
1929 Southwest Hightown Drive, Lee's Summit, MO 64082
- 4Beds
- 2 Baths
- 1½ Bath
- 2,026Sq Ft
-
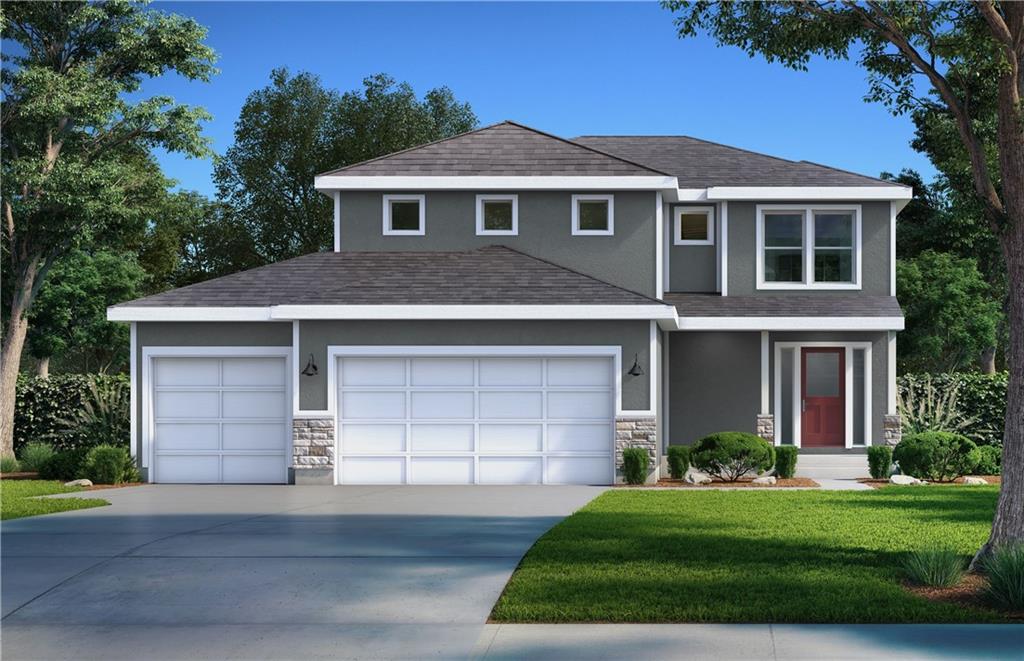
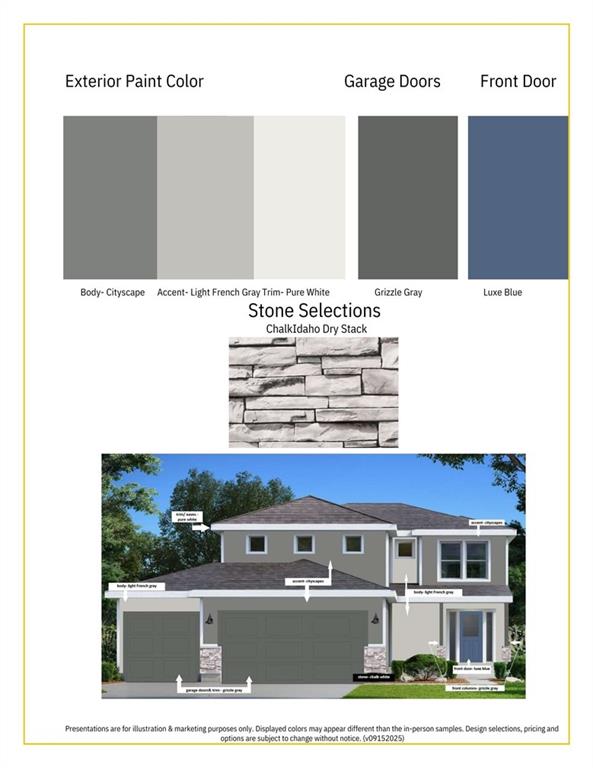
Serenity 2-story will feature a contemporary front elevation on walk-out foundation.
1 of 40
-
2 of 40
-
3 of 40
-
4 of 40
-
5 of 40
-
6 of 40
-
7 of 40
-
8 of 40
-
9 of 40
-
10 of 40
-
11 of 40
-
12 of 40
-
13 of 40
-
14 of 40
-
15 of 40
-
16 of 40
-
17 of 40
-
18 of 40
-
19 of 40
-
20 of 40
-
21 of 40
-
22 of 40
-
23 of 40
-
24 of 40
-
25 of 40
-
26 of 40
-
27 of 40
-

28 of 40
-

29 of 40
-

30 of 40
-

31 of 40
-

32 of 40
-
33 of 40
-

34 of 40
-
35 of 40
-
36 of 40
-
37 of 40
-
38 of 40
-
39 of 40
-
40 of 40
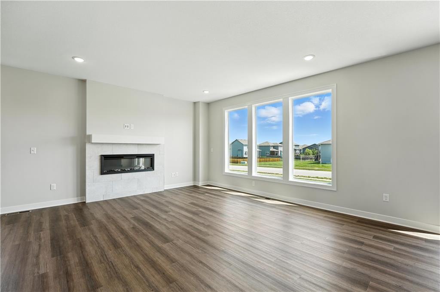
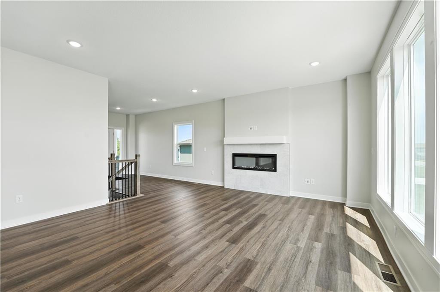
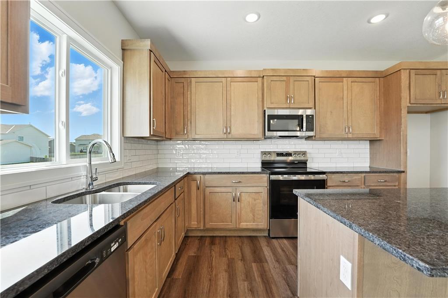
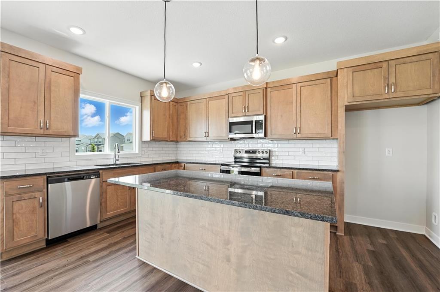
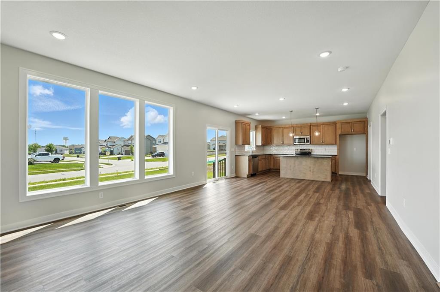
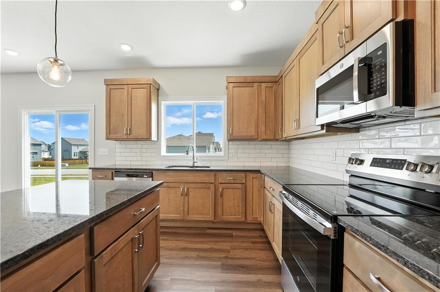
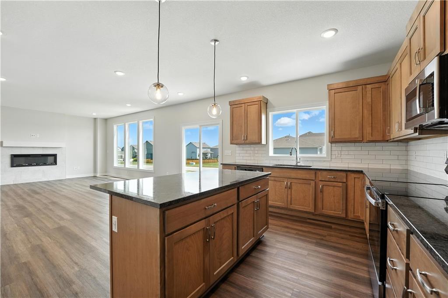
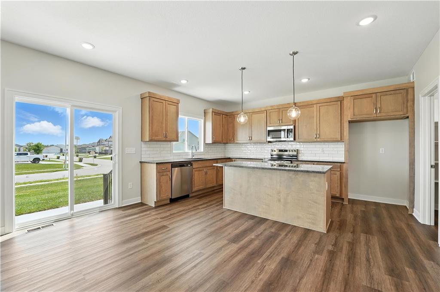
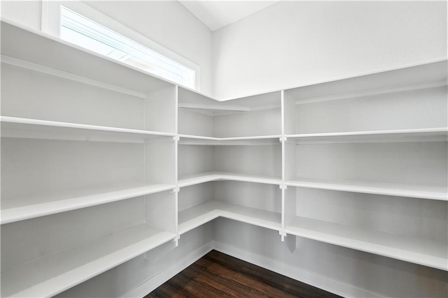
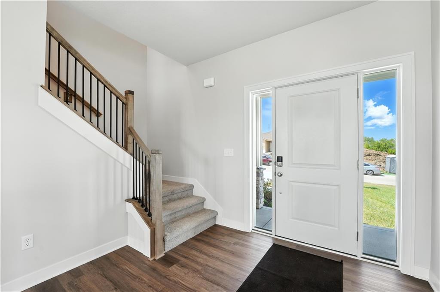
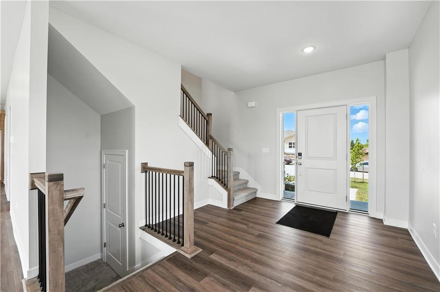
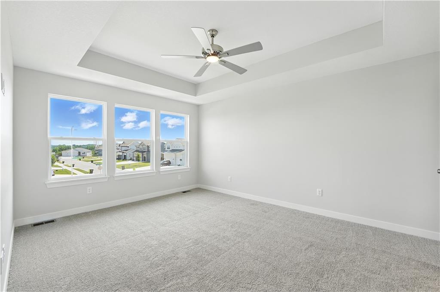
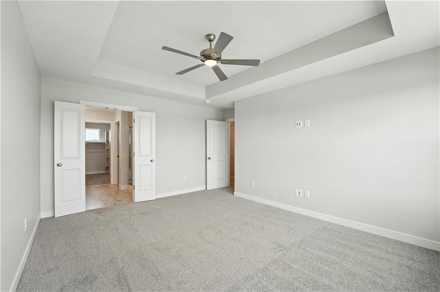
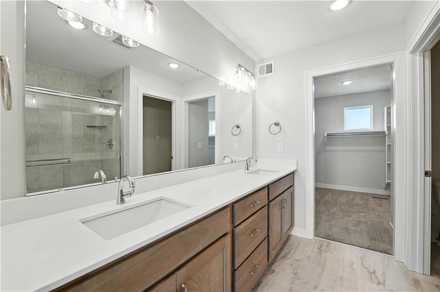
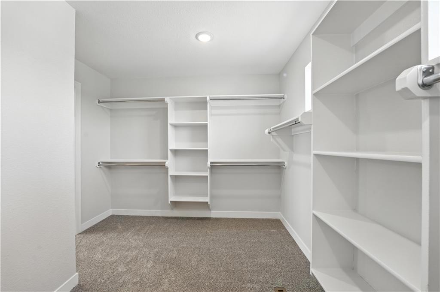
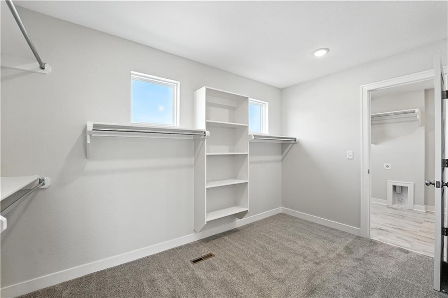
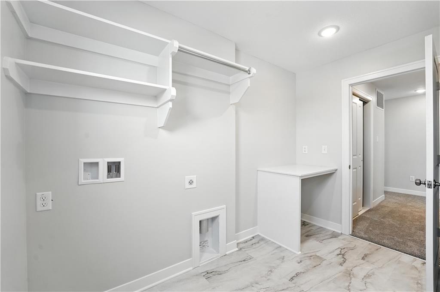
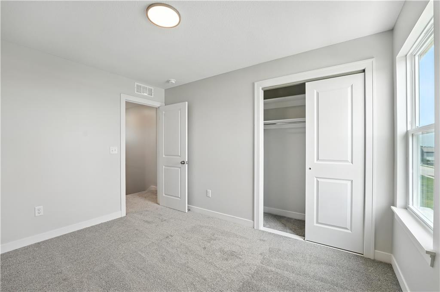
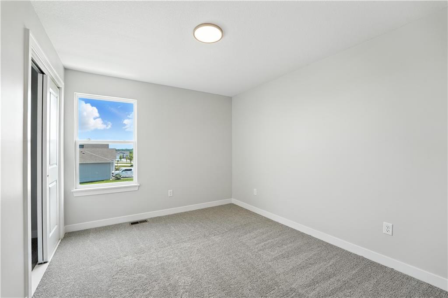
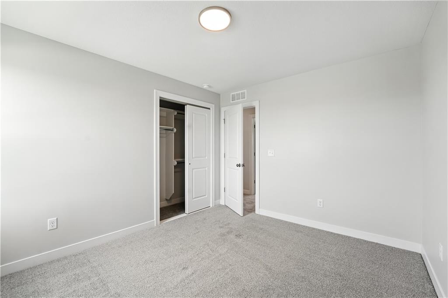

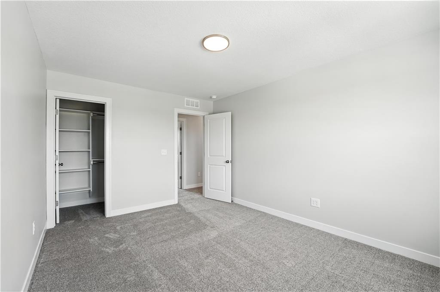
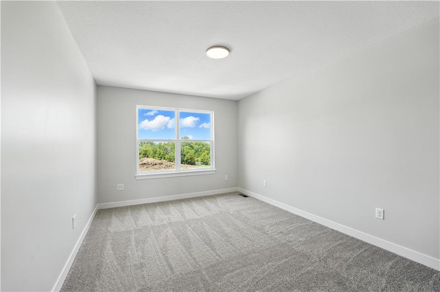

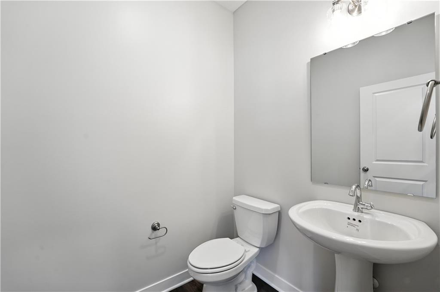

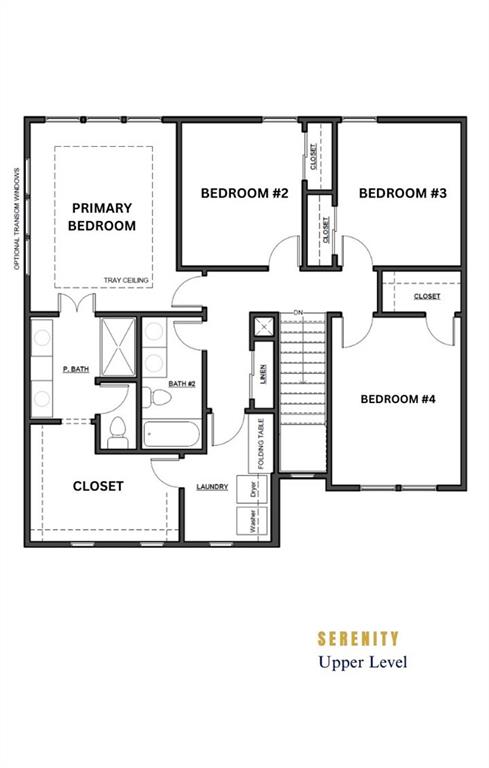
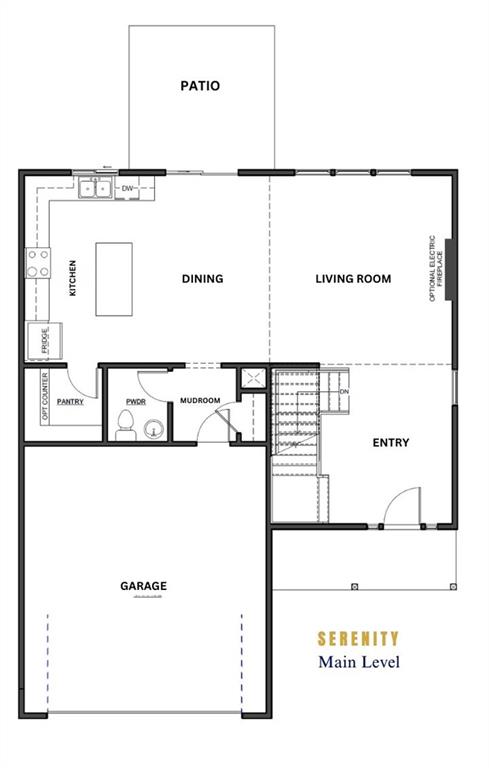
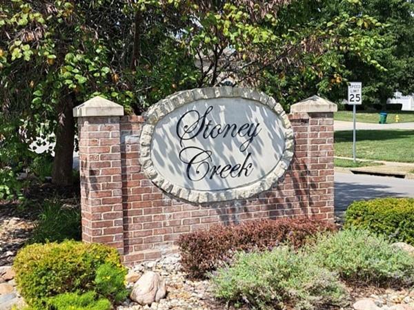
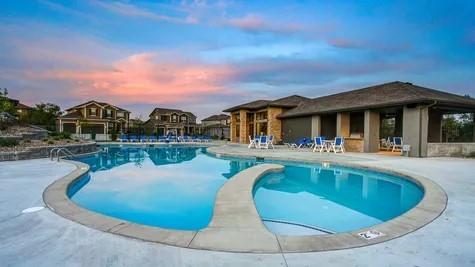
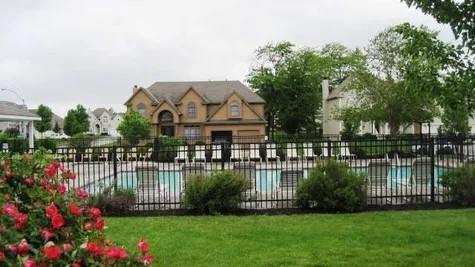
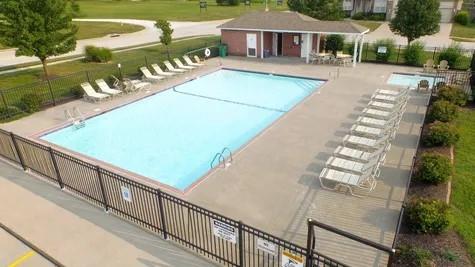
Take advantage of a limited-time builder financing promotion featuring a 5.875% interest rate for qualified buyers through the preferred lender. Ask for details! The Serenity floorplan by Avital Homes offers 4 bedrooms, 2.5 baths, and a modern 2-story layout built for comfort and function. A welcoming foyer leads to an open-concept living, dining, and kitchen area with a walk-in pantry and a cozy fireplace upgrade. Upstairs features a spacious primary suite with added transoms and a large walk-in closet that connects directly to the laundry room for ultimate convenience. Contemporary elevation with walkout foundation and covered deck included, along with our Enhanced Curated Design Package. This home boasts epoxy flooring in the basement and garage. Enjoy both a deck and patio, perfect for enjoying those southwest facing sunsets. Sprinkler system is in, sod is down and we are almost picture picture for photos (coming soon) These photos are of previously built Serenity and not of the actual home. Stoney Creek HOA: $640/year includes trash, recycling, clubhouse, 3 pools, trails, playground, volleyball, sidewalks, and social events.
- Directions
- 150 HWY to Pryor Rd. South on Pryor to Georgetown DR. West (left) on Georgetown to Tanzanite. North (left) on Tanzanite to Hightown DR. West (left) on Hightown to lot 121 on left.
- Subdivision
- Reserve at Stoney Creek
- City
- Lee's Summit
- County
- Jackson
- Property Type
- Residential / Single Family Residence
- Listing Updated
- Oct 17, 2026 at 5:10pm
- MLS Number
- 2600493
- Property Tax
- $0
- Home Owners Association
- Yes - Stoney Creek HOA
- Disclaimer
- The information displayed on this page is confidential, proprietary, and copyrighted information of Heartland Multiple Listing Service, Inc. (“Heartland MLS”). Copyright 2026, Heartland Multiple Listing Service, Inc. Heartland MLS, Elite Realty and Agent Jo do not make any warranty or representation concerning the timeliness or accuracy of the information displayed herein. In consideration for the receipt of the information on this page, the recipient agrees to use the information solely for the private non-commercial purpose of identifying a property in which the recipient has a good faith interest in acquiring.
- The data relating to real estate displayed on this website comes in part from the Heartland Multiple Listing Service database compilation. The properties displayed on this website may not be all of the properties in the Heartland MLS database compilation, or all of the properties listed with other brokers participating in the Heartland MLS IDX program. Detailed information about the properties displayed on this website includes the name of the listing company.
- Information is deemed reliable but is not guaranteed.
Copyright © 2026 ELITE Realty.