
11201 W 169th Street, Overland Park, KS 66221
- 4Beds
- 4 Baths
- 1½ Bath
- 5,585Sq Ft
-
1 of 64
-
Great room with wood flooring
2 of 64
-
3 of 64
-
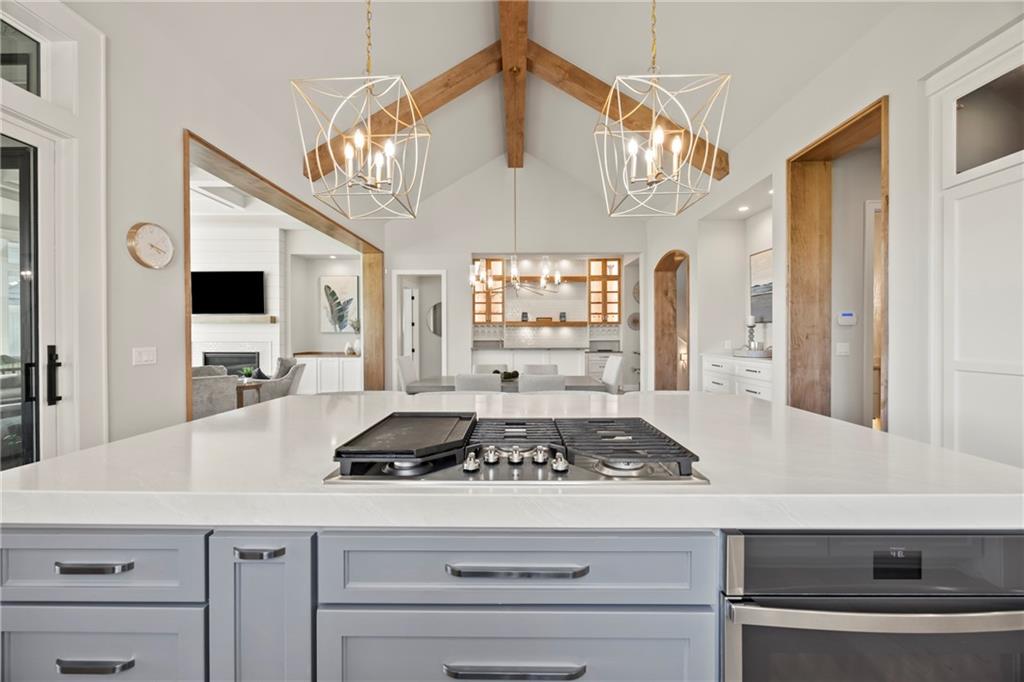
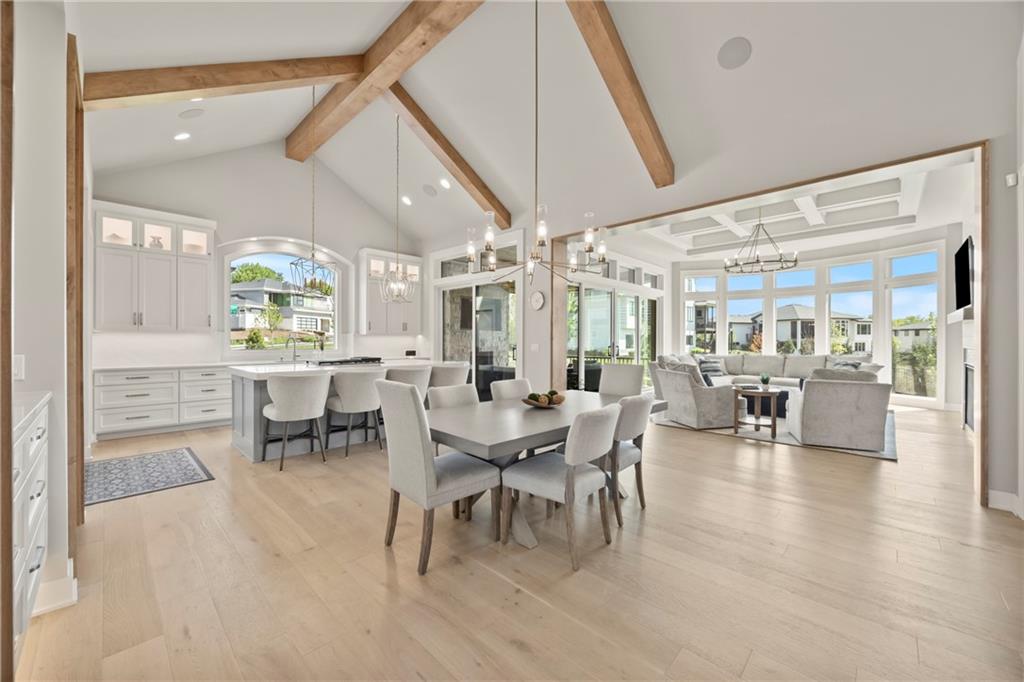
View of kitchen looking towards the bar area. Stunning ceiling vault and gas cooktop with down draft hood vent.
4 of 64
-
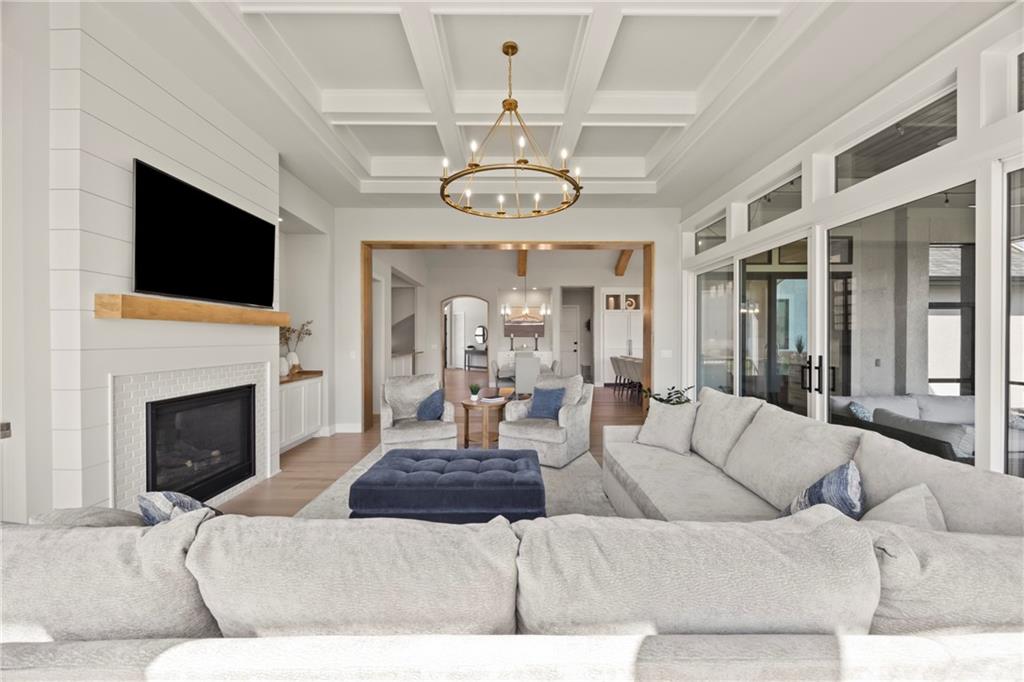
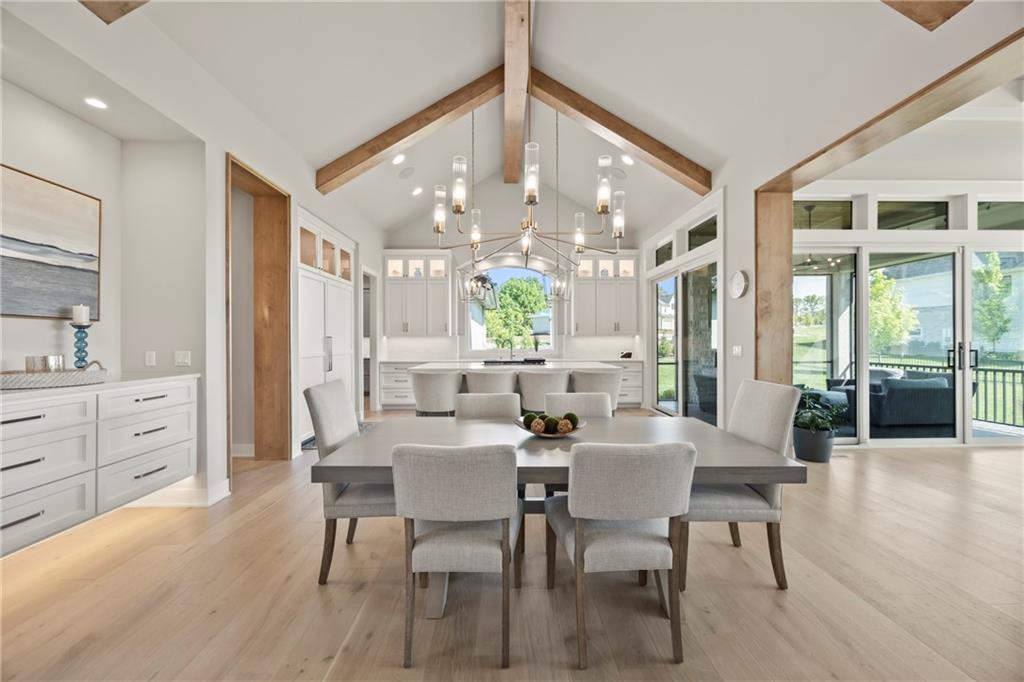
Beautiful vaulted ceiling carries from the dining room to the kitchen with wood transitions into great room and hall back pantry.
5 of 64
-
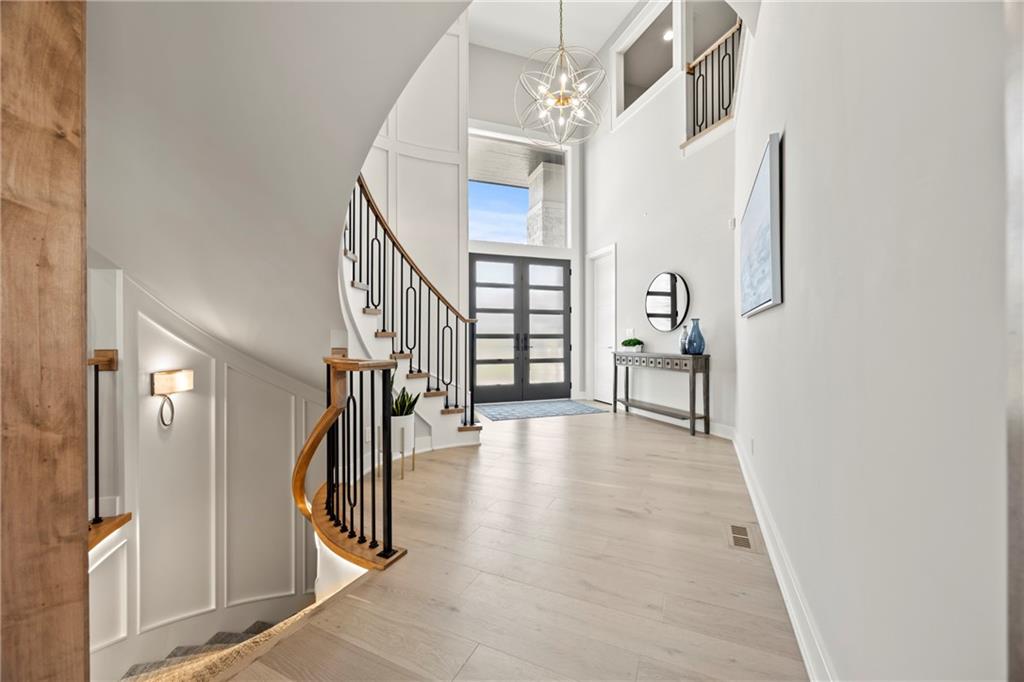
Beautiful entry with curved staircase to the upper level.
6 of 64
-
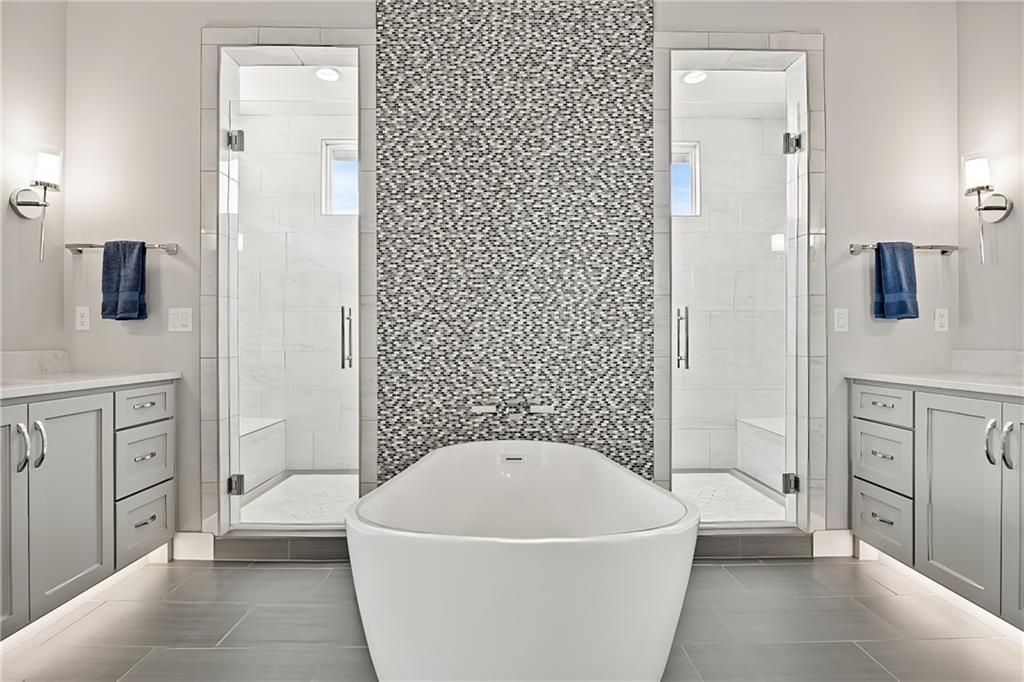
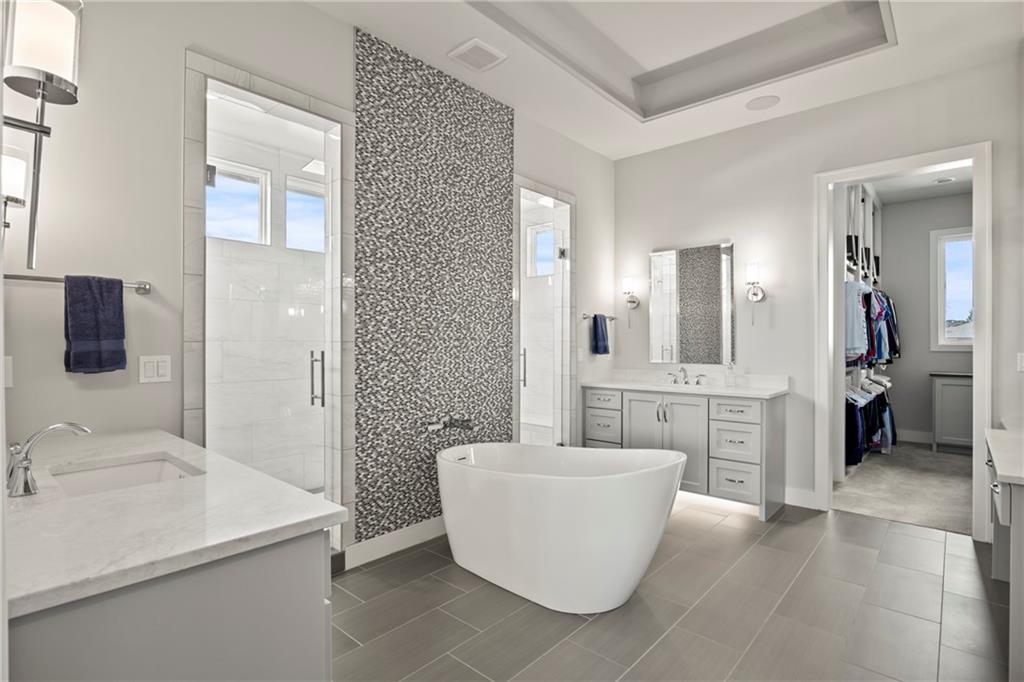
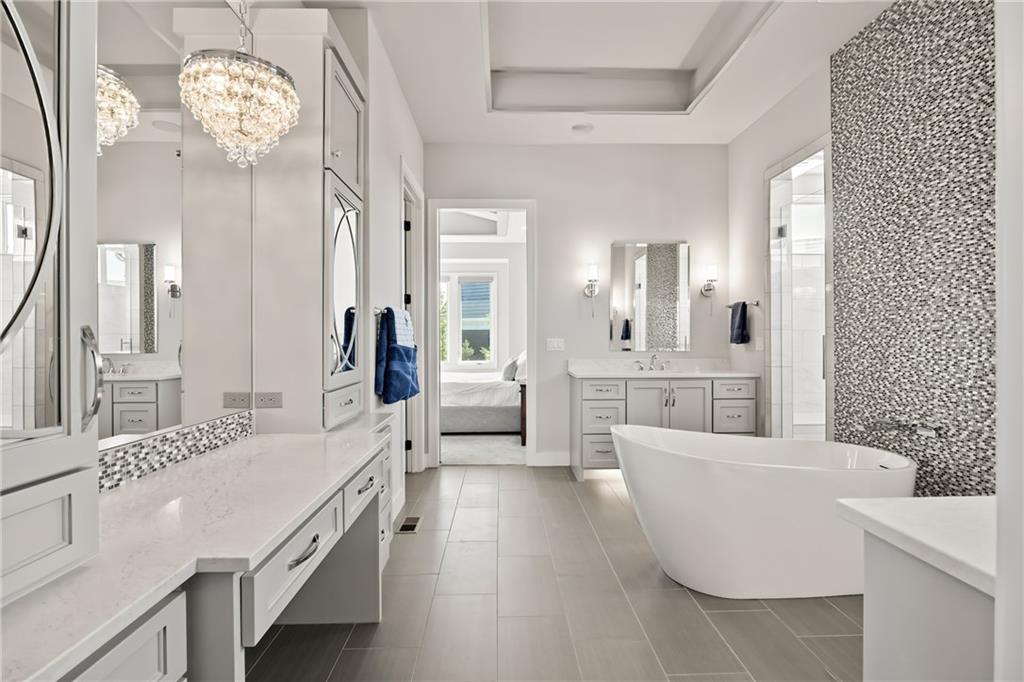
Walk in double shower with freestanding tub and accent tile wall. Stunning spa like bath with floating cabinets and underl ighting. Wow!
7 of 64
-
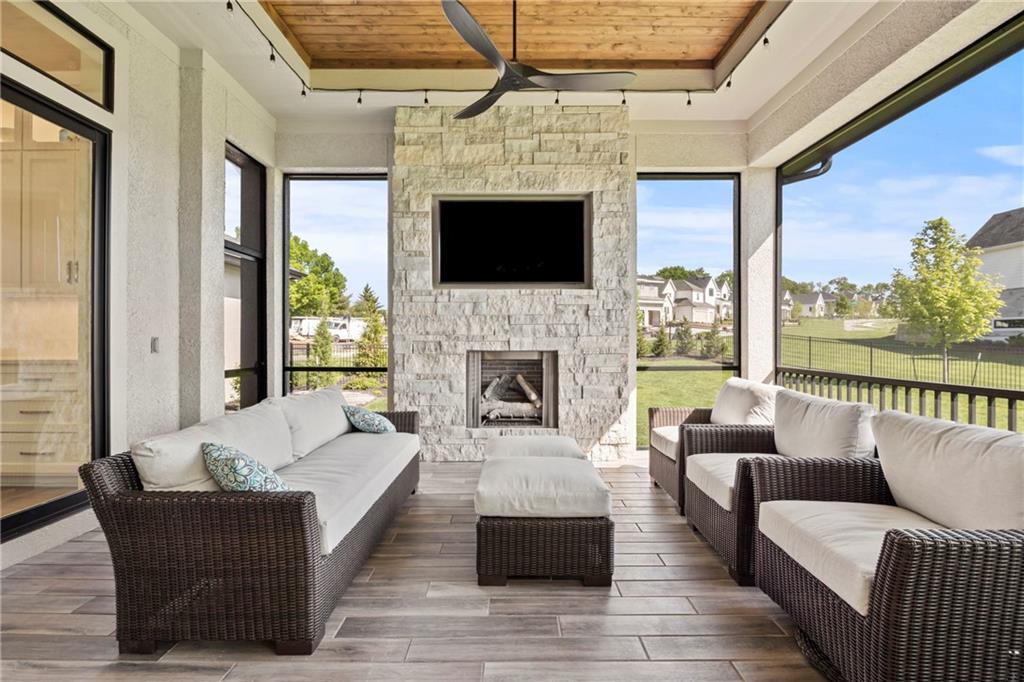
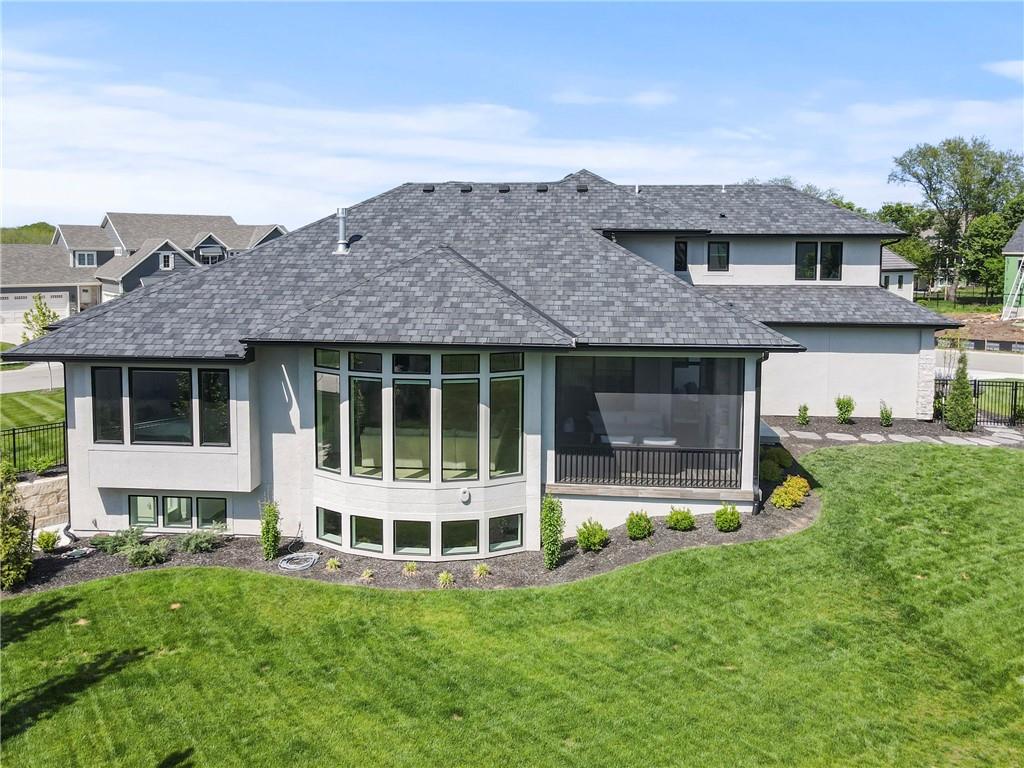
Outdoor Lanai is screened in with tile flooring, fireplace and TV hookups.
8 of 64
-
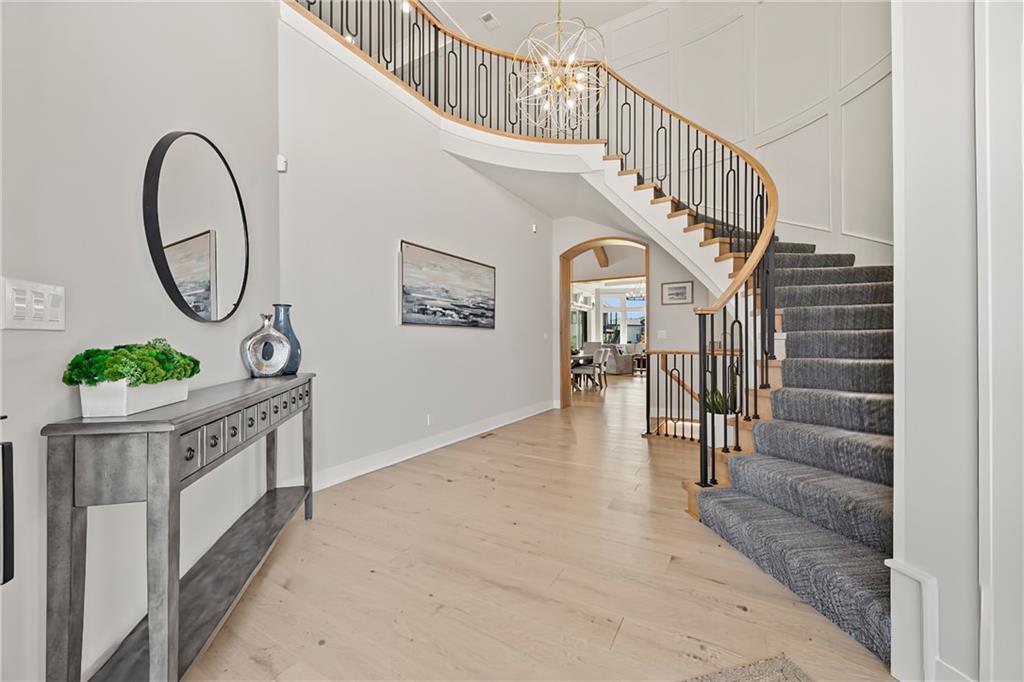
View of the main floor with vaulted ceiling with wood accent beams, wood flooring and plenty of natural light.
9 of 64
-
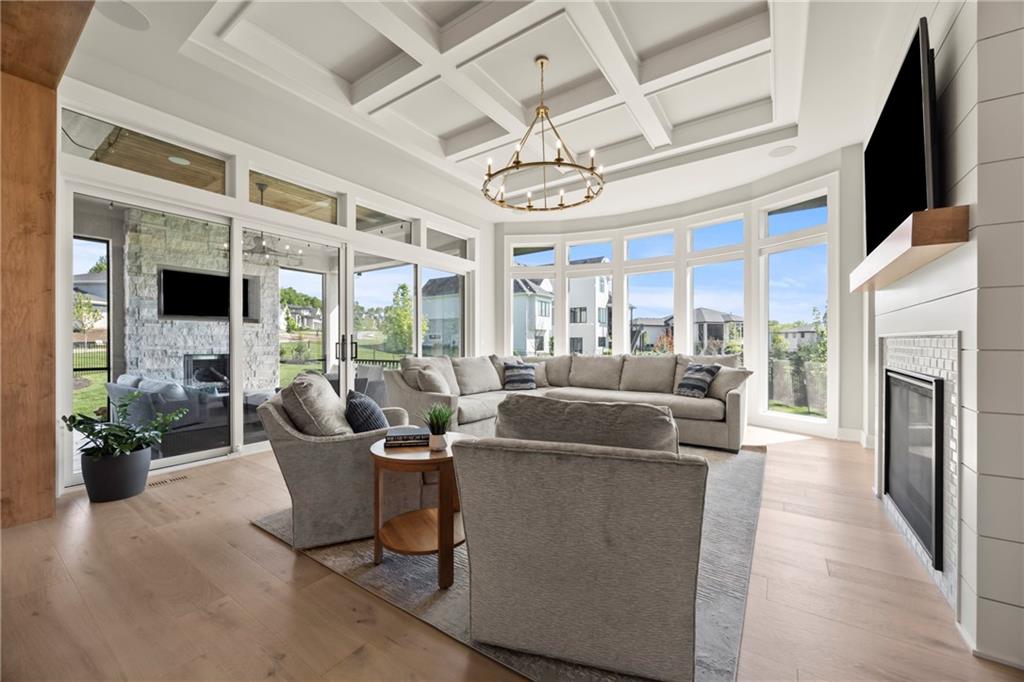
Great room features so much extra light with a bay window and sliders to the Lanai.
10 of 64
-
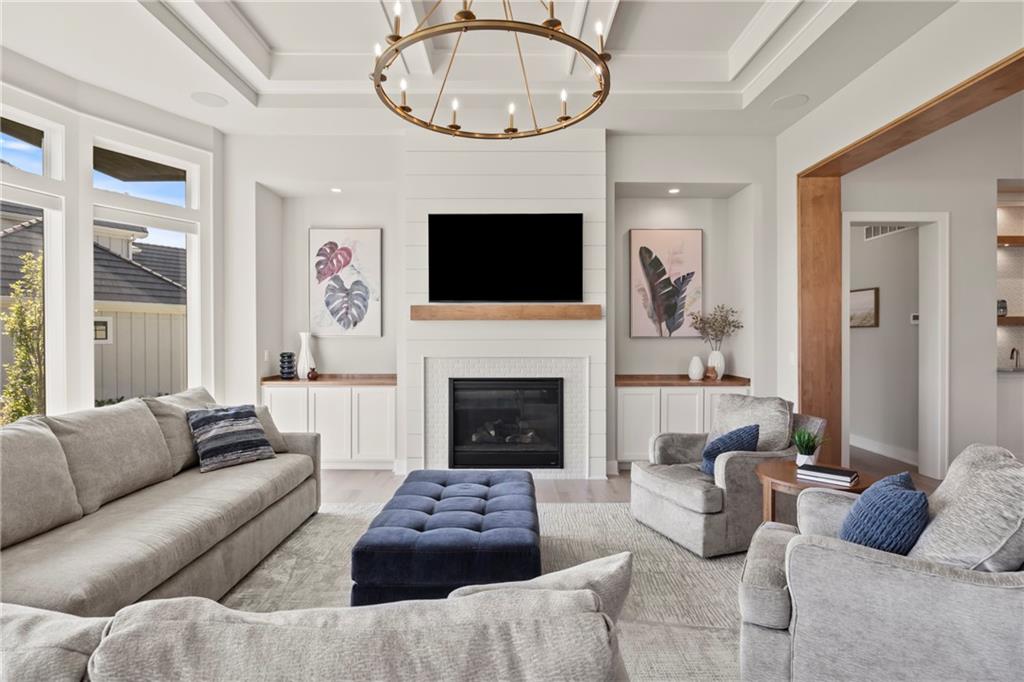
Cozy great room with white and warm wood accents. Wood flooring and unique bay wondow for extra light and bright spaces.
11 of 64
-
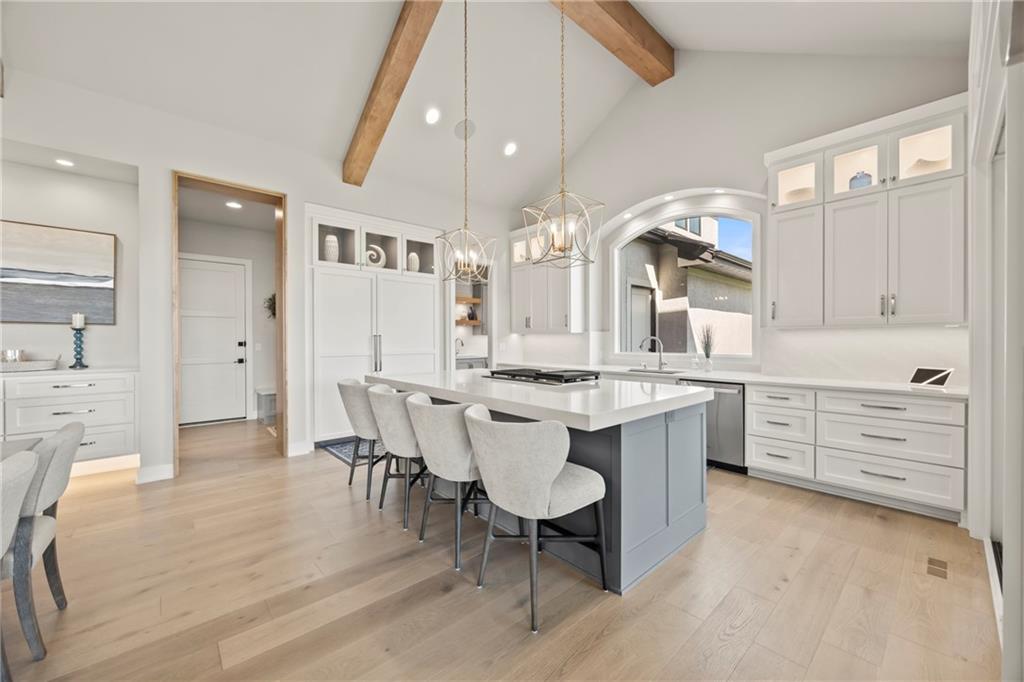
Gourmet kitchen with built in side by side built in fridge with cabinet trim added to blend in, quartz countertops, Glass kitchen cabinet doors with interior lighting and soft grey accents. Stunning!
12 of 64
-
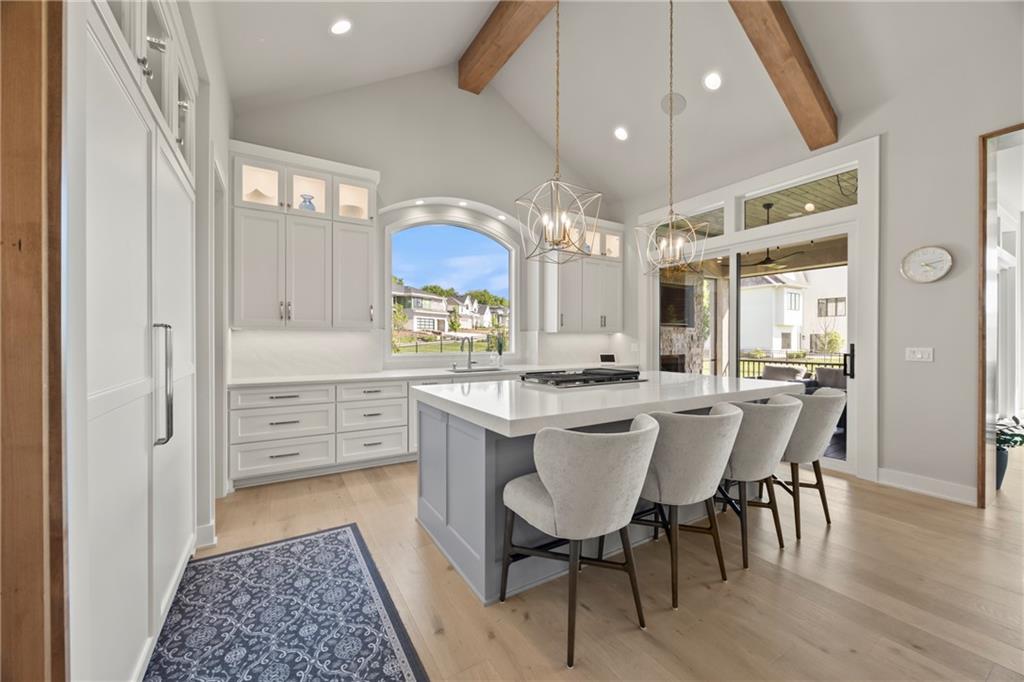
Kitchen view with upgraded arched window and double door premium sliders to the sun porch.
13 of 64
-
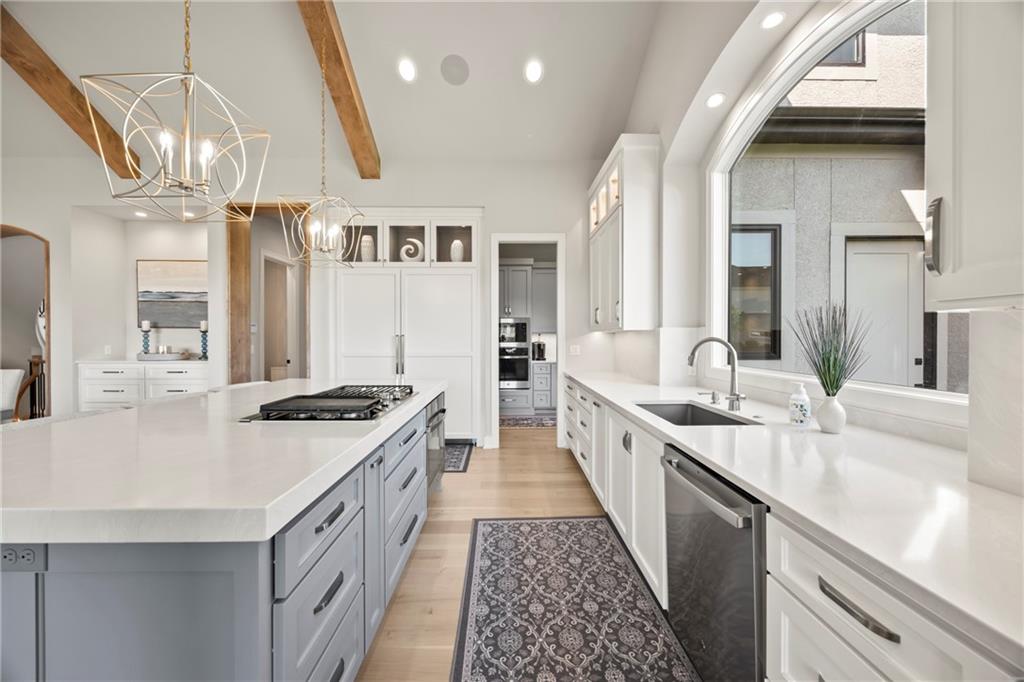
Premium Quartz countertops, composite sink and premium gas cooktop grill with special vent. Wood floors and speakers in the ceiling.
14 of 64
-
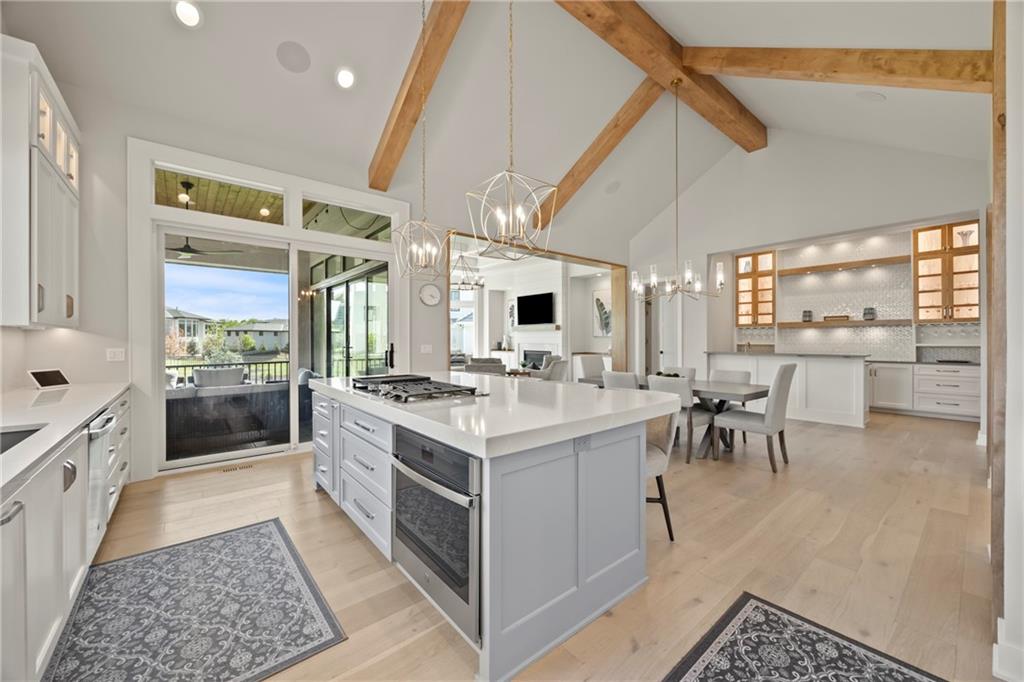
Kitchen and view of wet bar on main level. Amazing vaulted ceiling space is ideal for family or entertaining.
15 of 64
-
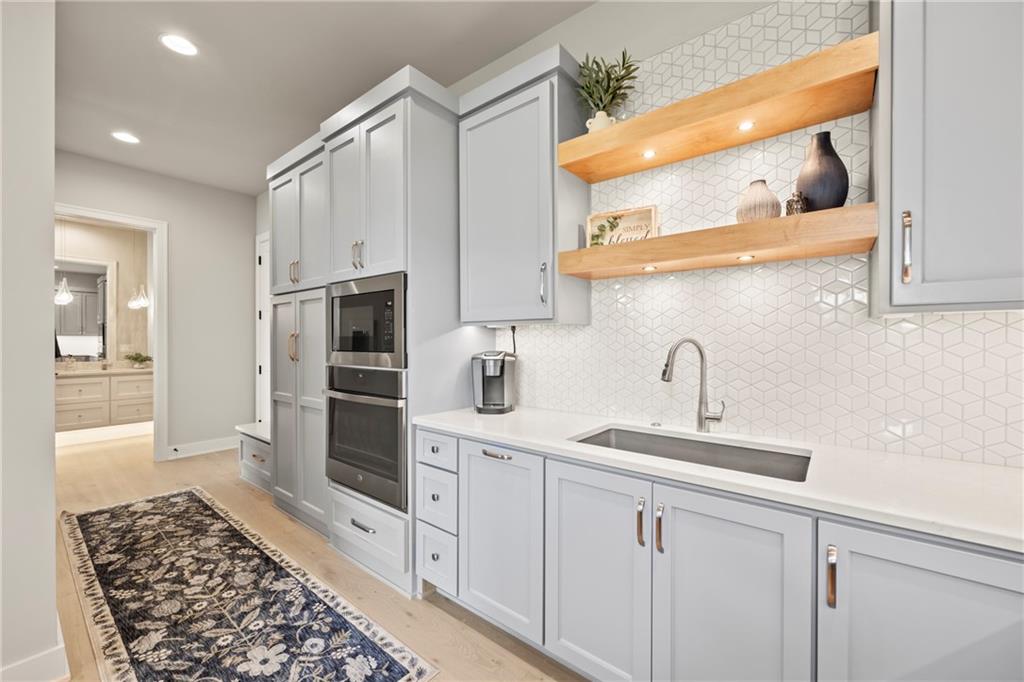
Back prep kitchen with 2nd oven, microwave, sink, pocket office and access to the garage.
16 of 64
-
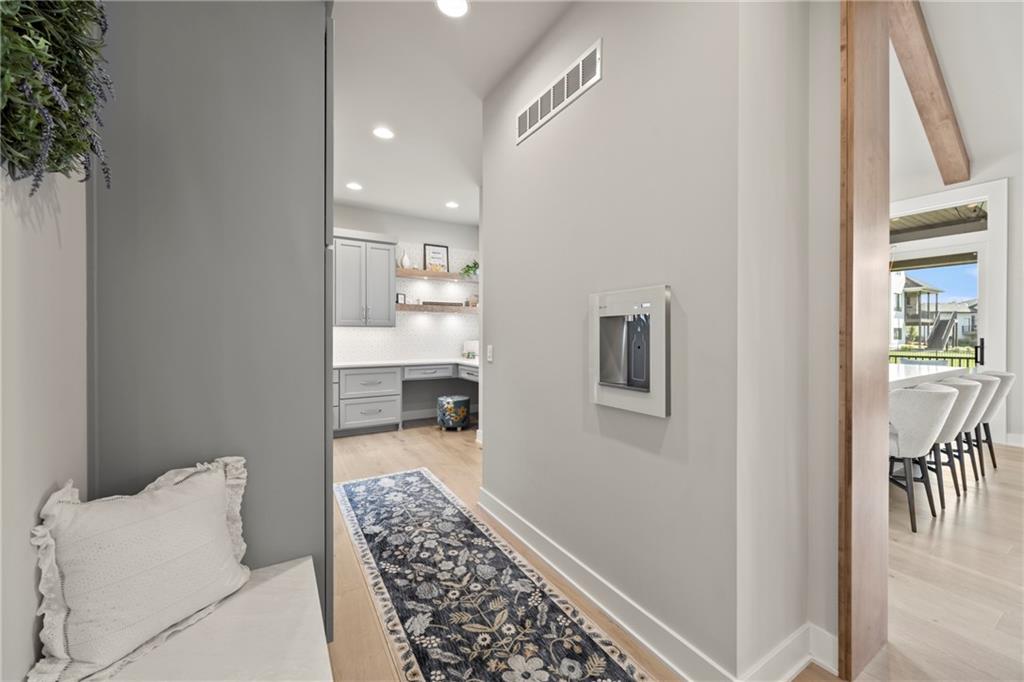
Garage entrance features a premium built in water bottle holder for quick access on the go.
17 of 64
-
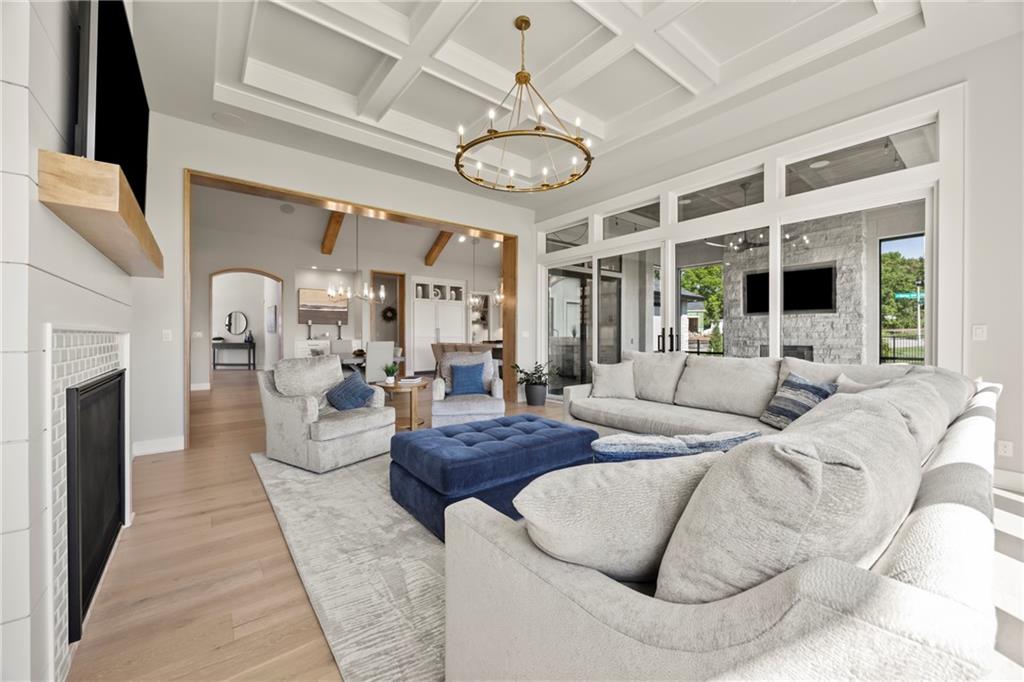
Great room looking into the kitchen. Premium DOUBLE sldier doors open to screened in Lanai.
18 of 64
-
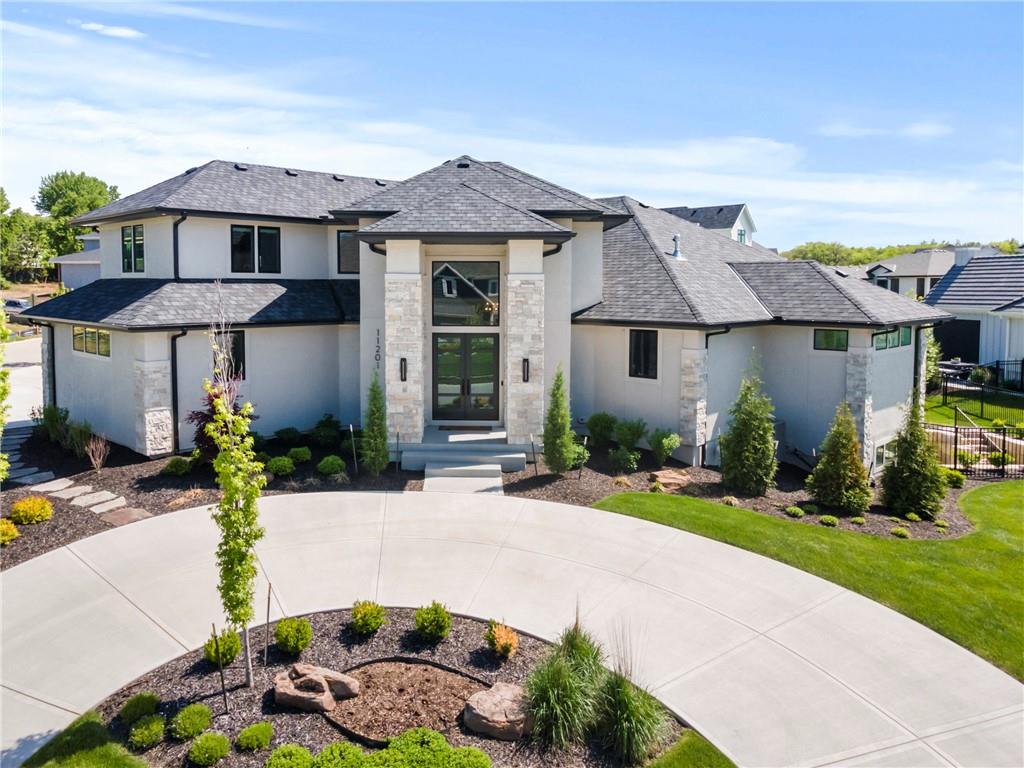
Beautiful bay windows in great room and view of screened in lanai sun porch with fireplace, speakers and TV setup. The gentle slop allows you to use your back yard from the main level and walkout on the lower level. Rare to find lots that accomodate this setup.
19 of 64
-
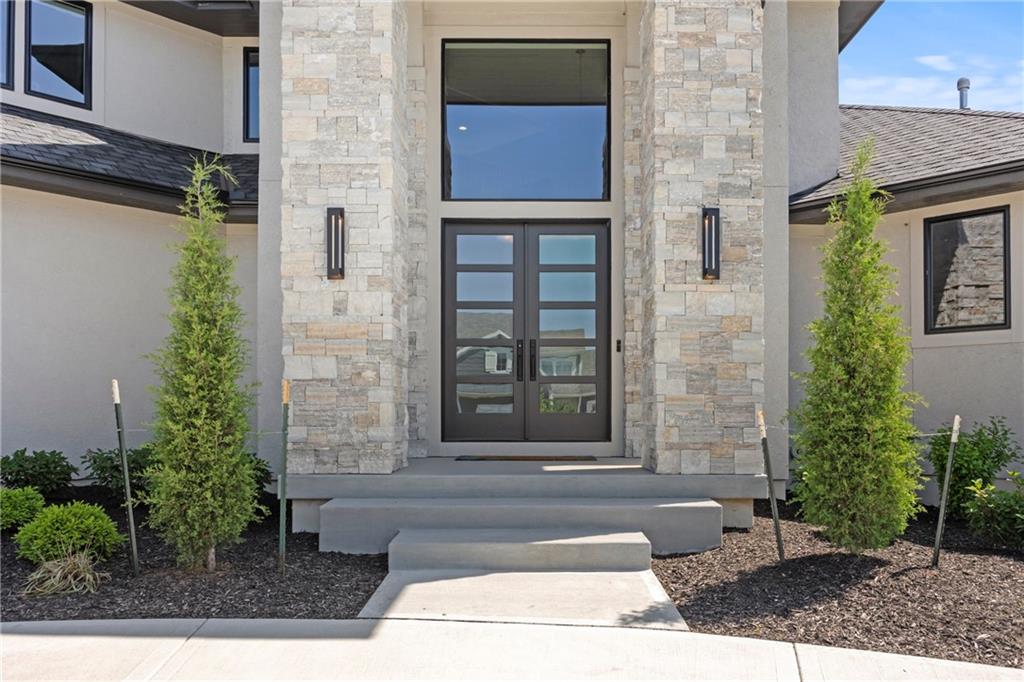
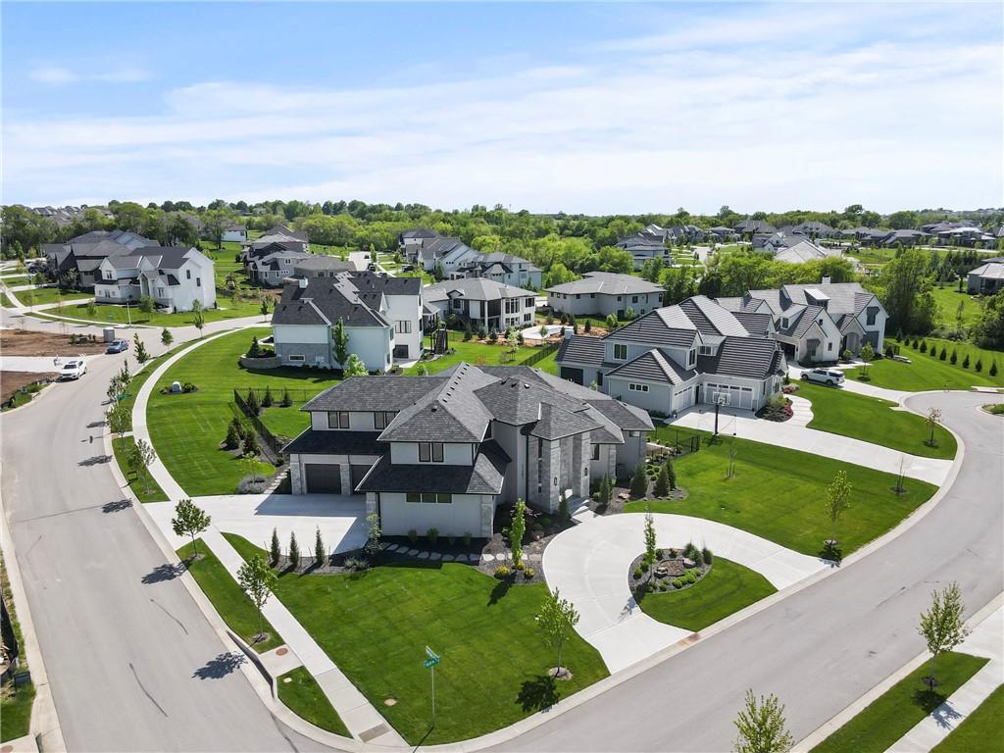
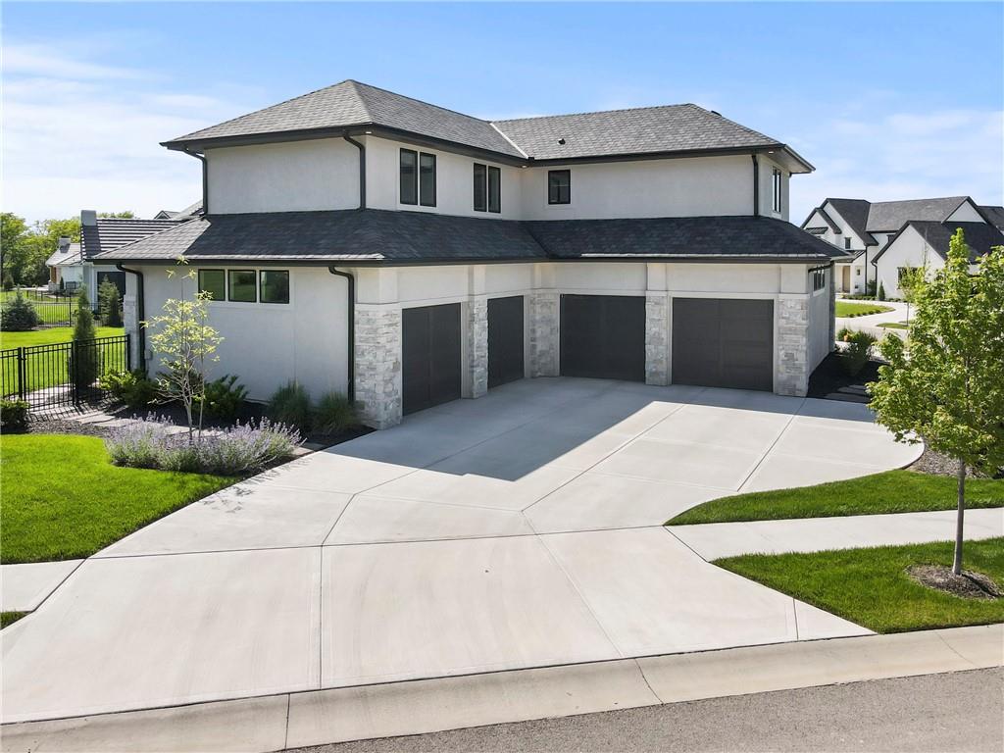
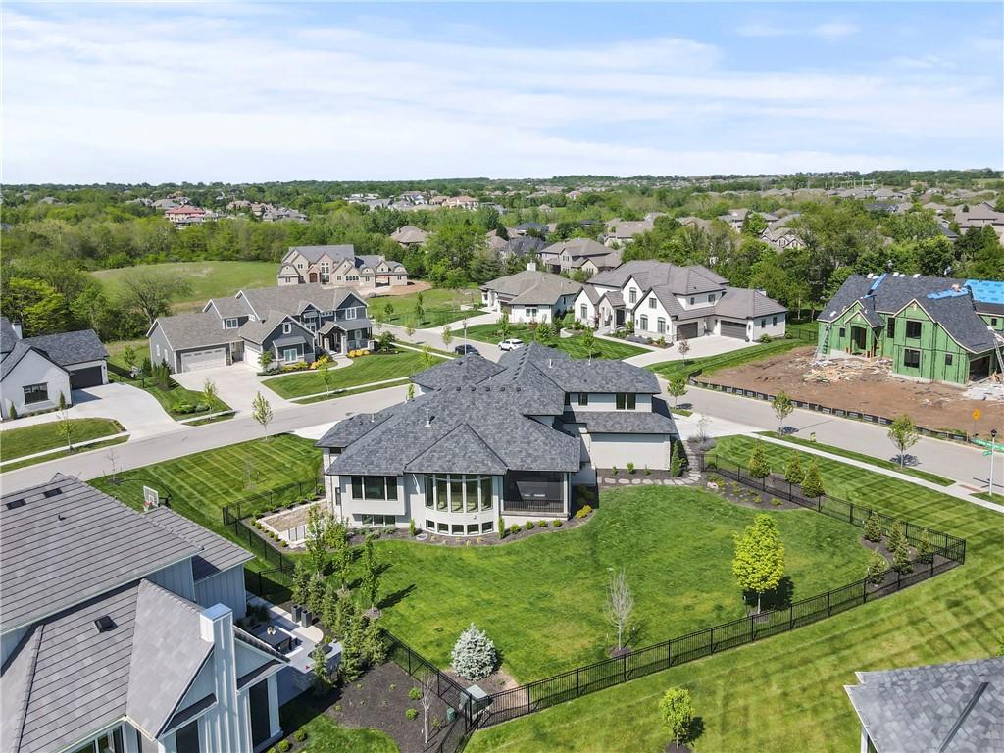
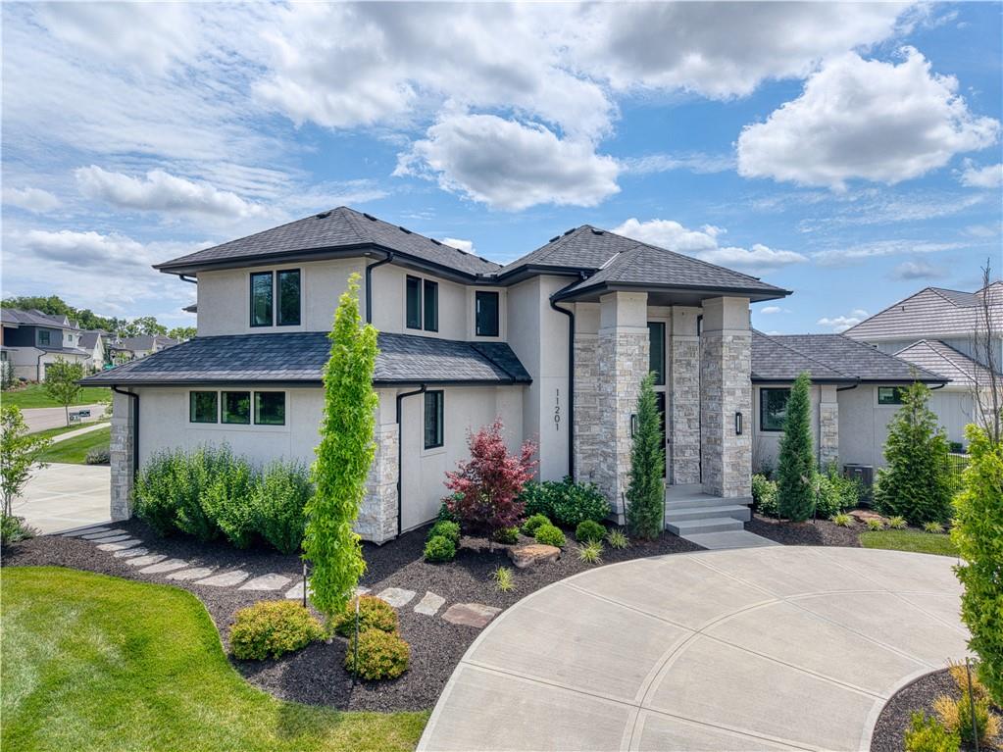
Stunning corner lot with side car garage and front cirlce drive. UNIQUE back yard access from main floor with walkout lower level on the side. Located at the top of the hill in Mills Ranch premium neighborhood in Overland Park.
20 of 64
-
Front view of circle drive with pavers to the side entrance garage.
21 of 64
-
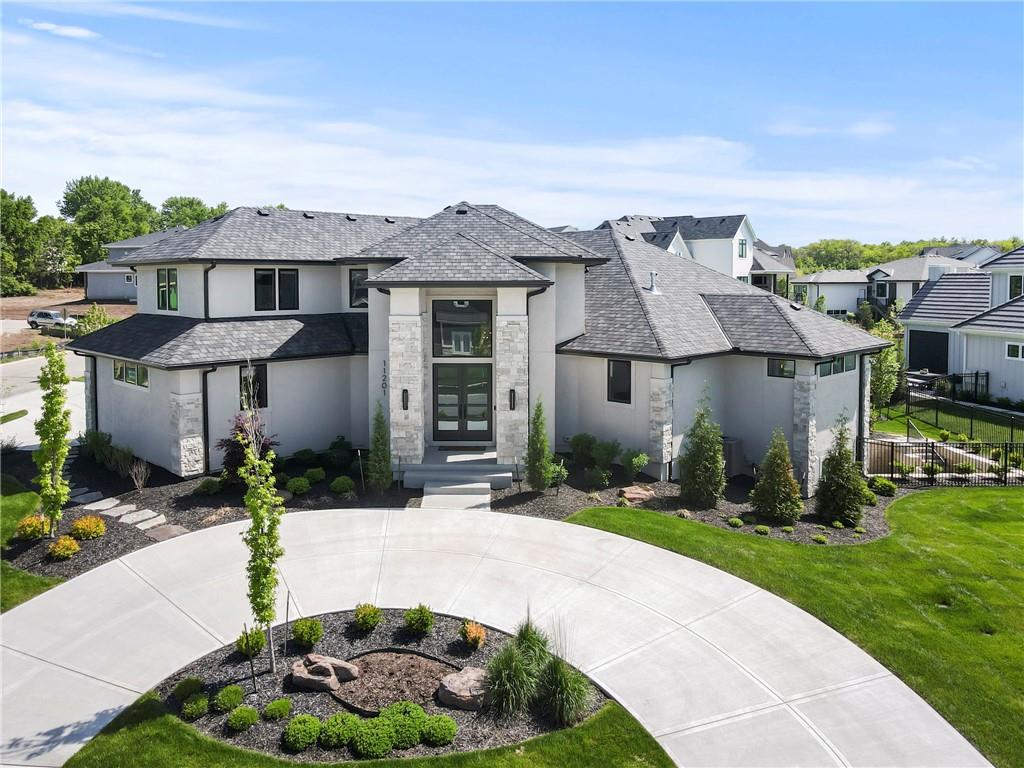
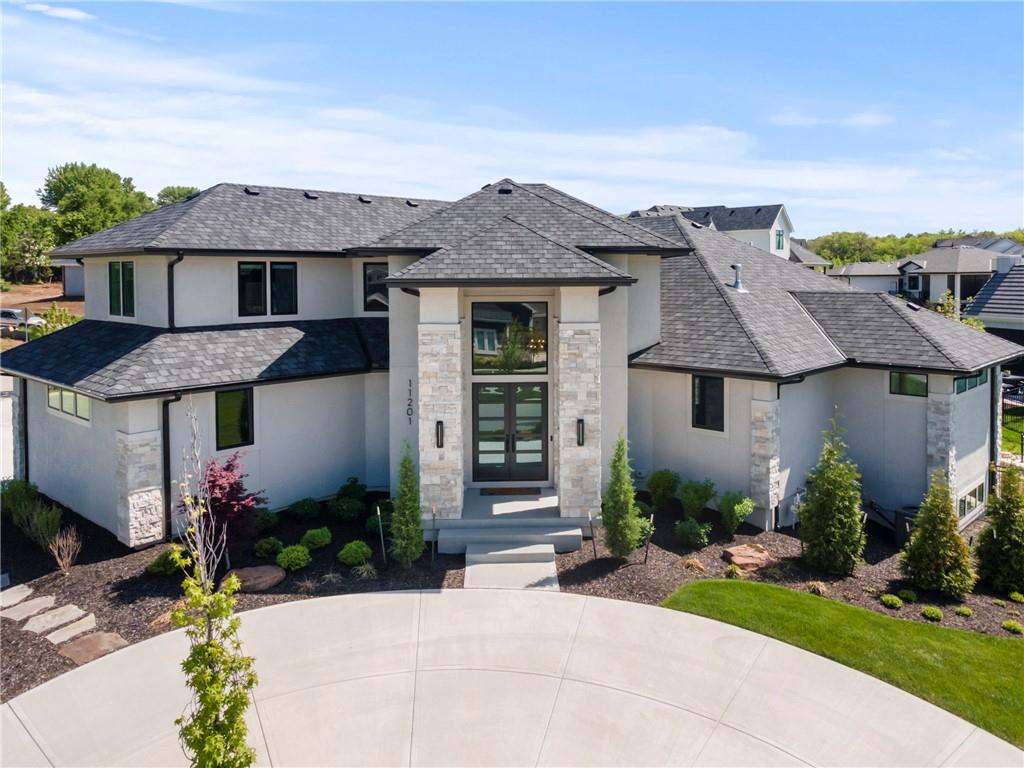
Enjoy coming home to this grand entrance with double glass doors, and an impressive two story entrance with real stone trim and side lights on the front porch.
22 of 64
-
Stunning front circle drive with impressive stone column front porch glass doors and and tall upper transom windows.
23 of 64
-
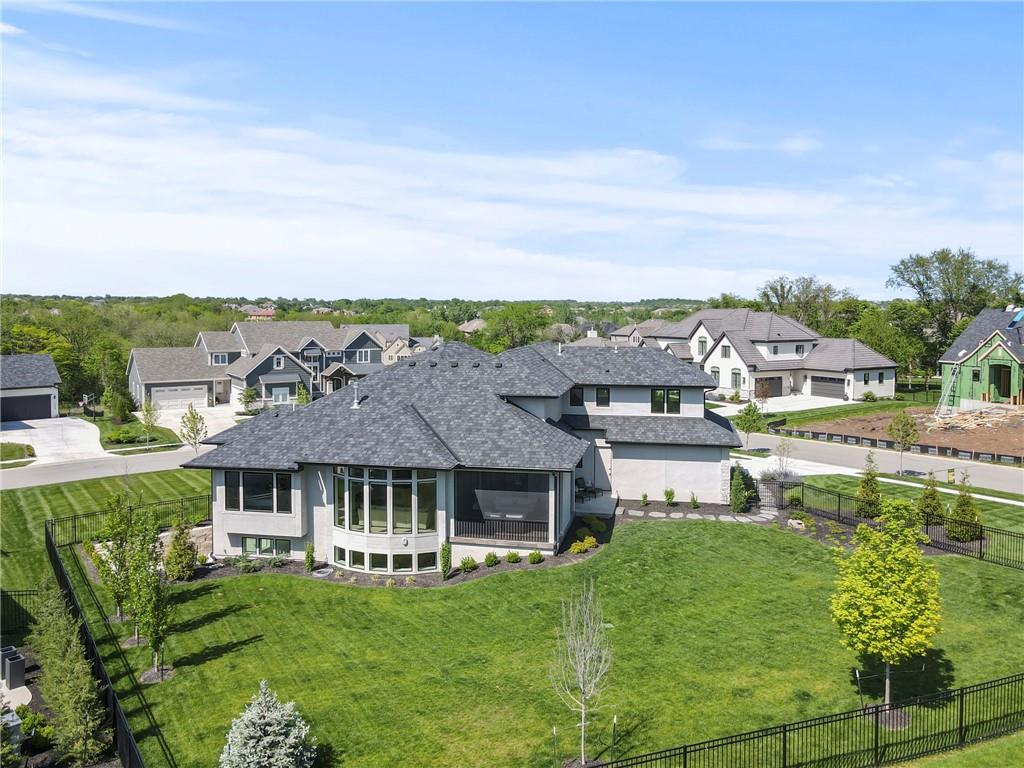
Back view of fenced yard and bay window in great room.
24 of 64
-
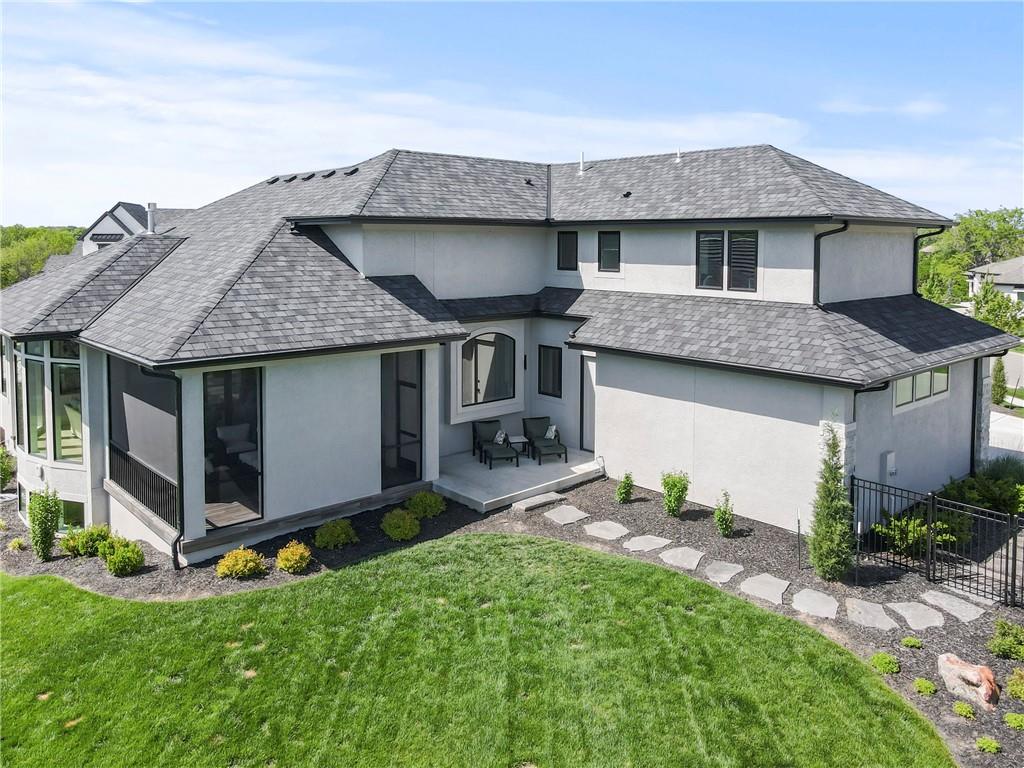
Side view of the house with grill deck and paver walkway to the driveway with gate access at fence. Garage door access AND KITCHEN ACCESS from the grill patio with gas line already in place.
25 of 64
-
Circle drive and impressive two story front porch with real stone columns
26 of 64
-
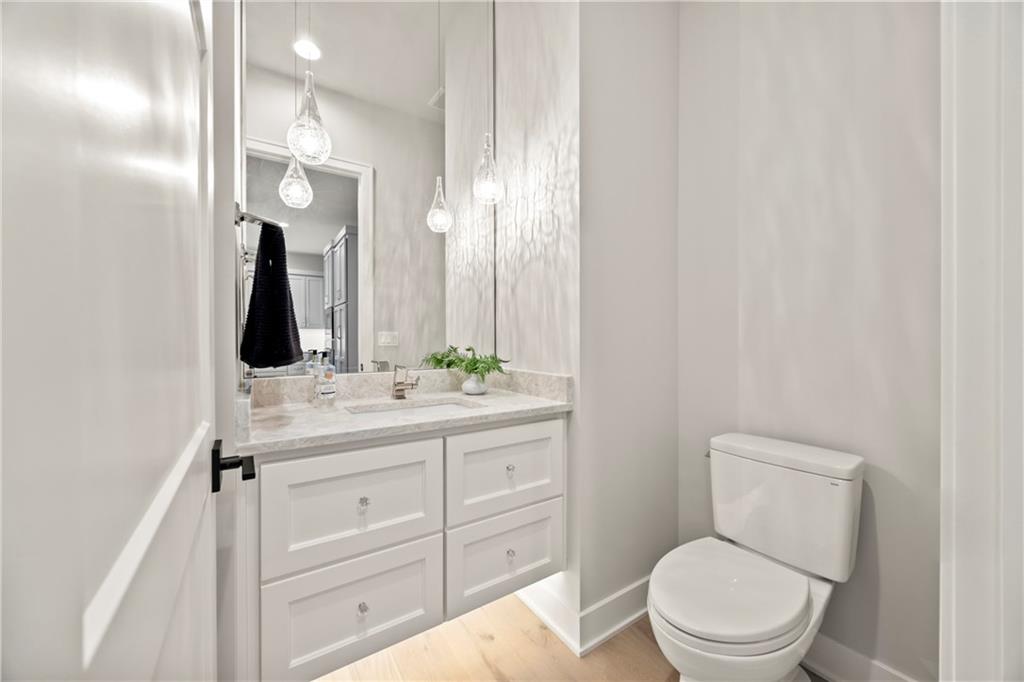
Guest bath just off the kitchen as you enter from garage hanging pendant lighting and floating cabinets
27 of 64
-
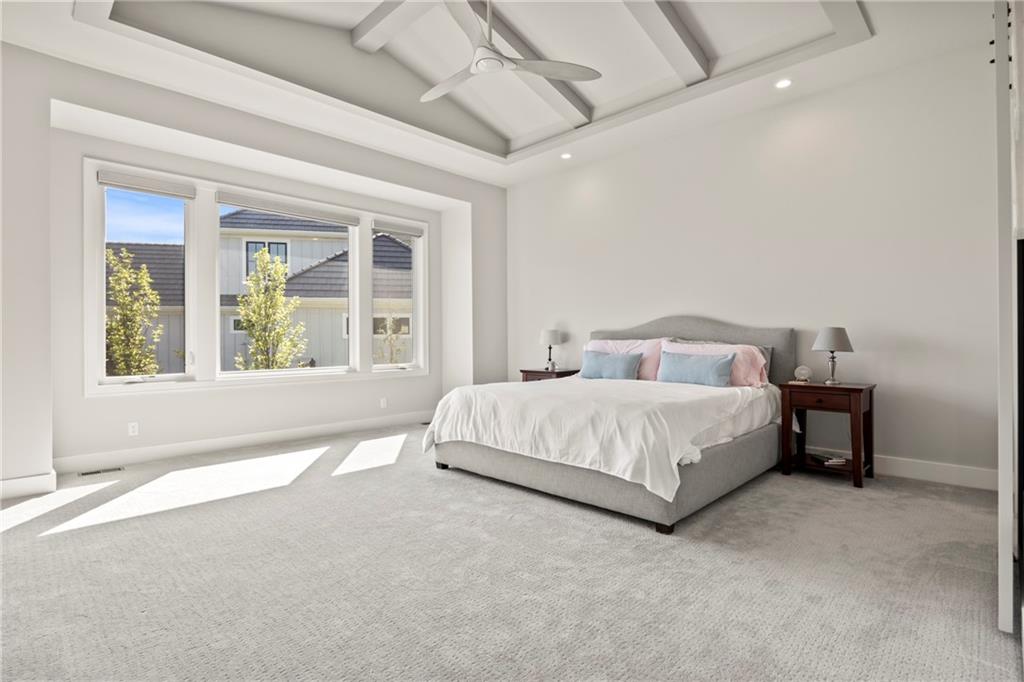
Spacious primary bedroom with vaulted ceilings and plush carpet
28 of 64
-
Soft white and grays in the luxurious primary bath
29 of 64
-
Silver accents and white quartz tops in this beautiful primary bath
30 of 64
-
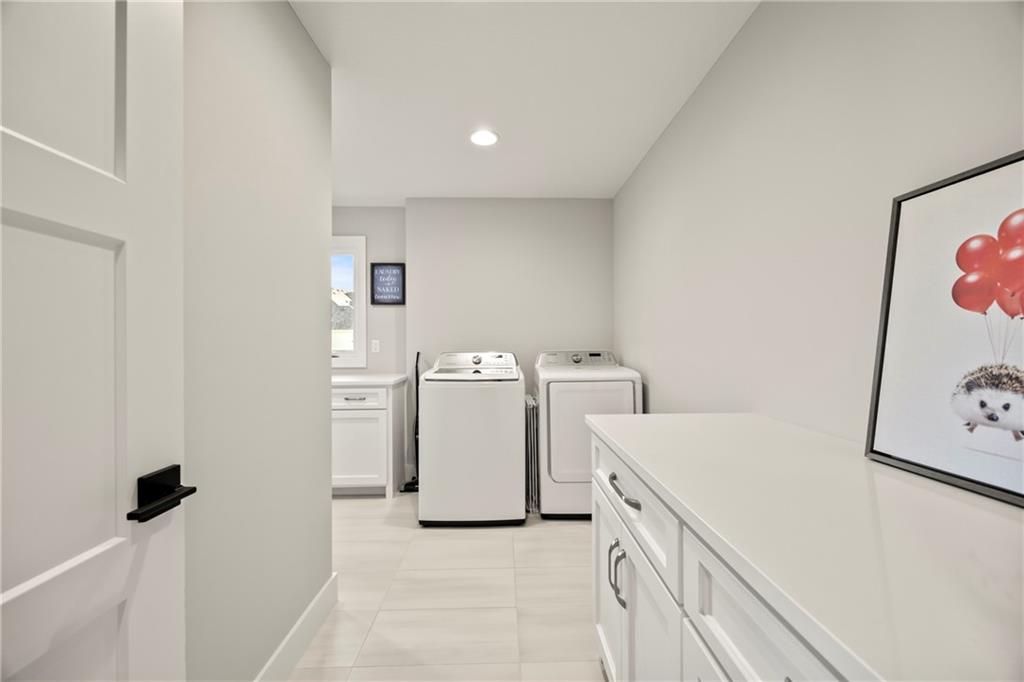
2nd Laundry located in primary closet
31 of 64
-
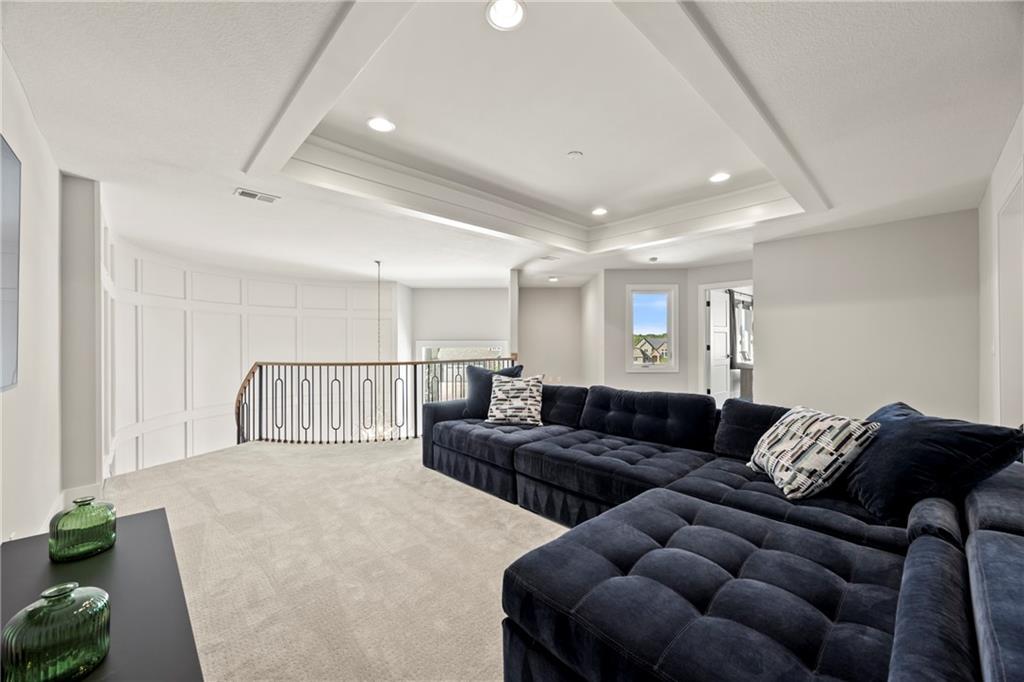
Upstairs loft space perfect get away for homework, toys,, reading, crafts or gaming.
32 of 64
-
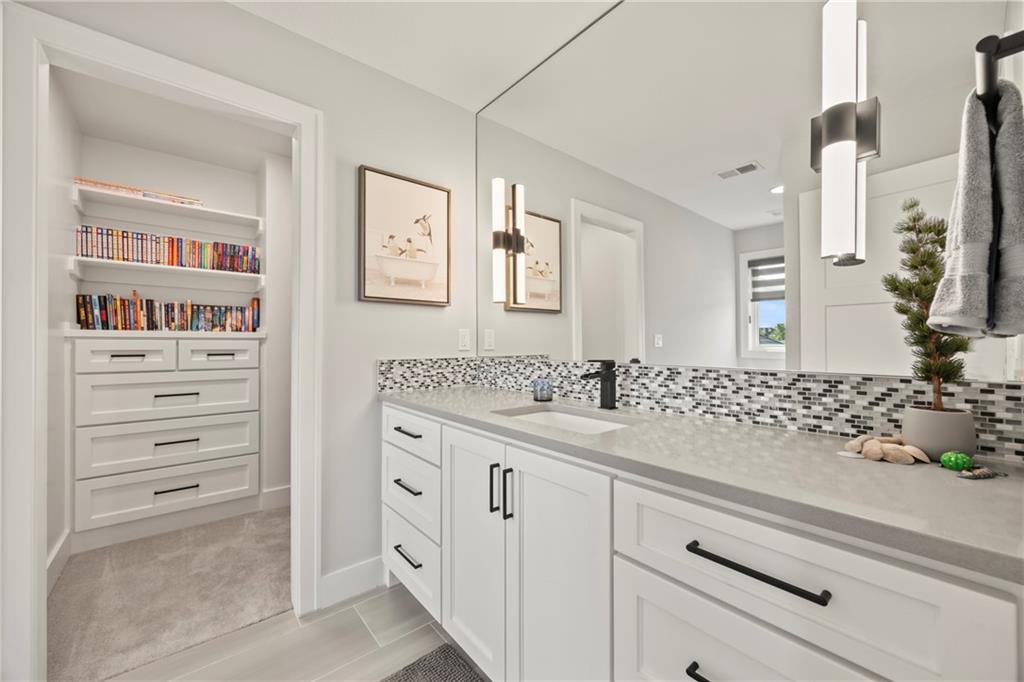
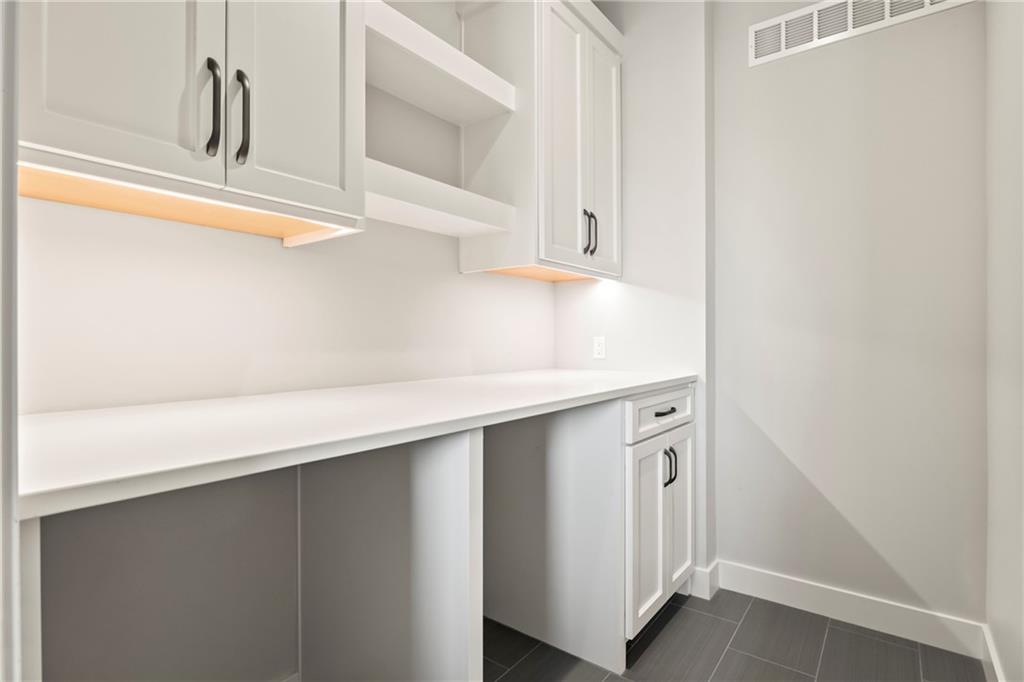
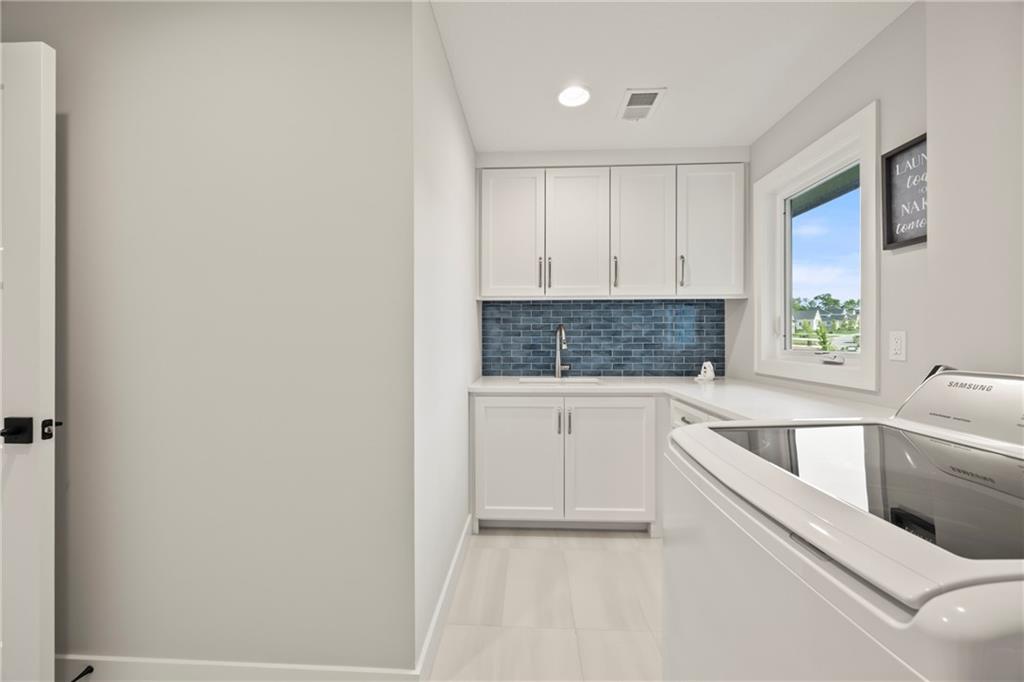
2nd laundry is upstairs with dual room used for snacks or coffee bar by loft space
33 of 64
-
Upstairs 2nd laundry with sink and window. Also used for snack room or coffee bar area for loft space
34 of 64
-
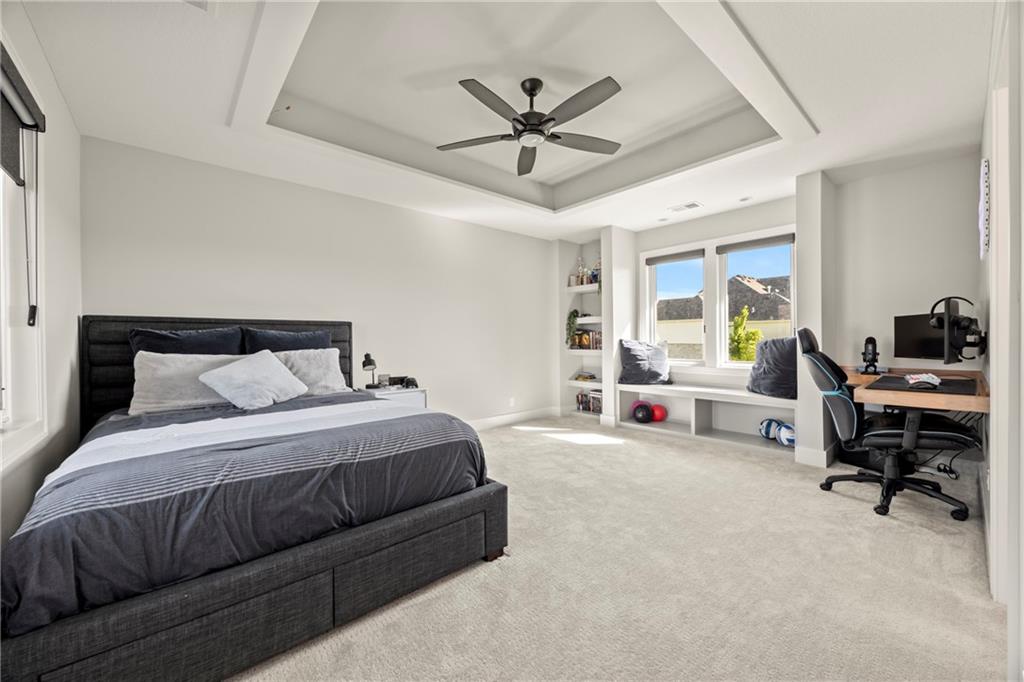
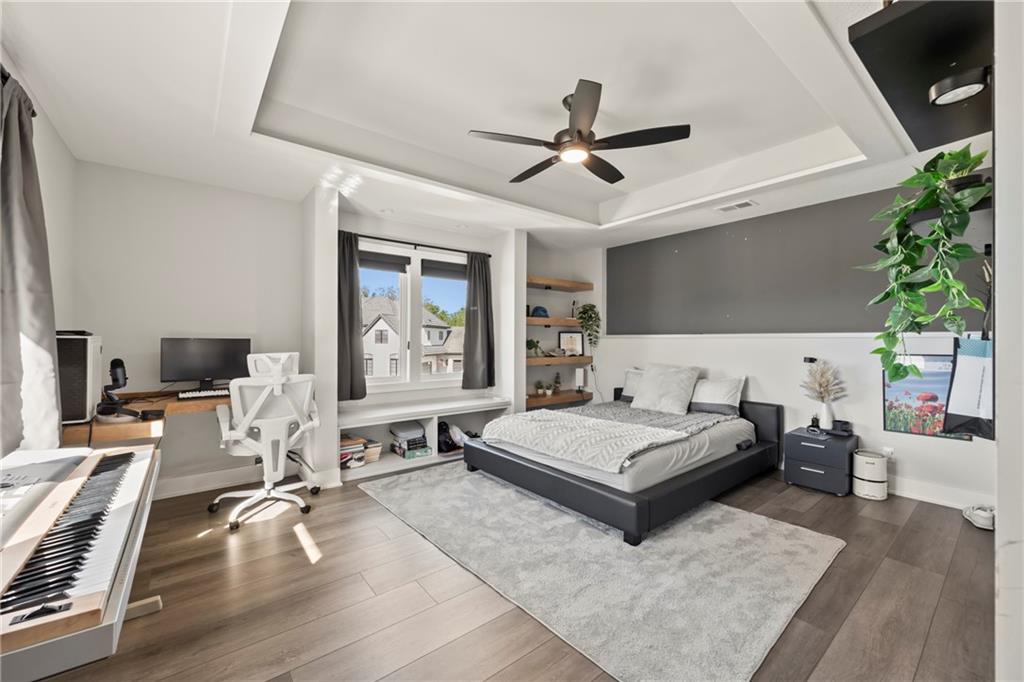
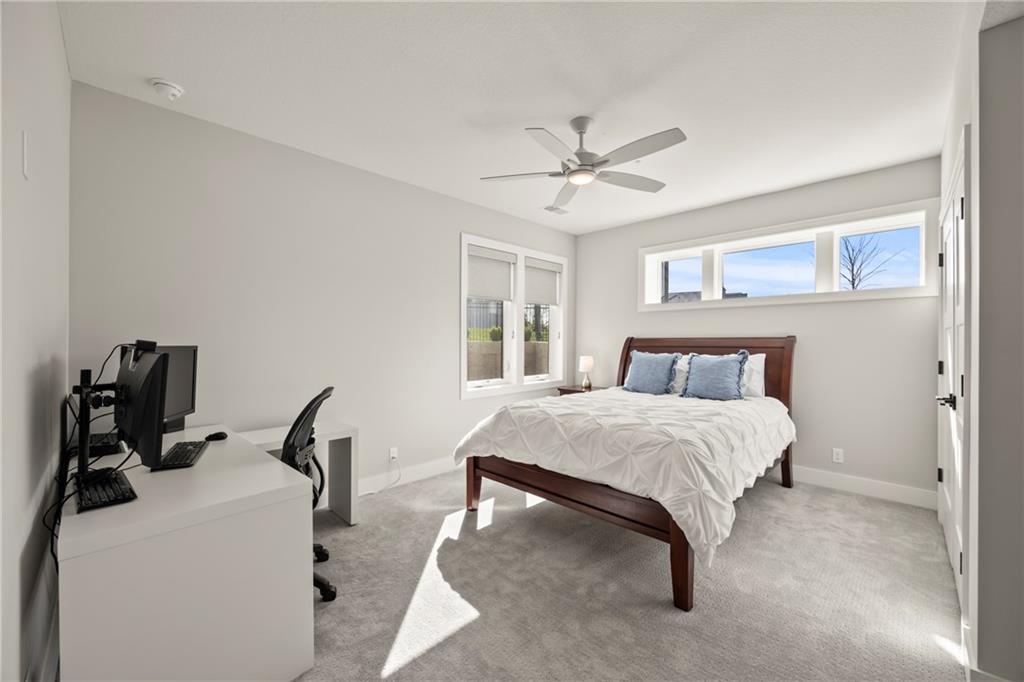
Upstairs large bedroom with two sets of windows, built in bench seating and wall shelves. Private bath and walkin closet
35 of 64
-
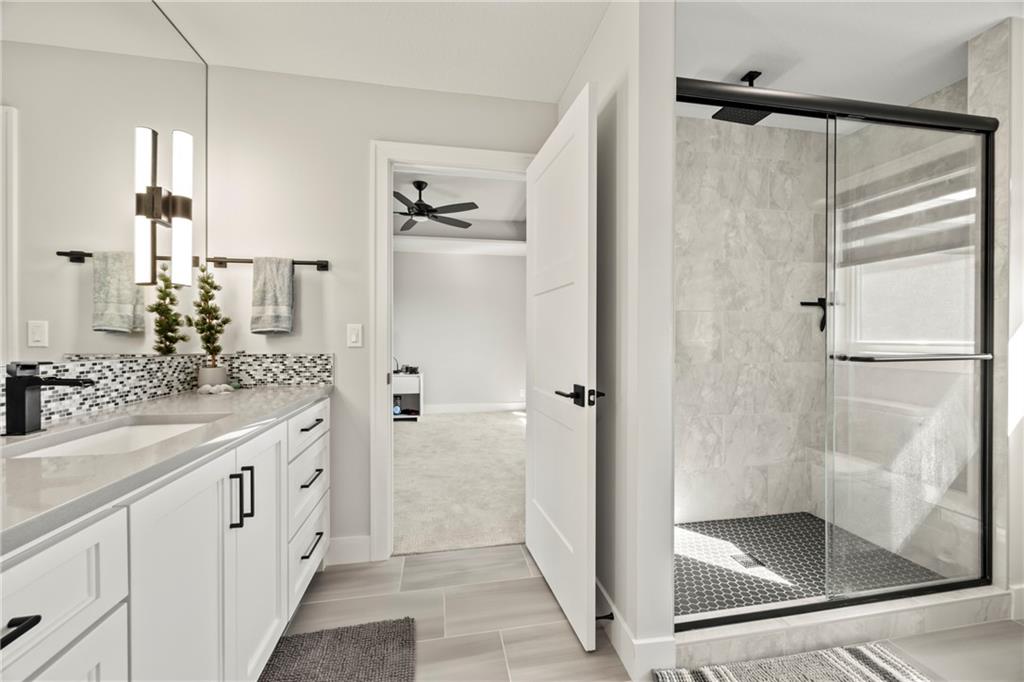
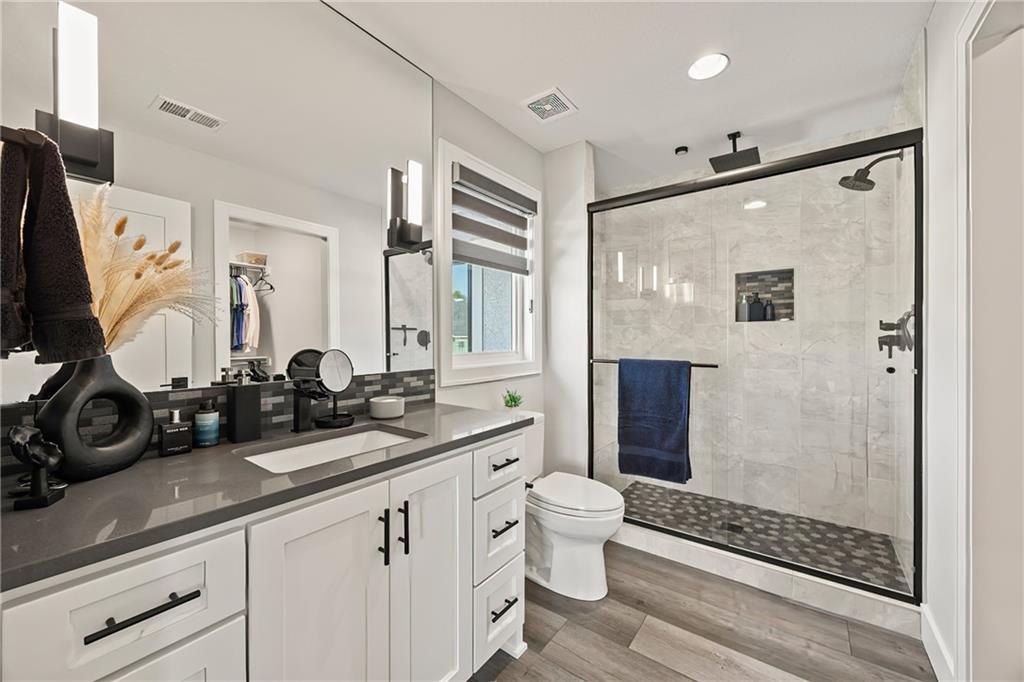
Premium bath for Bedroom #2 upstairs
36 of 64
-
Bathroom for bedroom #3 looking towards walkin closet with built in cabinet drawers
37 of 64
-
Bedroom #2 with wood floors and bench seating. Two windows and ceiling fan. Upstairs by loft
38 of 64
-
Premium bath for bedroom #2 Quartz countertops.
39 of 64
-
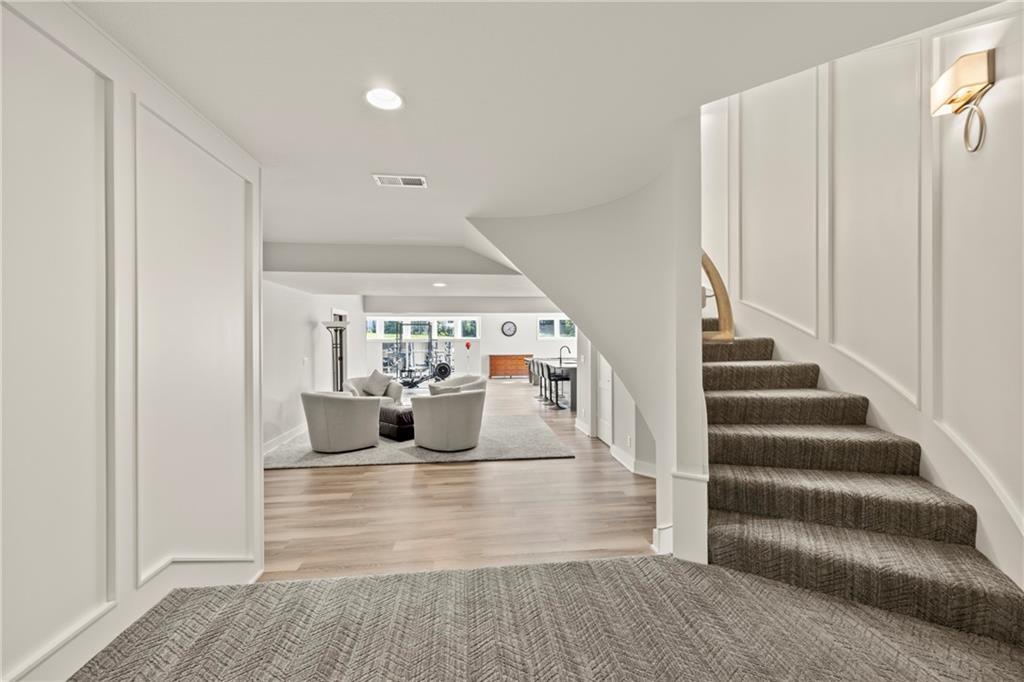
Entry and the view going down to the lower level
40 of 64
-
Curved stairs wrap around to the landing on the lower level. Trimmed walls and hidden storage door.
41 of 64
-
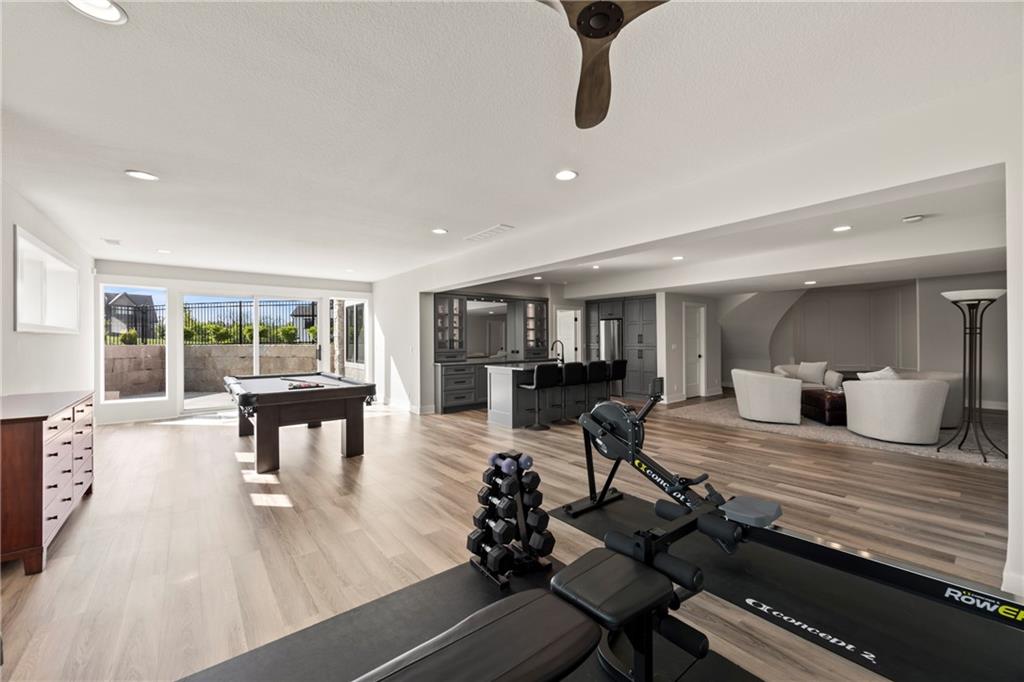
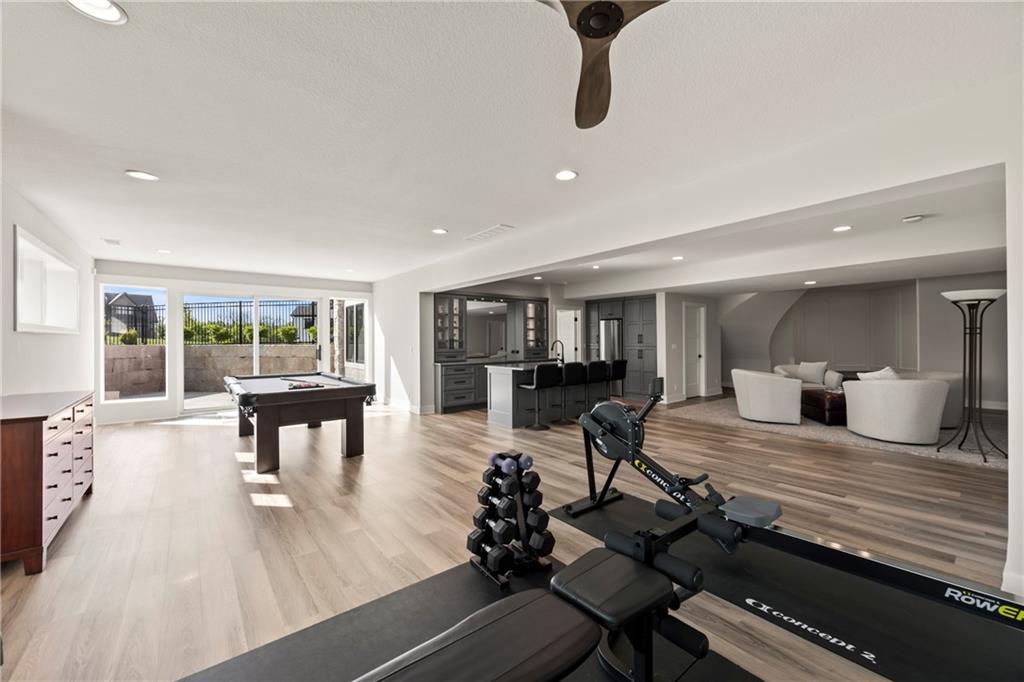
Lower level currently used as fitness room. Walkout patio and wet bar.
42 of 64
-
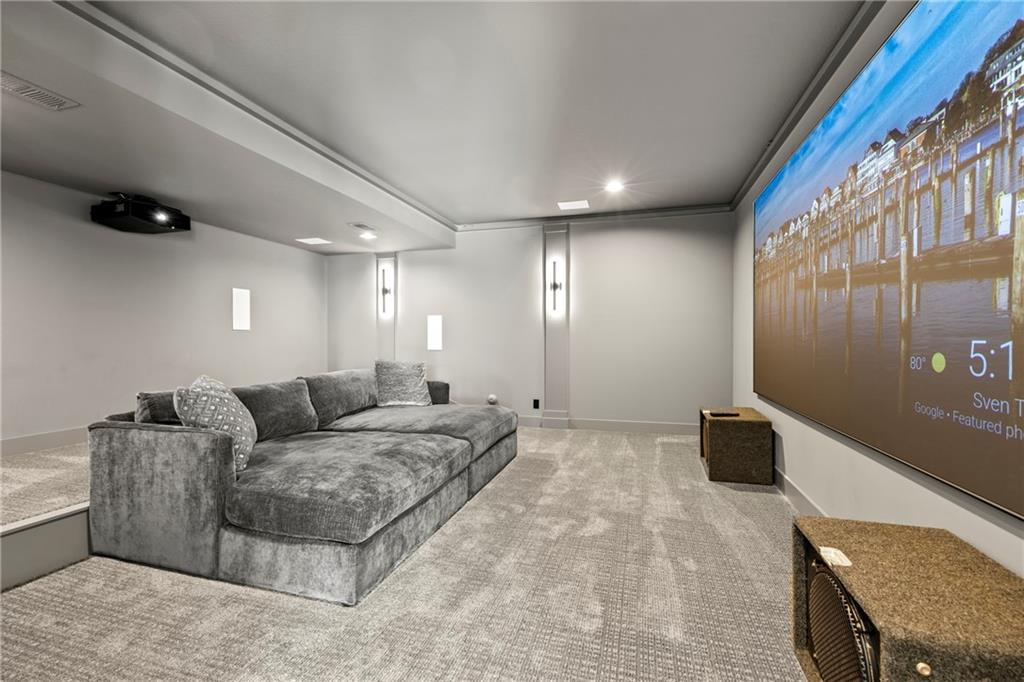
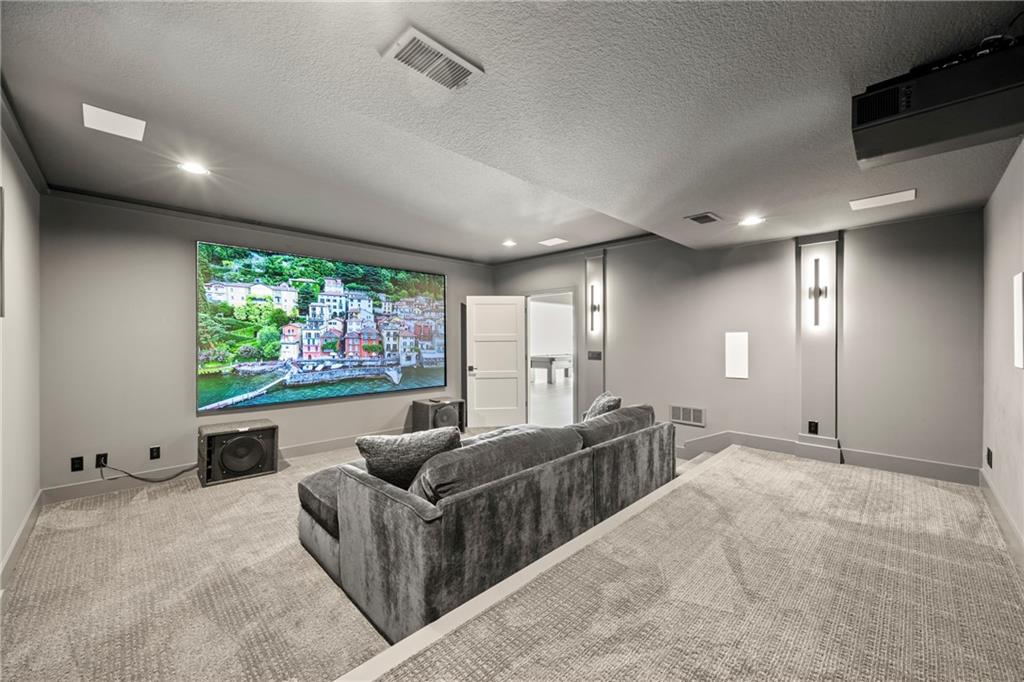
Theater room with large screen TV and tiered flooring. Wall lighting with dimmers
43 of 64
-
Escape to the movie room with projector screen TV. WOW!
44 of 64
-
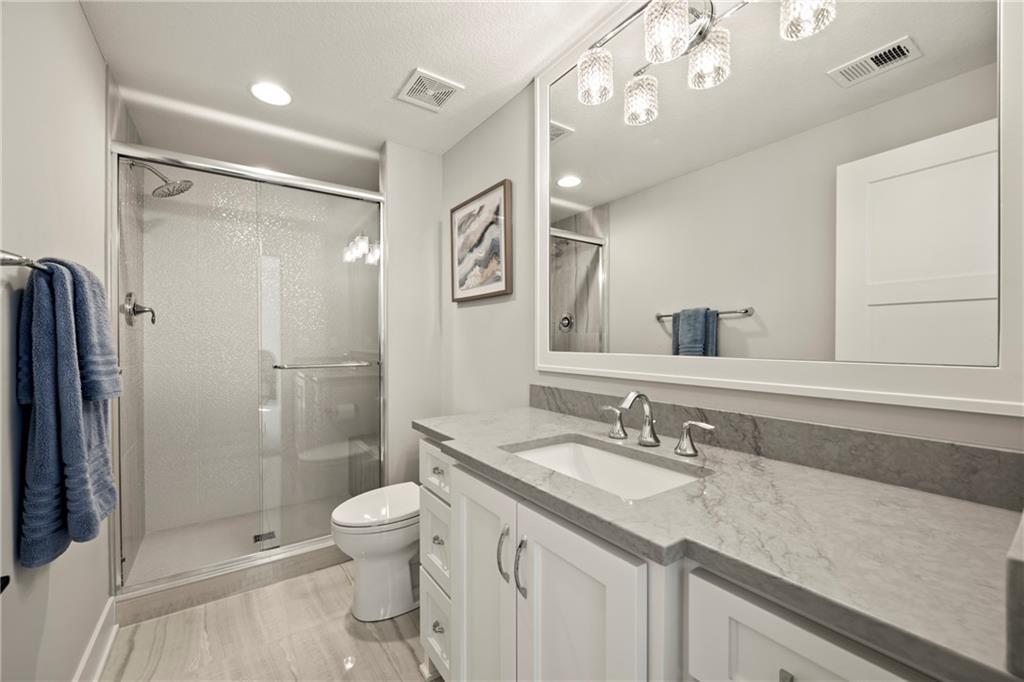
Bedroom #$ in the lower level with great windows and private bath
45 of 64
-
Bathroom 4 in lower level
46 of 64
-
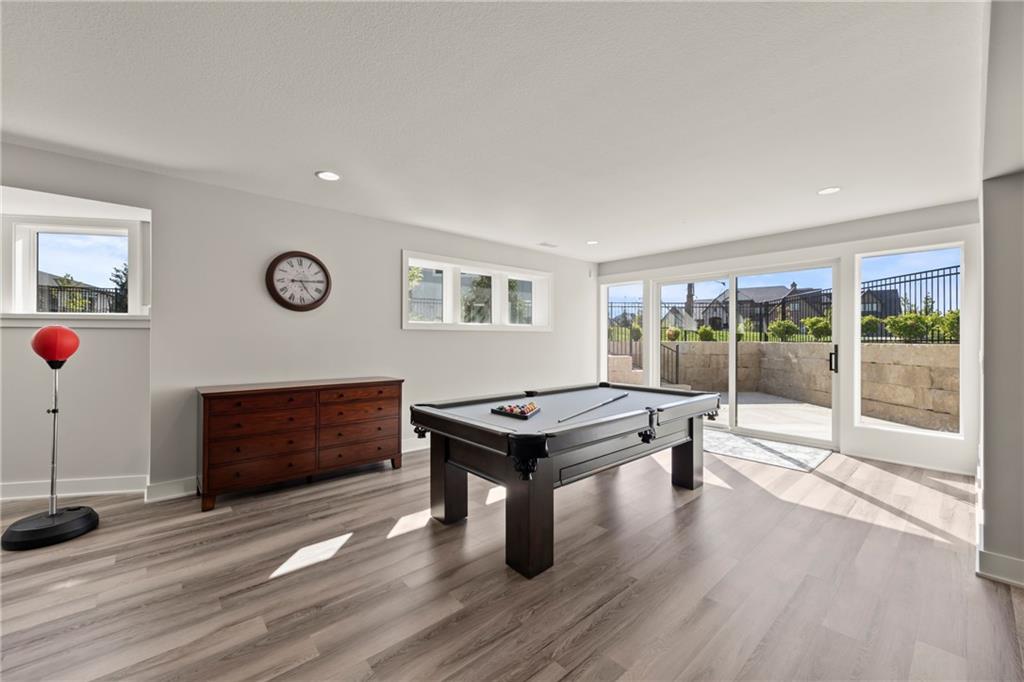
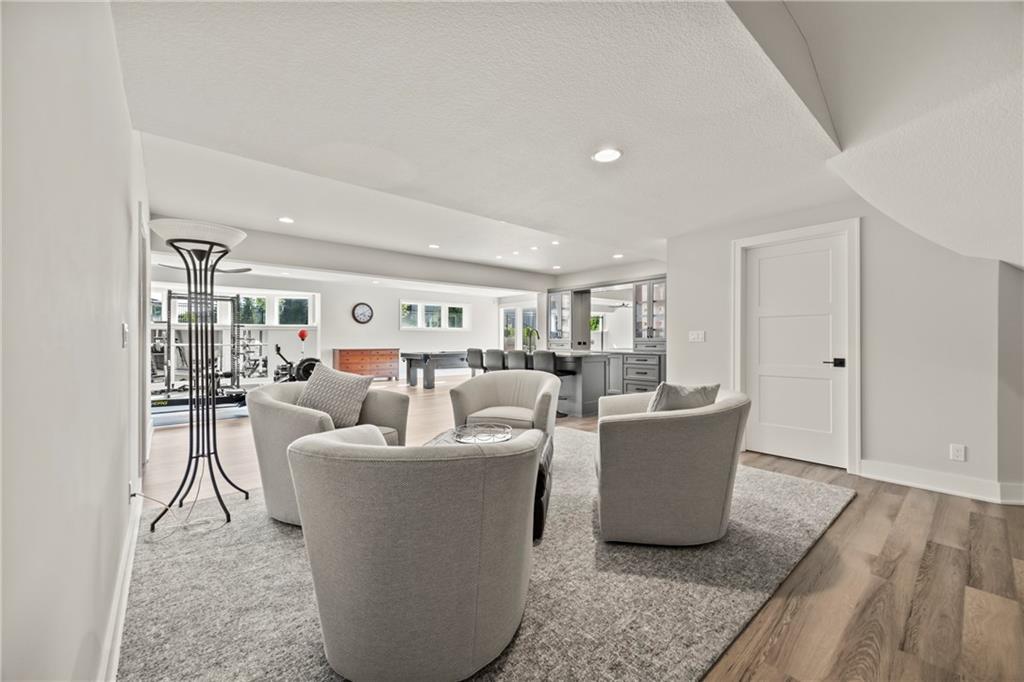
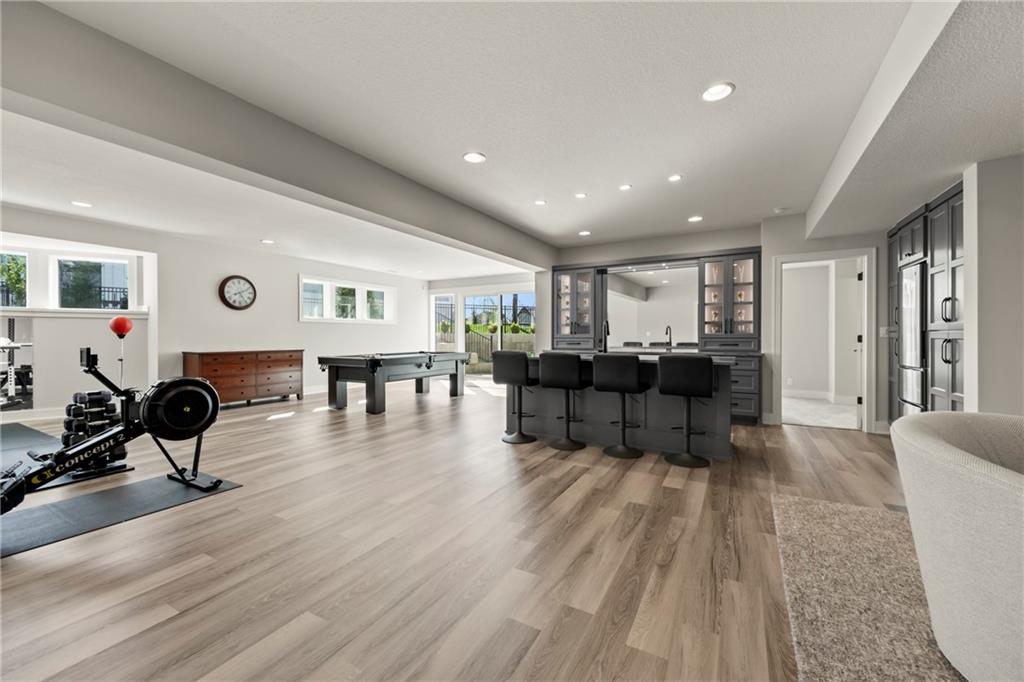
Lower level is large enough for 3 spaces - sitting area, pool table and TV or fitness room in addition to wetbar
47 of 64
-
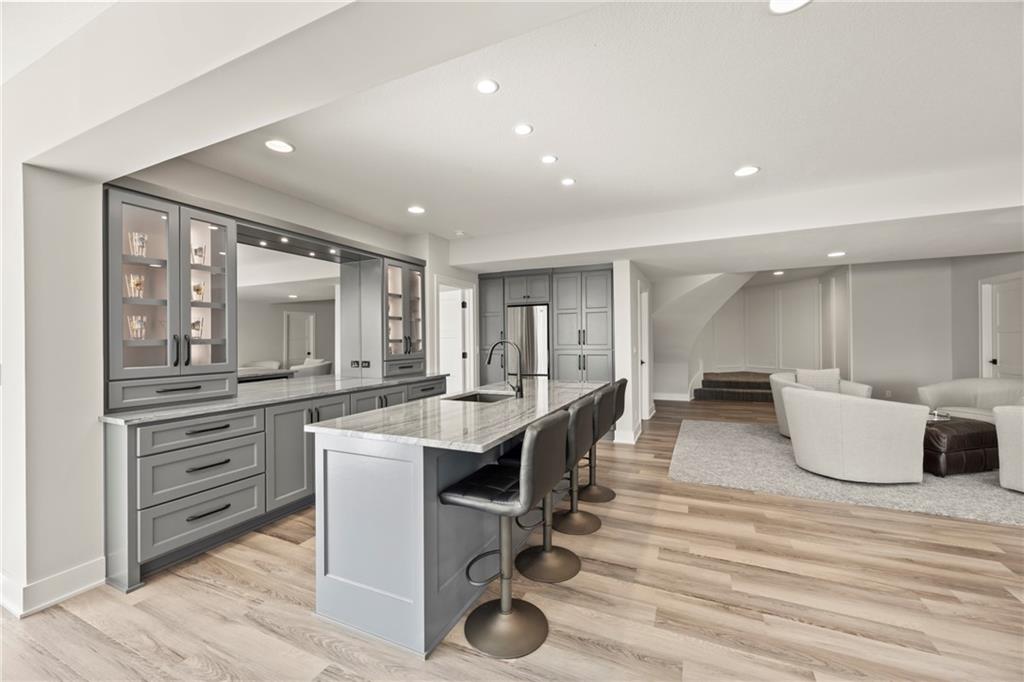
Lower levke wet bar with LVT flooring and refrigerator with plenty of cabinets
48 of 64
-
Lower level full bar in soft gray and white with Quartz tops and grey cabinets. LVT flooring
49 of 64
-
50 of 64
-
51 of 64
-
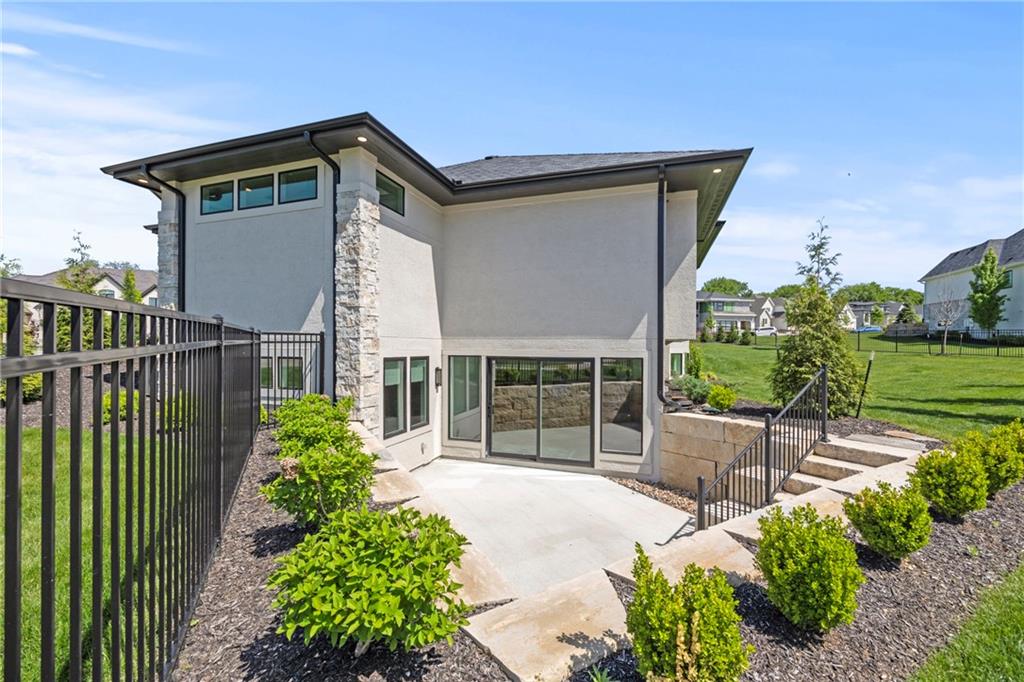
Lower level has plenty of daylight windows and a full walkout slider on the West side for plenty of light.
52 of 64
-
Lower level has plenty of daylight windows and a full walkout slider on the West side for plenty of light.
53 of 64
-
54 of 64
-
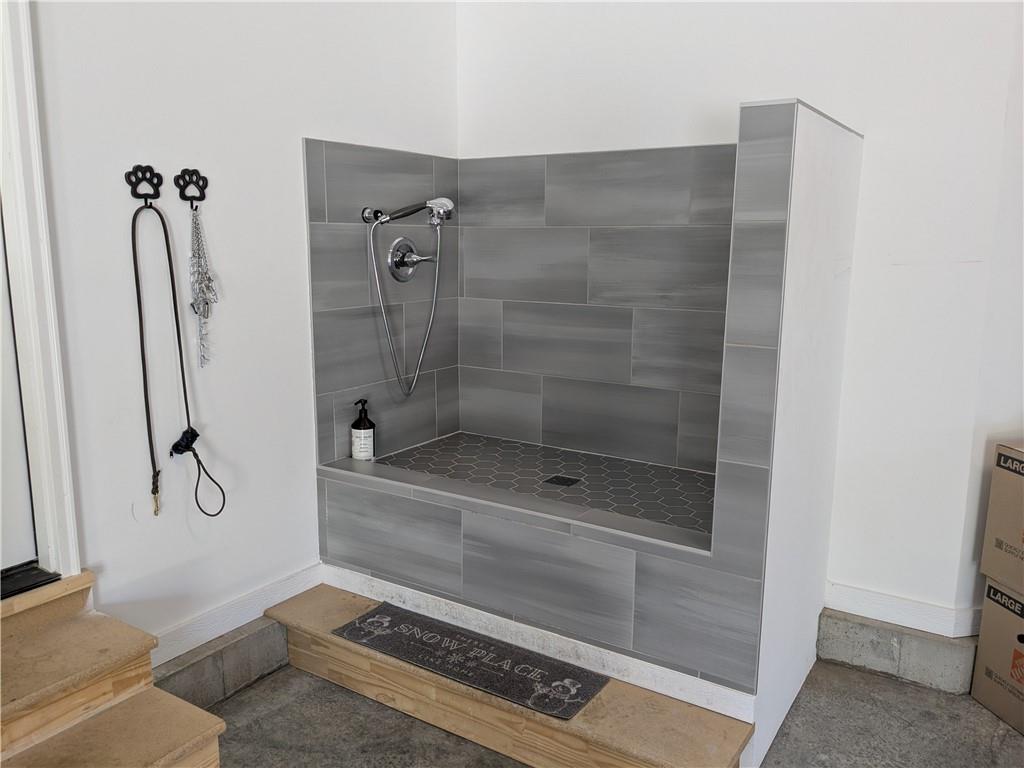
Tile Dog wash station in the garage with handheld sprayer.
55 of 64
-
56 of 64
-
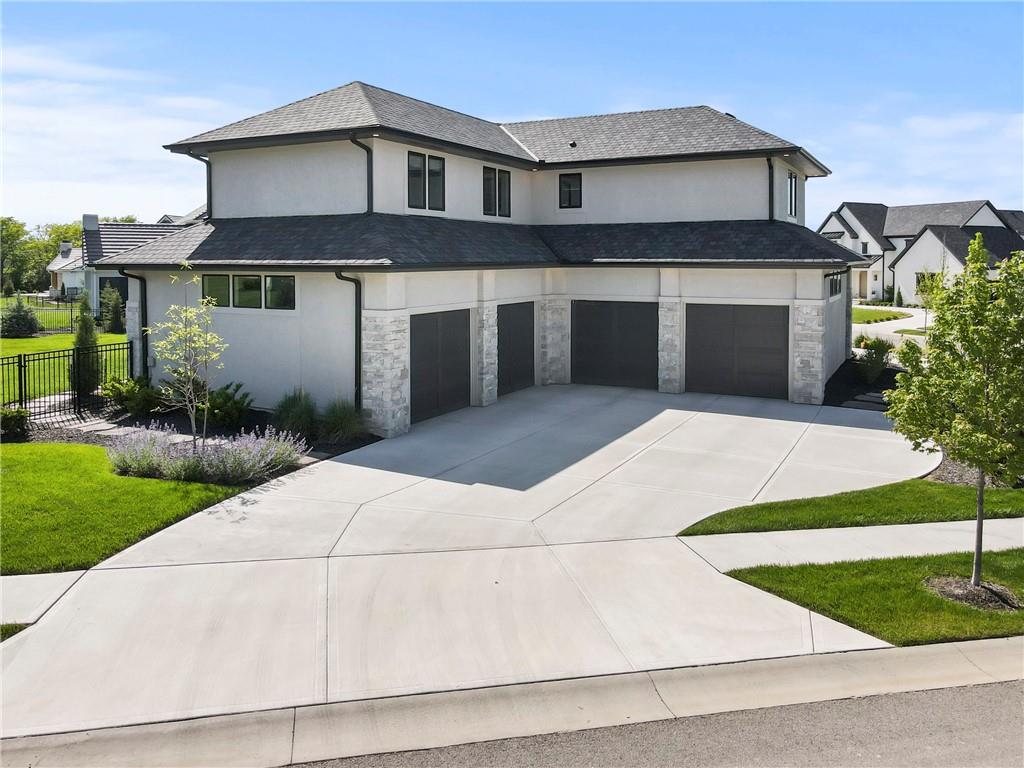
Split 4 car garage with high lift garage doors. Side entry driveway.
57 of 64
-
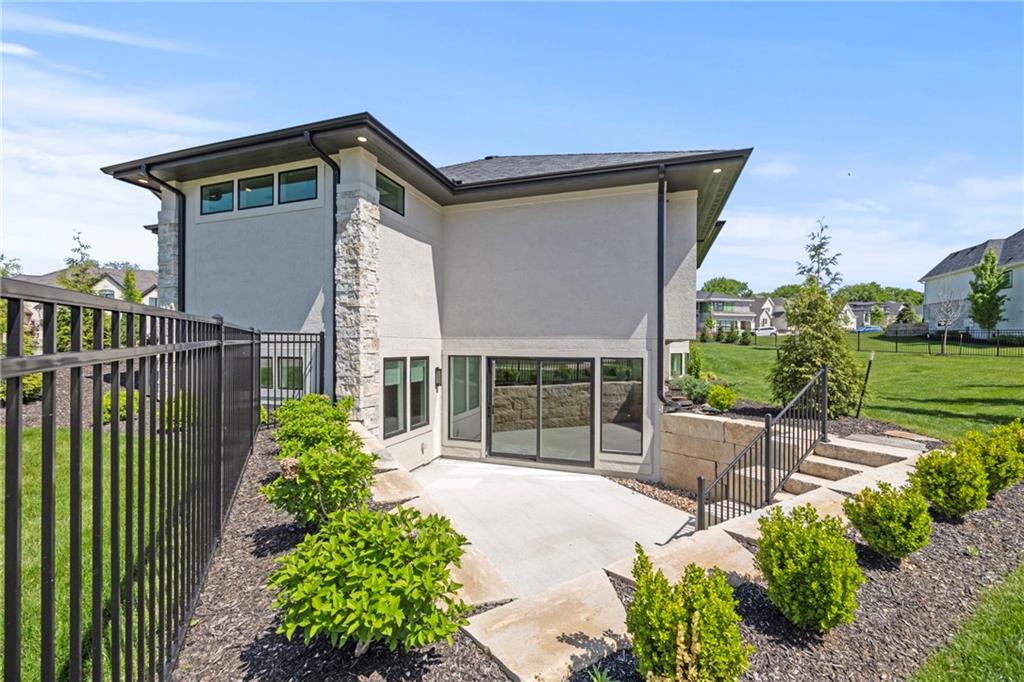
Walkout sunken private patio from lower level with stunning rock wall.
58 of 64
-
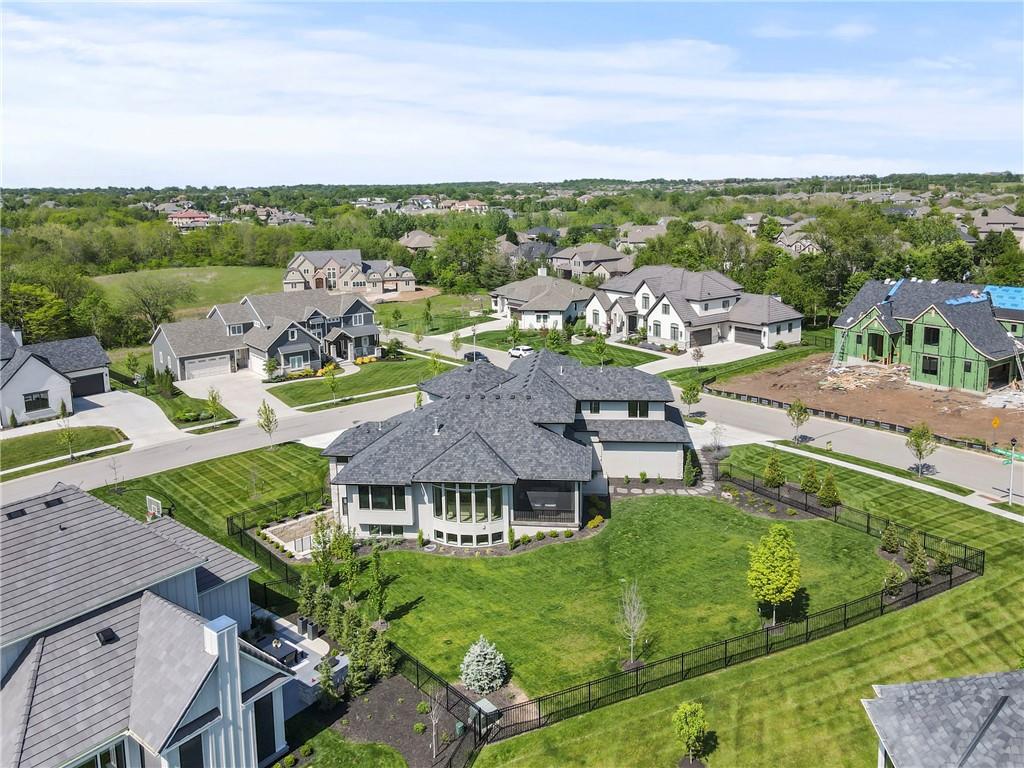
View from the back of the property. Fenced yard and sunken walkout patio on the West side. Premium roof.
59 of 64
-
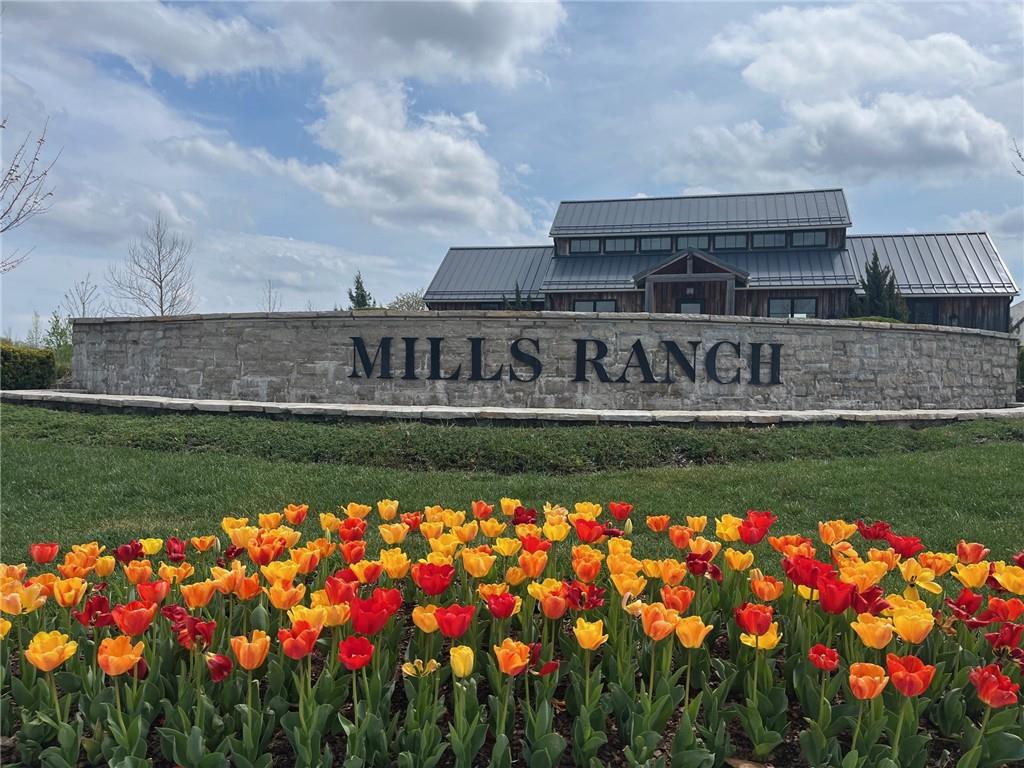
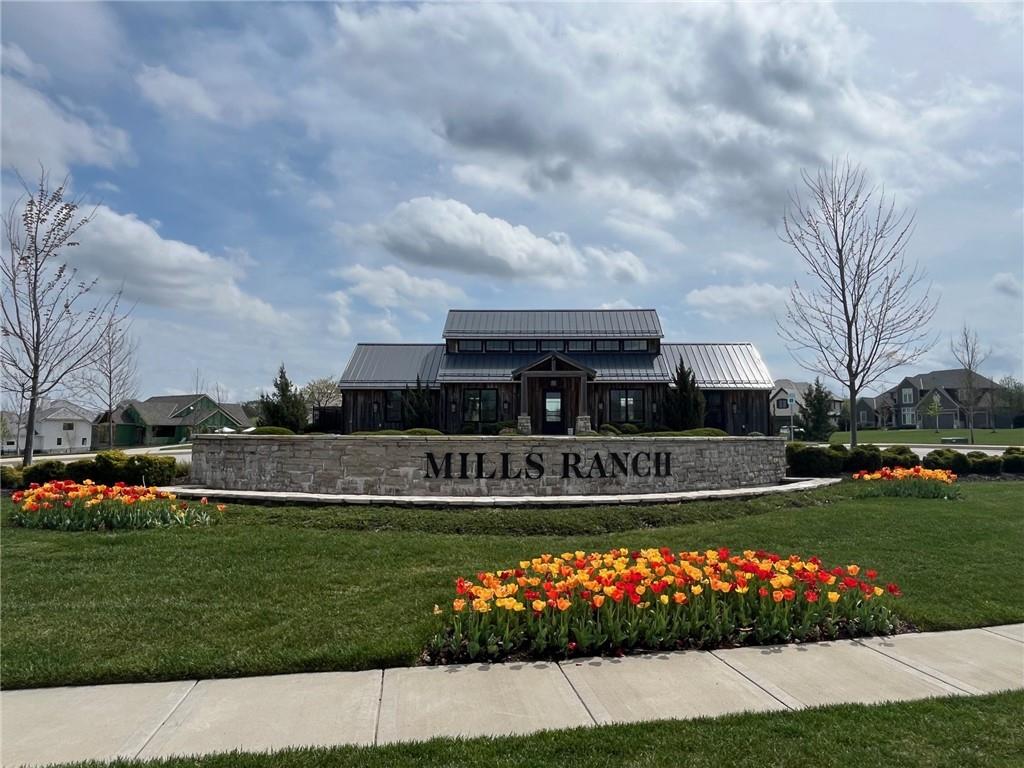
Club house at the top of the hill with community pool
60 of 64
-
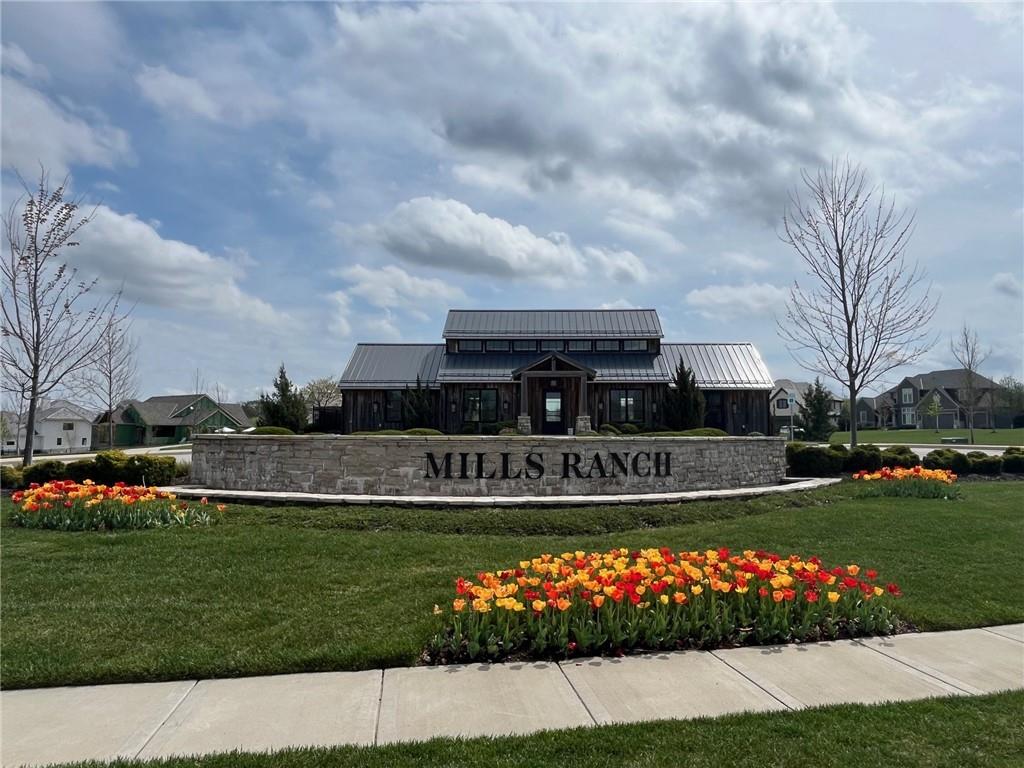
Club house and pool for Mills Ranch
61 of 64
-
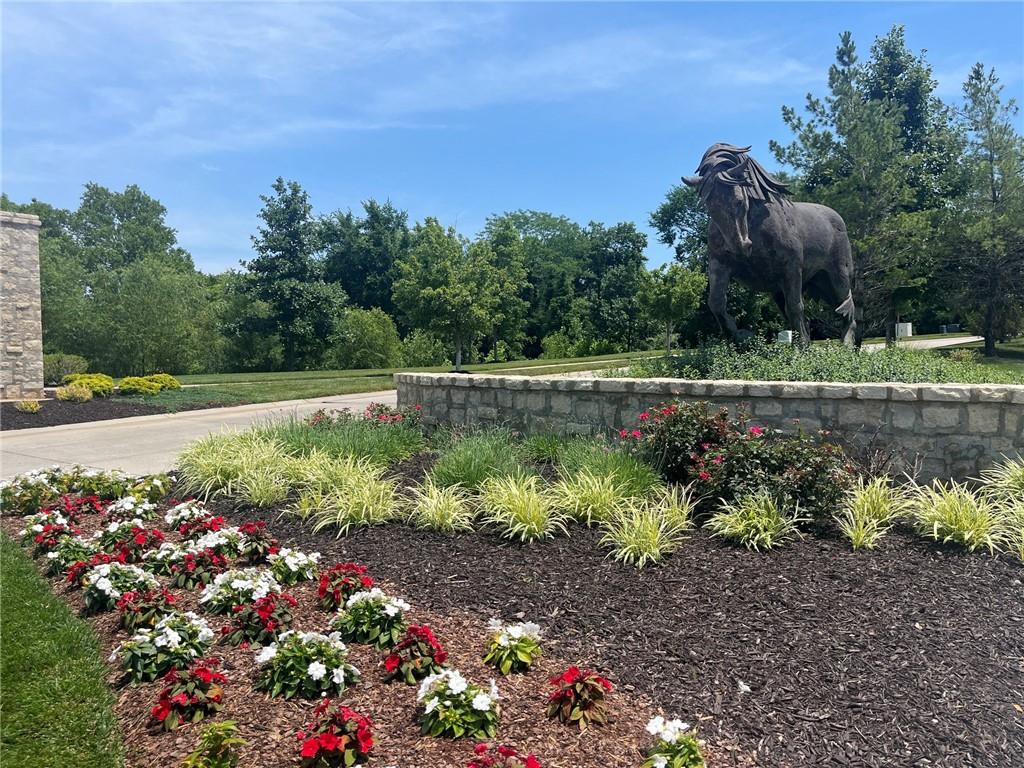
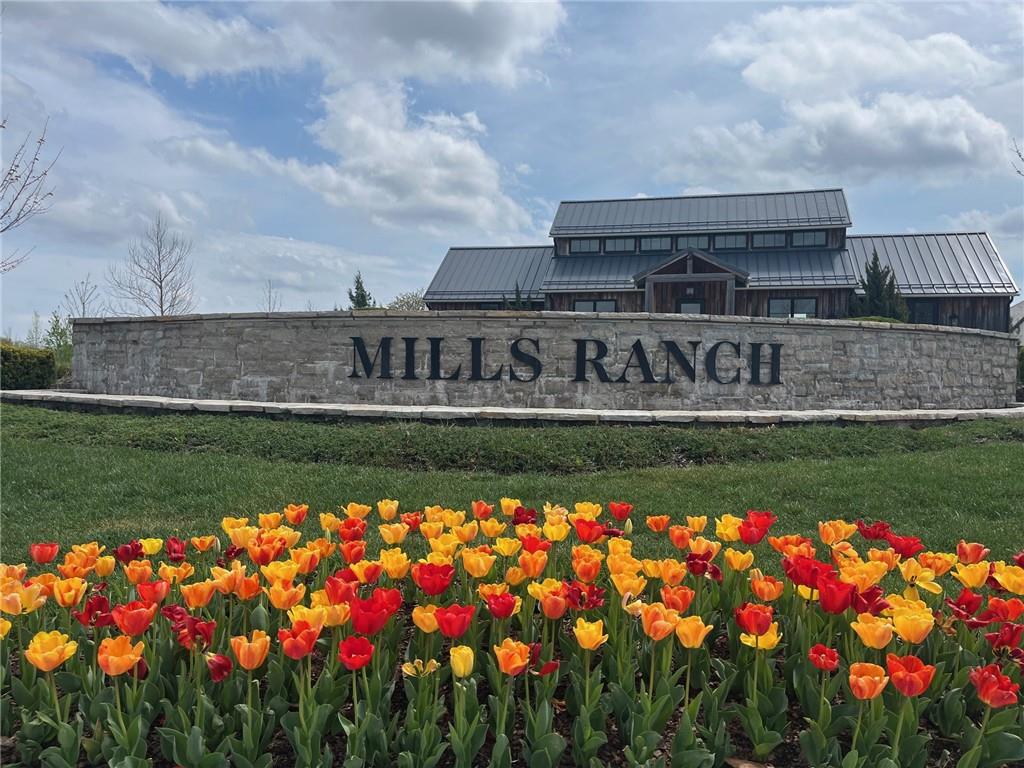
Mills Ranch neighborhood entry sign
62 of 64
-
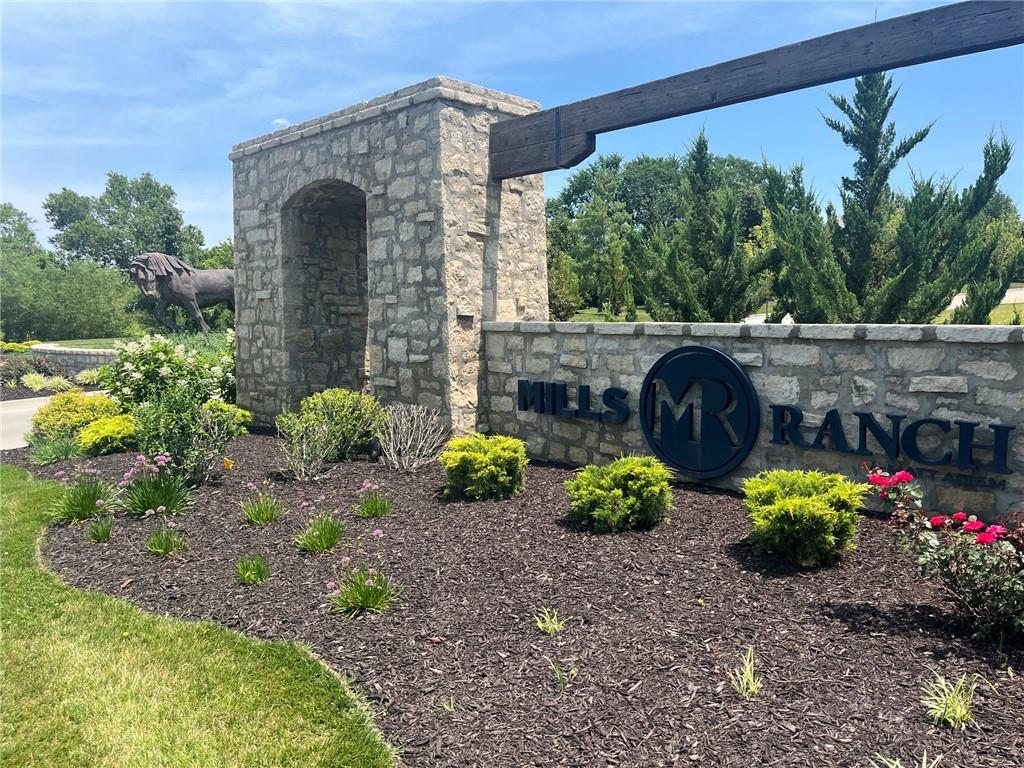
Mills Ranch neighborhood entry sign
63 of 64
-
64 of 64
Almost new amazing 5000 sq.ft. 1.5 STORY on a corner lot in Mills Ranch with a finished basement and circle drive, split car 4 car side entry garage and fenced yard. WOW! This immaculate nearly new custom built Willis home is a 1.5 Story variation of the popular Clydesdale floor plan. Warm and inviting open concept main level living space with vaulted ceilings, grand entry, curved staircase, arched transition doorway to the great room, and unique main level bar ideal for entertaining. Lower level has true theater room, large recreational room perfect for entertaining, 2nd wet bar and bedroom with full bath. This 1.5 Story floor plan features a main floor primary suite with luxurious white quartz spa bath, large primary bedroom and laundry access from closet. The added upper level offers private bedroom spaces with loft, second laundry and two premium bedrooms loaded with extra features and upgraded baths. Lots of extras in this spectacular home including: built in speakers, motorized blinds, smart lighting, water bottle filler, screened in lanai sun porch, walk in double shower, freestanding tub, huge 4 car split garage with high lift doors, dog wash, pocket office and a hidden storage space in basement. All the luxuries of a new home are already added including premium window coverings, fenced yard, water bottle filler, built in side-by-side refrigerator and premium sound system. This upscale home sits on a corner lot with a side entry four car garage and a front circle drive. Beautiful landscaped and fully fenced unique backyard allows for you to access from the main level and walkout on the side. Located in Mills Ranch in Overland Park with an upscale neighborhood pool, and easy access to the Johnson County walking trails. Close to the brand new Bluhawk shopping district and easy access to Highway 69. AWARD WINNING SCHOOLS: Blue Valley School District
- Directions
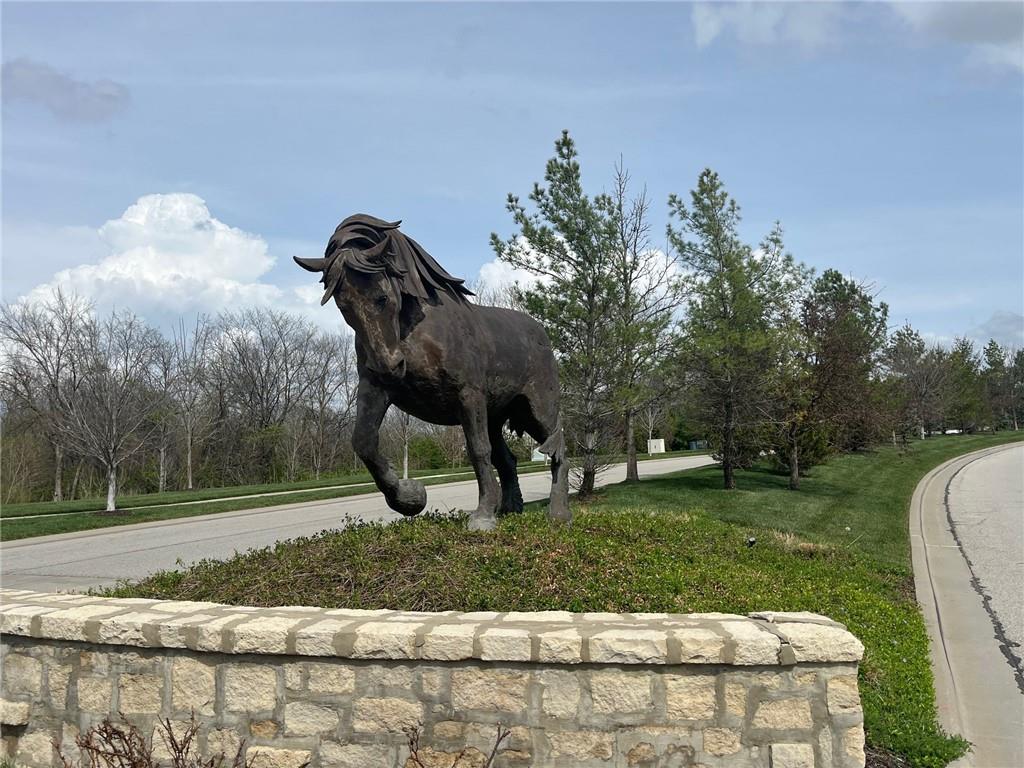
- From Highway 69 exit at 167th street. Travel West on 167th. Turn left /South on Quivira towards Mills Ranch. Turn left in 1/2 block at the large horse statue at the entrance to the neighborhood at 170th Street. At the top of the hill you will dead end at the neighborhood pool. Turn right and follow the road (170th Ter) all the way around to the home. It will turn into Barton. The home is at the very top of the hill on the left.
- Subdivision
- Mills Ranch
- City
- Overland Park
- County
- Johnson, KS
- Property Type
- Residential / Single Family Residence
- Listing Updated
- Jul 04, 2026 at 9:07am
- MLS Number
- 2605984
- Property Tax
- $12,719
- Home Owners Association
- Yes
- Disclaimer
- The information displayed on this page is confidential, proprietary, and copyrighted information of Heartland Multiple Listing Service, Inc. (“Heartland MLS”). Copyright 2026, Heartland Multiple Listing Service, Inc. Heartland MLS, Elite Realty and Agent Jo do not make any warranty or representation concerning the timeliness or accuracy of the information displayed herein. In consideration for the receipt of the information on this page, the recipient agrees to use the information solely for the private non-commercial purpose of identifying a property in which the recipient has a good faith interest in acquiring.
- The data relating to real estate displayed on this website comes in part from the Heartland Multiple Listing Service database compilation. The properties displayed on this website may not be all of the properties in the Heartland MLS database compilation, or all of the properties listed with other brokers participating in the Heartland MLS IDX program. Detailed information about the properties displayed on this website includes the name of the listing company.
- Information is deemed reliable but is not guaranteed.
Copyright © 2026 ELITE Realty.