
2001 Southwest Wall Street, Blue Springs, MO 64015
- 4Beds
- 3 Baths
- 1½ Bath
- 2,825Sq Ft
-
1 of 58
-
2 of 58
-
3 of 58
-
4 of 58
-
5 of 58
-
6 of 58
-
7 of 58
-
8 of 58
-
9 of 58
-
10 of 58
-
11 of 58
-
12 of 58
-
13 of 58
-
14 of 58
-
15 of 58
-
16 of 58
-
17 of 58
-
18 of 58
-
19 of 58
-
20 of 58
-
21 of 58
-
22 of 58
-
23 of 58
-
24 of 58
-
25 of 58
-

26 of 58
-
27 of 58
-
28 of 58
-
29 of 58
-
30 of 58
-
31 of 58
-
32 of 58
-
33 of 58
-
34 of 58
-
35 of 58
-
36 of 58
-
37 of 58
-
38 of 58
-
39 of 58
-
40 of 58
-
41 of 58
-
42 of 58
-
43 of 58
-
44 of 58
-
45 of 58
-
46 of 58
-
47 of 58
-
48 of 58
-
49 of 58
-
50 of 58
-
51 of 58
-
52 of 58
-
53 of 58
-
54 of 58
-
55 of 58
-
56 of 58
-
57 of 58
-
58 of 58
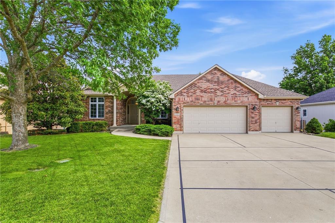
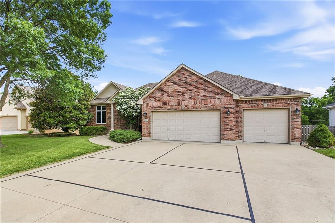
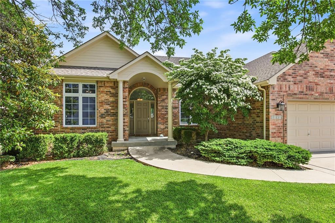
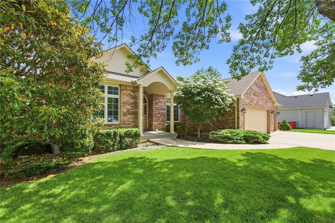
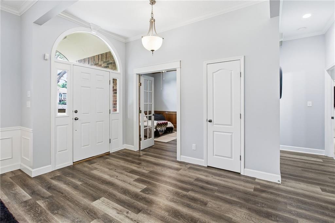
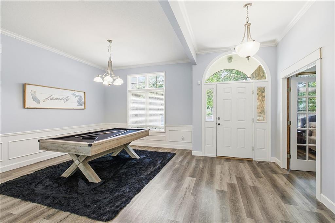
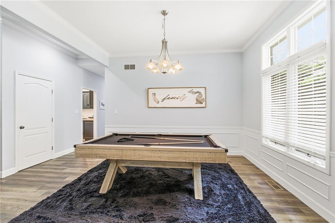
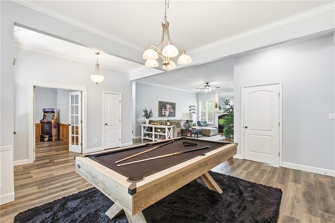
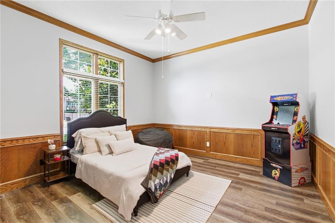
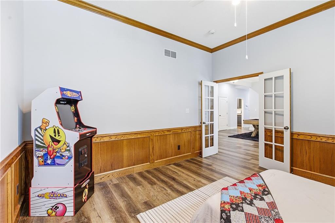
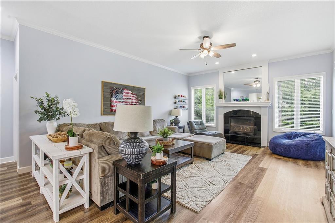
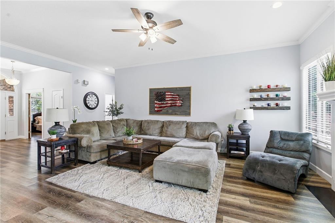
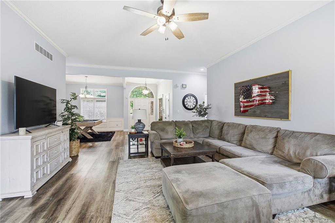
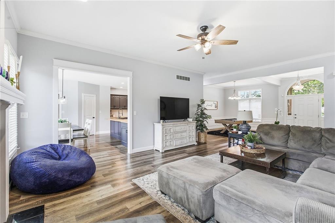
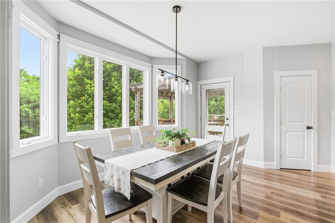
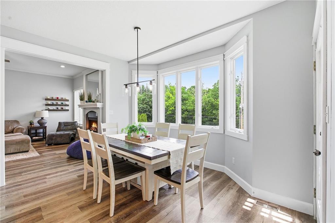
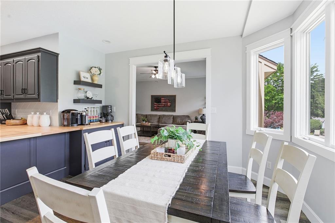
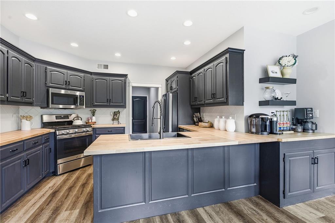
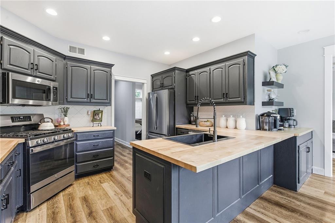
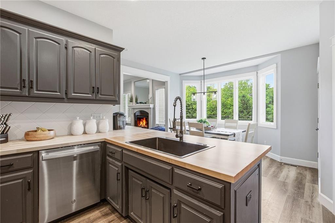
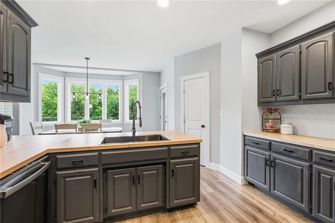
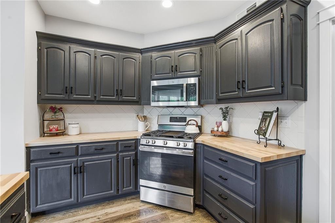
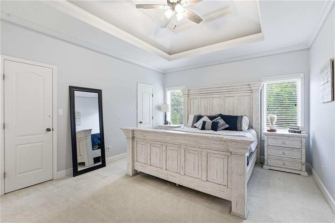
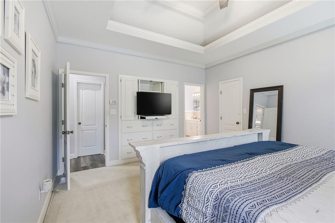
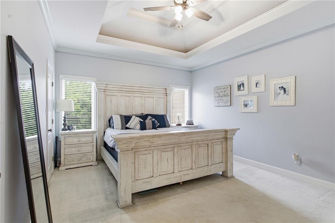
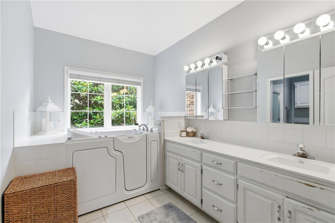
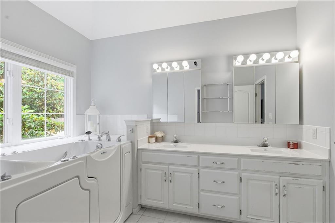
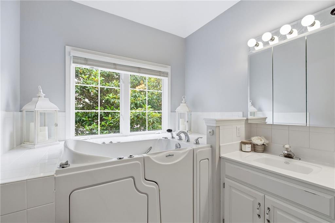
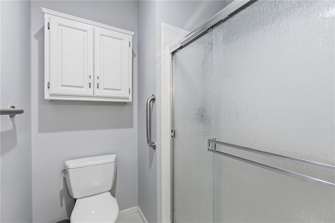
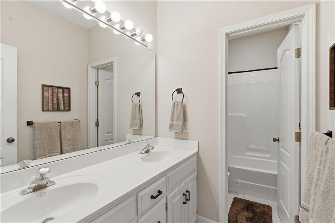
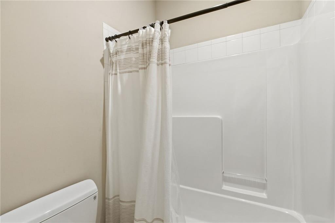
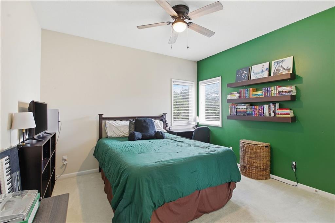
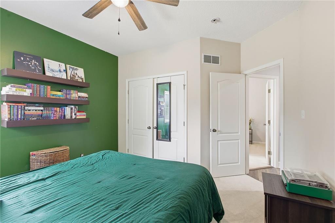
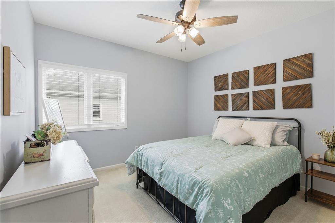
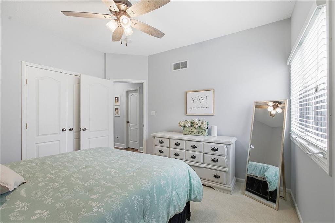
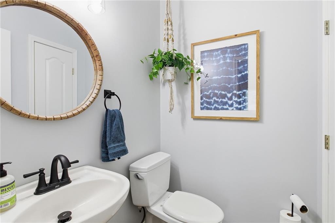
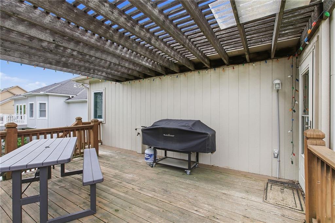
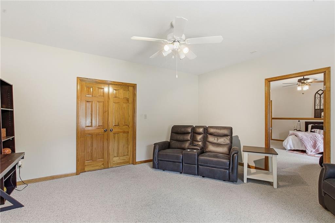
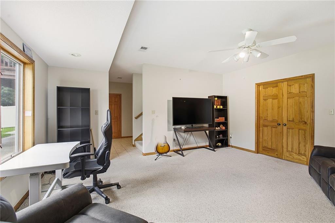
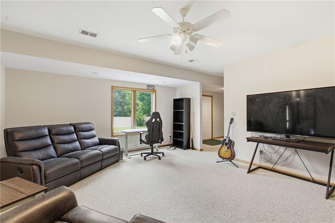
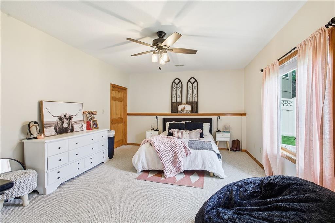
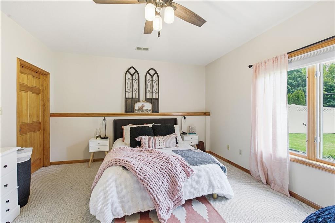
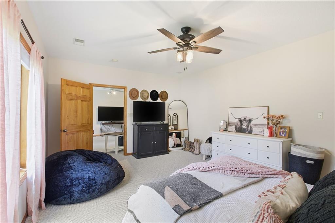
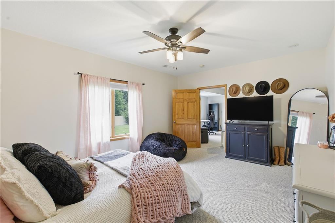
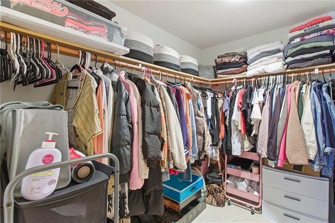
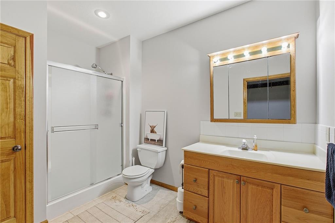
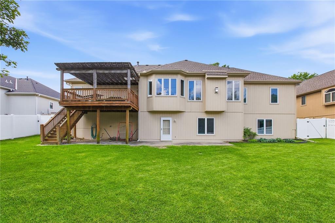
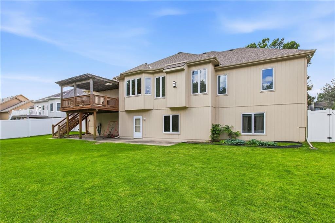
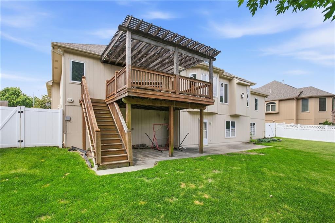
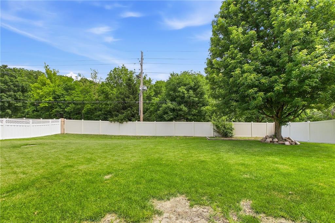
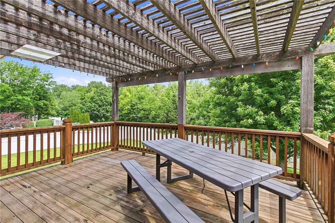
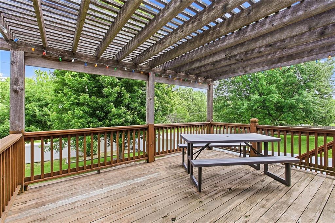
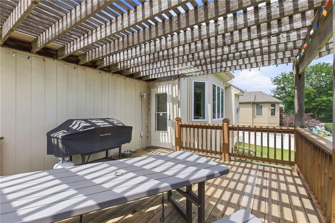
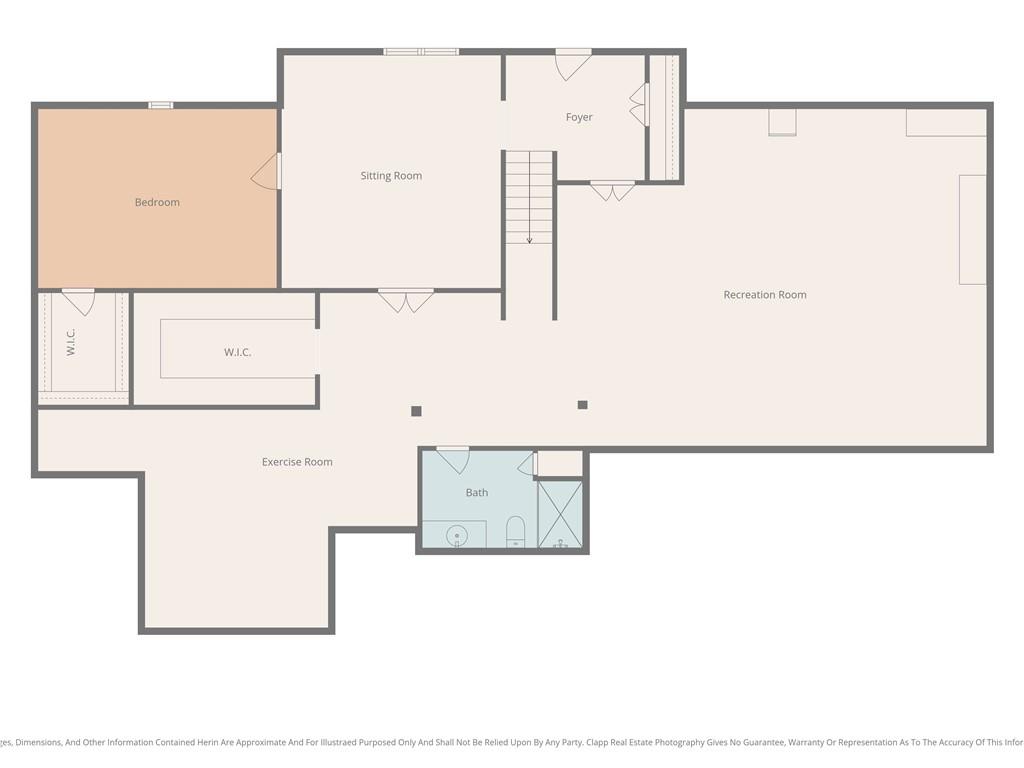
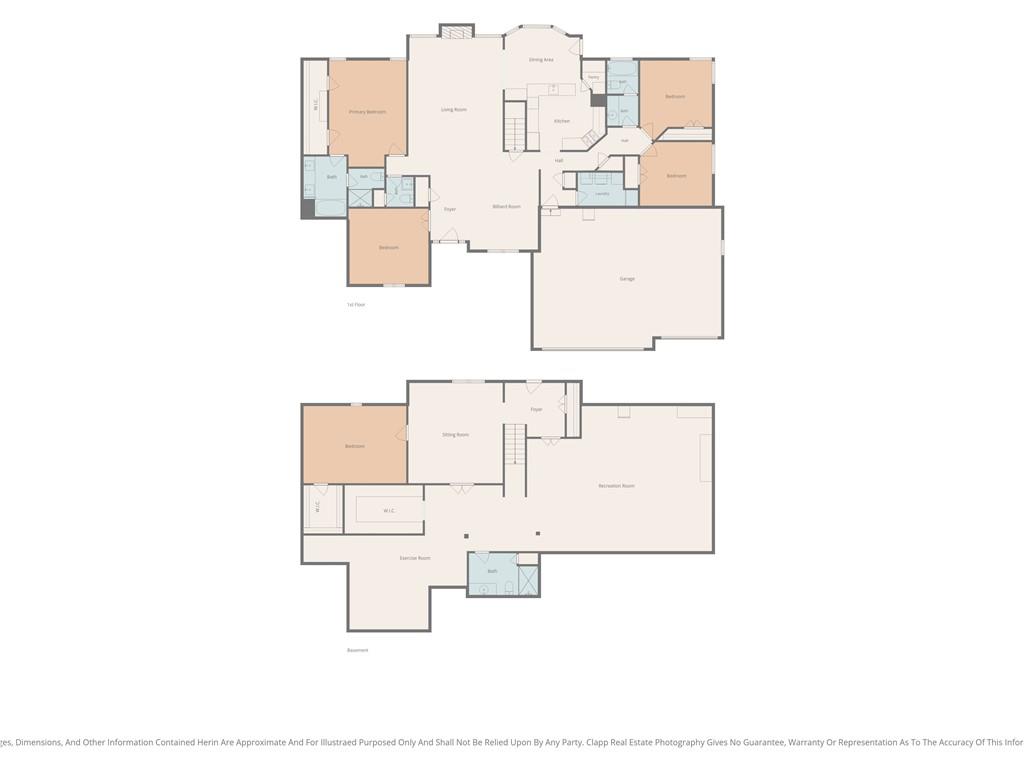
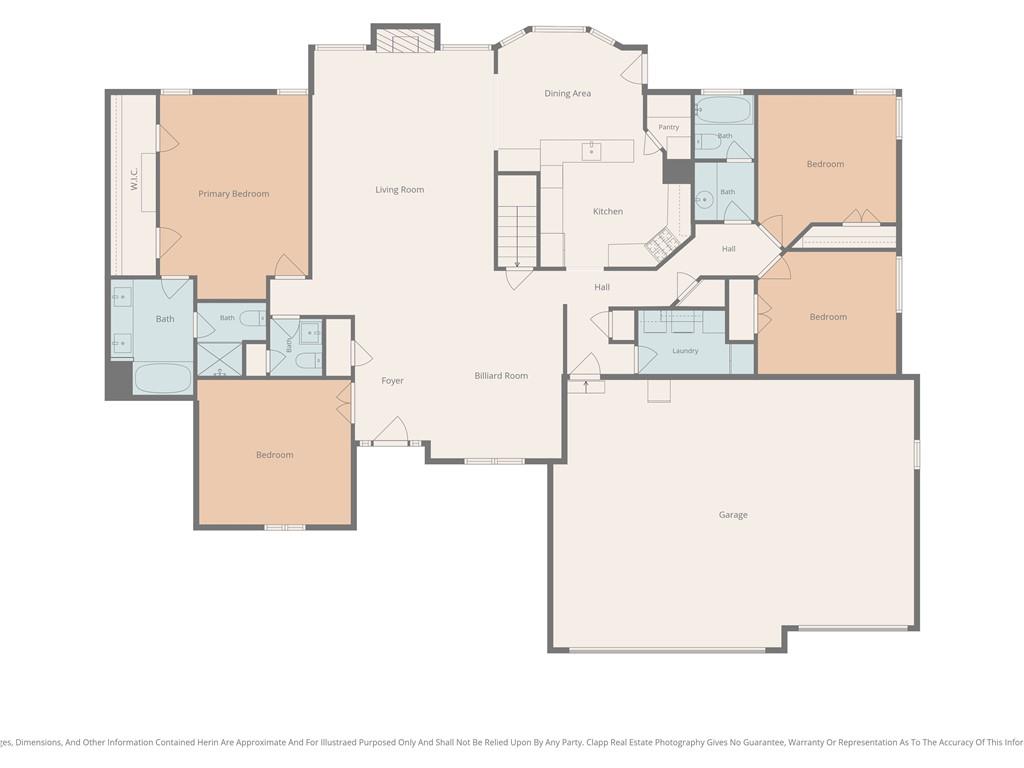
This stunning brick-front ranch in the highly desirable Park Avenue neighborhood offers the perfect blend of comfort, convenience, and outdoor adventure! This true ranch is designed with a split-bedroom floor plan, with the spacious primary suite separated from the additional bedrooms for added privacy. The primary retreat features vaulted ceilings, dual walk-in closets, and a double vanity. The inviting kitchen flows seamlessly into the expansive living room, creating the perfect space for everyday living and entertaining. Recent main-level updates include new flooring, fresh paint, an added pantry, and beautiful butcher block countertops. Downstairs, the full walk-out basement opens the door to endless possibilities. Partially finished with a spacious fourth bedroom, full bathroom and family room. The remaining space would be perfect for a home gym, creative area, yoga studio or game room, you get the idea! Step outside to the privacy-fenced backyard, where you’ll find an outdoor living spaces perfect for relaxing or entertaining. Enjoy your morning coffee on the patio or dinner on the deck, either way, this backyard was made for gathering with family and friends. Need room for vehicles, tools, or outdoor toys? The oversized three-car garage has plenty of space. And those toys will come in handy as this home is located less than five minutes from the area's premier camping, lakes, and trails, making it a dream location for outdoor enthusiasts. You’ll also love the convenient access to restaurants, shopping, and award-winning schools. Why choose between comfort, convenience, and adventure when you can have all three?
- Directions
- From 7 highway, turn WEST onto SW Liggett. Turn LEFT/SOUTH on SW 22nd Street. Turn LEFT/EAST ON SW Wall Street. Subject property is 9th home on the LEFT.
- Subdivision
- Park Avenue
- City
- Blue Springs
- County
- Jackson
- Property Type
- Residential / Single Family Residence
- Listing Updated
- May 31, 2026 at 1:05pm
- MLS Number
- 2621589
- Property Tax
- $6,530
- Home Owners Association
- Yes
- Disclaimer
- The information displayed on this page is confidential, proprietary, and copyrighted information of Heartland Multiple Listing Service, Inc. (“Heartland MLS”). Copyright 2026, Heartland Multiple Listing Service, Inc. Heartland MLS, Elite Realty and Agent Jo do not make any warranty or representation concerning the timeliness or accuracy of the information displayed herein. In consideration for the receipt of the information on this page, the recipient agrees to use the information solely for the private non-commercial purpose of identifying a property in which the recipient has a good faith interest in acquiring.
- The data relating to real estate displayed on this website comes in part from the Heartland Multiple Listing Service database compilation. The properties displayed on this website may not be all of the properties in the Heartland MLS database compilation, or all of the properties listed with other brokers participating in the Heartland MLS IDX program. Detailed information about the properties displayed on this website includes the name of the listing company.
- Information is deemed reliable but is not guaranteed.
Copyright © 2026 ELITE Realty.