
4738 Holly Street, Kansas City, MO 64112
- 3Beds
- 3 Baths
- 0½ Baths
- 2,830Sq Ft
-
1 of 29
-
2 of 29
-
3 of 29
-
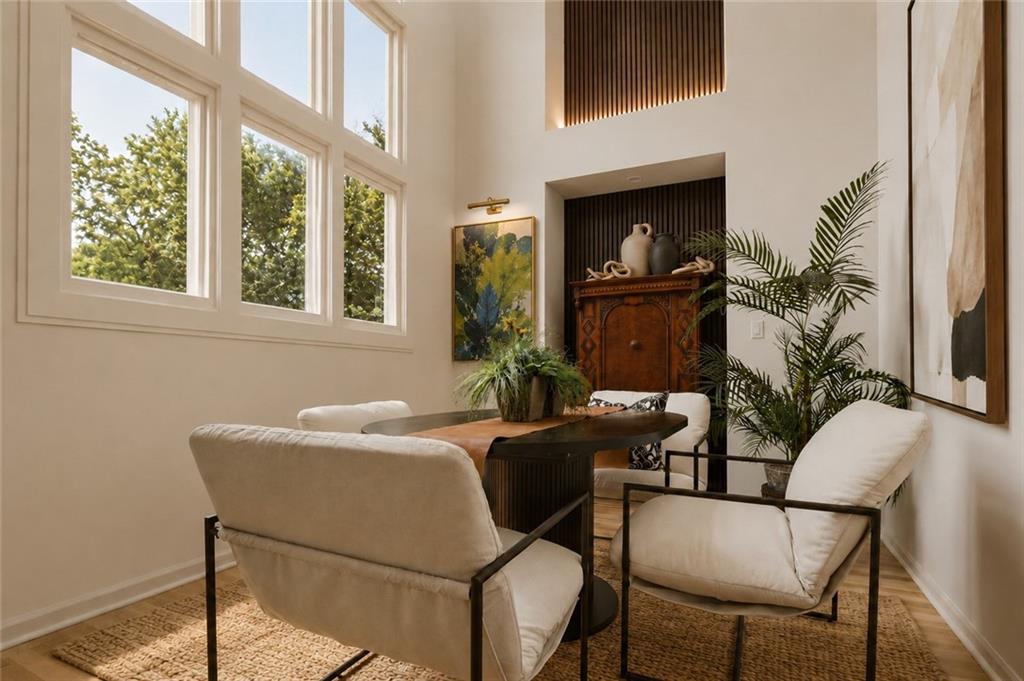
Front Room Dining/Office, 25 ft. ceilings
4 of 29
-
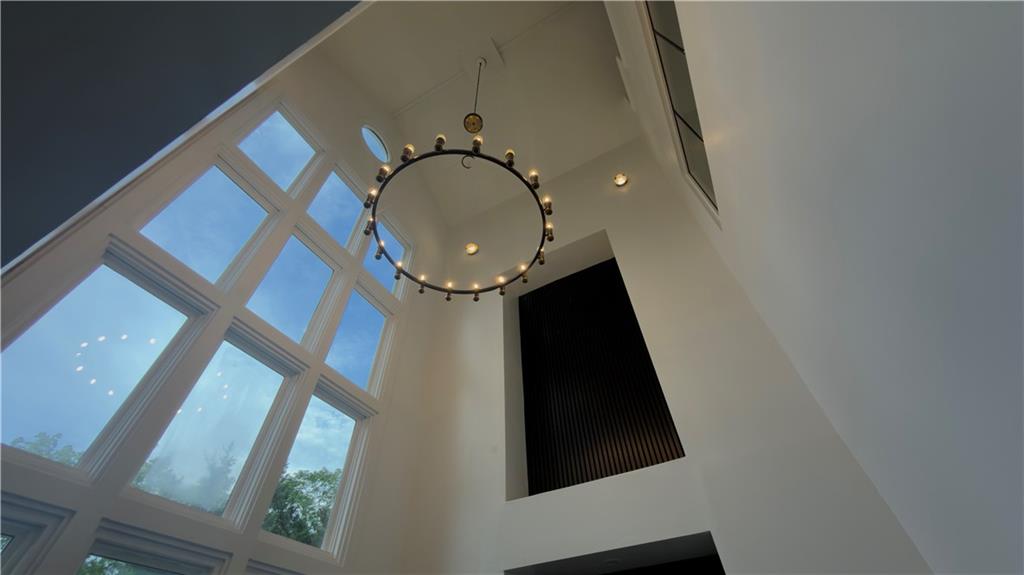
Front Room, Glass on right wall is Primary Bathroom, Third level lounge open to below
5 of 29
-
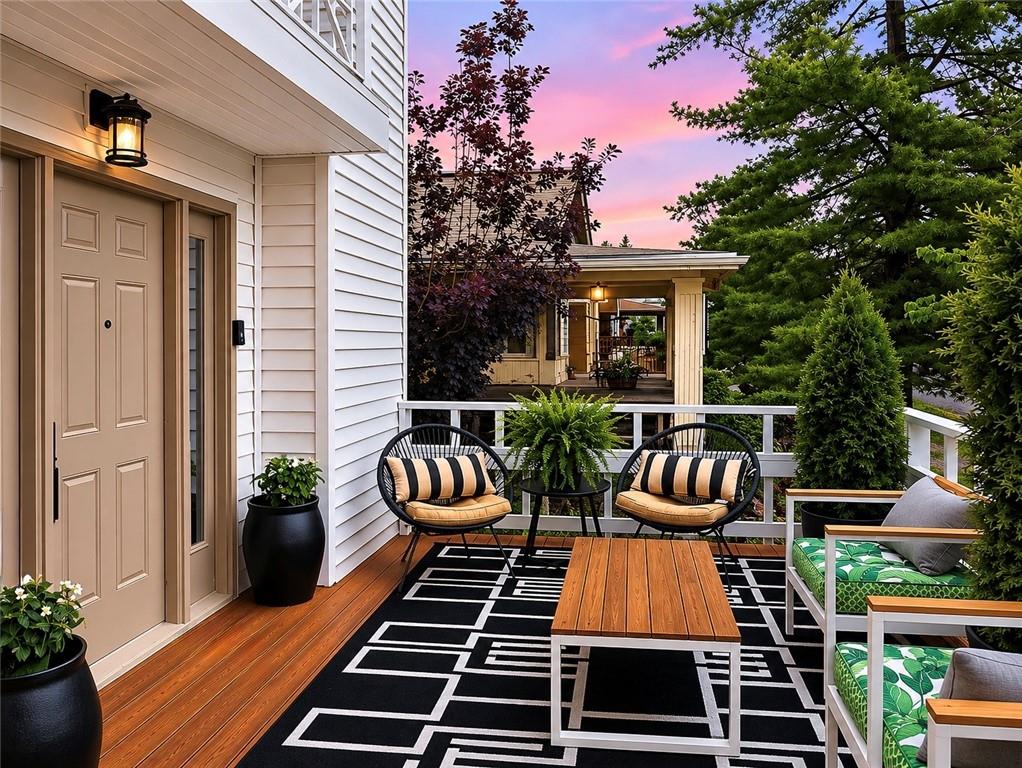
Front door deck
6 of 29
-
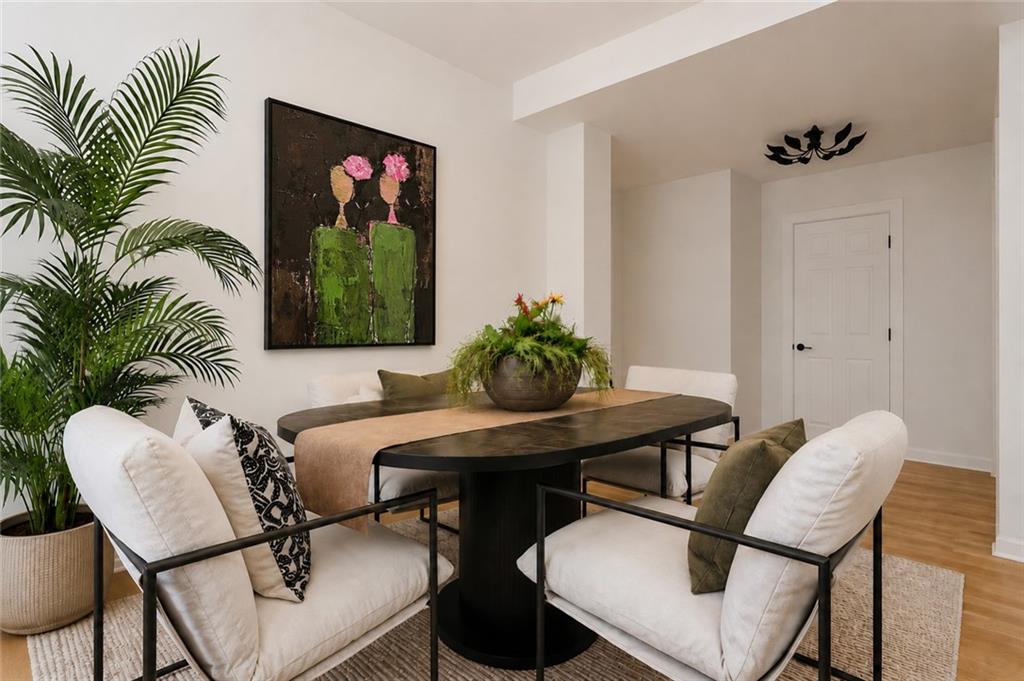
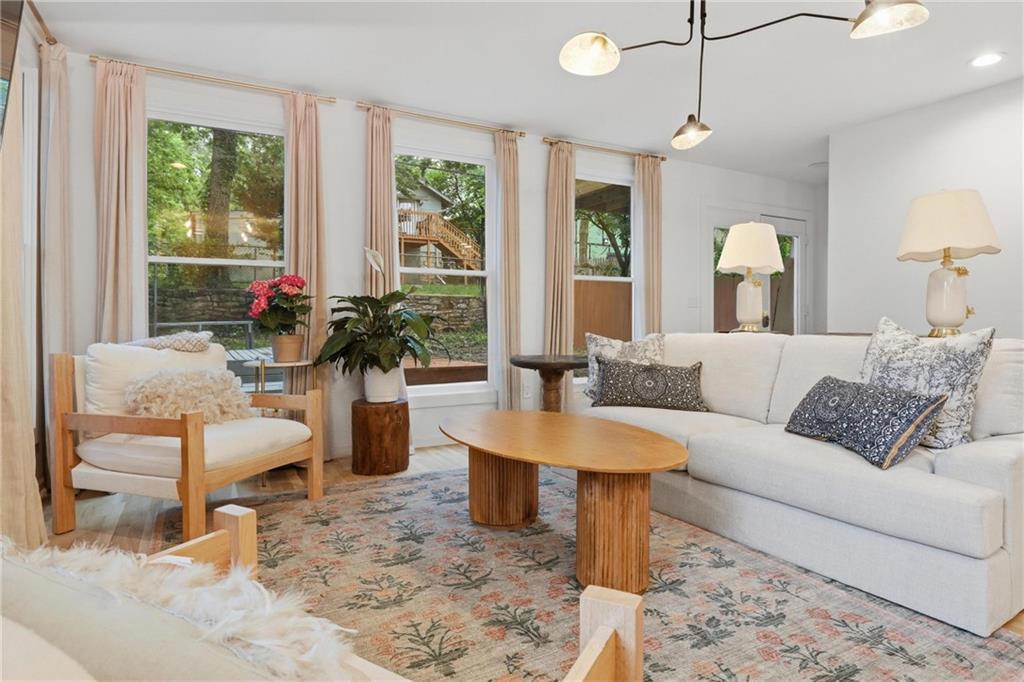
Front Great Room, 25' ceiling
7 of 29
-
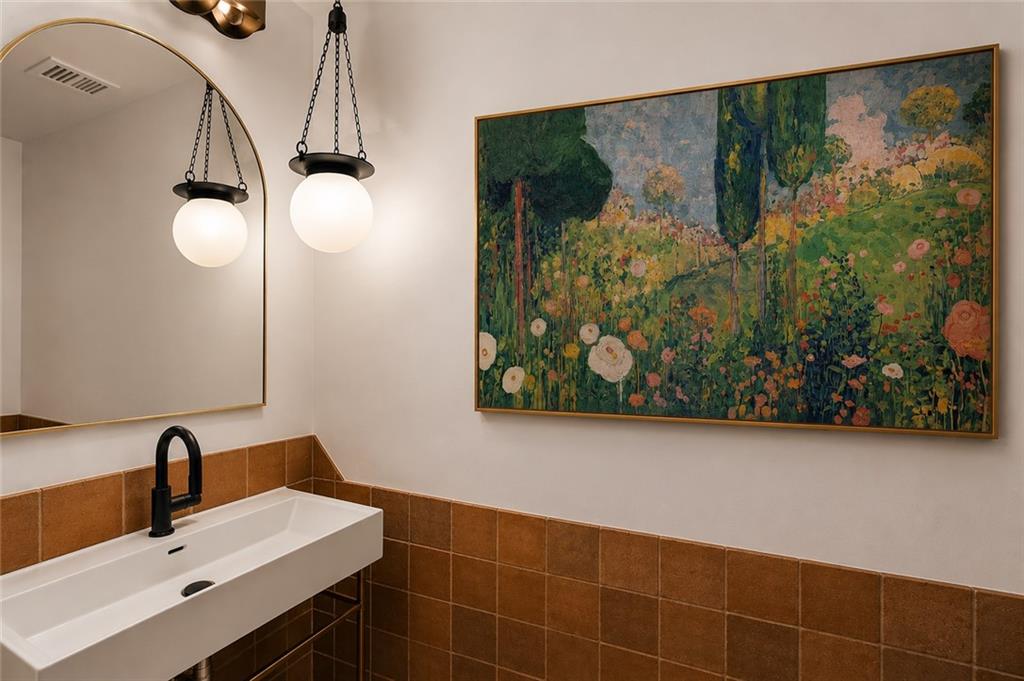
Main Level Bathroom
8 of 29
-
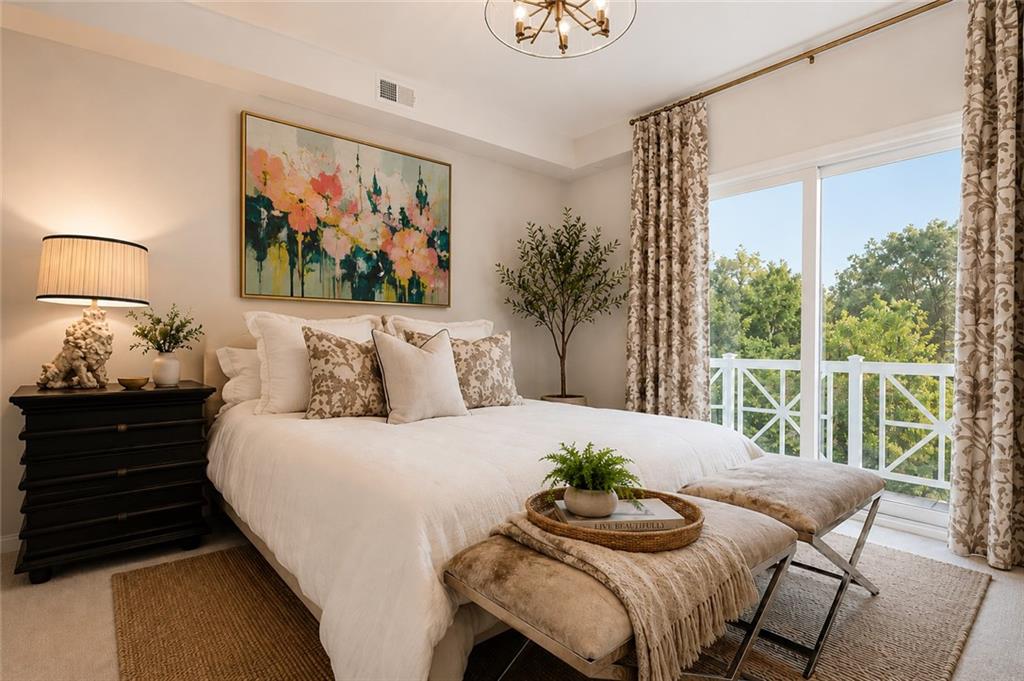
9 of 29
-
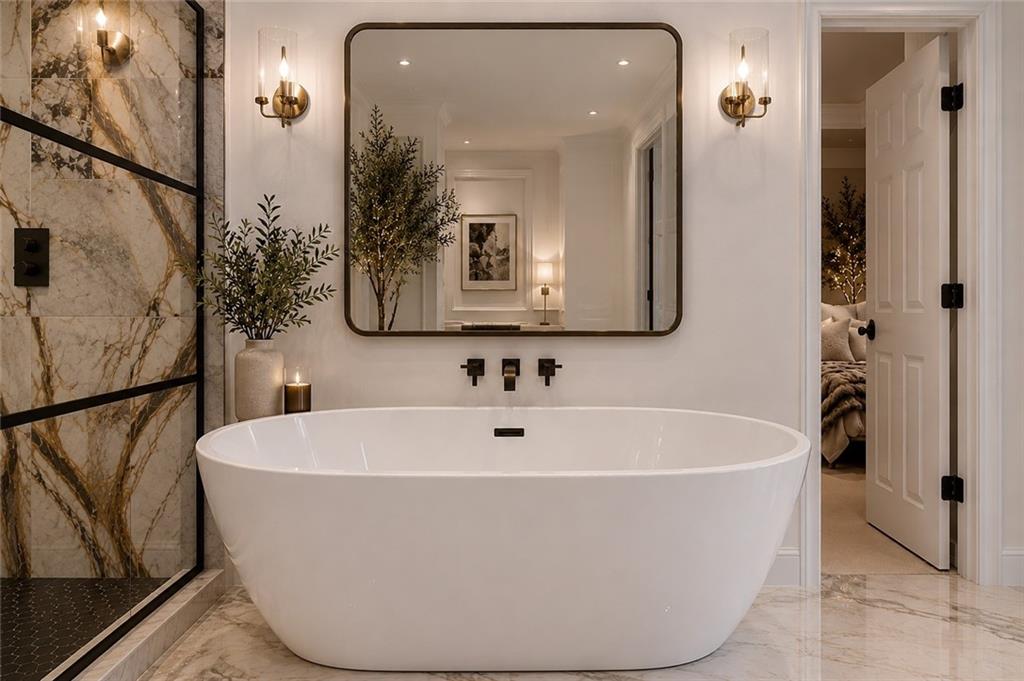
10 of 29
-
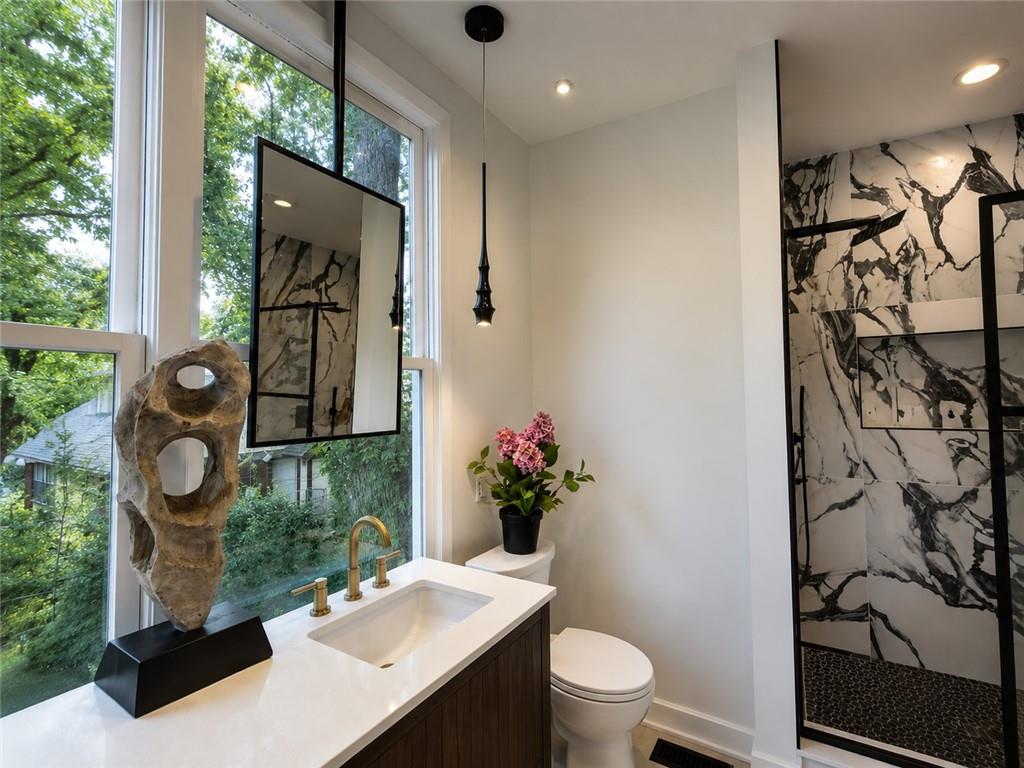
11 of 29
-
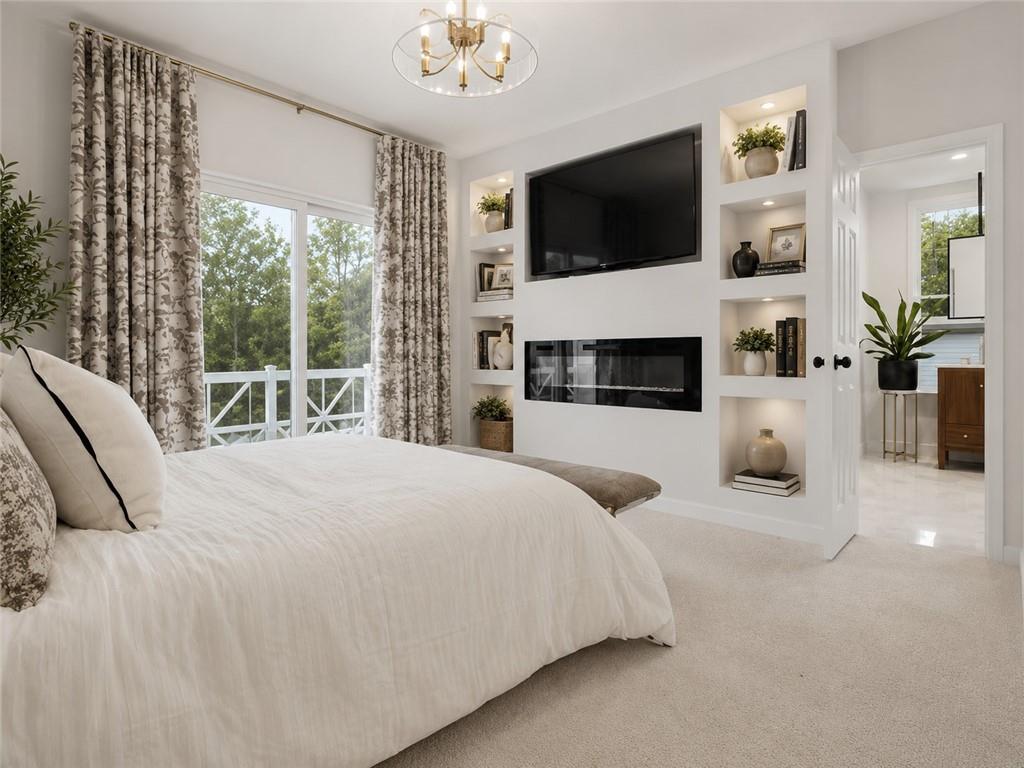
12 of 29
-
13 of 29
-
14 of 29
-
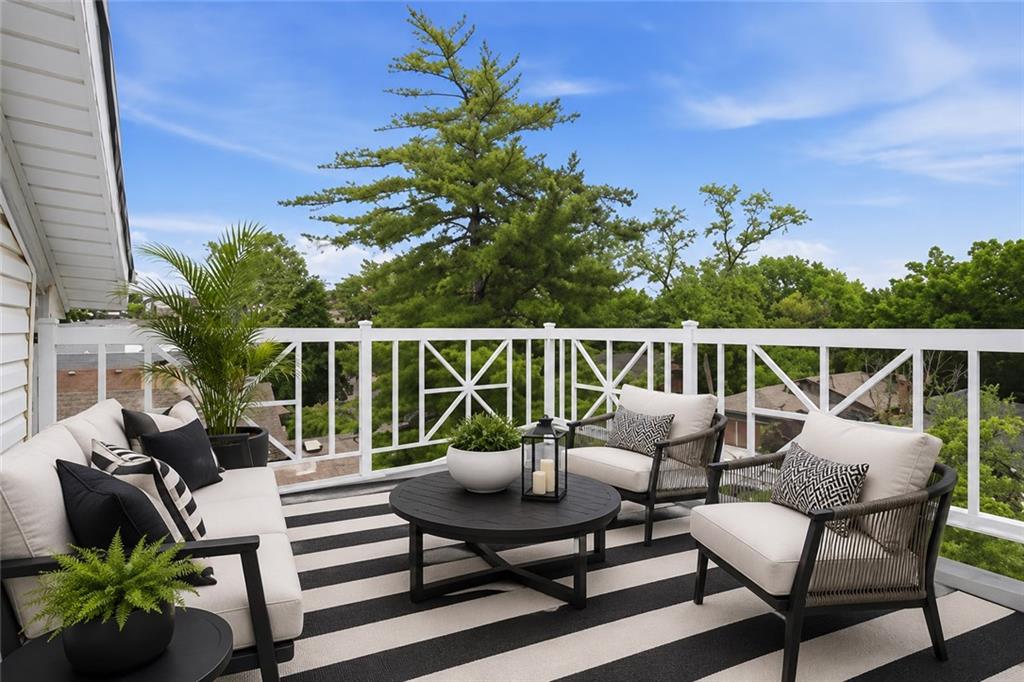
Third Level Balcony
15 of 29
-
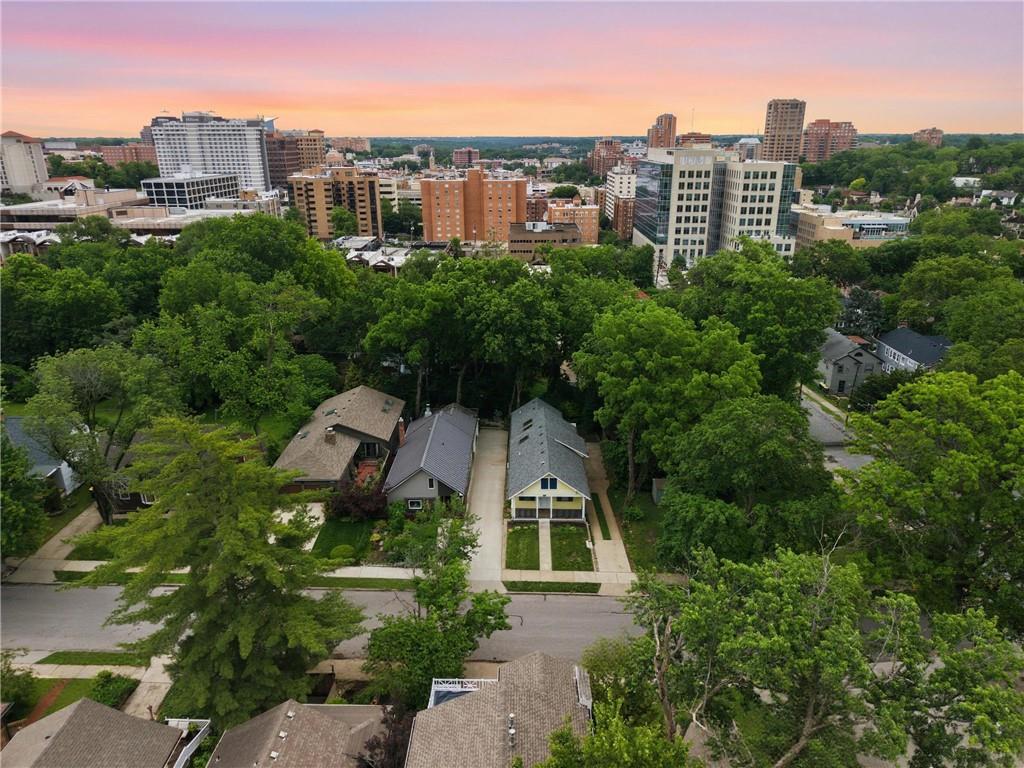
View from balcony
16 of 29
-
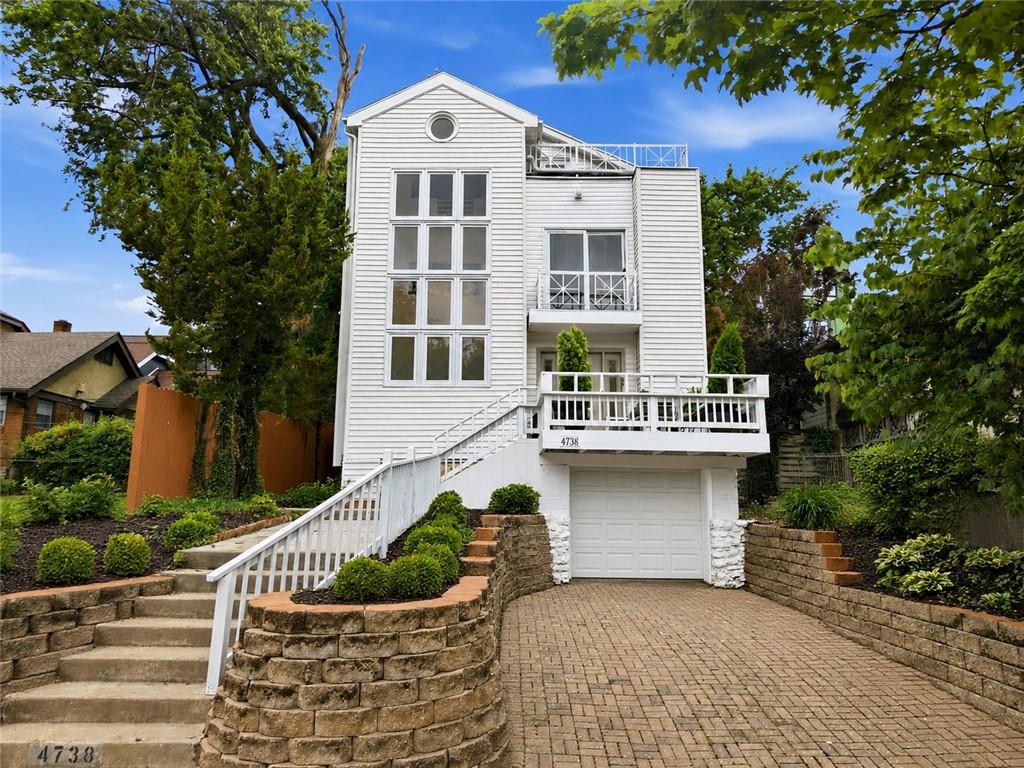
17 of 29
-
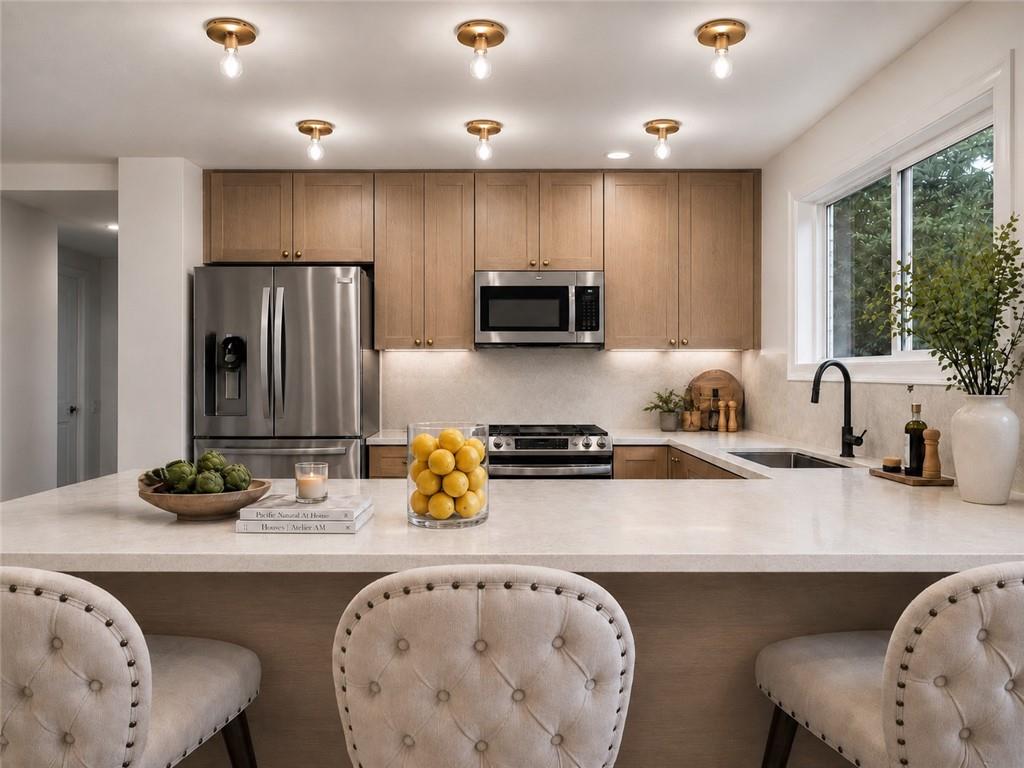
18 of 29
-
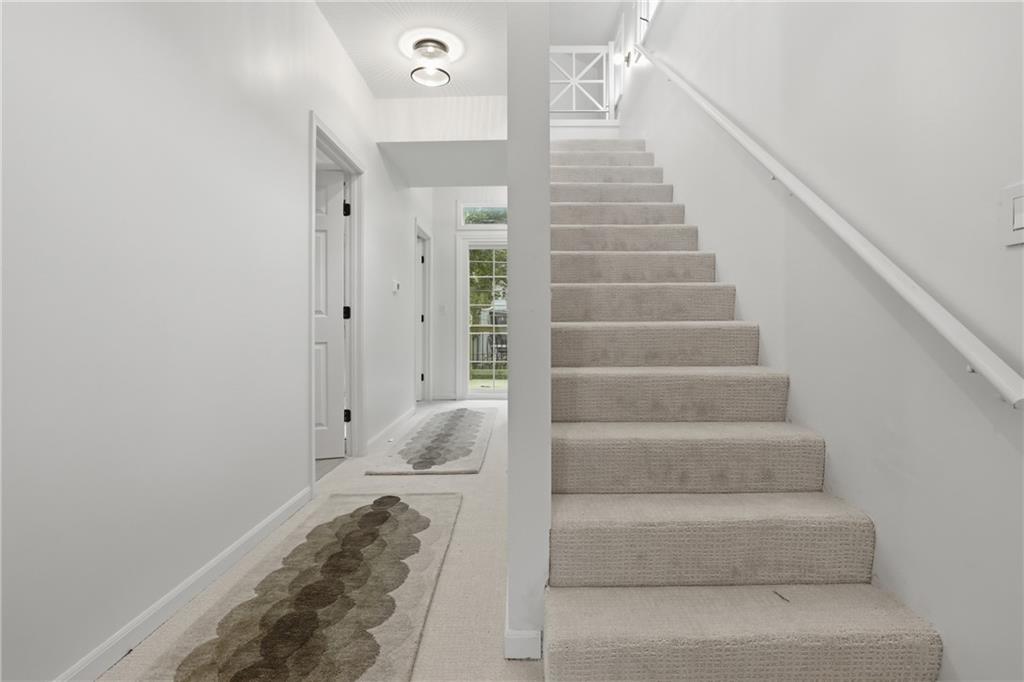
Second Level Hallway, Deck doors at further end and Primary on the opposite side.
19 of 29
-
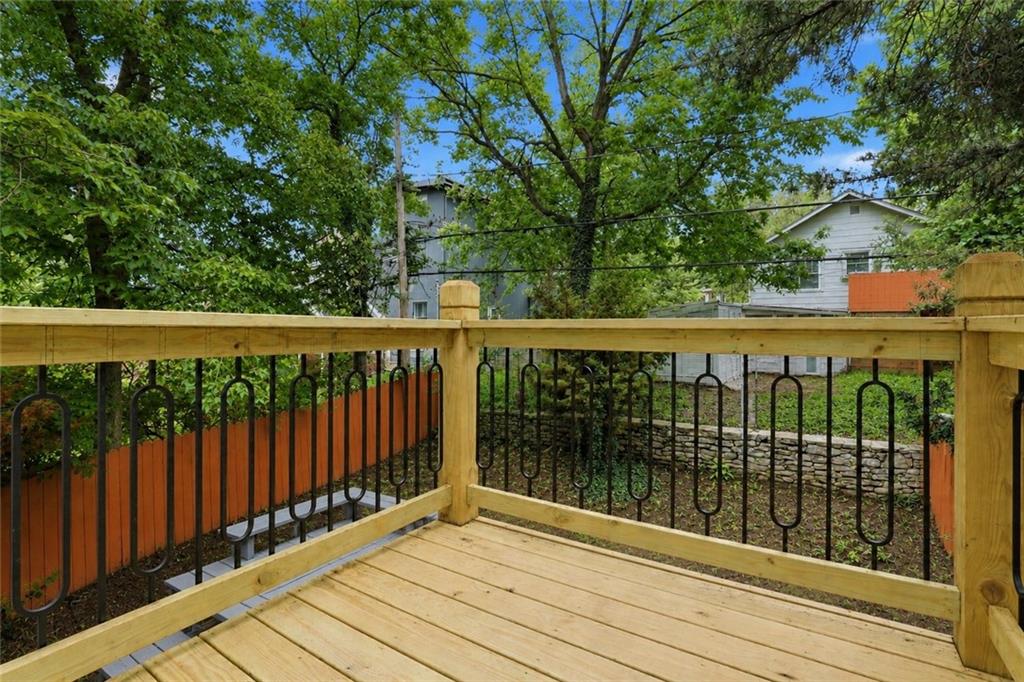
Second level deck
20 of 29
-
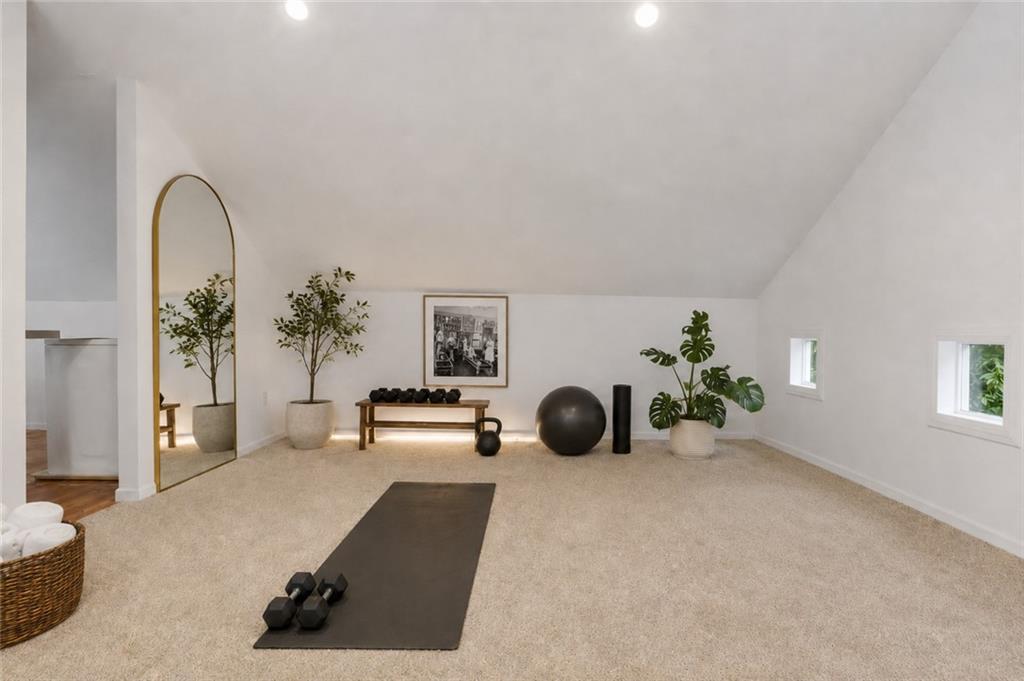
Third Level
21 of 29
-
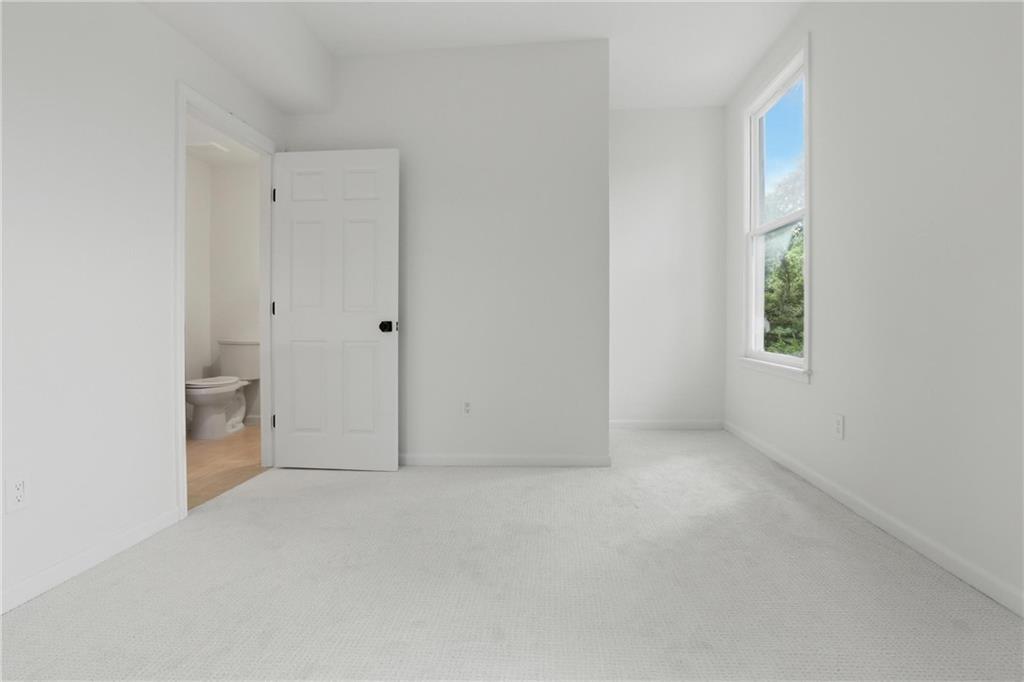
Second Bedroom
22 of 29
-
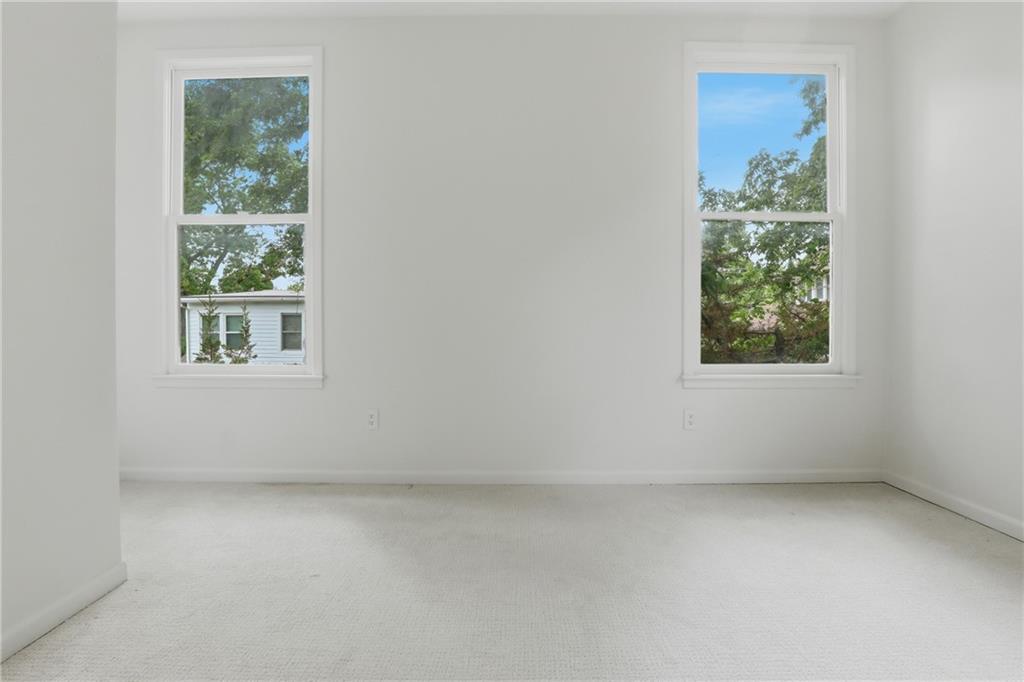
Second Bedroom
23 of 29
-
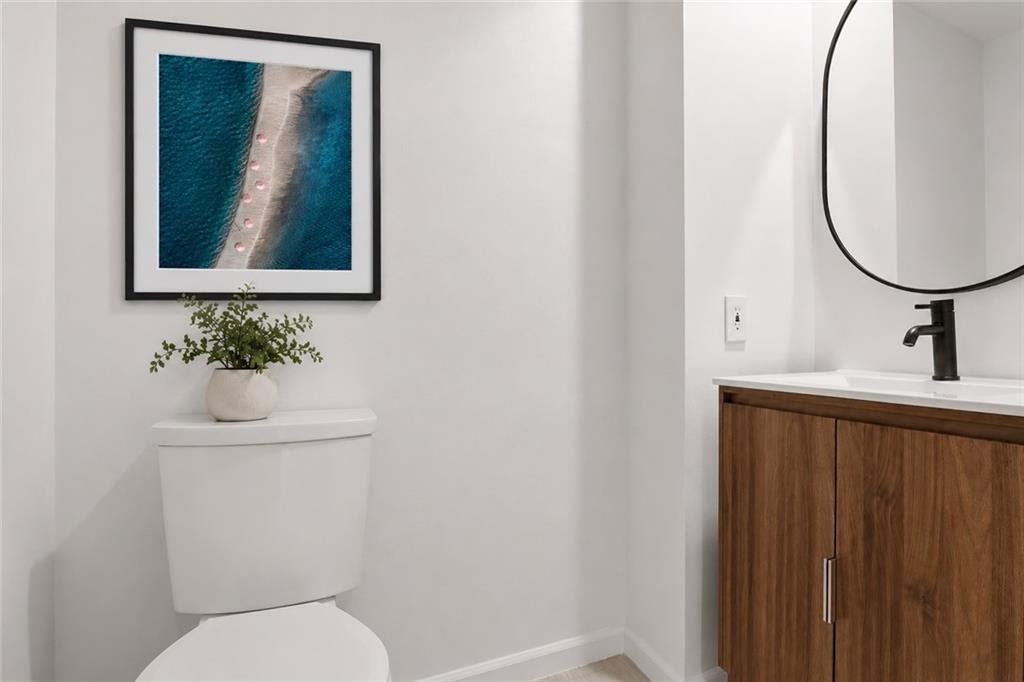
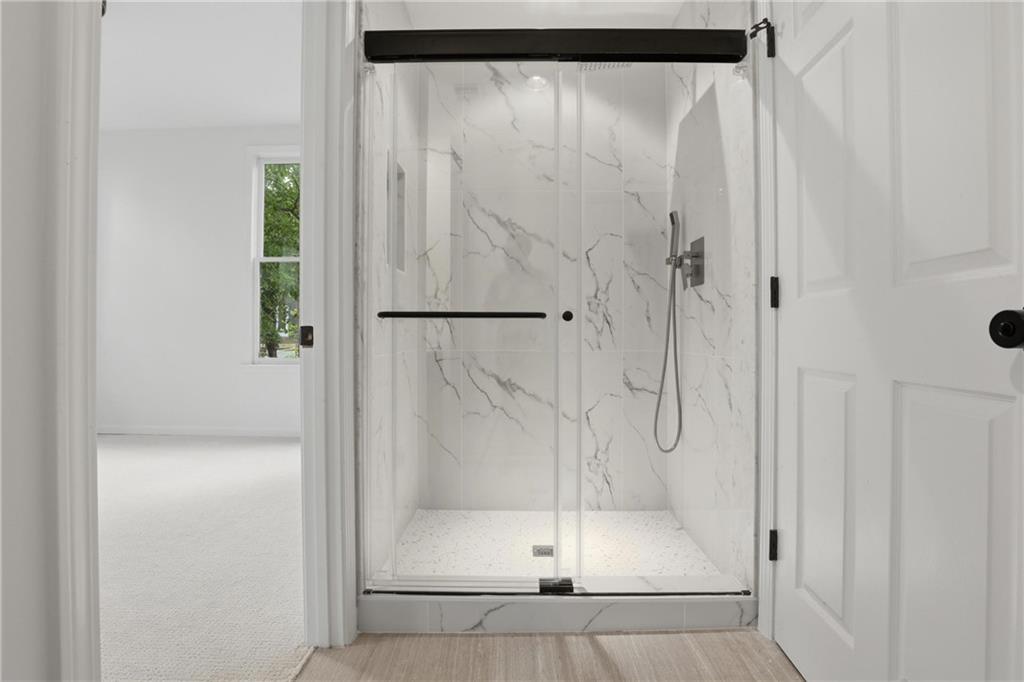
Bathroom with Bedroom and Hall access
24 of 29
-
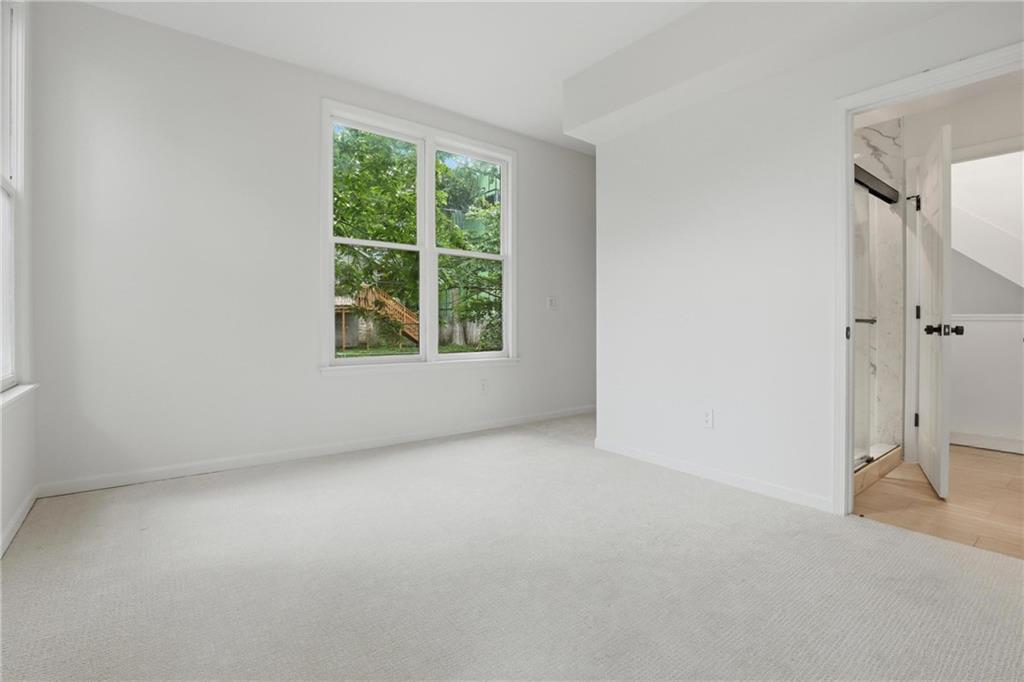
Second Bedroom
25 of 29
-
26 of 29
-
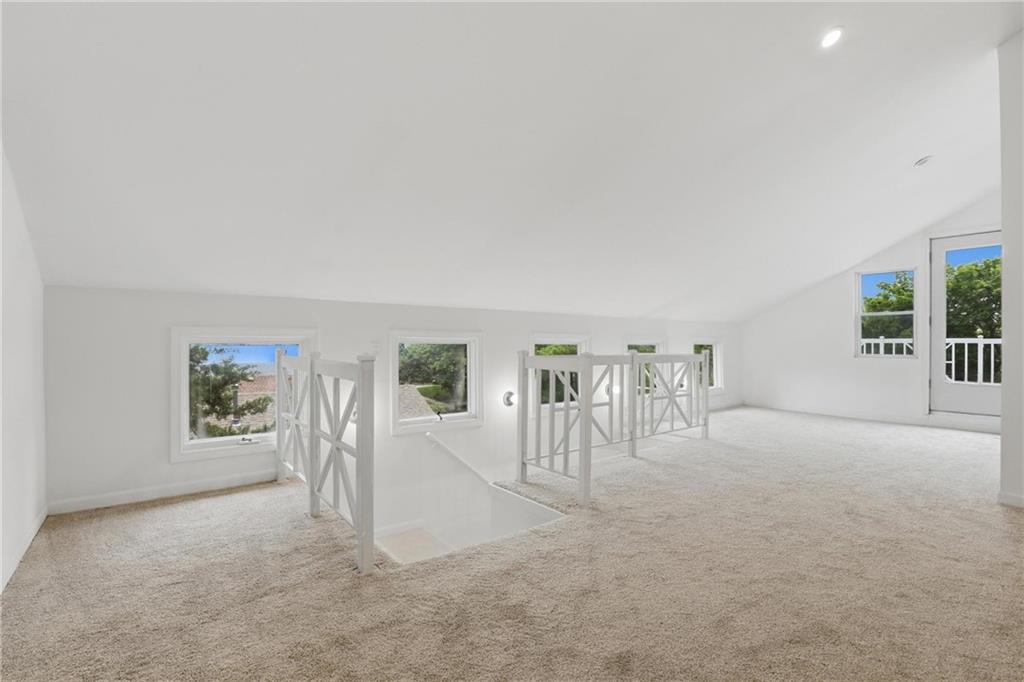
Third Level
27 of 29
-
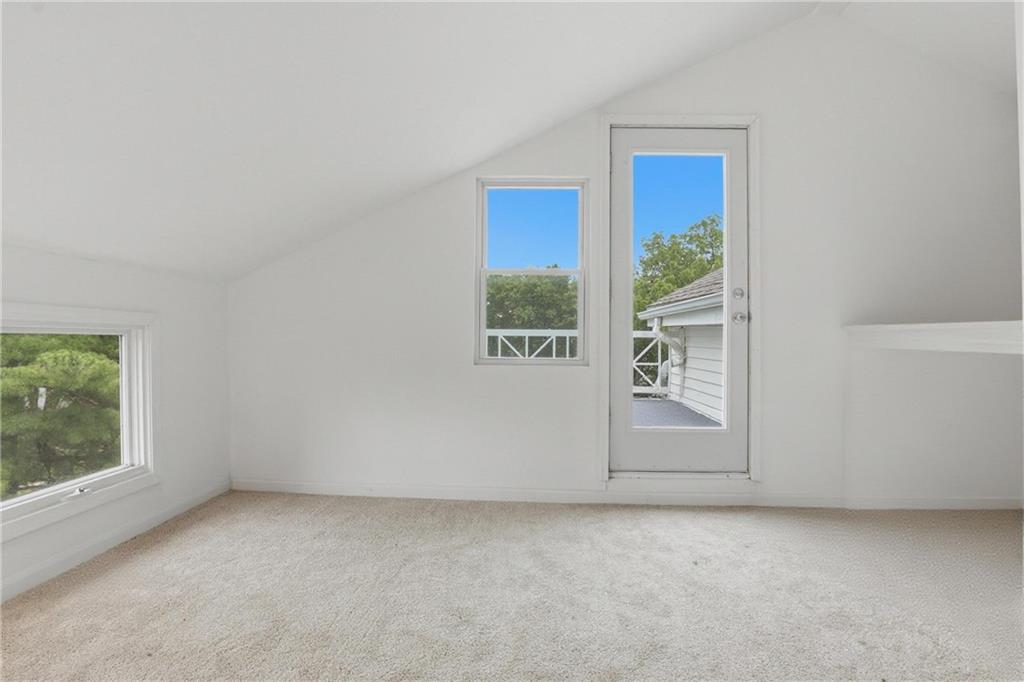
Third Level Balcony
28 of 29
-
29 of 29
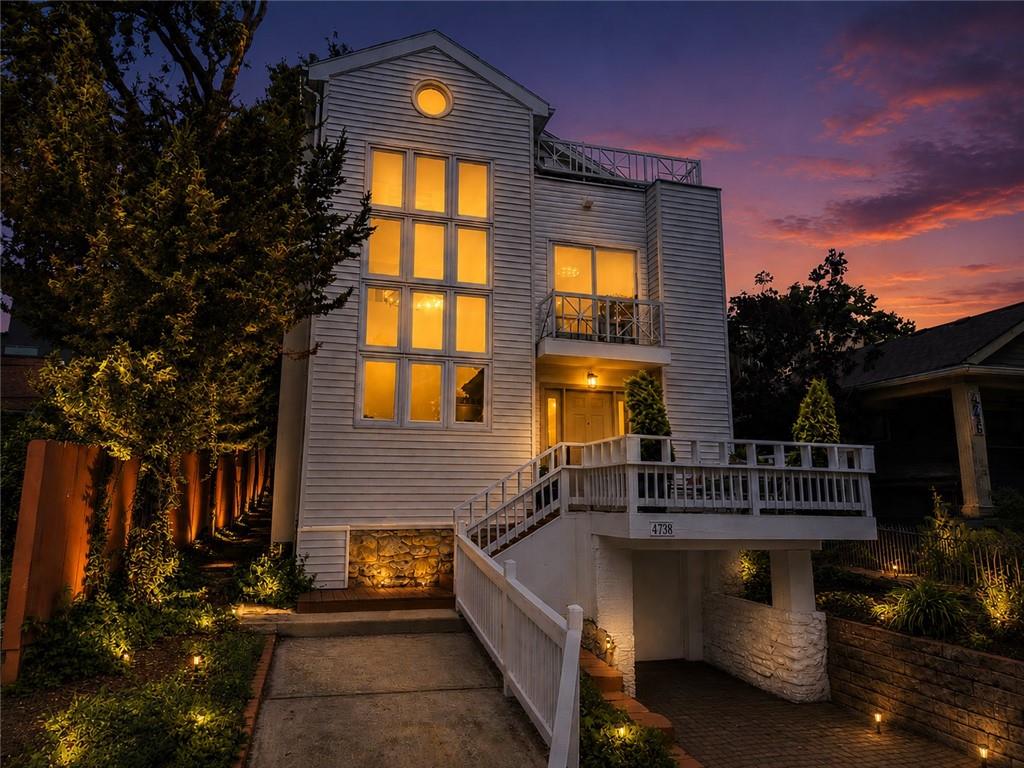
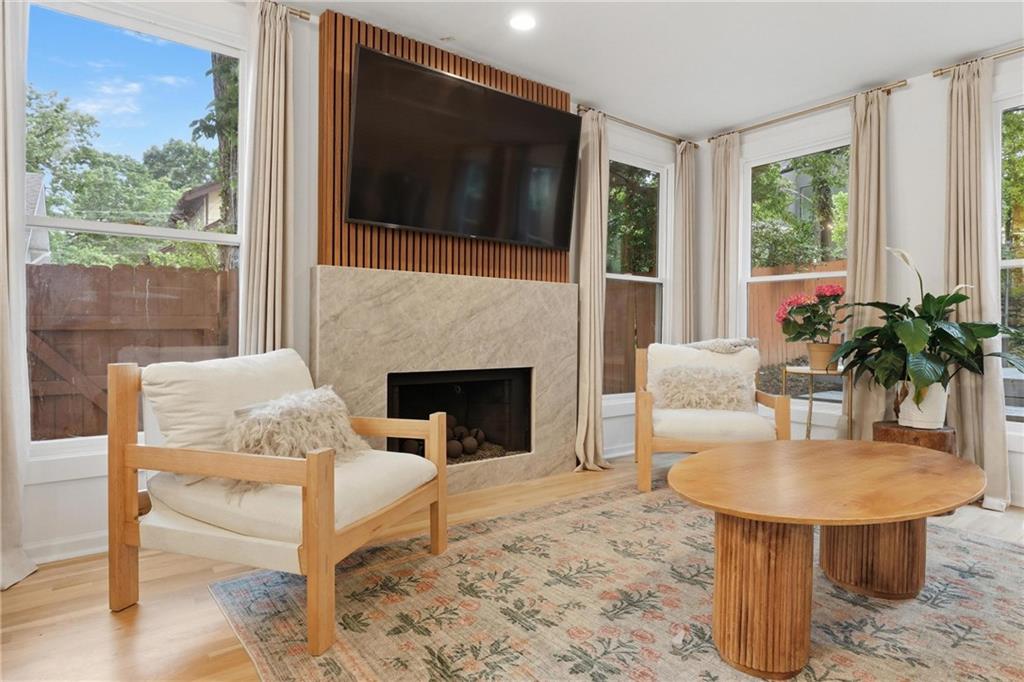
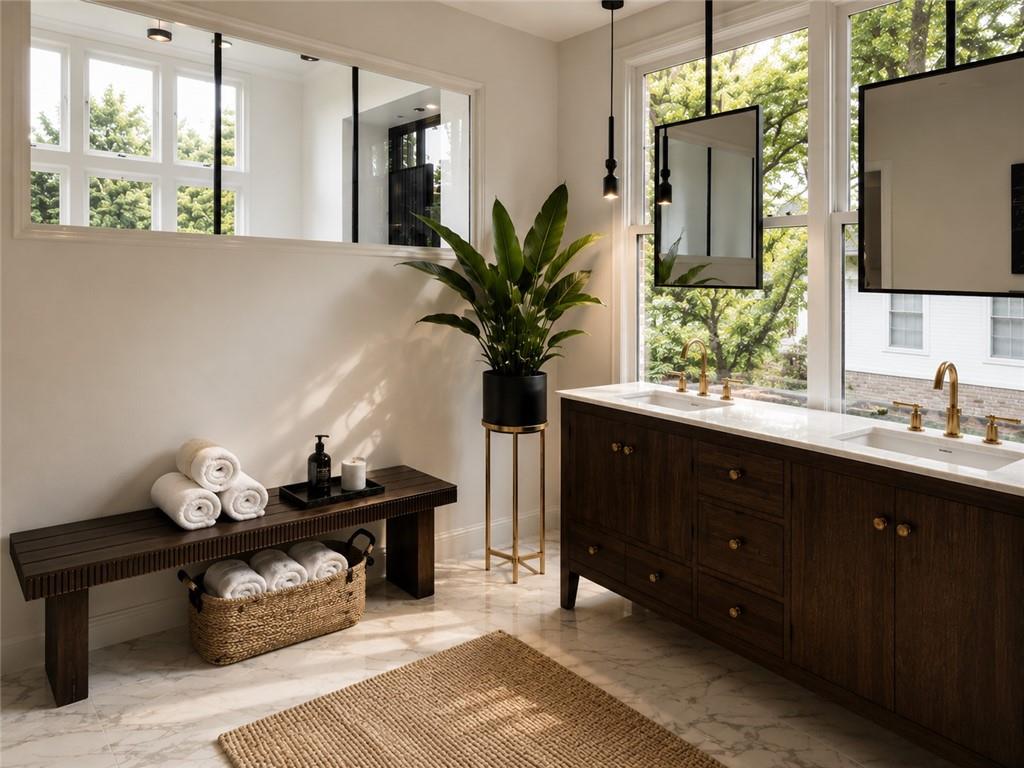
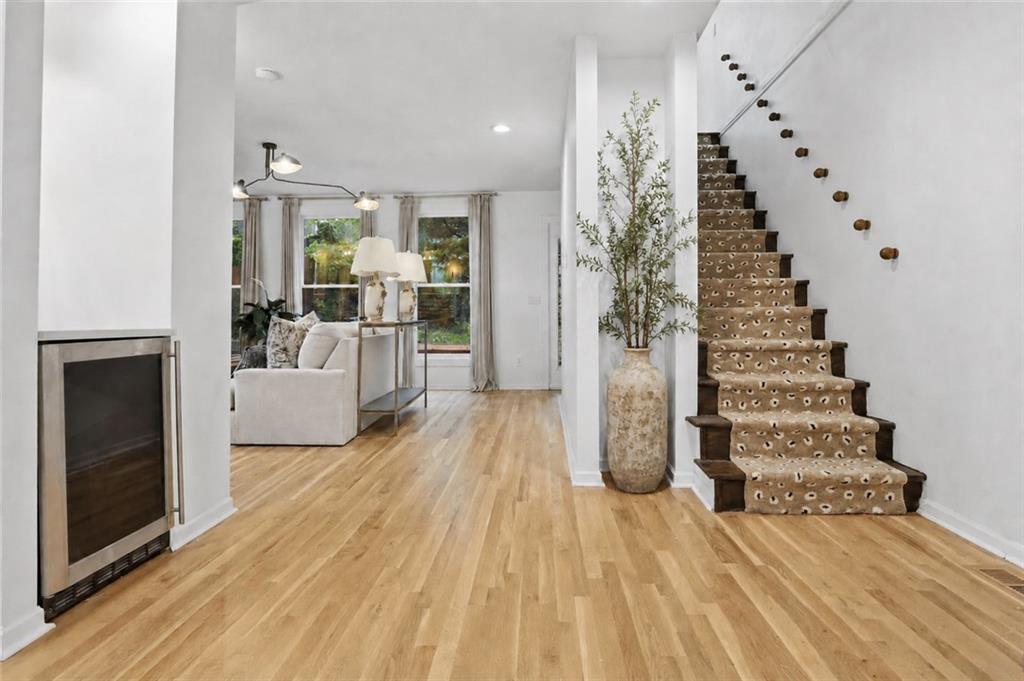
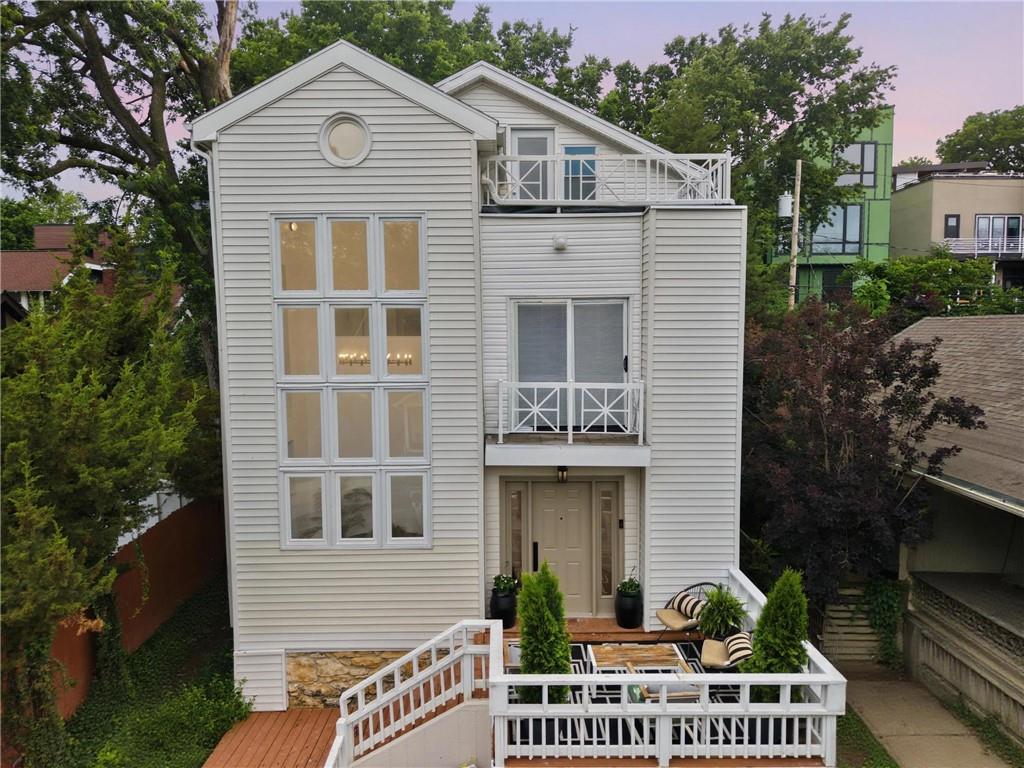
Welcome to a truly one-of-a-kind architectural showpiece where elevated design meets functional luxury. This fully reimagined tri-level residence has been thoughtfully transformed with top-tier designer finishes, custom craftsmanship, and resort-inspired living, creating a striking modern retreat in one of Kansas City’s most sought-after locations. Dramatic architectural lines, soaring windows, and layered textures create a refined modern organic aesthetic while maintaining warmth and livability throughout. The custom kitchen features warm wood cabinetry, Taj Mahal countertops and backsplash, designer lighting, and a layout intentionally designed for both entertaining and everyday living. Expansive living spaces are filled with natural light and seamlessly connect to multiple outdoor areas, including three large decks overlooking the Country Club Plaza. The primary suite was designed to deliver a true luxury retreat experience, where every detail evokes the feeling of an exclusive private resort. Wake up to heated towel warmers and unwind in a spa-inspired bath framed by a dramatic glass wall overlooking the city. All three bathrooms have been fully renovated with intentionally curated finishes and elevated design details throughout. The dramatic tri-level floor plan offers exceptional flexibility, including an enormous third-level space ideal for entertaining, a private gym, office, media room, or creative studio, all with views overlooking the Country Club Plaza skyline. Multiple indoor and outdoor living areas create seamless flow with three separate balconies and a private fenced backyard designed for both relaxation and hosting. Ideally located just steps from the Plaza, this home offers walkability to premier restaurants, shopping, parks, golf, and multiple country clubs, delivering a lifestyle that blends luxury living with premier Kansas City convenience. A true statement property where architecture, design, and lifestyle converge.
- Directions
- From I35 go East to Mission Rd. Go South on Mission to 77th St. Go East on 77th St. and home will be on the North Side (left side)
- Subdivision
- Westwood Park
- City
- Kansas City
- County
- Jackson
- Property Type
- Residential / Single Family Residence
- Listing Updated
- May 31, 2026 at 10:05am
- MLS Number
- 2621740
- Property Tax
- $5,792
- Home Owners Association
- No
- Disclaimer
- The information displayed on this page is confidential, proprietary, and copyrighted information of Heartland Multiple Listing Service, Inc. (“Heartland MLS”). Copyright 2026, Heartland Multiple Listing Service, Inc. Heartland MLS, Elite Realty and Agent Jo do not make any warranty or representation concerning the timeliness or accuracy of the information displayed herein. In consideration for the receipt of the information on this page, the recipient agrees to use the information solely for the private non-commercial purpose of identifying a property in which the recipient has a good faith interest in acquiring.
- The data relating to real estate displayed on this website comes in part from the Heartland Multiple Listing Service database compilation. The properties displayed on this website may not be all of the properties in the Heartland MLS database compilation, or all of the properties listed with other brokers participating in the Heartland MLS IDX program. Detailed information about the properties displayed on this website includes the name of the listing company.
- Information is deemed reliable but is not guaranteed.
Copyright © 2026 ELITE Realty.