
1007 W 113 Terrace, Kansas City, MO 64114
- 4Beds
- 3 Baths
- 1½ Bath
- 2,715Sq Ft
-
1 of 58
-
2 of 58
-
3 of 58
-
4 of 58
-
5 of 58
-
6 of 58
-
7 of 58
-
8 of 58
-
9 of 58
-
10 of 58
-
11 of 58
-
12 of 58
-
13 of 58
-
14 of 58
-
15 of 58
-
16 of 58
-
17 of 58
-
18 of 58
-
19 of 58
-
20 of 58
-
21 of 58
-
22 of 58
-
23 of 58
-
24 of 58
-
25 of 58
-
26 of 58
-
27 of 58
-
28 of 58
-
29 of 58
-
30 of 58
-
31 of 58
-
32 of 58
-
33 of 58
-
34 of 58
-
35 of 58
-
36 of 58
-
37 of 58
-
38 of 58
-
39 of 58
-
40 of 58
-
41 of 58
-
42 of 58
-
43 of 58
-
44 of 58
-
45 of 58
-
46 of 58
-
47 of 58
-
48 of 58
-
49 of 58
-
50 of 58
-
51 of 58
-
52 of 58
-
53 of 58
-
54 of 58
-
55 of 58
-
56 of 58
-
57 of 58
-
58 of 58
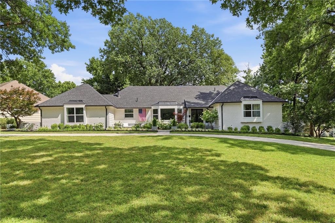
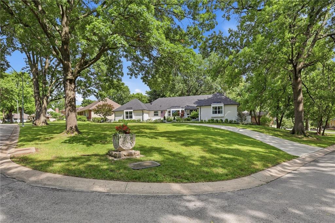
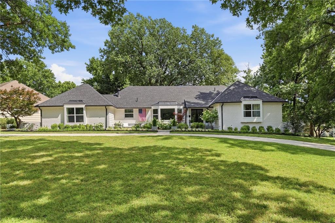
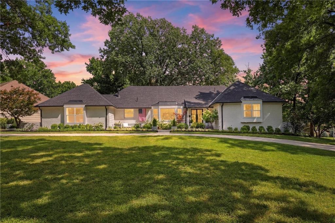
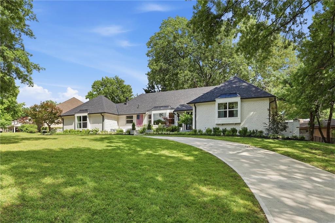
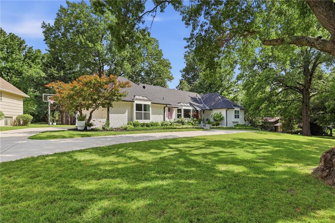
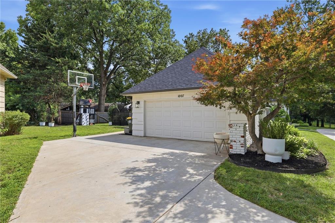
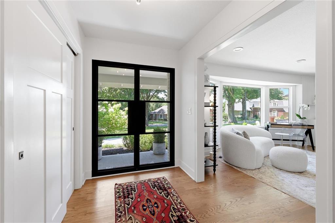
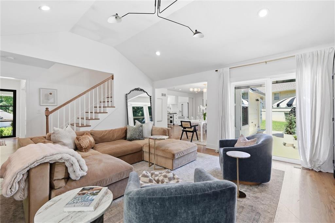
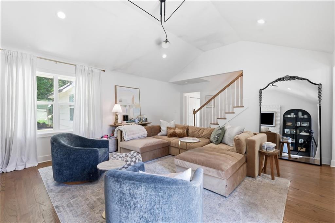
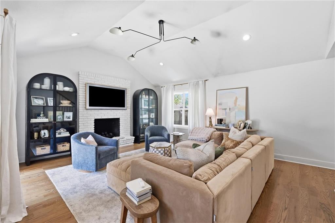
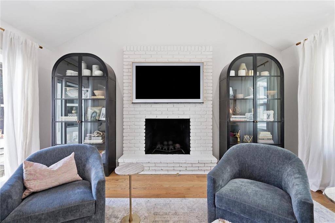
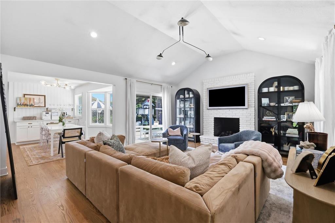
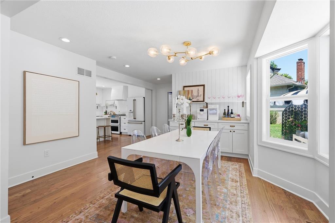
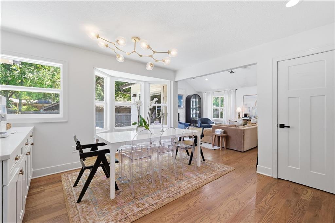
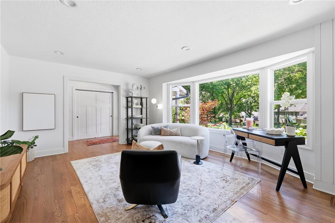
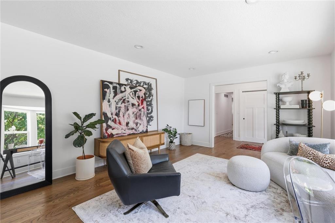
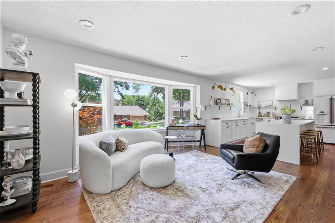
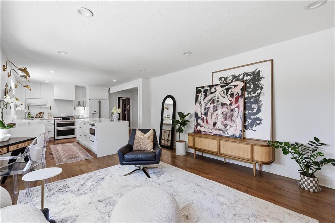
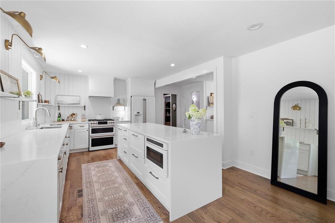
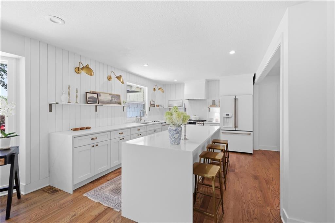
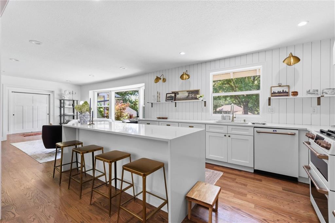
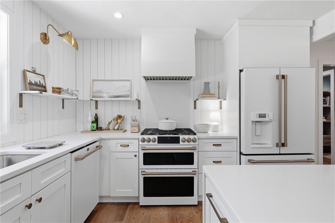
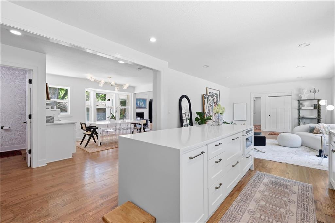
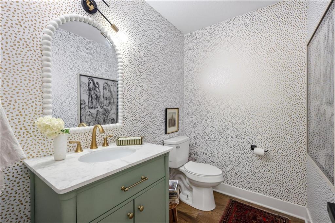
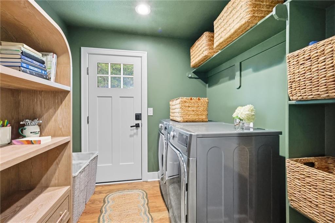
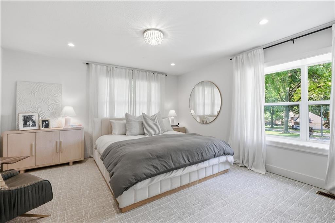
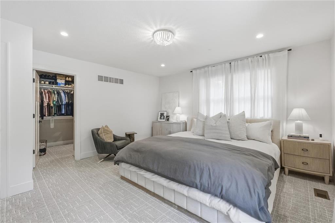
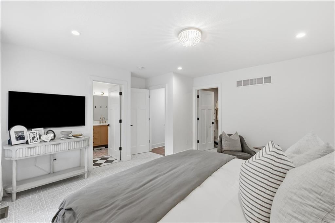
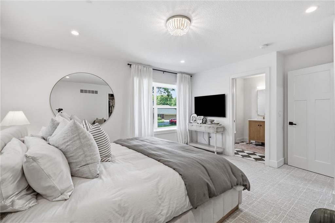
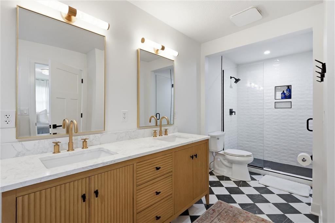
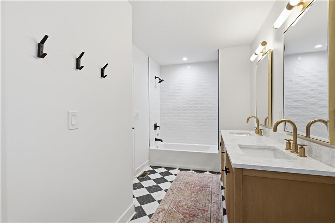
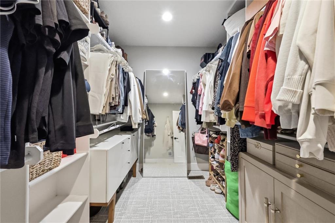
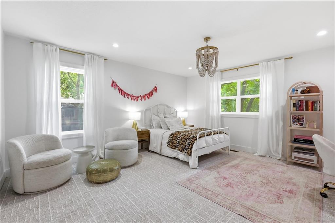
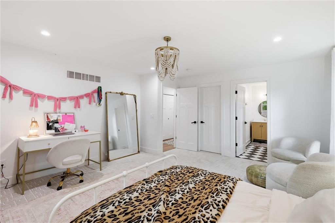
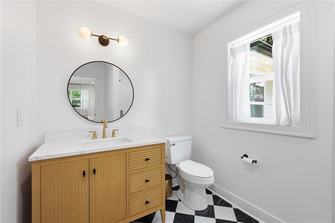
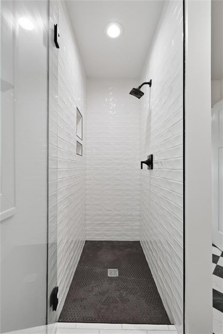
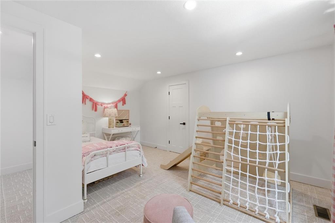
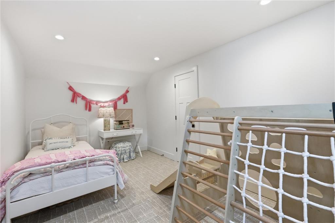
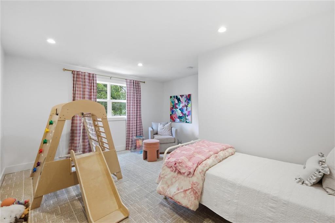
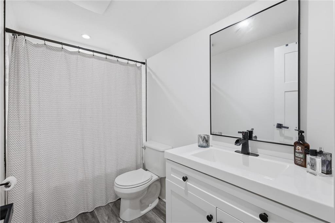
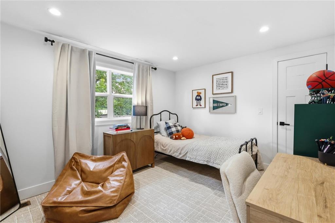
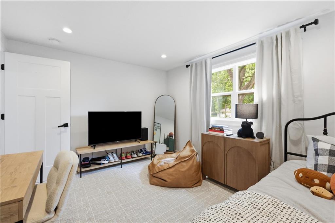
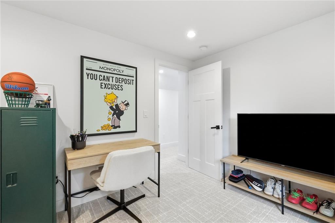
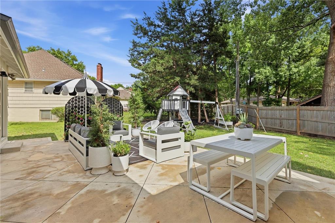
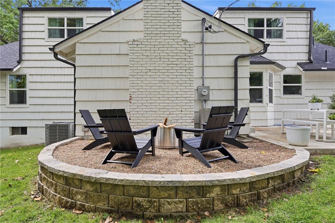
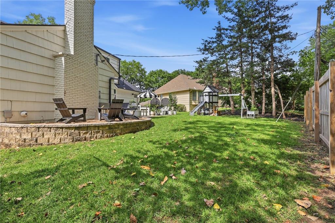
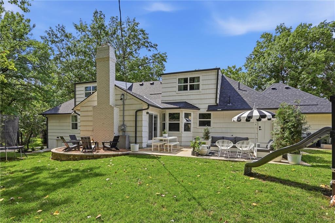
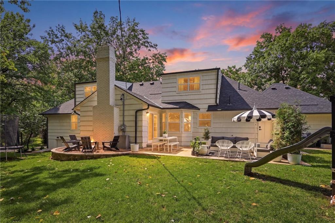
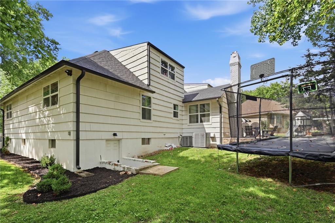
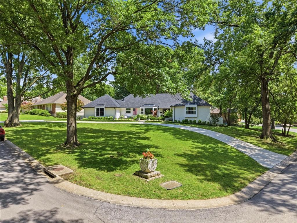
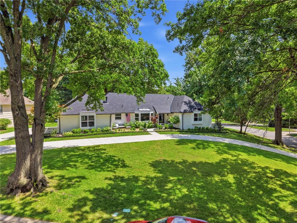
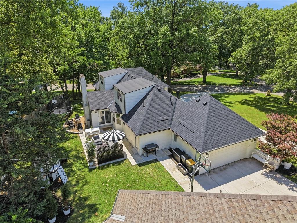
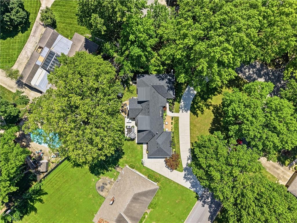
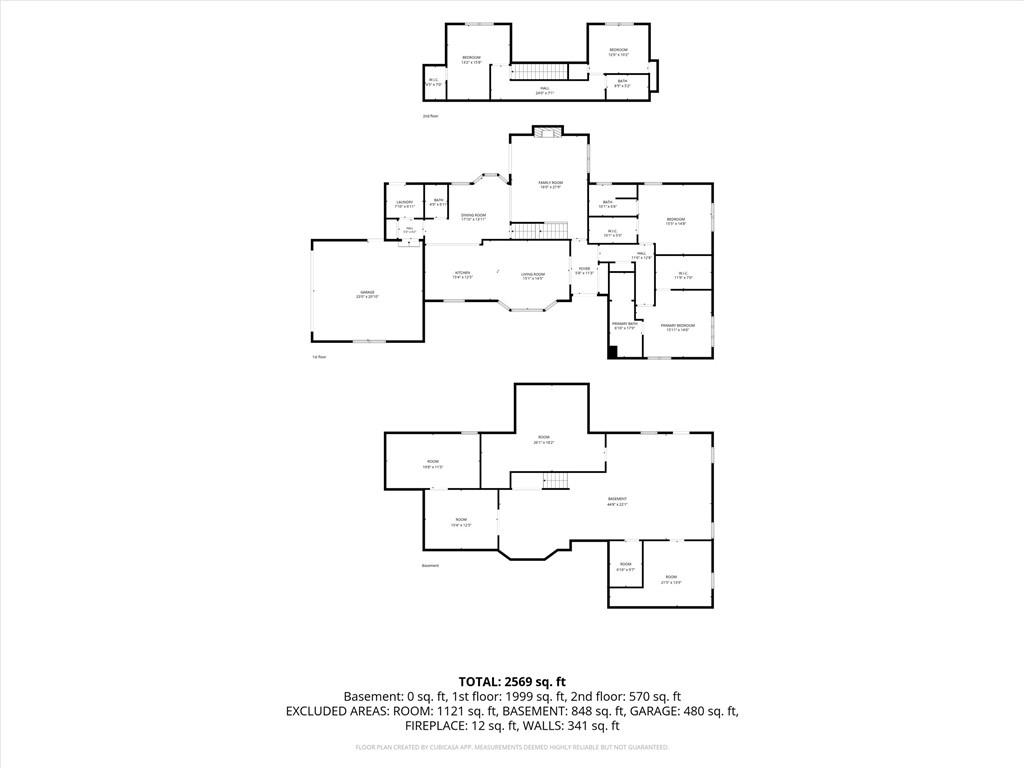
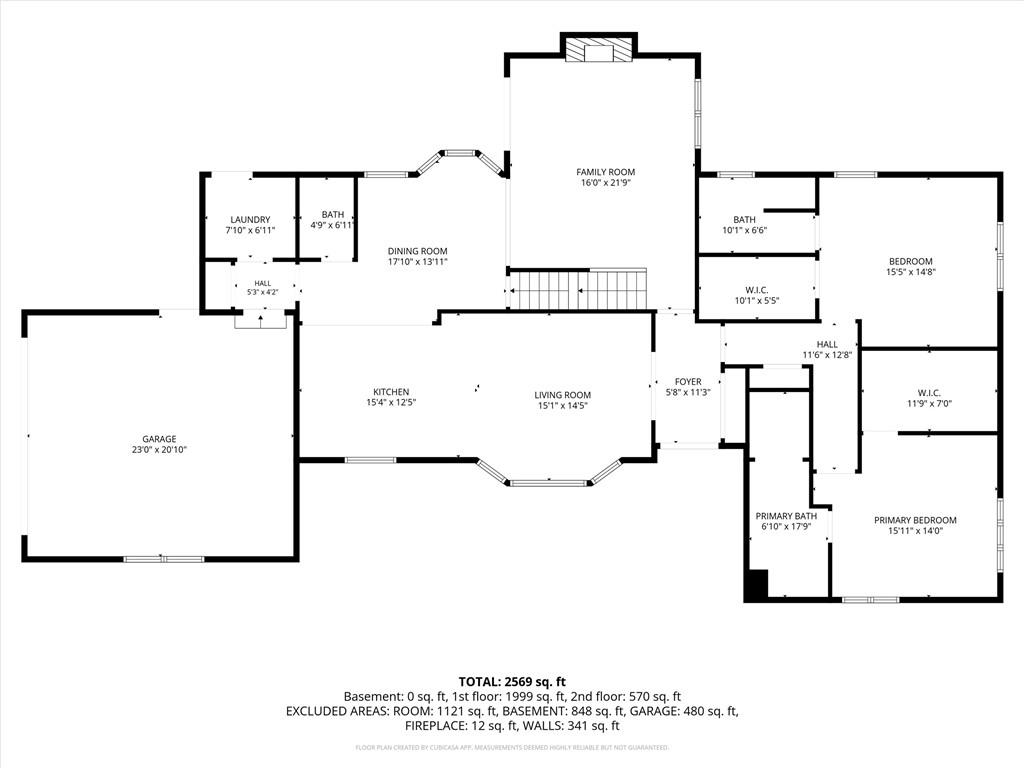
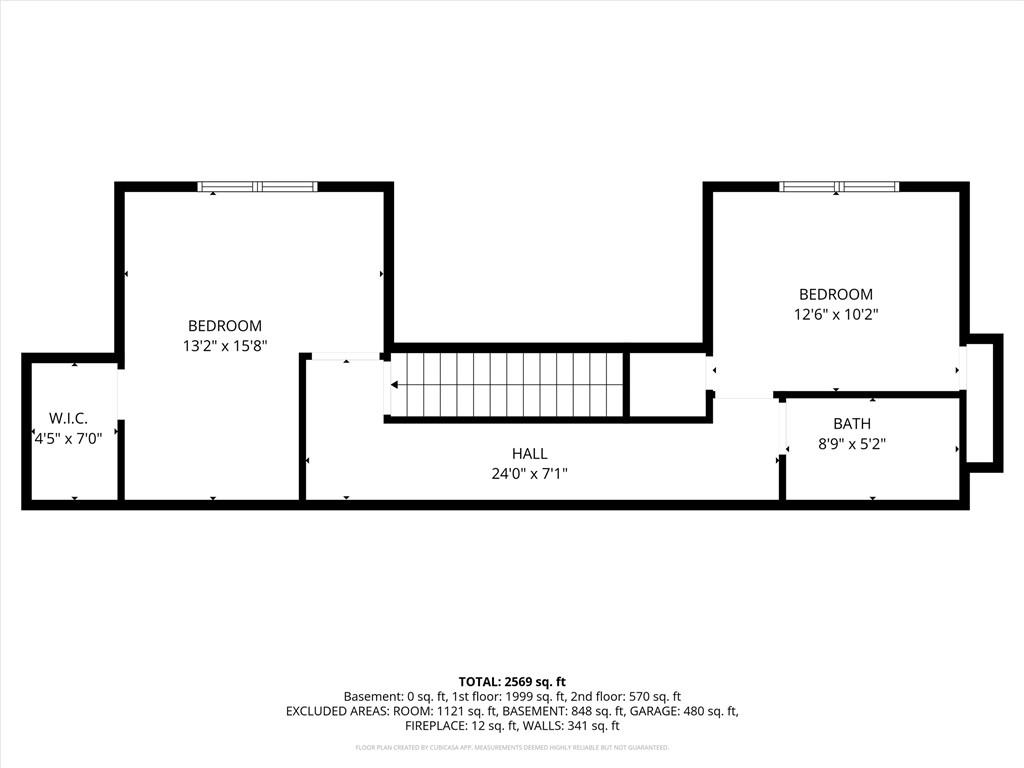
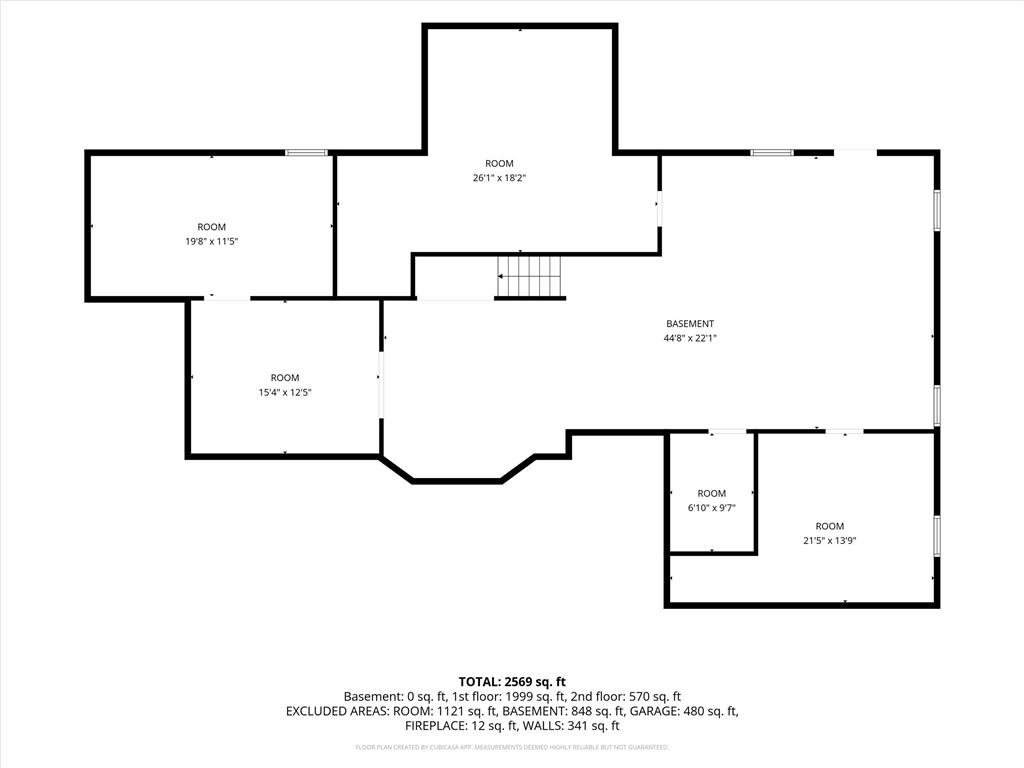
Welcome to this thoughtfully updated 1.5-story home in sought-after Foxcroft. Offering 4 bedrooms, 3.5 baths and over 2,700 square feet, the floor plan is ideal for a variety of living arrangements with two bedrooms and two full baths on the main level, including two spacious suites, plus two additional bedrooms and a full bath upstairs. The remodeled kitchen opens to the dining area and vaulted great room, creating comfortable everyday living and an easy space for entertaining. Features include a large center island with quartz countertops, Café stainless steel appliances, custom vent hood, pantry, microwave drawer, and abundant storage. Hardwood floors extend through the main living areas, while the great room features a vaulted ceiling and fireplace. The current owners have made extensive improvements throughout the home, including remodeled bathrooms, fresh interior paint, designer lighting, new carpet, updated landscaping, designer front doors, and a newly expanded concrete circle drive, driveway, and walkway. Enjoy the private backyard with mature trees, a large patio, and custom fire pit area. Additional updates include a newer roof, HVAC system, and water heater. Situated on a corner lot in one of Kansas City's most established neighborhoods, this home offers convenient access to shopping, dining, parks, and major highways. The unfinished walk-up basement provides excellent storage or the opportunity to finish additional living space. Move-in ready and meticulously maintained.
- Directions
- State Line road to 113th Terrace. Turn east on 113th Terrace to home.
- Subdivision
- Foxcroft
- City
- Kansas City
- County
- Jackson
- Property Type
- Residential / Single Family Residence
- Listing Updated
- Jul 17, 2026 at 1:07am
- MLS Number
- 2630345
- Property Tax
- $5,771
- Home Owners Association
- Yes - Foxcroft
- Disclaimer
- The information displayed on this page is confidential, proprietary, and copyrighted information of Heartland Multiple Listing Service, Inc. (“Heartland MLS”). Copyright 2026, Heartland Multiple Listing Service, Inc. Heartland MLS, Elite Realty and Agent Jo do not make any warranty or representation concerning the timeliness or accuracy of the information displayed herein. In consideration for the receipt of the information on this page, the recipient agrees to use the information solely for the private non-commercial purpose of identifying a property in which the recipient has a good faith interest in acquiring.
- The data relating to real estate displayed on this website comes in part from the Heartland Multiple Listing Service database compilation. The properties displayed on this website may not be all of the properties in the Heartland MLS database compilation, or all of the properties listed with other brokers participating in the Heartland MLS IDX program. Detailed information about the properties displayed on this website includes the name of the listing company.
- Information is deemed reliable but is not guaranteed.
Copyright © 2026 ELITE Realty.