
2909 W 146th Street, Leawood, KS 66224
- 4Beds
- 4 Baths
- 1½ Bath
- 3,750Sq Ft
-
1 of 45
-
2 of 45
-
3 of 45
-
4 of 45
-
5 of 45
-
6 of 45
-
7 of 45
-
8 of 45
-
9 of 45
-
10 of 45
-
11 of 45
-
12 of 45
-
13 of 45
-
14 of 45
-
15 of 45
-
16 of 45
-
17 of 45
-
18 of 45
-
19 of 45
-
20 of 45
-
21 of 45
-
22 of 45
-
23 of 45
-
24 of 45
-
25 of 45
-
26 of 45
-
27 of 45
-
28 of 45
-
29 of 45
-
30 of 45
-
31 of 45
-
32 of 45
-
33 of 45
-
34 of 45
-
35 of 45
-
36 of 45
-
37 of 45
-
38 of 45
-
39 of 45
-
40 of 45
-
41 of 45
-
42 of 45
-
43 of 45
-
44 of 45
-
45 of 45
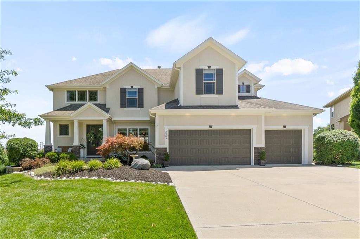
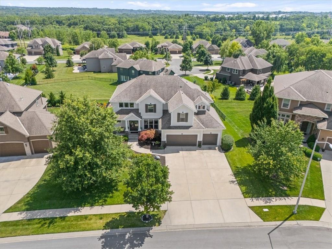
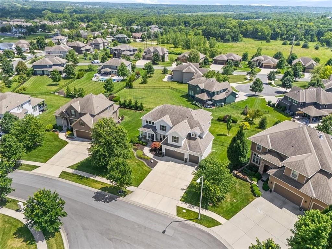
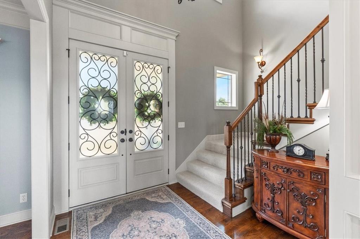
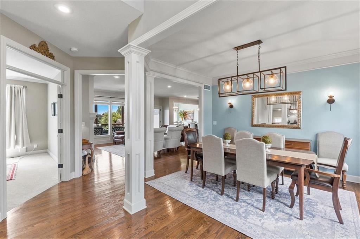
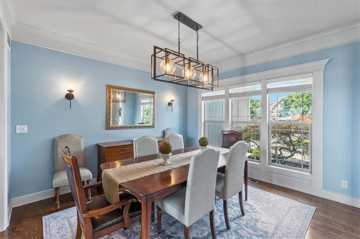
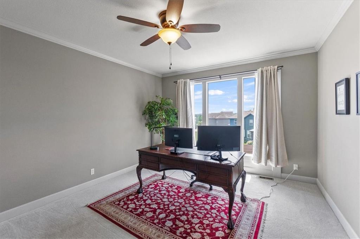
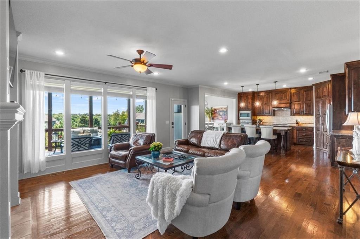
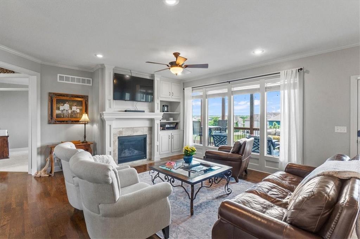
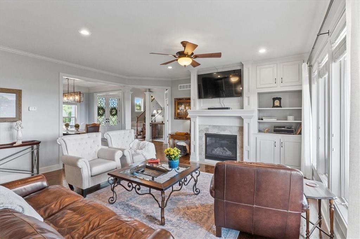
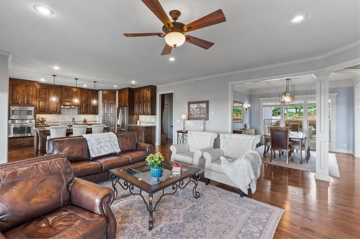
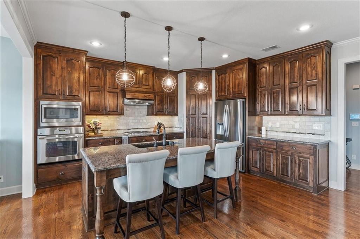
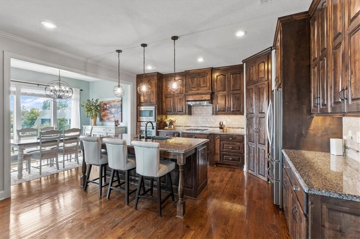
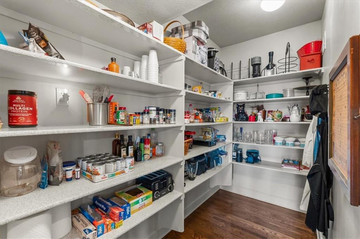
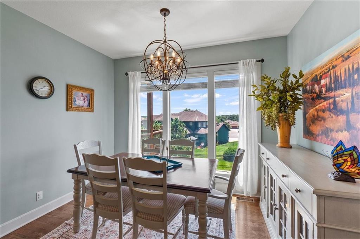
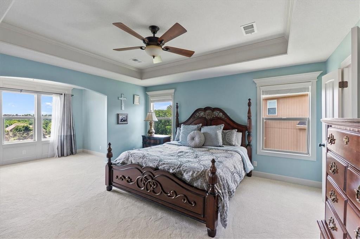
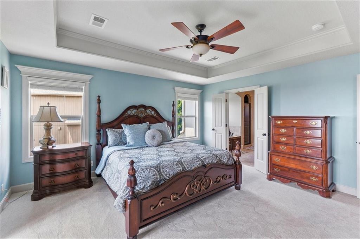
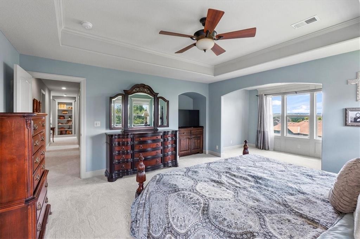
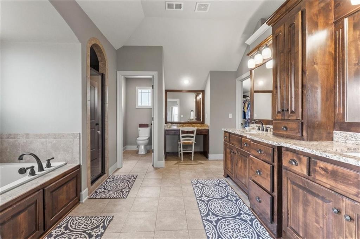
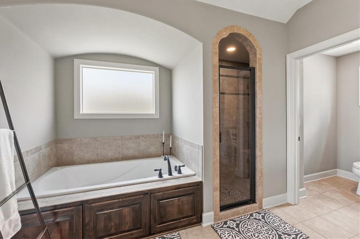
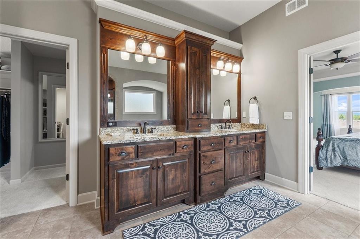
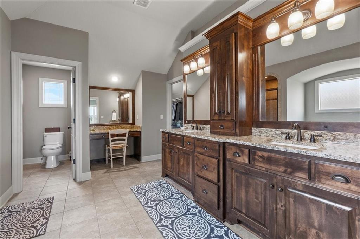
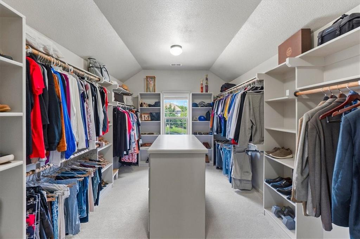
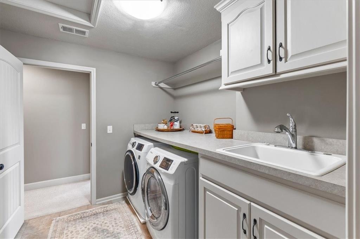
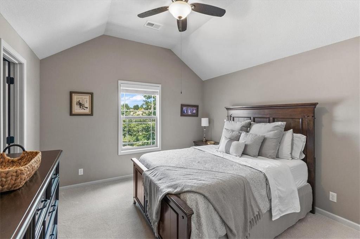
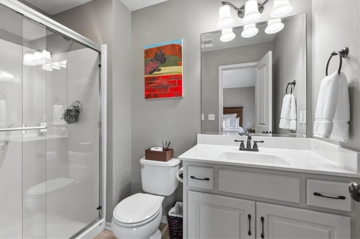
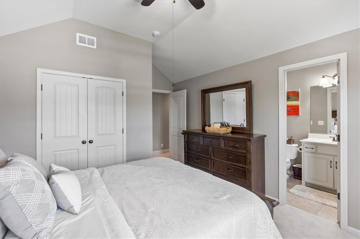
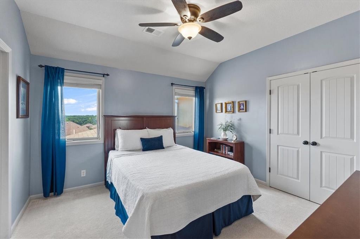
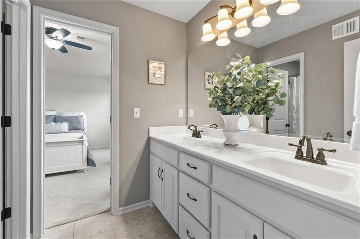
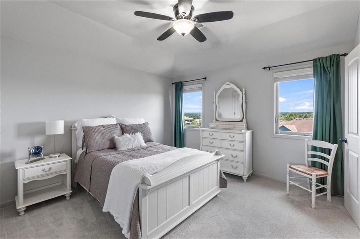
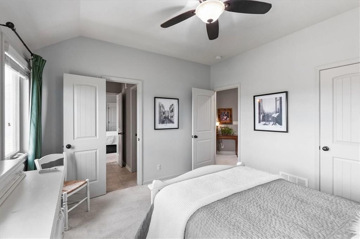
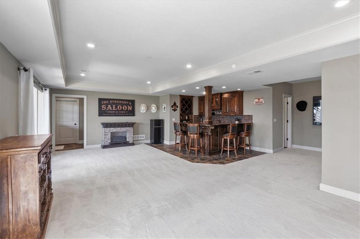
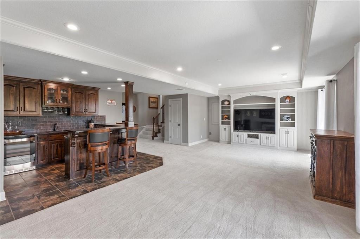
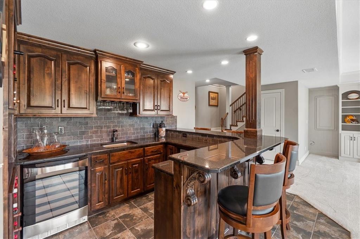
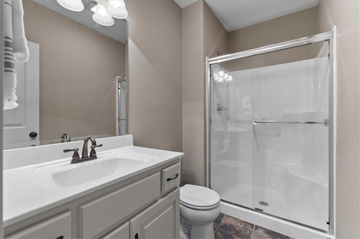
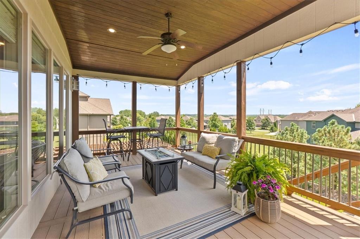
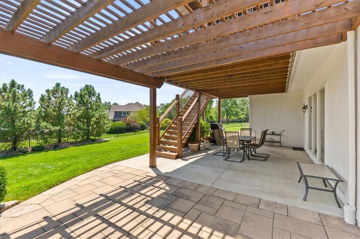
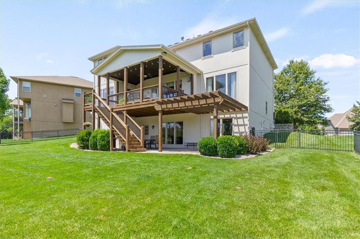
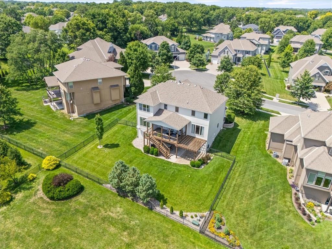
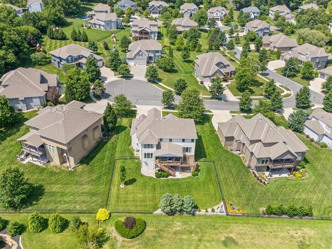
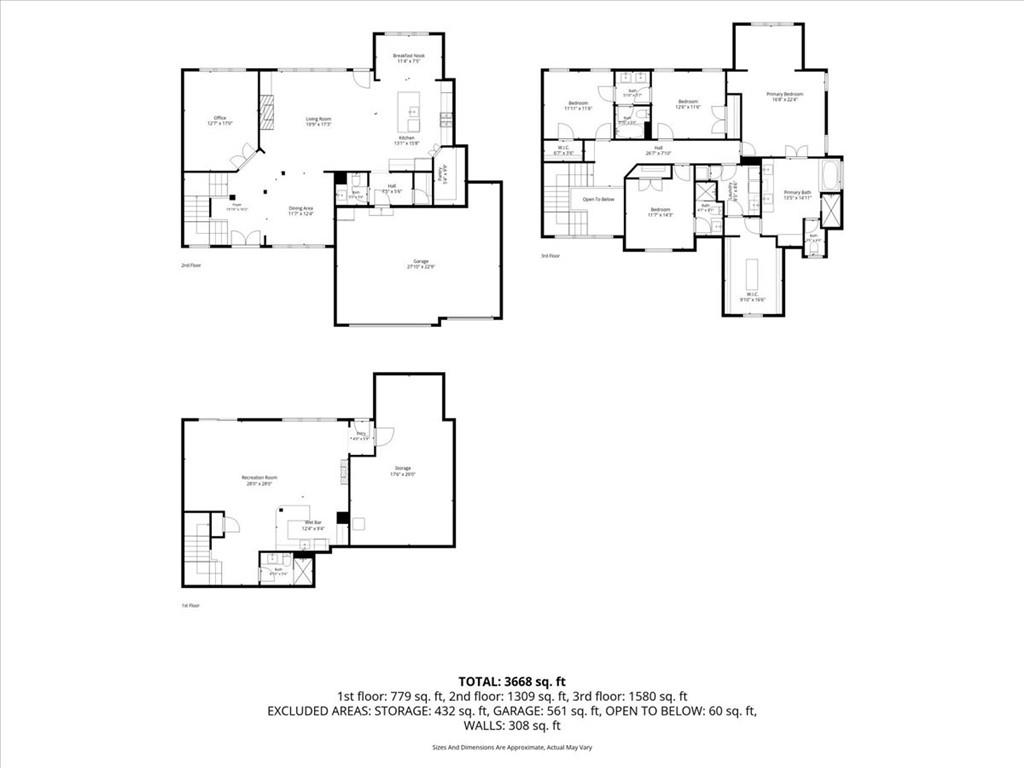
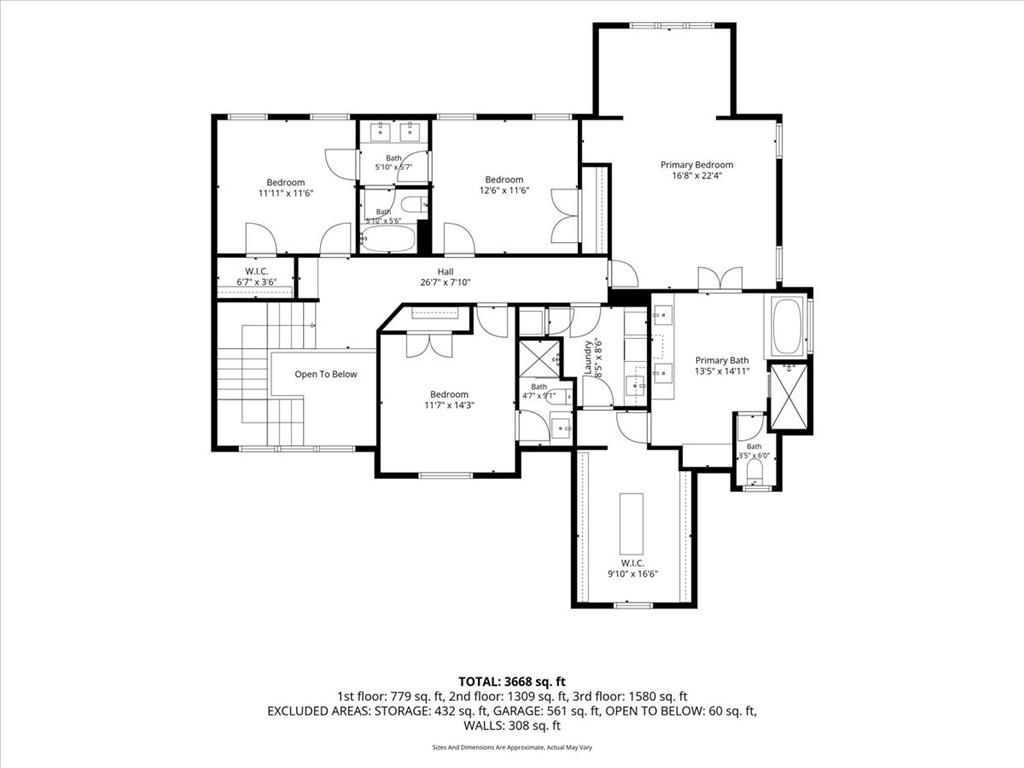
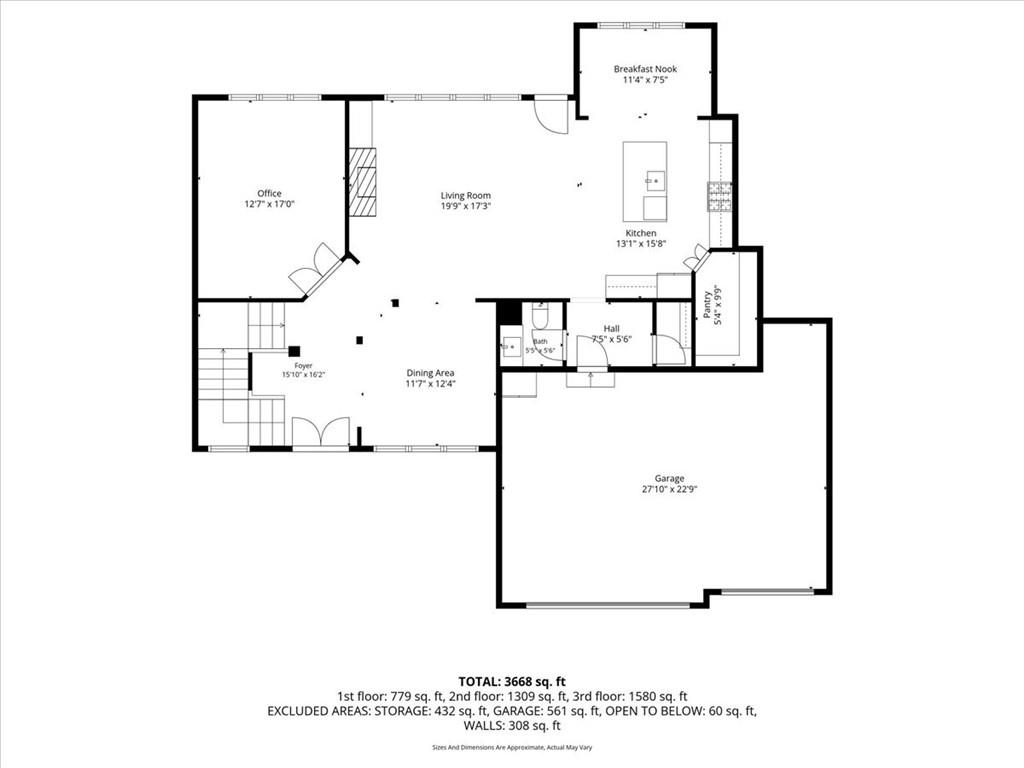
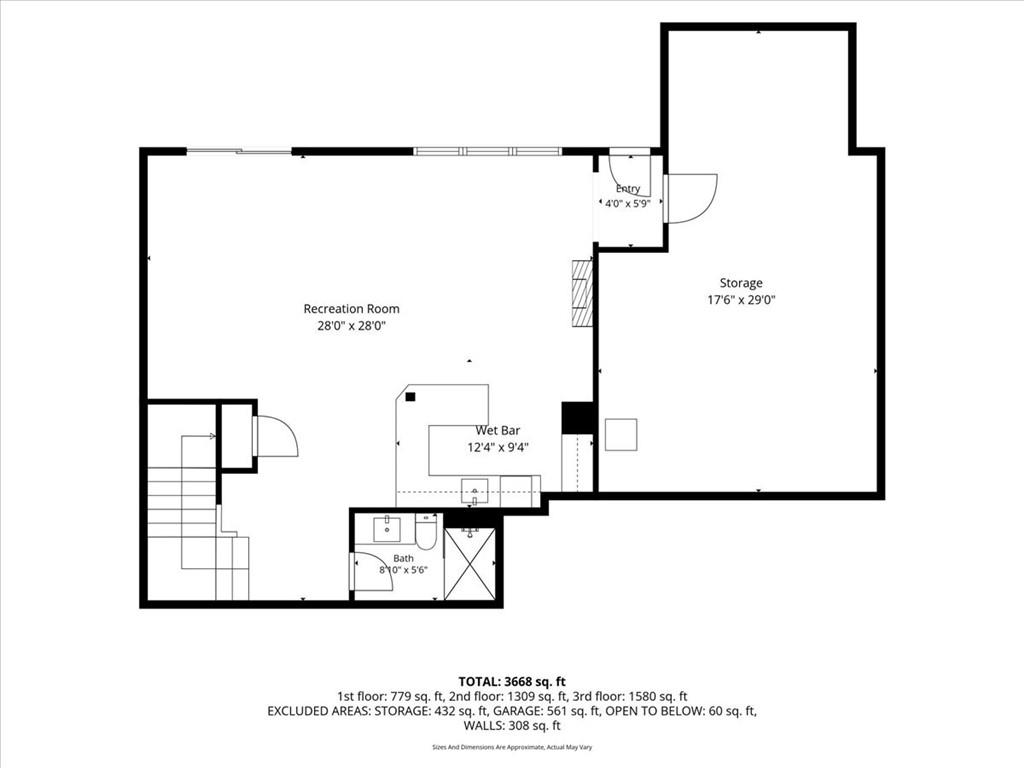
Amazing Leabrooke Highlands home with Cul-De-Sac location. This open concept floorplan combines the Kitchen, Breakfast Area, and Living Room making it perfect for entertaining. The cooks delight kitchen with Large Center Island has an abundant supply of cabinetry & counter space. Kitchen has granite countertops, stainless appliances, gas burner cooktop and corner walk-in pantry. Enjoy your work at home days in the first floor Office/Den with loads of natural light. Large master closet opens to bedroom level laundry room. The finished walkout basement features a walk-around wet bar with beverage fridge and built-in cabinetry. The large lower level rec room with loads of natural light and ¾ bath is great for entertaining and family movie nights. Unfinished basement area has room for an additional bedroom finish. Freshly painted interior and exterior. New carpet throughout the home. Incredible outdoor living areas include a covered porch with beautiful panoramic views located just off the main floor family room, plus a lower level patio with paver stones covered by a pergola to provide extra shade. The spacious backyard is beautifully landscaped and provides added privacy. Neighborhood pool, tennis courts and clubhouse! Close to shopping, Ironwoods Park and walking trails. Award winning Blue Valley Schools make this the perfect location for your new home!
- Directions
- From the Leabrooke entrance at 145th St & Kenneth, West to Fairway, left on Fairway, right on 146th St to home on left.
- Subdivision
- Leabrooke Highlands
- City
- Leawood
- County
- Johnson, KS
- Property Type
- Residential / Single Family Residence
- Listing Updated
- Jul 17, 2026 at 1:07am
- MLS Number
- 2630853
- Property Tax
- $10,217
- Home Owners Association
- Yes
- Disclaimer
- The information displayed on this page is confidential, proprietary, and copyrighted information of Heartland Multiple Listing Service, Inc. (“Heartland MLS”). Copyright 2026, Heartland Multiple Listing Service, Inc. Heartland MLS, Elite Realty and Agent Jo do not make any warranty or representation concerning the timeliness or accuracy of the information displayed herein. In consideration for the receipt of the information on this page, the recipient agrees to use the information solely for the private non-commercial purpose of identifying a property in which the recipient has a good faith interest in acquiring.
- The data relating to real estate displayed on this website comes in part from the Heartland Multiple Listing Service database compilation. The properties displayed on this website may not be all of the properties in the Heartland MLS database compilation, or all of the properties listed with other brokers participating in the Heartland MLS IDX program. Detailed information about the properties displayed on this website includes the name of the listing company.
- Information is deemed reliable but is not guaranteed.
Copyright © 2026 ELITE Realty.