
21324 Cleveland Street, Spring Hill, KS 66083
- 3Beds
- 2 Baths
- 0½ Baths
- 1,905Sq Ft
-
Photos are virtually staged and are for illustrative purposes of plan layout only.
1 of 22
-
Photos are virtually staged and are for illustrative purposes of plan layout only.
2 of 22
-
3 of 22
-
Photos are virtually staged and are for illustrative purposes of plan layout only.
4 of 22
-
Photos are virtually staged and are for illustrative purposes of plan layout only.
5 of 22
-
Photos are virtually staged and are for illustrative purposes of plan layout only.
6 of 22
-
Photos are virtually staged and are for illustrative purposes of plan layout only.
7 of 22
-
Photos are virtually staged and are for illustrative purposes of plan layout only.
8 of 22
-
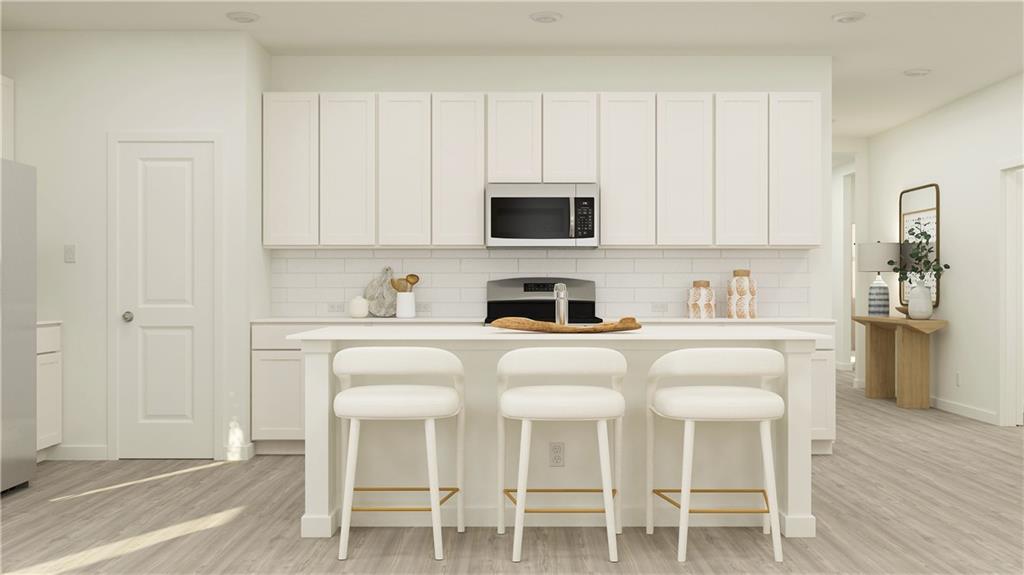
Photos are virtually staged and are for illustrative purposes of plan layout only.
9 of 22
-
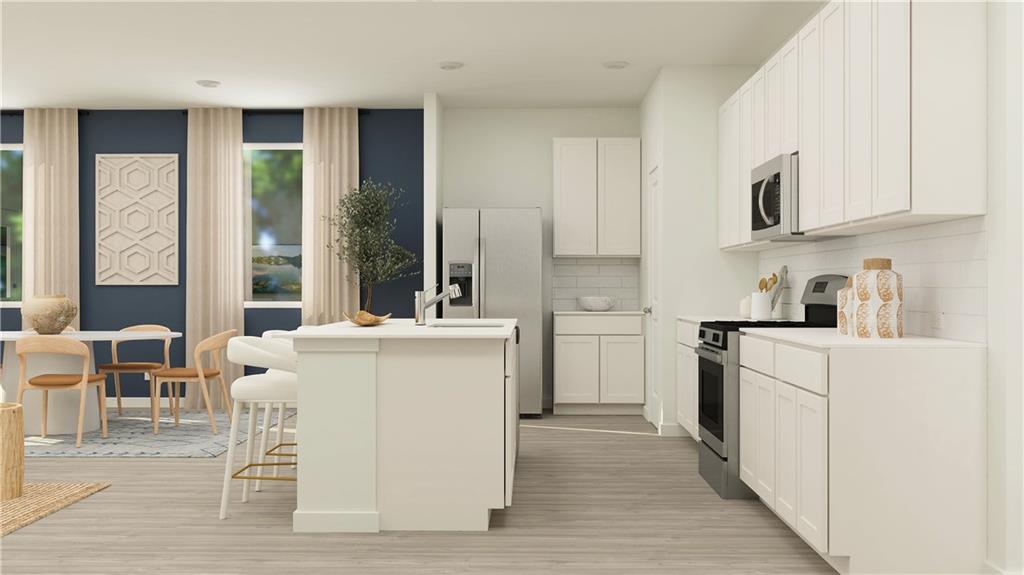
Photos are virtually staged and are for illustrative purposes of plan layout only.
10 of 22
-
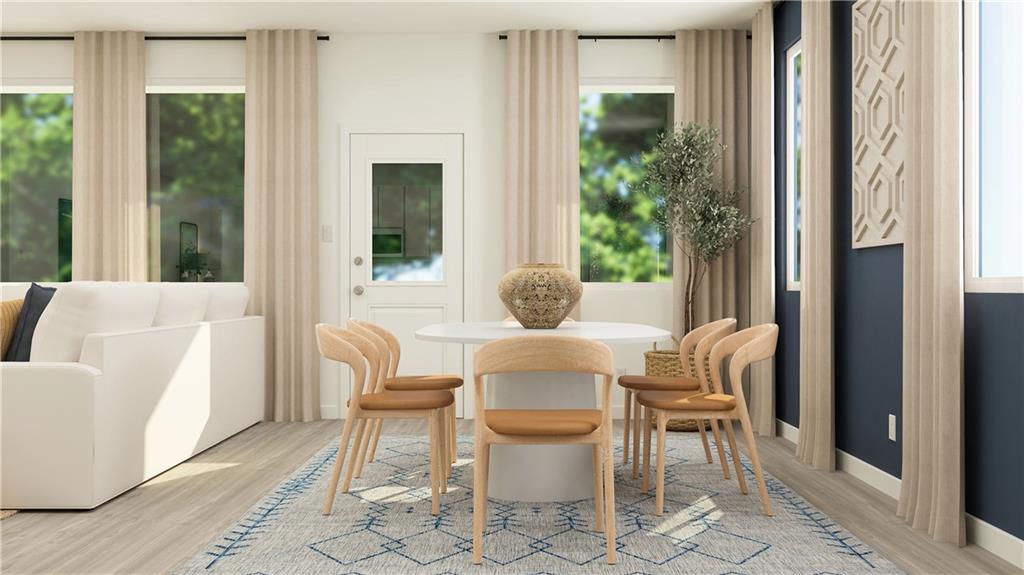
Photos are virtually staged and are for illustrative purposes of plan layout only.
11 of 22
-
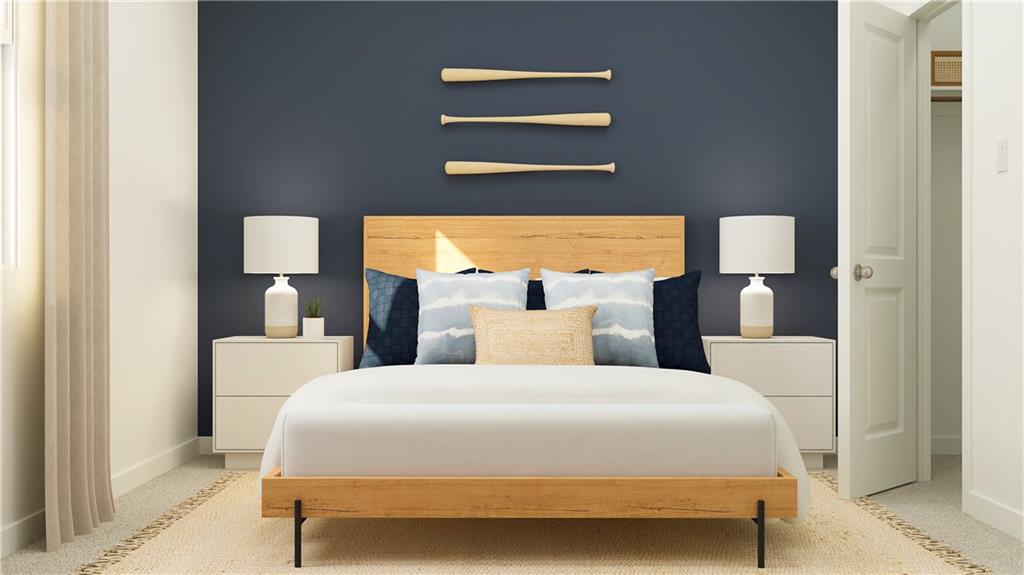
Photos are virtually staged and are for illustrative purposes of plan layout only.
12 of 22
-
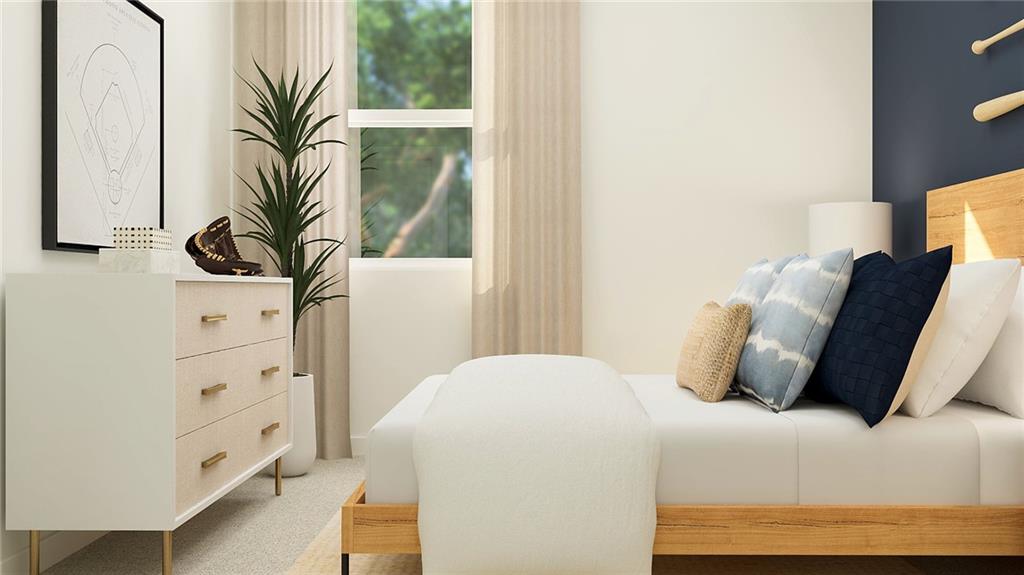
Photos are virtually staged and are for illustrative purposes of plan layout only.
13 of 22
-
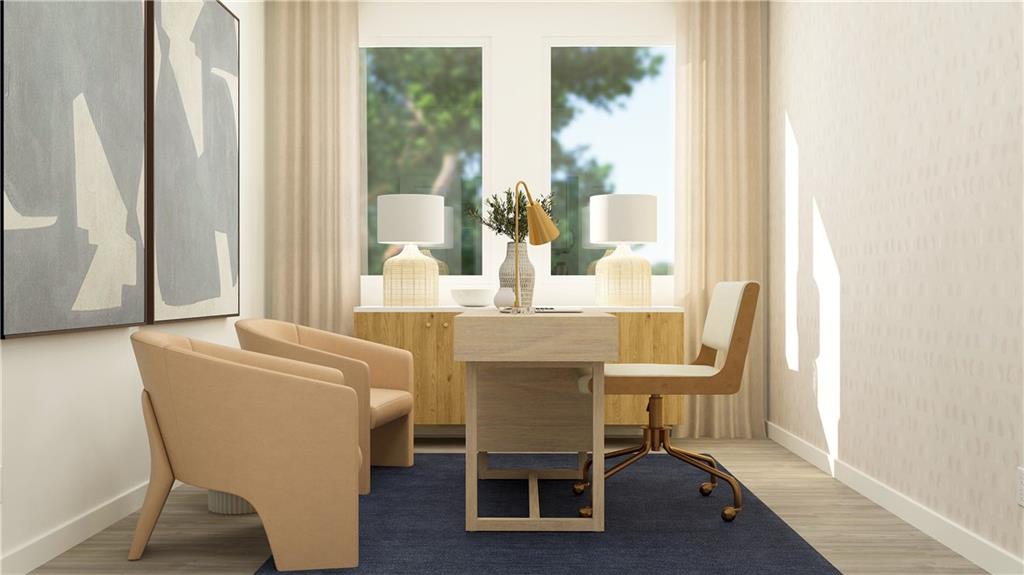
Photos are virtually staged and are for illustrative purposes of plan layout only.
14 of 22
-
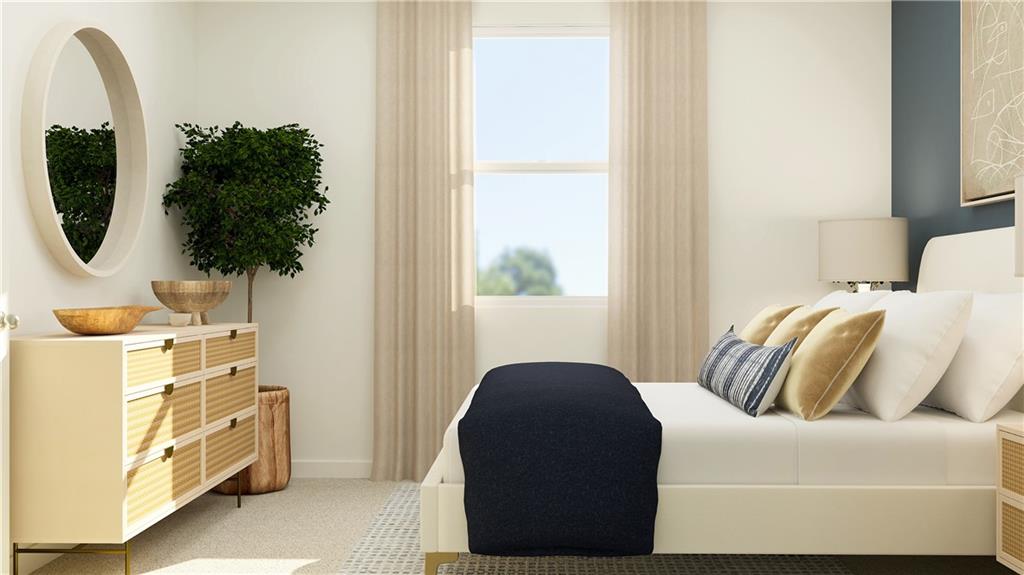
Photos are virtually staged and are for illustrative purposes of plan layout only.
15 of 22
-
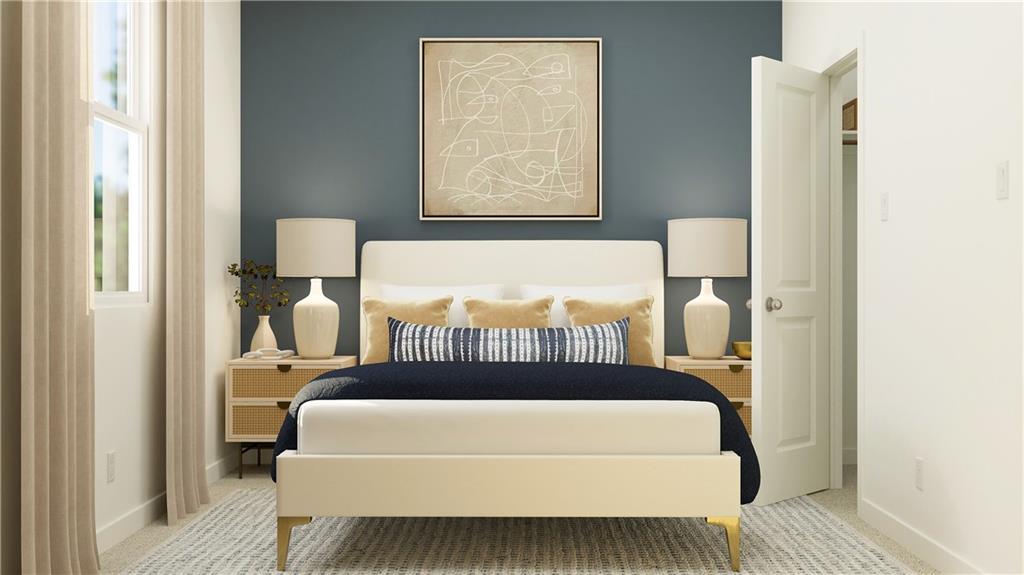
Photos are virtually staged and are for illustrative purposes of plan layout only.
16 of 22
-
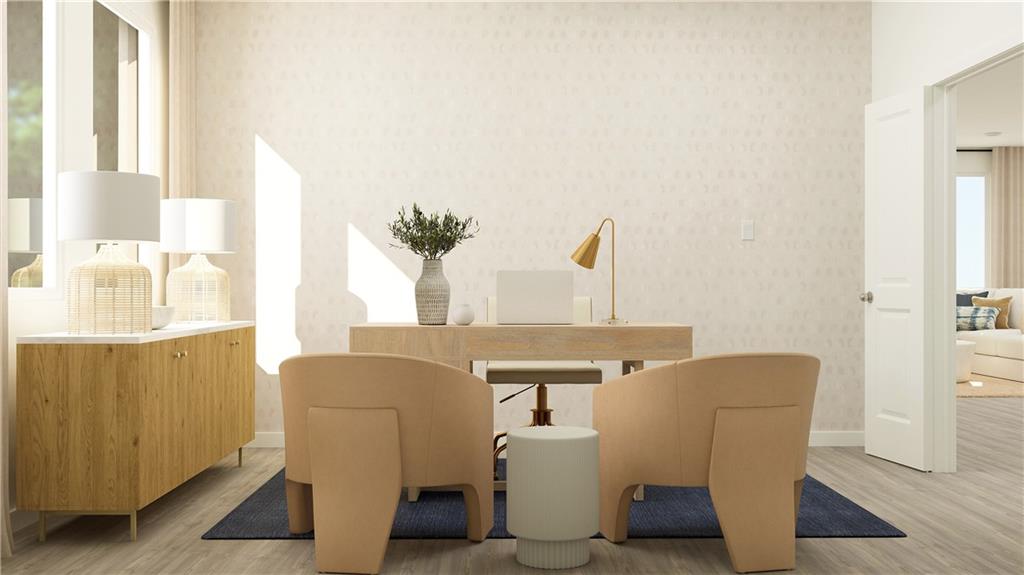
Photos are virtually staged and are for illustrative purposes of plan layout only.
17 of 22
-
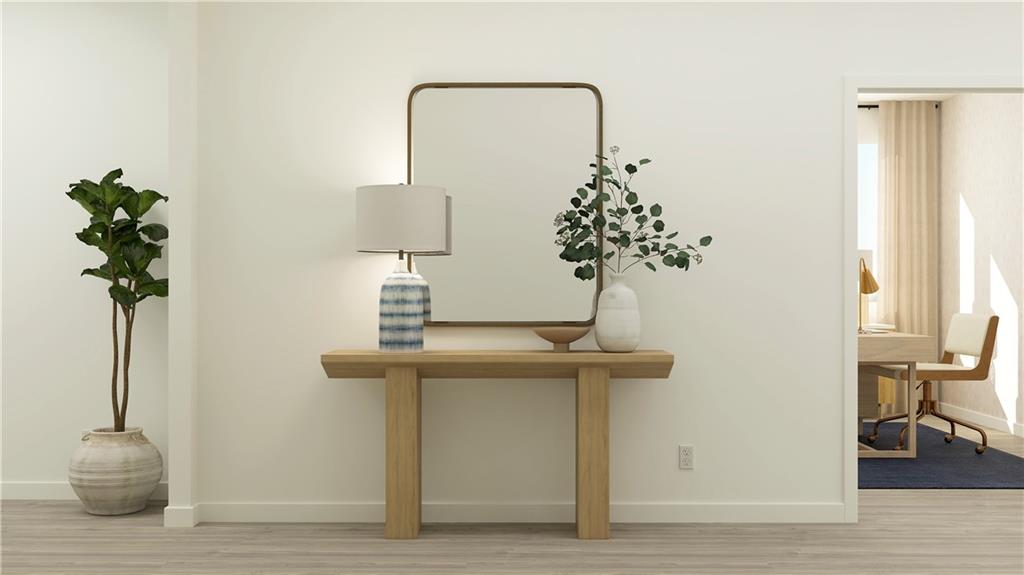
Photos are virtually staged and are for illustrative purposes of plan layout only.
18 of 22
-
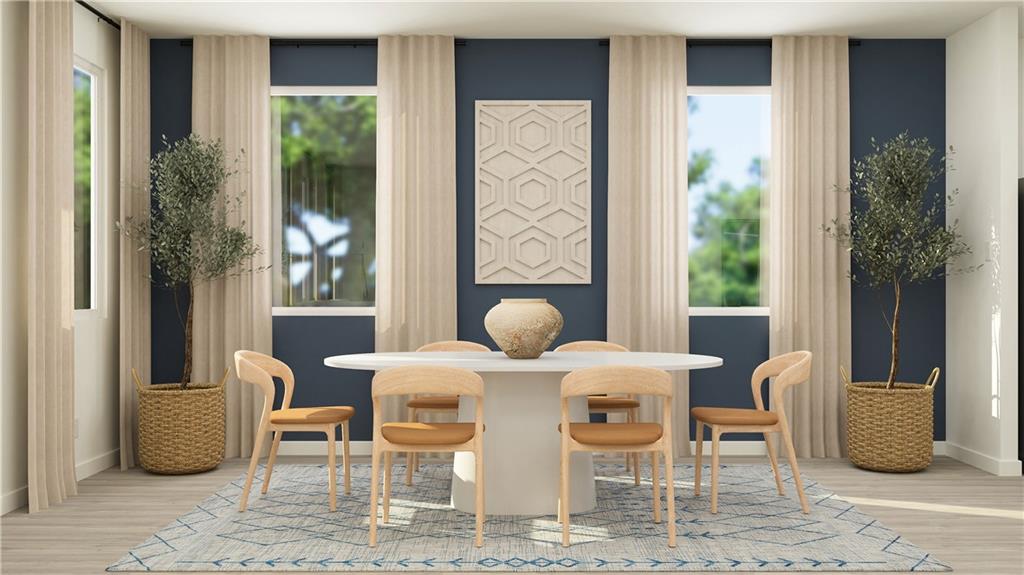
Photos are virtually staged and are for illustrative purposes of plan layout only.
19 of 22
-
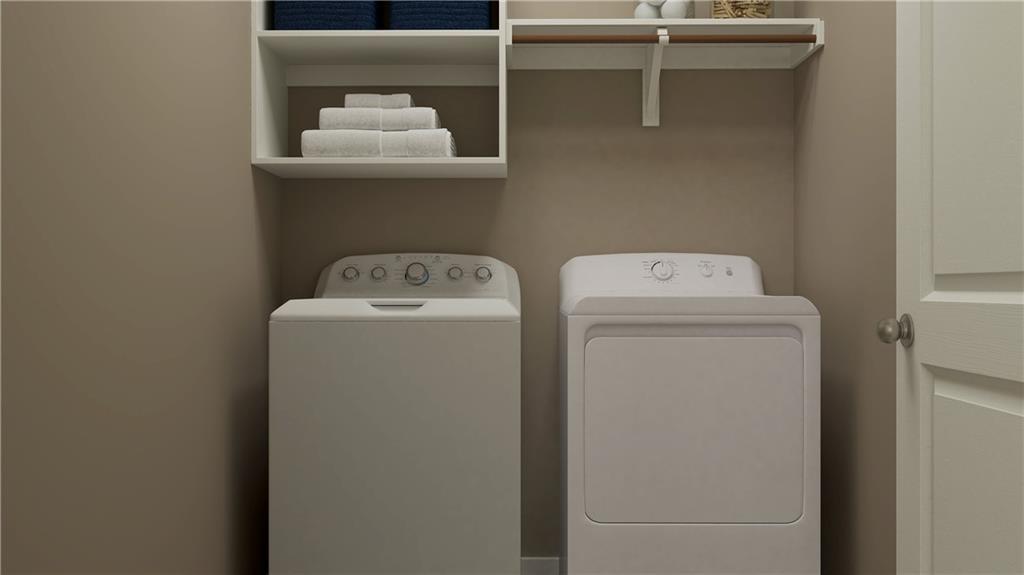
Photos are virtually staged and are for illustrative purposes of plan layout only.
20 of 22
-
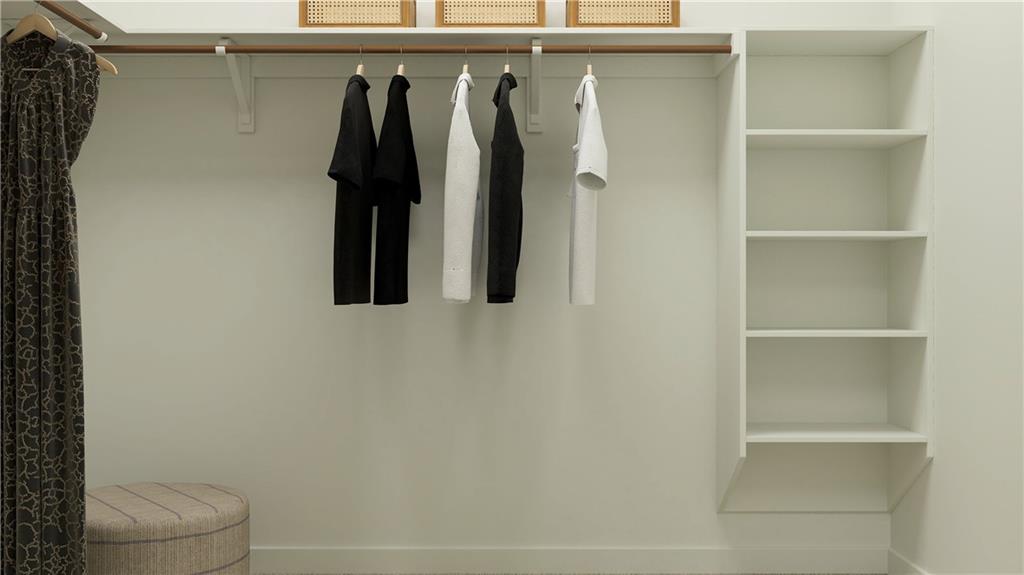
Photos are virtually staged and are for illustrative purposes of plan layout only.
21 of 22
-
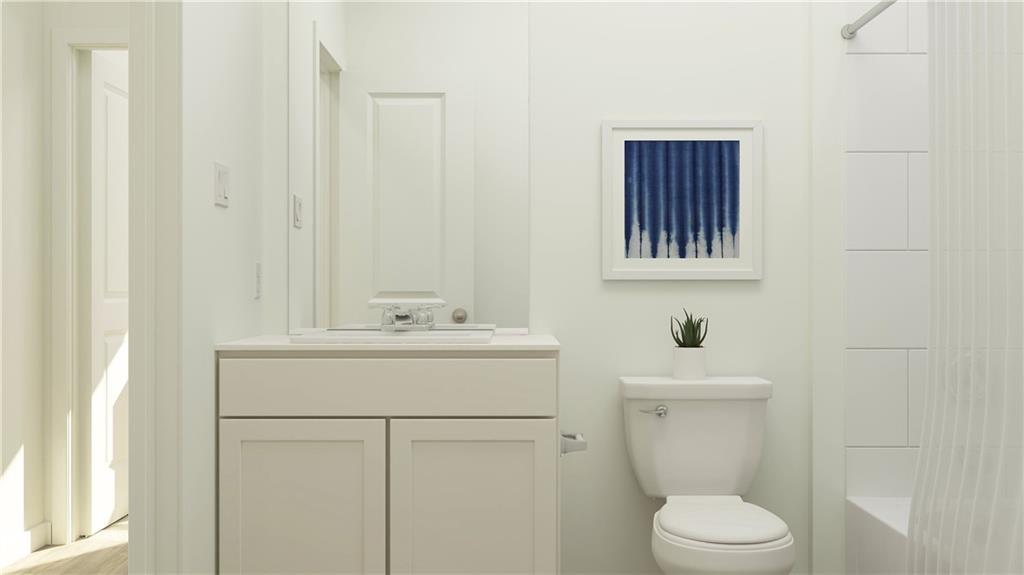
Photos are virtually staged and are for illustrative purposes of plan layout only.
22 of 22
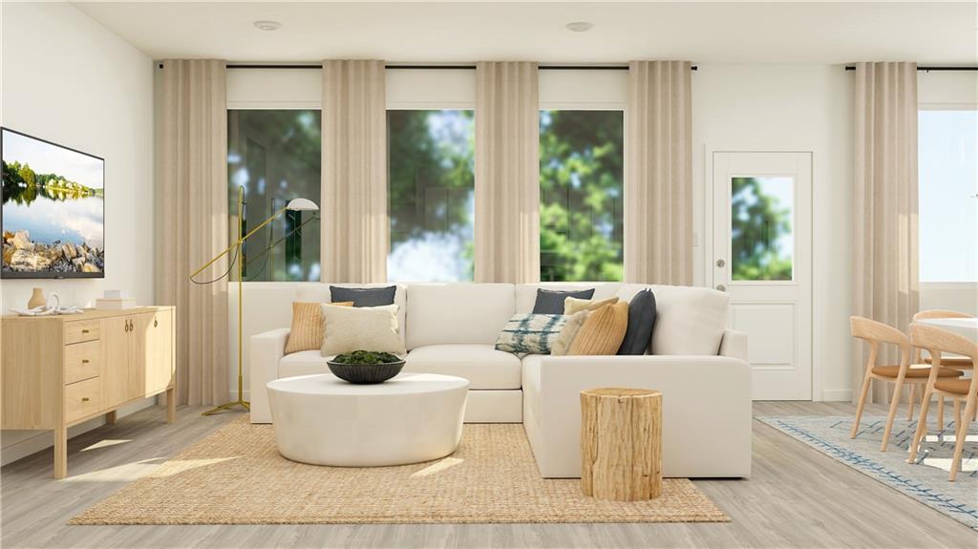
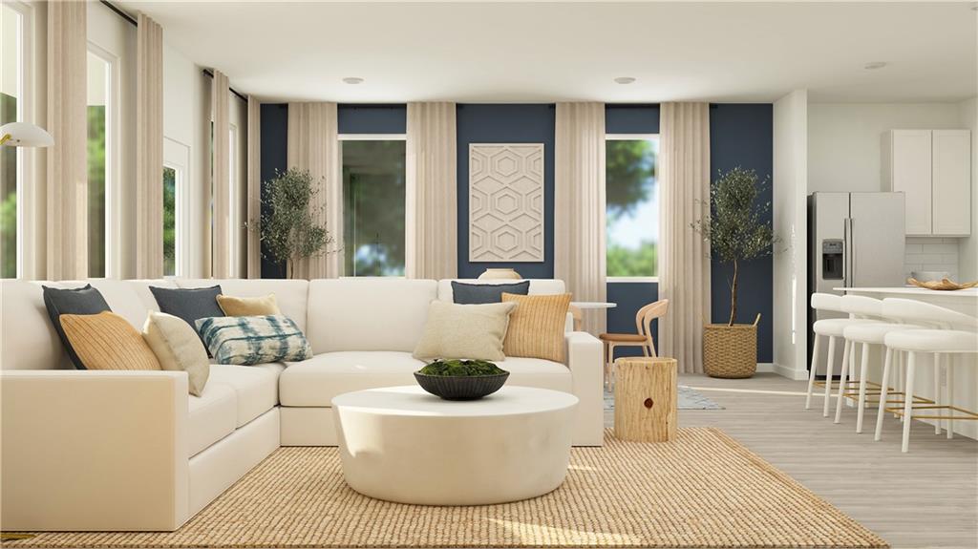
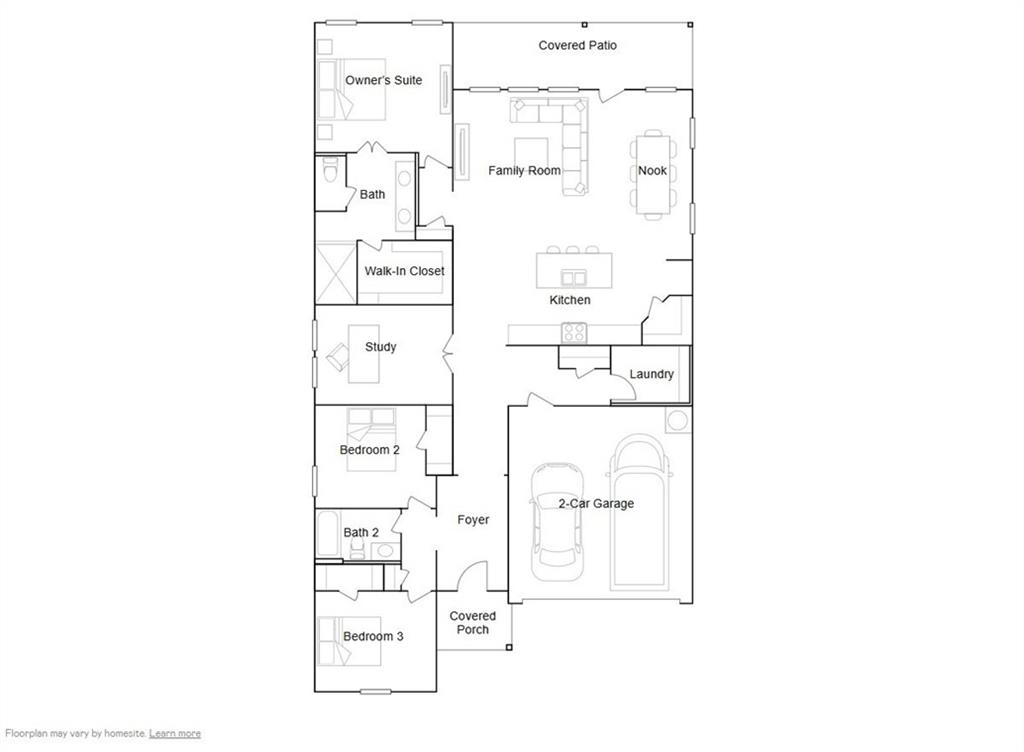
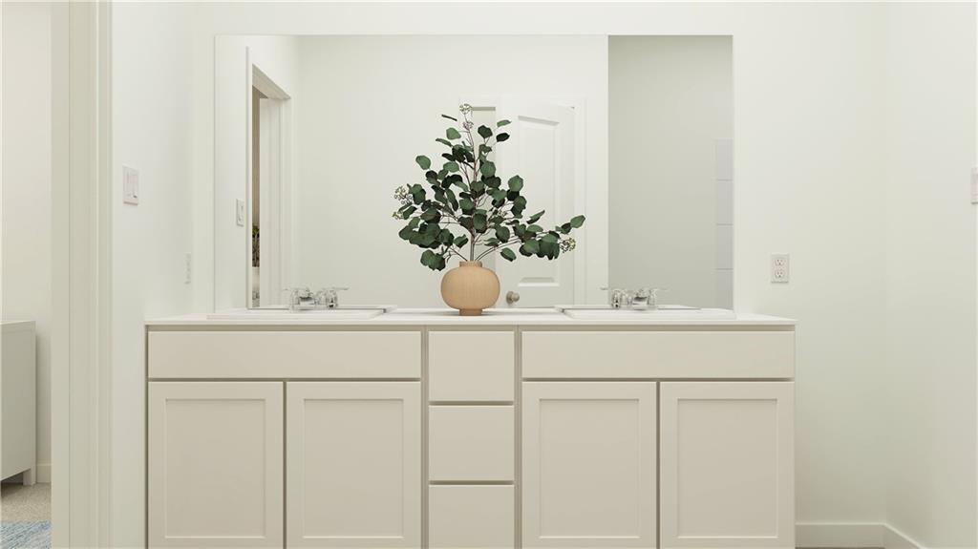
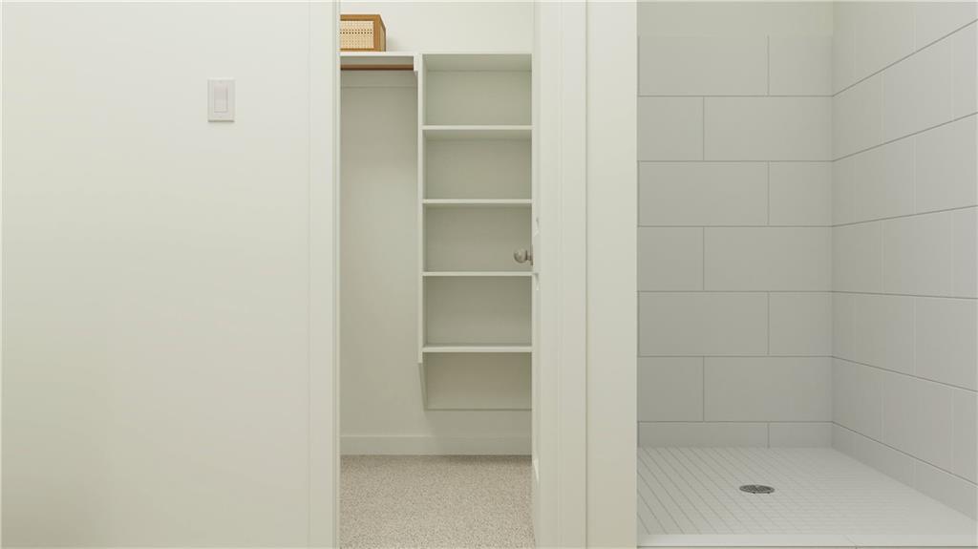
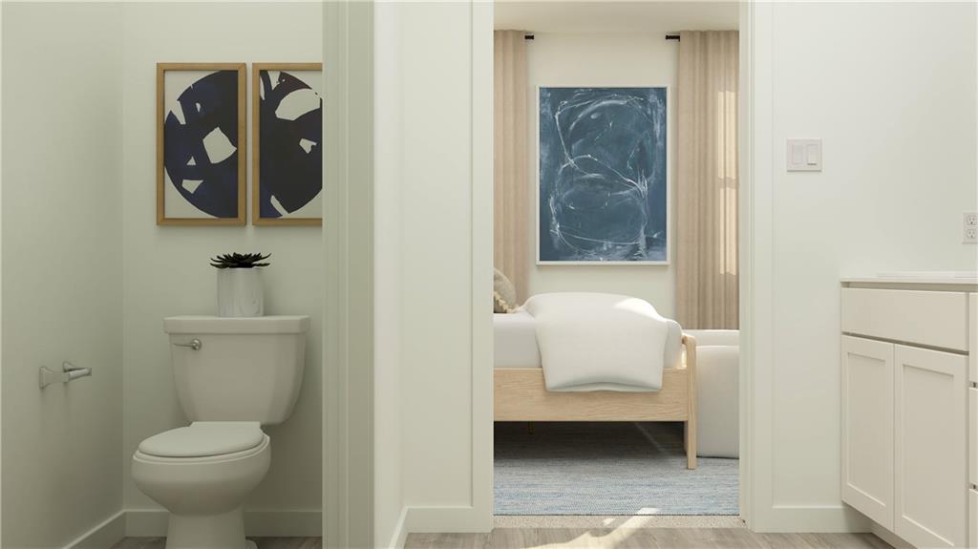
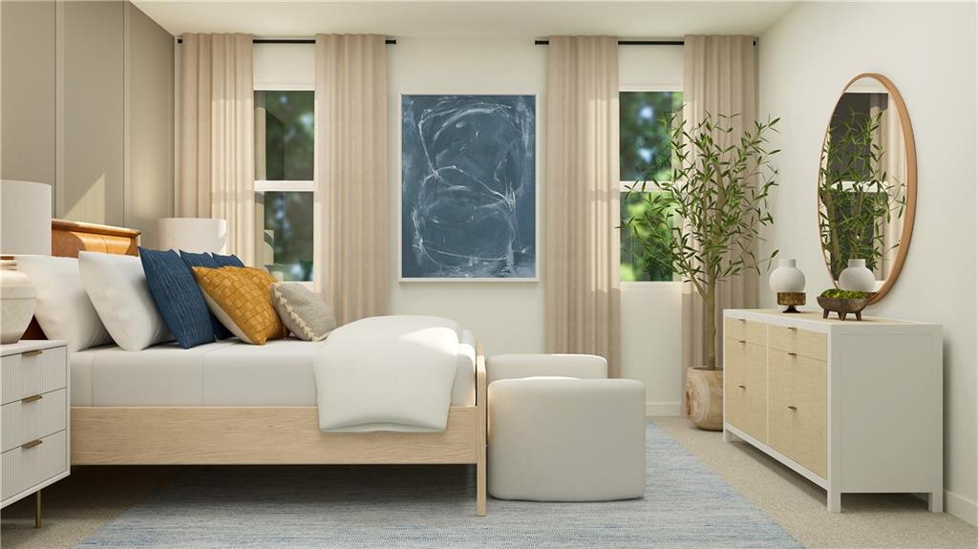
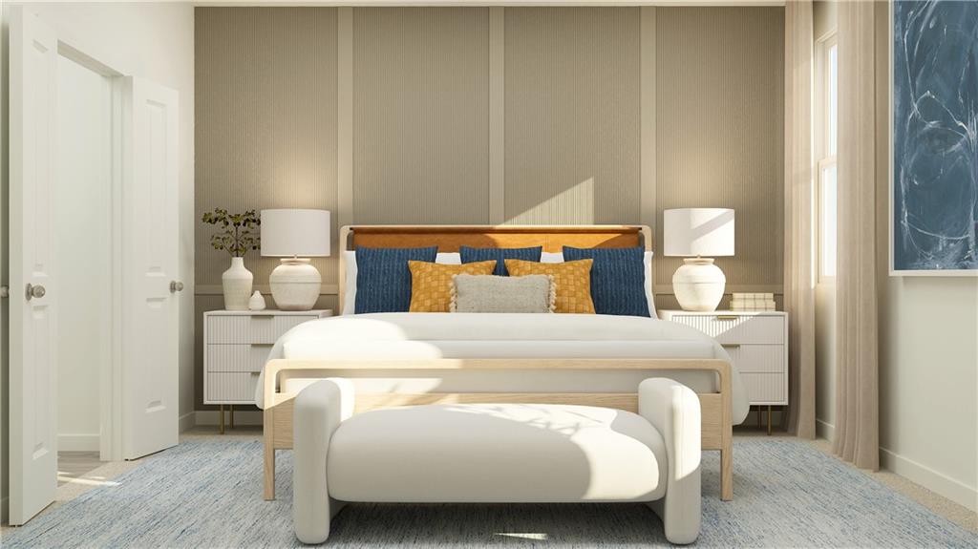
Welcome to Avondale Meadows! The Joplin floor plan is a single-story home that shares an open layout between the kitchen, nook, and family room, boasting natural light through large windows. Off the main areas is a spacious covered patio, ideal for hosting or just sipping your morning coffee. A luxe owner's suite in the rear of the home comes complete with an en-suite bathroom and walk-in closet. There are two secondary bedrooms at the front of the home, ideal for household members or overnight guests, as well as a versatile flex room that can transform to meet the homeowner’s needs. Contact Lennar today to learn more!
- Directions
- Heading south on Highway 169, turn right onto 215th St. Turn right onto Cleveland St. to enter the community
- Subdivision
- Avondale Meadows
- City
- Spring Hill
- County
- Johnson, KS
- Property Type
- Residential / Single Family Residence
- Listing Updated
- Jul 16, 2026 at 3:07am
- MLS Number
- 2631352
- Property Tax
- $5,568
- Home Owners Association
- Yes - Avondale Meadows HOA
- Disclaimer
- The information displayed on this page is confidential, proprietary, and copyrighted information of Heartland Multiple Listing Service, Inc. (“Heartland MLS”). Copyright 2026, Heartland Multiple Listing Service, Inc. Heartland MLS, Elite Realty and Agent Jo do not make any warranty or representation concerning the timeliness or accuracy of the information displayed herein. In consideration for the receipt of the information on this page, the recipient agrees to use the information solely for the private non-commercial purpose of identifying a property in which the recipient has a good faith interest in acquiring.
- The data relating to real estate displayed on this website comes in part from the Heartland Multiple Listing Service database compilation. The properties displayed on this website may not be all of the properties in the Heartland MLS database compilation, or all of the properties listed with other brokers participating in the Heartland MLS IDX program. Detailed information about the properties displayed on this website includes the name of the listing company.
- Information is deemed reliable but is not guaranteed.
Copyright © 2026 ELITE Realty.