
8400 Riggs Street, Overland Park, KS 66212
- 3Beds
- 2 Baths
- 0½ Baths
- 1,749Sq Ft
-
1 of 34
-
2 of 34
-
3 of 34
-
4 of 34
-
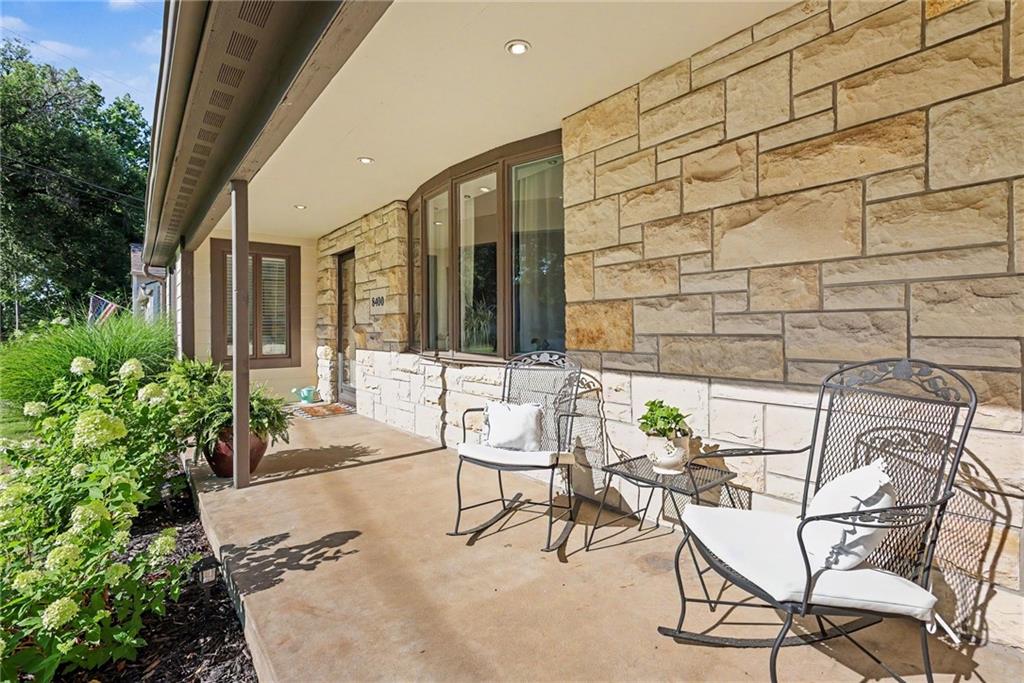
5 of 34
-
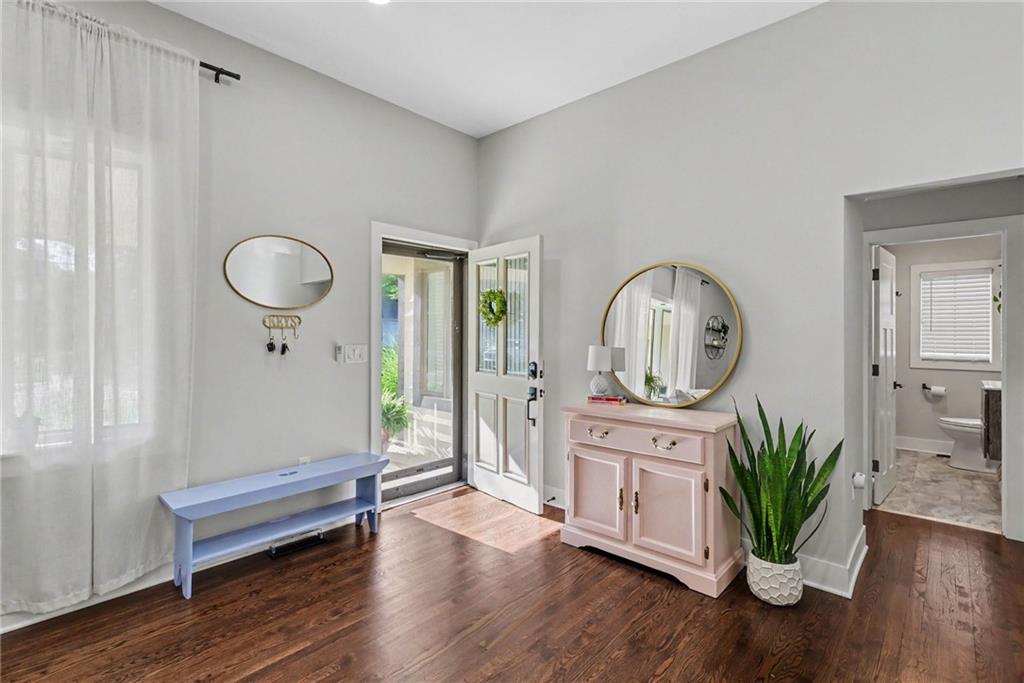
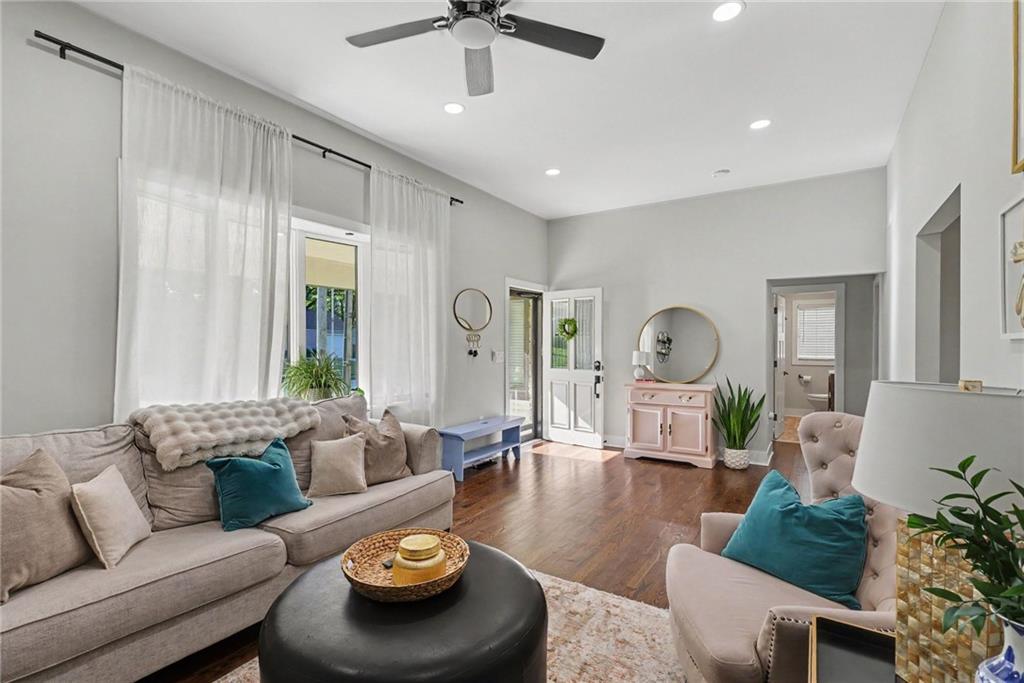
Living room with 10' Ceilings
6 of 34
-
7 of 34
-
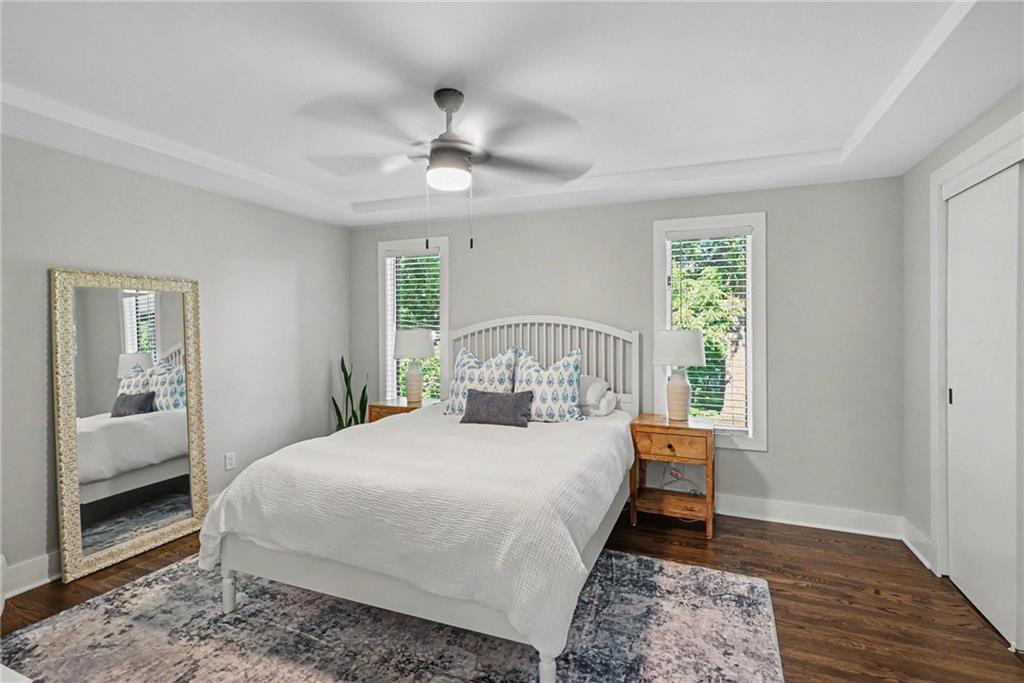
Bedroom 1 with ceiling fan - main level
8 of 34
-
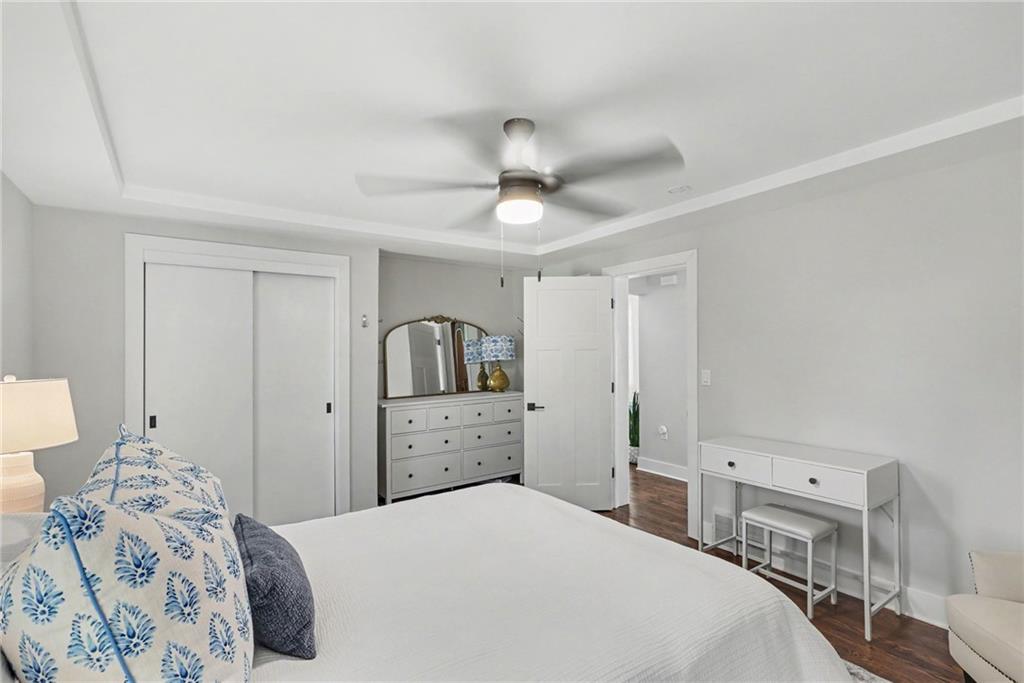
Bedroom 1 with ceiling fan - main level
9 of 34
-
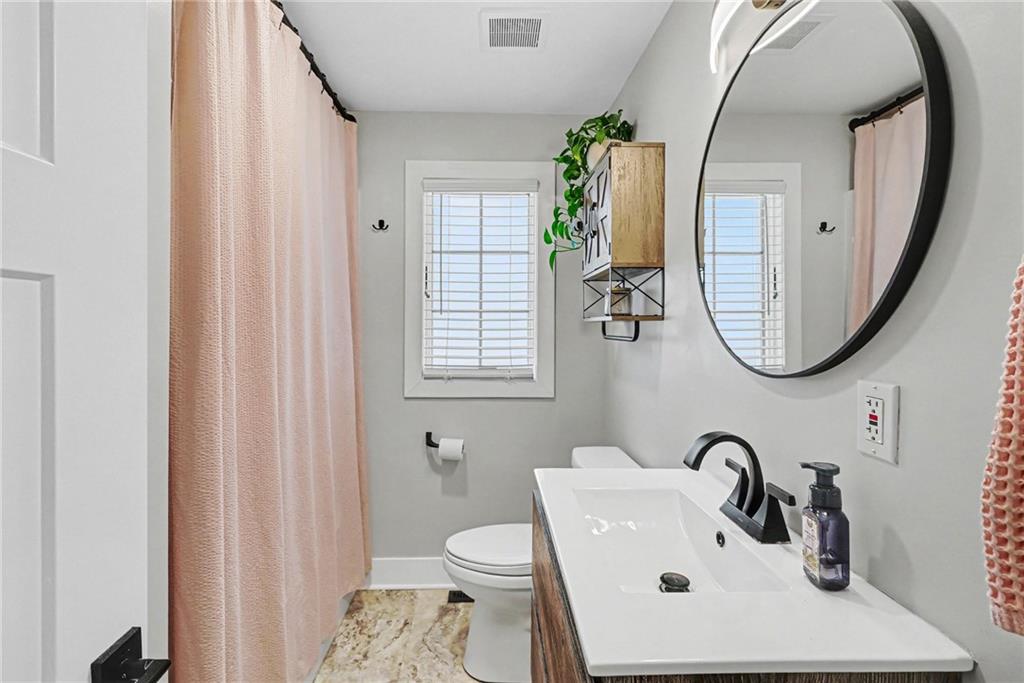
Main level bath
10 of 34
-
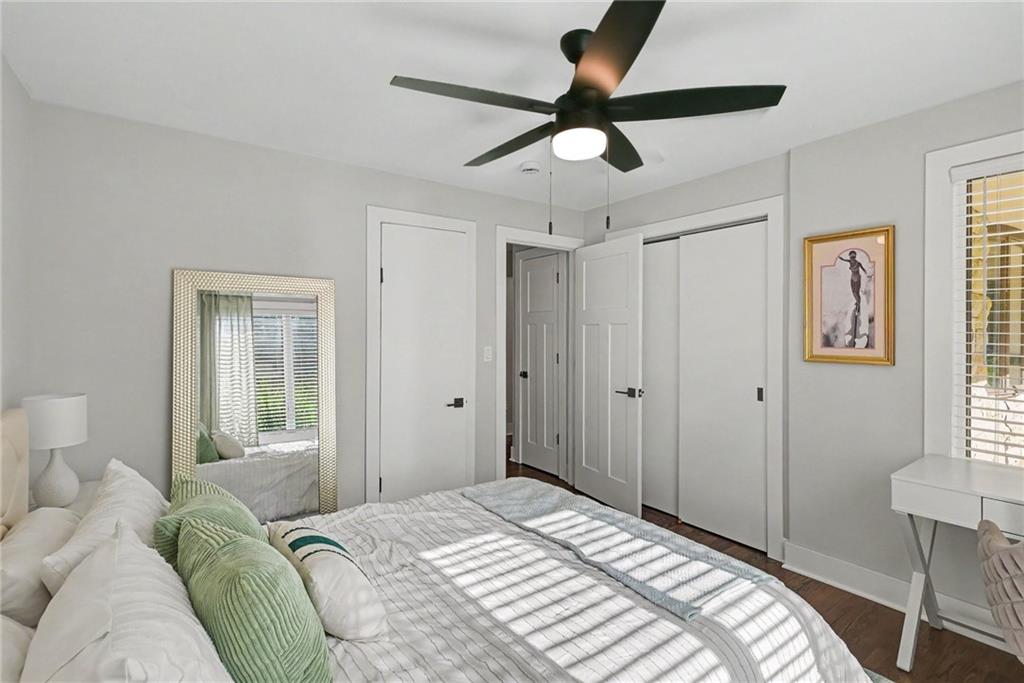
Bedroom 2 - main level
11 of 34
-
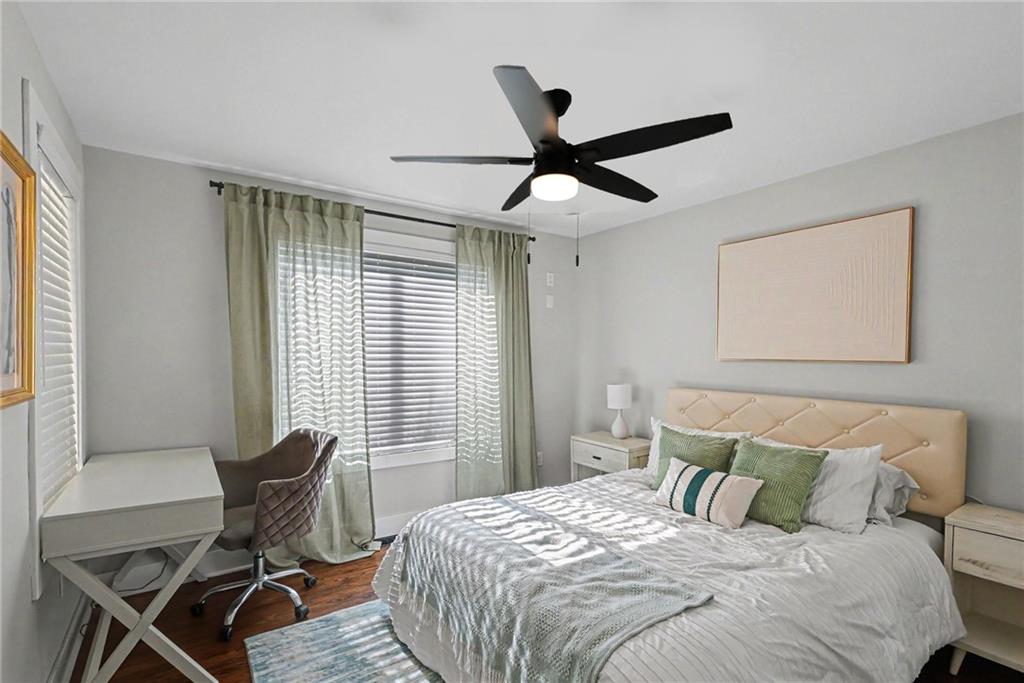
Bedroom 2 - main level
12 of 34
-
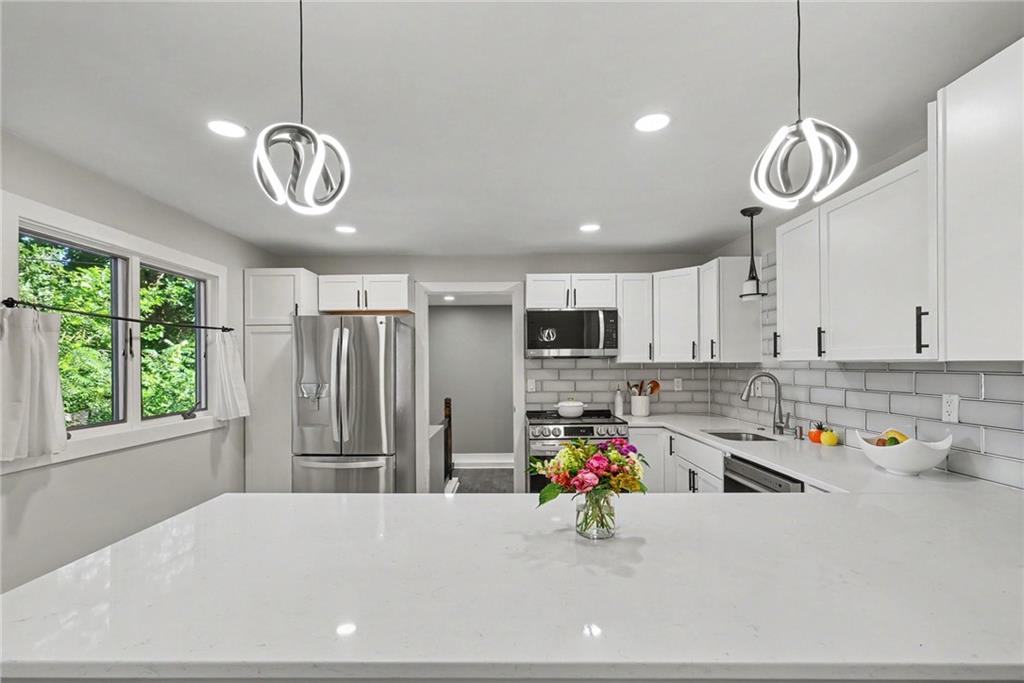
Updated kitchen with large island.
13 of 34
-
14 of 34
-
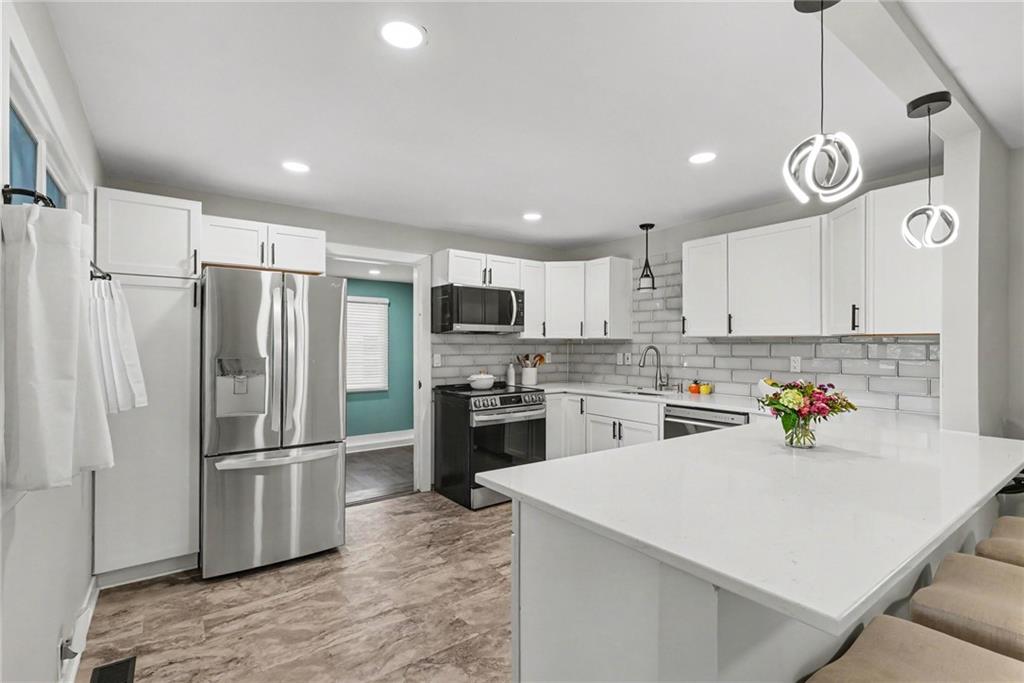
Kitchen with mudroom and entry to lower level.
15 of 34
-
16 of 34
-
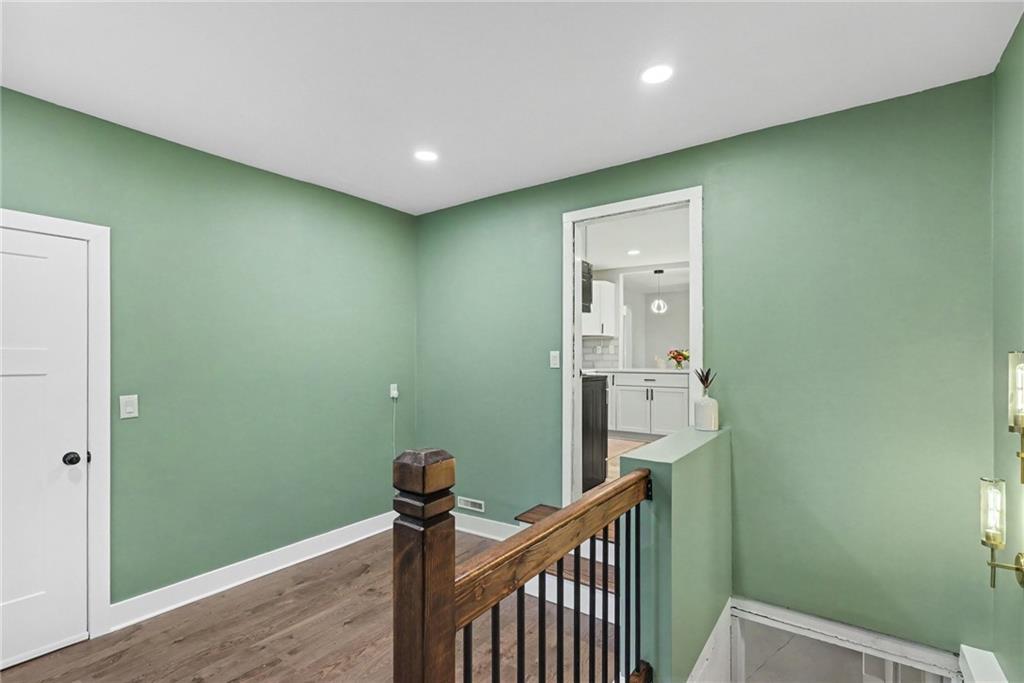
Flex room could be used as mudroom from garage and backyard with access to finished lower level.
17 of 34
-
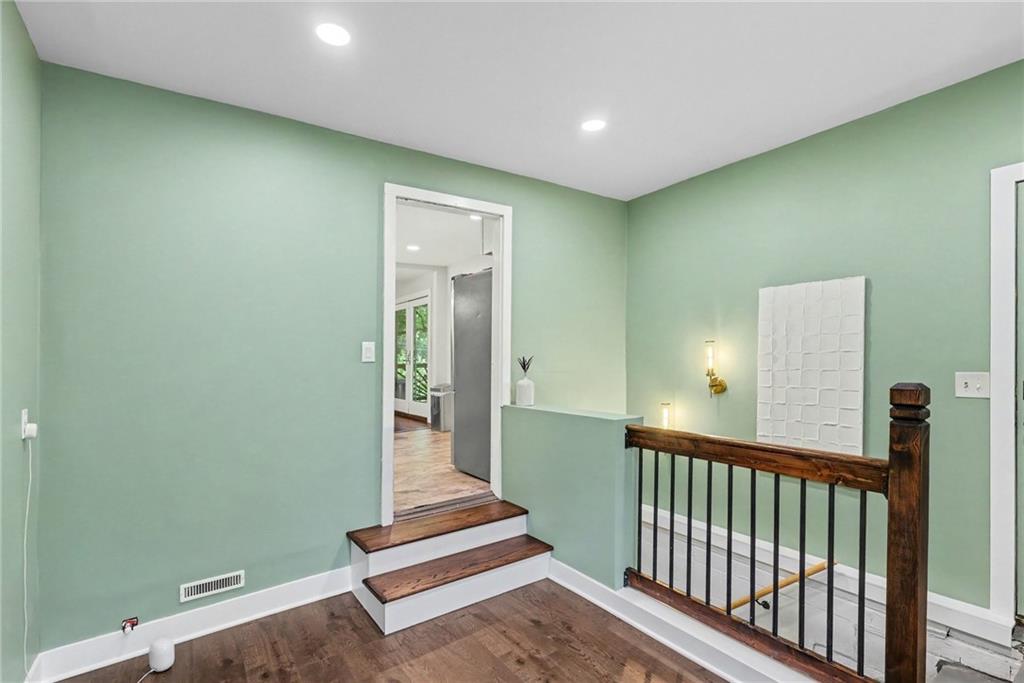
Flex room could be used as mudroom from garage and backyard with access to finished lower level.
18 of 34
-
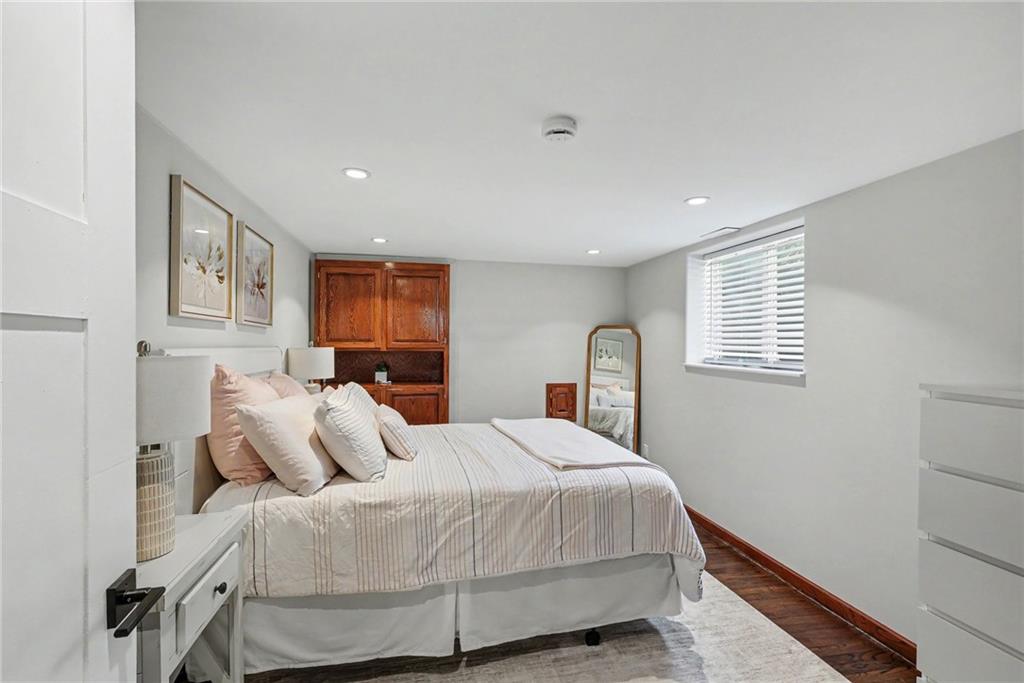
Bedroom 3 with egress window - lower level.
19 of 34
-
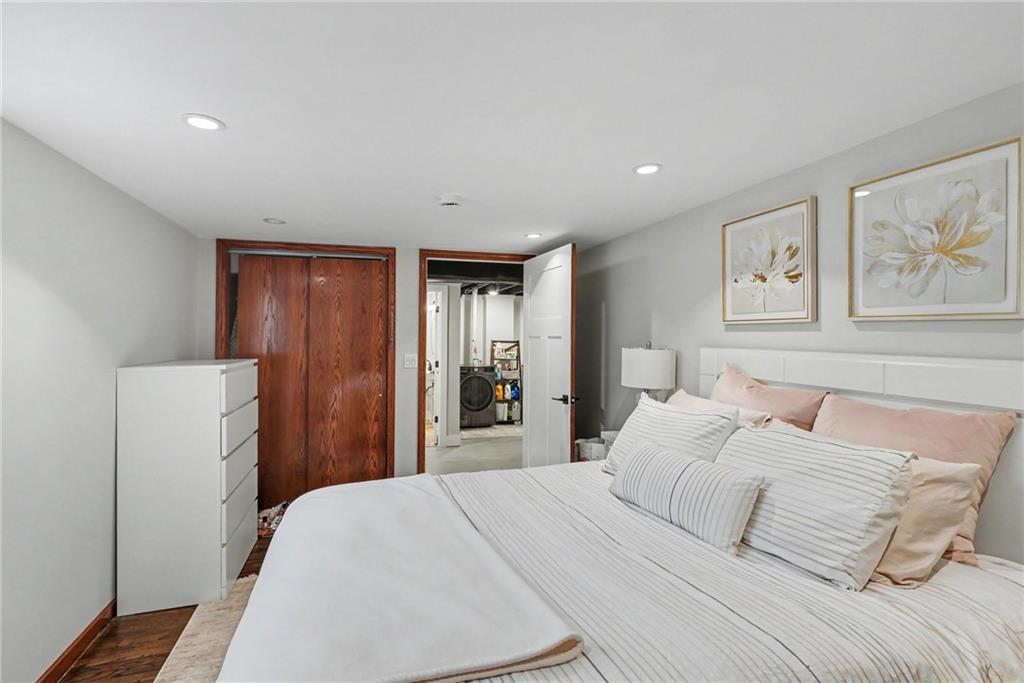
Bedroom 3 with egress window - lower level.
20 of 34
-
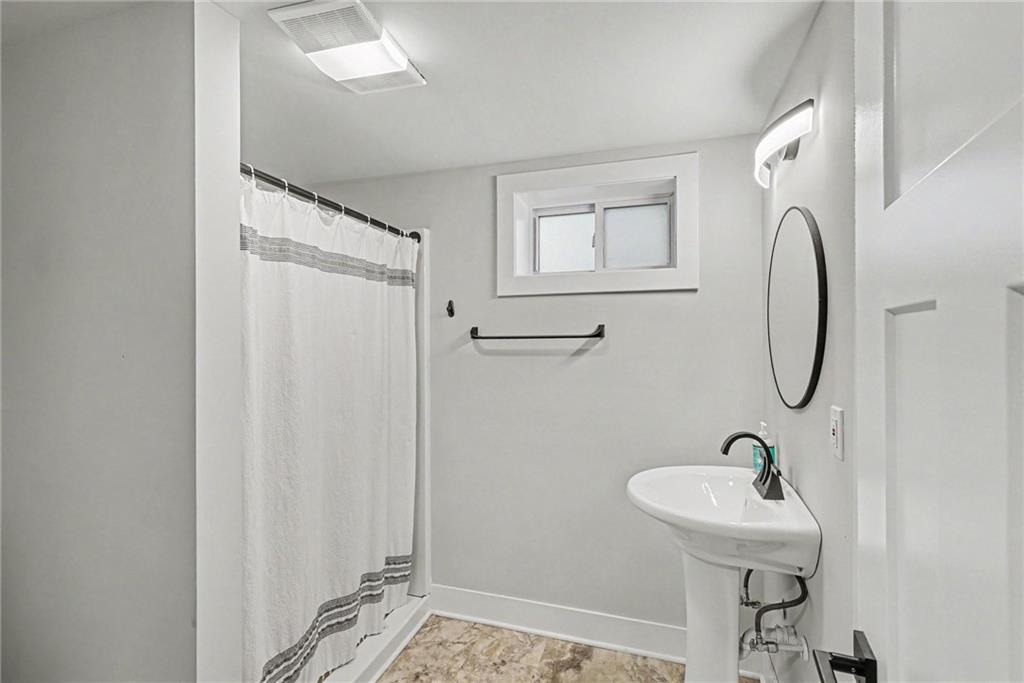
Lower level full bath
21 of 34
-
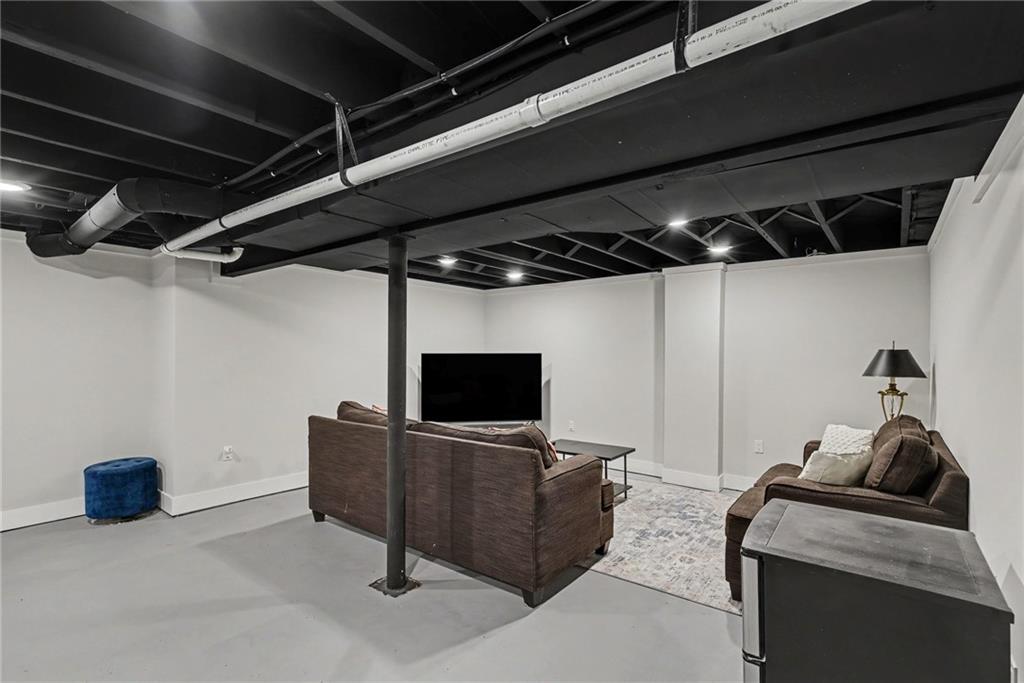
22 of 34
-
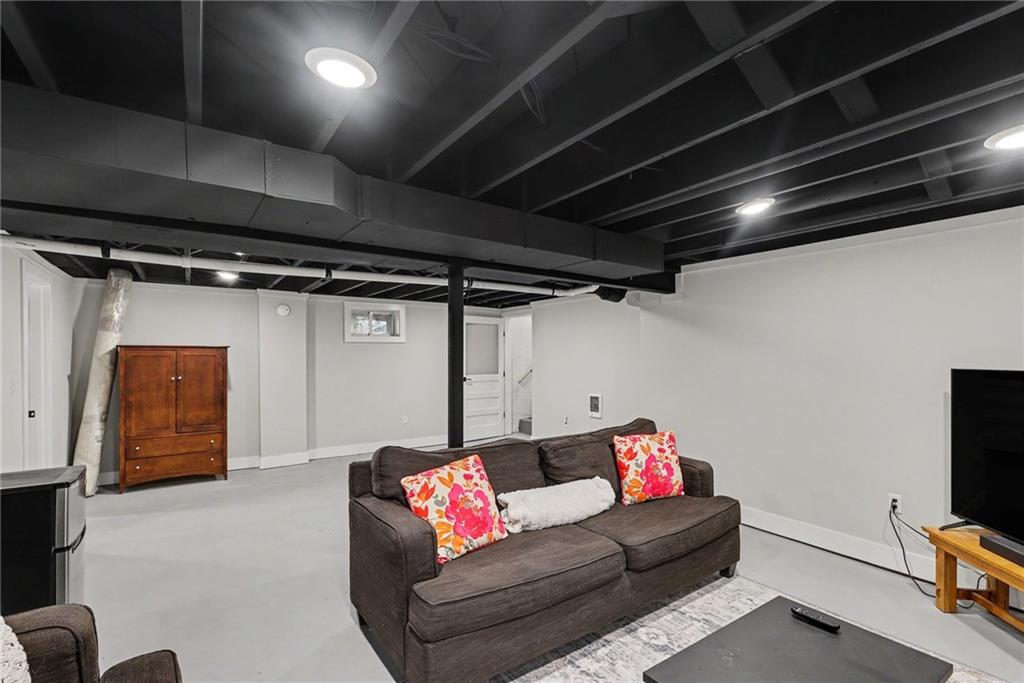
23 of 34
-
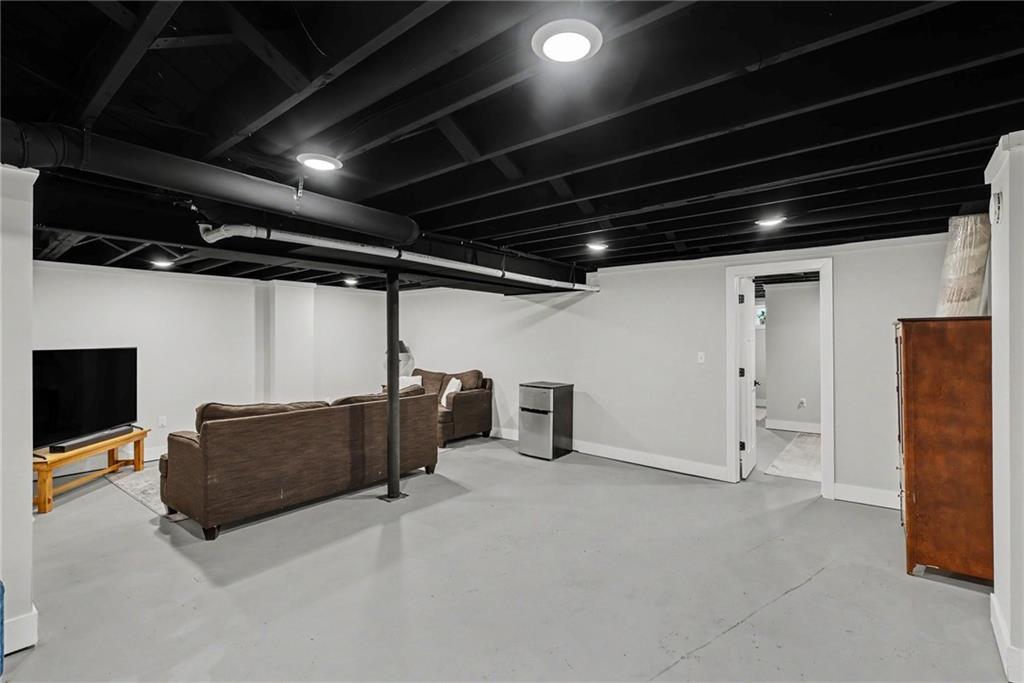
24 of 34
-
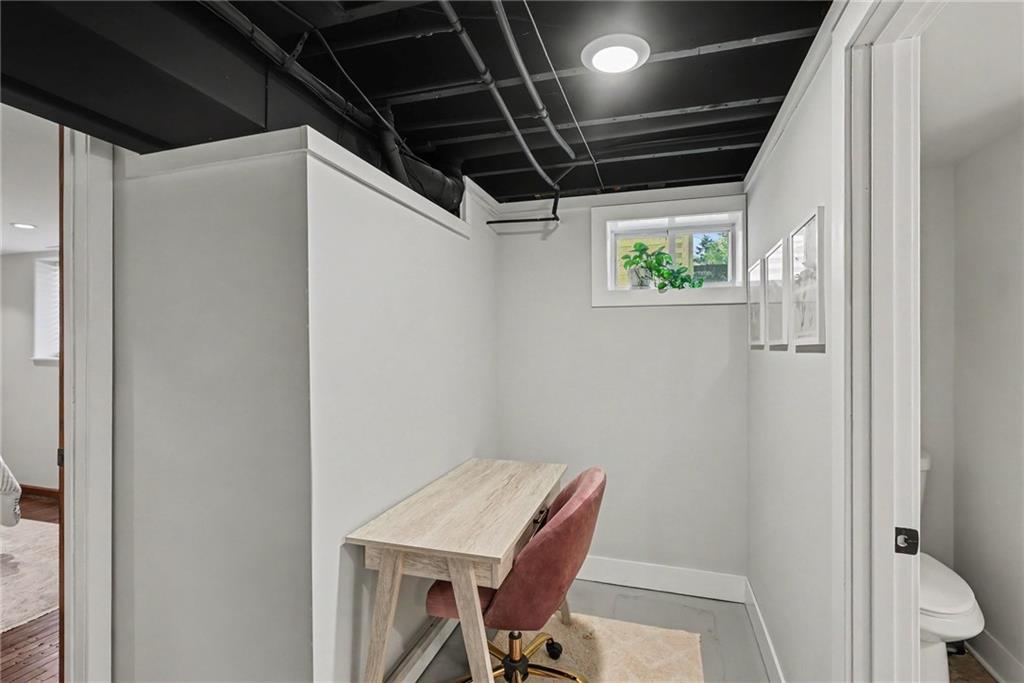
25 of 34
-
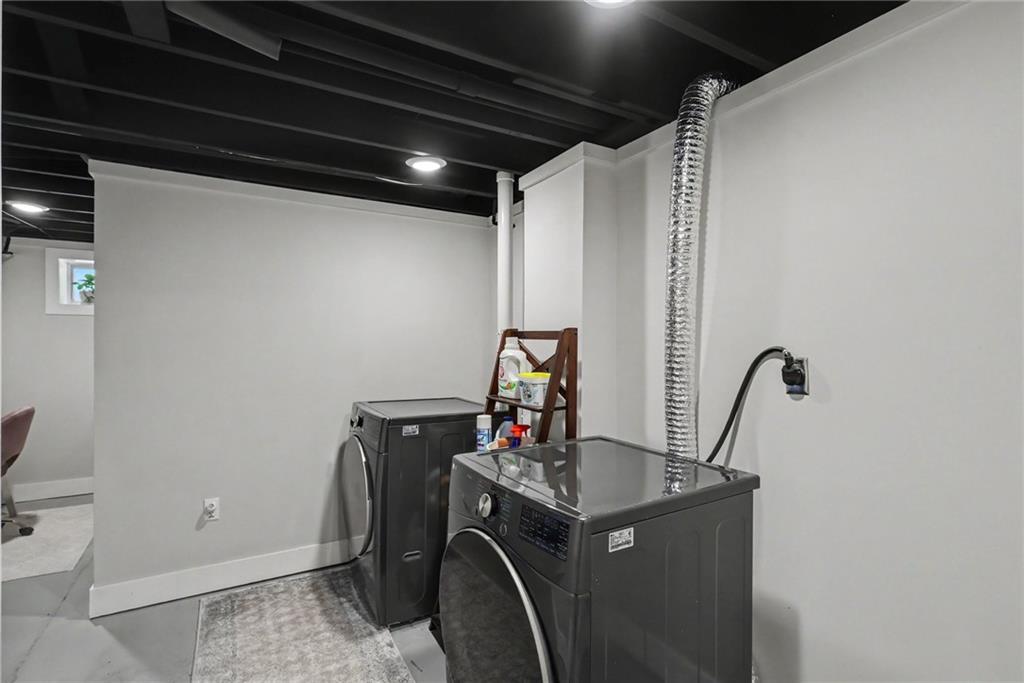
Lower level laundry with newer washer and dryer.
26 of 34
-
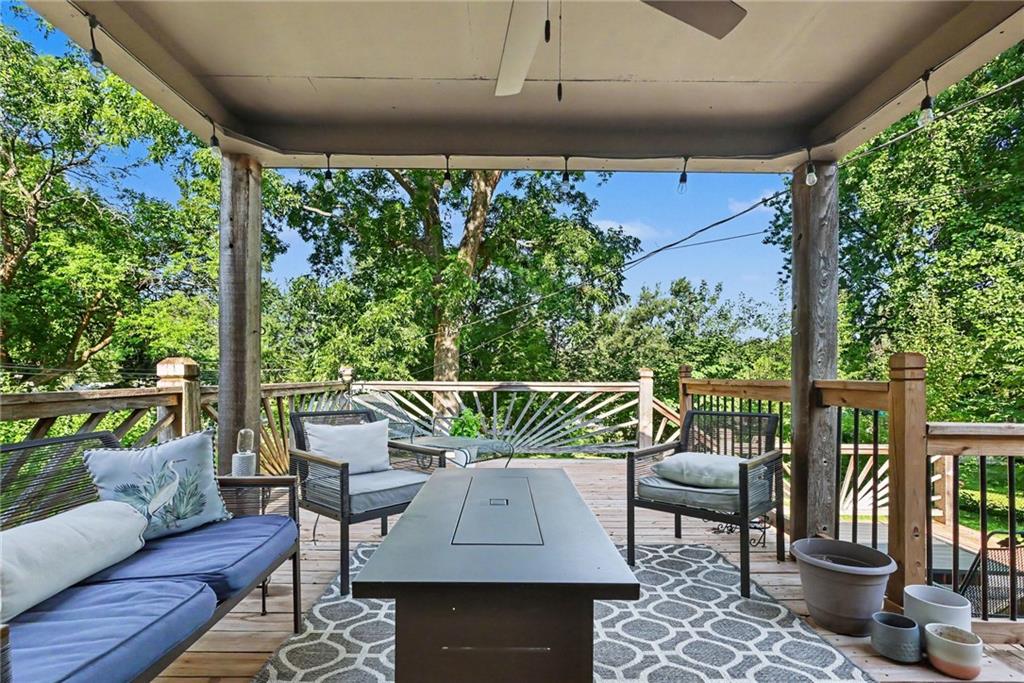
Covered deck
27 of 34
-
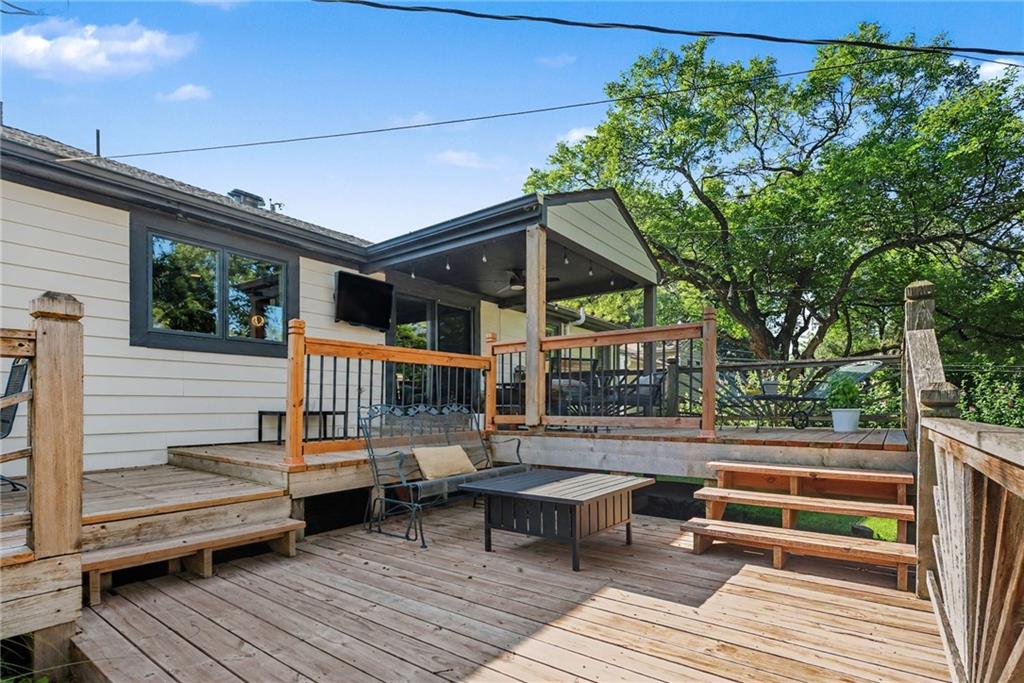
Multi-level deck
28 of 34
-
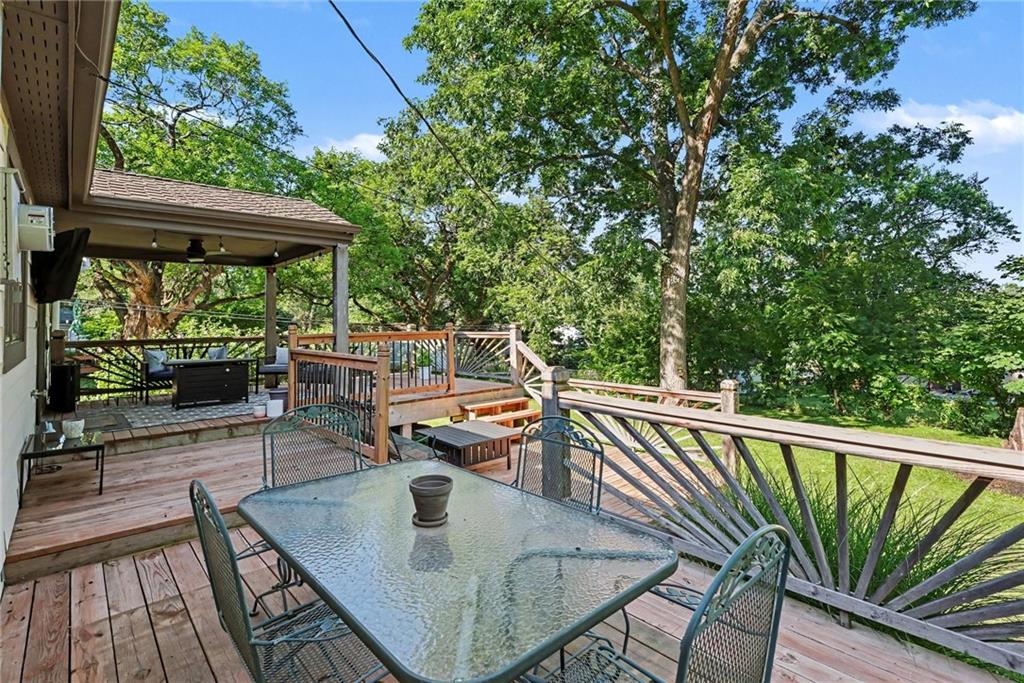
Multi-level deck
29 of 34
-
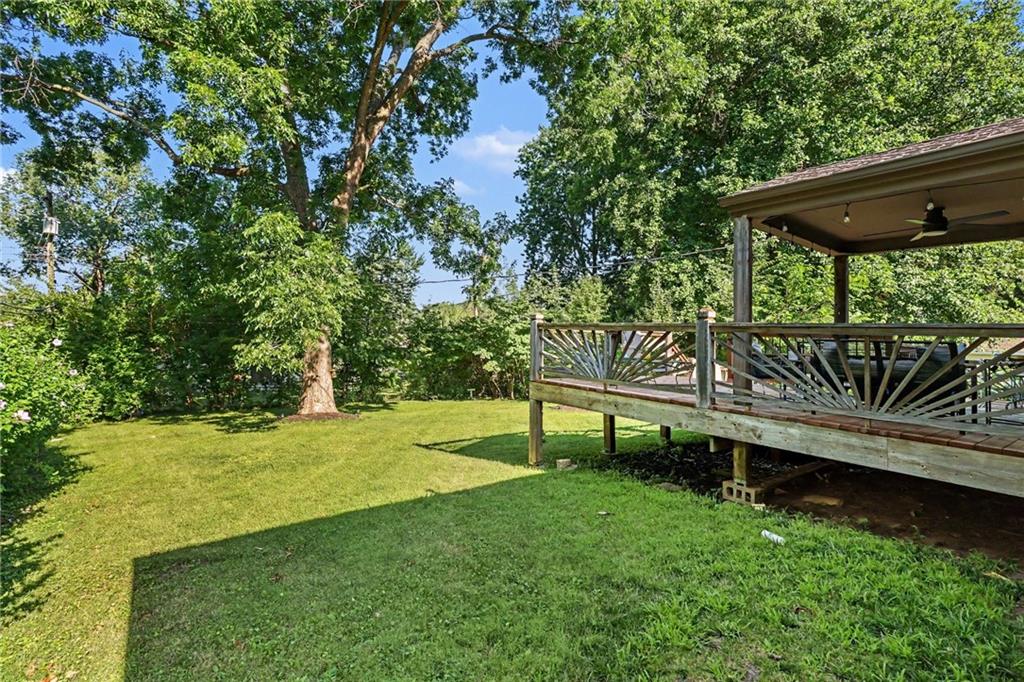
Large backyard
30 of 34
-
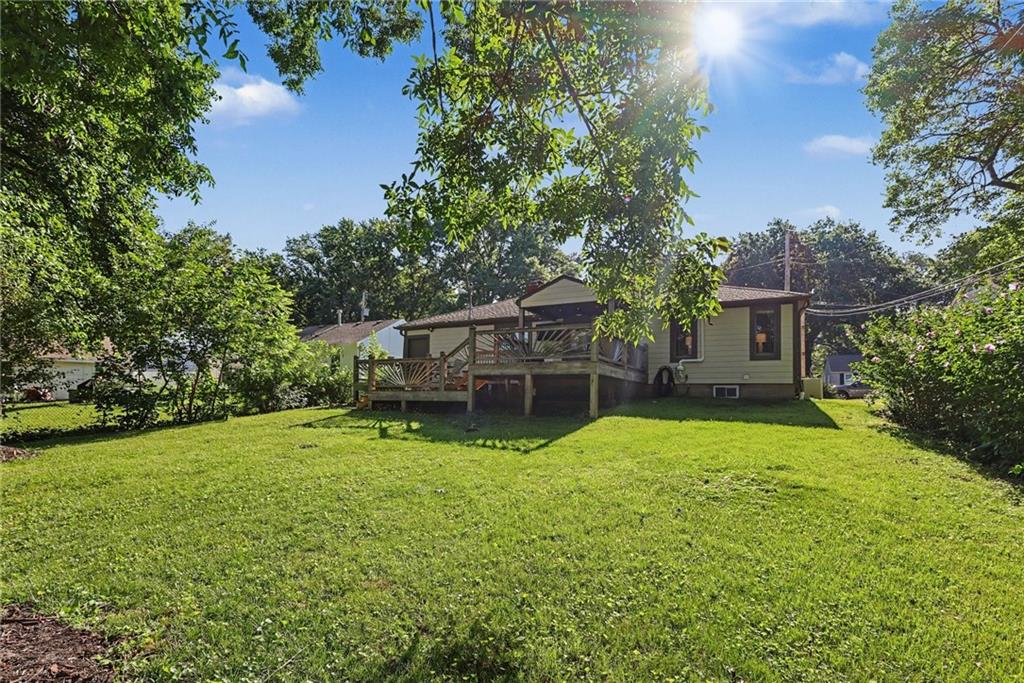
Large backyard
31 of 34
-
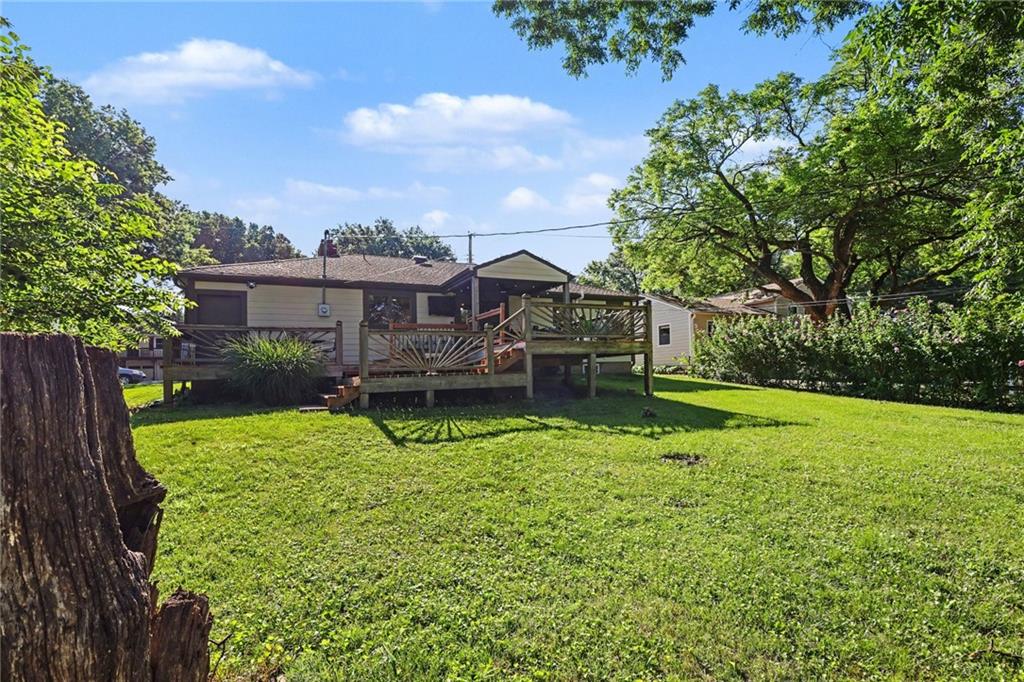
Large backyard
32 of 34
-
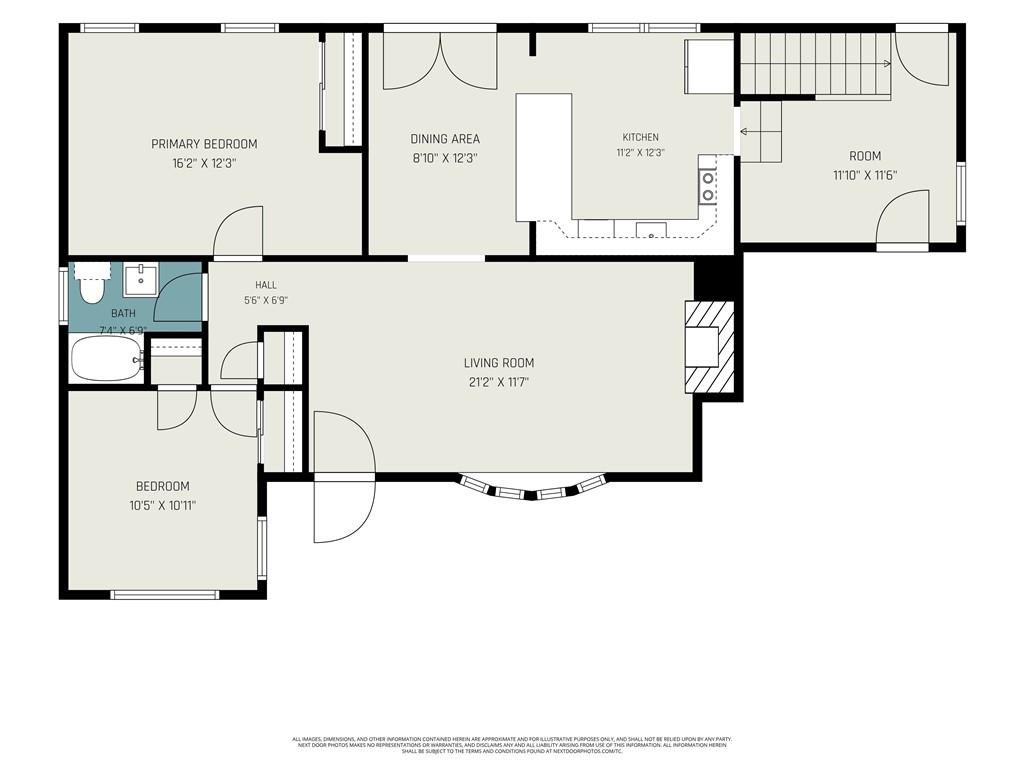
Main level floor plan
33 of 34
-
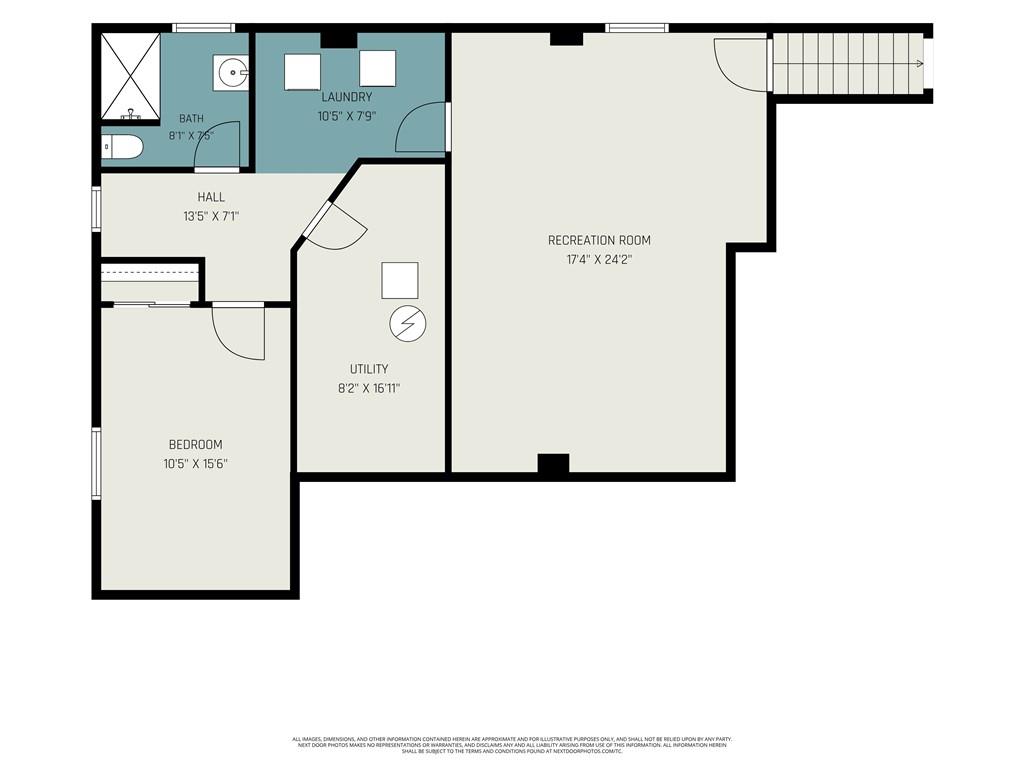
Lower level floor plan
34 of 34
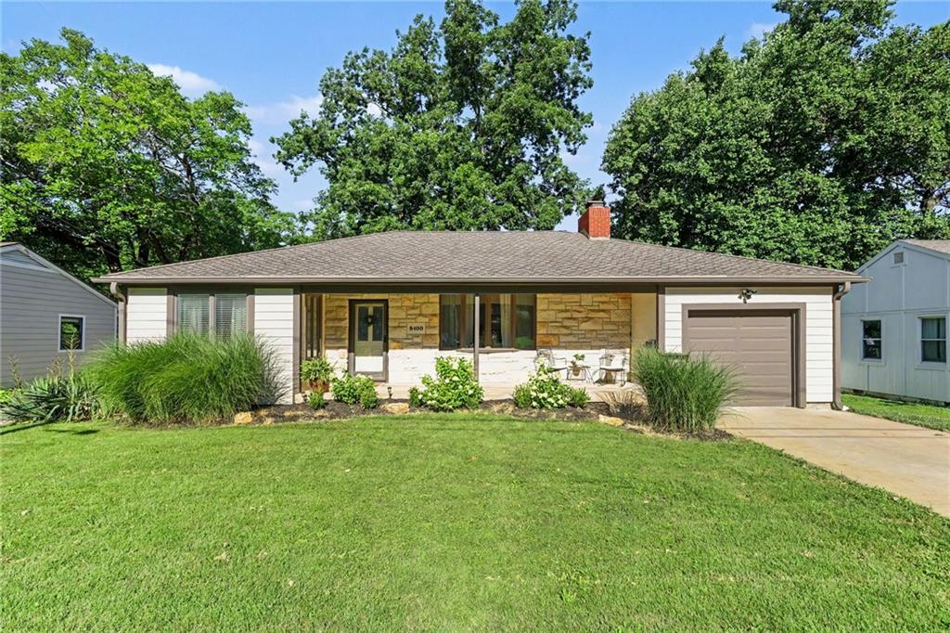
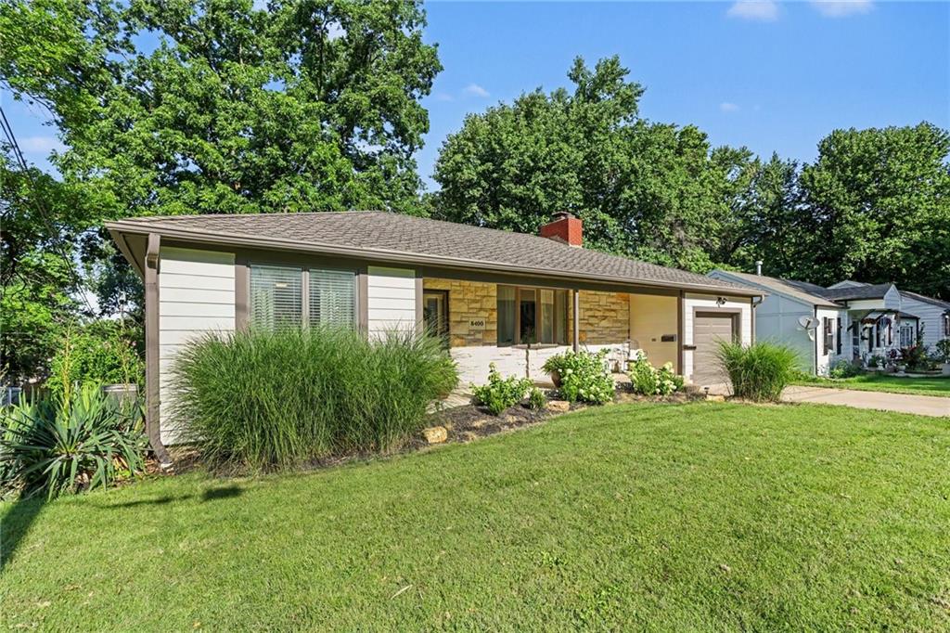
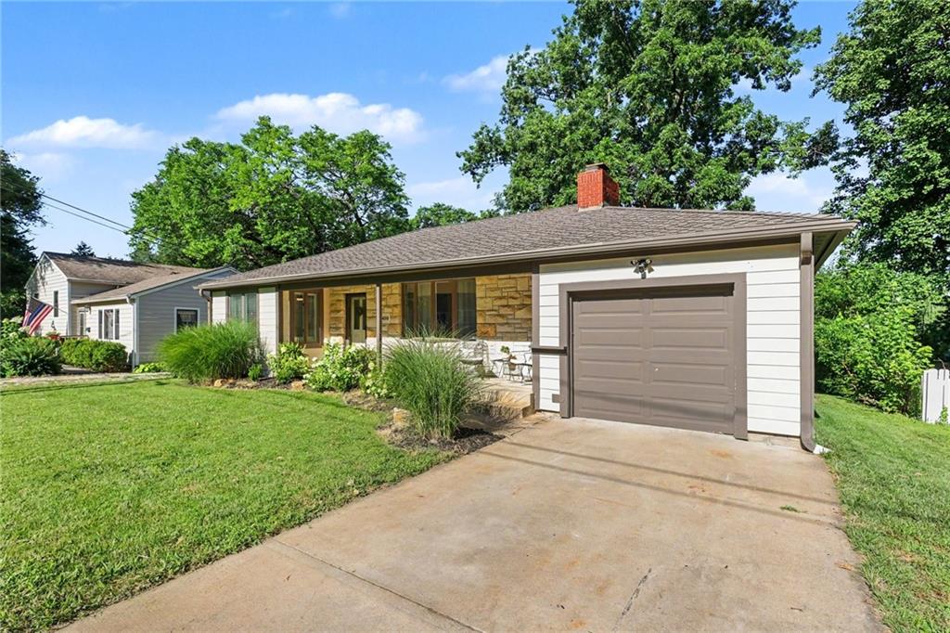
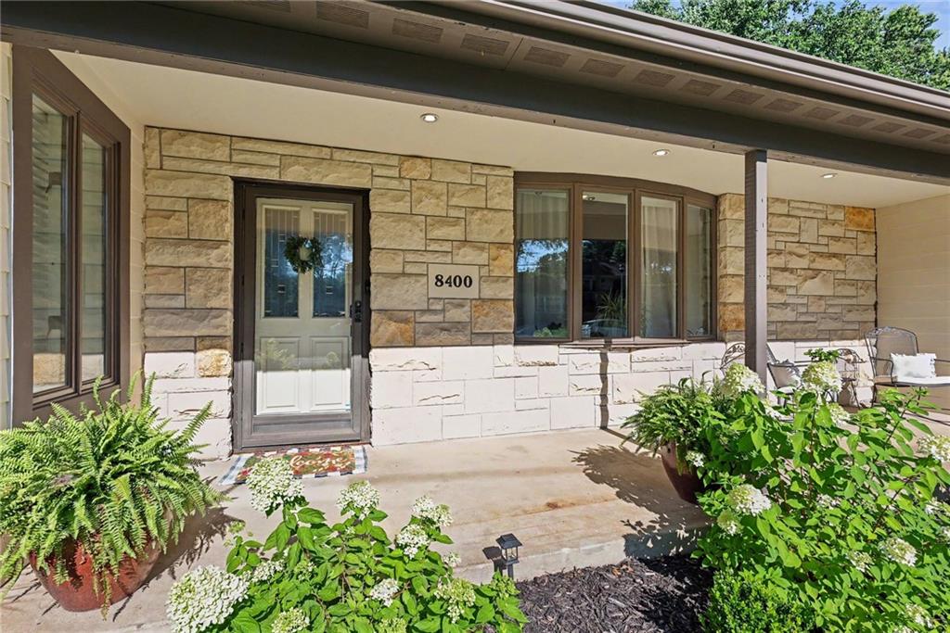
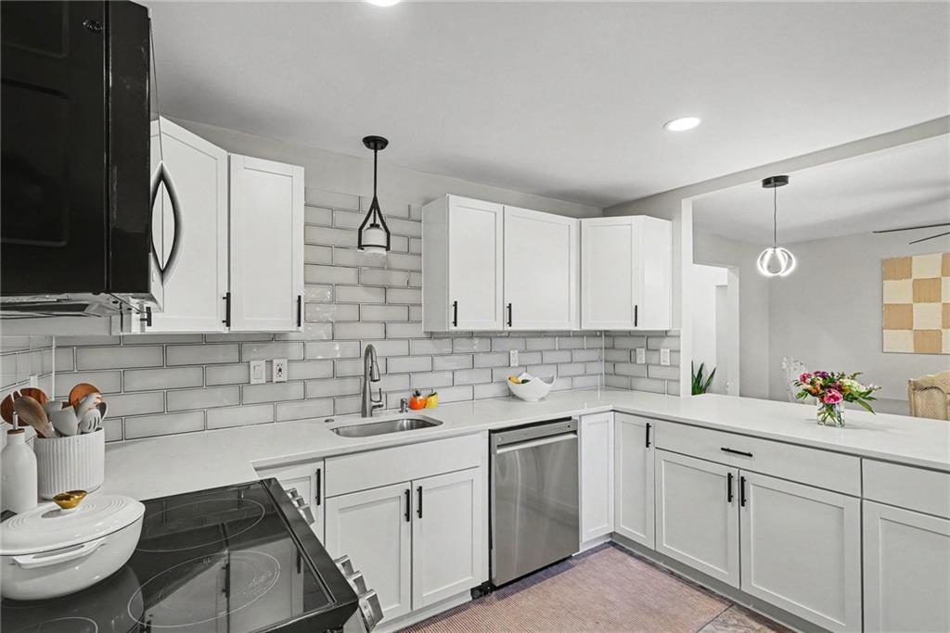
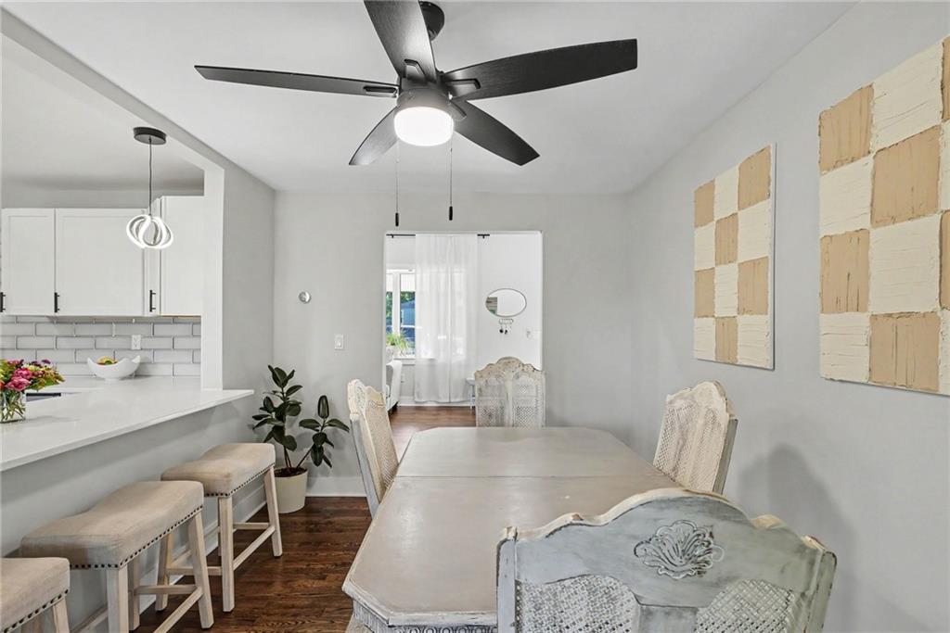
Completely remodeled just two years ago with exceptional attention to detail, this move-in-ready home offers quality upgrades inside and out! The exterior features Hardie Board siding with stone accents, new soffits, enhanced landscaping, a covered front porch, fenced backyard, and an incredible covered four-tier deck—perfect for relaxing or entertaining. Inside, you'll find a stunning living room with soaring 10-foot ceilings, beautifully refinished hardwood floors, fresh paint, oversized trim, Craftsman-style doors, stylish lighting, updated black hardware, and a fireplace with a new mantel. The beautifully remodeled kitchen features quartz countertops, new cabinetry, a pantry, breakfast peninsula, glass tile backsplash, luxury vinyl flooring, and LG Smart stainless steel appliances, including an Air Fry oven. The spacious primary bedroom offers a tray ceiling and cedar-lined closet, while the remodeled bath features a floating vanity and custom tiled shower. The finished lower level includes a third bedroom with an egress window, a full bath with walk-in shower, an industrial-inspired family room, office nook, laundry room, and abundant storage. Additional updates include a newer furnace, 50-gallon water heater, radon mitigation system, updated PEX and copper plumbing, new electrical switches and outlets, thermal basement windows, four exterior water spigots, and an insulated one-car garage. The washer, dryer, and kitchen refrigerator were all purchased in 2024 and are included with the home. With extensive updates throughout and true move-in-ready condition, this beautifully remodeled home is one you won't want to miss.
- Directions
- 83rd Street East from Metcalf Avenue. Turn right (South) on Riggs Street. Home is on the right (West side of street).
- Subdivision
- Overland Place
- City
- Overland Park
- County
- Johnson, KS
- Property Type
- Residential / Single Family Residence
- Listing Updated
- Jul 25, 2026 at 1:07pm
- MLS Number
- 2631799
- Property Tax
- $3,900
- Home Owners Association
- No
- Disclaimer
- The information displayed on this page is confidential, proprietary, and copyrighted information of Heartland Multiple Listing Service, Inc. (“Heartland MLS”). Copyright 2026, Heartland Multiple Listing Service, Inc. Heartland MLS, Elite Realty and Agent Jo do not make any warranty or representation concerning the timeliness or accuracy of the information displayed herein. In consideration for the receipt of the information on this page, the recipient agrees to use the information solely for the private non-commercial purpose of identifying a property in which the recipient has a good faith interest in acquiring.
- The data relating to real estate displayed on this website comes in part from the Heartland Multiple Listing Service database compilation. The properties displayed on this website may not be all of the properties in the Heartland MLS database compilation, or all of the properties listed with other brokers participating in the Heartland MLS IDX program. Detailed information about the properties displayed on this website includes the name of the listing company.
- Information is deemed reliable but is not guaranteed.
Copyright © 2026 ELITE Realty.