
12505 Northwest Copper Hill Court, Parkville, MO 64152
- 4Beds
- 4 Baths
- 3½ Baths
- 6,500Sq Ft
-
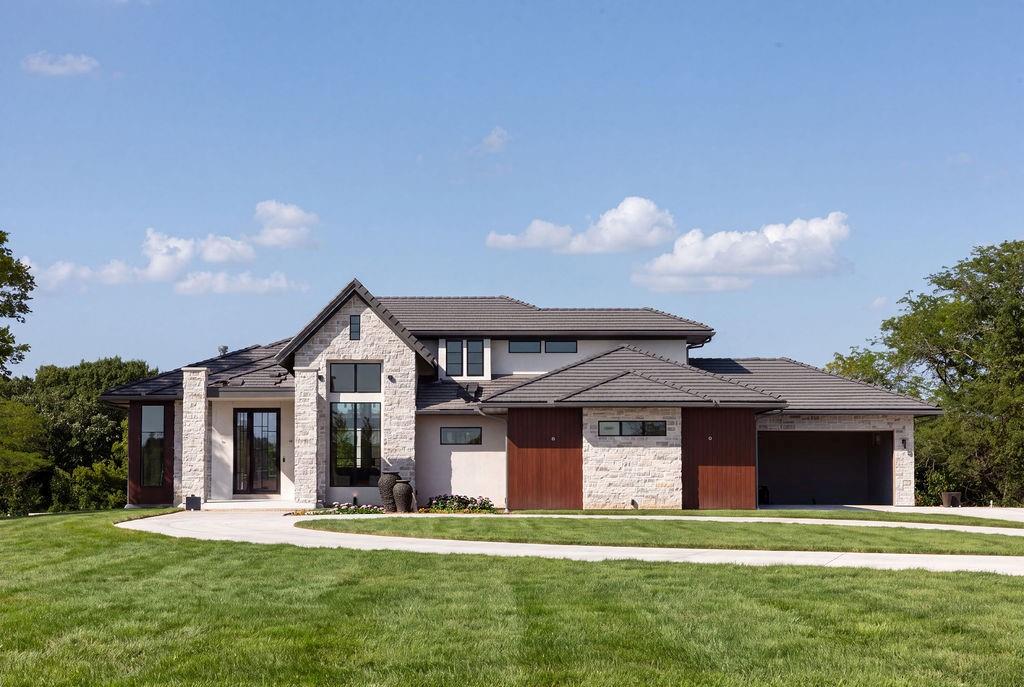
Stone Trim Front Exterior w/5 Car Garage
1 of 58
-
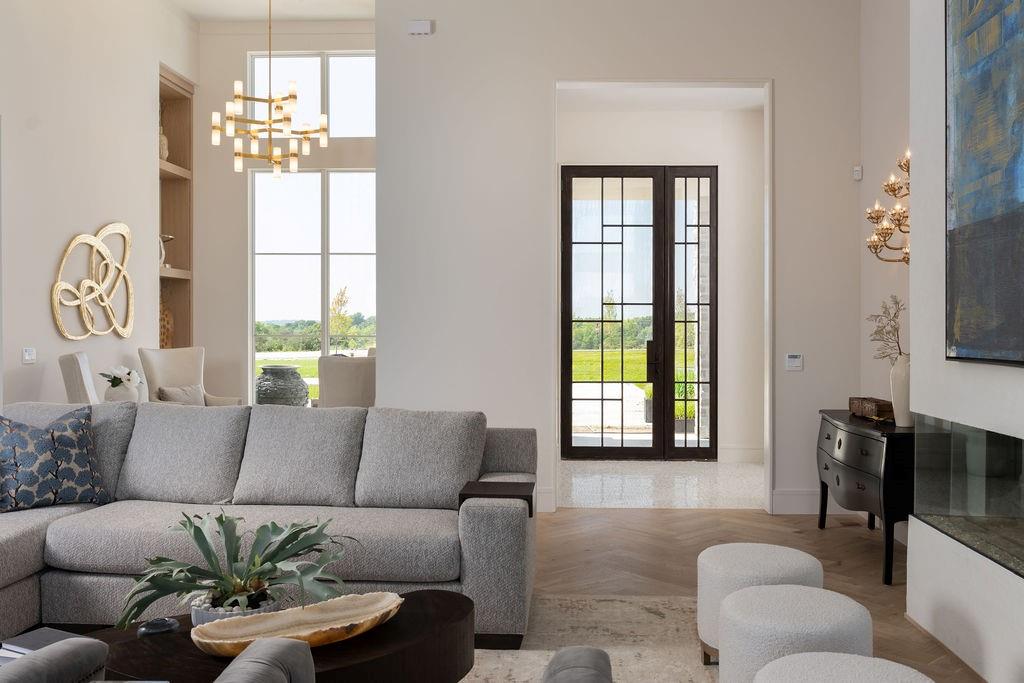
Linear Custom Fireplace
2 of 58
-
3 of 58
-
4 of 58
-
5 of 58
-
6 of 58
-
7 of 58
-
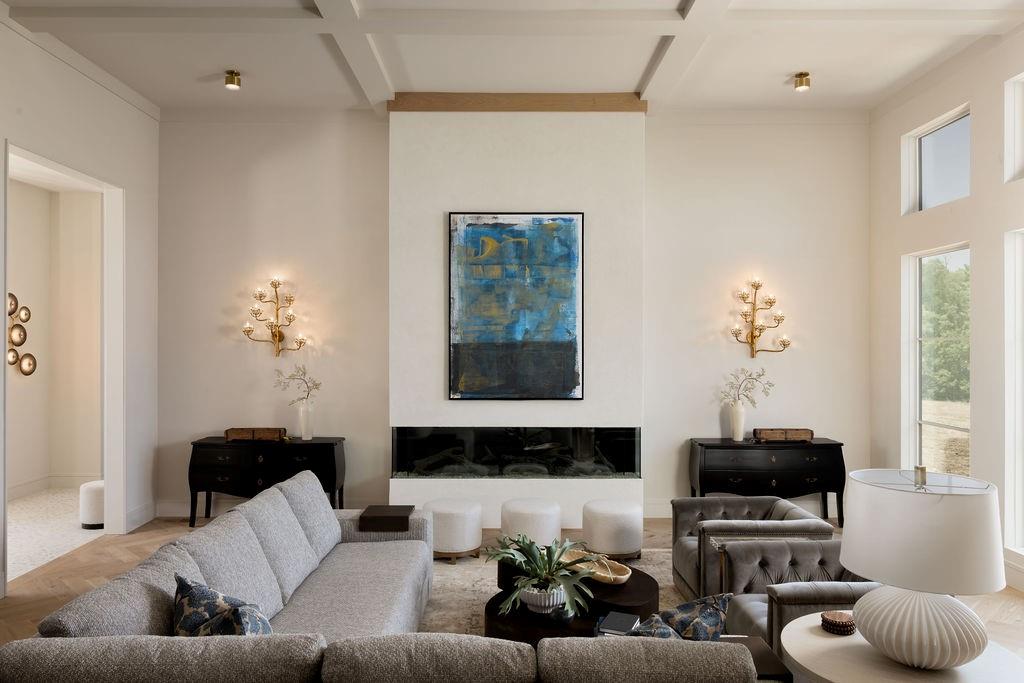
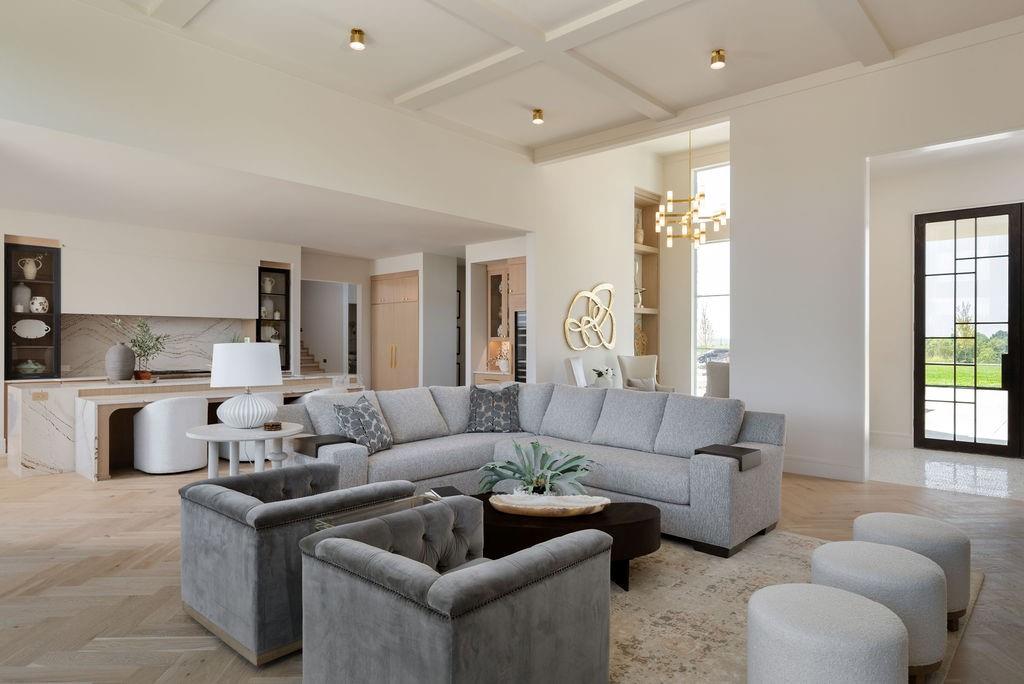
Linear Fireplace, Accent Ceiling
8 of 58
-
9 of 58
-
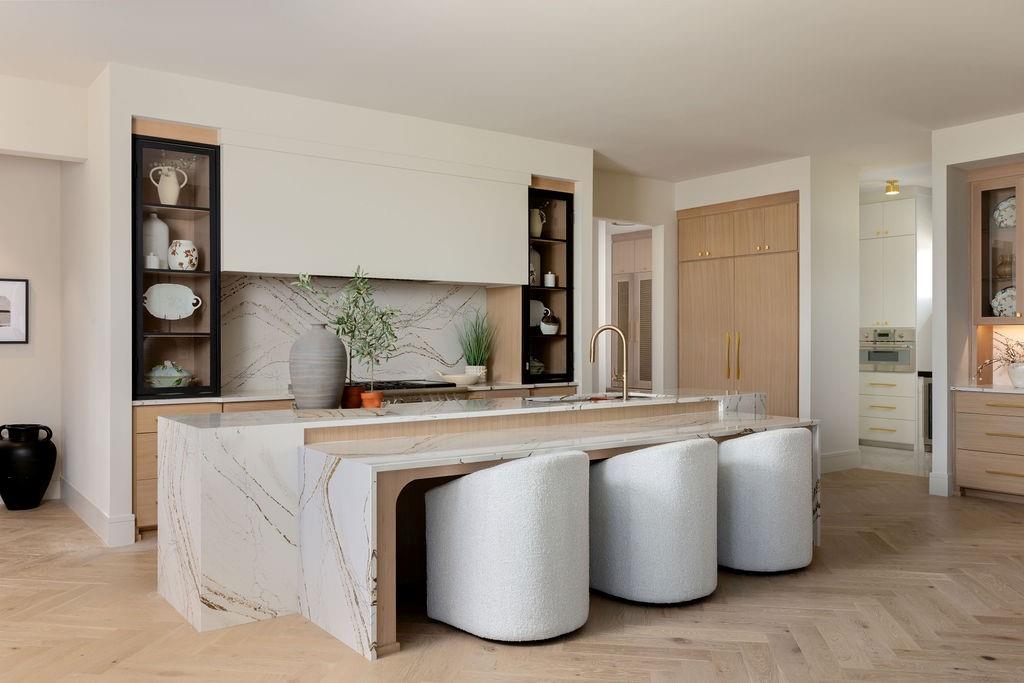
Dramatic Island
10 of 58
-
11 of 58
-
12 of 58
-
13 of 58
-
14 of 58
-
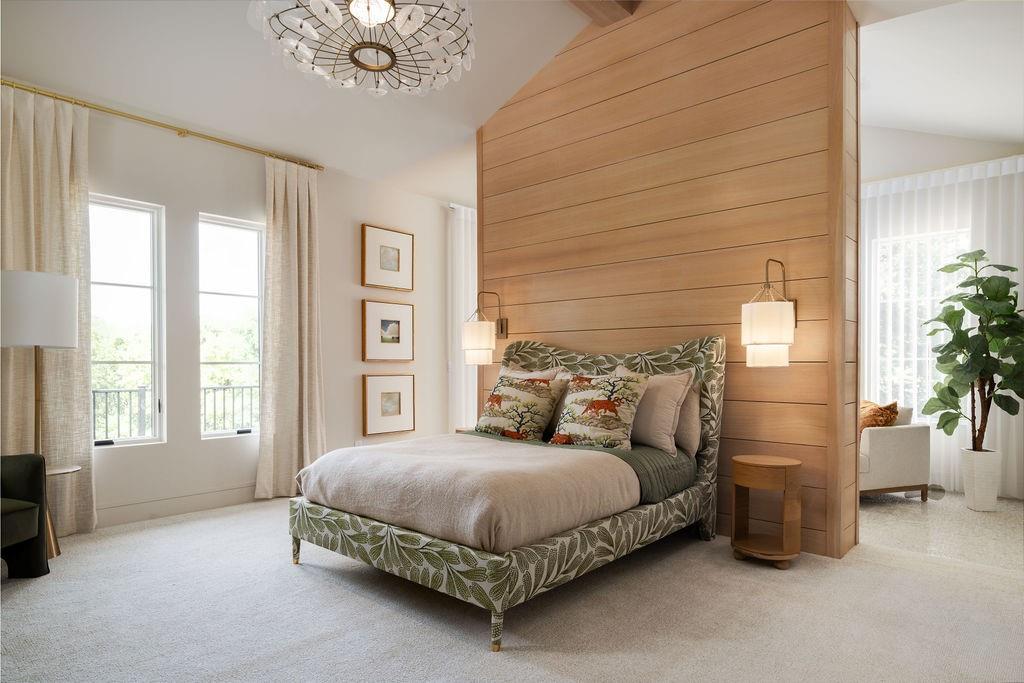
Accent Wall
15 of 58
-
16 of 58
-
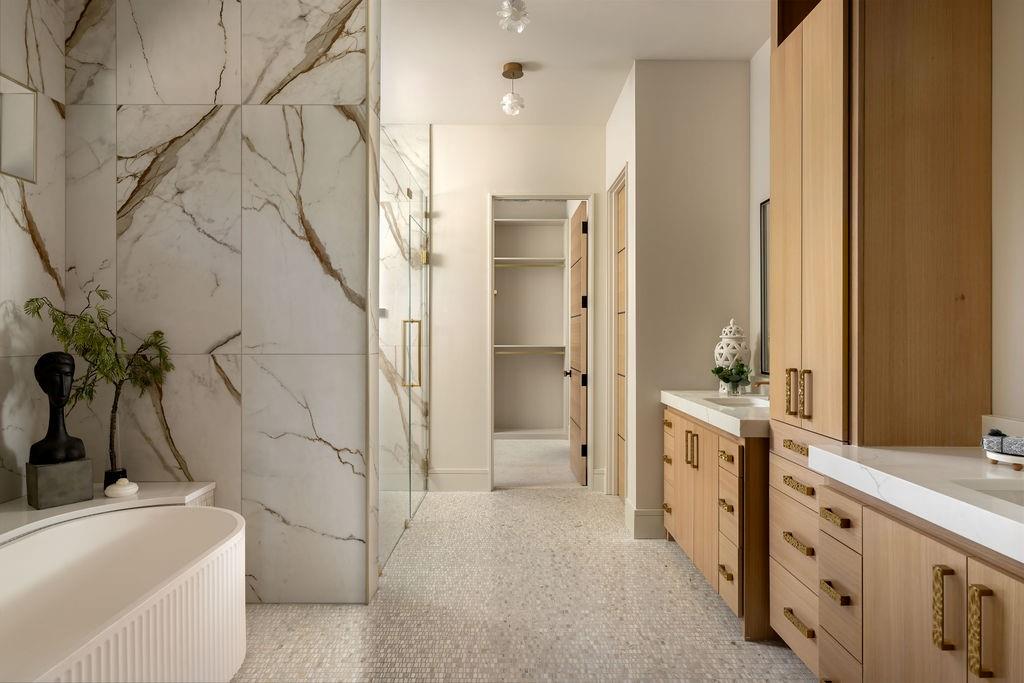
Tub, Shower, Dual Vanities
17 of 58
-
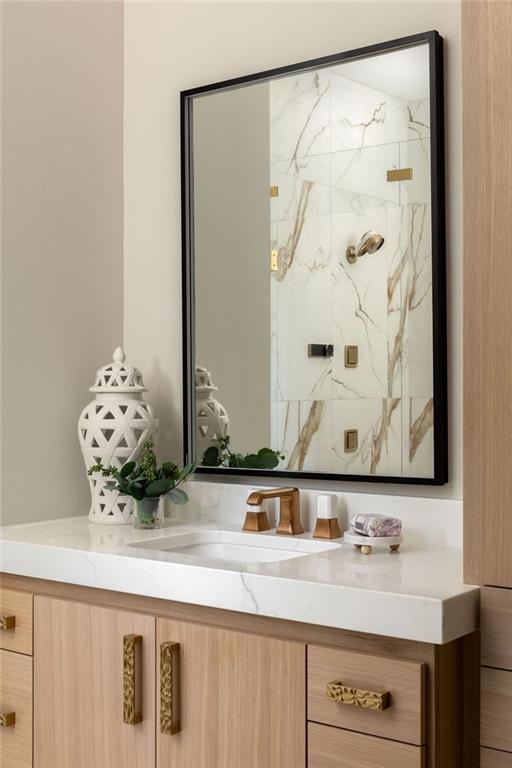
Dual Vanity
18 of 58
-
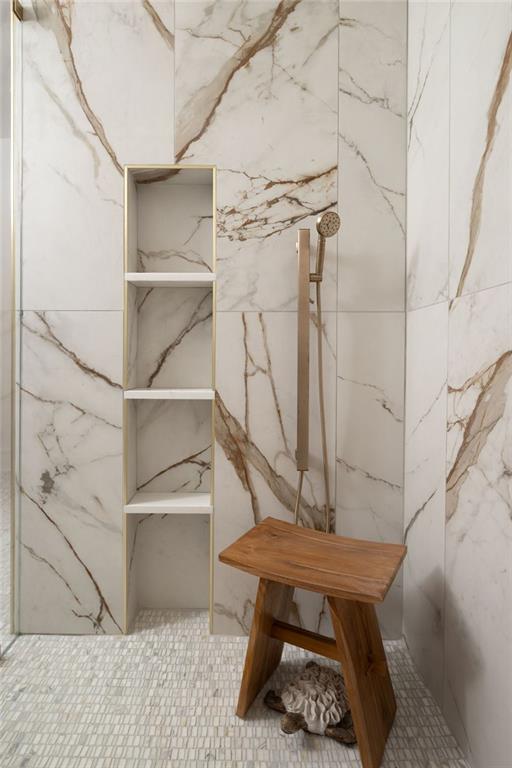
Shower
19 of 58
-
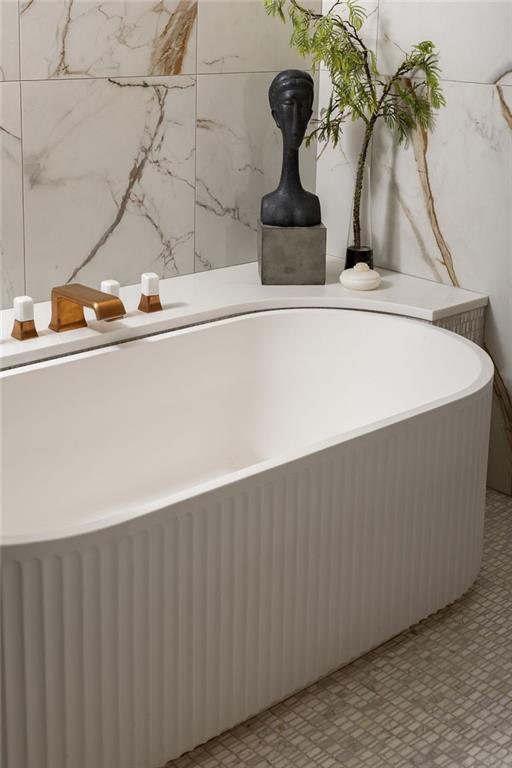
Tub
20 of 58
-
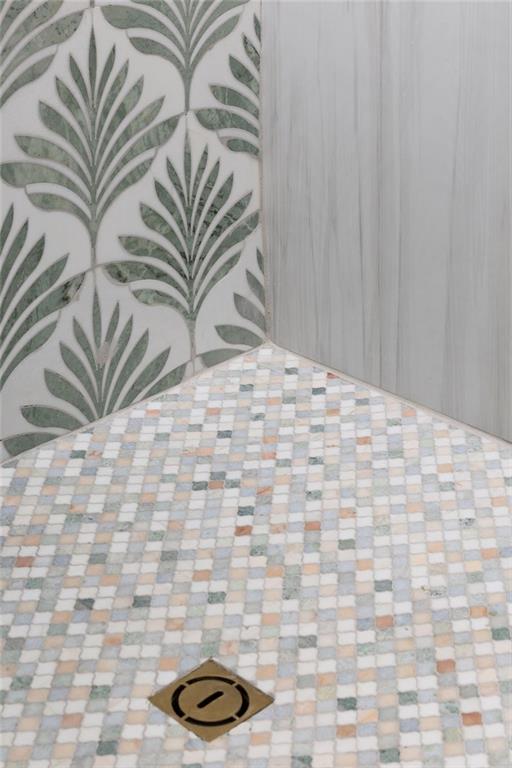
Shower
21 of 58
-
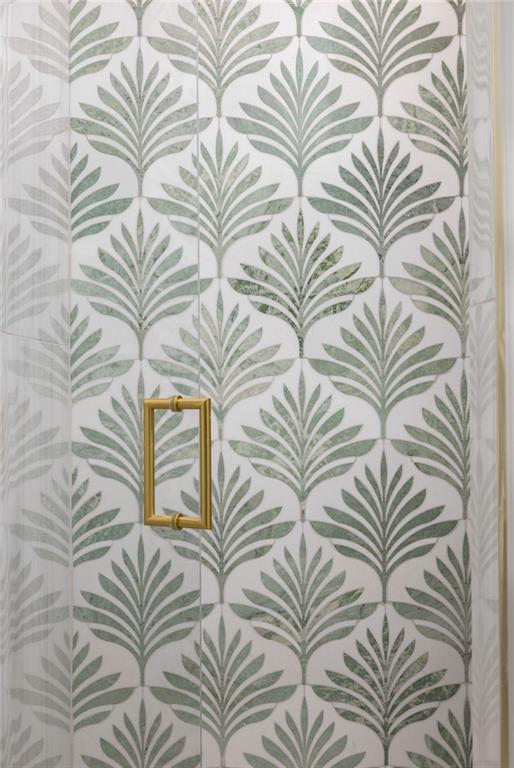
Shower
22 of 58
-
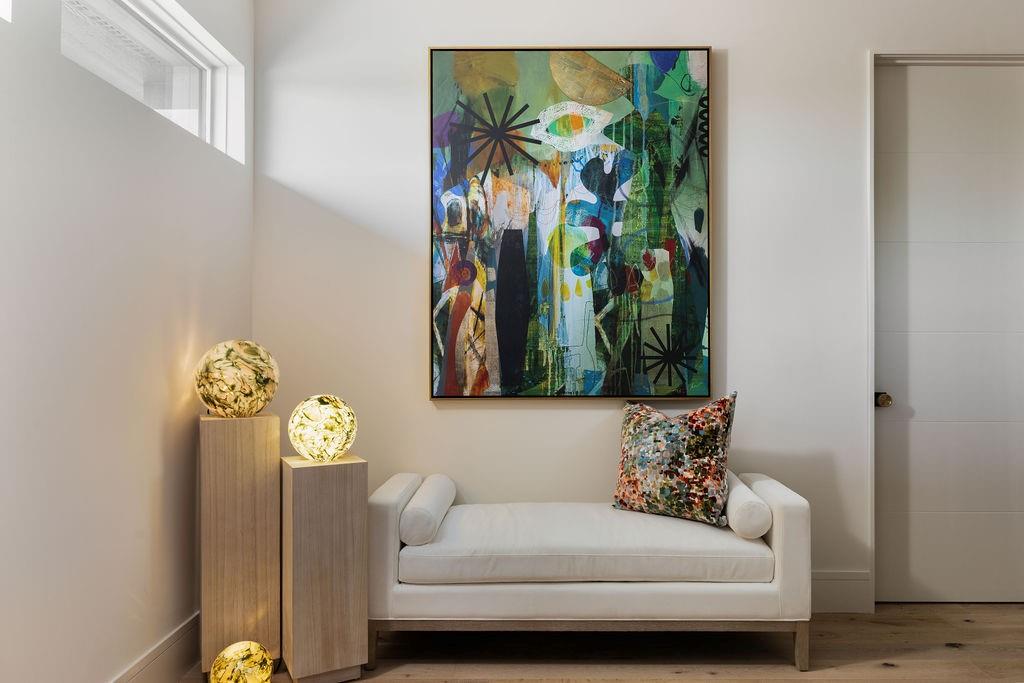
23 of 58
-
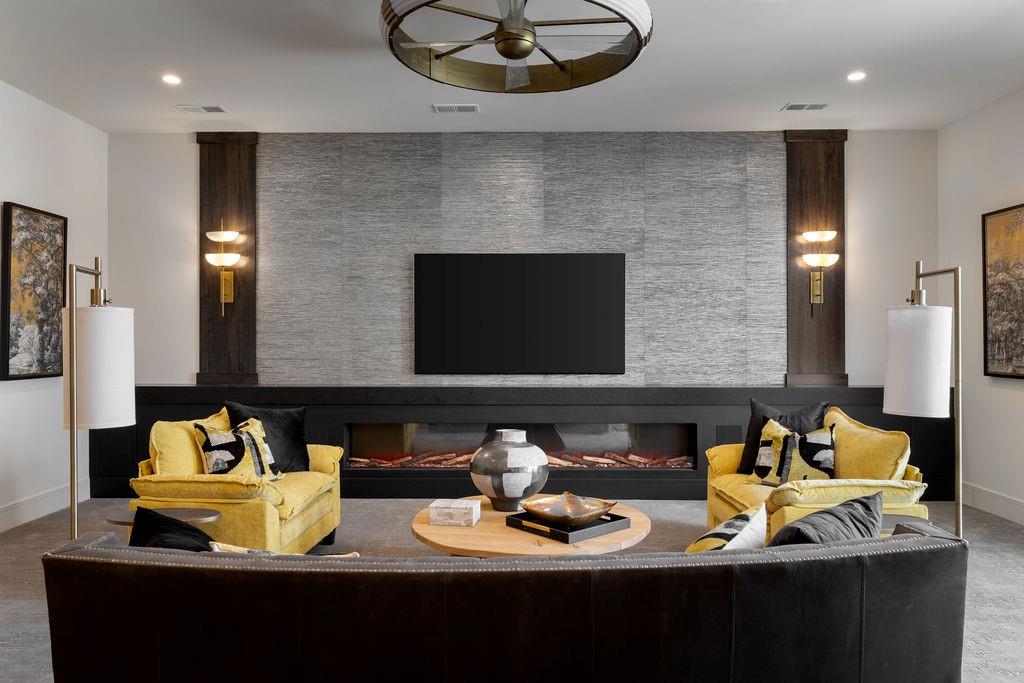
24 of 58
-
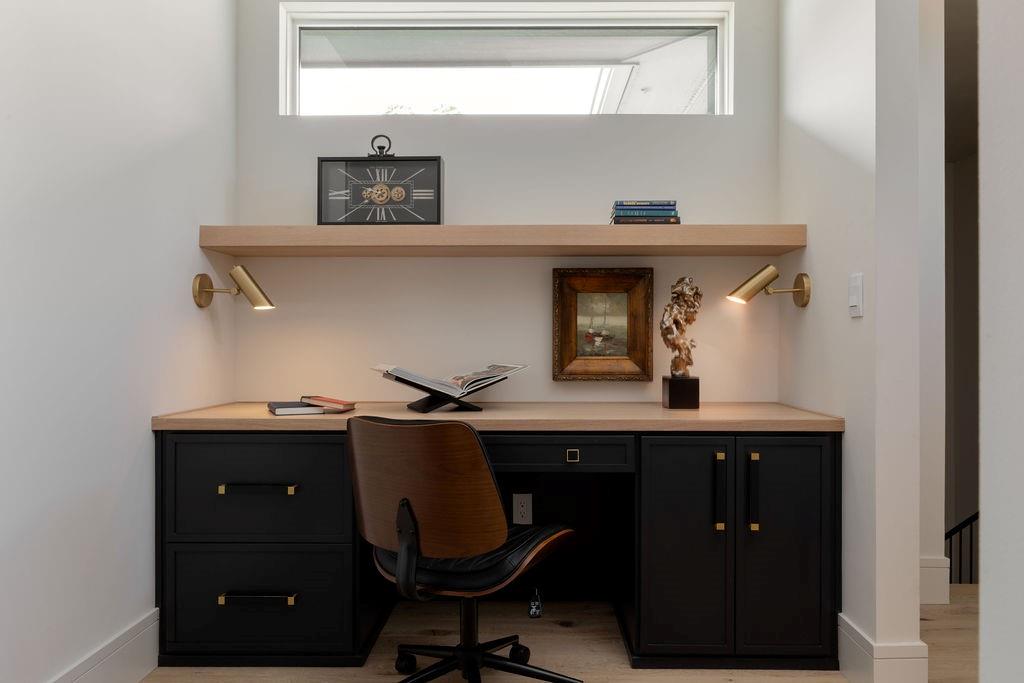
Built-in desk
25 of 58
-
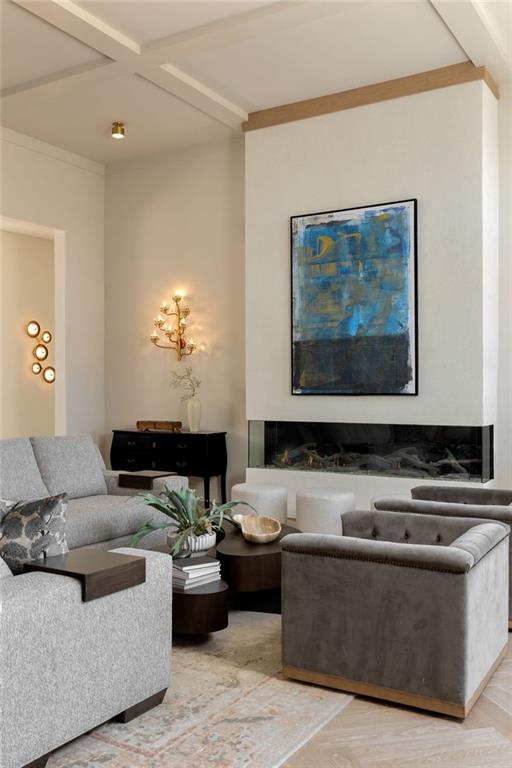
26 of 58
-
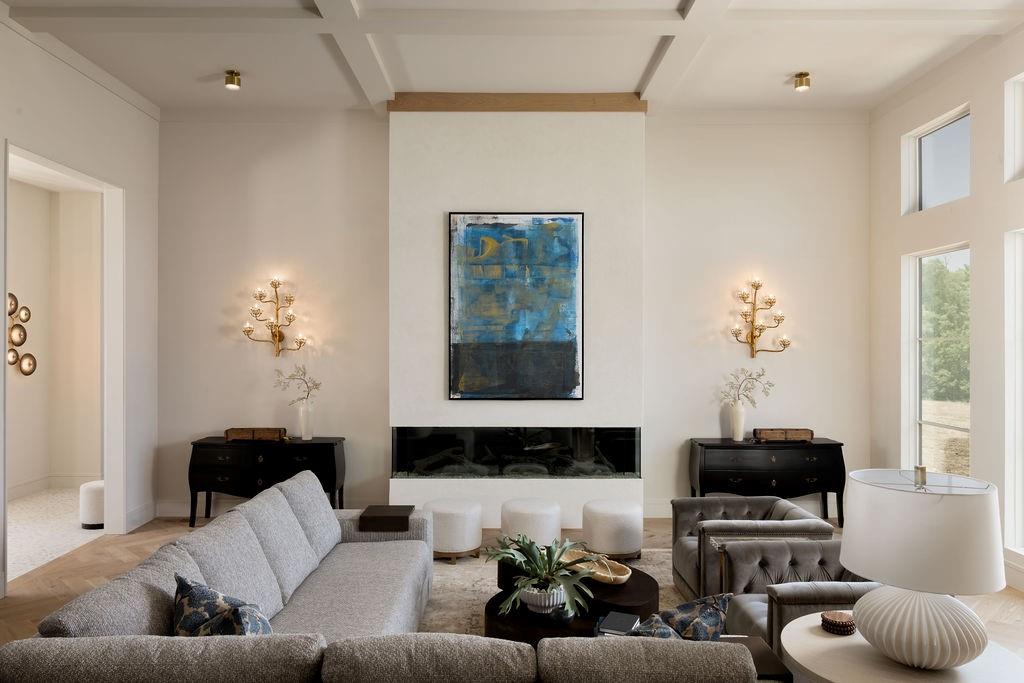
27 of 58
-
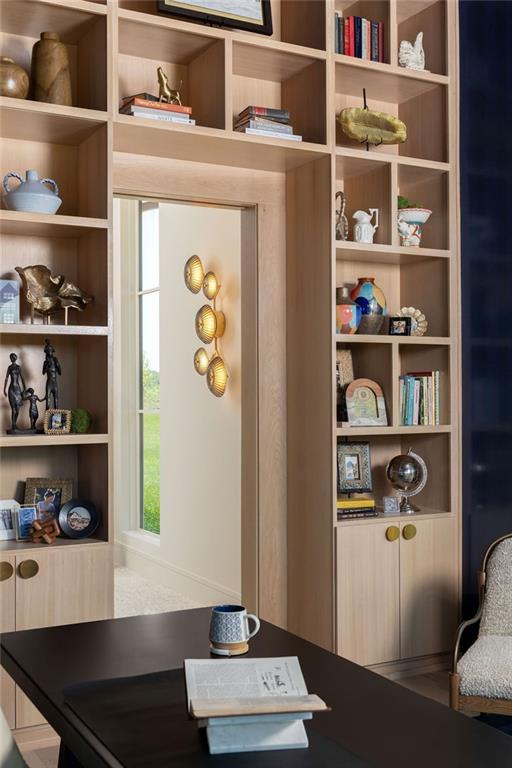
28 of 58
-
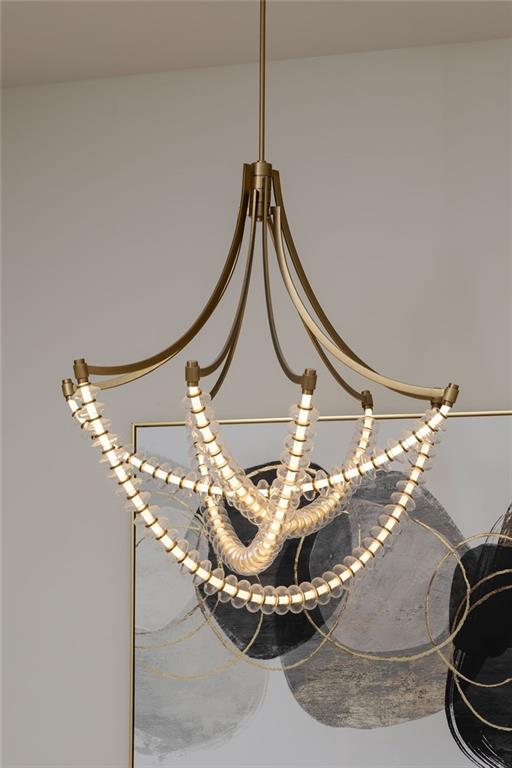
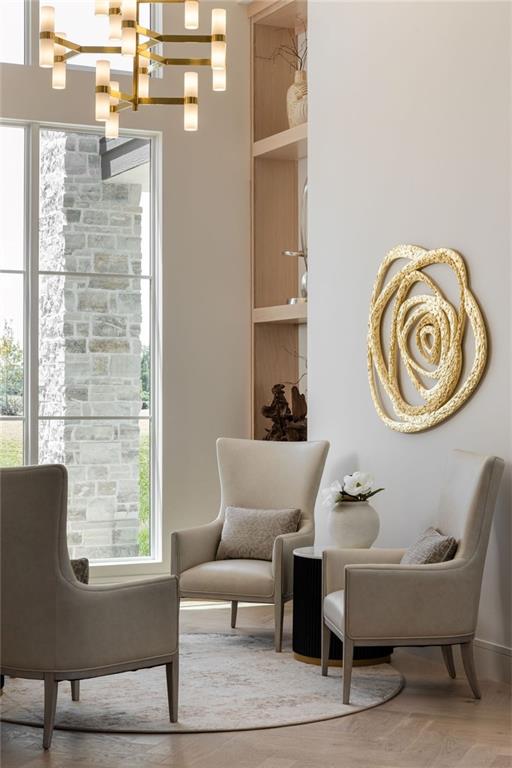
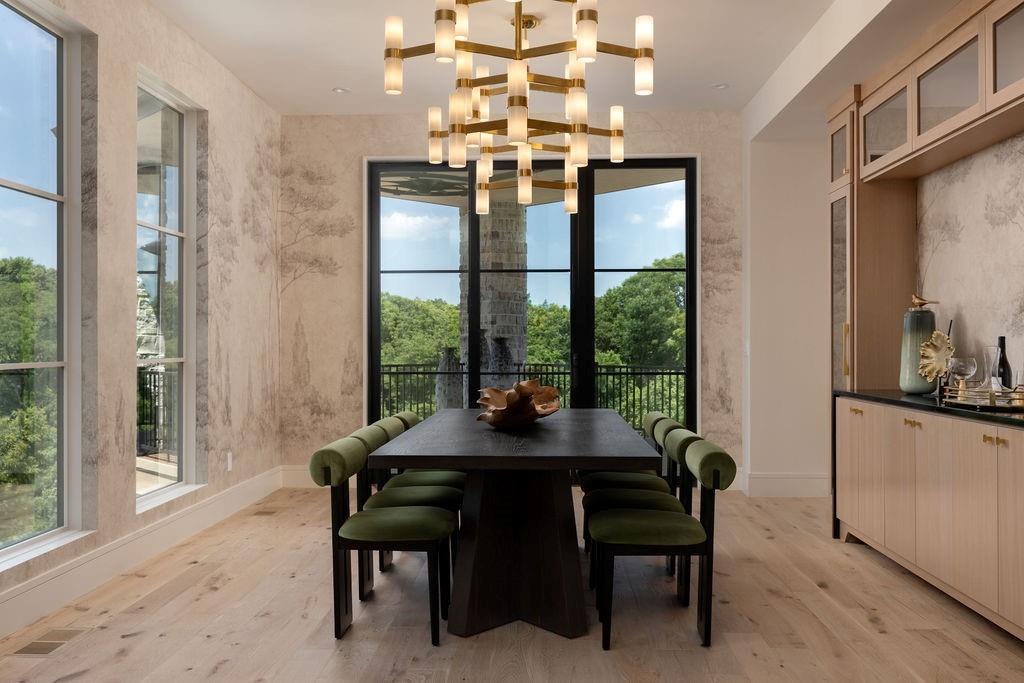
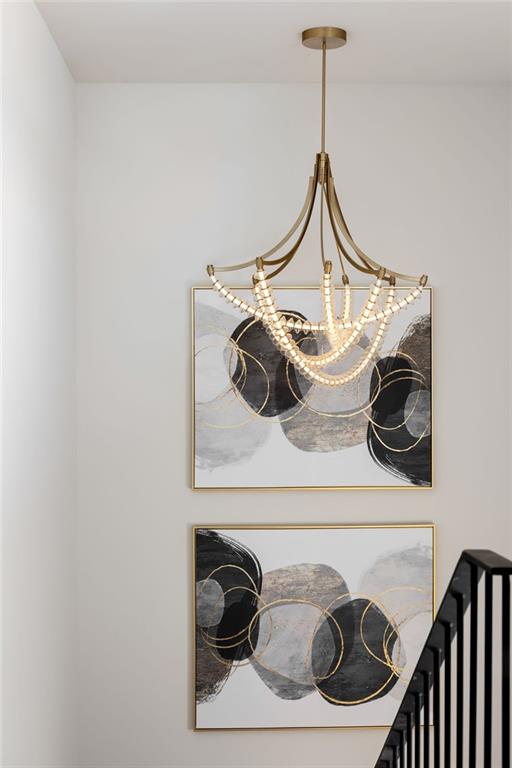
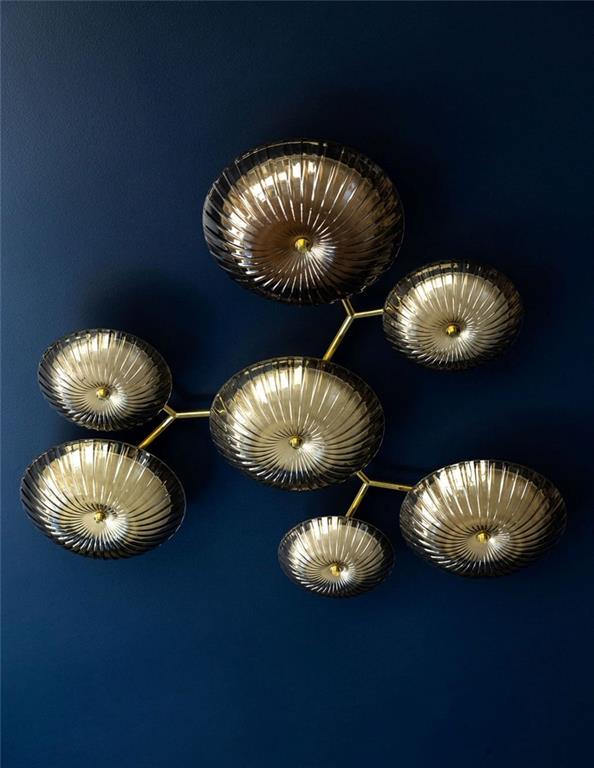
Contemporary chandelier featuring a brass-tone frame and illuminated clear glass elements
29 of 58
-
30 of 58
-
31 of 58
-
32 of 58
-
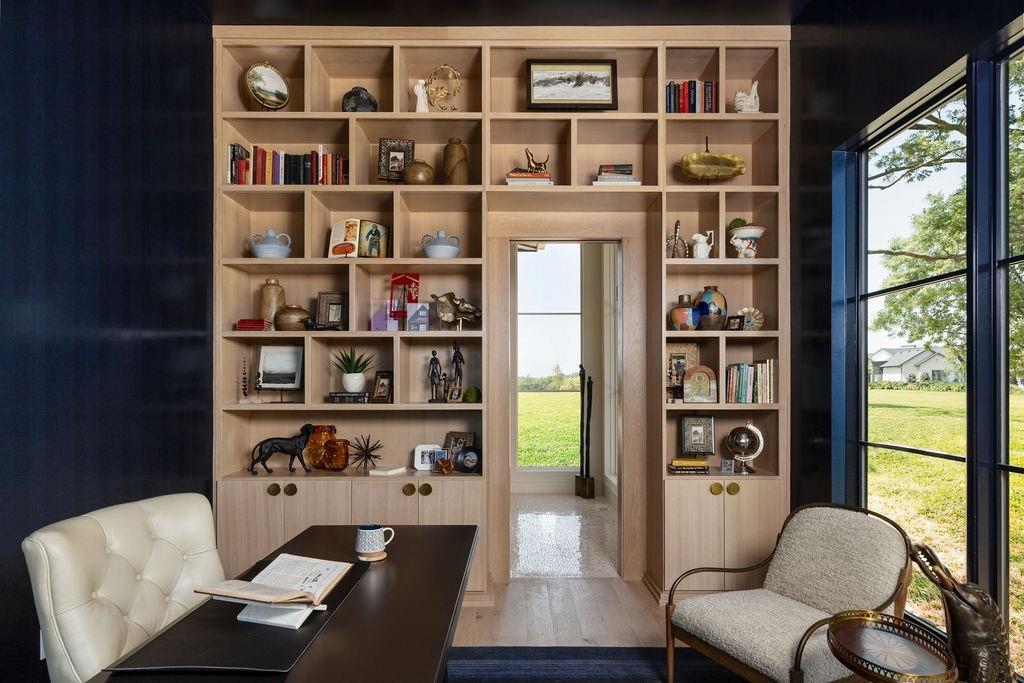
33 of 58
-
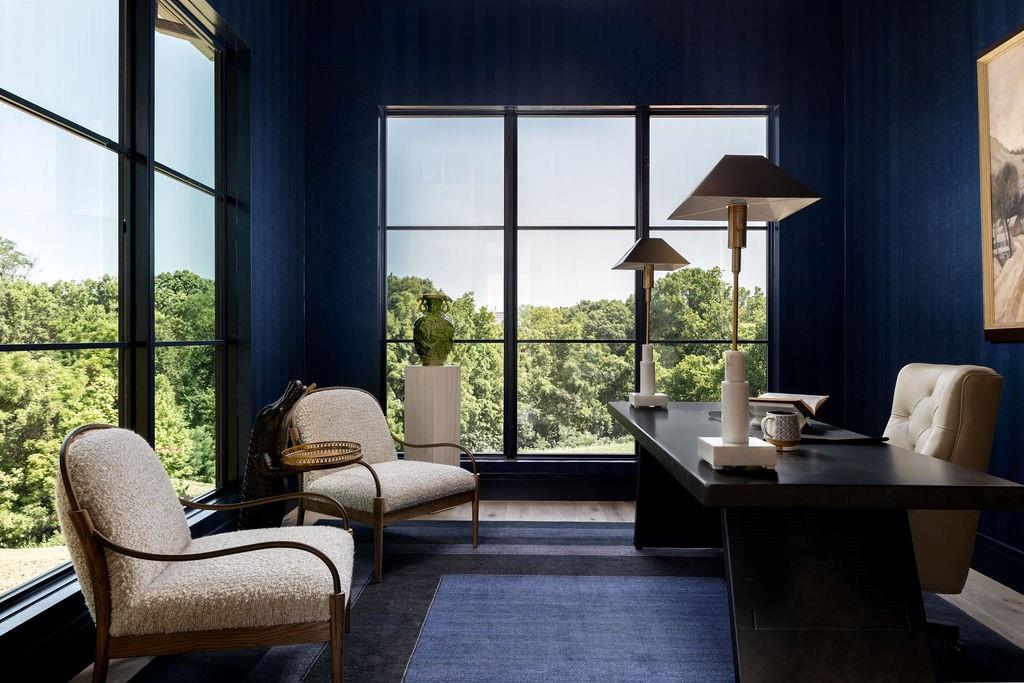
34 of 58
-
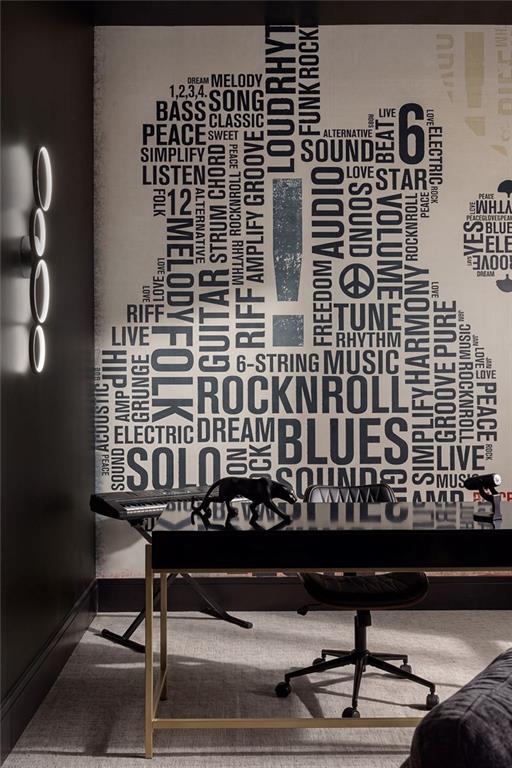
35 of 58
-
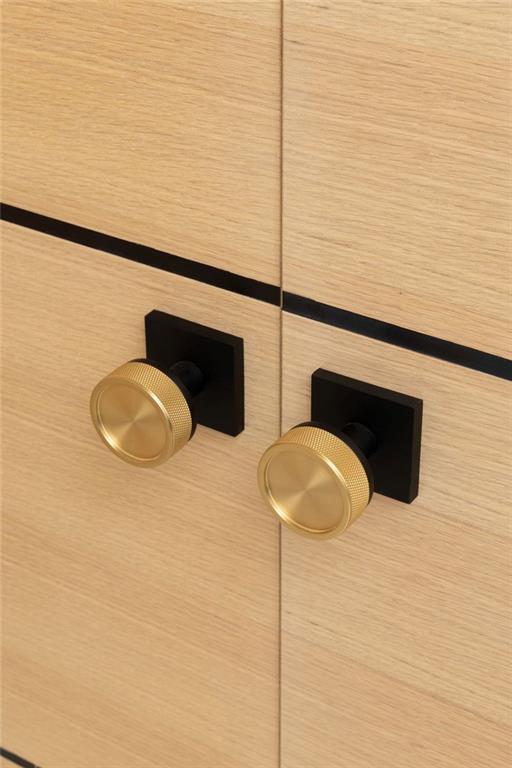
36 of 58
-
37 of 58
-
38 of 58
-
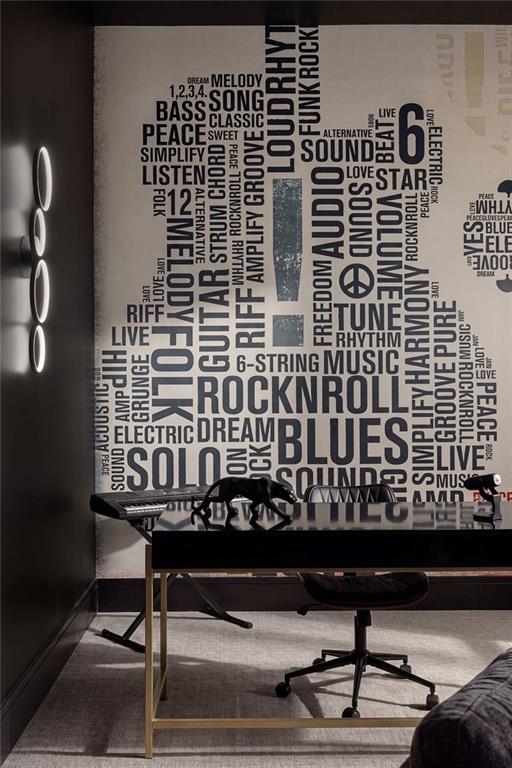
Music Room
39 of 58
-
40 of 58
-
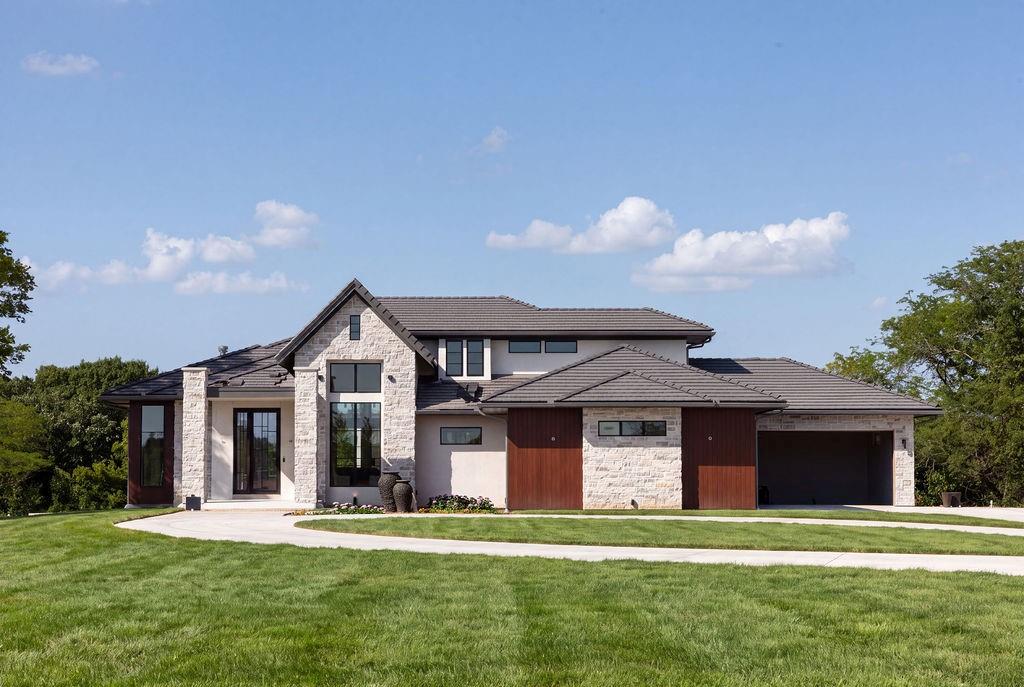
Stone Trim Front Exterior w/5 Car Garage
41 of 58
-
42 of 58
-
43 of 58
-
44 of 58
-
45 of 58
-
46 of 58
-
47 of 58
-
48 of 58
-
49 of 58
-
50 of 58
-
51 of 58
-
52 of 58
-
53 of 58
-
54 of 58
-
55 of 58
-
56 of 58
-
57 of 58
-
58 of 58
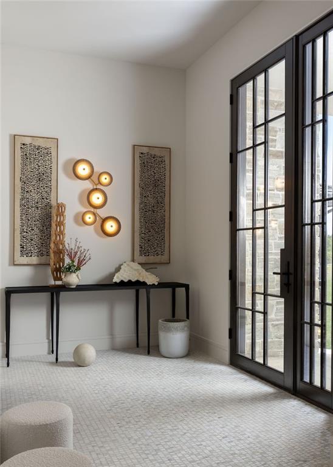
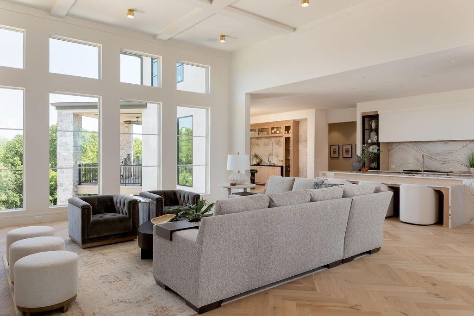
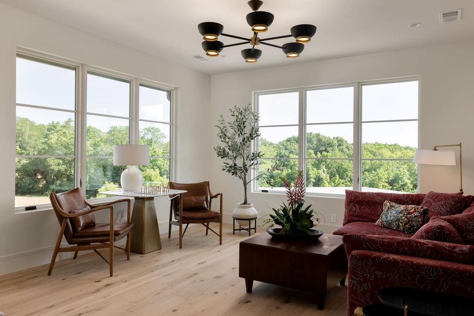
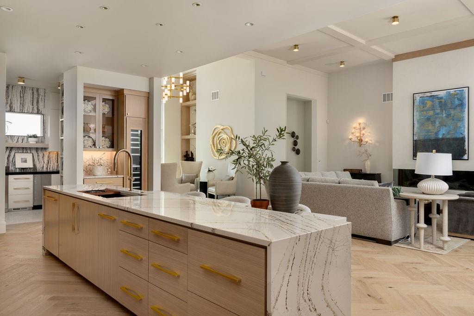
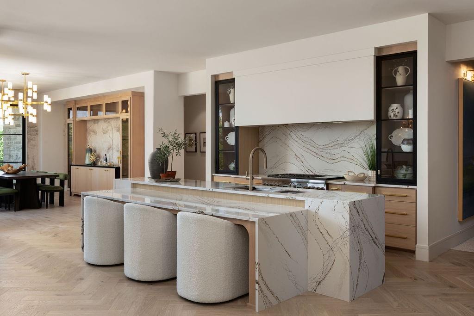
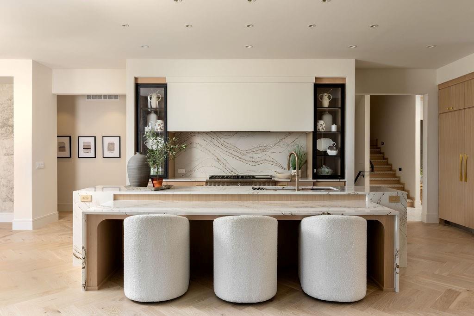
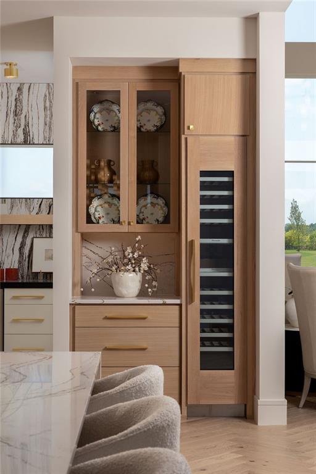
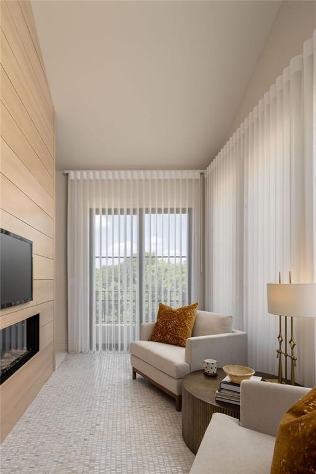
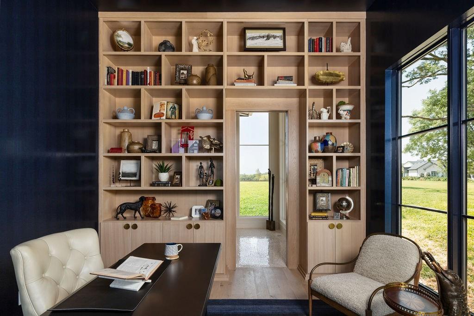
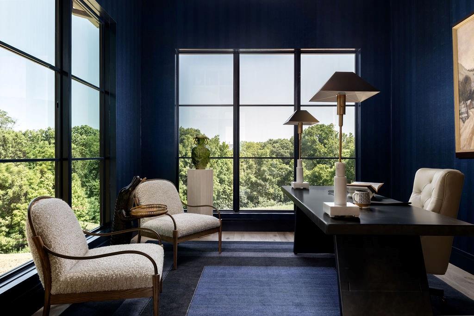
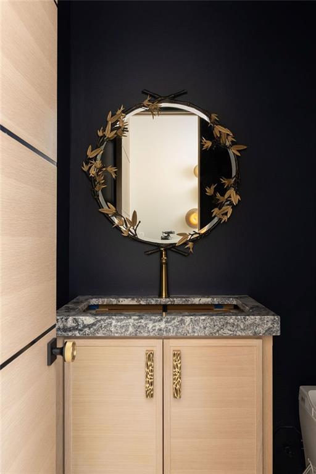
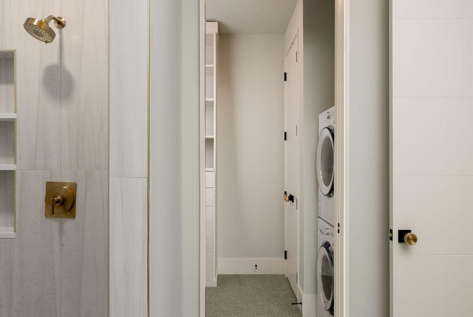
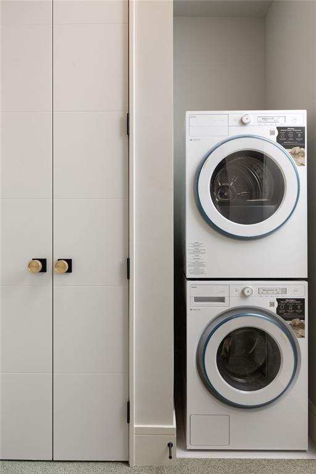
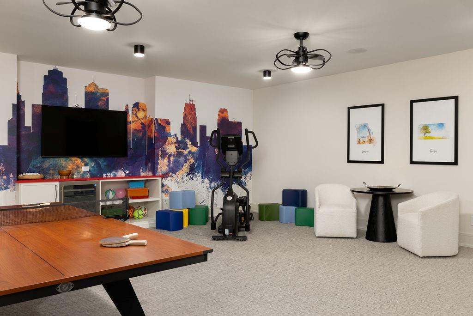
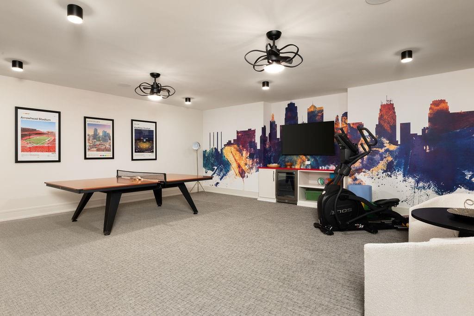
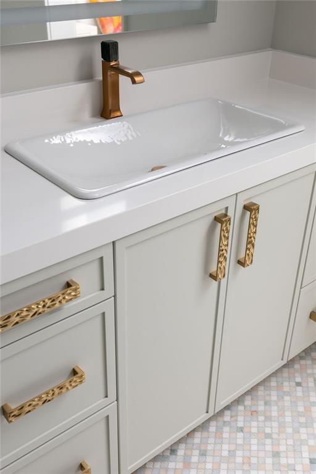
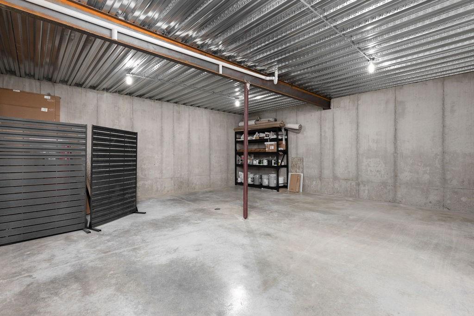
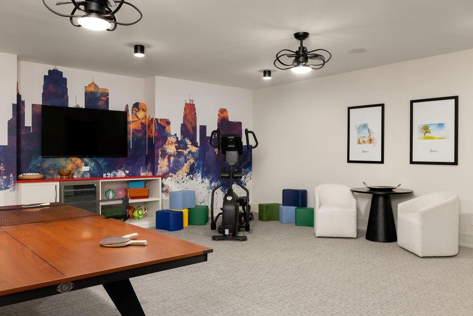
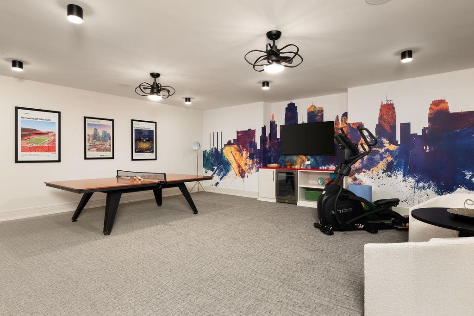
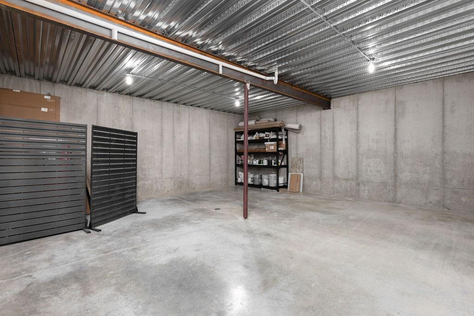
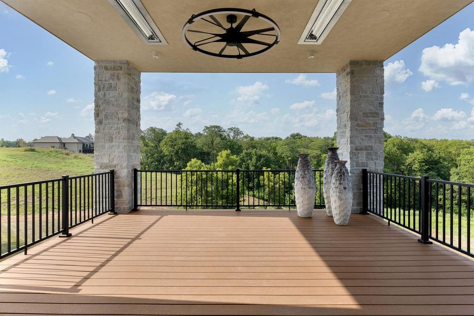
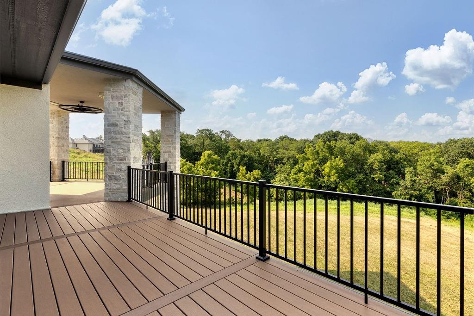
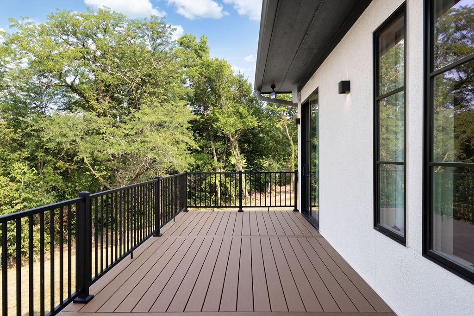
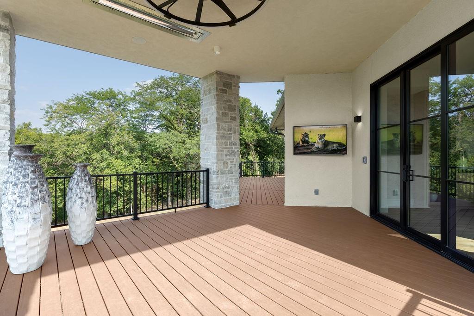
Situated on a private three-acre homesite in the scenic countryside of Parkville, this custom design-build residence offers a refined blend of luxury, functionality and thoughtful craftsmanship. A welcoming entry foyer provides convenient access to a dedicated main-level office and adjacent powder bath, creating an ideal home office environment. The main living area features a spacious great room anchored by an impressive eight-foot fireplace, complemented by a separate conversation area designed for intimate gatherings. The kitchen is outfitted with a full Thermador appliance suite, rift-sawn oak cabinetry and a statement island. A well-appointed butler’s pantry enhances both storage and entertaining capacity, while the dining area includes a dry bar with ample cabinetry. The primary suite serves as a private retreat, complete with a sunroom offering direct access to the deck. The spa-like bath is appointed with Kohler fixtures, a beautifully designed layout and generous cabinetry, while the custom walk-in closet by Inspired Closets provides exceptional organization. The upper level offers a fully equipped secondary living space, including a bedroom, full bath, pocket office, laundry, kitchenette and living area—ideal for a private guest suite or in-law quarters. The finished lower level is designed for both entertaining and everyday living, featuring a spacious bar with custom European cabinetry, a media room with fireplace and a built-in banquette overlooking the outdoor patio with fire bowls. Additional highlights include a dedicated exercise room with under-counter refrigeration, a music room, powder bath, secondary laundry and two ensuite bedrooms. Suspended garage space and a fifth garage bay complete this level, offering ample storage and flexibility.
- Directions
- From 435: Take 45 Hwy (64th St/Tom Watson Pkwy) east to Living Water Christian Church. Turn right on Copper Hill Ln and head south to the home. From I-29: Take 45 Hwy (64th St/Tom Watson Pkwy) west past Living Water Christian Church to the U-turn median. Make a left at the median to head east on 45 Hwy. Turn right on Copper Hill Ln and head south to the home.
- Subdivision
- Copper Hill Reserve
- City
- Parkville
- County
- Platte
- Property Type
- Residential / Single Family Residence
- Listing Updated
- Sep 19, 2026 at 6:09pm
- MLS Number
- 2633389
- Property Tax
- $0
- Home Owners Association
- Yes
- Disclaimer
- The information displayed on this page is confidential, proprietary, and copyrighted information of Heartland Multiple Listing Service, Inc. (“Heartland MLS”). Copyright 2026, Heartland Multiple Listing Service, Inc. Heartland MLS, Elite Realty and Agent Jo do not make any warranty or representation concerning the timeliness or accuracy of the information displayed herein. In consideration for the receipt of the information on this page, the recipient agrees to use the information solely for the private non-commercial purpose of identifying a property in which the recipient has a good faith interest in acquiring.
- The data relating to real estate displayed on this website comes in part from the Heartland Multiple Listing Service database compilation. The properties displayed on this website may not be all of the properties in the Heartland MLS database compilation, or all of the properties listed with other brokers participating in the Heartland MLS IDX program. Detailed information about the properties displayed on this website includes the name of the listing company.
- Information is deemed reliable but is not guaranteed.
Copyright © 2026 ELITE Realty.