
507 Skyview Lane, Liberty, MO 64068
- 4Beds
- 3 Baths
- 0½ Baths
- 2,183Sq Ft
-
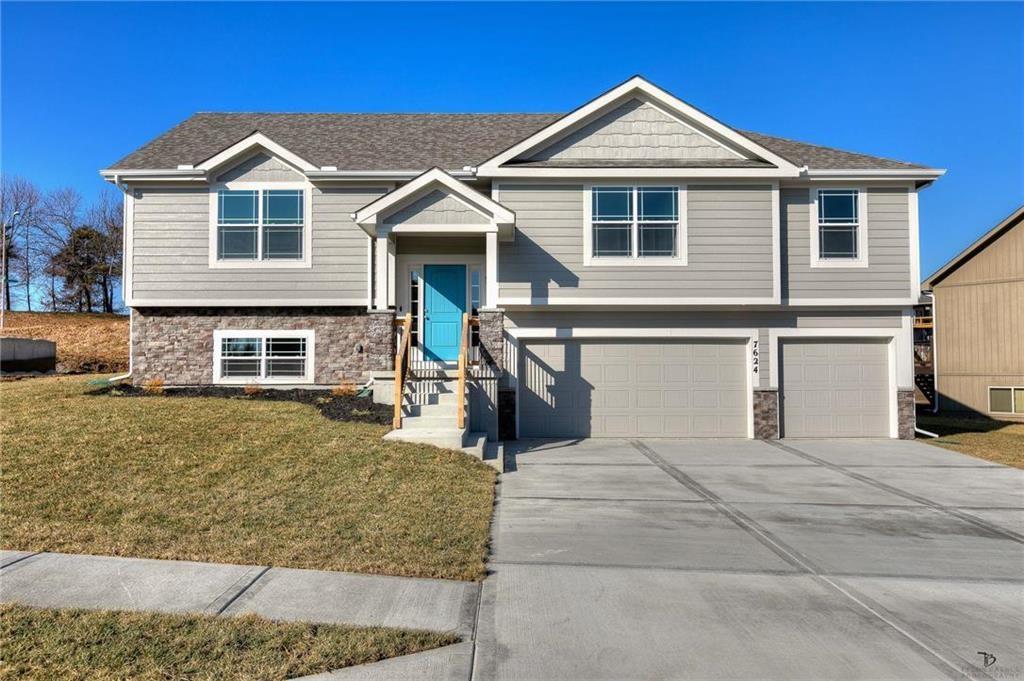
Contemporary split-level residence featuring gray siding, stone accent facade, a bright blue entry door, two front-facing gables, and an attached two-car garage
1 of 25
-
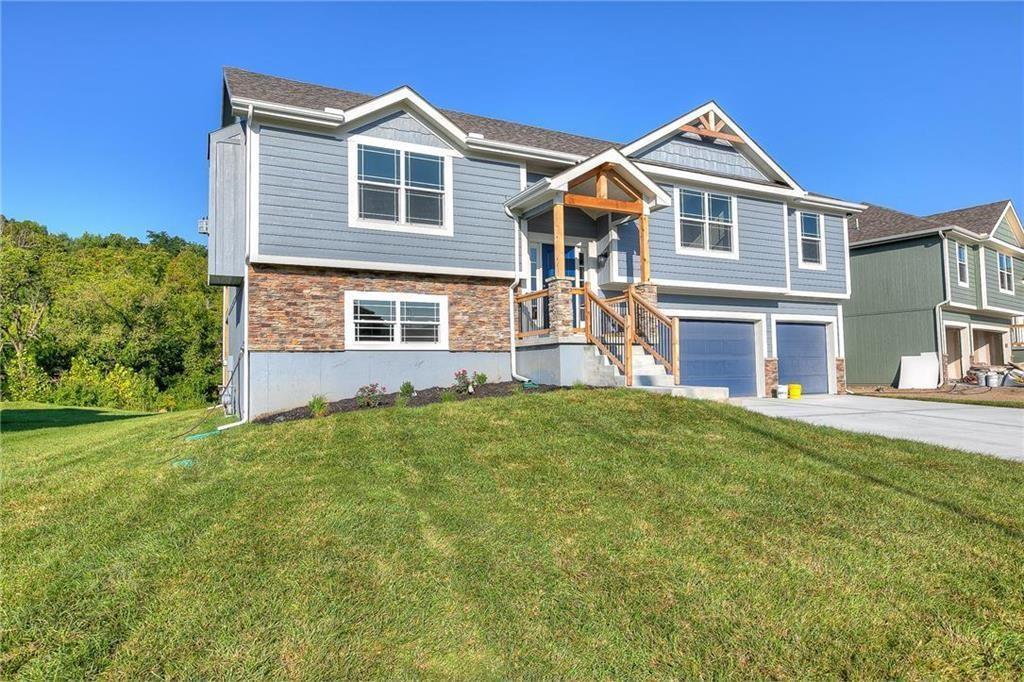
Two-story residence featuring blue siding and a prominent stone facade
2 of 25
-
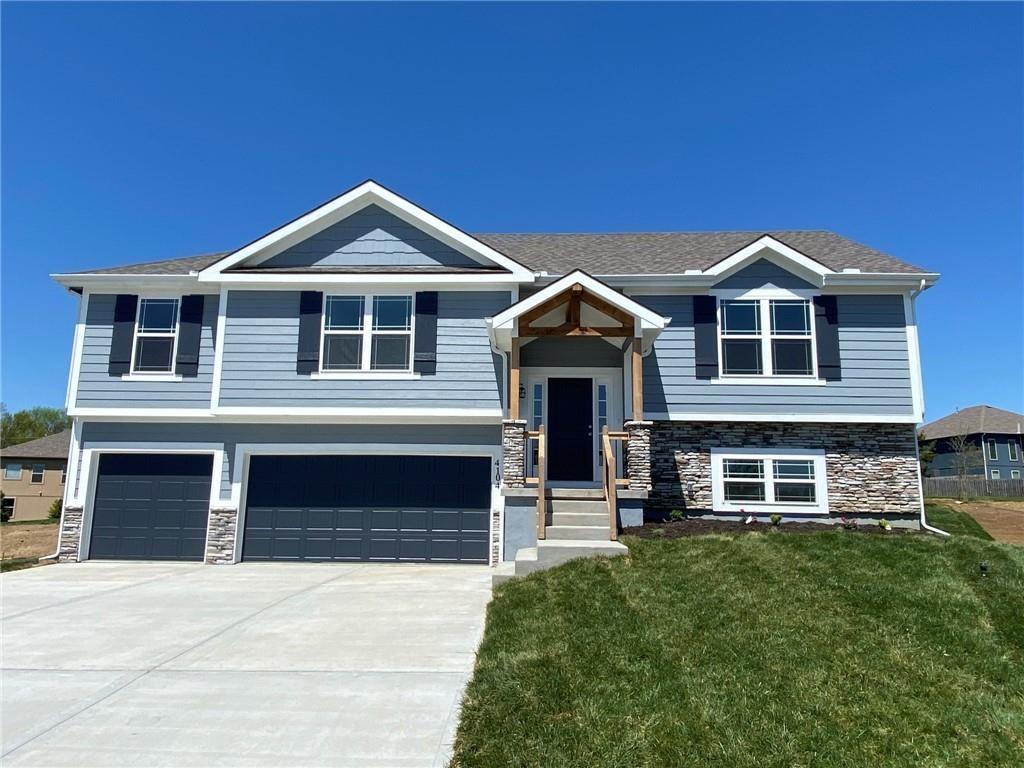
Two-story residence featuring light blue siding with dark shutters and a stone veneer foundation
3 of 25
-
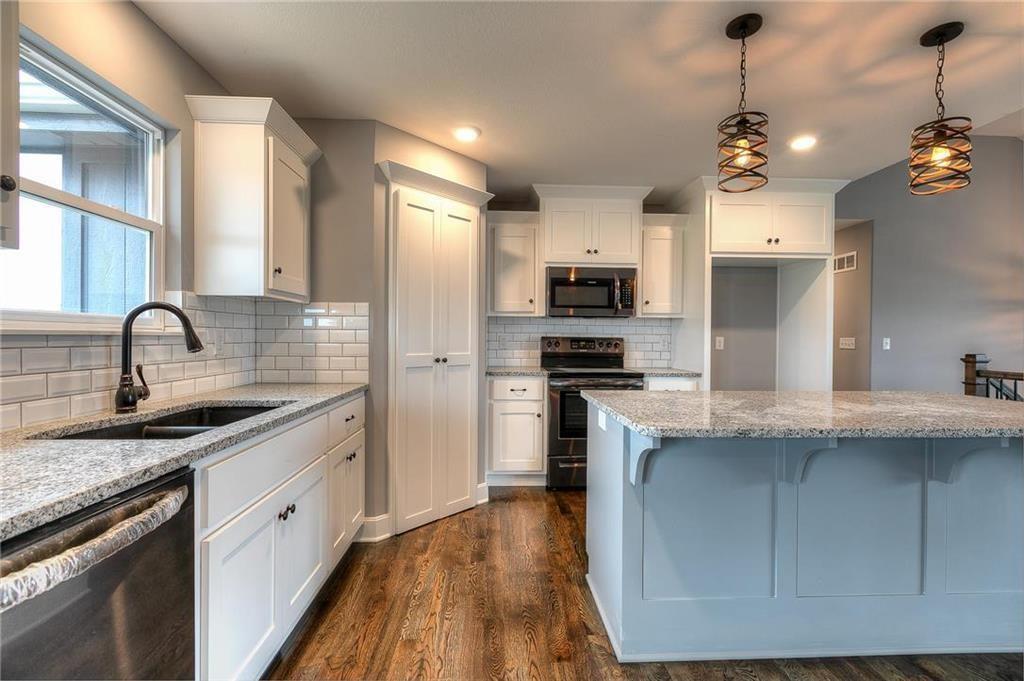
Kitchen featuring white cabinetry, gray speckled countertops, a subway tile backsplash, stainless steel appliances, and wood-finish flooring
4 of 25
-
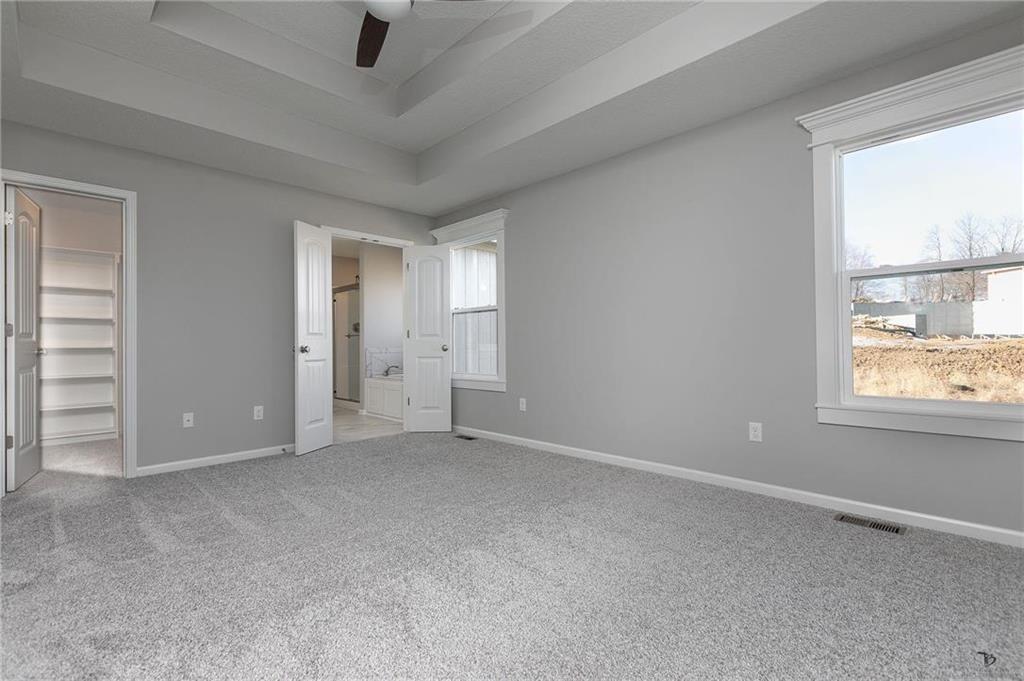
Spacious carpeted room featuring a tray ceiling with a ceiling fan, a window with white trim, and a doorway opening to a bathroom with a tub
5 of 25
-
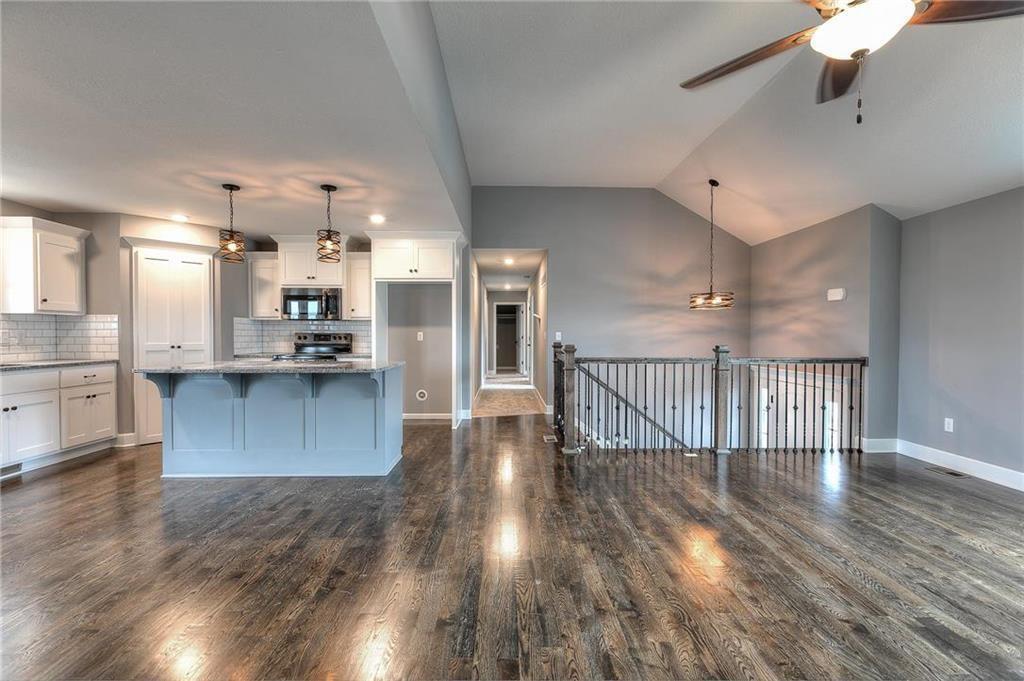
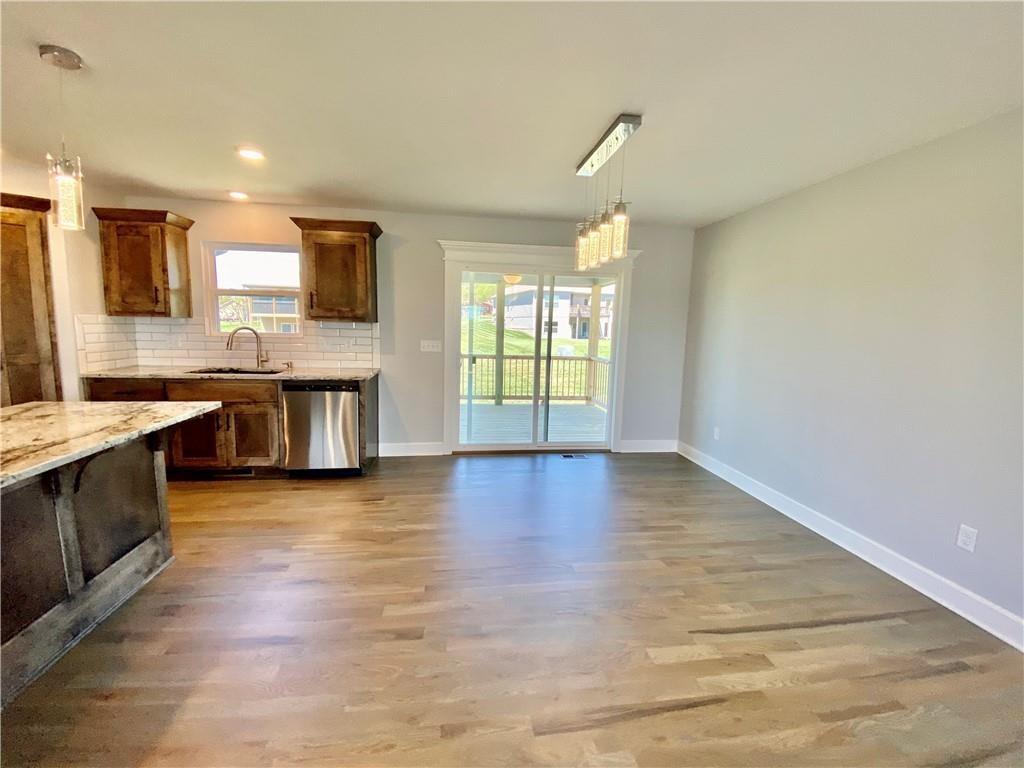
Open-concept living space featuring wood-finish flooring, a vaulted ceiling, and a kitchen with white cabinetry, subway tile backsplash, and a blue-gray island with pendant lighting
6 of 25
-
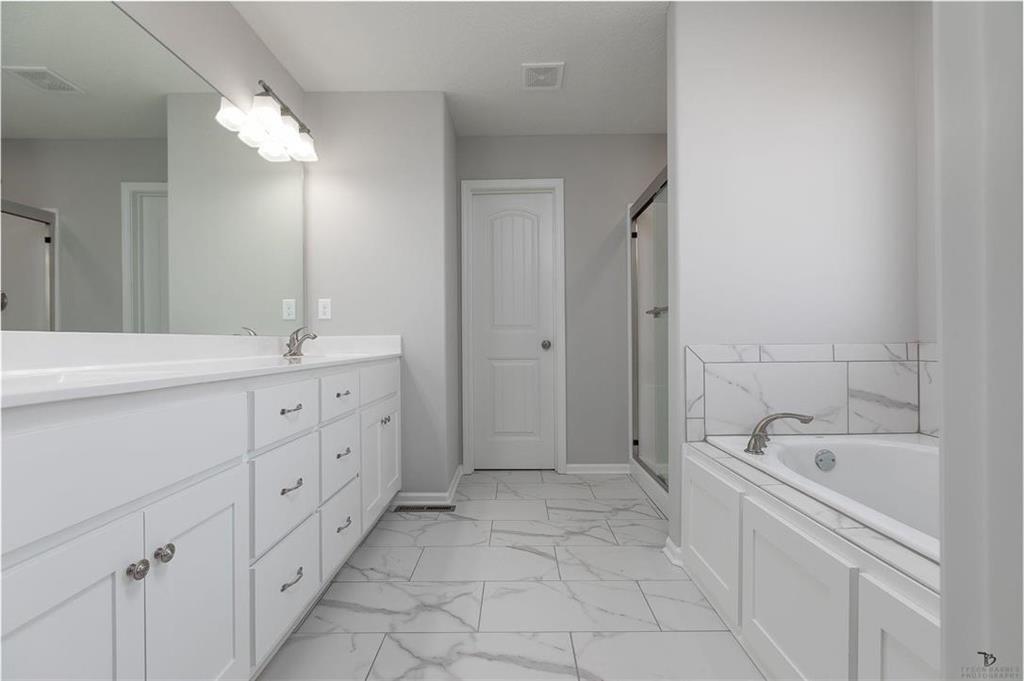
Bathroom featuring a white double vanity with an integrated sink, a large frameless mirror, a built-in soaking tub with a tiled surround, and a glass-enclosed shower
7 of 25
-
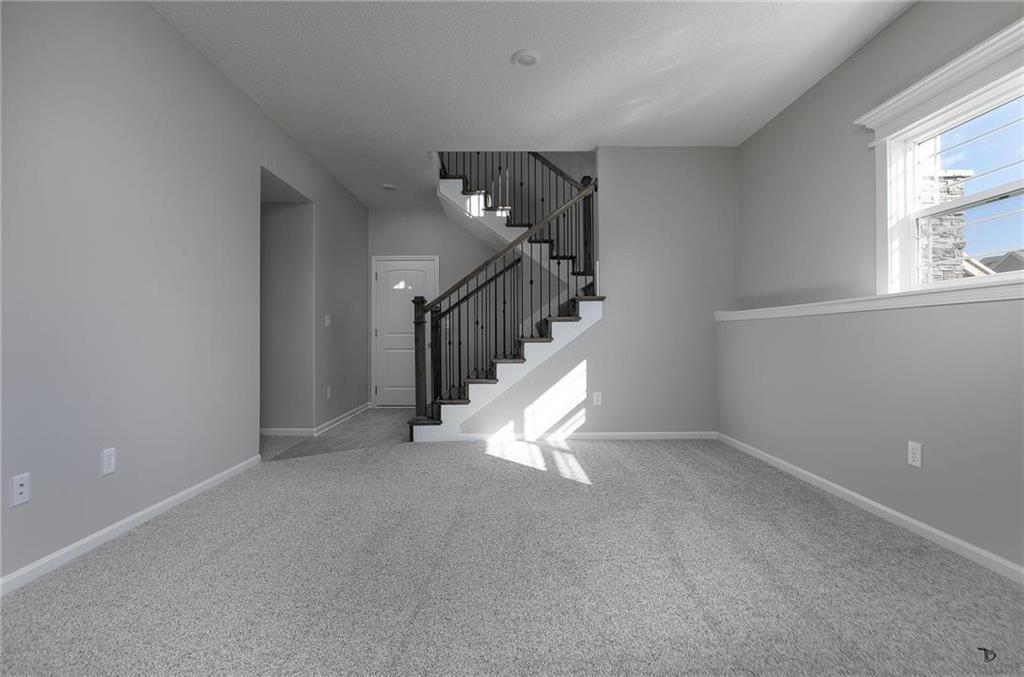
8 of 25
-
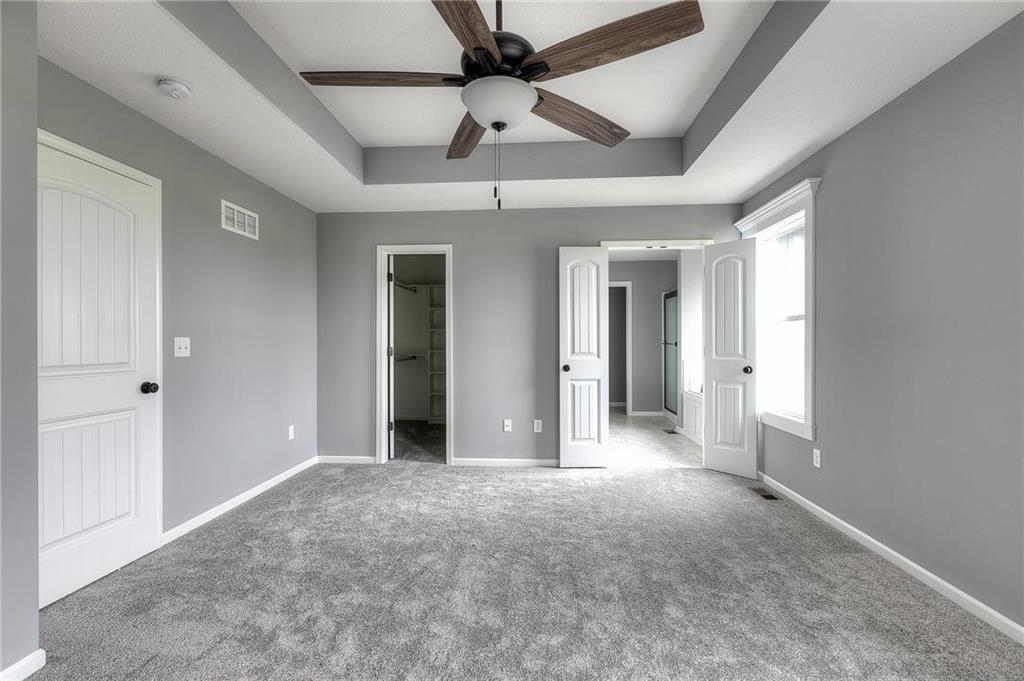
Carpeted room featuring a tray ceiling with a ceiling fan, white paneled doors, and a window with white trim
9 of 25
-
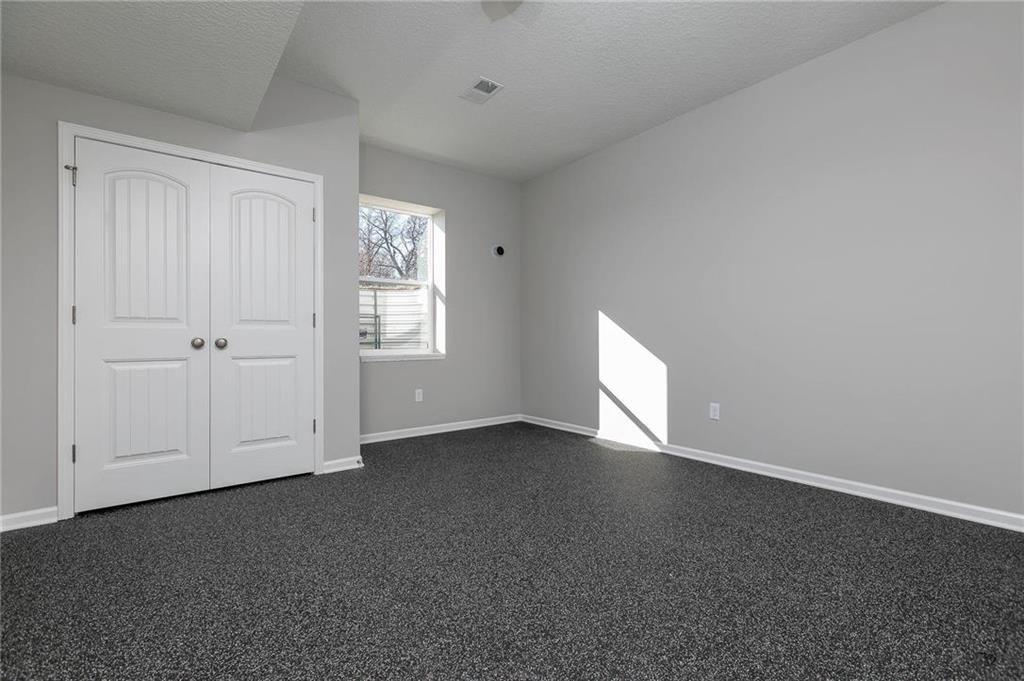
Spacious room featuring neutral gray walls and dark gray carpet
10 of 25
-
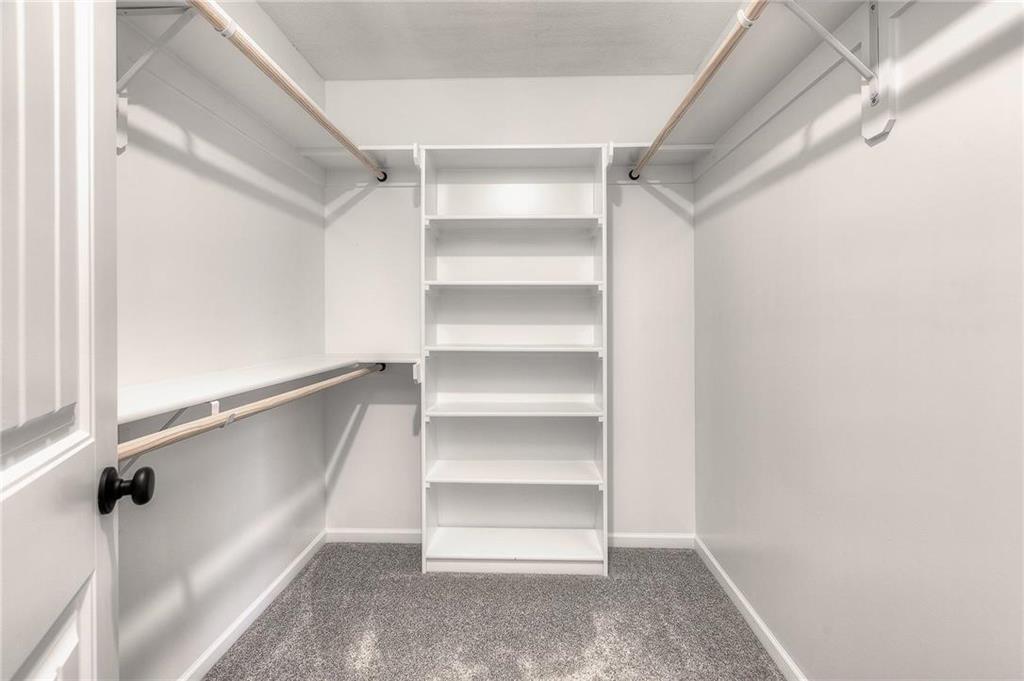
Walk-in closet featuring built-in shelving, two hanging rods, a single shelf, white walls, and gray carpeting
11 of 25
-
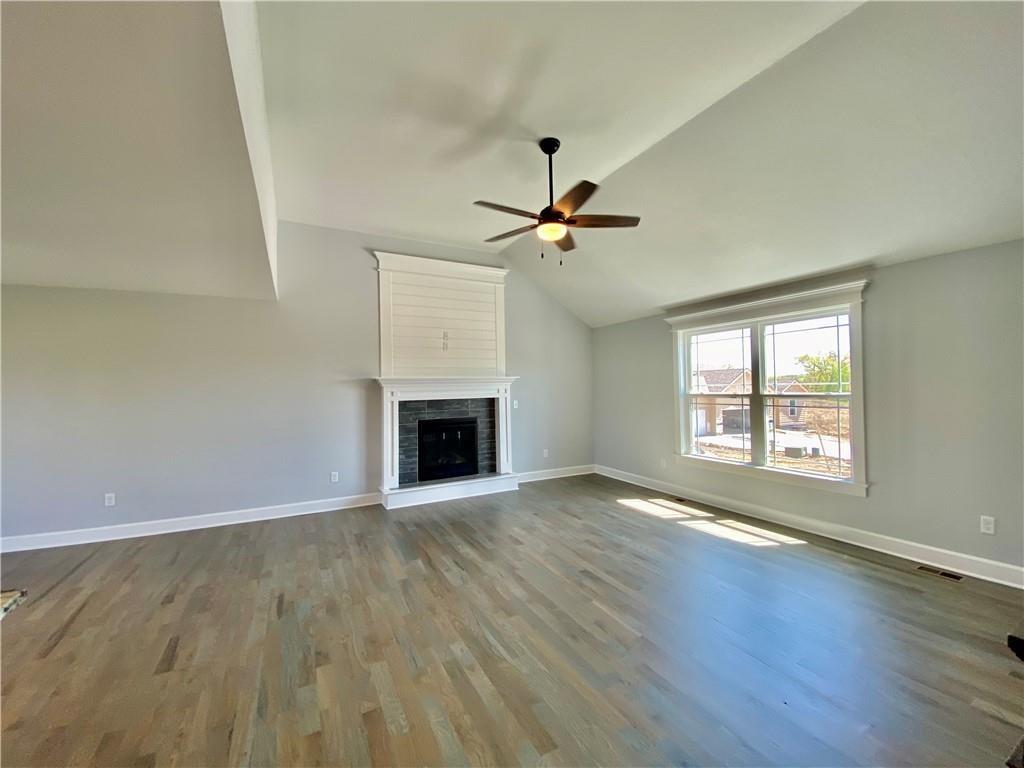
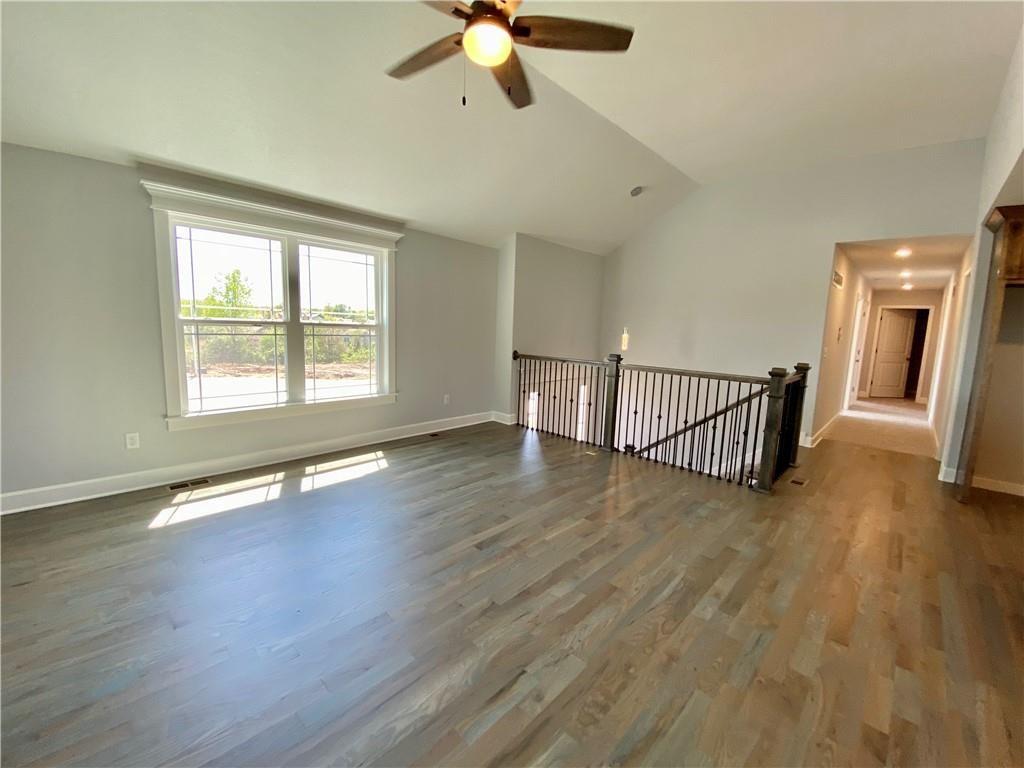
Spacious living area featuring a vaulted ceiling with a ceiling fan, a fireplace with a stone surround and shiplap accent, wood-finish flooring, and a large window with white trim
12 of 25
-
13 of 25
-
14 of 25
-
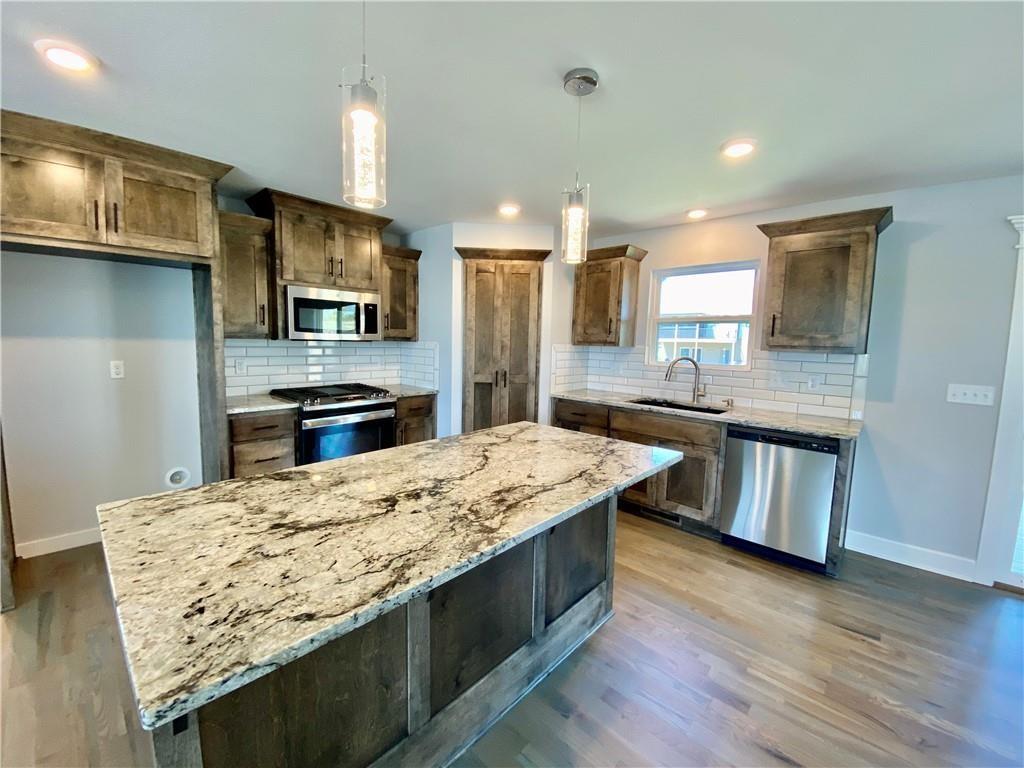
Kitchen featuring a large island with a stone countertop, wood-finish cabinetry, stainless steel appliances, subway tile backsplash, and wood-finish flooring
15 of 25
-
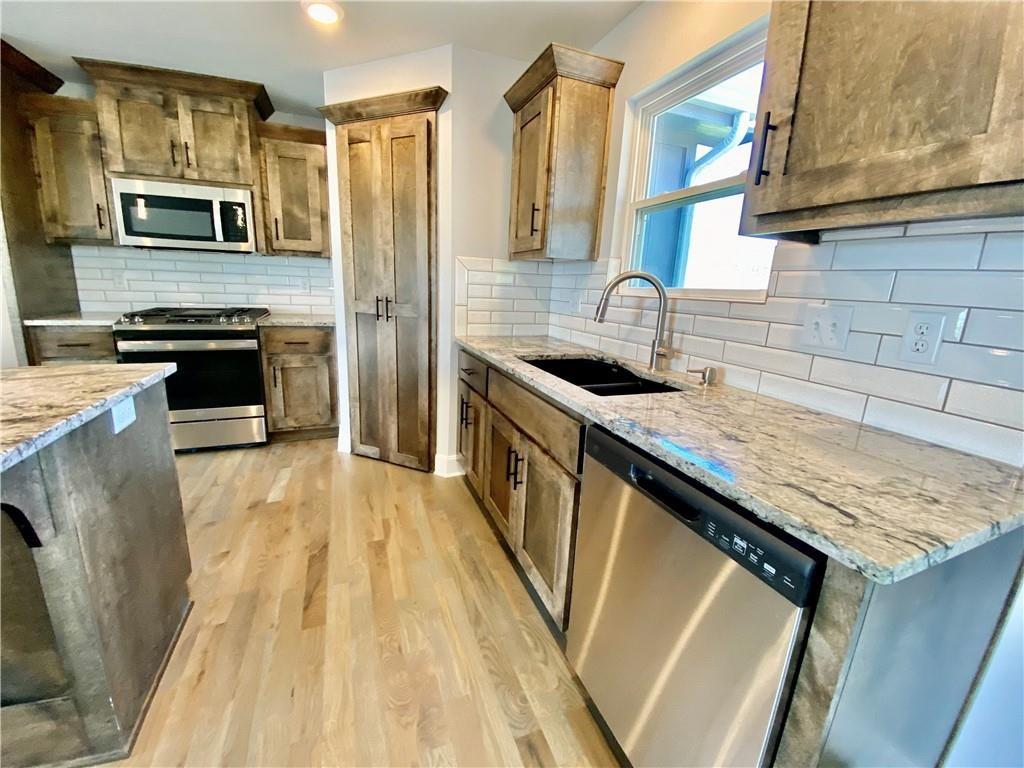
Kitchen featuring light wood-finish flooring, granite countertops, and a subway tile backsplash
16 of 25
-
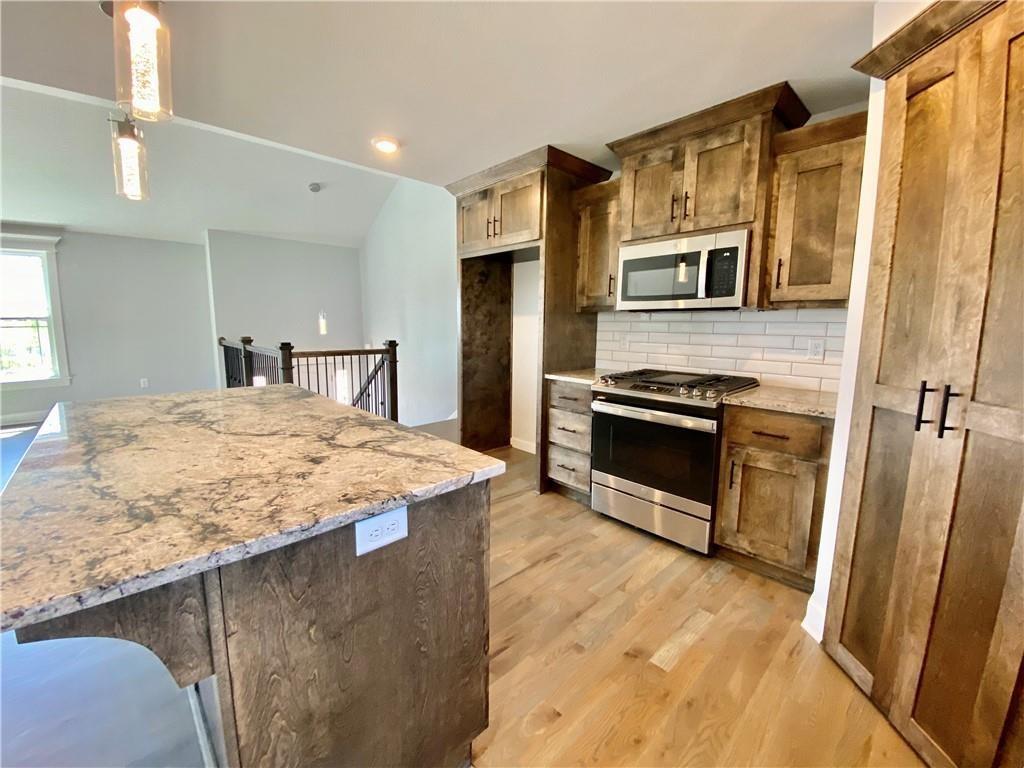
Kitchen featuring a substantial island with a stone countertop, wood-finish flooring, stainless steel appliances, and wood cabinetry
17 of 25
-
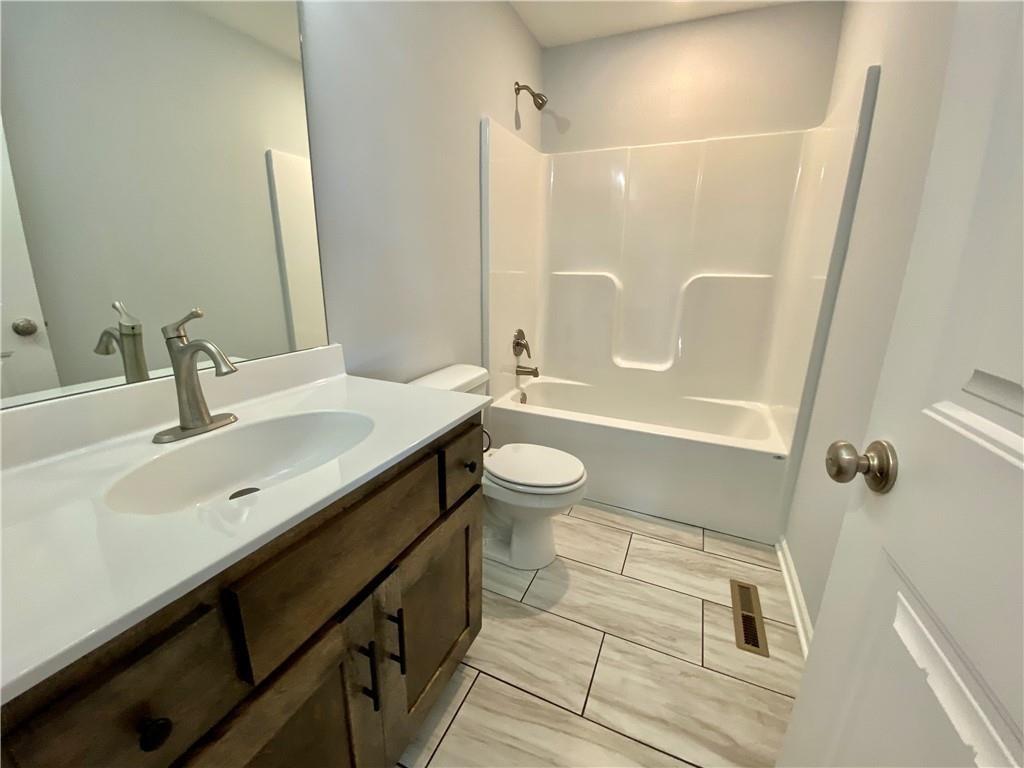
Bathroom featuring a wood-finish vanity with a white countertop and integrated sink, brushed nickel faucet, ceramic tile flooring, and a white tub/shower combination
18 of 25
-
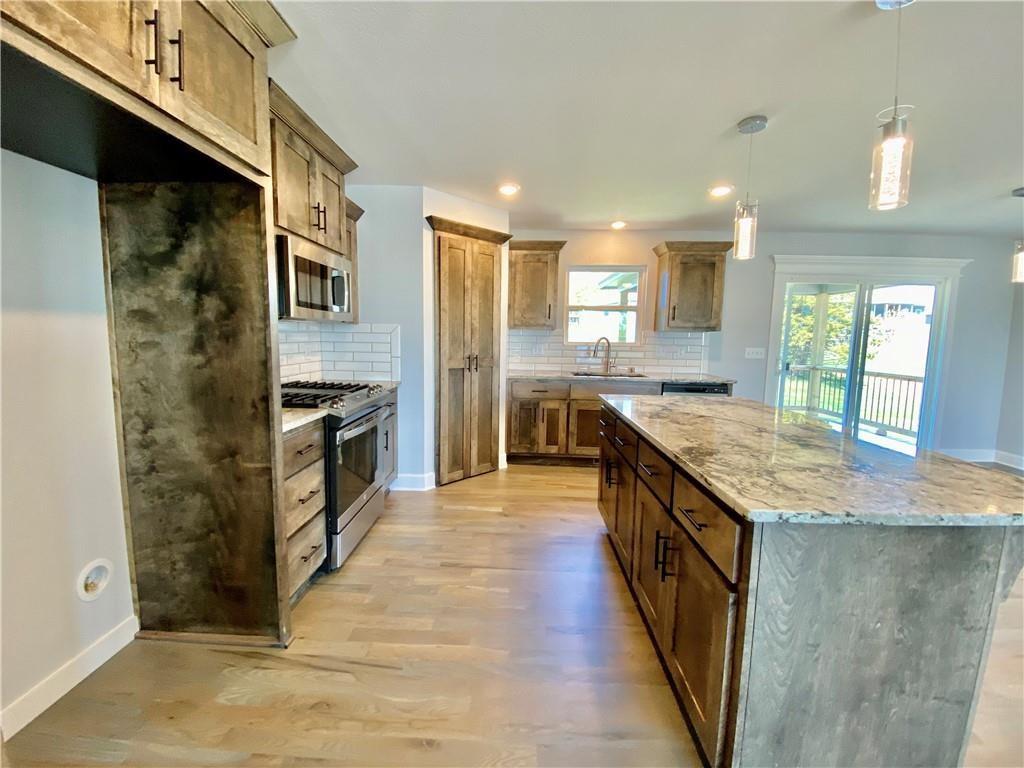
Kitchen featuring an expansive center island with stone countertop, wood-finish cabinetry with dark hardware, stainless steel appliances, and wood-finish flooring
19 of 25
-
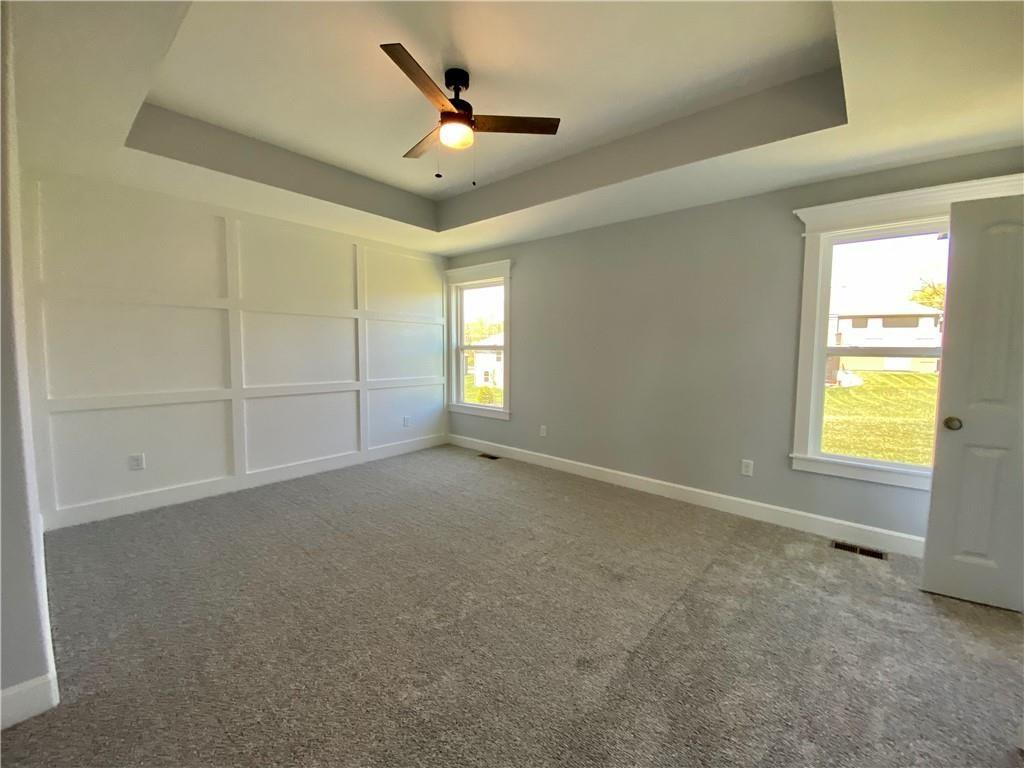
20 of 25
-
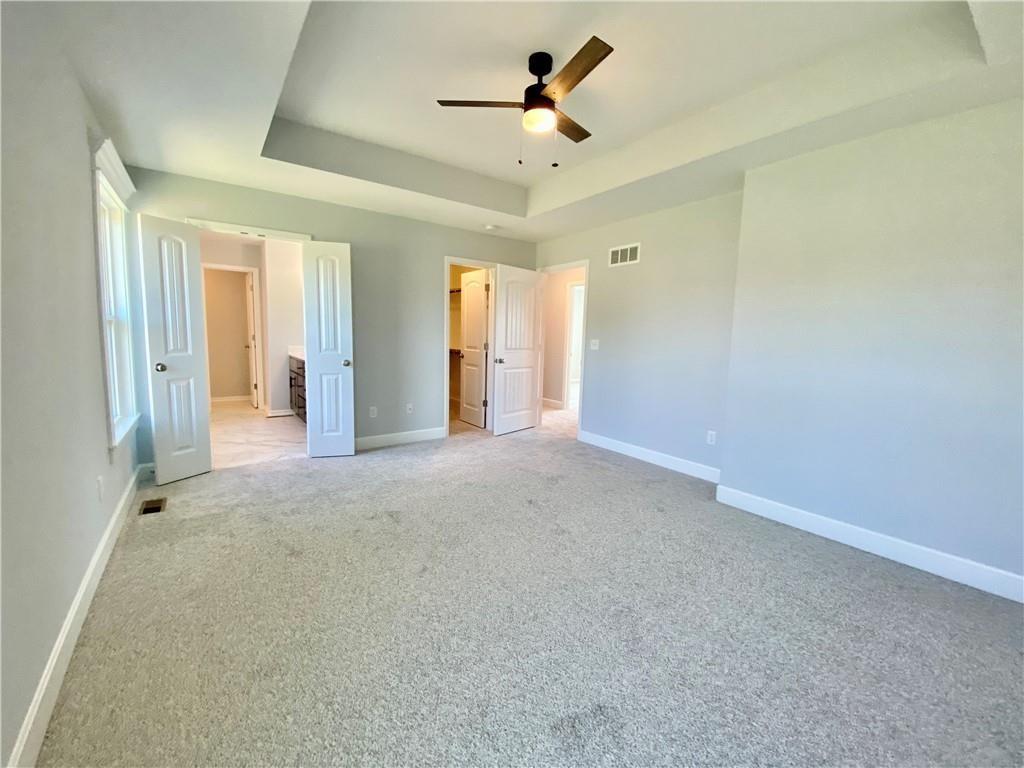
Spacious carpeted room featuring a tray ceiling, recessed lighting, and a ceiling fan
21 of 25
-
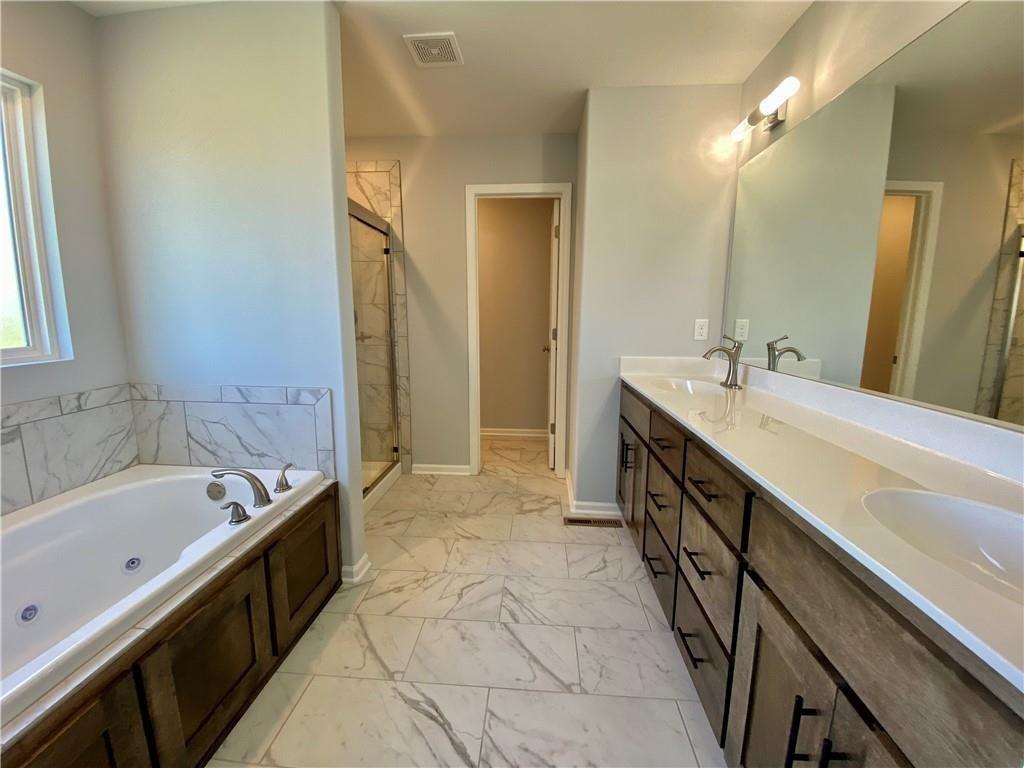
Bathroom featuring a dual vanity with white countertops, a tiled walk-in shower with glass enclosure, a built-in jetted tub, white tile flooring, and a large mirror
22 of 25
-
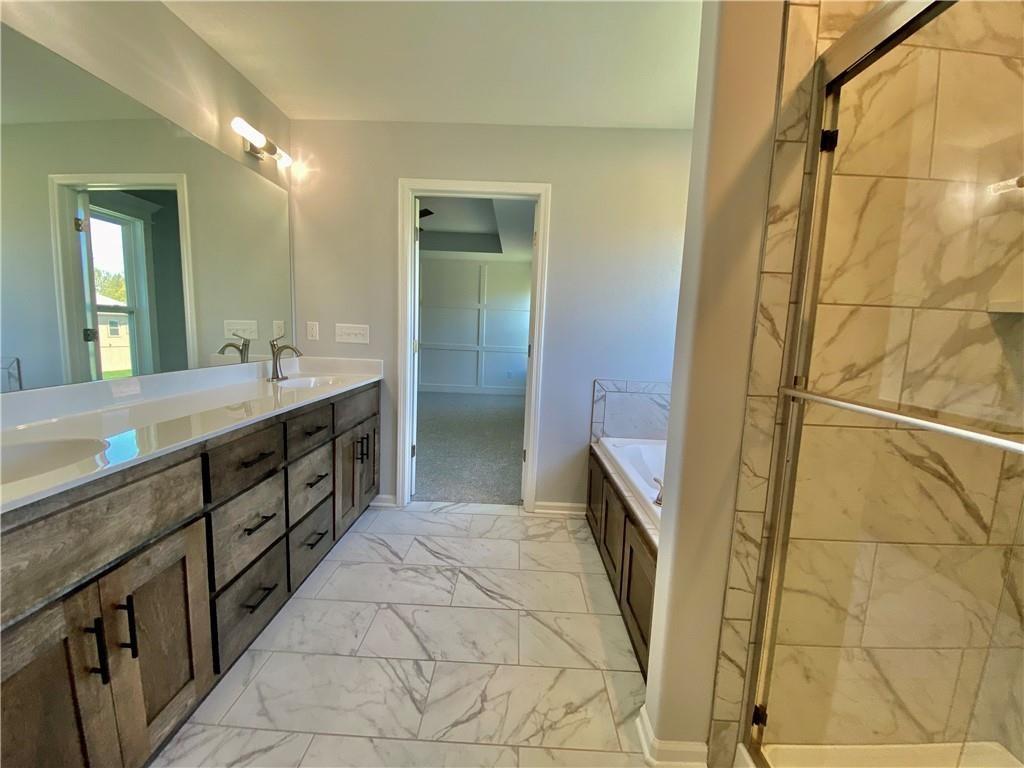
Spacious bathroom featuring a dual vanity with white countertops and dark wood-finish cabinetry, marble-look tile flooring, a walk-in shower with glass enclosure, and a soaking tub with tile surround
23 of 25
-
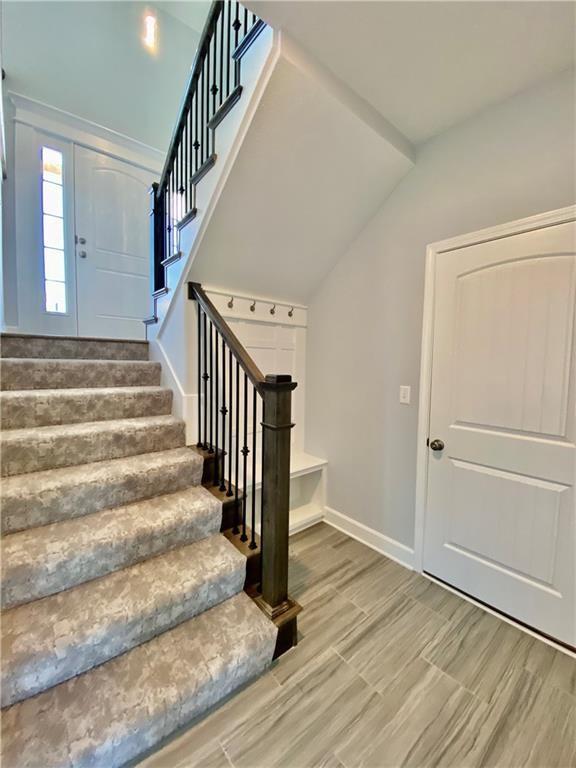
Foyer with a built-in bench and coat hooks, featuring a carpeted staircase with dark wood newel posts and wrought iron balusters, light wood-finish tile flooring, and a white paneled door with a decorative glass insert
24 of 25
-
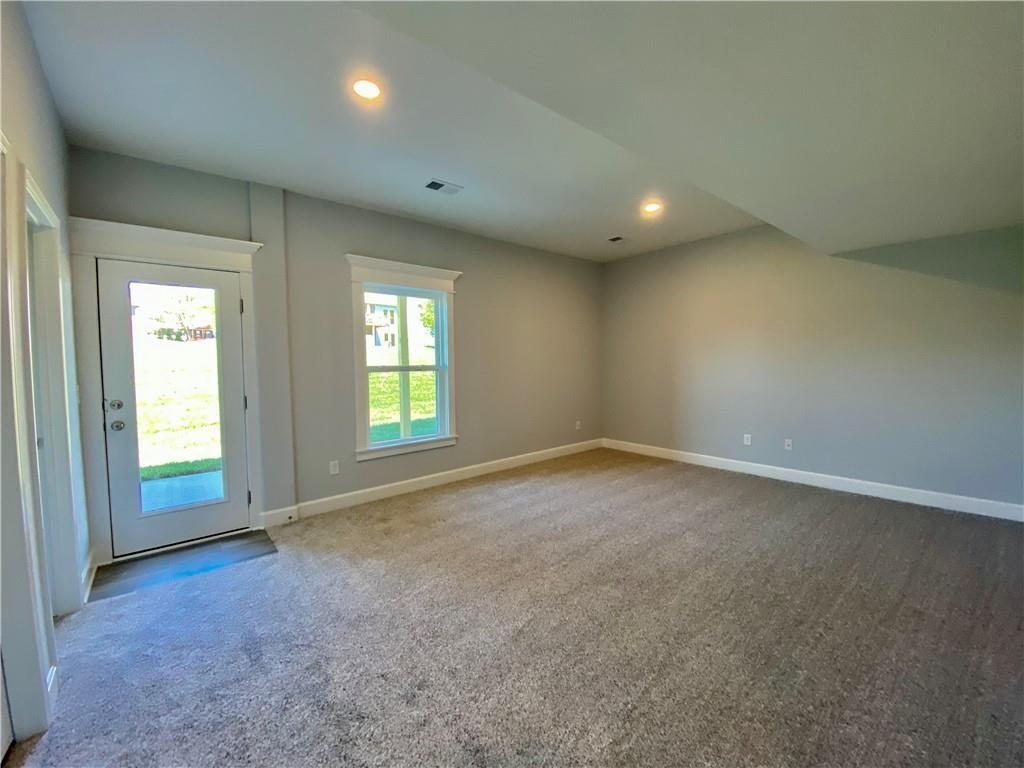
Spacious interior room featuring light gray walls, plush carpet flooring, a large glass-paned door, a multi-paned window, and recessed ceiling lighting
25 of 25
**$4,000 towards closing cost when using Builders preferred lender - reach out to agent for more information!** **30 day to finish, as of 10-8** Welcome to the Dylan Plan — an exceptionally open and functional 4-bedroom, 3-bath, 3-car garage layout designed for modern living with finished basement, 7'x4.5' pantry and large lving room! Step inside to a light-filled main level featuring a custom kitchen equipped with gorgeous granite countertops, custom cabinetry, and a spacious walk-in pantry. The primary suite offers a quiet retreat, complemented by generous secondary bedrooms with ample space throughout. The fully finished basement expands your living options with a huge family room, a 4th bedroom, and a 3rd full bath — perfect for entertaining, guests, or a home office. Complete with a 3-car garage for extra storage, this home delivers space, style, and everyday comfort! **Some pictures could be from another home with the same floor plan and may or may not depict upgrades not featured in this home. Finishes stated could change without notice.**
- Directions
- From I 35 (Pleasant Valley area) go East on S Liberty Pkwy to Birmingham Road then Turn Left off Birmingham to Tapp Farms.
- Subdivision
- Tapp Farms
- City
- Liberty
- County
- Clay
- Property Type
- Residential / Single Family Residence
- Listing Updated
- Oct 08, 2026 at 3:10pm
- MLS Number
- 2634106
- Property Tax
- $8,000
- Home Owners Association
- Yes
- Disclaimer
- The information displayed on this page is confidential, proprietary, and copyrighted information of Heartland Multiple Listing Service, Inc. (“Heartland MLS”). Copyright 2026, Heartland Multiple Listing Service, Inc. Heartland MLS, Elite Realty and Agent Jo do not make any warranty or representation concerning the timeliness or accuracy of the information displayed herein. In consideration for the receipt of the information on this page, the recipient agrees to use the information solely for the private non-commercial purpose of identifying a property in which the recipient has a good faith interest in acquiring.
- The data relating to real estate displayed on this website comes in part from the Heartland Multiple Listing Service database compilation. The properties displayed on this website may not be all of the properties in the Heartland MLS database compilation, or all of the properties listed with other brokers participating in the Heartland MLS IDX program. Detailed information about the properties displayed on this website includes the name of the listing company.
- Information is deemed reliable but is not guaranteed.
Copyright © 2026 ELITE Realty.