
607 N Mead Street, Cameron, MO 64429
- 3Beds
- 2 Baths
- 1½ Bath
- 1,592Sq Ft
-
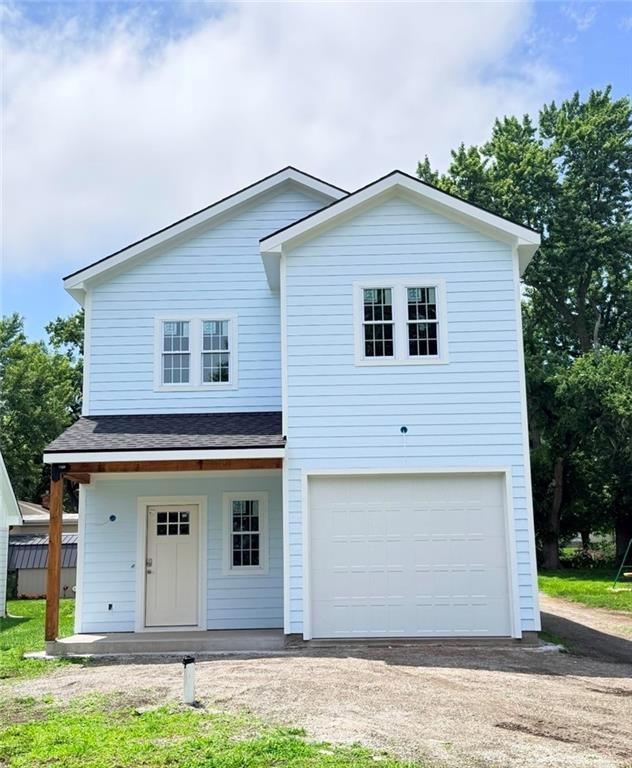
A sweeping concrete driveway leads to this newly constructed two-story home with a garage.
1 of 37
-
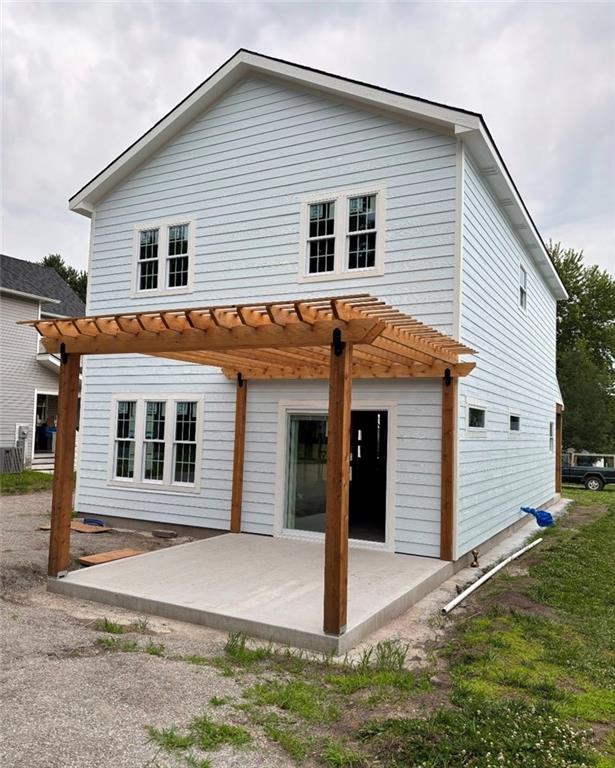
Crisp siding and a neat concrete driveway define this modern two-story exterior.
2 of 37
-
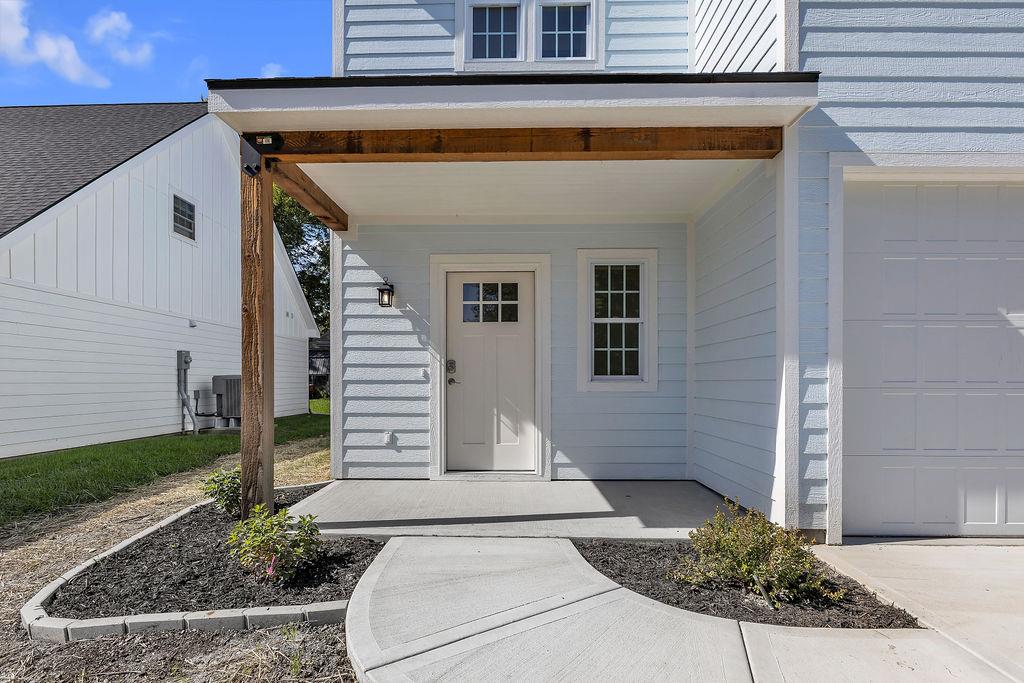
A welcoming front porch with concrete walkways leads to the inviting entry door.
3 of 37
-
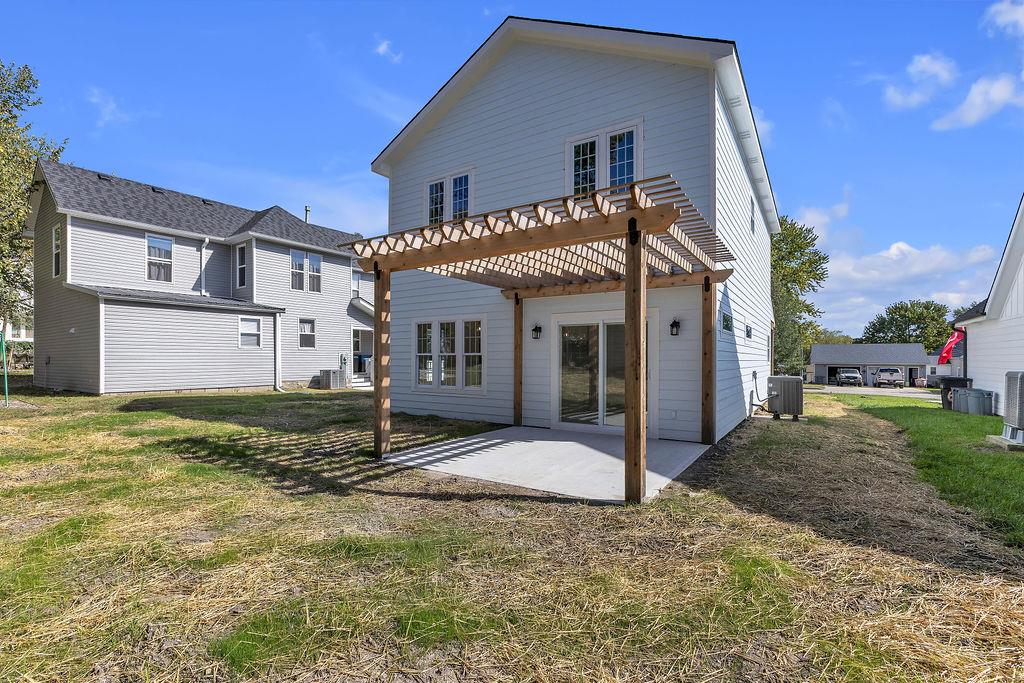
A spacious backyard patio beneath a wooden pergola anchors the rear of this home.
4 of 37
-
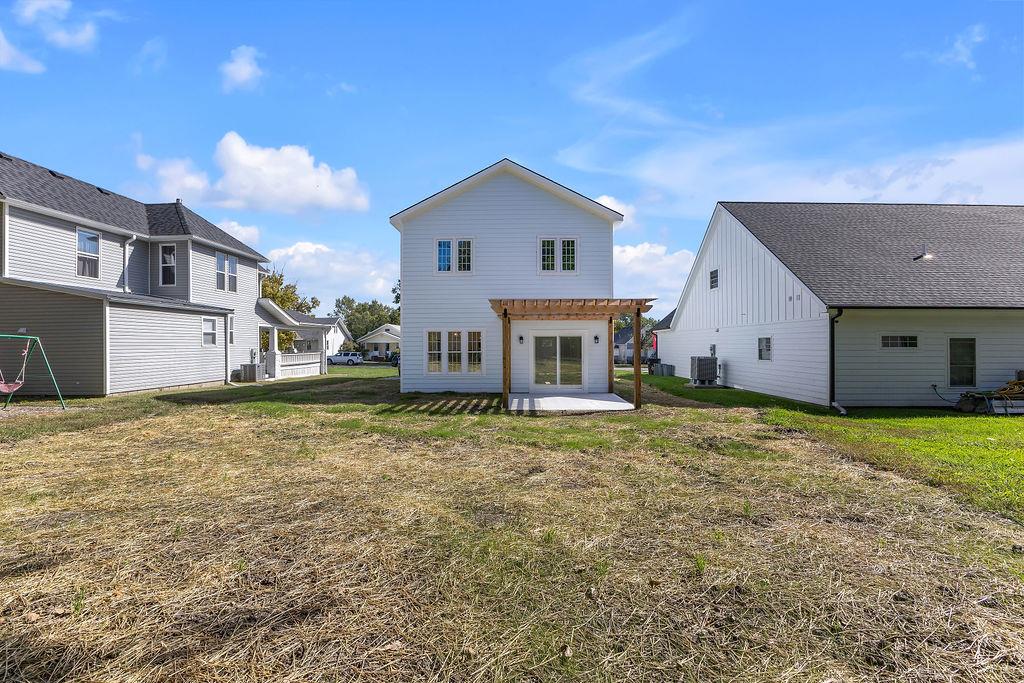
An open backyard space features a concrete patio sheltered by a classic wooden pergola structure.
5 of 37
-
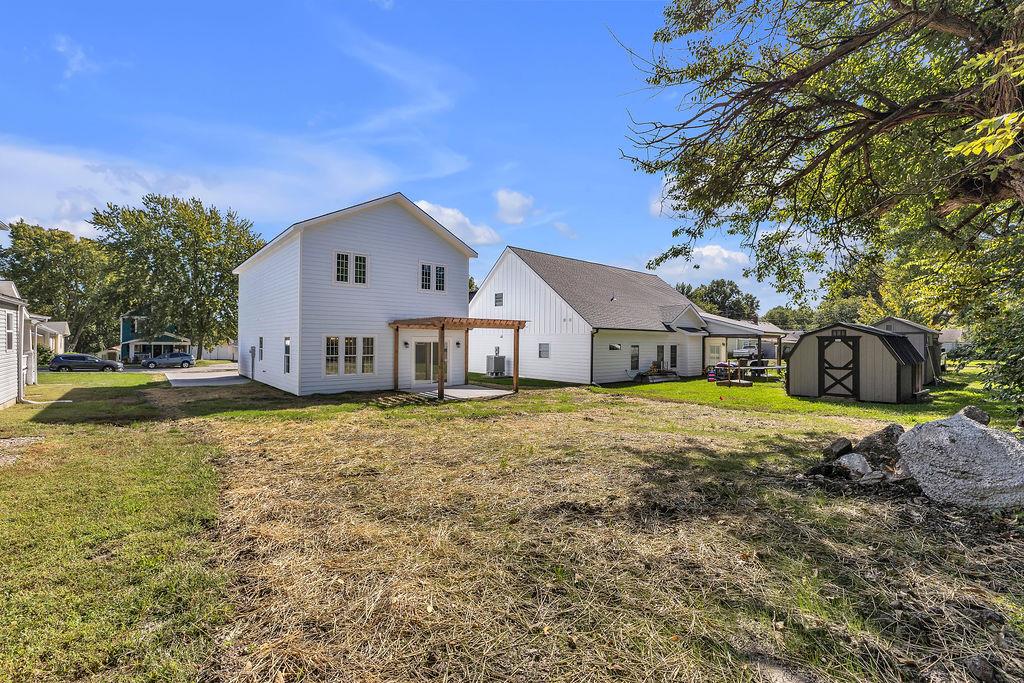
An expansive backyard features a detached storage shed and a wooden pergola structure.
6 of 37
-
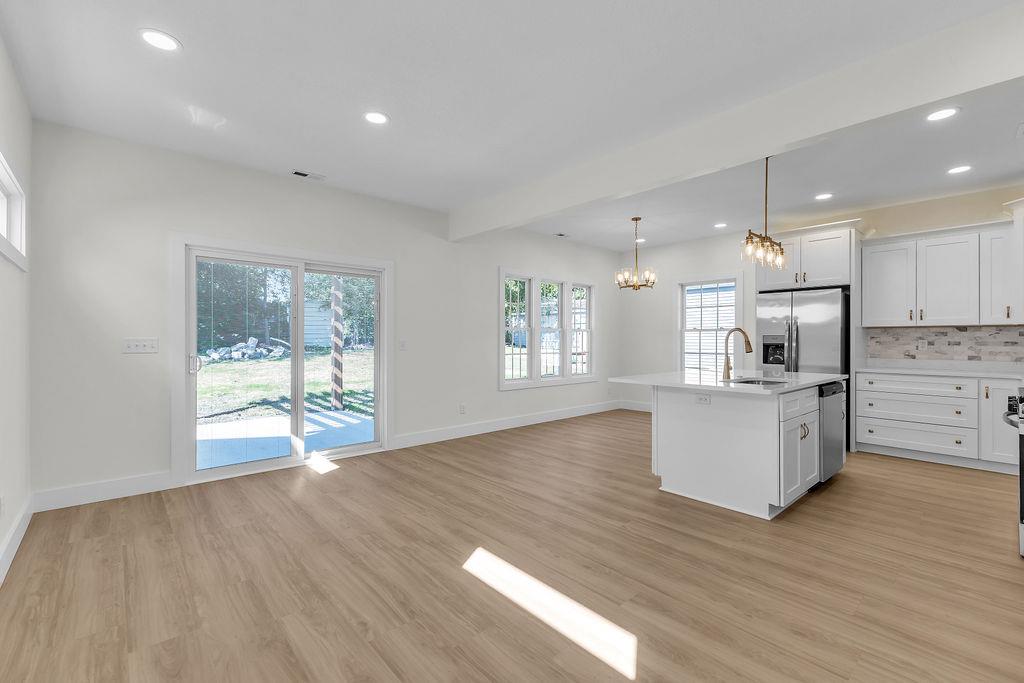
Gleaming wood floors anchor a seamless transition between the living area and modern kitchen.
7 of 37
-
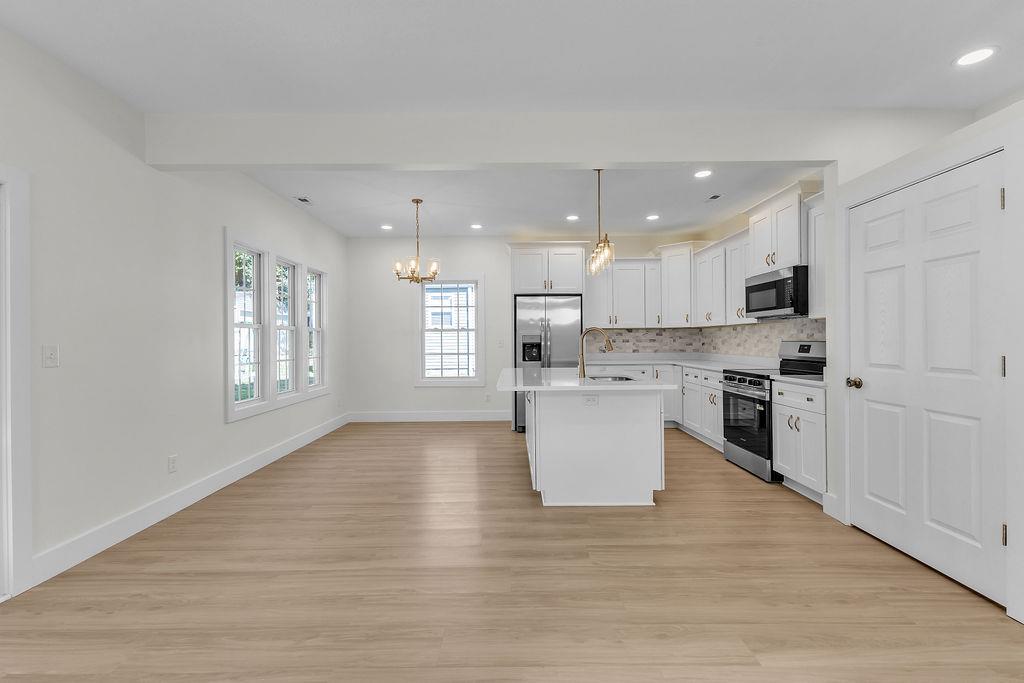
Gleaming wood floors connect an airy dining area to a modern kitchen with stone counters.
8 of 37
-
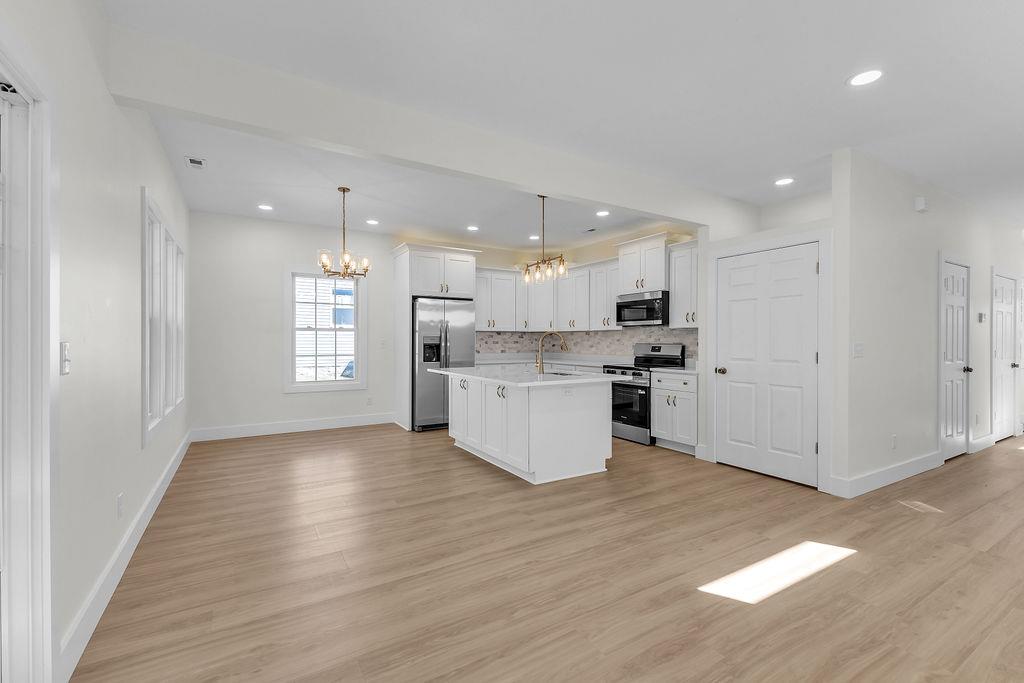
Gleaming wood floors anchor an airy, open-concept kitchen designed with a central island and recessed lighting.
9 of 37
-
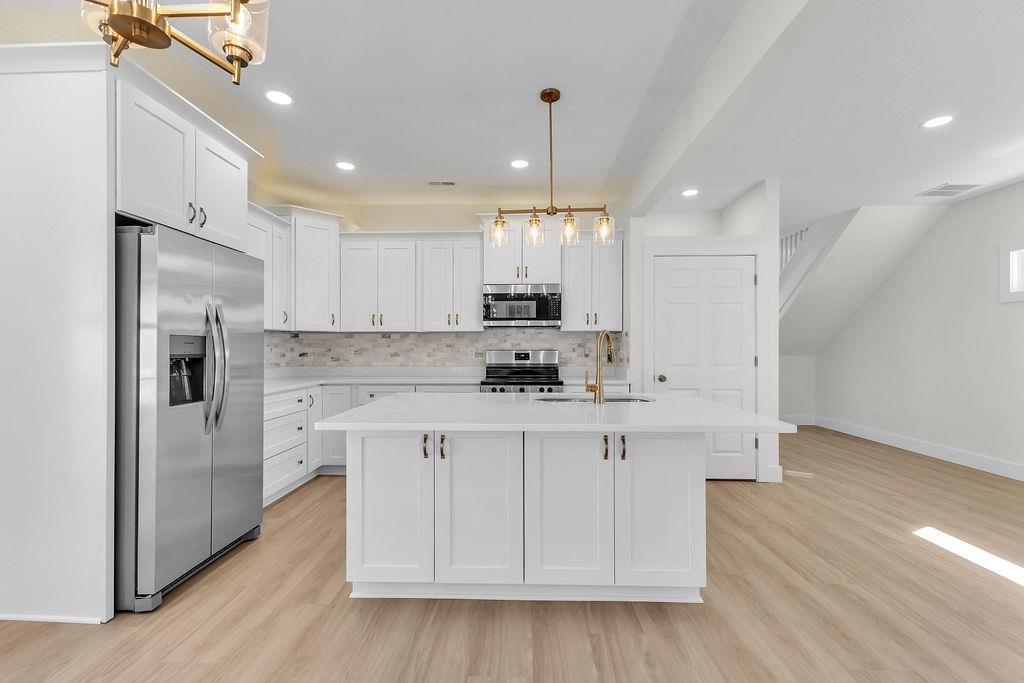
Polished stone countertops and seamless recessed lighting define this contemporary open-concept space.
10 of 37
-
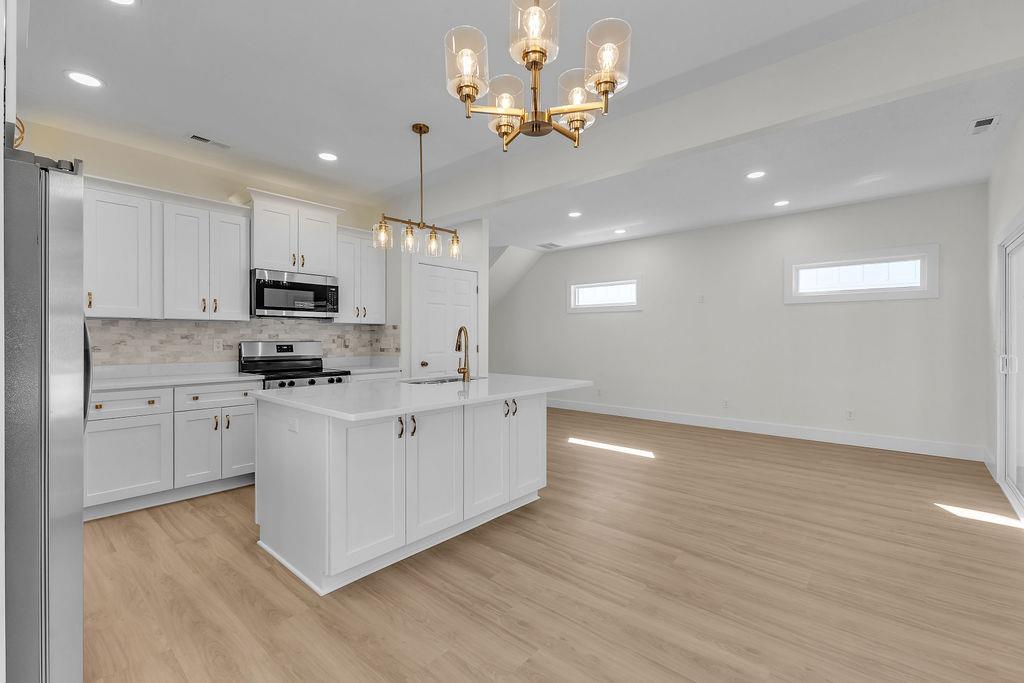
Crisp white cabinetry paired with modern hardware anchors this seamless open-concept living space.
11 of 37
-
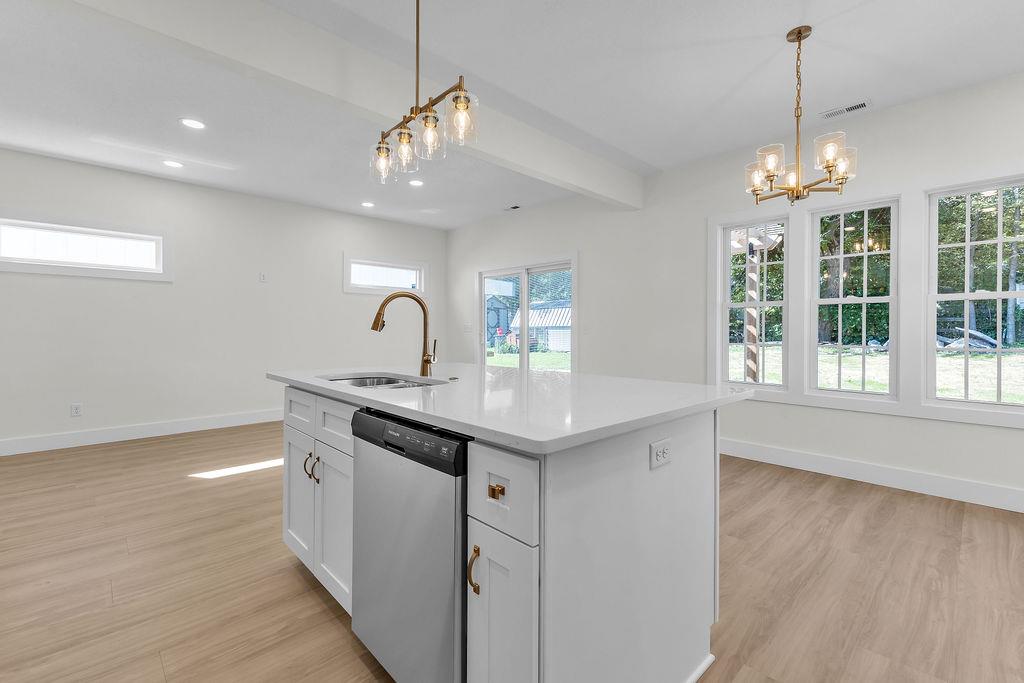
Crisp white interiors pair with warm wood floors in this modern open-concept space.
12 of 37
-
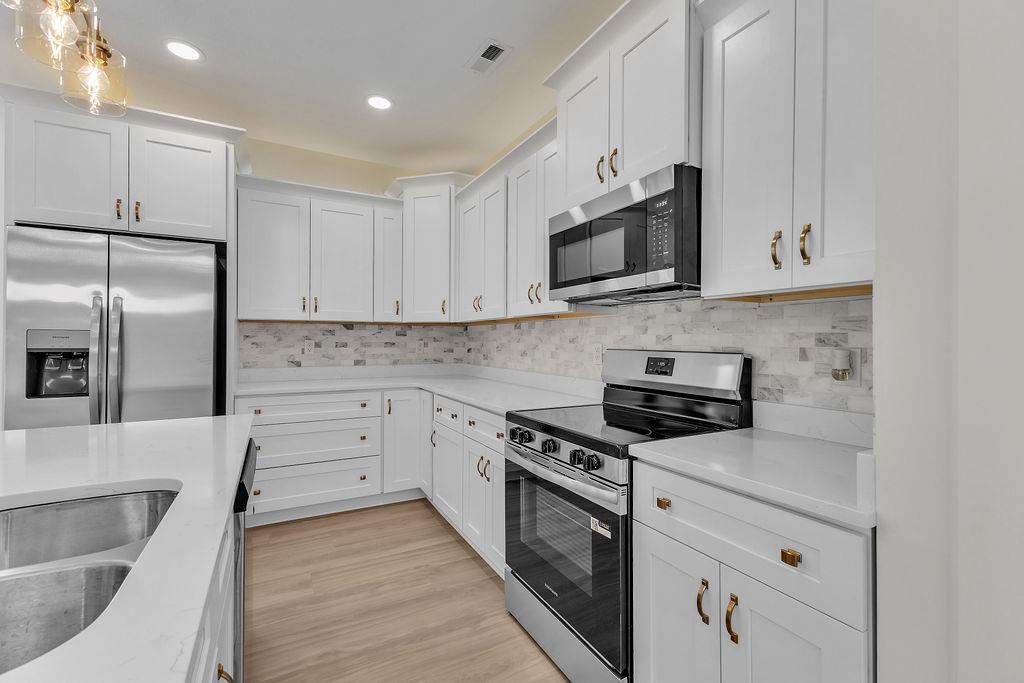
Streamlined cabinetry and gleaming countertops define this modern, light-filled kitchen space.
13 of 37
-
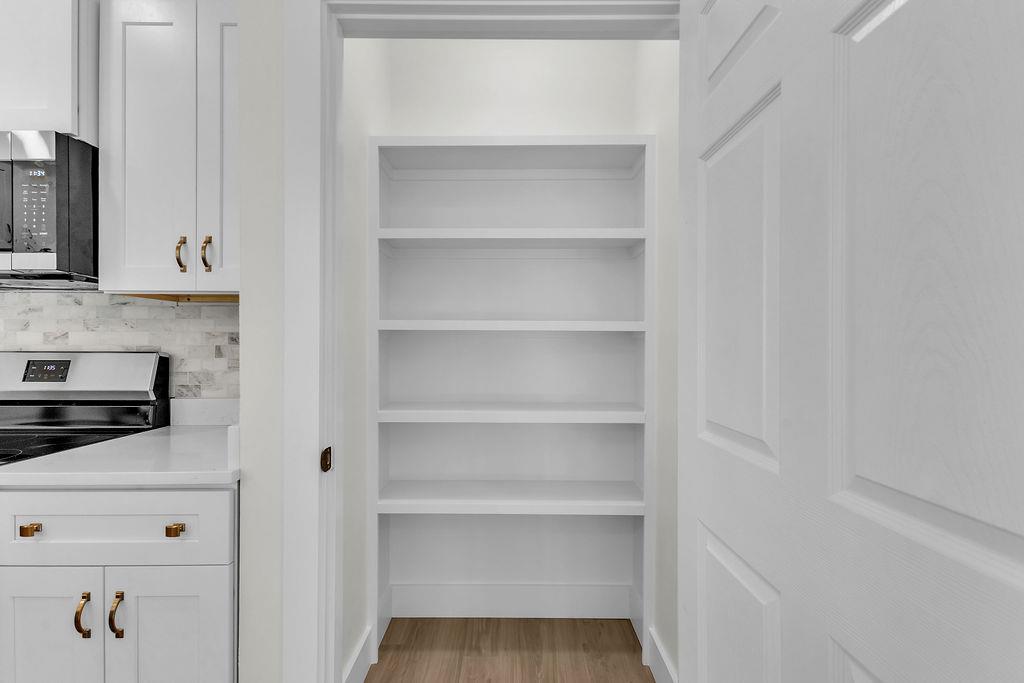
Ample built-in shelving maximizes storage potential in this walk-in pantry.
14 of 37
-
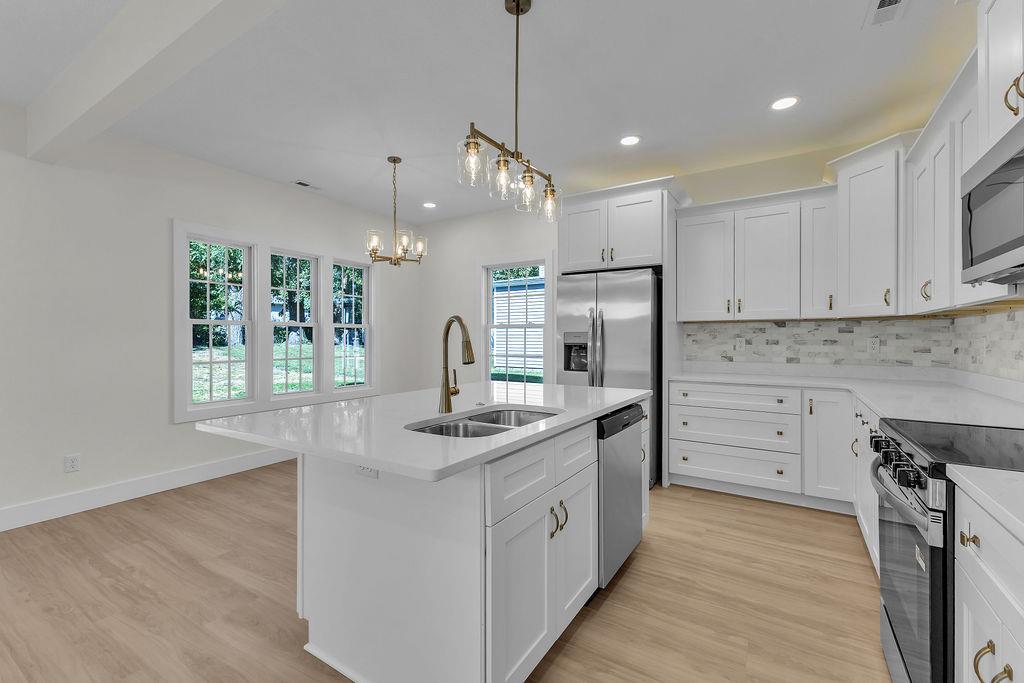
An open kitchen layout showcases sleek white cabinetry alongside a stone-topped island.
15 of 37
-
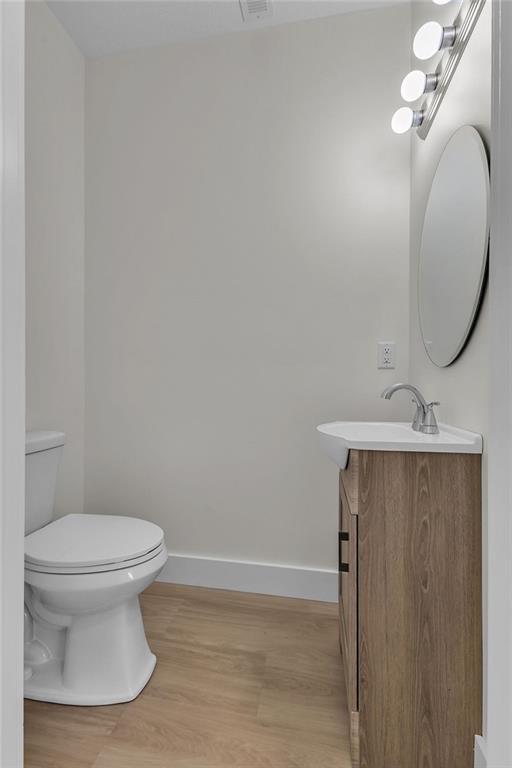
Smooth wood-look flooring and a modern wood vanity define this clean powder room.
16 of 37
-
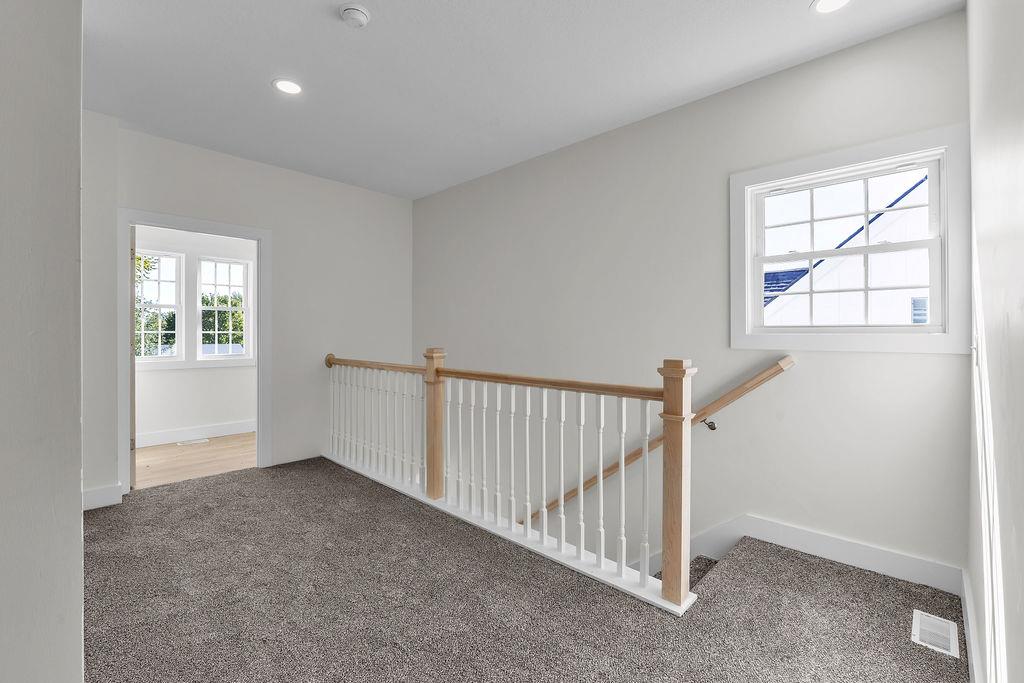
A spacious carpeted landing upstairs features wood-accented railings and classic multi-pane windows.
17 of 37
-
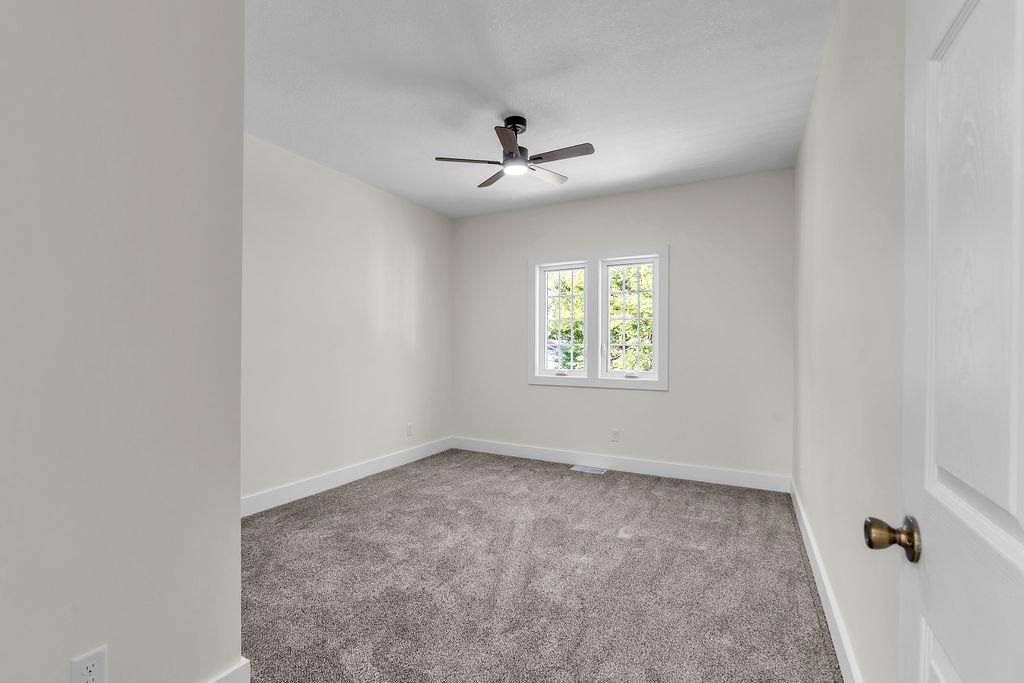
Plush carpeting and dual windows overlooking the greenery define this serene room.
18 of 37
-
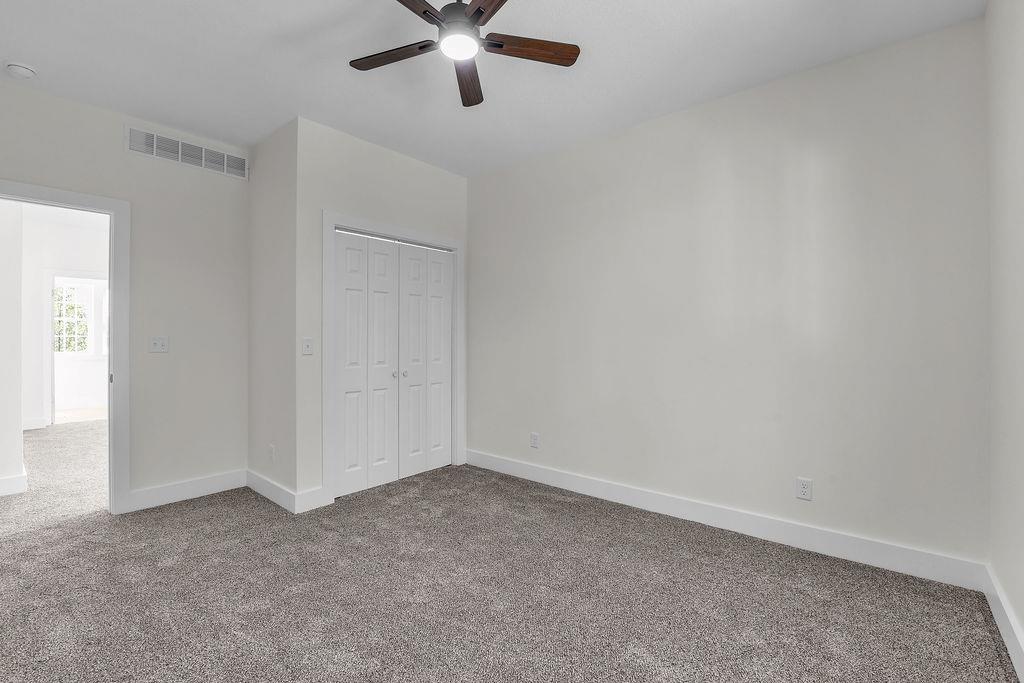
Plush carpeting and crisp white trim create a clean canvas in this versatile room.
19 of 37
-
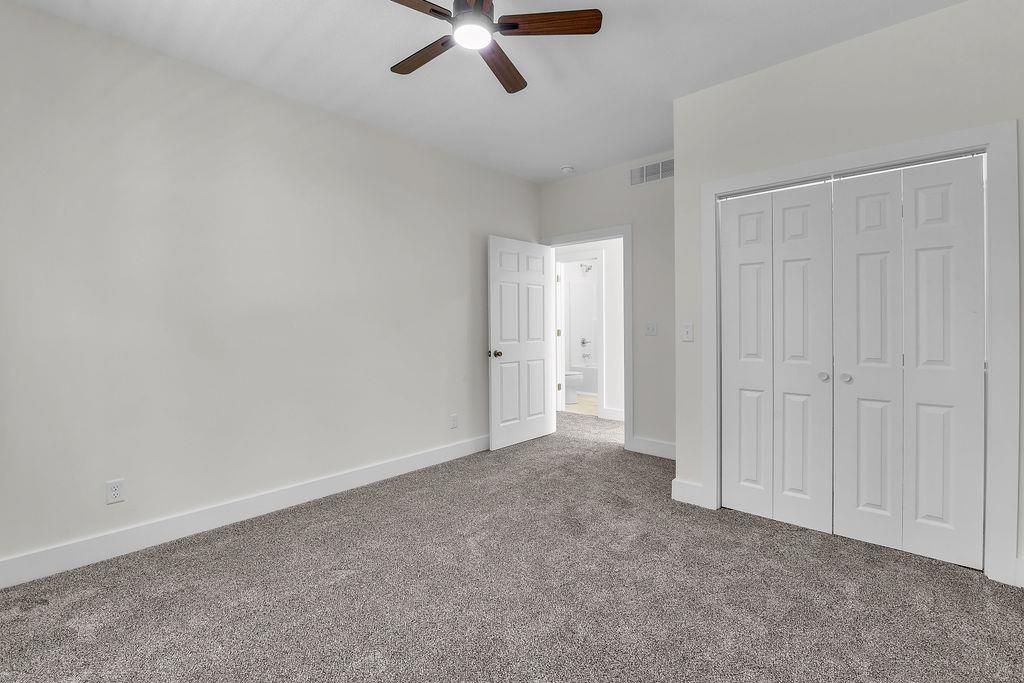
Plush carpeting and crisp white trim enhance this quiet bedroom retreat.
20 of 37
-
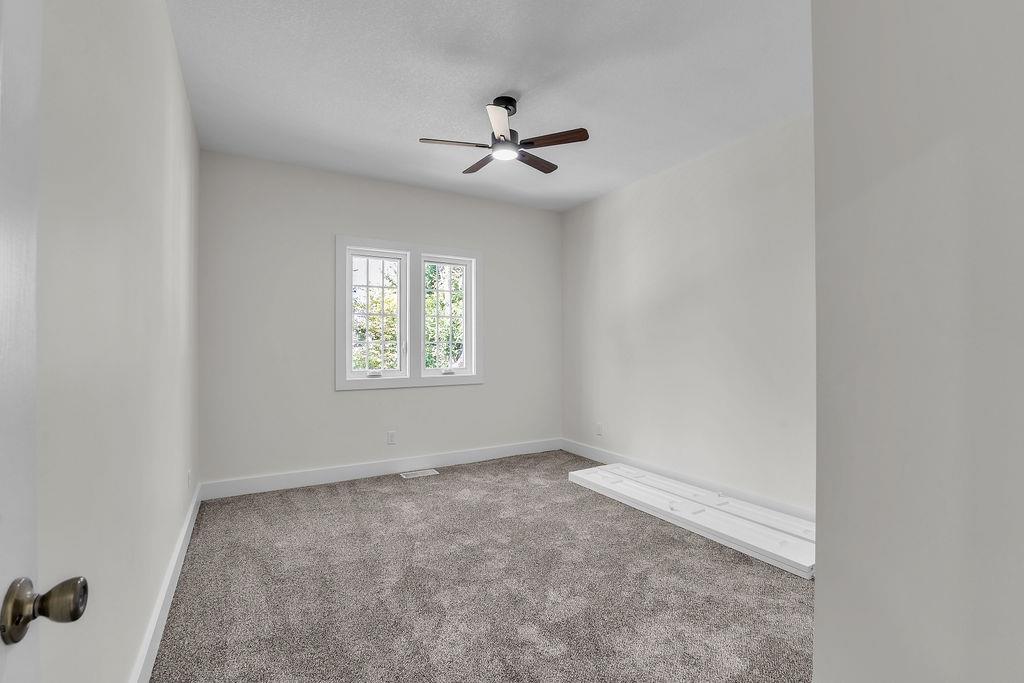
Plush carpeting underfoot and multiple windows create a comfortable, inviting secondary bedroom.
21 of 37
-
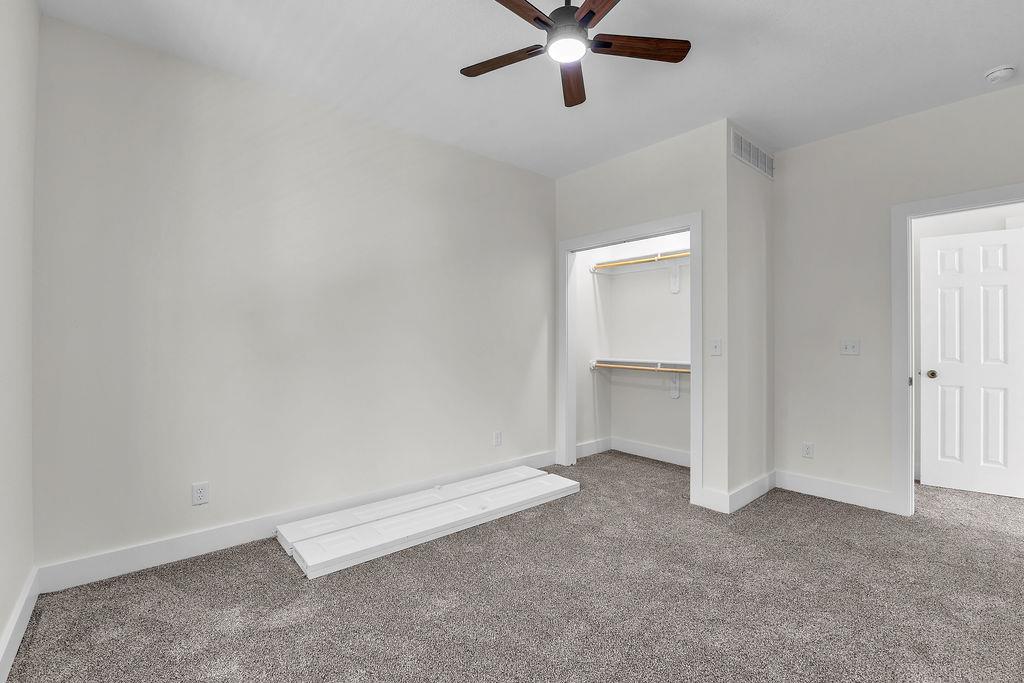
Plush carpeting and an open closet anchor this versatile secondary bedroom space.
22 of 37
-
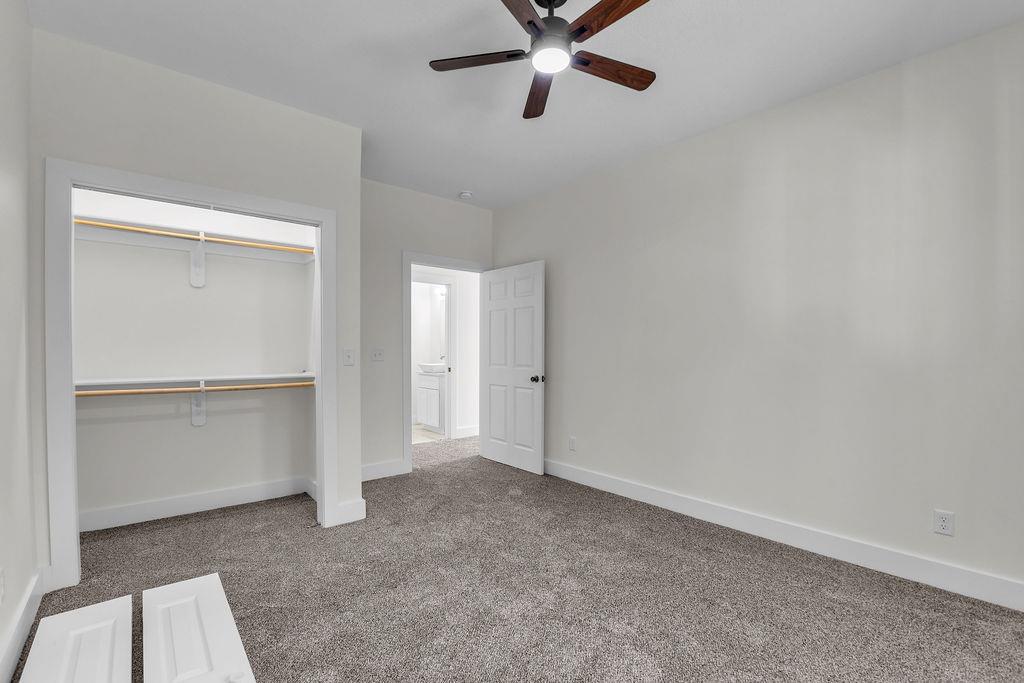
Plush carpeting and an open closet define this inviting bedroom space.
23 of 37
-
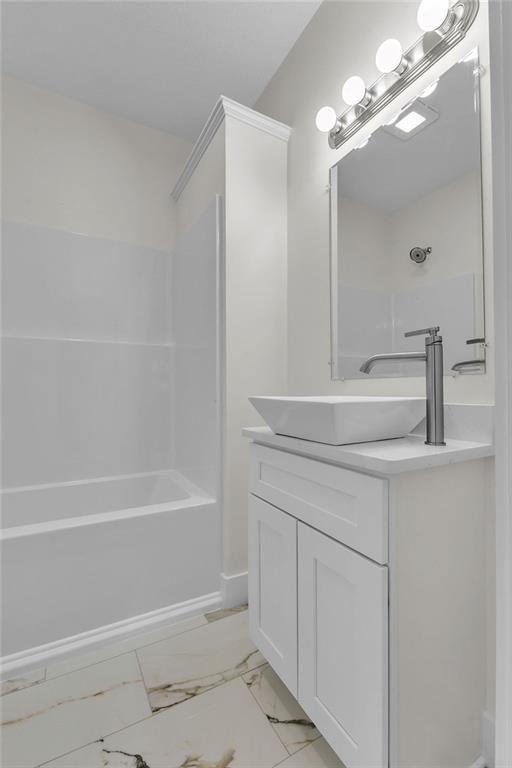
Polished tile flooring and a sleek vessel sink highlight this clean, modern bathroom design.
24 of 37
-
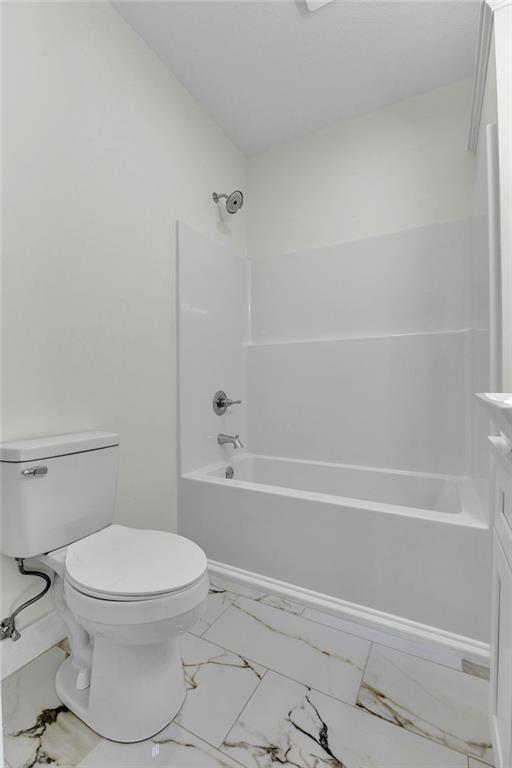
Gleaming marble-look tile floors complement a modern tub and shower combination.
25 of 37
-
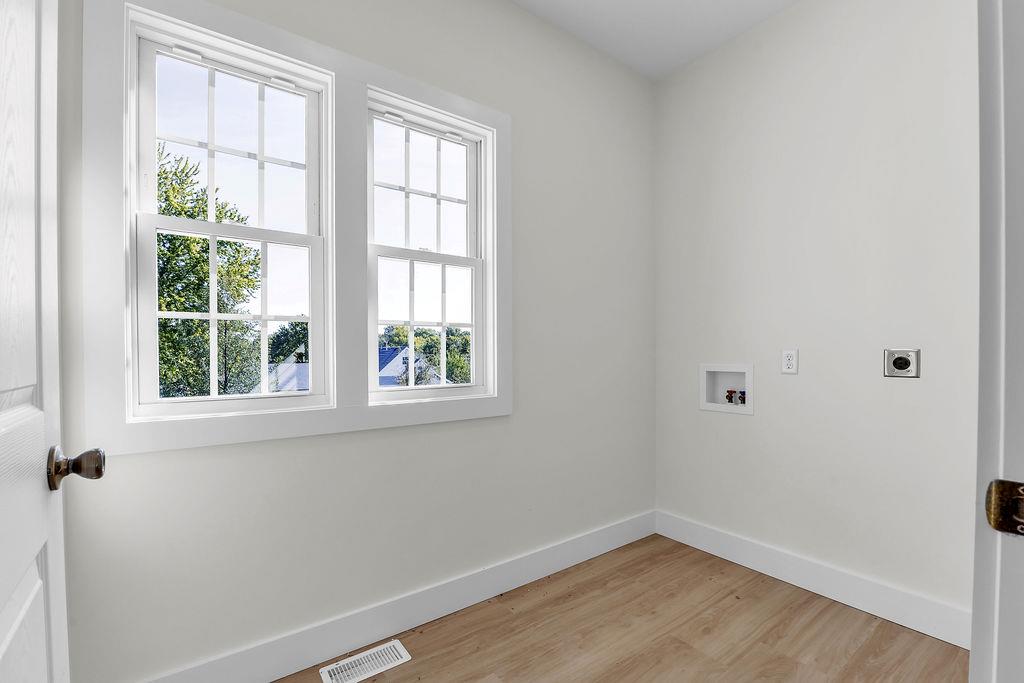
Natural light streams through double windows in this dedicated laundry space with classic wood floors.
26 of 37
-
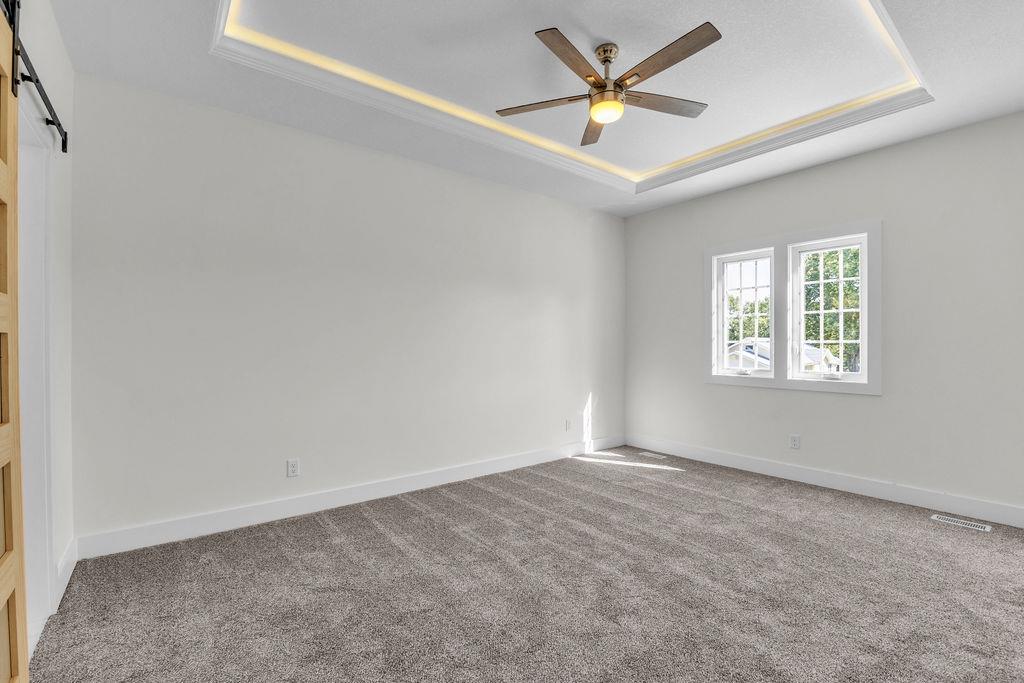
An elegant tray ceiling with soft lighting crowns this comfortable carpeted bedroom.
27 of 37
-
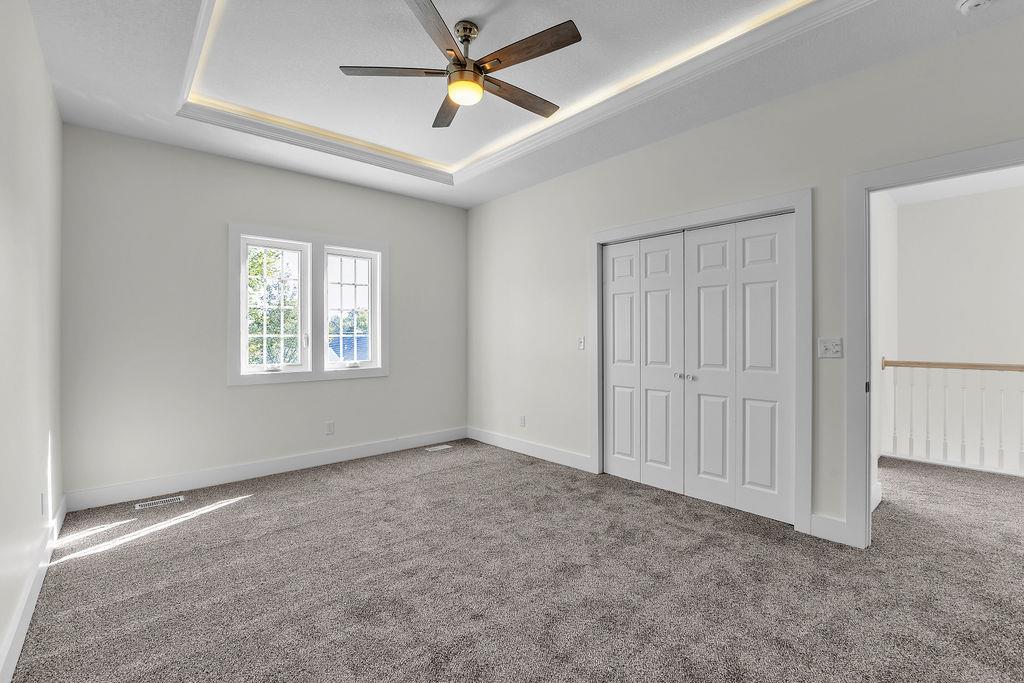
An elegant tray ceiling with custom lighting highlights this comfortable bedroom featuring plush carpeting.
28 of 37
-
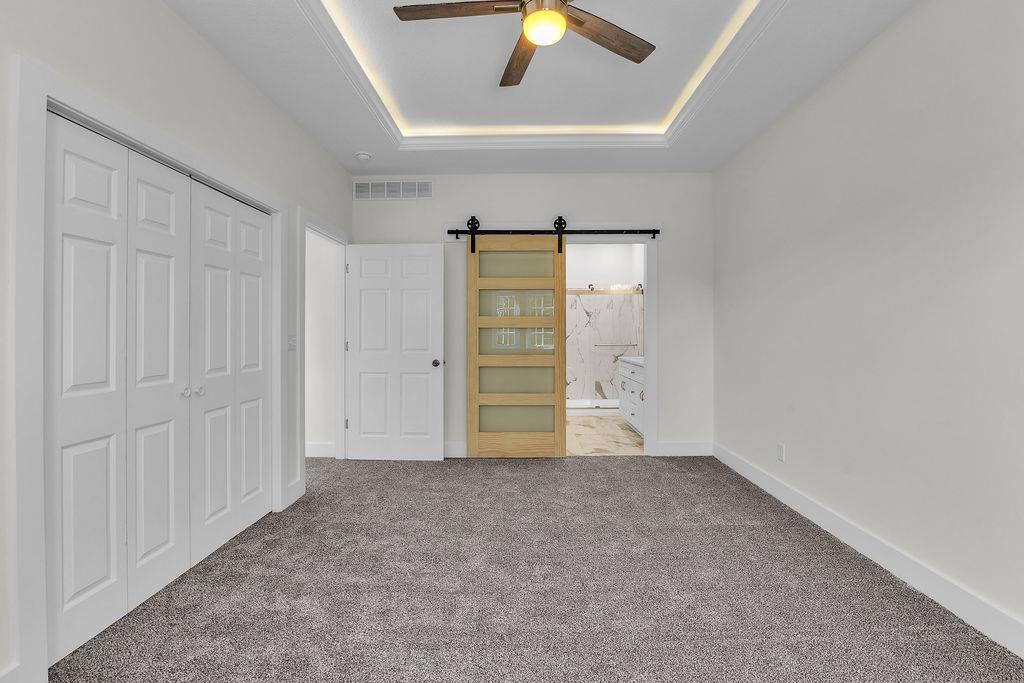
Plush carpeting anchors this spacious bedroom featuring a recessed tray ceiling and barn-door bath entry.
29 of 37
-
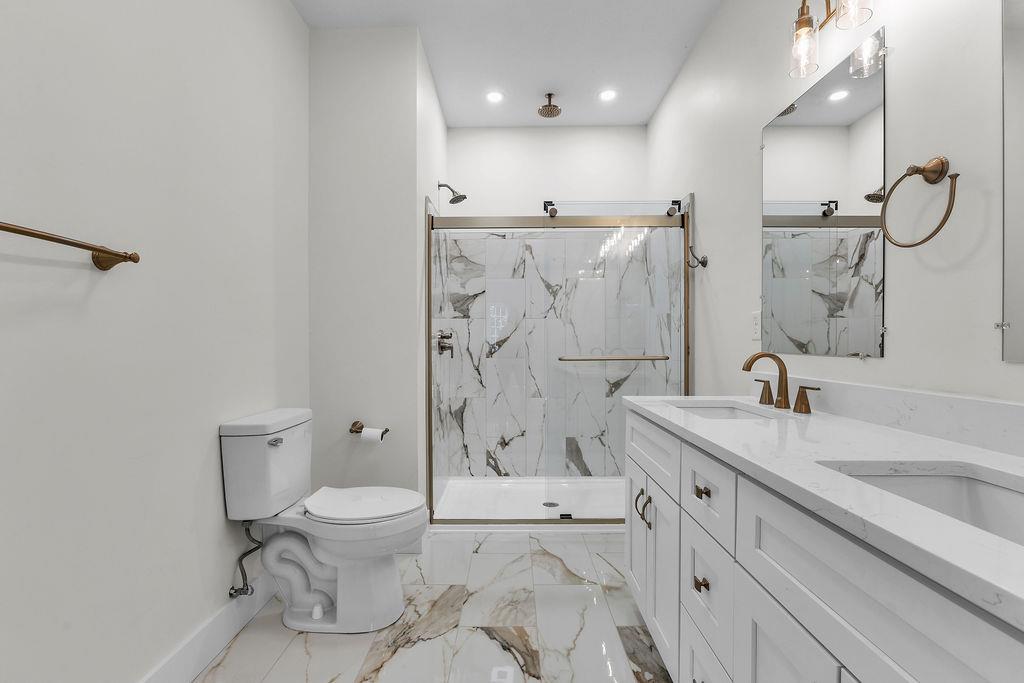
Gleaming marble flooring and a double vanity define this modern bathroom with a glass shower.
30 of 37
-
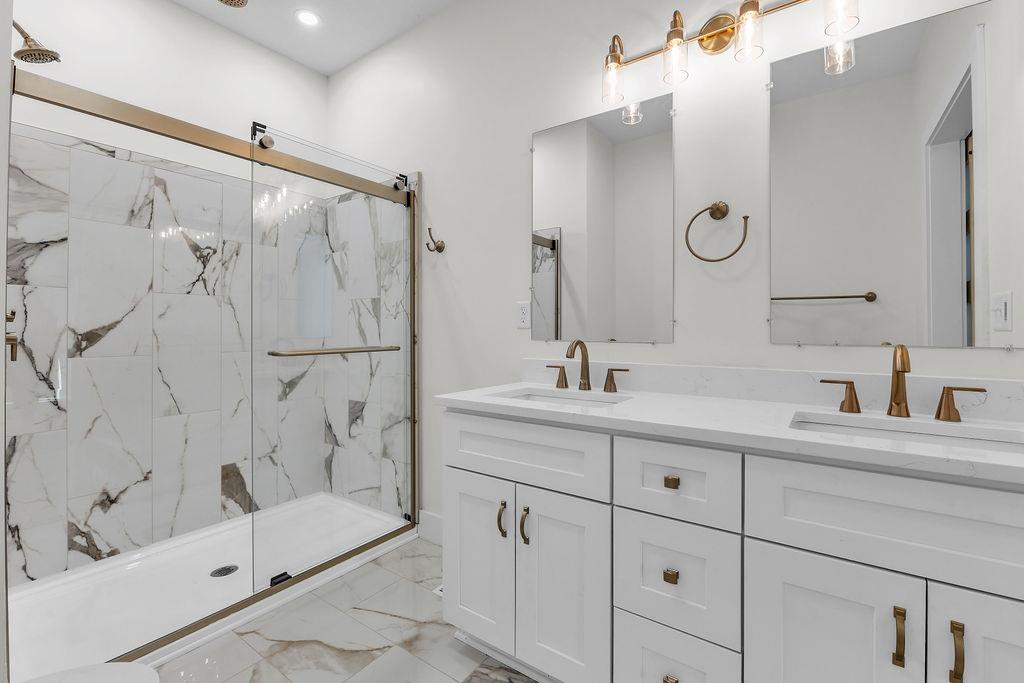
Elegant stone counters and marble-patterned tile flooring define this modern double vanity bathroom.
31 of 37
-
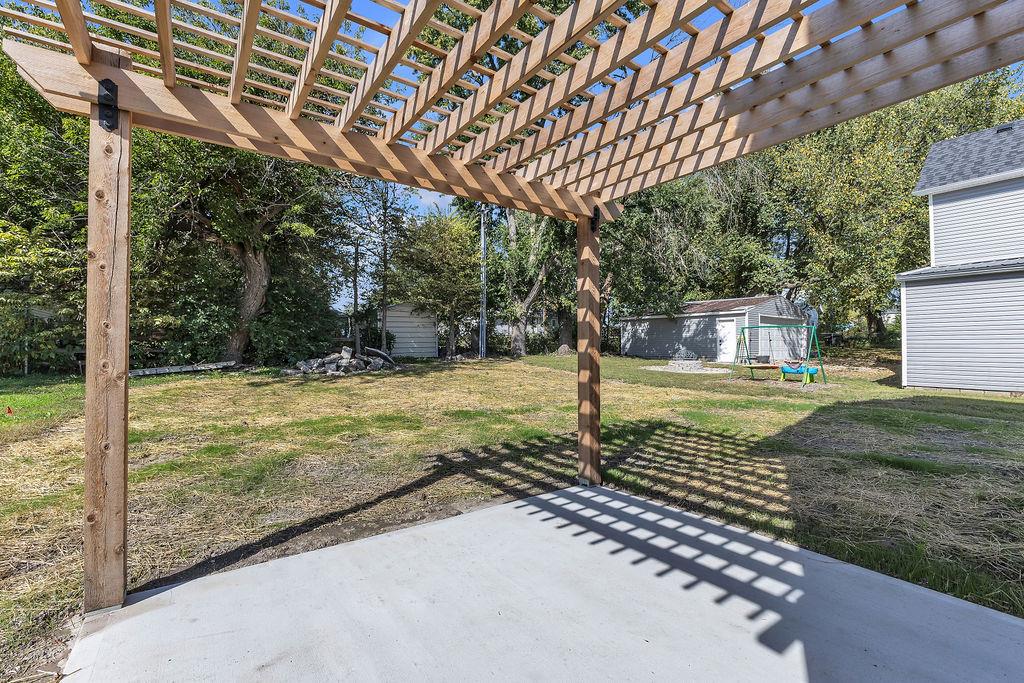
A sturdy wooden pergola shades the concrete patio overlooking a generous, tree-lined backyard.
32 of 37
-
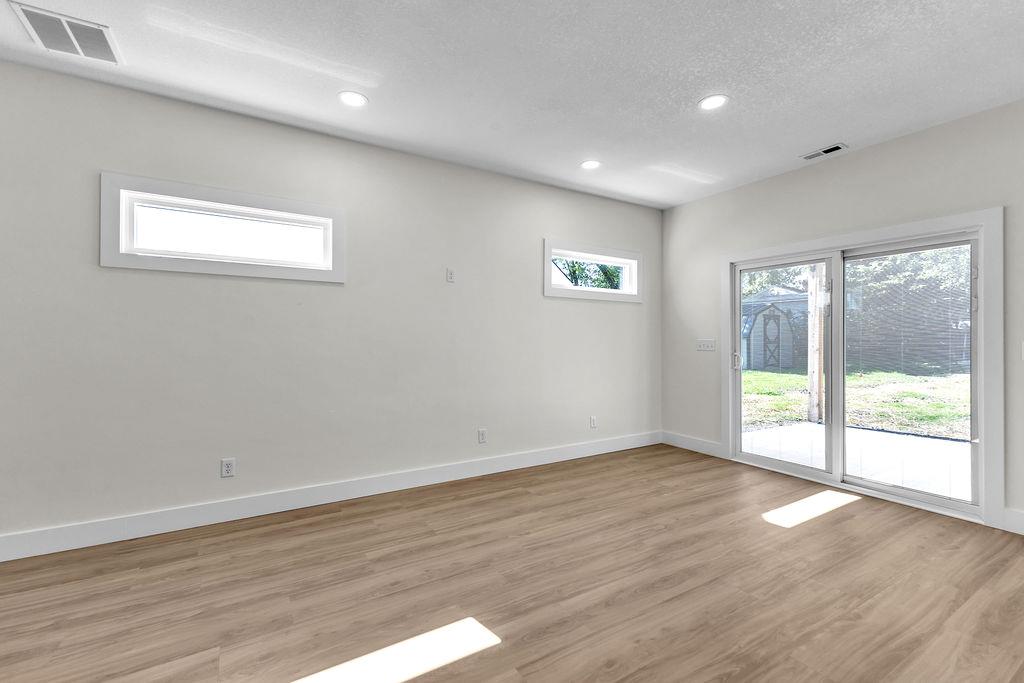
Sliding glass doors open directly to the backyard from this versatile living space.
33 of 37
-
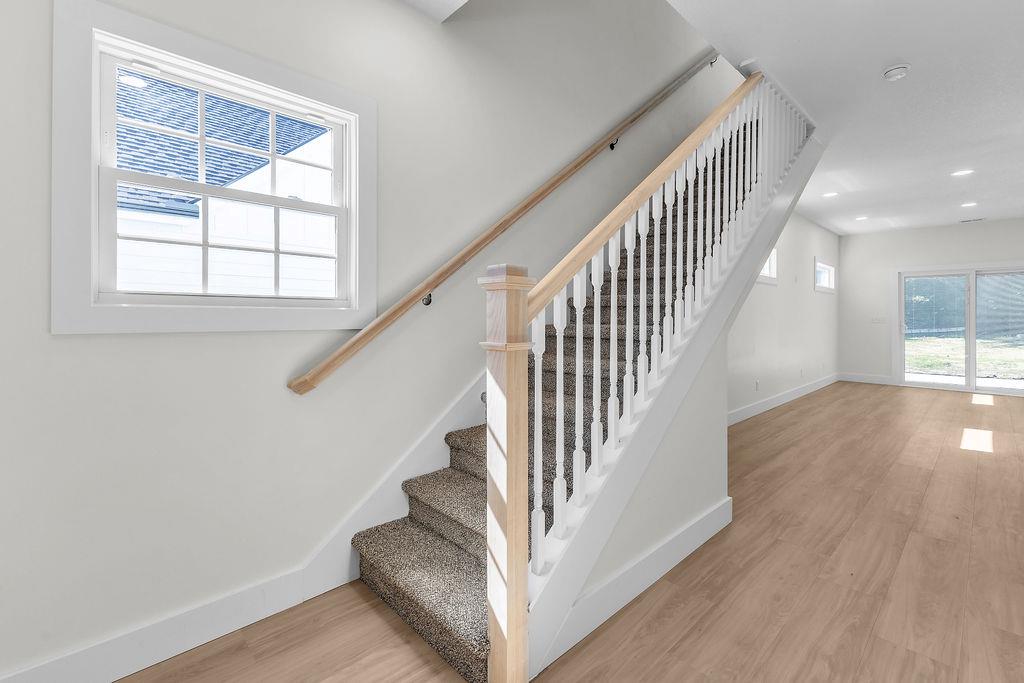
An elegant staircase with classic banisters connects the main living level to the upper floor.
34 of 37
-
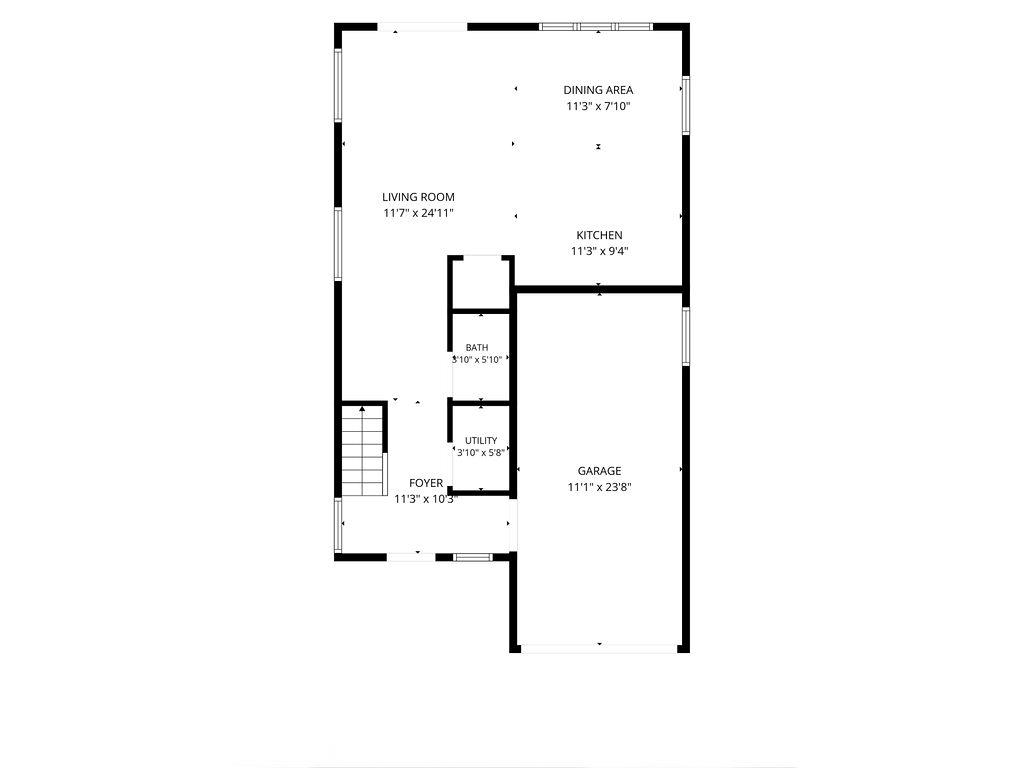
Clear and detailed layout planning is made simple with this comprehensive main level schematic.
35 of 37
-
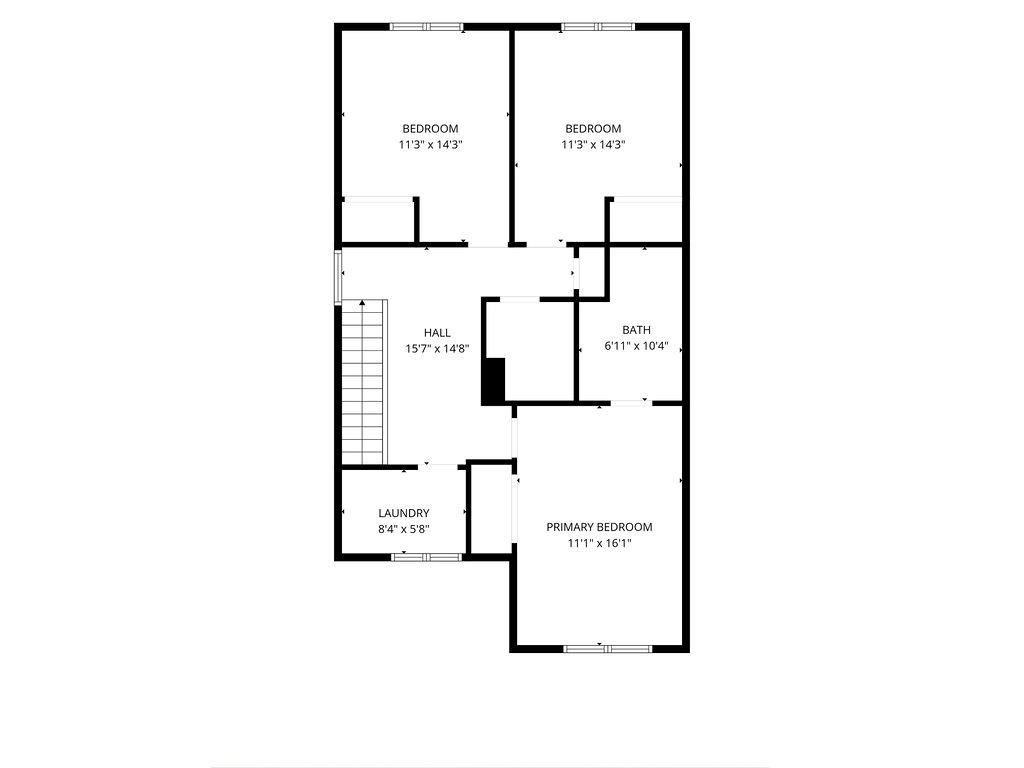
An intuitive second-floor layout highlights three bedrooms alongside a dedicated laundry room.
36 of 37
-
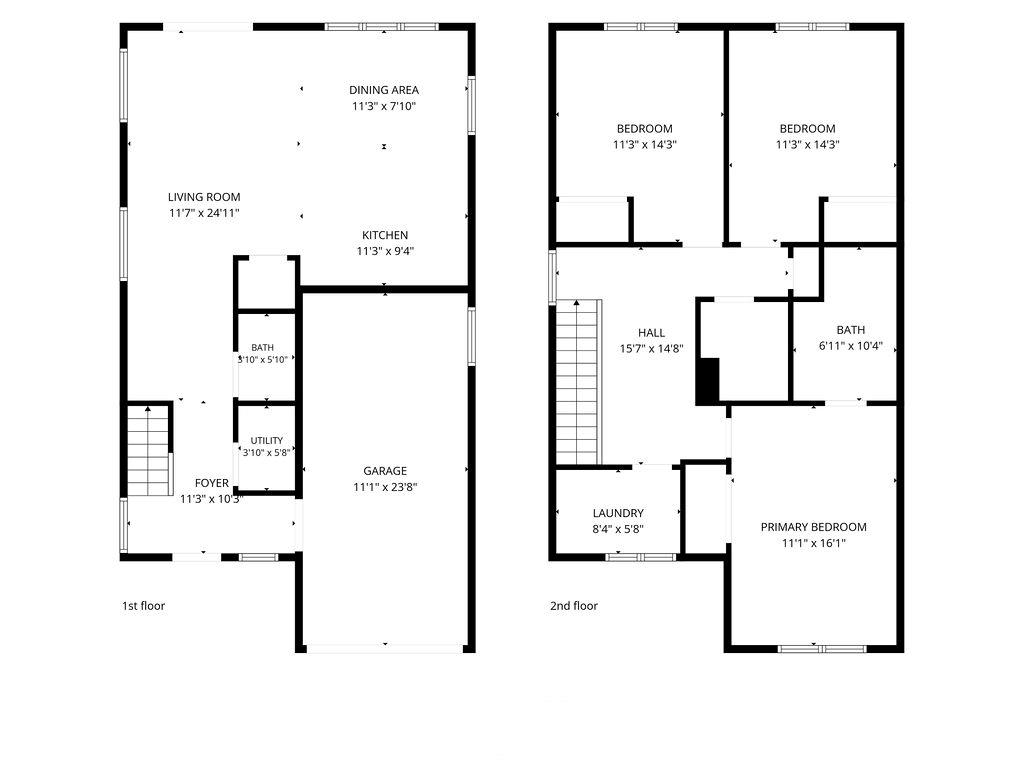
An intuitive two-story layout optimizes the living zones and private quarters.
37 of 37
NEW CONSTRUCTION! Remarkable three bedroom, two and a half bath home with 1 car attached garage. Beautiful backyard with pergola. Don't miss this lovely home!
- Directions
- Right on W Grand Ave, Right on Ensign Trace for 1/2 mi, left on W 8th Street, go 3/10 mi to N Mead Street. Home is on right side of street.
- Subdivision
- Other
- City
- Cameron
- County
- Clinton
- Property Type
- Residential / Single Family Residence
- Listing Updated
- Oct 10, 2026 at 12:10pm
- MLS Number
- 2634490
- Property Tax
- $221
- Home Owners Association
- No
- Disclaimer
- The information displayed on this page is confidential, proprietary, and copyrighted information of Heartland Multiple Listing Service, Inc. (“Heartland MLS”). Copyright 2026, Heartland Multiple Listing Service, Inc. Heartland MLS, Elite Realty and Agent Jo do not make any warranty or representation concerning the timeliness or accuracy of the information displayed herein. In consideration for the receipt of the information on this page, the recipient agrees to use the information solely for the private non-commercial purpose of identifying a property in which the recipient has a good faith interest in acquiring.
- The data relating to real estate displayed on this website comes in part from the Heartland Multiple Listing Service database compilation. The properties displayed on this website may not be all of the properties in the Heartland MLS database compilation, or all of the properties listed with other brokers participating in the Heartland MLS IDX program. Detailed information about the properties displayed on this website includes the name of the listing company.
- Information is deemed reliable but is not guaranteed.
Copyright © 2026 ELITE Realty.