
6141 N Chelsea Avenue, Kansas City, MO 64119
- 4Beds
- 4 Baths
- 0½ Baths
- 2,790Sq Ft
-
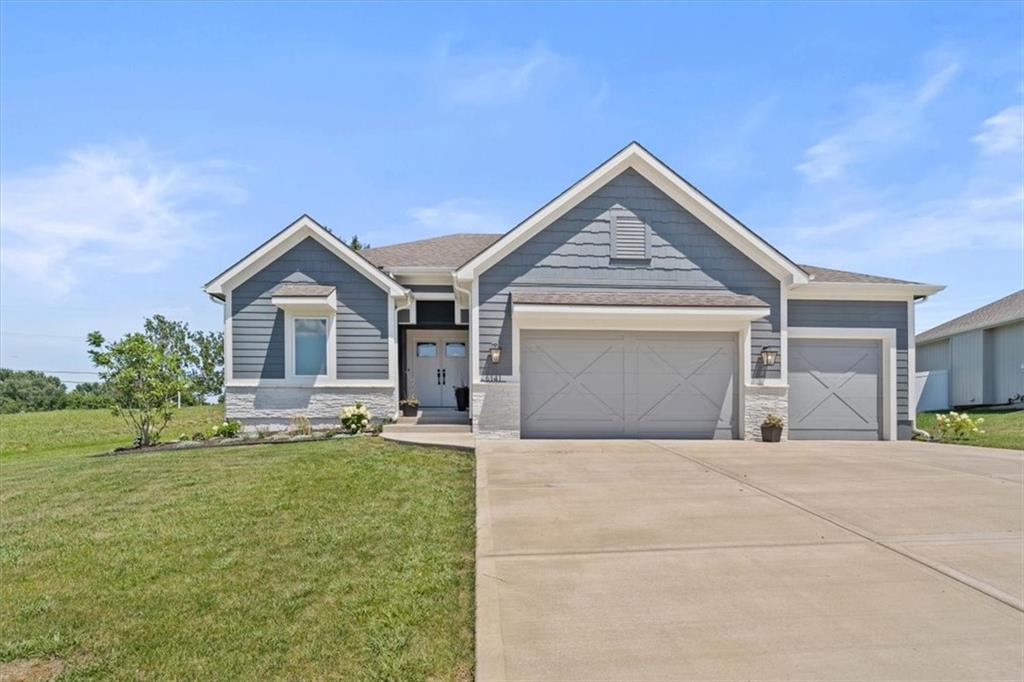
Crisp architectural lines pair with stone accents and a multi-car garage on this modern exterior.
1 of 38
-
Detailed floor plan illustrating the complete layout across multiple levels.
2 of 38
-
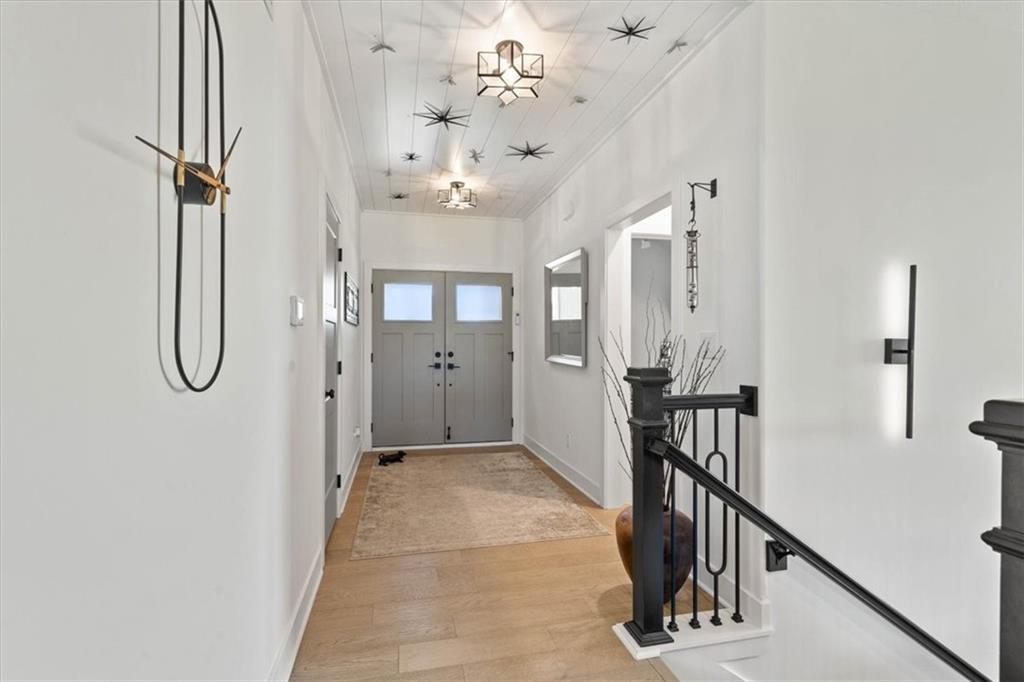
Clean lines and a striking paneled ceiling define this welcoming entryway corridor.
3 of 38
-
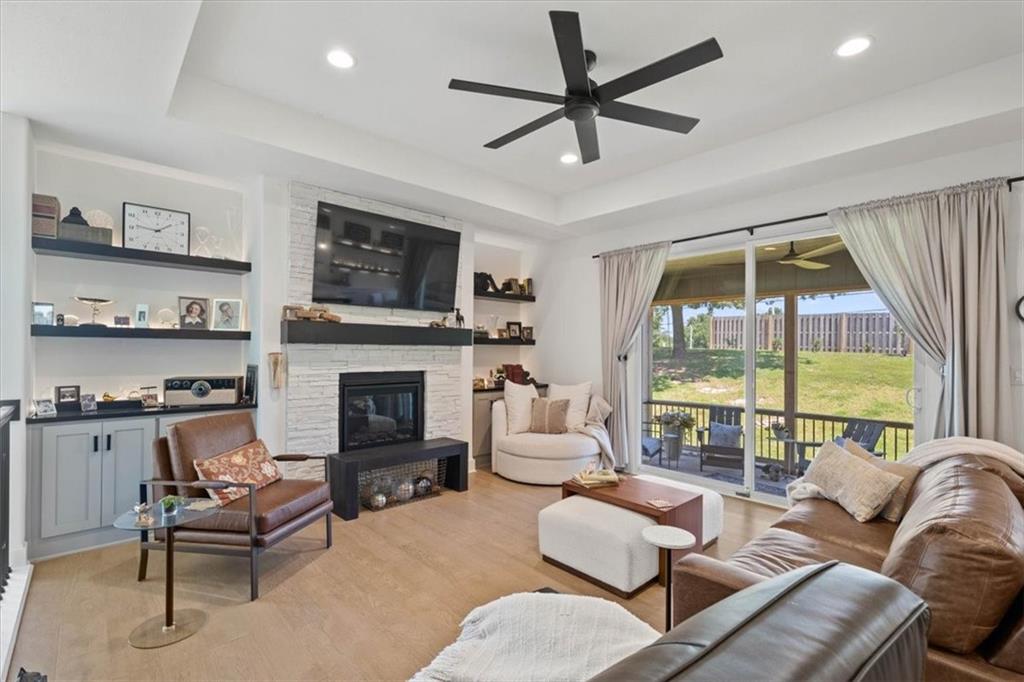
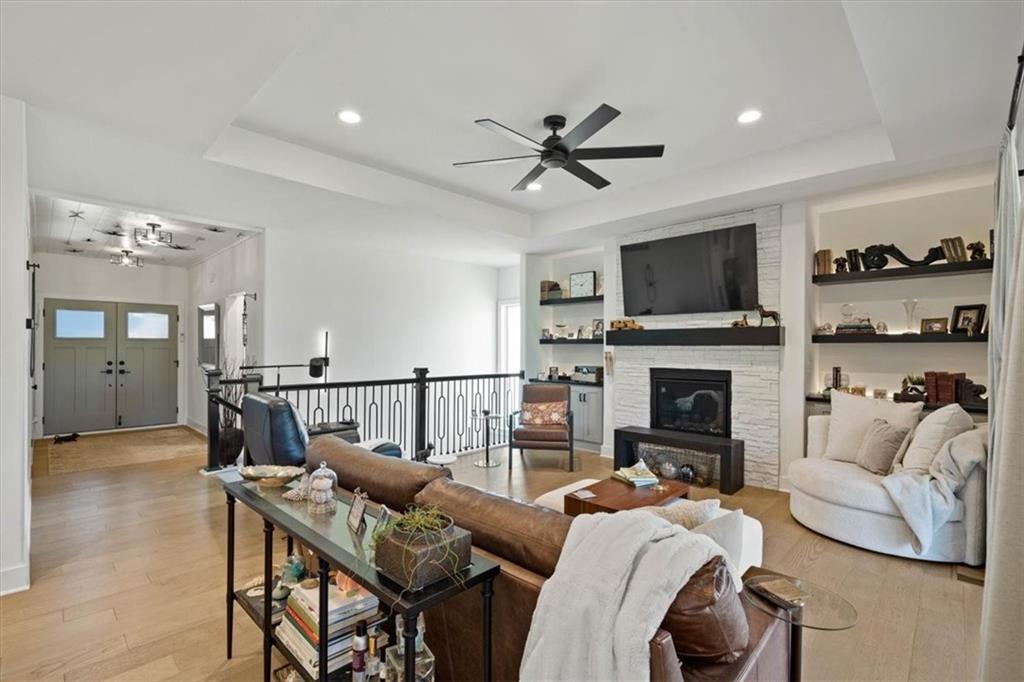
An inviting stone fireplace anchors this airy living space with elegant wood floors and built-ins.
4 of 38
-
An inviting stone fireplace serves as the focal point alongside glass sliding doors.
5 of 38
-
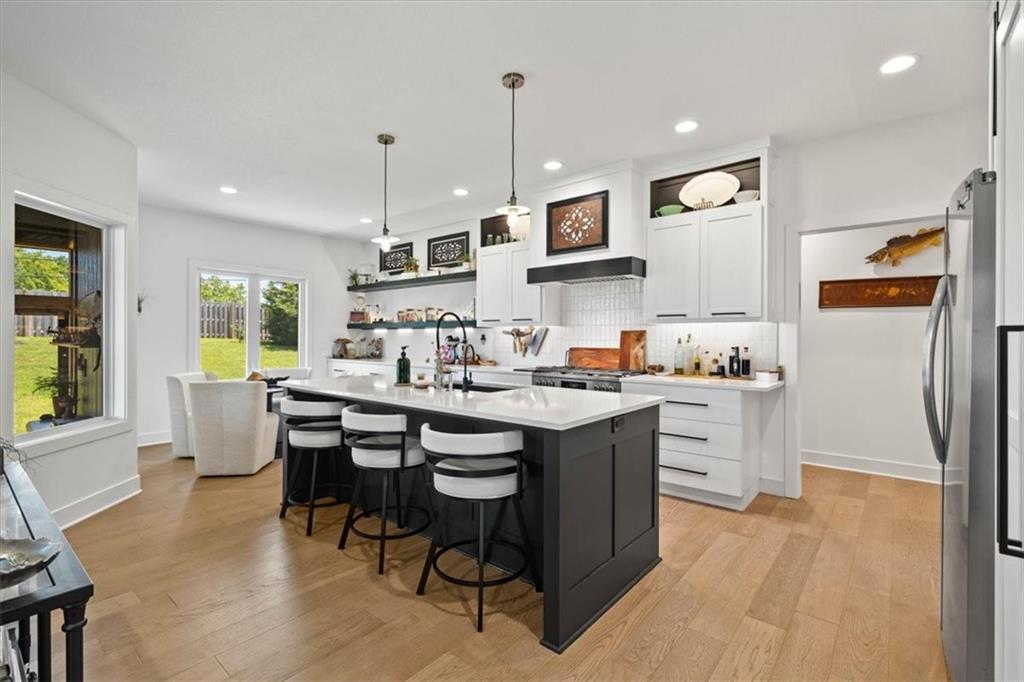
An open kitchen layout balances modern cabinetry with classic hardwood flooring and a central island.
6 of 38
-
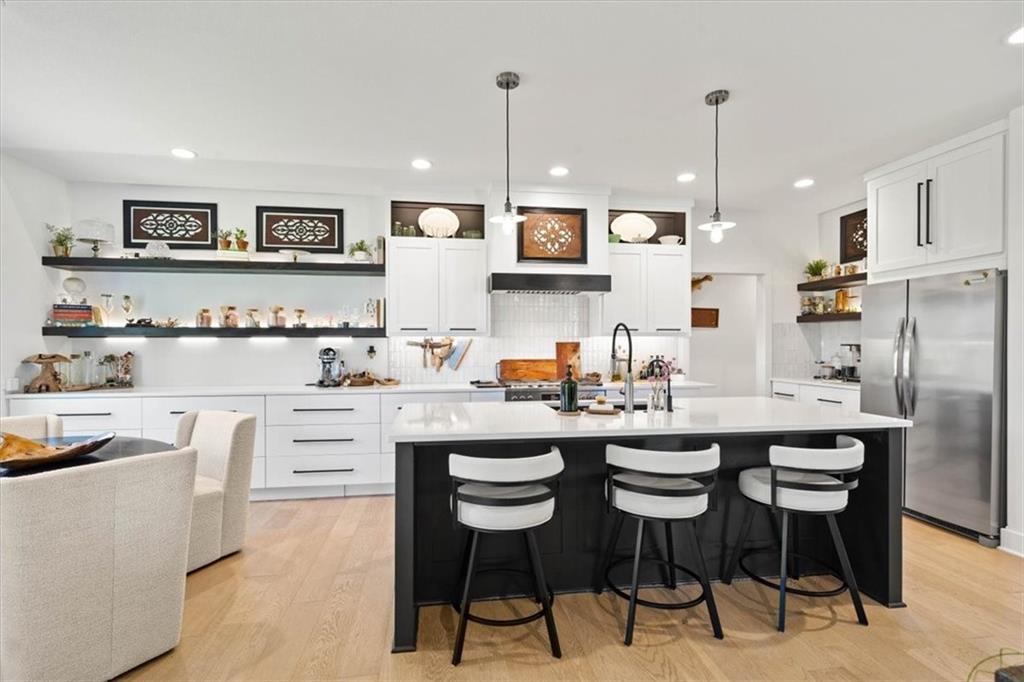
An airy workspace centered around a substantial island under warm recessed lighting and smooth hardwood floors.
7 of 38
-
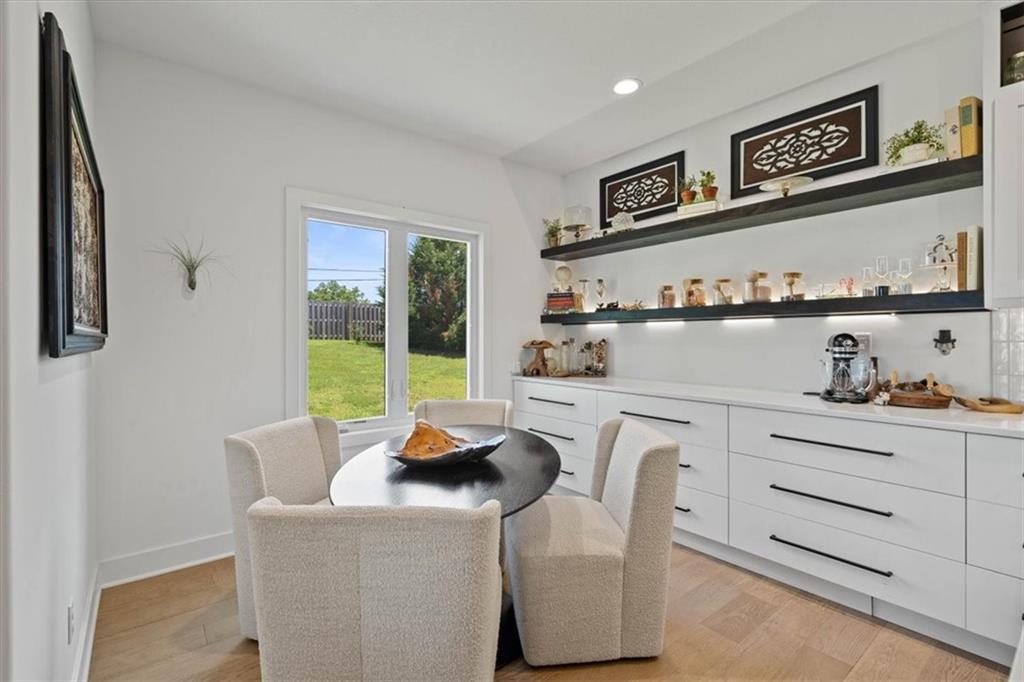
An inviting dining space features streamlined built-in cabinetry and wide-plank hardwood flooring.
8 of 38
-
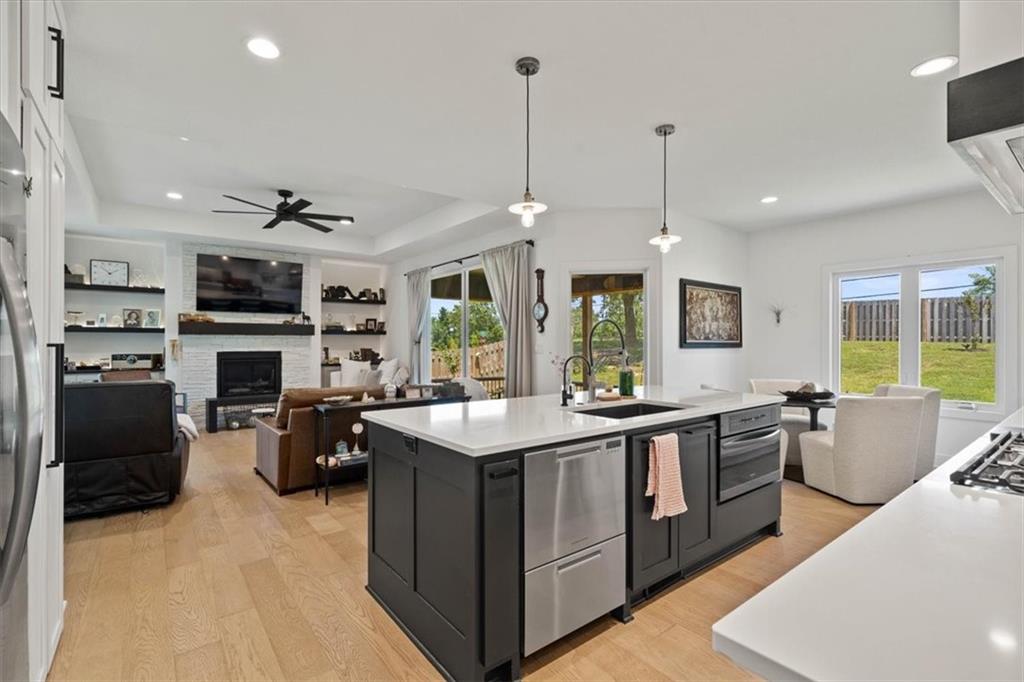
Gleaming stone countertops and sleek cabinetry define this contemporary culinary workspace.
9 of 38
-
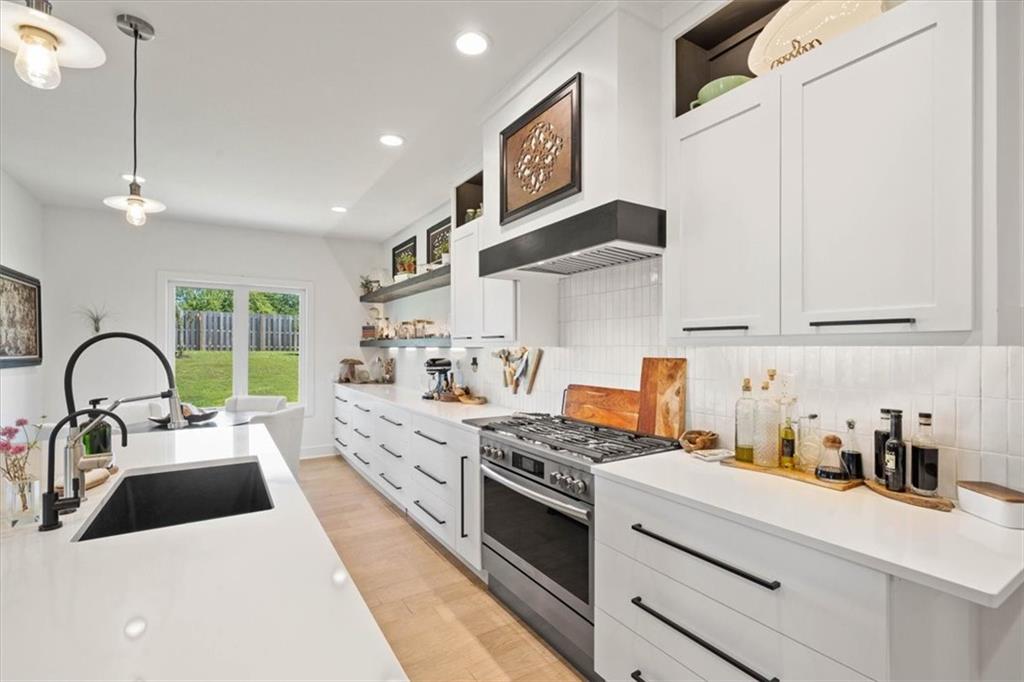
An open floor plan connects the kitchen island to a living area with a fireplace.
10 of 38
-
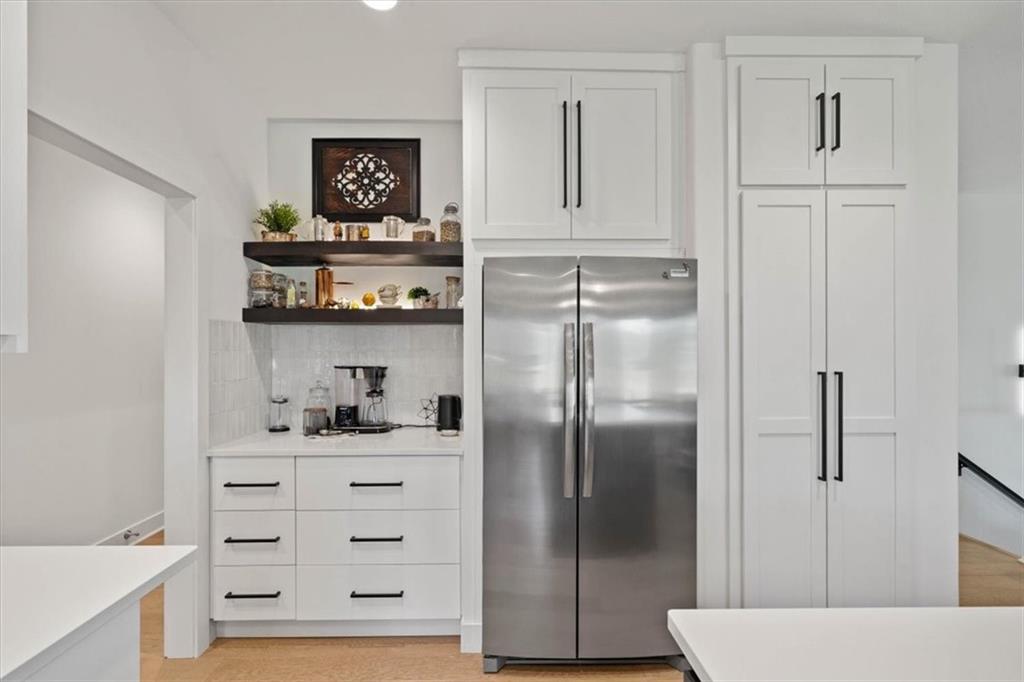
Gleaming stone countertops and a professional gas range anchor this modern culinary workspace.
11 of 38
-
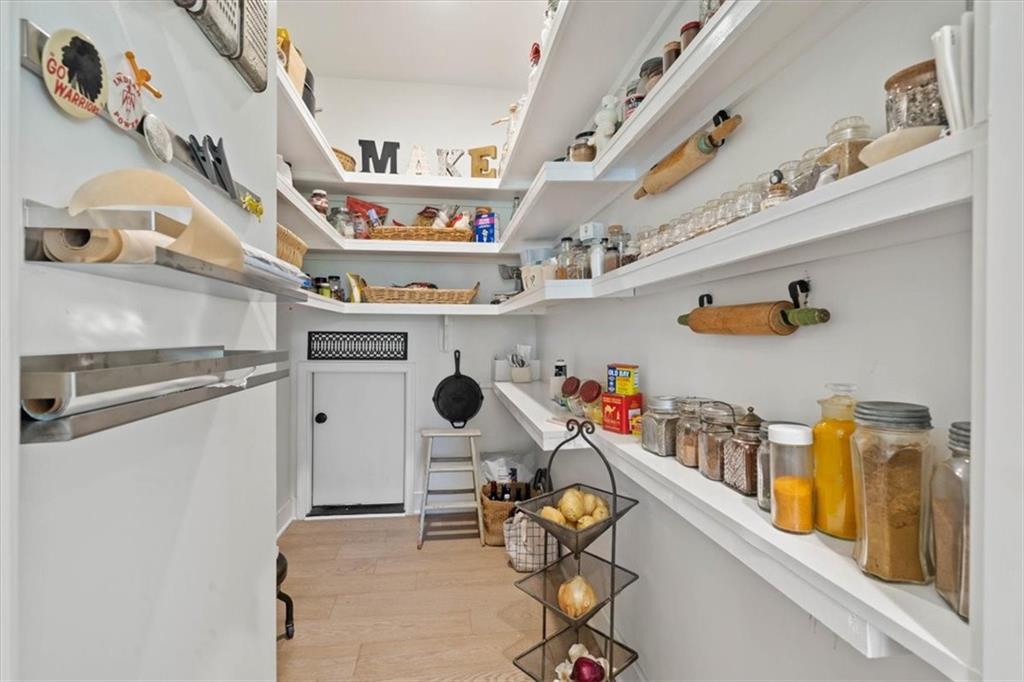
A customized beverage center sits adjacent to built-in cabinetry and premium stainless steel appliances.
12 of 38
-
Ample built-in shelving and light wood flooring define this highly organized walk-in storage area.
13 of 38
-
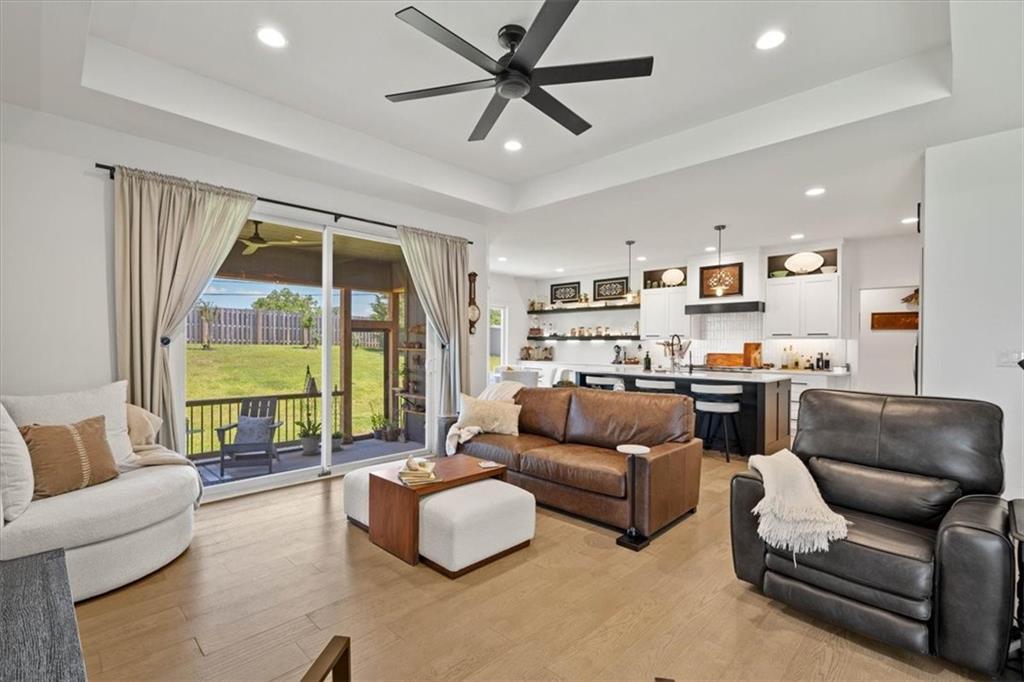
Hardwood floors and a tray ceiling define this airy, open-concept living and dining area.
14 of 38
-
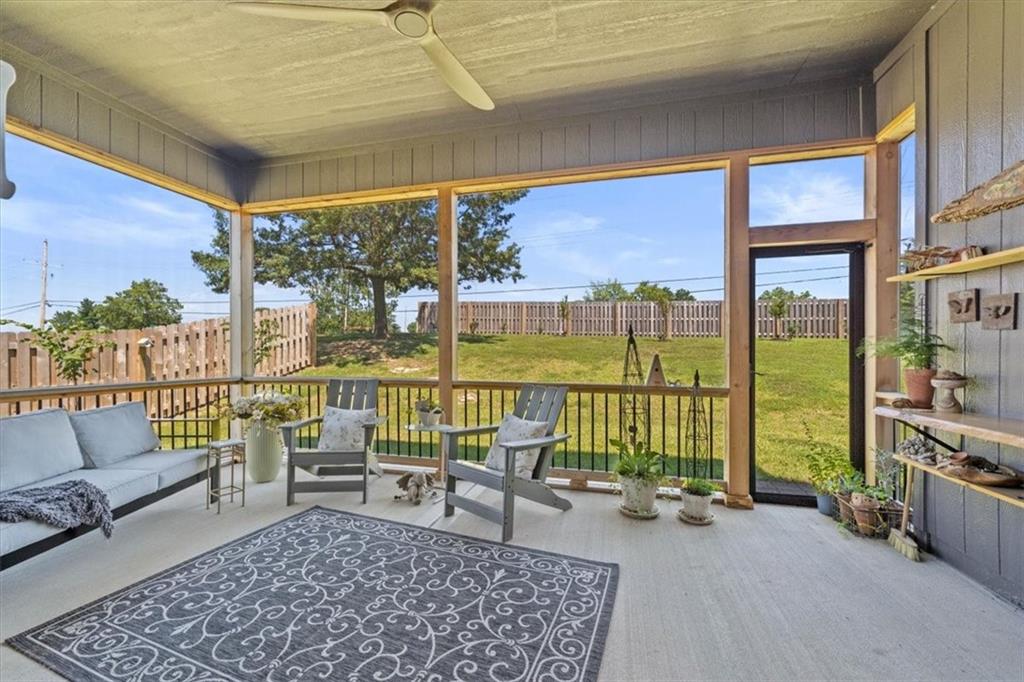
An inviting covered porch provides a seamless transition to the green outdoor lawn.
15 of 38
-
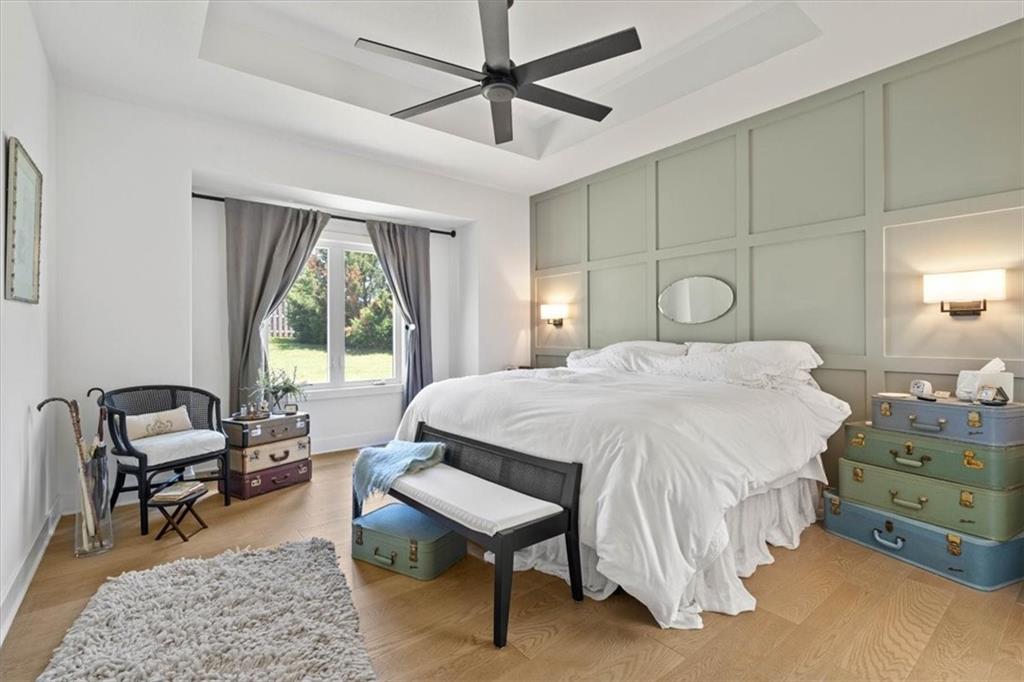
A tray ceiling and wide-plank wood floors define this tranquil bedroom retreat.
16 of 38
-
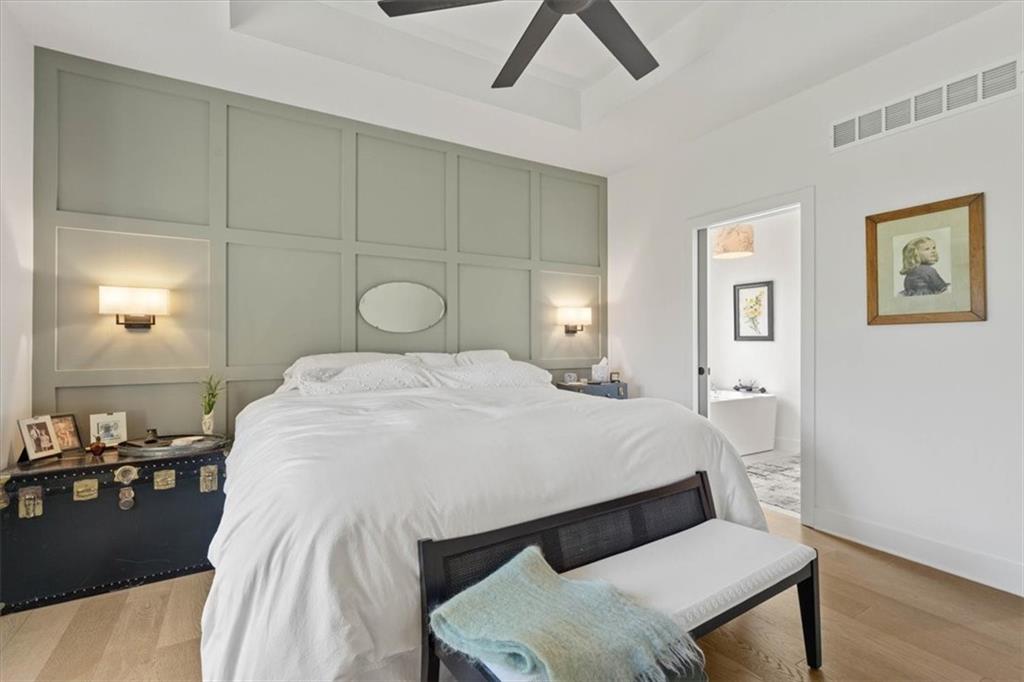
Elegant paneled wall detailing and a recessed tray ceiling define this serene primary suite.
17 of 38
-
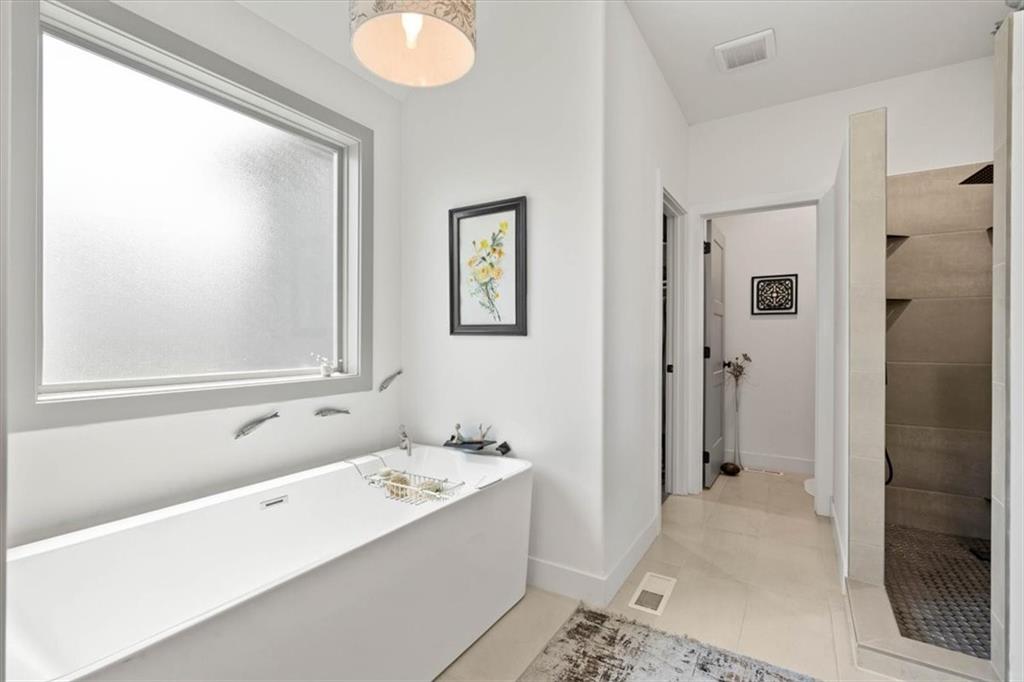
High ceilings and clean architectural lines define this serene bathroom sanctuary with a soaking tub.
18 of 38
-
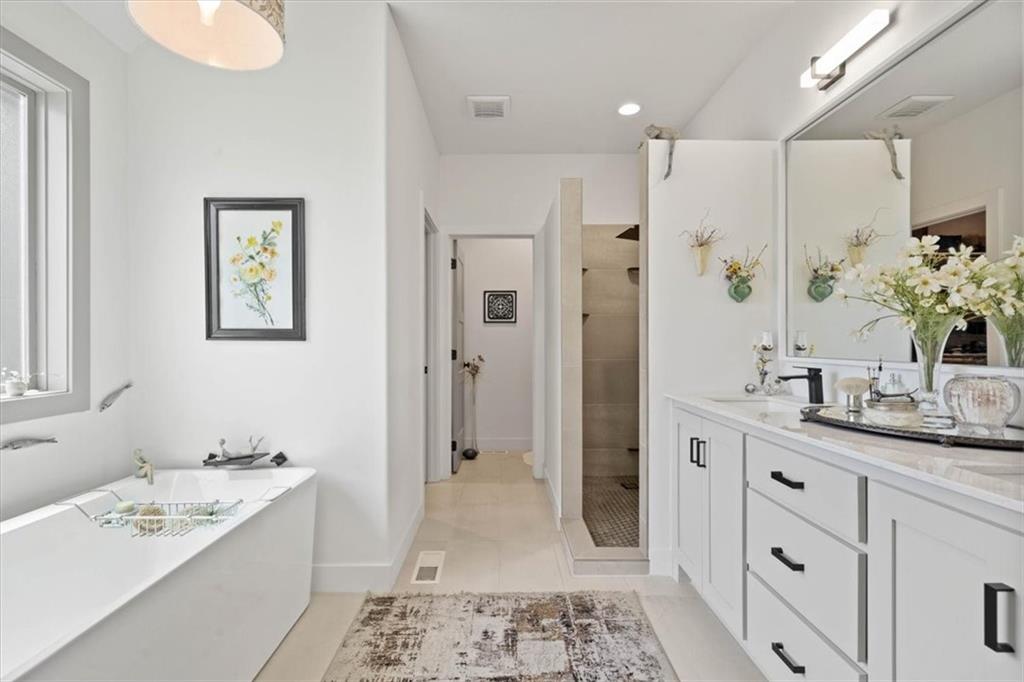
Clean lines and fine finishes define this spacious modern primary bathroom with a soaking tub.
19 of 38
-
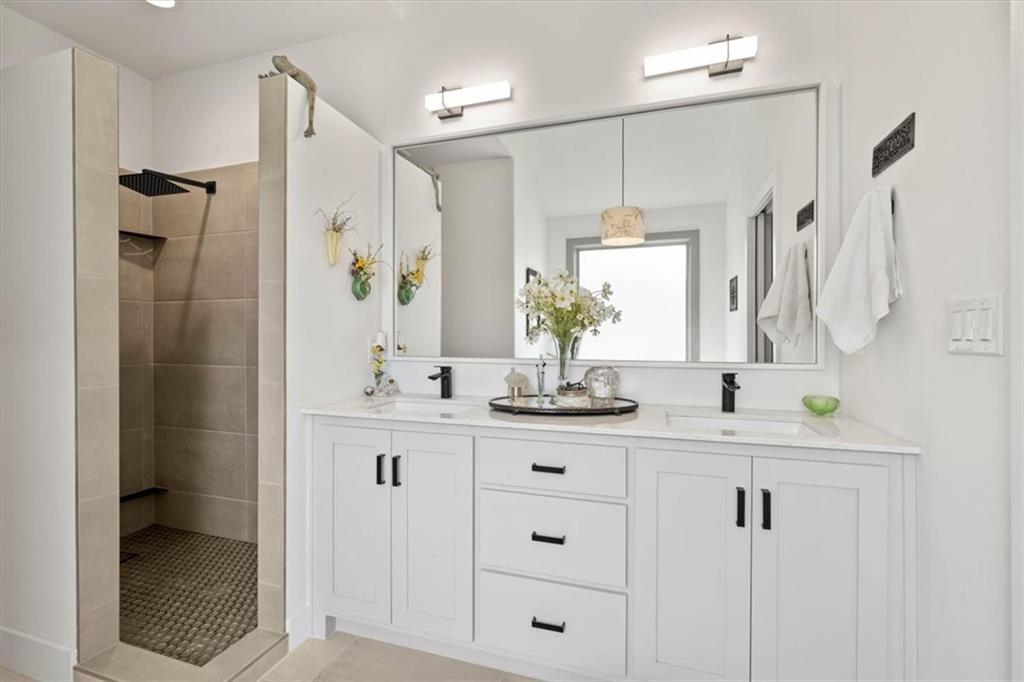
Clean lines and a spacious dual vanity define this modern, light-filled bathroom.
20 of 38
-
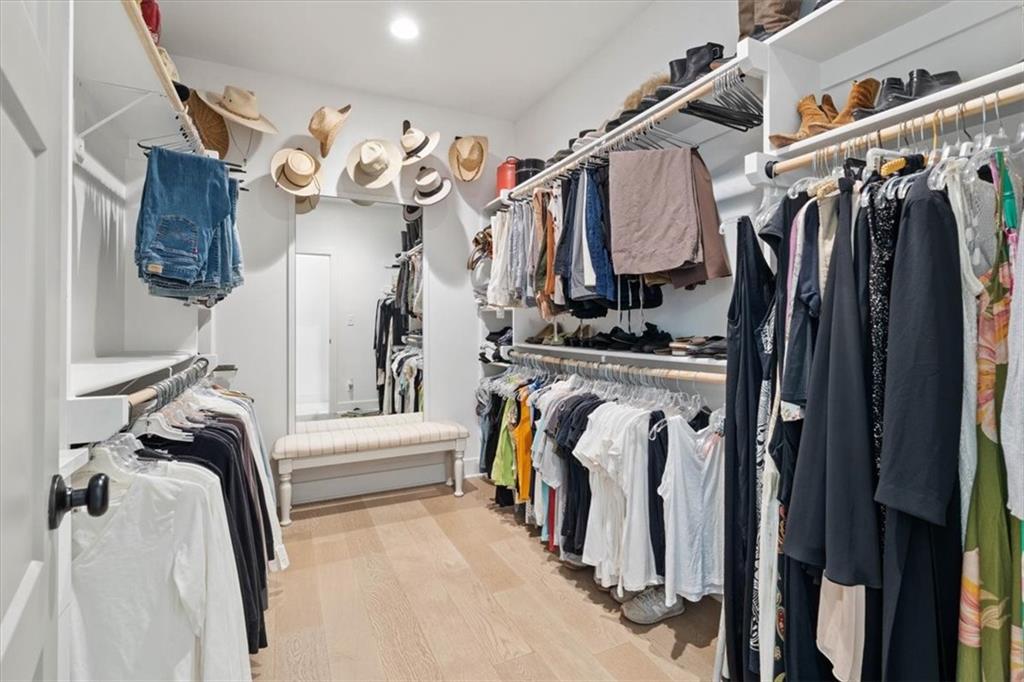
Ample custom shelving and warm hardwood flooring define this well-organized walk-in closet space.
21 of 38
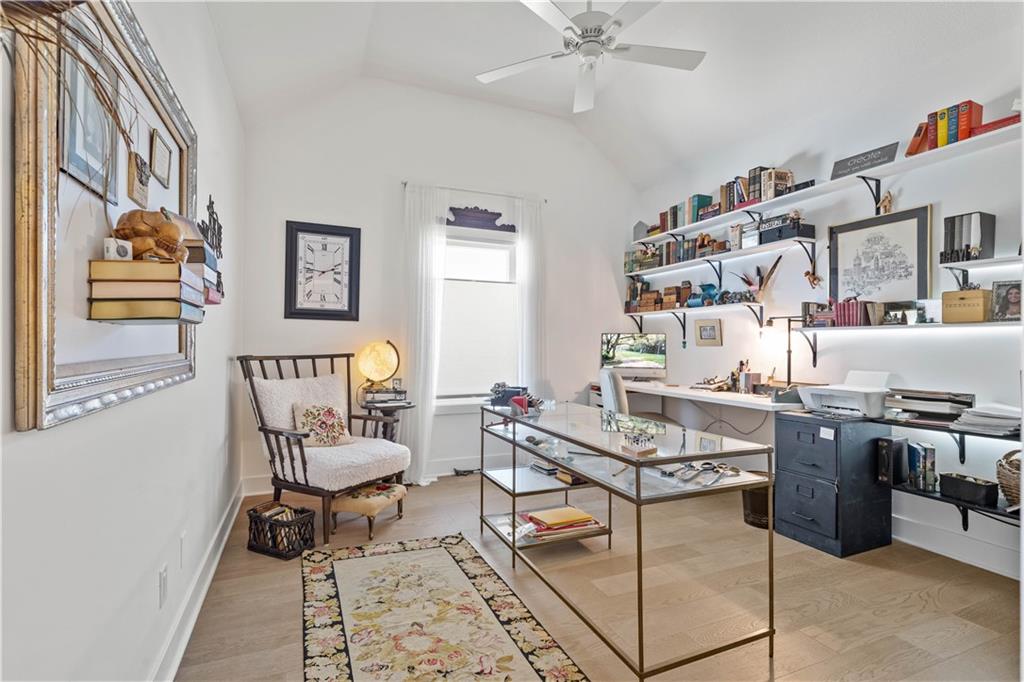
-
A spacious home office showcases vaulted ceilings, wood flooring, and extensive built-in shelving.
22 of 38
-
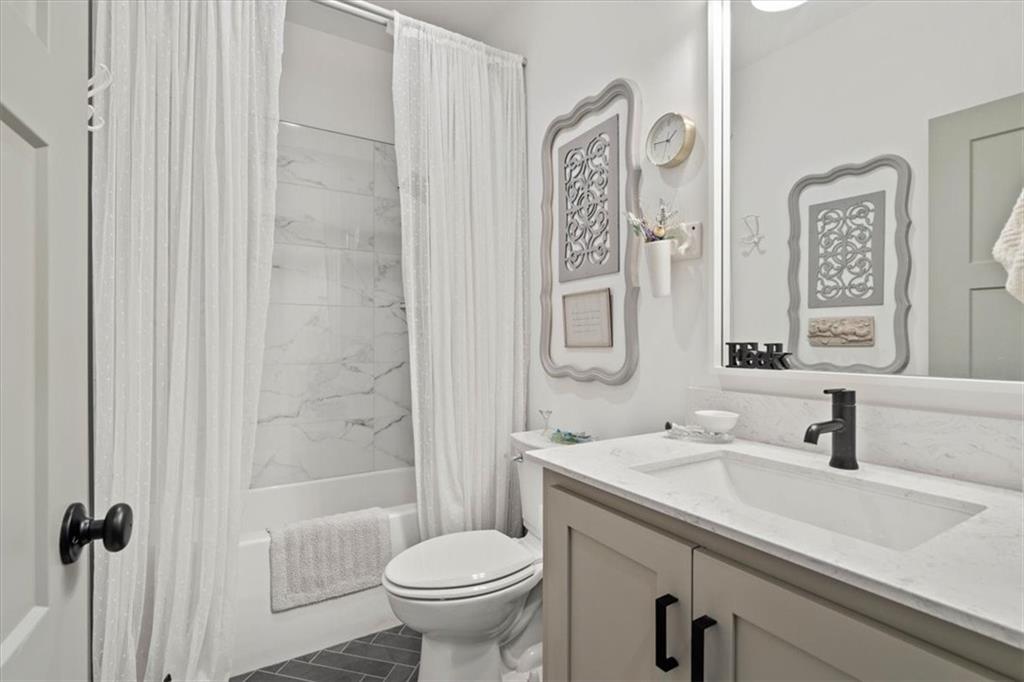
A refined bathroom matches modern fixtures with elegant tile work and a stone vanity top.
23 of 38
-
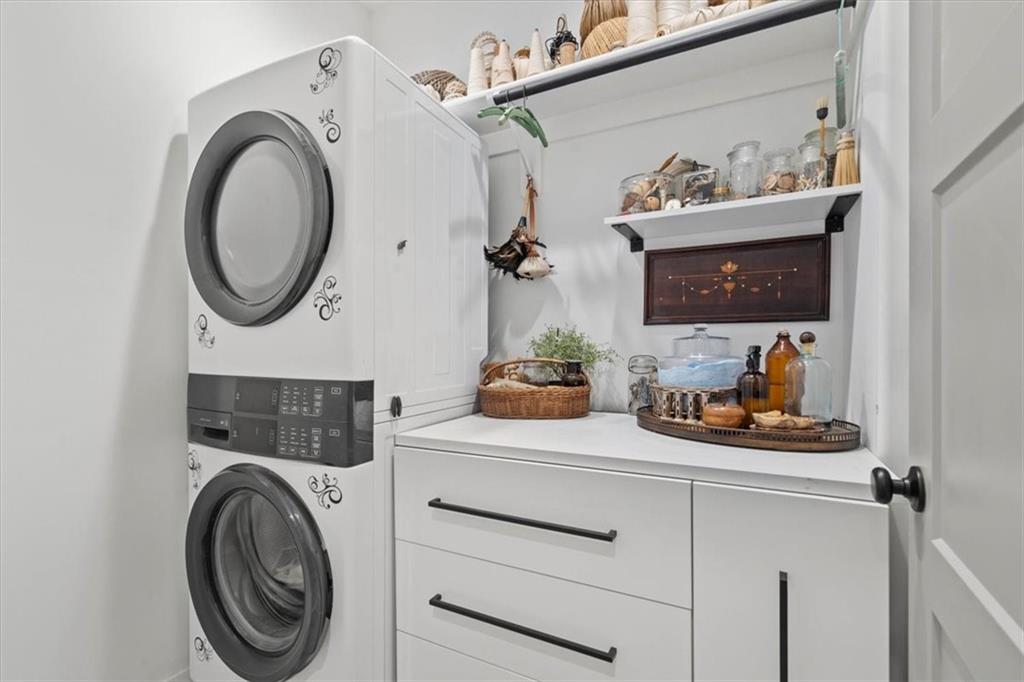
Functional cabinetry and integrated laundry solutions optimize space in this streamlined utility area.
24 of 38
-
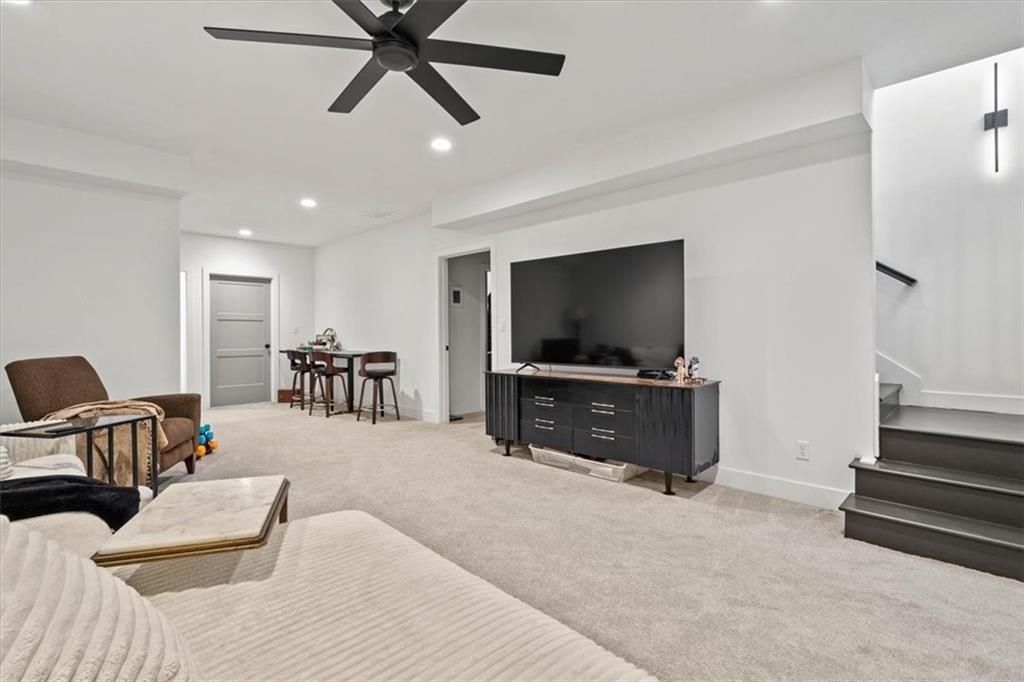
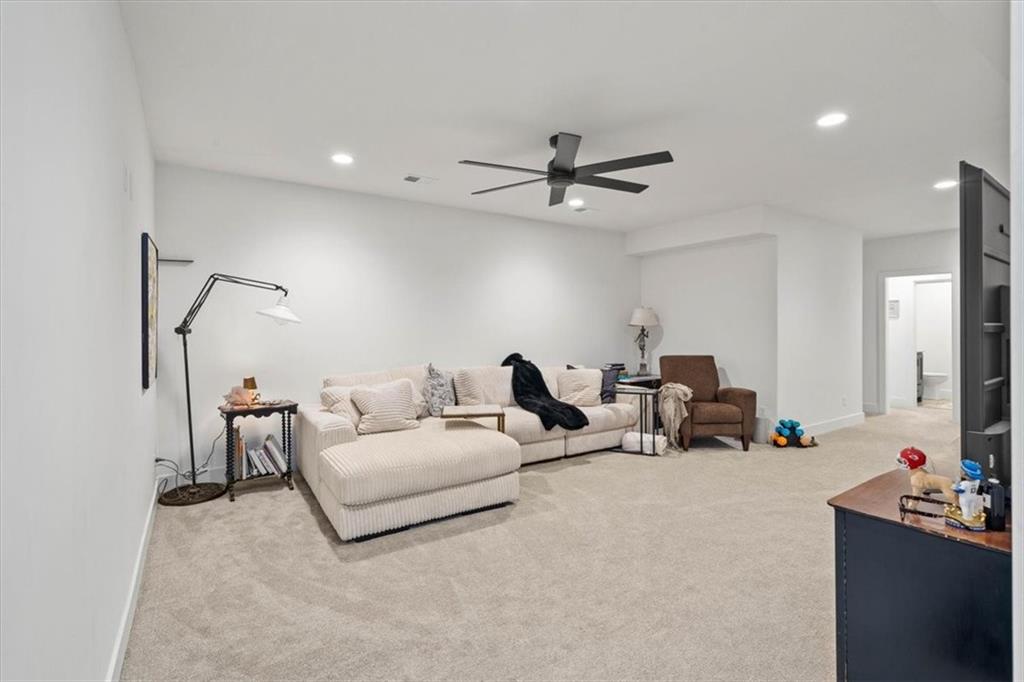
Recessed lighting and soft carpeting create a comfortable atmosphere in this versatile lower level living space.
25 of 38
-
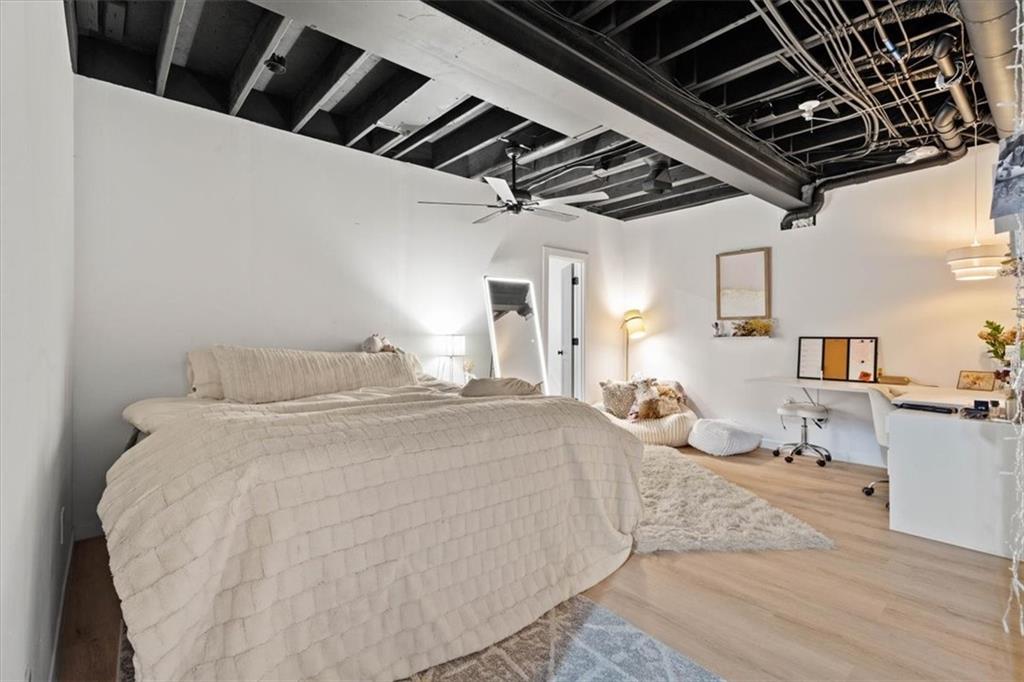
Plush carpeting anchors this expansive lower level living space featuring clean white walls.
26 of 38
-
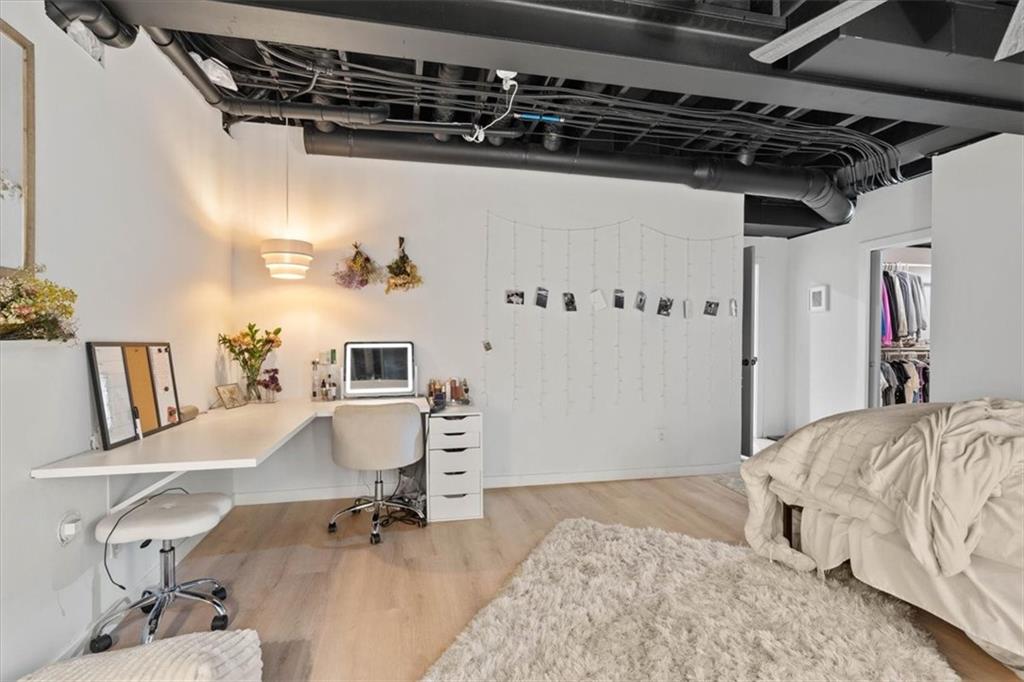
Exposed beams and light-toned flooring define this industrial-inspired modern bedroom space.
27 of 38
-
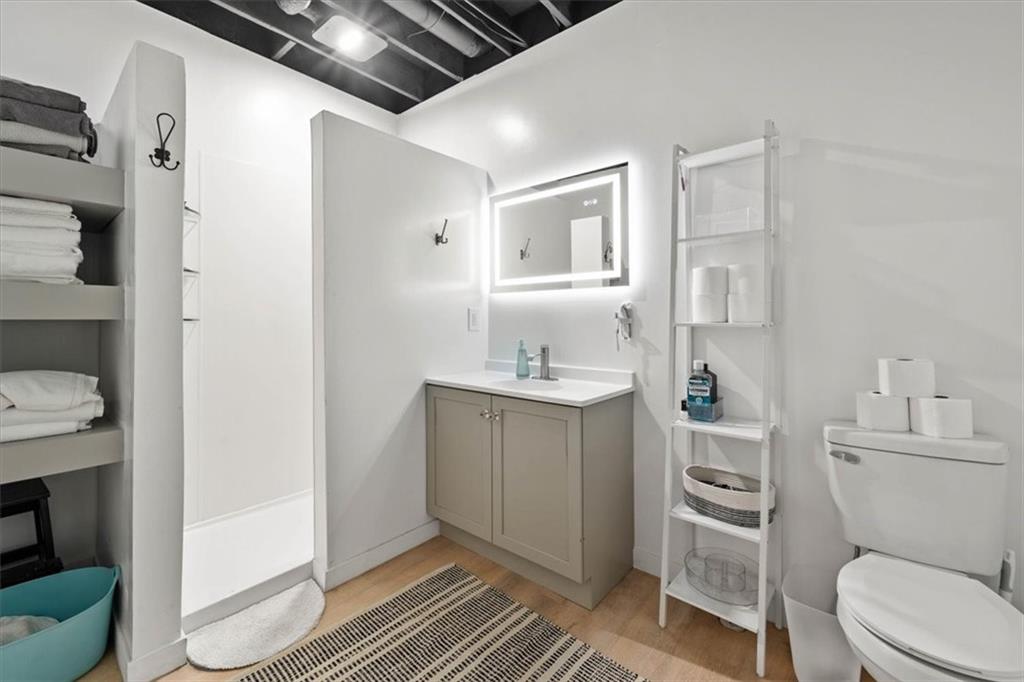
Exposed black pipes contrast beautifully with light wood floors in this modern basement bedroom.
28 of 38
-
An industrial-chic ceiling pairs with sleek minimalist finishes in this modern lower-level bathroom.
29 of 38
-
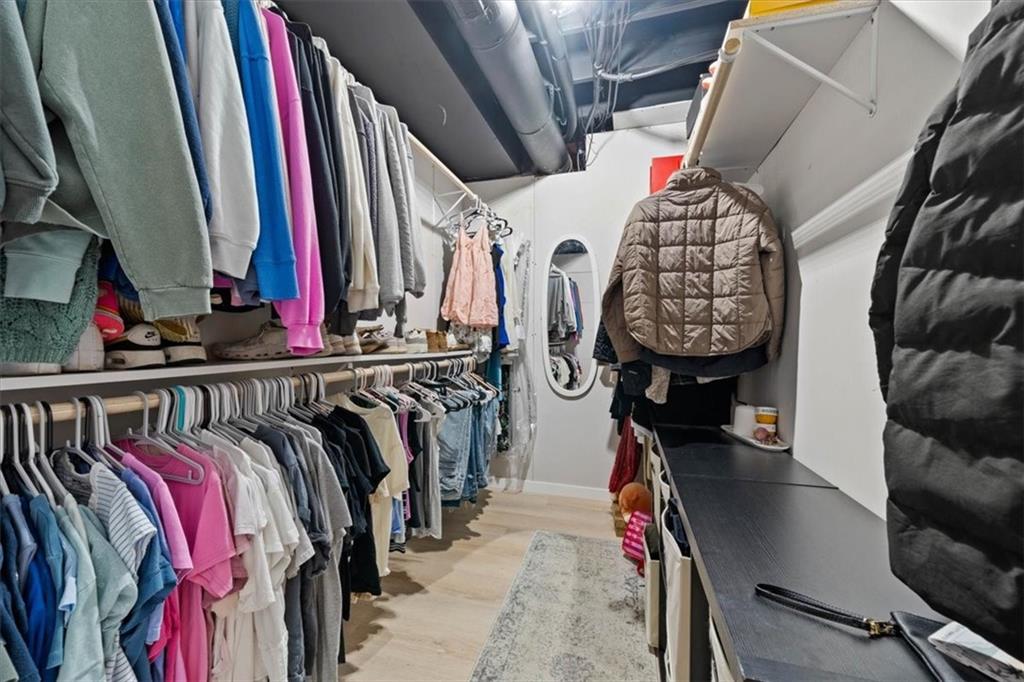
A well-organized closet features integrated shelving and hanging rods to maximize storage space.
30 of 38
-
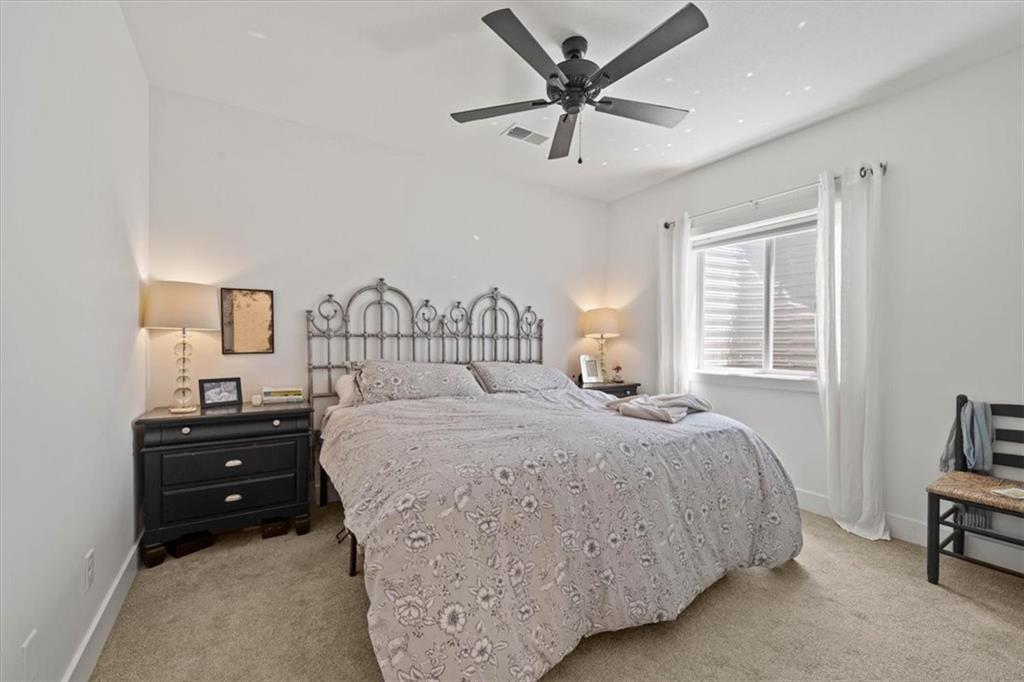
A quiet bedroom features neutral carpeting, clean white walls, and a large window.
31 of 38
-
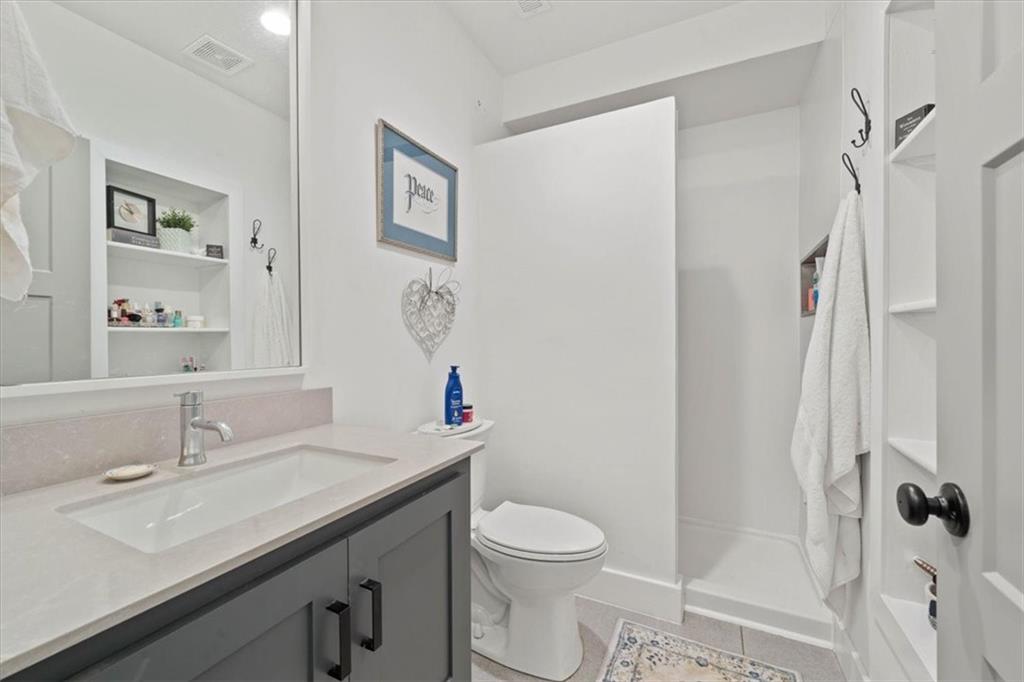
A modern vanity with stone counters anchors this neutral bathroom space.
32 of 38
-
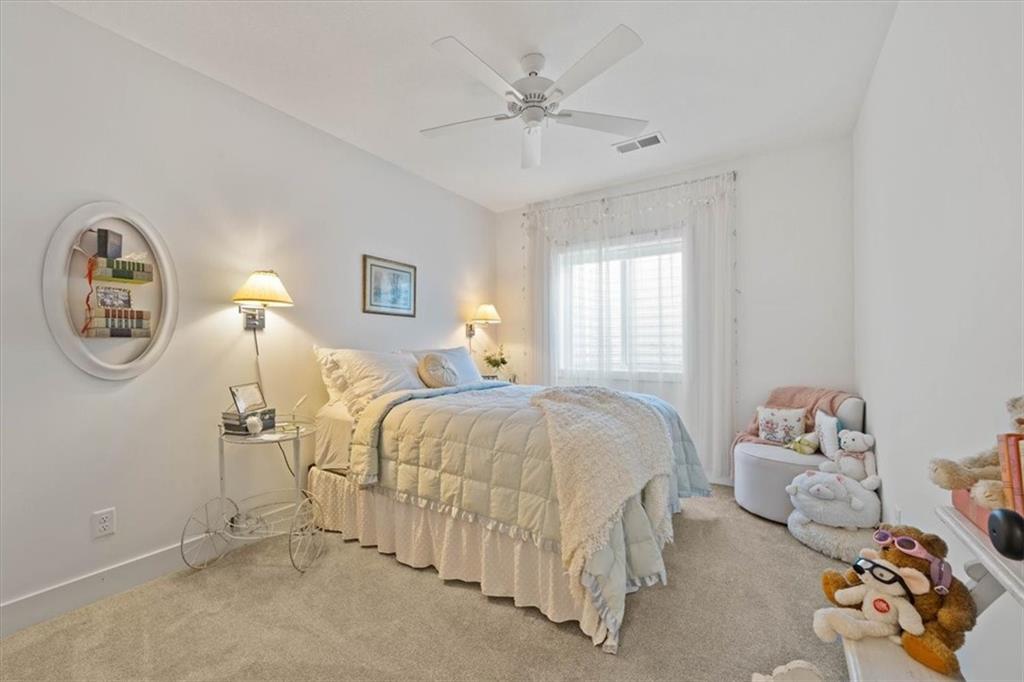
Soft carpeting pairs with a large window in this peaceful sleeping space.
33 of 38
-

An unfinished lower level utility space features concrete flooring and exposed mechanical systems.
34 of 38
-
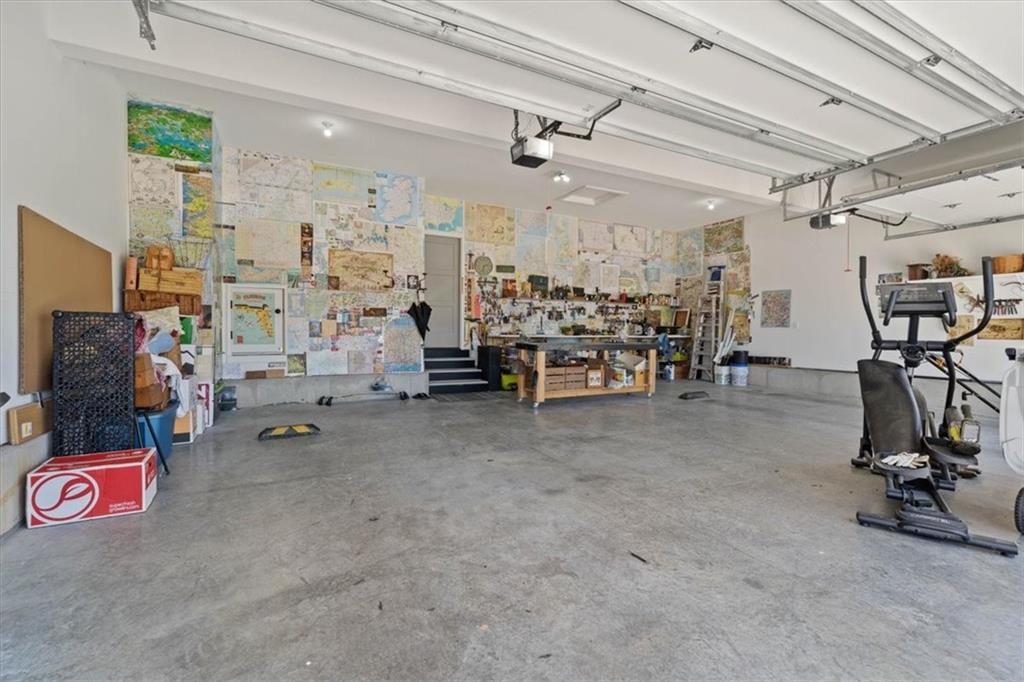
Concrete flooring and high ceilings define this highly functional multi-vehicle garage and workshop space.
35 of 38
-
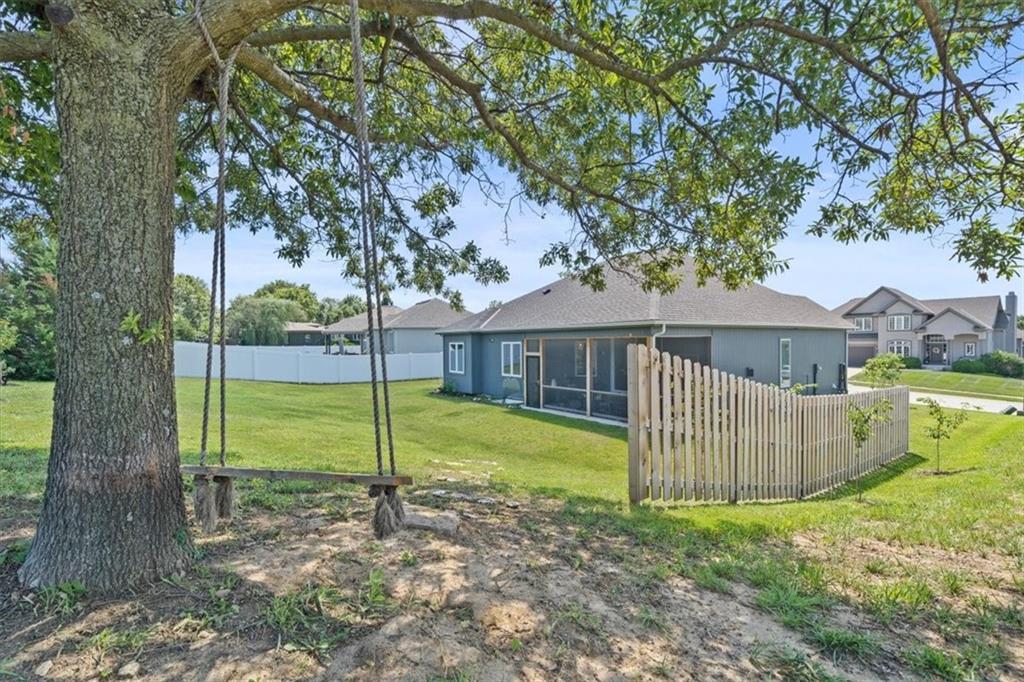
An expansive green lawn stretches behind this modern home featuring a screened back porch.
36 of 38
-
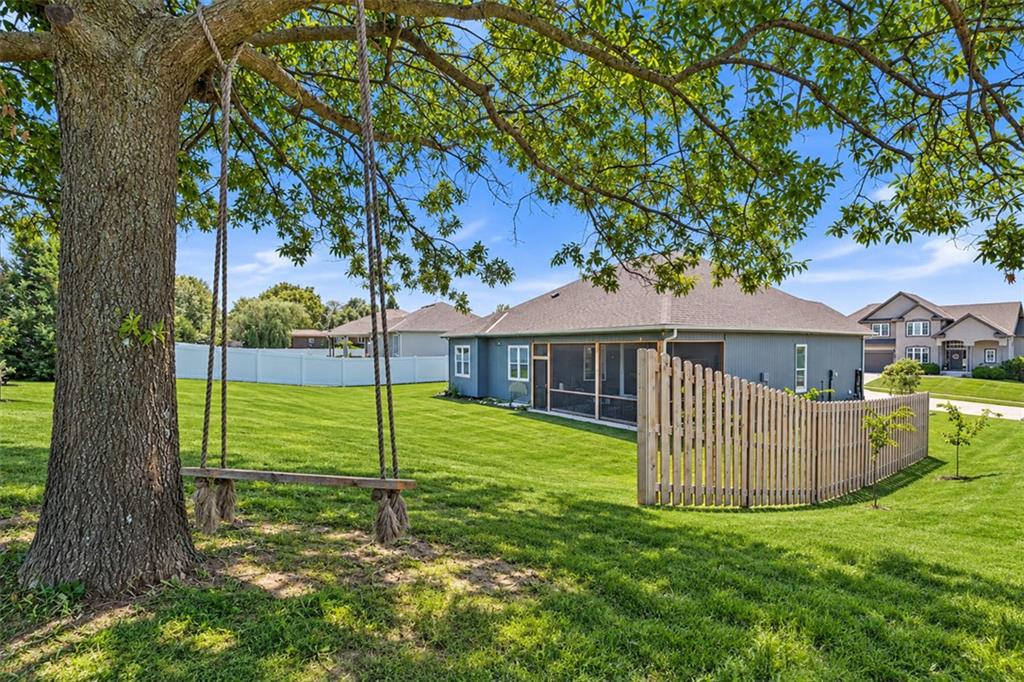
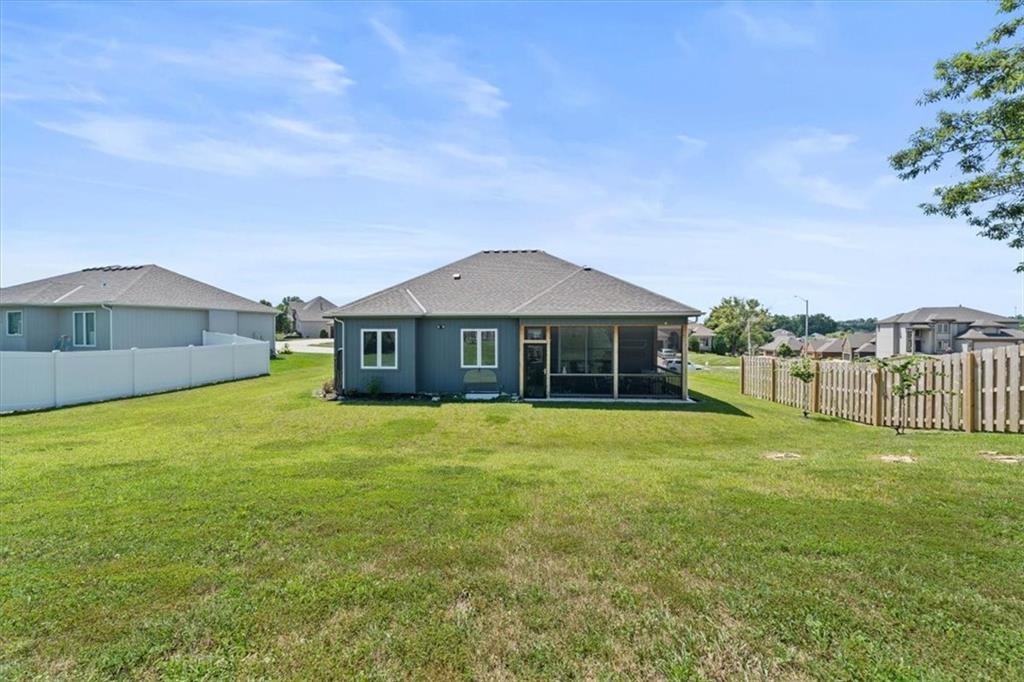
A spacious green lawn sits beneath mature shade trees in this peaceful backyard setting.
37 of 38
-
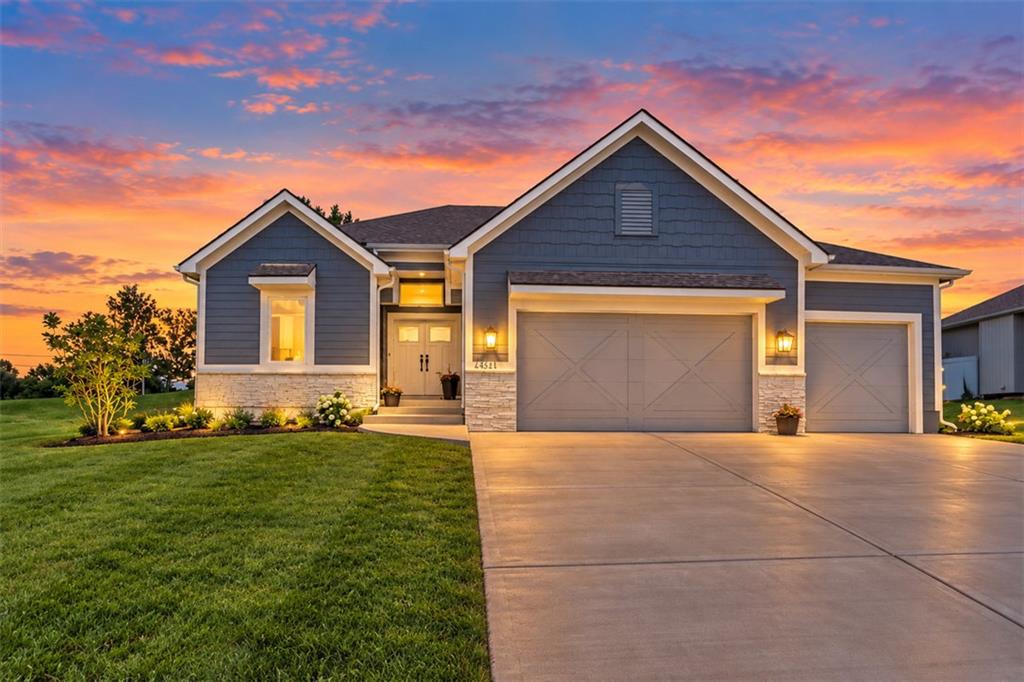
An inviting facade displays horizontal siding, warm stone details, and a concrete driveway.
38 of 38
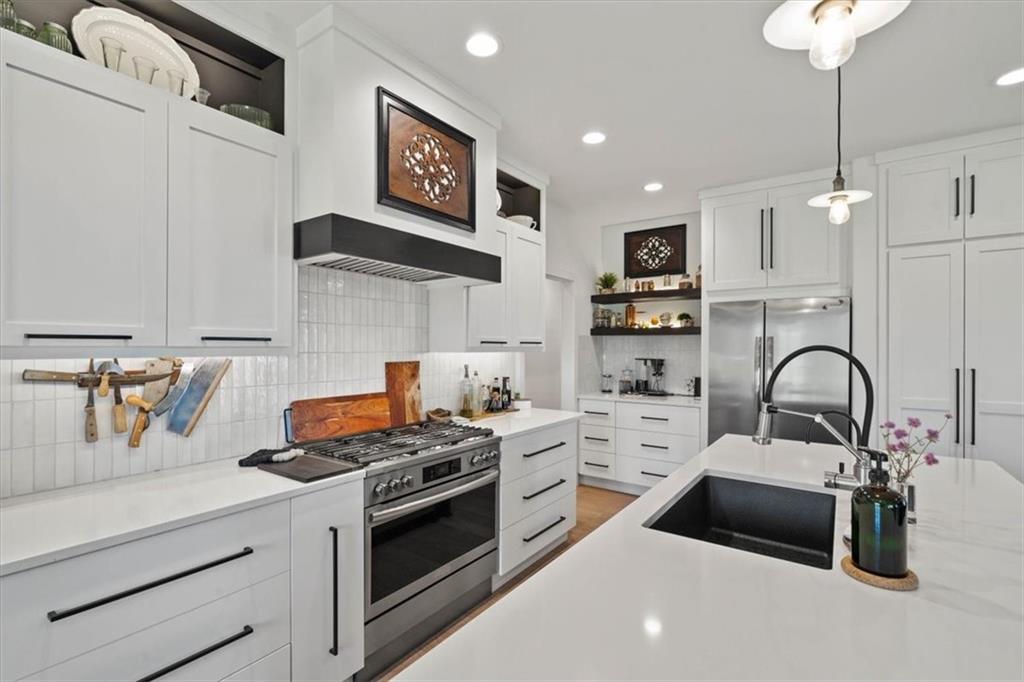
SPACE, STYLE & FLEXIBILITY! This beautifully designed 5-bedroom, 4-bath Reverse 1.5 Story offers an exceptional floor plan with TWO bedrooms on the main level, three more in the finished lower level and an oversized 3-car garage with 16' workbench. The bright, open main level features easy-care wood floors and a spacious primary suite with 72" freeform tub, custom Roman shower, dual vanities and room-sized closet. A second main-level bedroom with built-in desk/vanity and nearby full bath is ideal for guests or a home office. The kitchen is made for serious cooking and entertaining with 28' of quartz countertops, 36" gas range with air-fry oven, custom hood, Fisher & Paykel double dish drawers, base-cabinet drawers, R/O drinking-water tap and a large pantry conveniently accessed from the garage. Kitchen and living areas flow beautifully to the generous screened porch overlooking the private backyard. Even the front porch features an electric screen! Downstairs you'll find a large family room plus THREE king-sized bedrooms and two full baths, including a private en-suite bedroom with walk-in closet and built-in desk/vanity—perfect for guests, older children or multigenerational living. Additional features include a high-efficiency gas furnace, gas fireplace, Rinnai tankless water heater and whole-house water softener. Carriage Hill Estates offers an active neighborhood lifestyle with community pool, tennis and pickleball courts. An unusually spacious and versatile home custom designed to live as well as it looks!
- Directions
- One block off Brighton Blvd. between Pleasant Valley Road & Vivion.
- Subdivision
- Carriage Hill Estates
- City
- Kansas City
- County
- Clay
- Property Type
- Residential / Single Family Residence
- Listing Updated
- Oct 14, 2026 at 8:10am
- MLS Number
- 2634958
- Property Tax
- $6,536
- Home Owners Association
- Yes - Carriage Hill Estates
- Disclaimer
- The information displayed on this page is confidential, proprietary, and copyrighted information of Heartland Multiple Listing Service, Inc. (“Heartland MLS”). Copyright 2026, Heartland Multiple Listing Service, Inc. Heartland MLS, Elite Realty and Agent Jo do not make any warranty or representation concerning the timeliness or accuracy of the information displayed herein. In consideration for the receipt of the information on this page, the recipient agrees to use the information solely for the private non-commercial purpose of identifying a property in which the recipient has a good faith interest in acquiring.
- The data relating to real estate displayed on this website comes in part from the Heartland Multiple Listing Service database compilation. The properties displayed on this website may not be all of the properties in the Heartland MLS database compilation, or all of the properties listed with other brokers participating in the Heartland MLS IDX program. Detailed information about the properties displayed on this website includes the name of the listing company.
- Information is deemed reliable but is not guaranteed.
Copyright © 2026 ELITE Realty.