
7286 Southwest Crystal Lane, Trimble, MO 64492
- 4Beds
- 3 Baths
- 0½ Baths
- 3,020Sq Ft
-
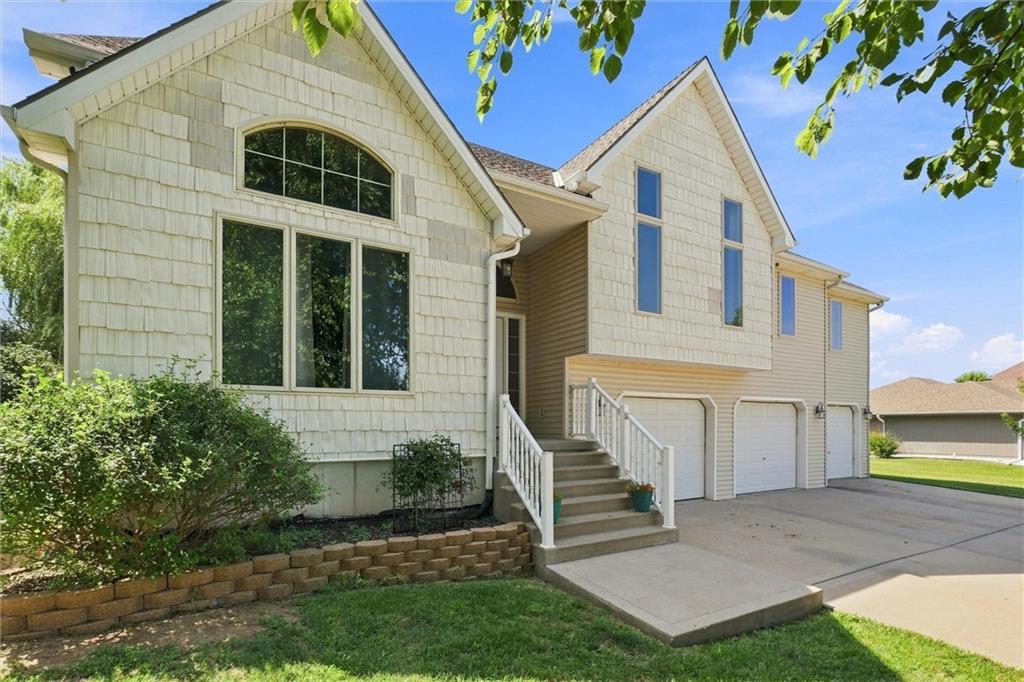
Spacious property featuring a light-colored exterior with a dark roof, multiple garages, and a broad paved driveway
1 of 46
-
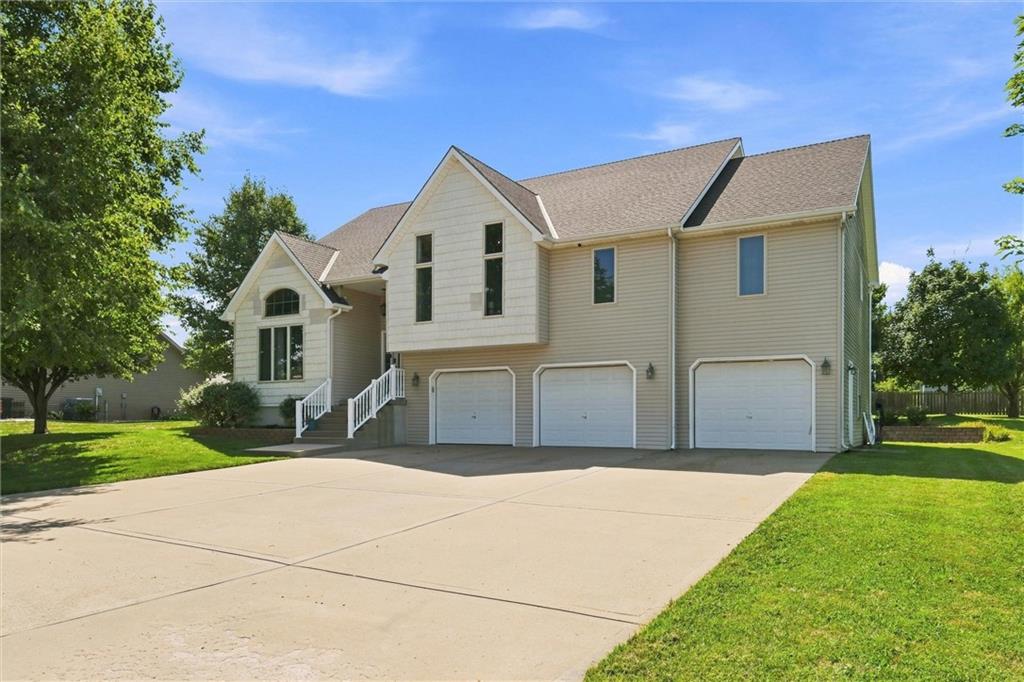
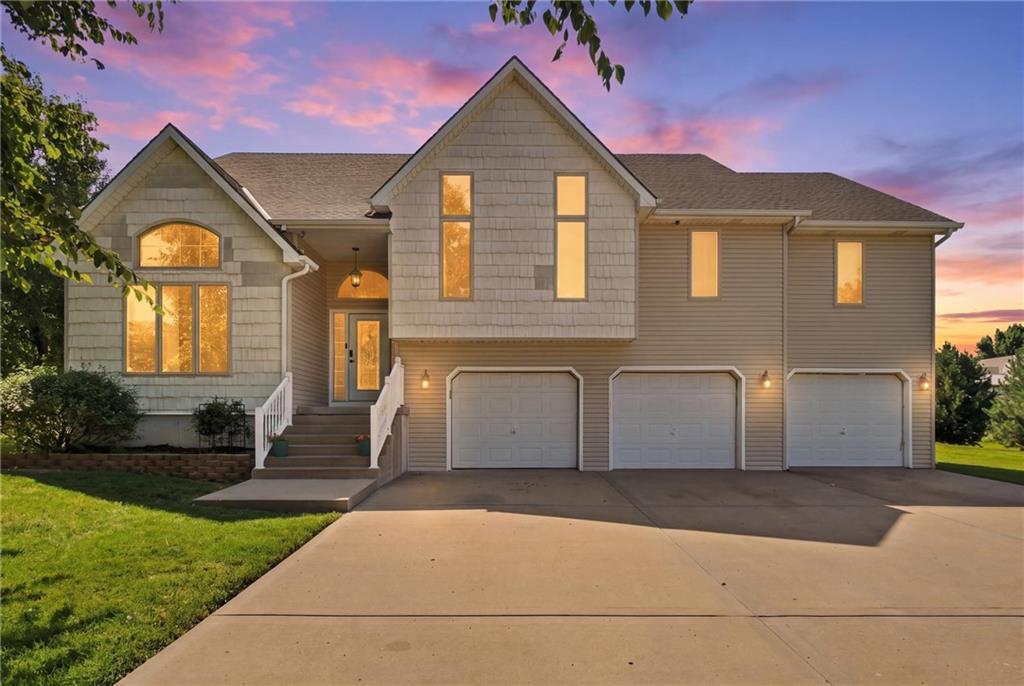
Multi-level home featuring a three-car garage, concrete driveway, front entry with arched transom, and shake siding accents
2 of 46
-
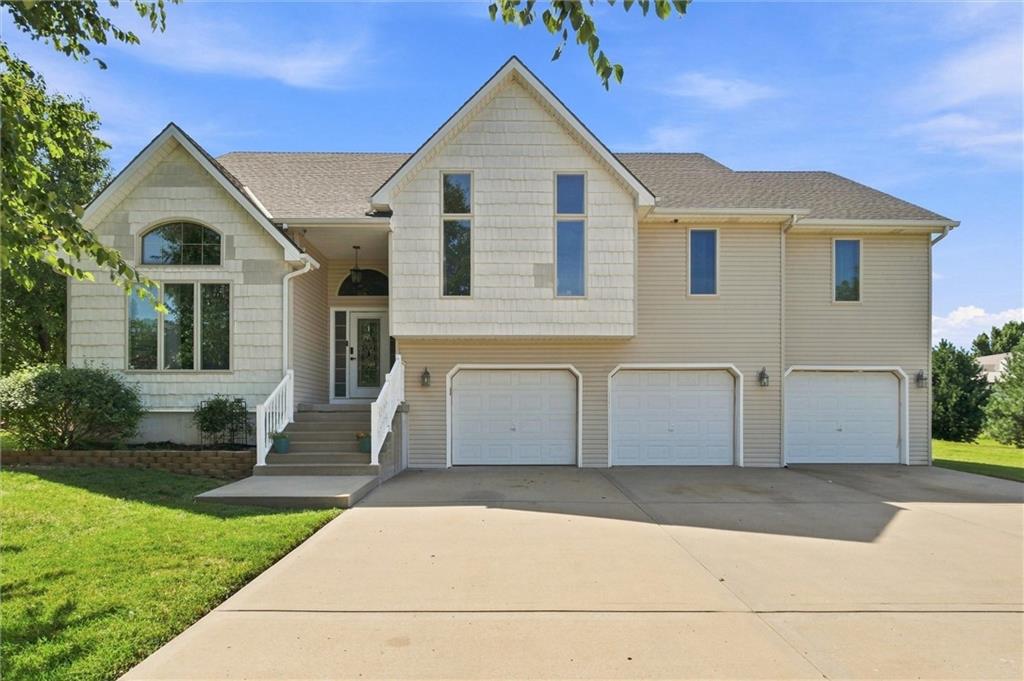
Multi-level residence featuring a three-car garage, concrete driveway, and a concrete stairway with white railings
3 of 46
-
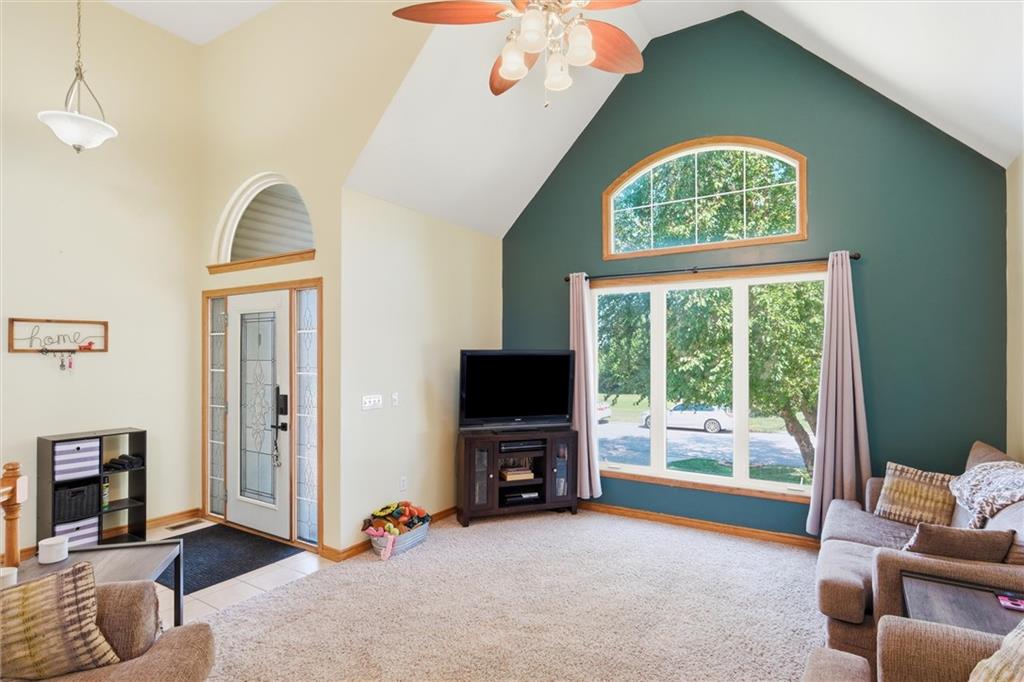
Exterior featuring neutral-toned siding, a multi-gabled roofline, a three-car garage, and a concrete driveway
4 of 46
-
Architectural facade featuring gables and diverse siding textures
5 of 46
-
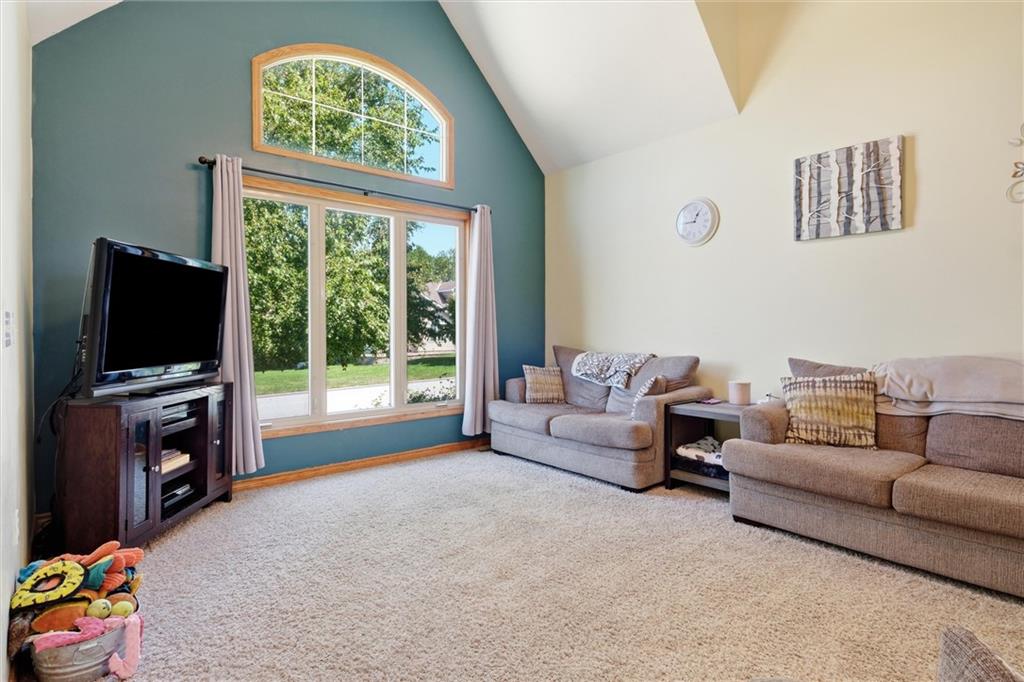
Vaulted ceiling with an overhead light fixture and ceiling fan
6 of 46
-
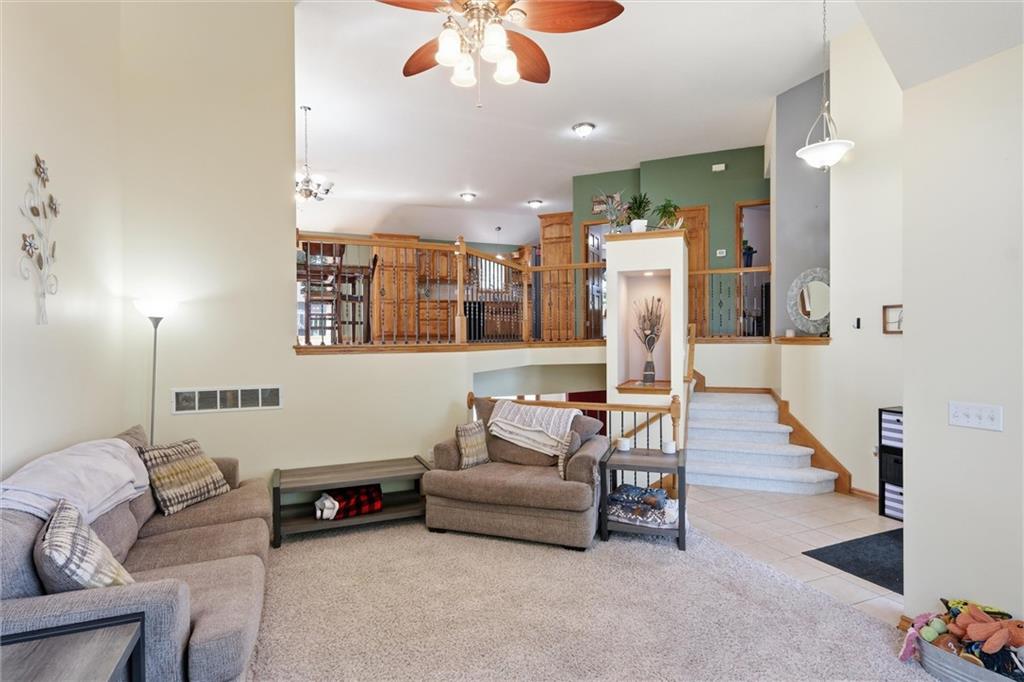
Vaulted ceiling, arched transom window, large picture windows, wood-finish trim, and neutral carpet
7 of 46
-
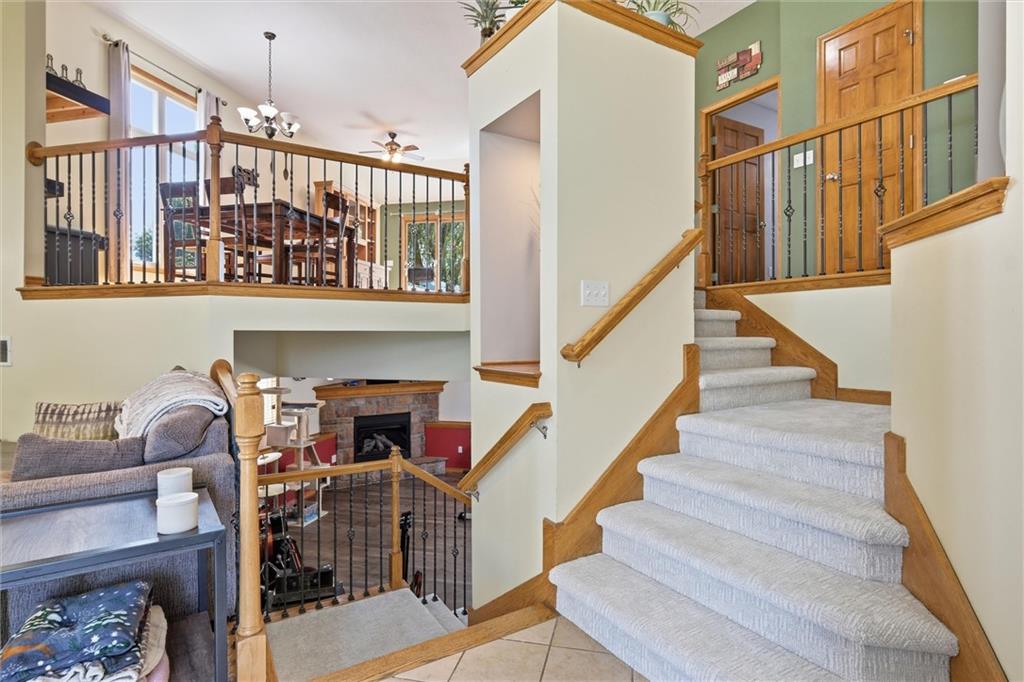
Vaulted ceiling with a ceiling fan light fixture, wood-finish railings, built-in display niche, carpeted living area, and tiled entry
8 of 46
-
Multi-level interior featuring carpeted stairs with a wood handrail, an upper-level overlook with wood railing and black spindles, and a lower-level living area with a stone-faced fireplace
9 of 46
-
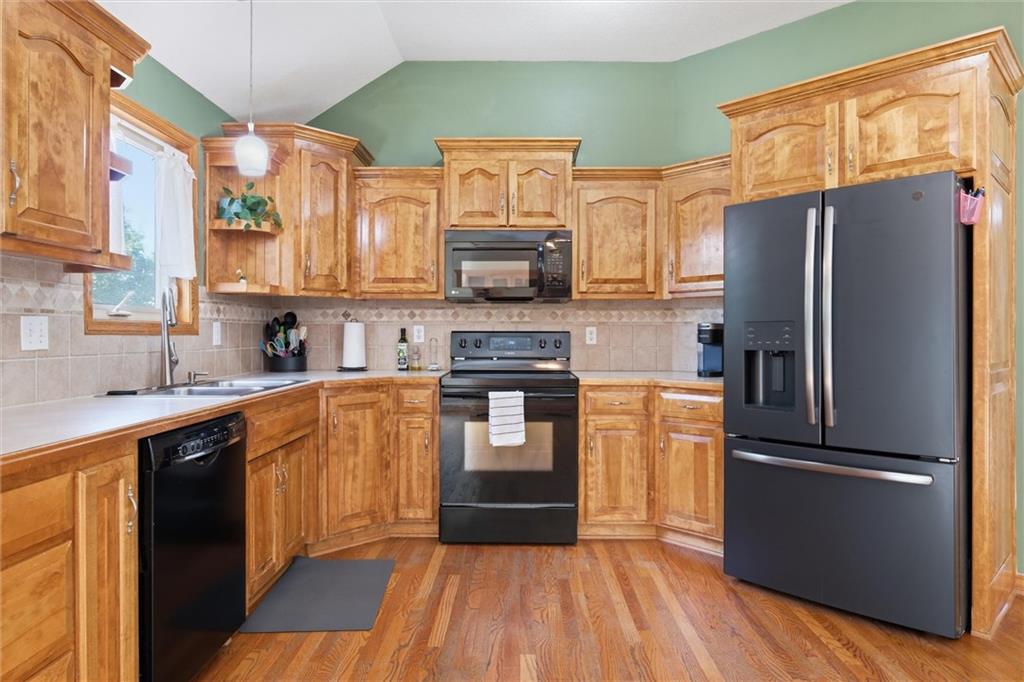
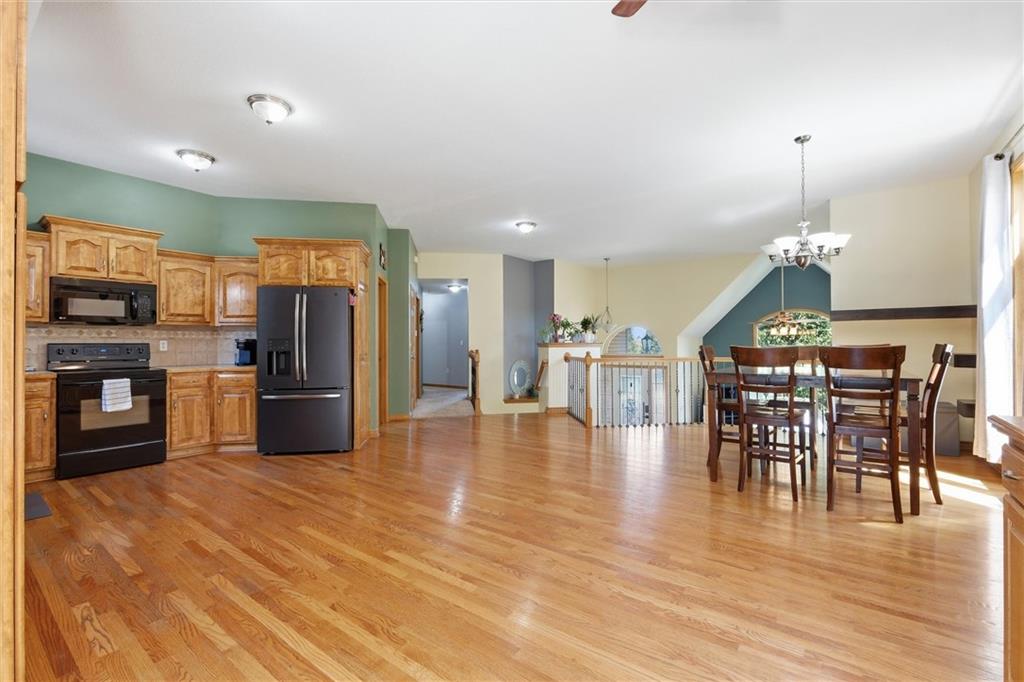
Expansive wood-finish flooring throughout, kitchen with wood cabinetry and black appliances, open concept living area, and a dining area with chandelier lighting
10 of 46
-
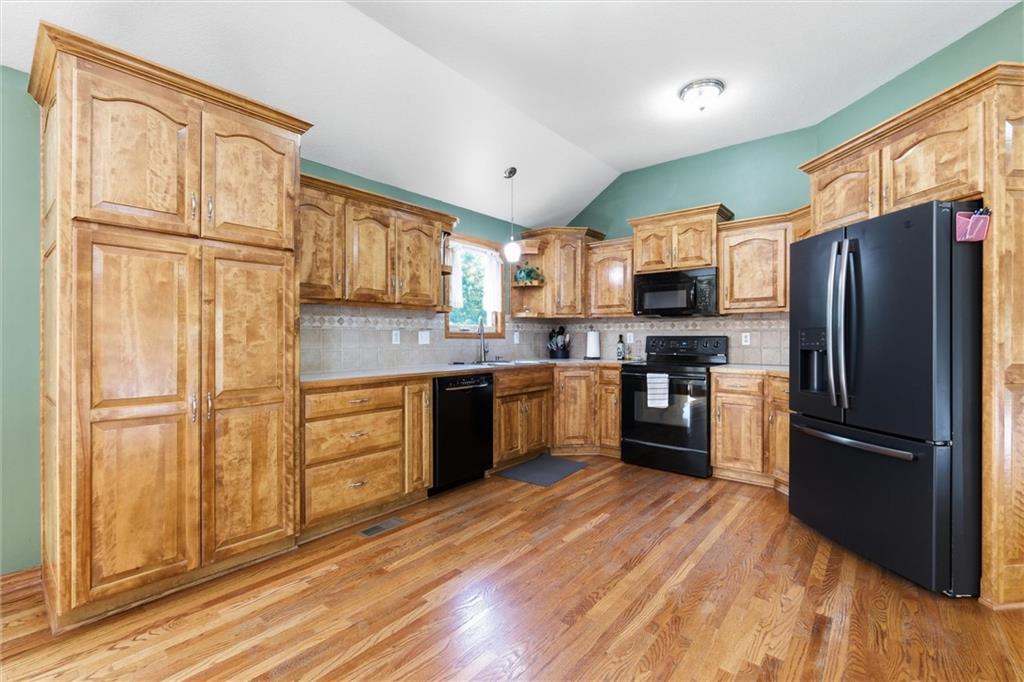
Kitchen featuring extensive wood cabinetry, wood-finish flooring, vaulted ceiling, and black appliances
11 of 46
-
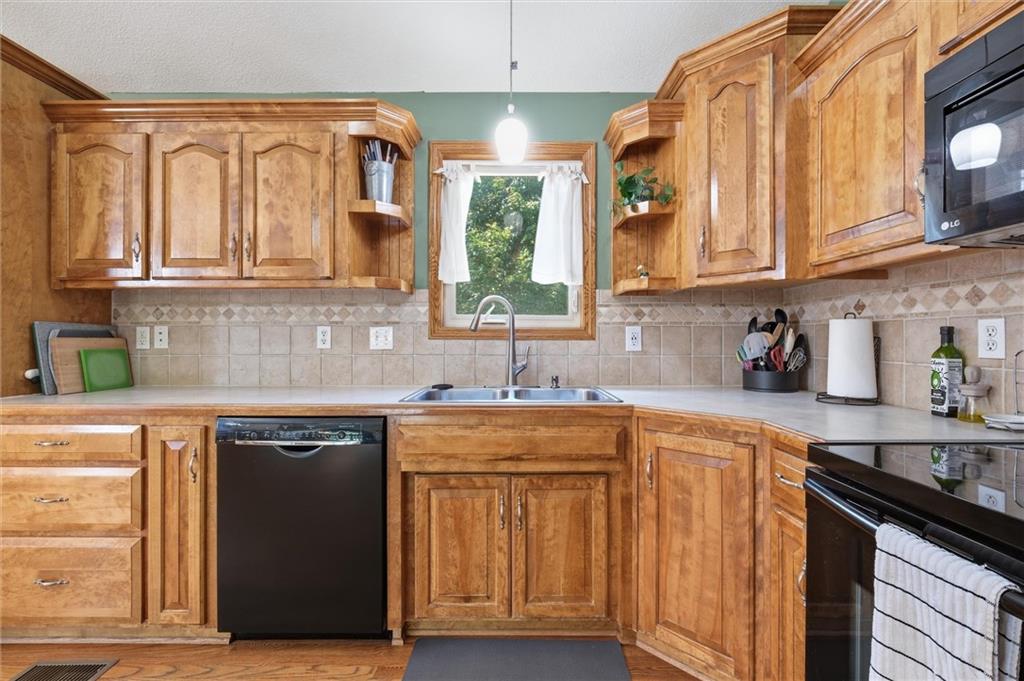
Kitchen featuring wood cabinetry, stainless steel sink, tile backsplash, and wood-finish flooring
12 of 46
-
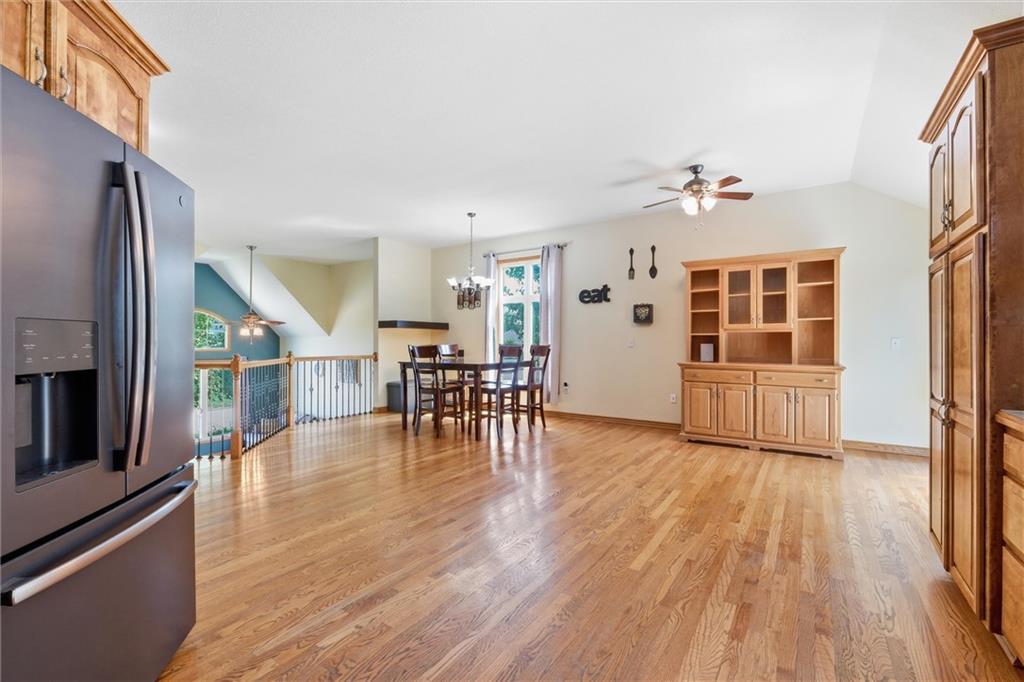
Kitchen featuring wood cabinetry, a stainless steel sink, black appliances, and a tiled backsplash with decorative accents
13 of 46
-
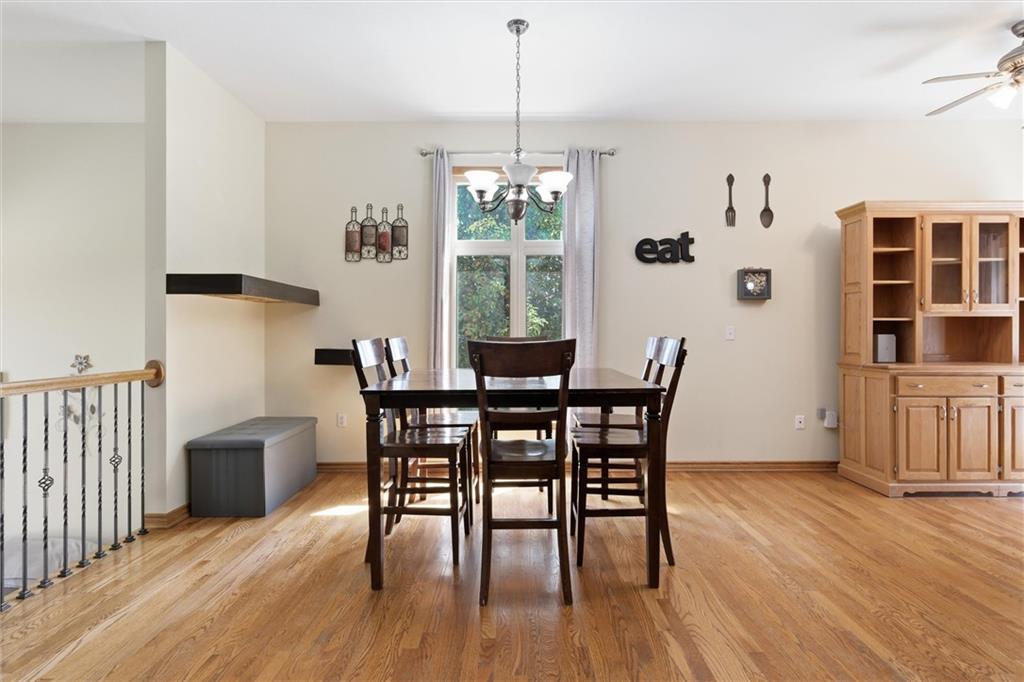
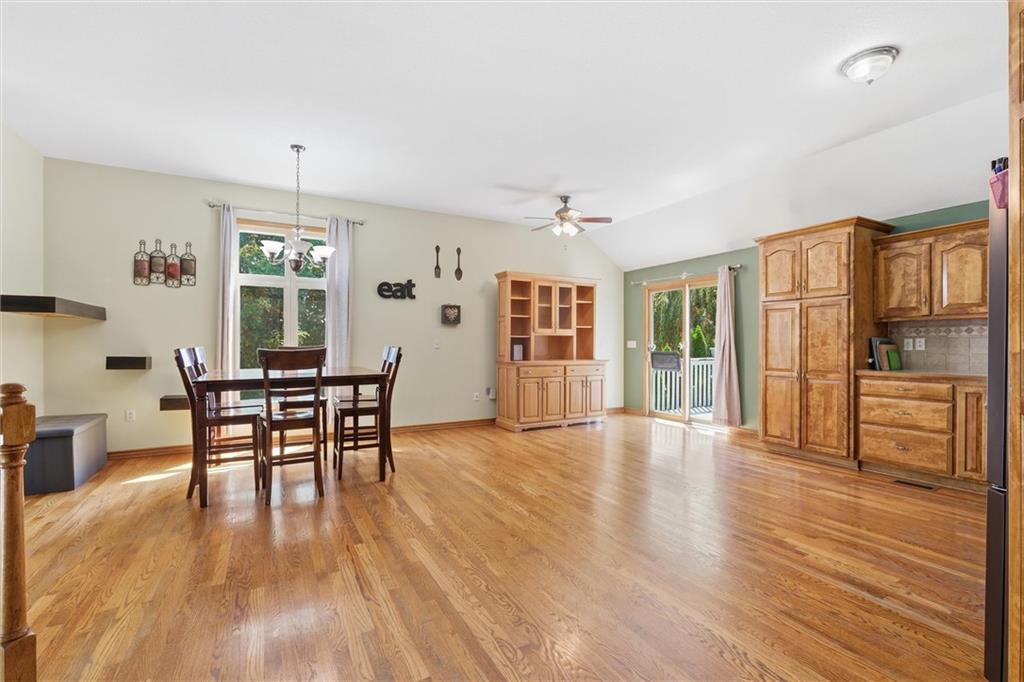
Hardwood flooring, vaulted ceiling, built-in cabinetry, ceiling fan, and sliding glass door
14 of 46
-
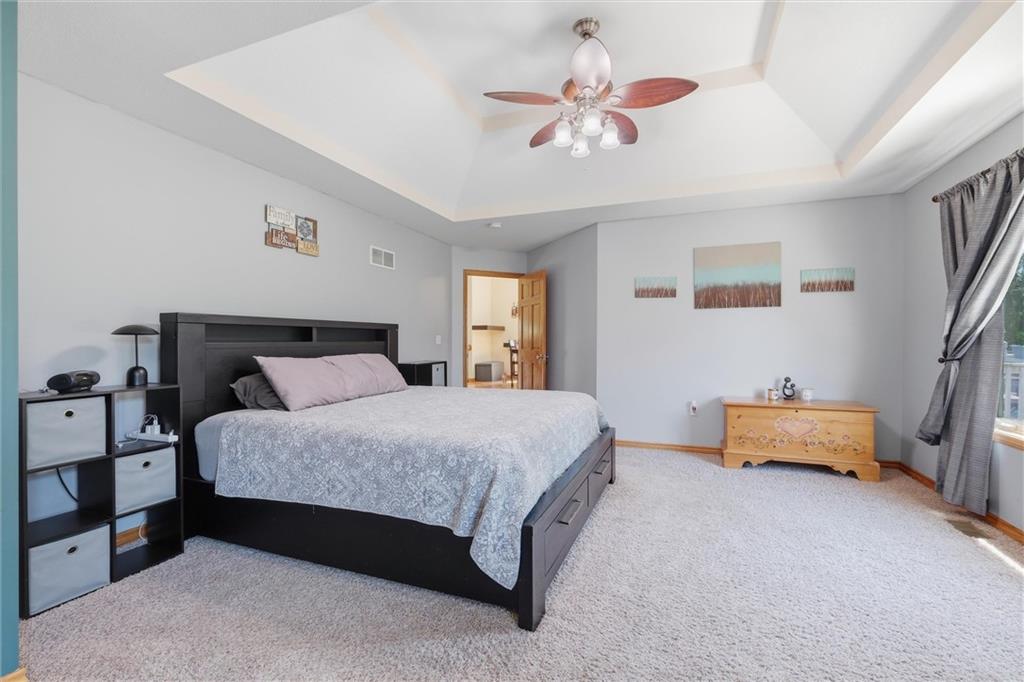
15 of 46
-
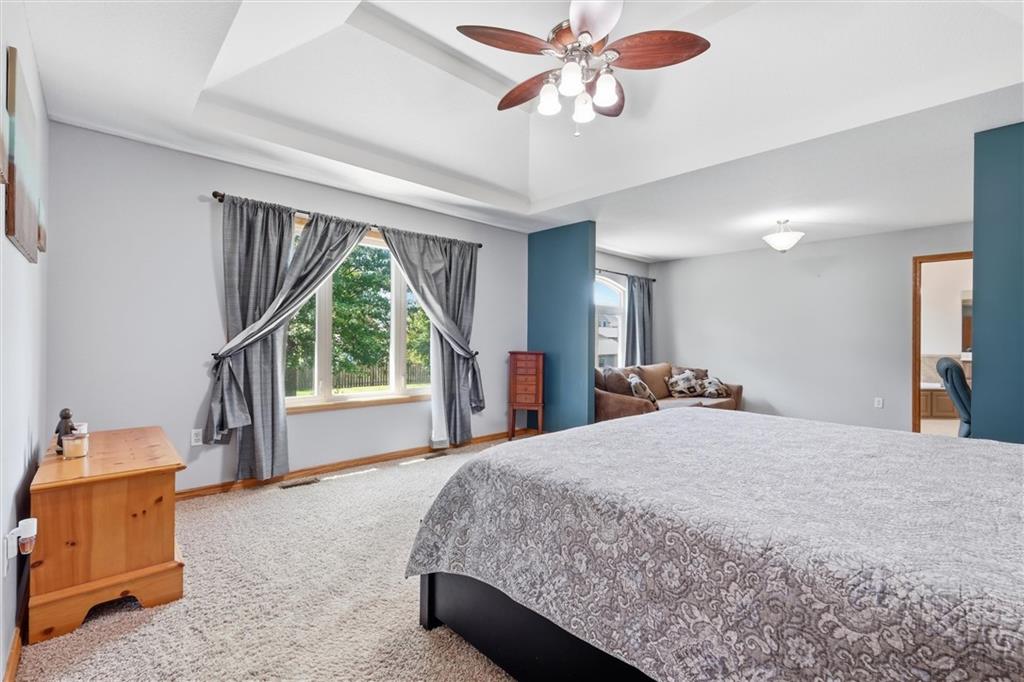
Hardwood flooring throughout, recessed shelves, and an overhead chandelier
16 of 46
-
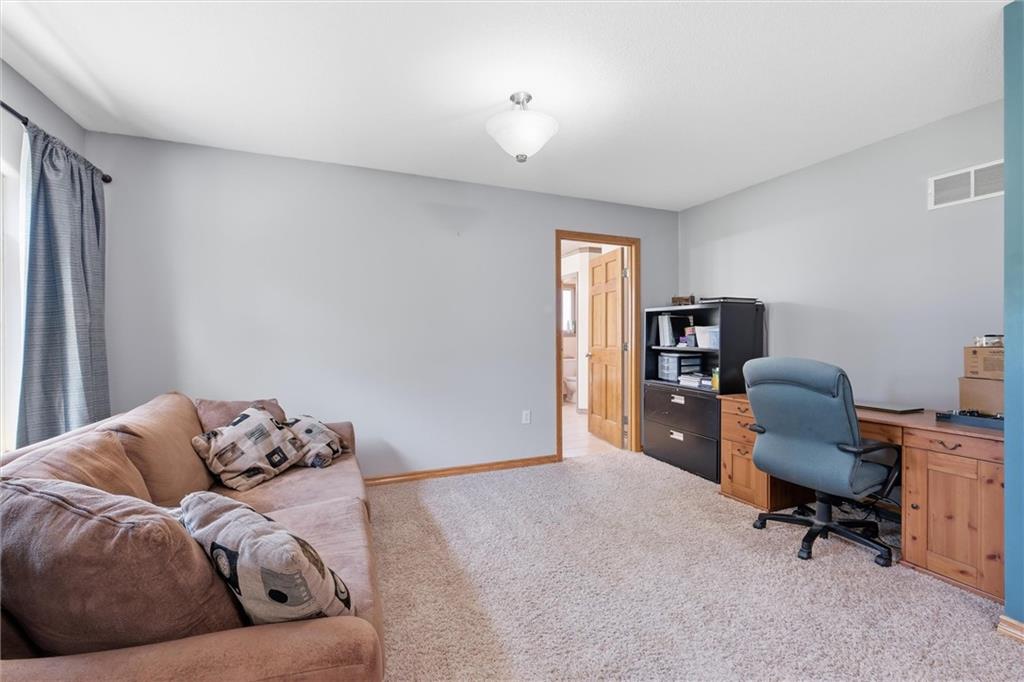
Tray ceiling with a ceiling fan light fixture, light gray wall paint, and light-colored carpet flooring
17 of 46
-
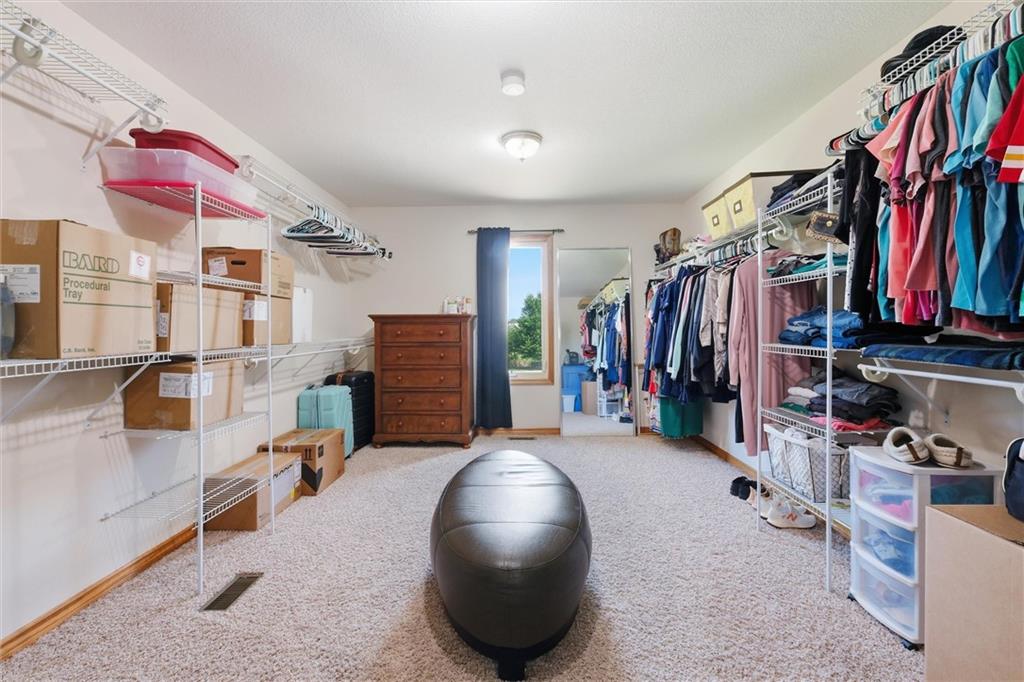
Tray ceiling with a ceiling fan, wall-to-wall carpeting, and a large window
18 of 46
-
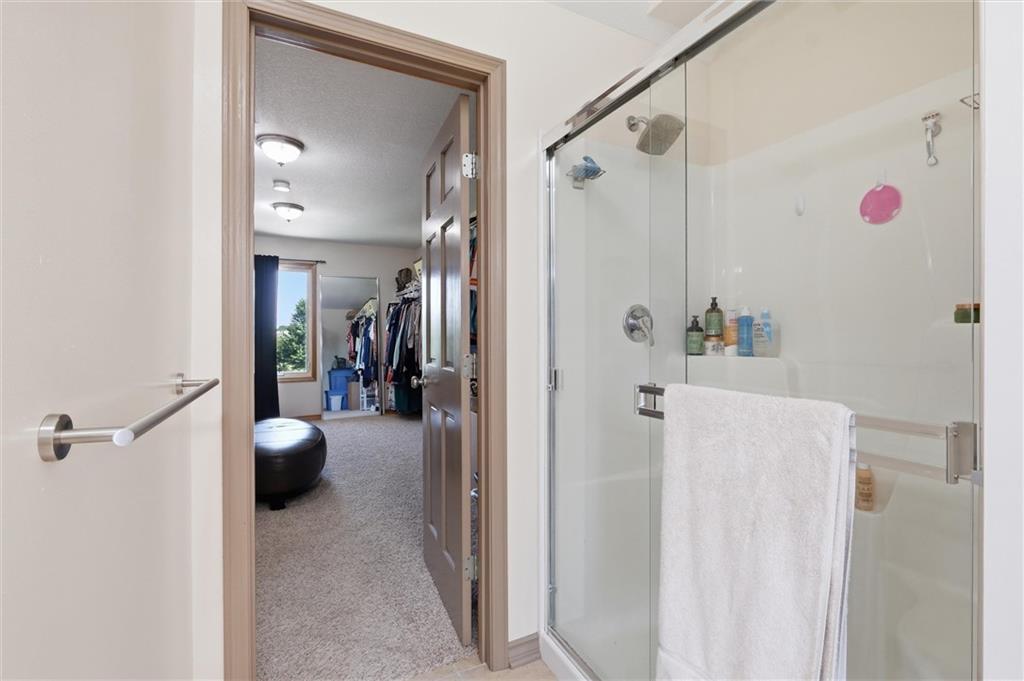
Wall-to-wall carpeting with light-toned walls, recessed lighting, and a solid wood door
19 of 46
-
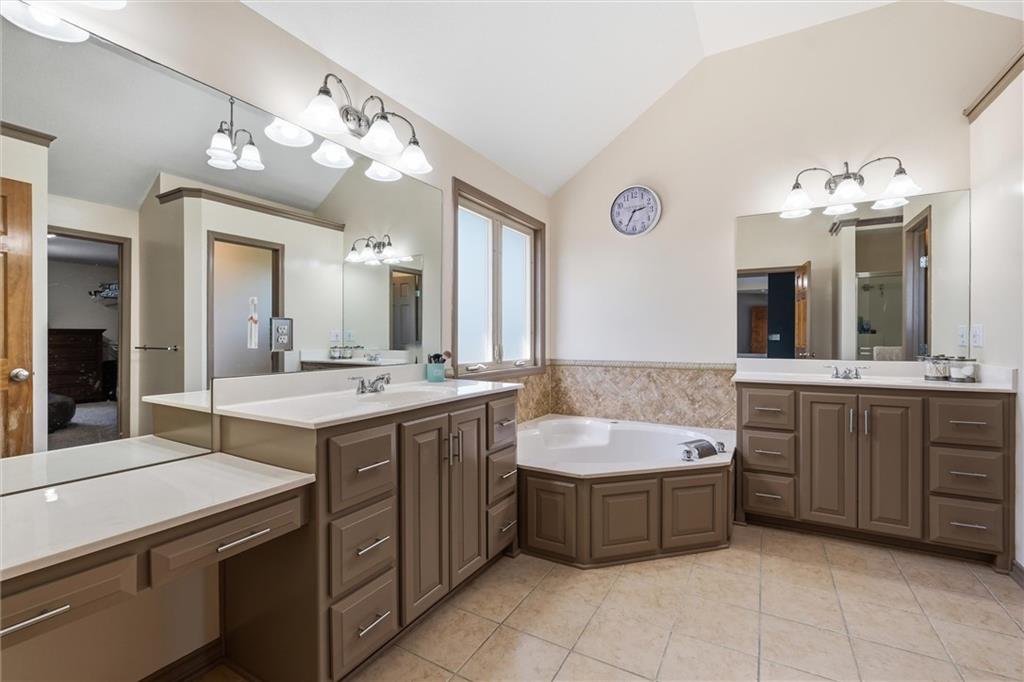
Dual vanity sinks, integrated makeup vanity, corner soaking tub, vaulted ceiling, and tiled flooring
20 of 46
-
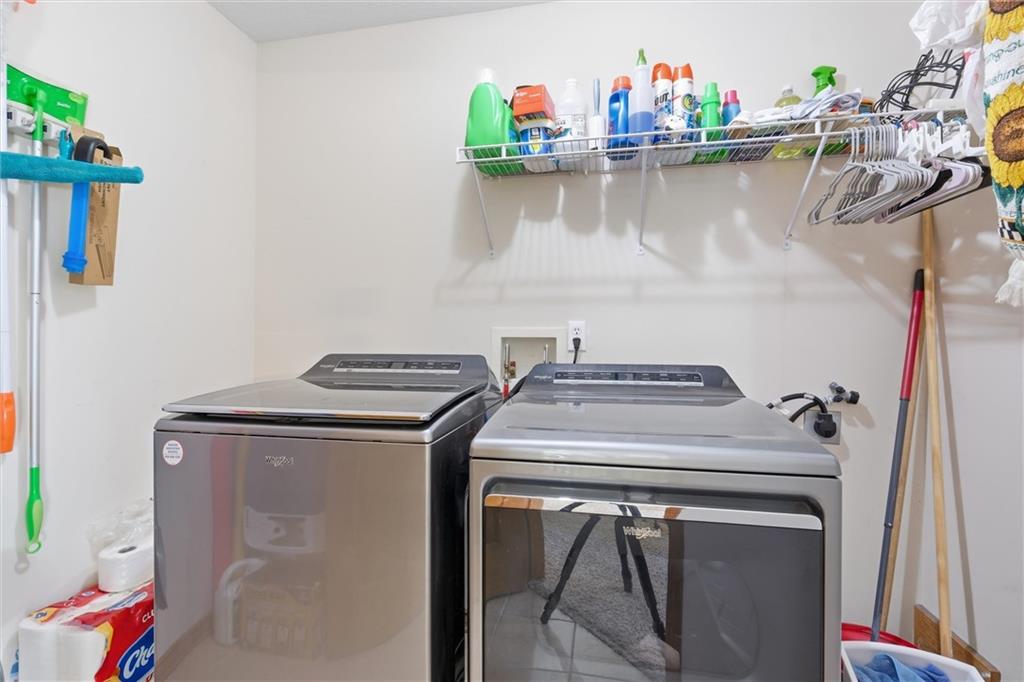
Glass-enclosed shower with a chrome shower head and built-in shelving
21 of 46
-
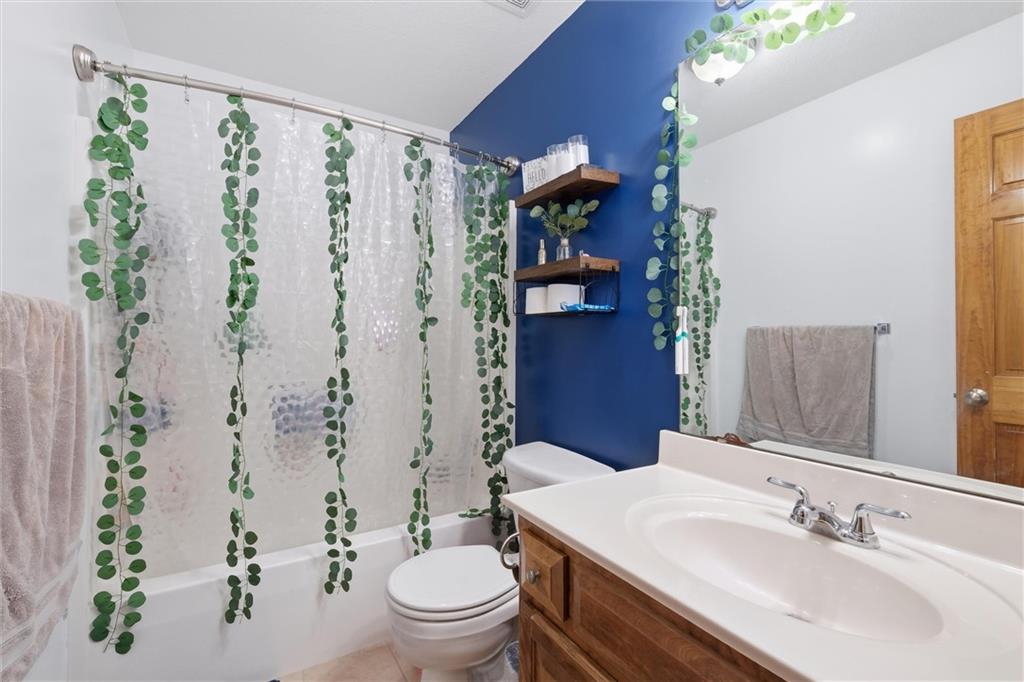
Expansive closet space featuring carpet flooring, built-in wire shelving, and a window for natural light
22 of 46
-
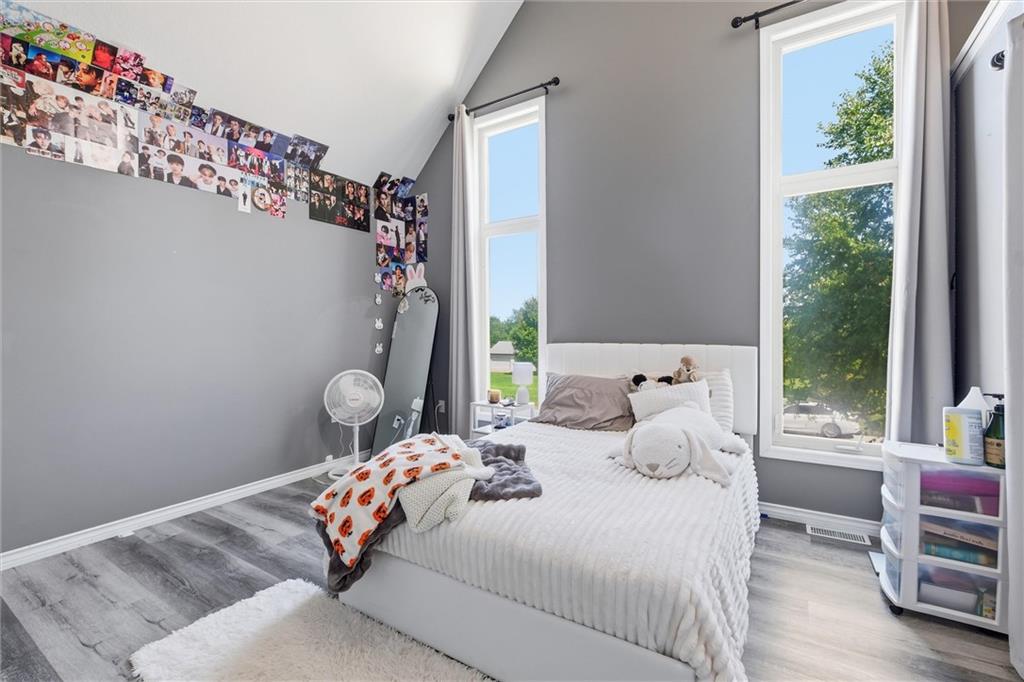
White walls with a wall-mounted wire shelf
23 of 46
-
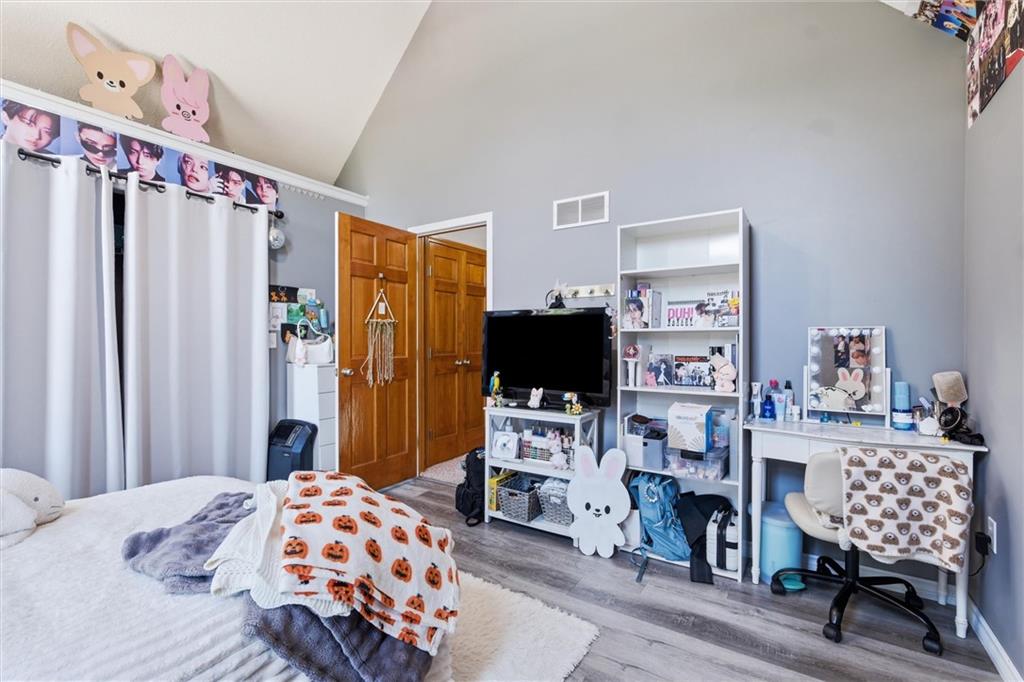
Single vanity with integrated sink, chrome faucet, and wood-finish cabinetry
24 of 46
-
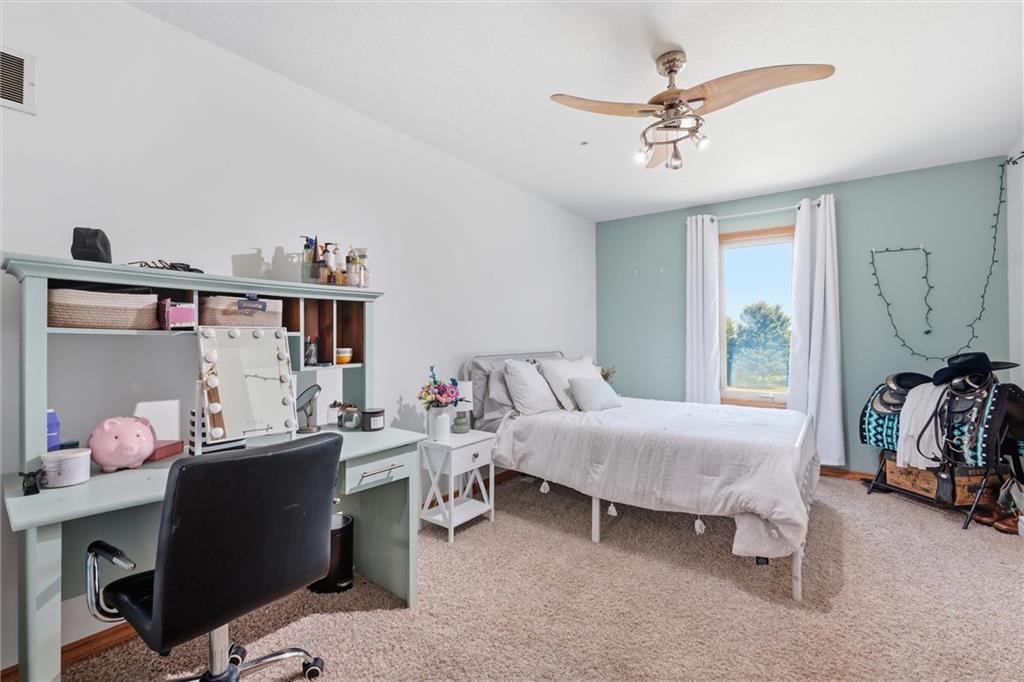
Vaulted ceiling with sloped wall, two tall windows with white trim, wood-finish flooring, and gray wall paint
25 of 46
-
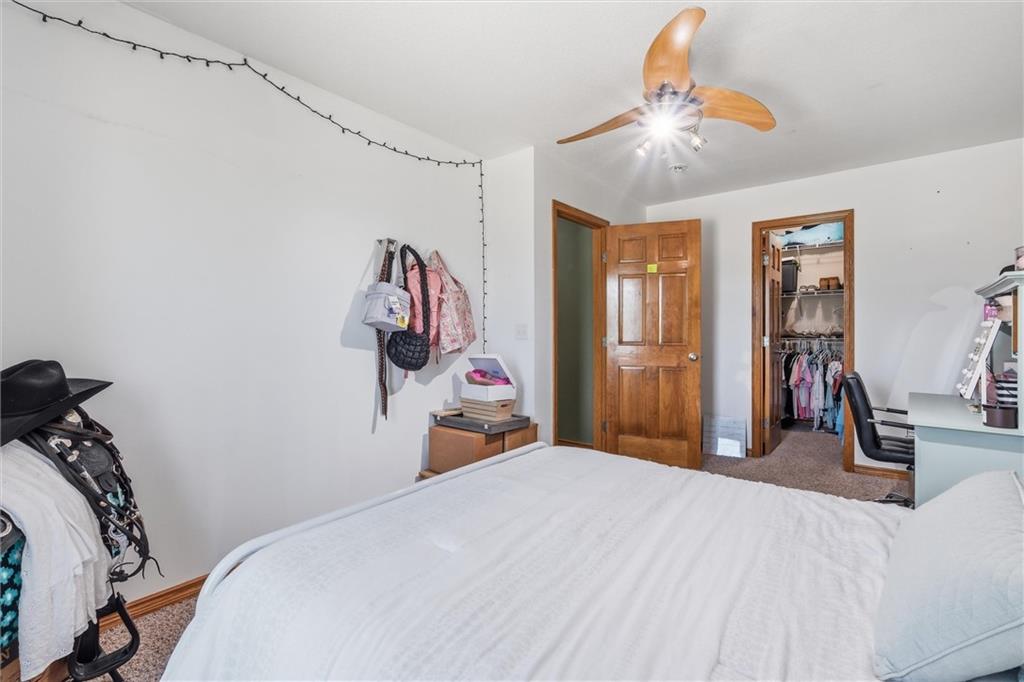
Vaulted ceiling, wood-finish flooring, two wood-paneled doors, built-in shelving, and wall-mounted air register
26 of 46
-
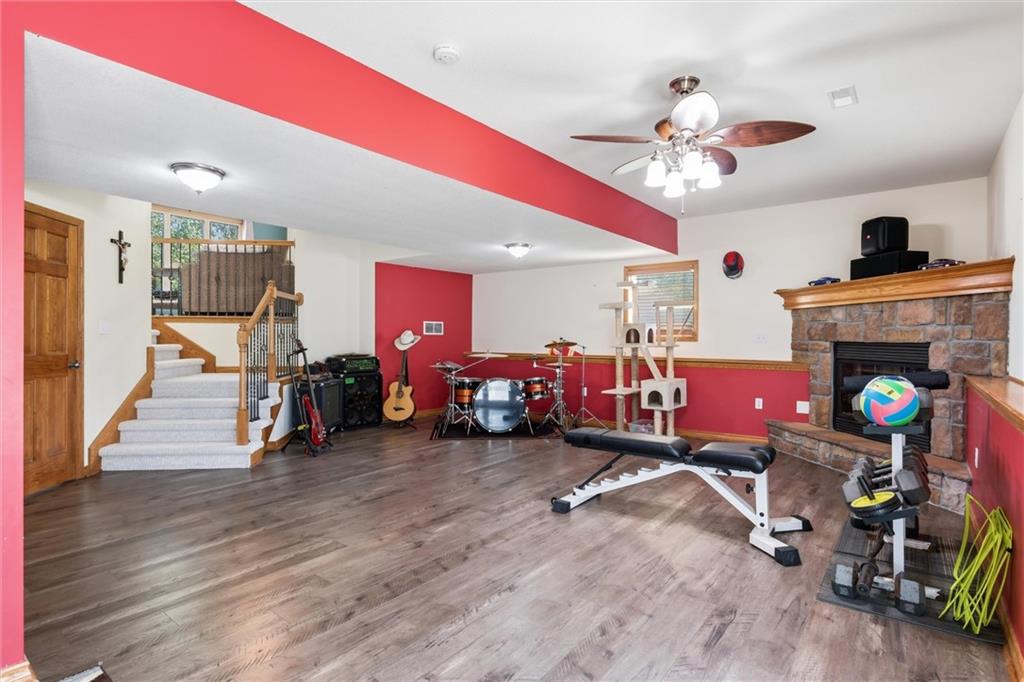
Light-toned carpeting, single window with white curtains, white walls, and a ceiling fan with integrated lighting
27 of 46
-
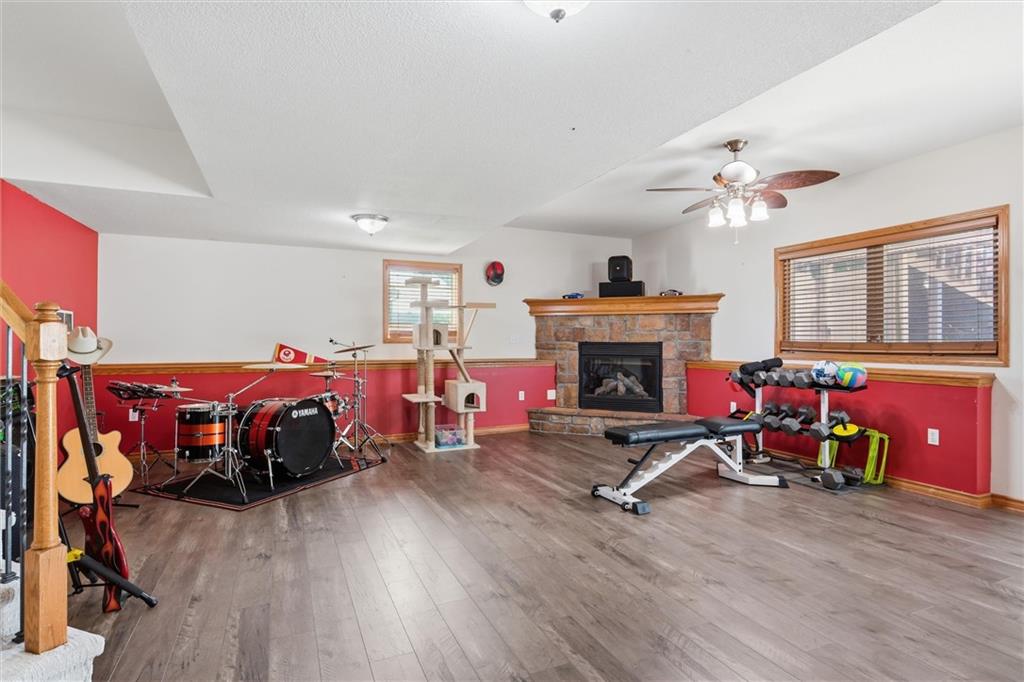
Ceiling fan with wooden blades, wood-finish doors, and carpet flooring
28 of 46
-
Spacious room featuring wood-finish flooring, a stone-clad fireplace with wood mantel, and a ceiling fan with integrated lighting
29 of 46
-
30 of 46
-
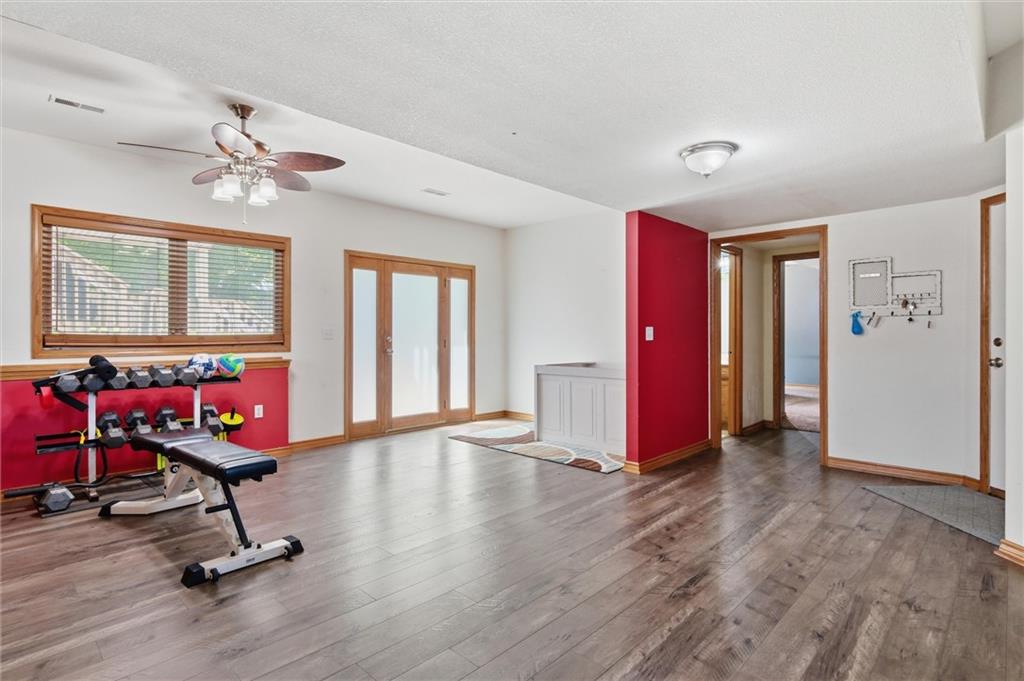
Spacious room with wood-finish flooring, ceiling fan, and French doors
31 of 46
-
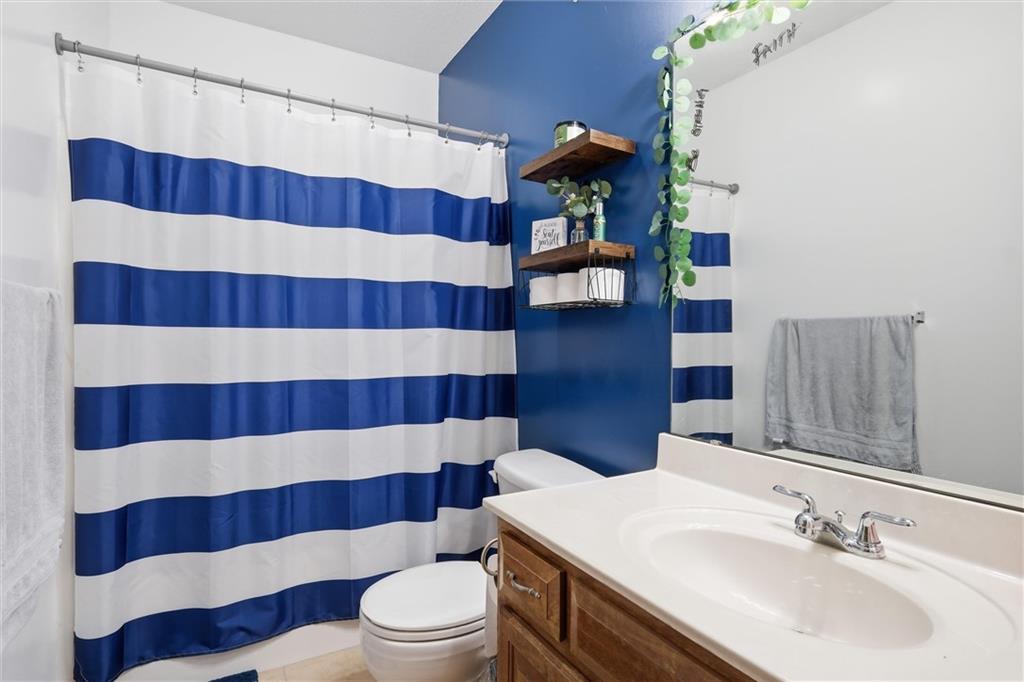
Vanity with wood-finish cabinetry, integrated basin sink, and chrome faucet
32 of 46
-
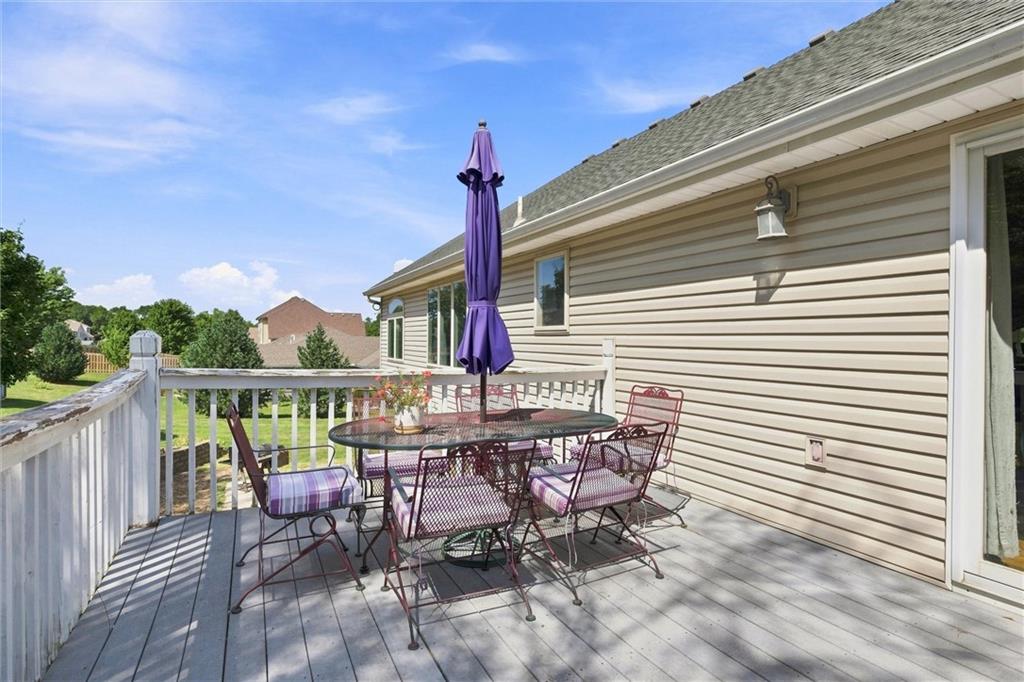
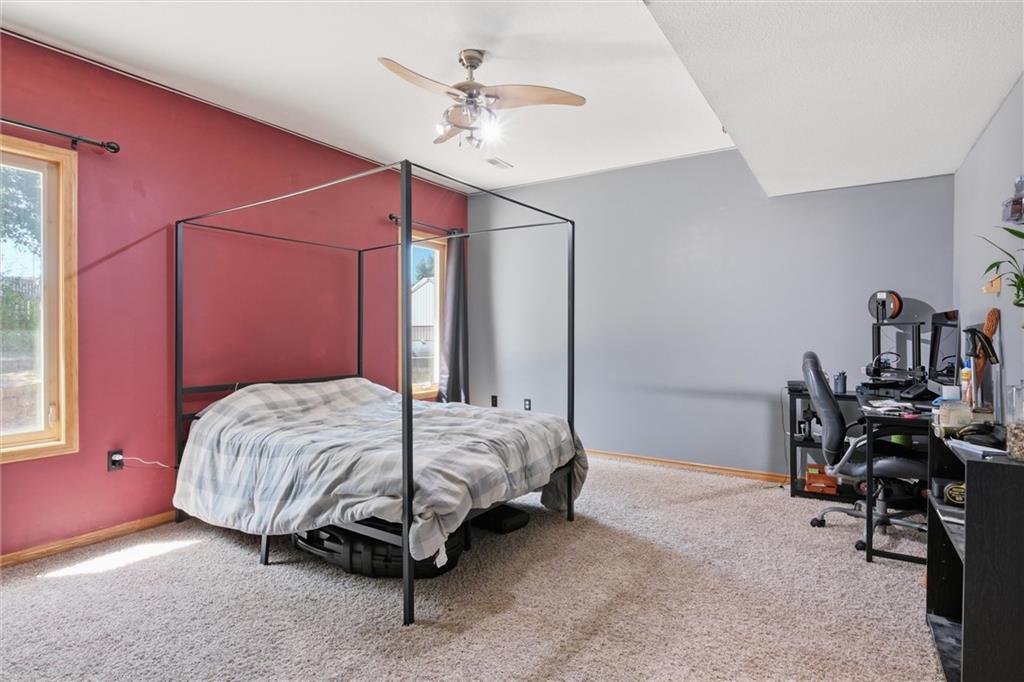
Spacious room featuring carpeting, two windows with wood-finish trim, a ceiling fan, and sloped ceiling details
33 of 46
-
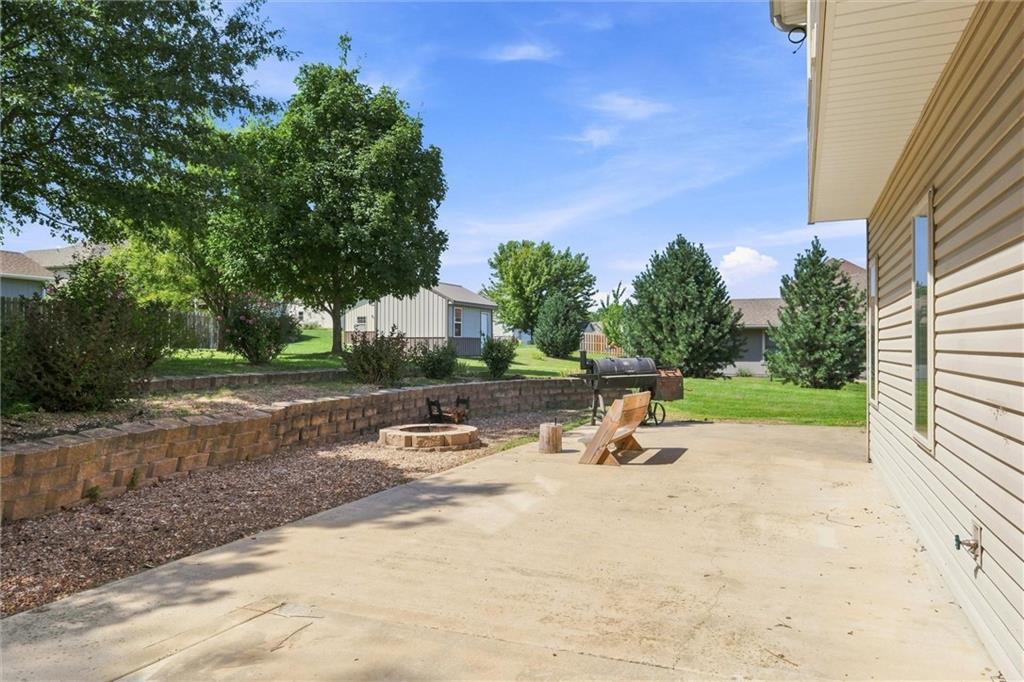
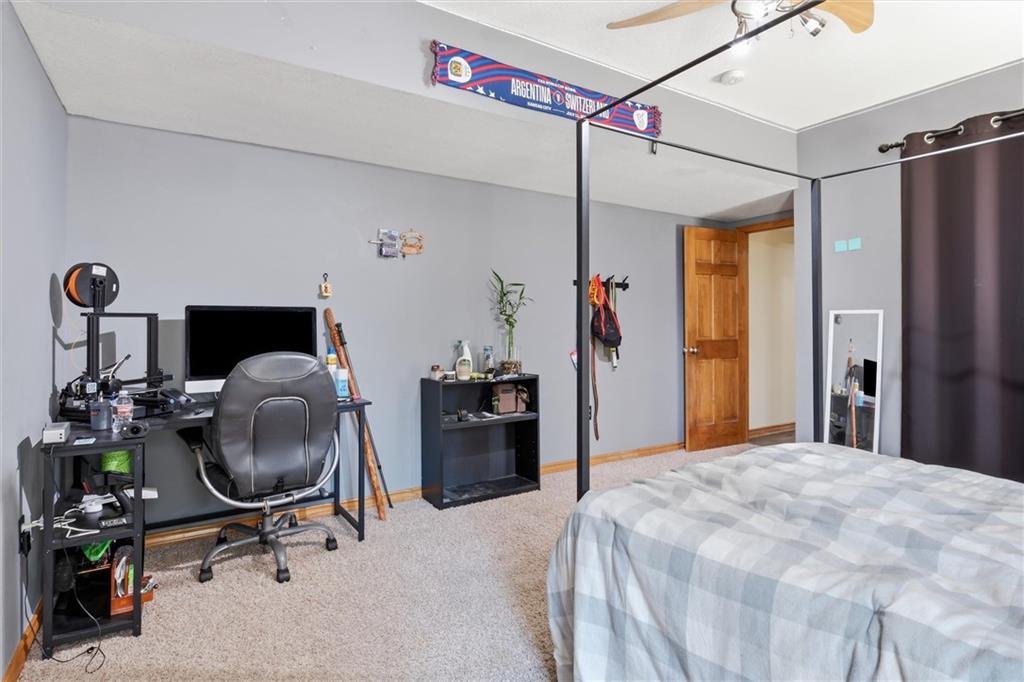
Light-colored wall-to-wall carpeting, wood interior door, and a ceiling fan with light fixture
34 of 46
-
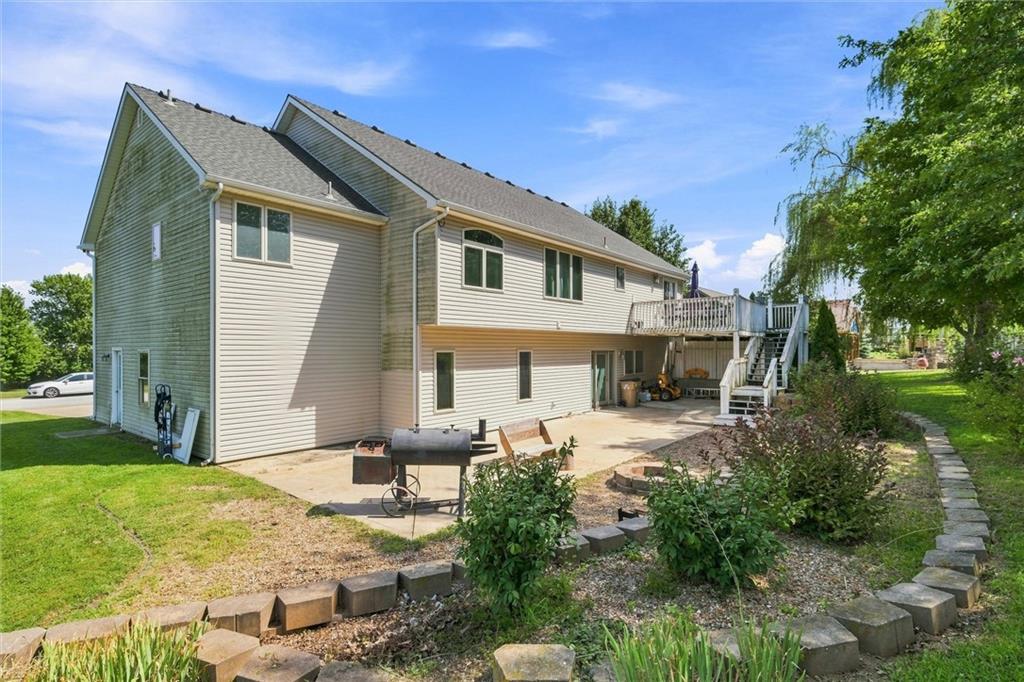
Exterior deck with white railing, beige horizontal siding, and an exterior wall lantern
35 of 46
-
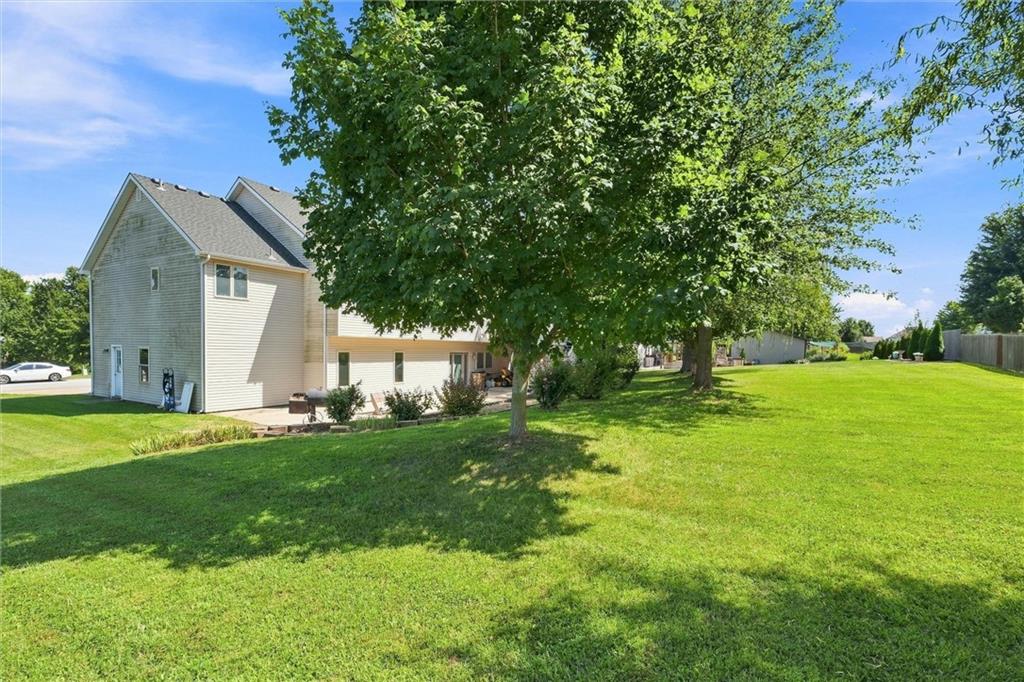
Expansive concrete patio with a built-in fire pit, stone retaining wall, and mature landscaping
36 of 46
-
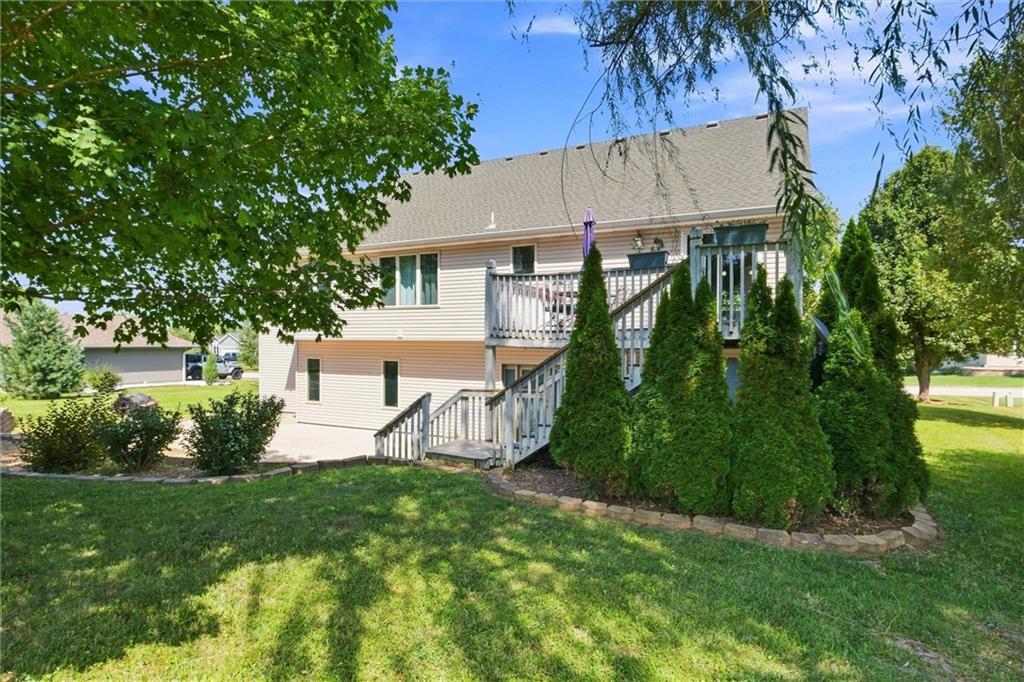
Multi-level exterior with siding, a large deck, and a ground-level patio
37 of 46
-
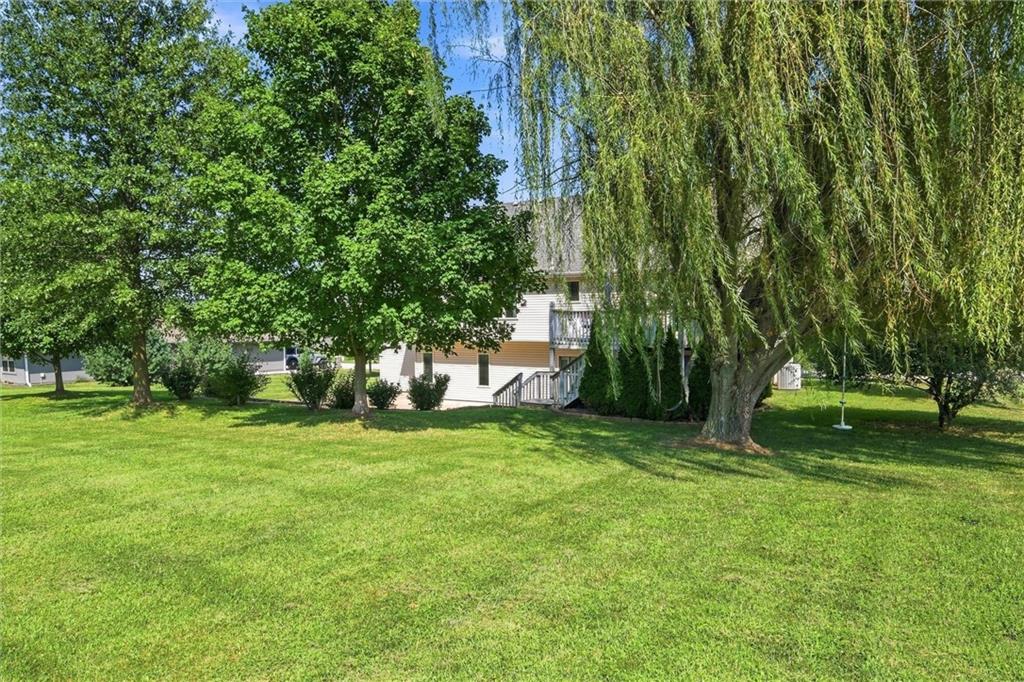
Expansive green lawn with mature trees and a fenced perimeter
38 of 46
-
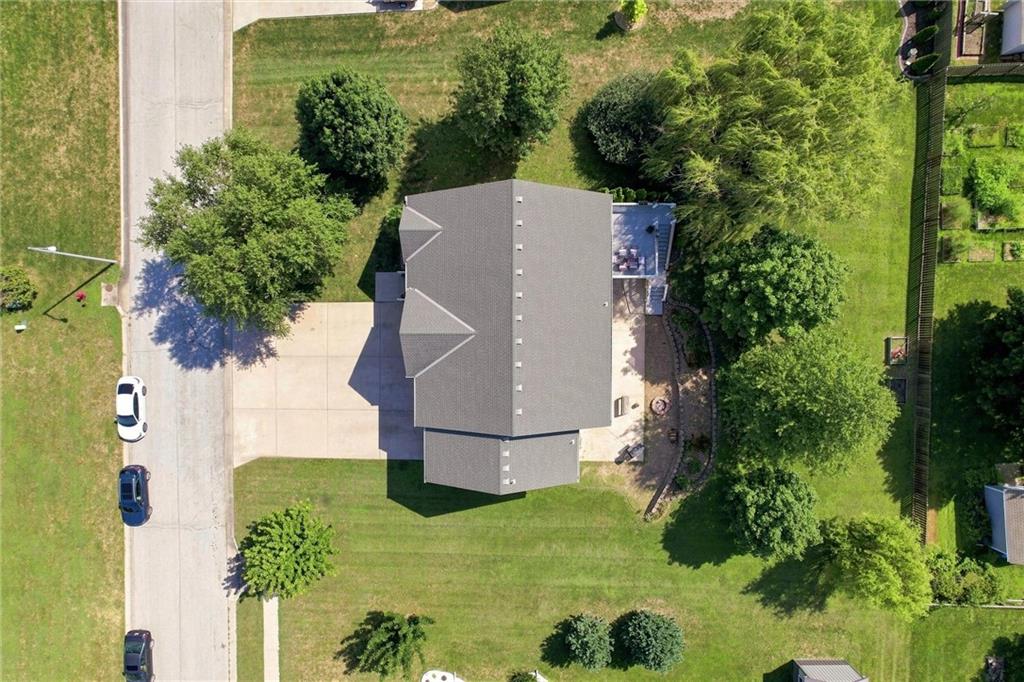
Exterior featuring siding, multi-level deck, and established landscaping
39 of 46
-
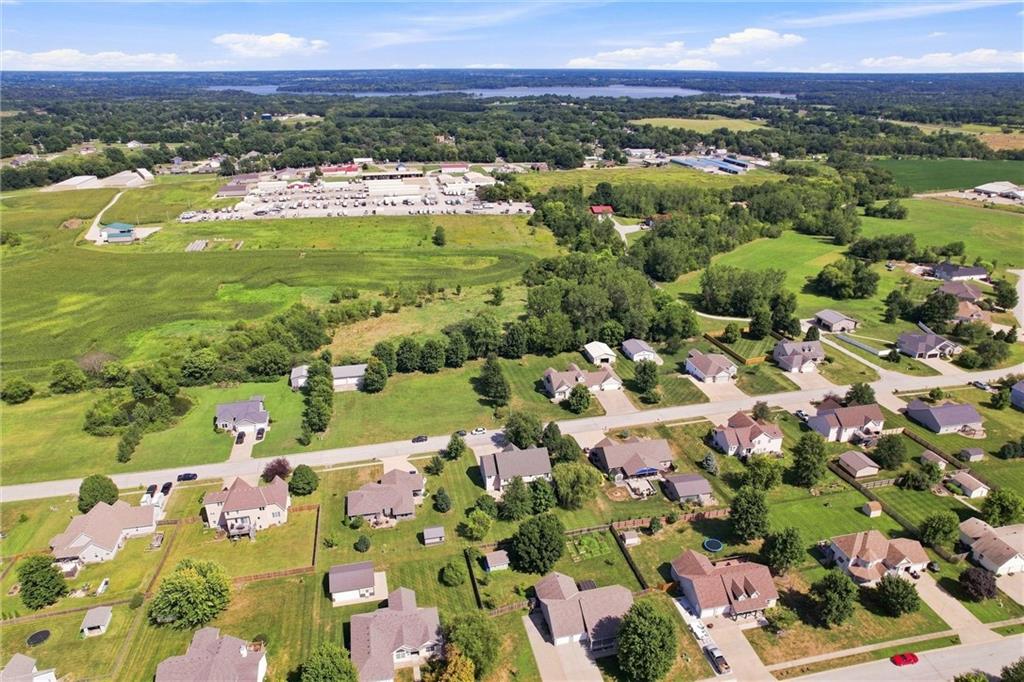
Expansive green lawn with mature trees and established landscaping
40 of 46
-
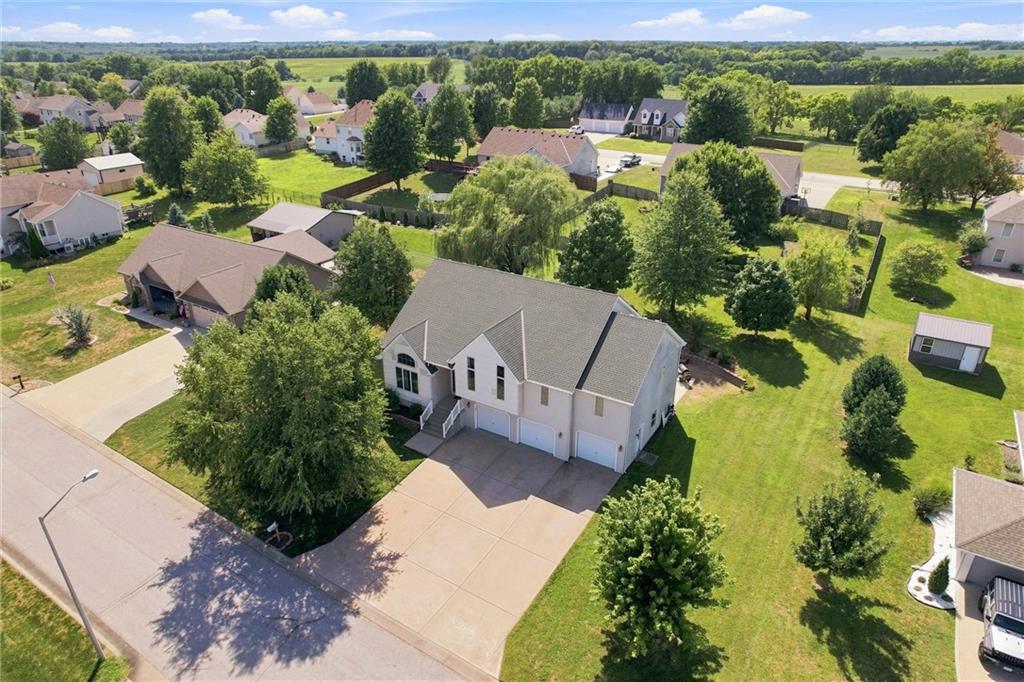
Gable roofline, expansive driveway, large green space, paved patio, and upper deck
41 of 46
-
Additional content
42 of 46
-
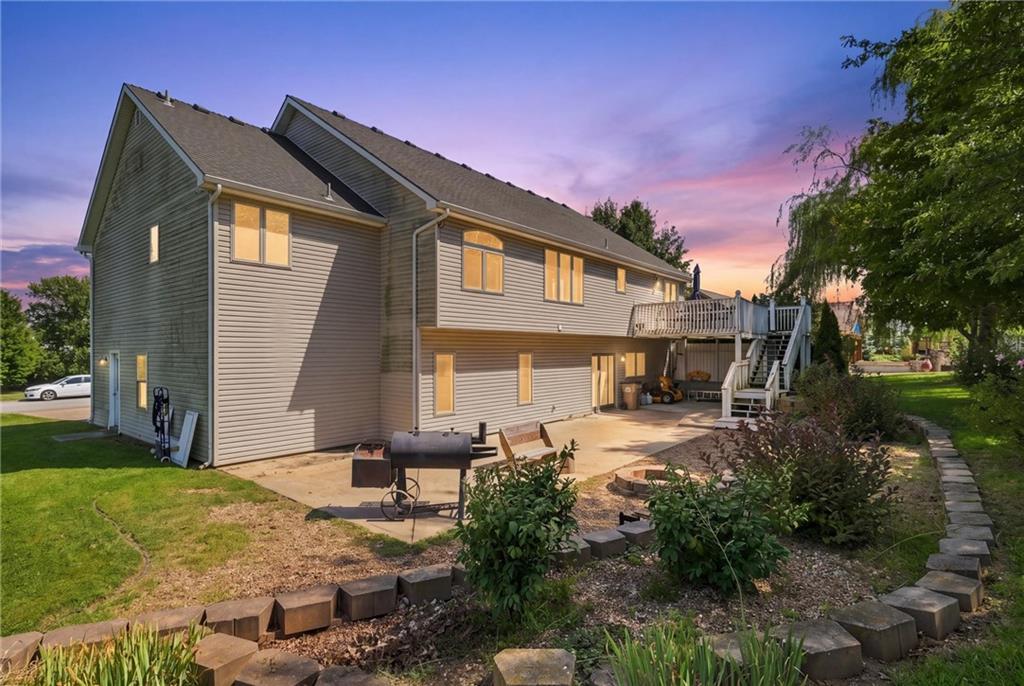
Multi-level deck with staircase access to a concrete patio, featuring a fire pit
43 of 46
-
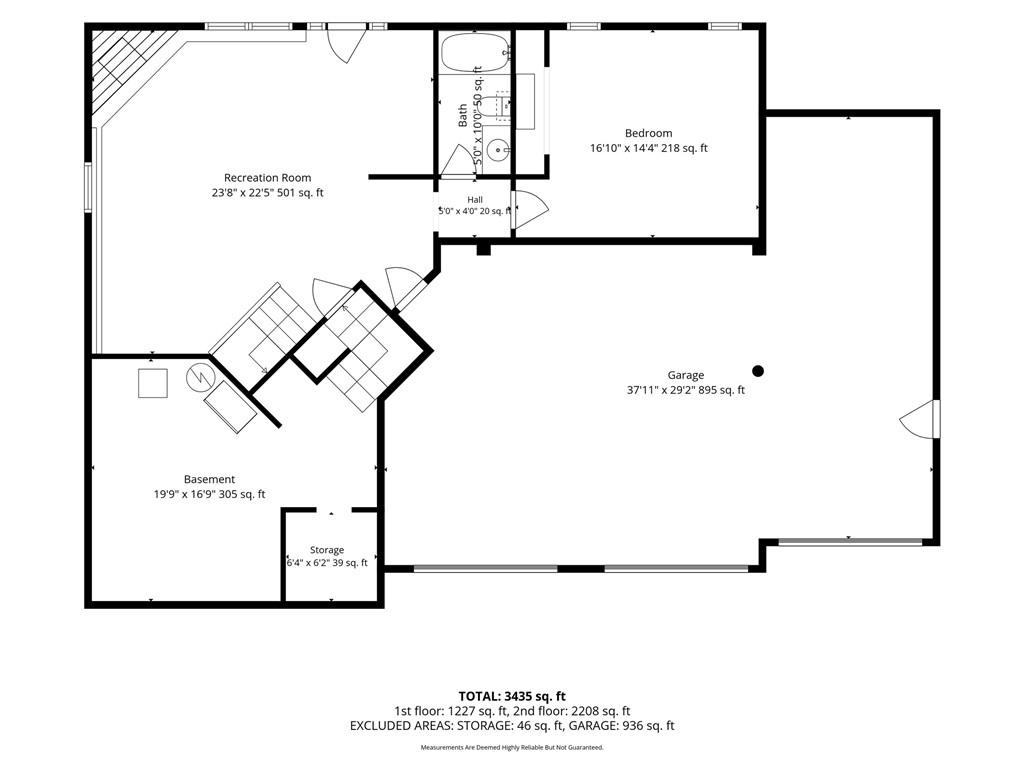
Floor plan
44 of 46
-
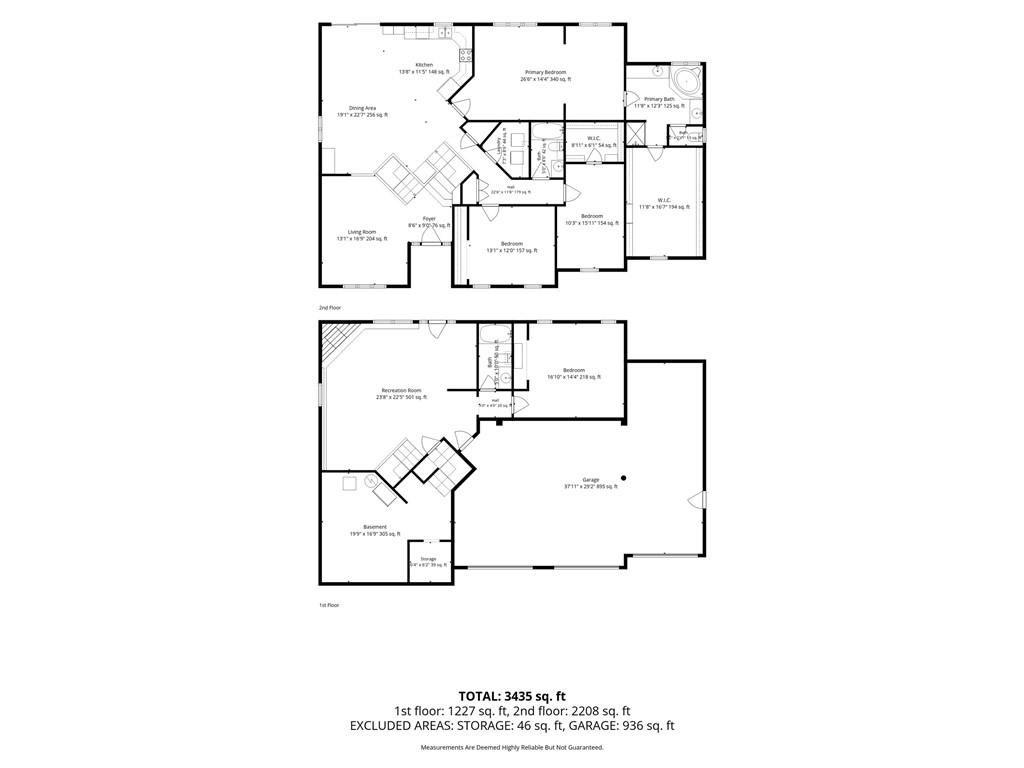
Floor plan
45 of 46
-
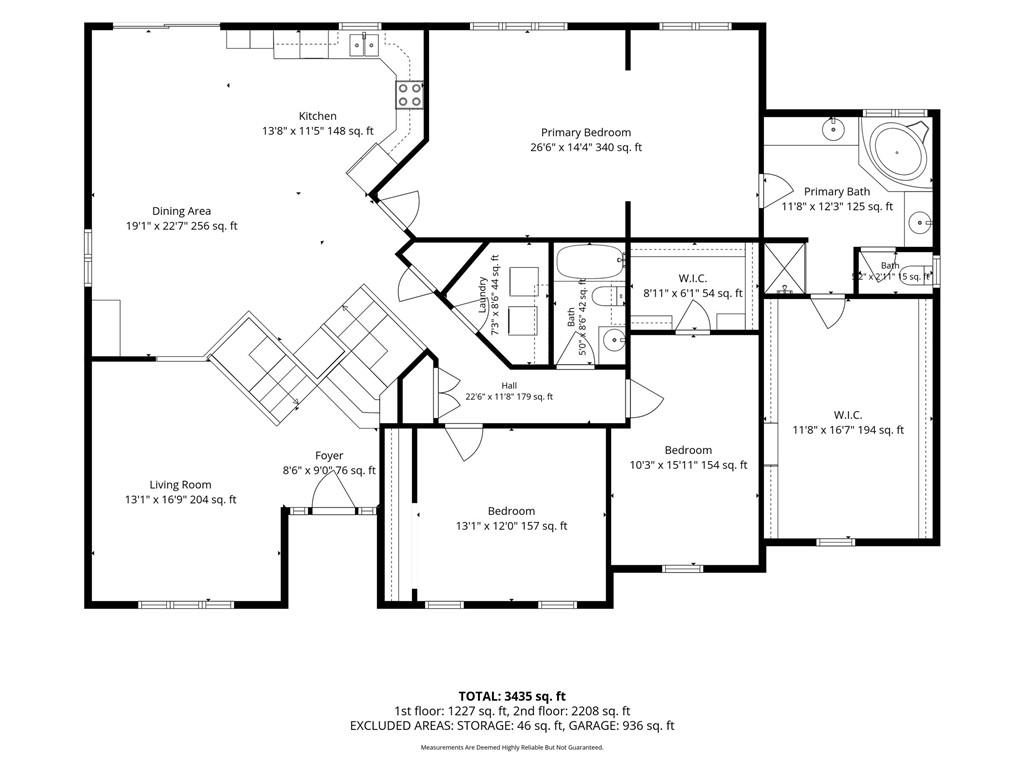
Floor plan
46 of 46
NEW PRICE: $482,500 + $10,000 IN SELLER-PAID CONCESSIONS! Now is the time to buy! With a substantial price adjustment AND $10,000 from the seller toward allowable closing costs, prepaid expenses, an interest-rate buydown, or other lender-approved costs, this home offers buyers an incredible opportunity to make their move! Welcome to 7286 SW Crystal Ln in Trimble, an expansive front-to-back split offering 4 bedrooms, 3 full baths, multiple living areas, and an oversized 3-car garage. The spacious kitchen offers room for a large dining table plus a sitting or conversation area, making it ideal for entertaining and large gatherings. Step outside to the deck and enjoy the mature trees and peaceful backyard setting. The impressive primary suite features its own sitting area, large bath with separate vanities, Jacuzzi tub, separate shower, and a **massive primary closet measuring nearly 200 square feet! Two additional bedrooms, a full bath, and laundry are conveniently located on the main level. A spacious living room separates the upper living area from the lower level, giving the home distinct spaces while maintaining an open, connected feel. The finished walkout lower level features a large rec room, full bath, and fourth bedroom, perfect for guests, teens, extended family, or a home office. Walk directly out to the backyard patio for additional outdoor living space. The sub-basement provides valuable storage and a protected area during storms. The 3-car garage includes an extra-deep stall with room for a boat, workshop, or recreational equipment. At $482,500 with $10,000 in seller-paid concessions, now is the time to take advantage of this opportunity and make this spacious home yours!
- Directions
- From Kansas City, MO, take US-169 North toward Smithville. Continue north on US-169, passing through Smithville and toward Trimble. Turn left/west onto SW Highway O near Trimble. Continue on SW Highway O, then turn onto SW Crystal Lane and follow it to 7286 SW Crystal Lane, Trimble, MO 64492.
- Subdivision
- Clinton Estates
- City
- Trimble
- County
- Clinton
- Property Type
- Residential / Single Family Residence
- Listing Updated
- Sep 25, 2026 at 8:09am
- MLS Number
- 2636552
- Property Tax
- $4,242
- Home Owners Association
- Yes
- Disclaimer
- The information displayed on this page is confidential, proprietary, and copyrighted information of Heartland Multiple Listing Service, Inc. (“Heartland MLS”). Copyright 2026, Heartland Multiple Listing Service, Inc. Heartland MLS, Elite Realty and Agent Jo do not make any warranty or representation concerning the timeliness or accuracy of the information displayed herein. In consideration for the receipt of the information on this page, the recipient agrees to use the information solely for the private non-commercial purpose of identifying a property in which the recipient has a good faith interest in acquiring.
- The data relating to real estate displayed on this website comes in part from the Heartland Multiple Listing Service database compilation. The properties displayed on this website may not be all of the properties in the Heartland MLS database compilation, or all of the properties listed with other brokers participating in the Heartland MLS IDX program. Detailed information about the properties displayed on this website includes the name of the listing company.
- Information is deemed reliable but is not guaranteed.
Copyright © 2026 ELITE Realty.