
16367 Baxter Street, Gardner, KS 66030
- 4Beds
- 3 Baths
- 0½ Baths
- 2,524Sq Ft
-
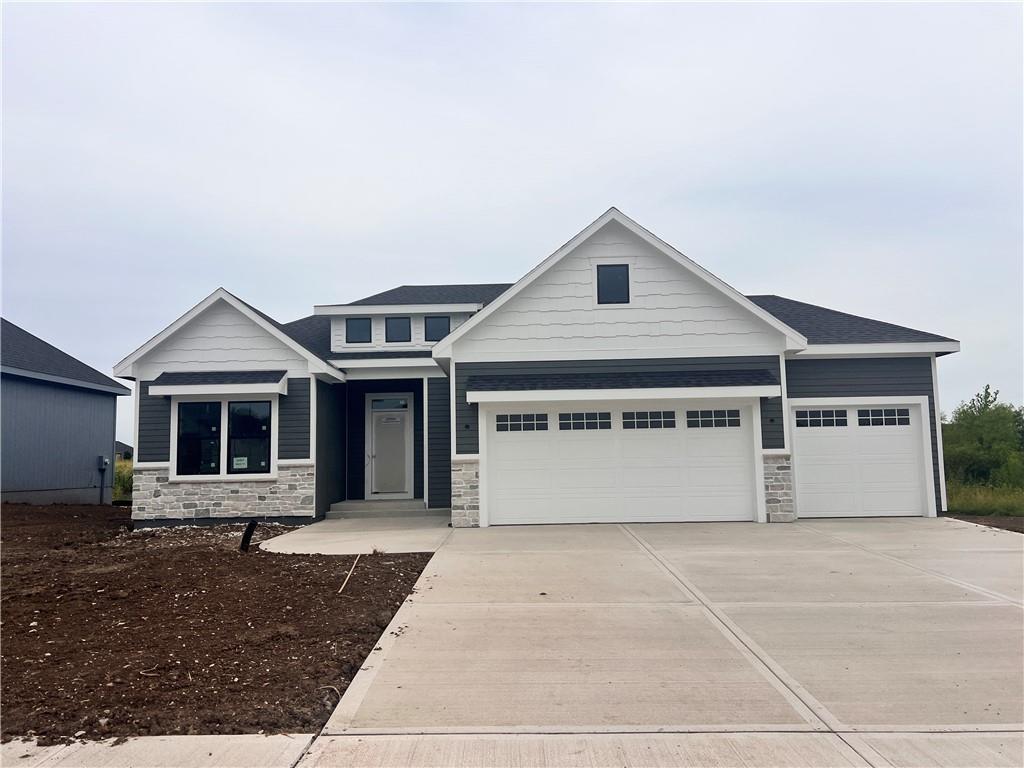
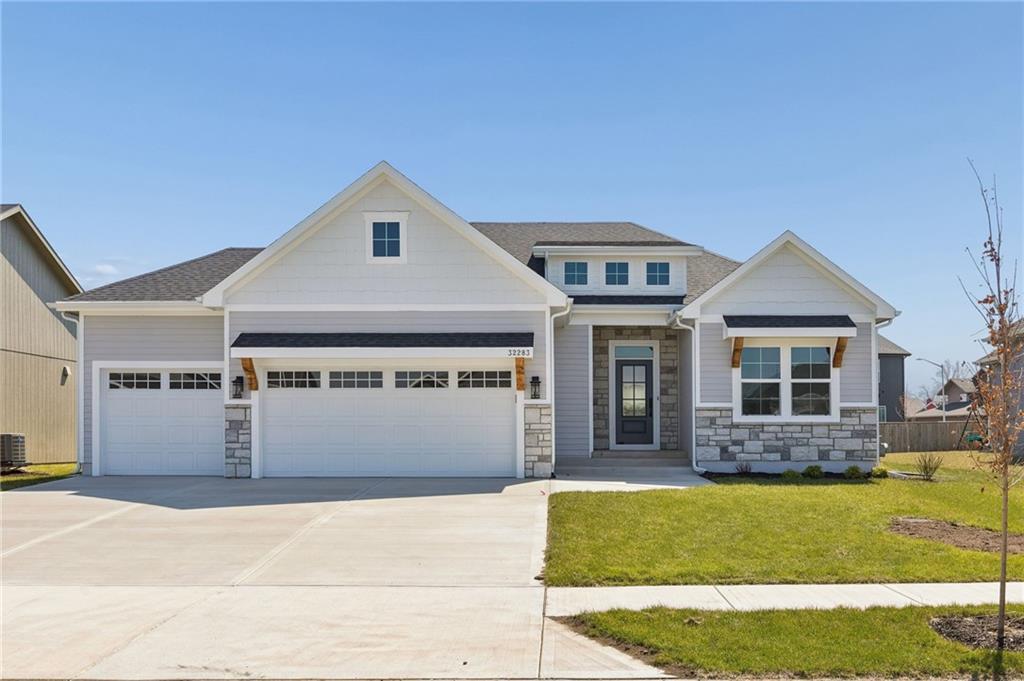
The Stockton
1 of 63
-
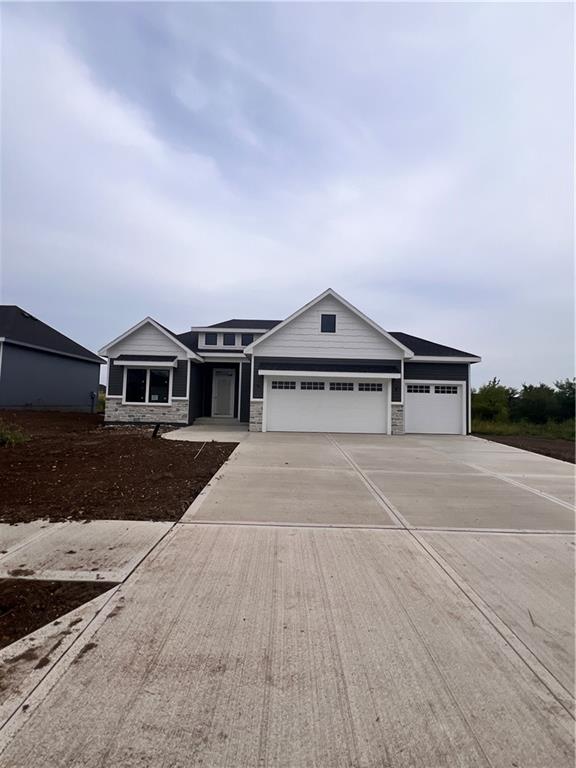
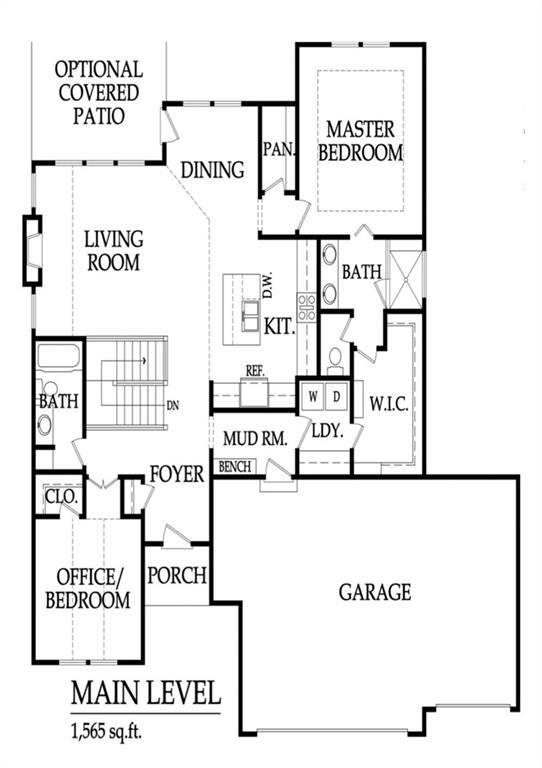
1st level
2 of 63
-
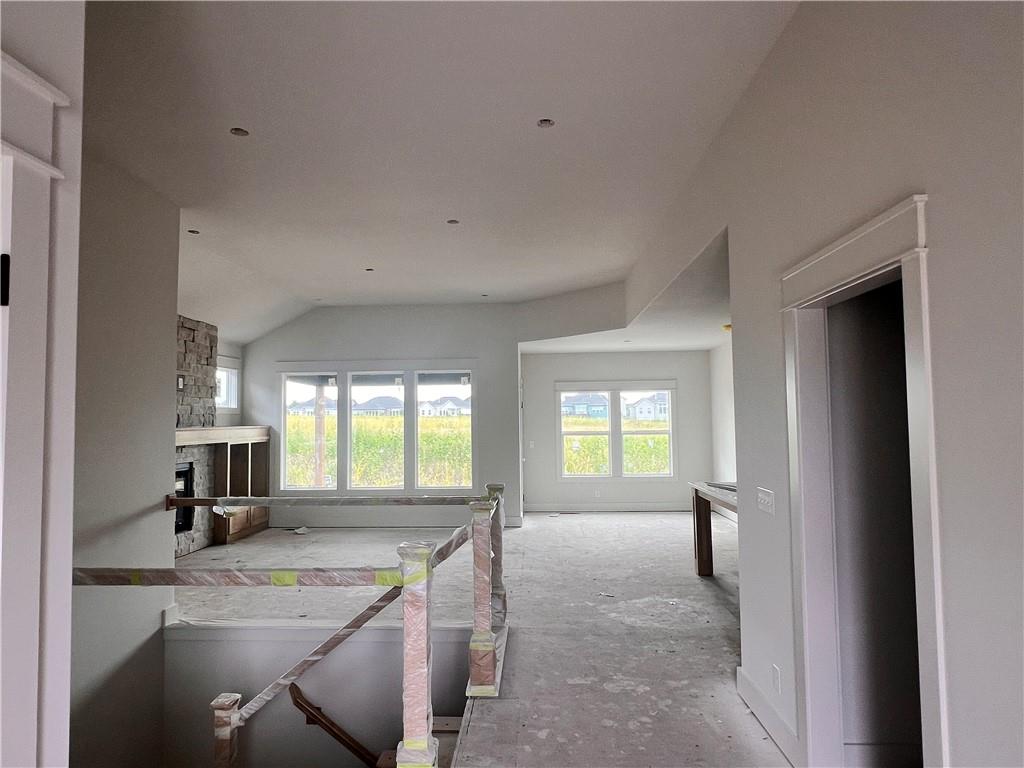
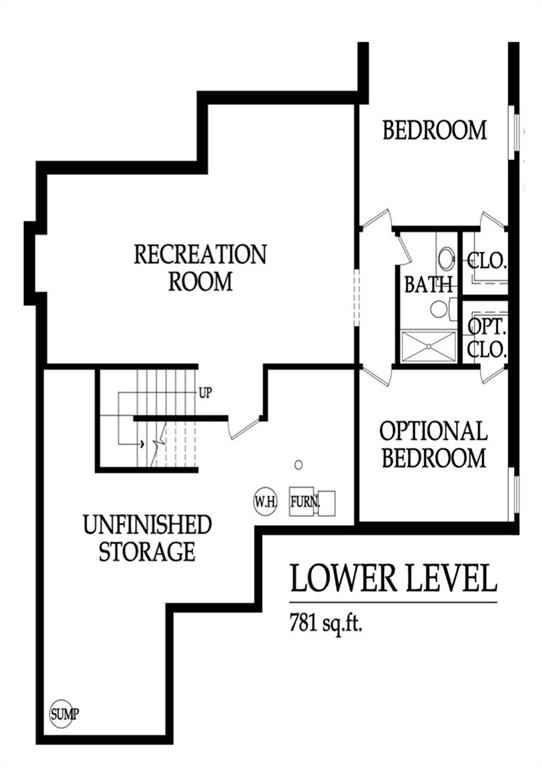
lower level
3 of 63
-
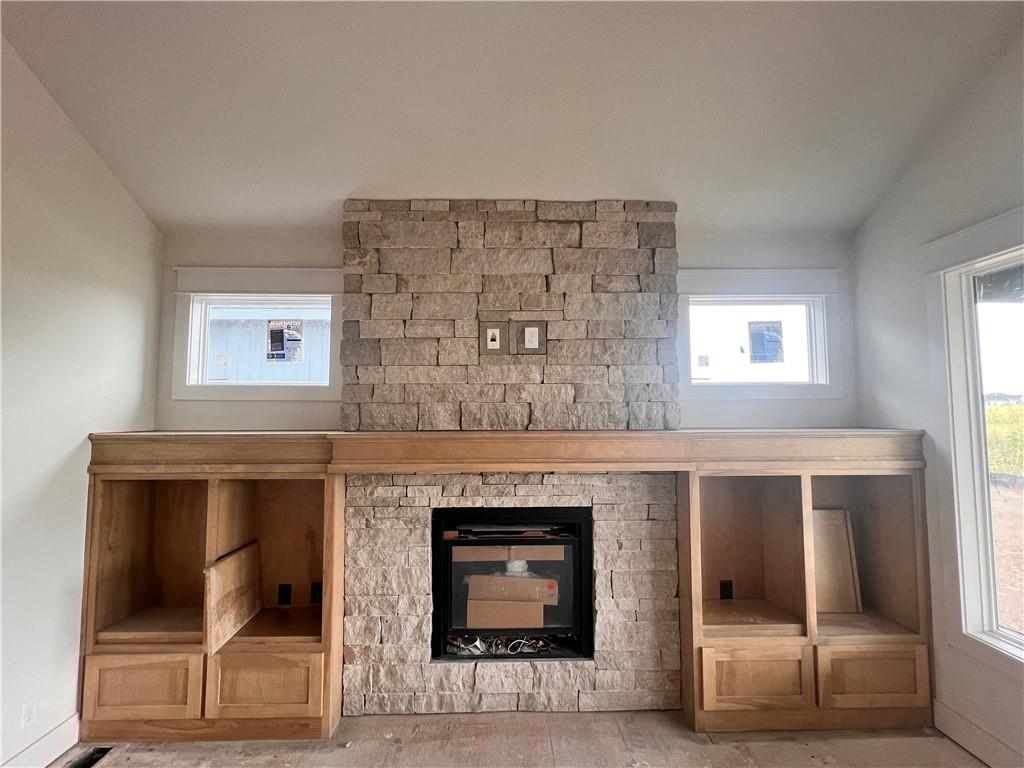
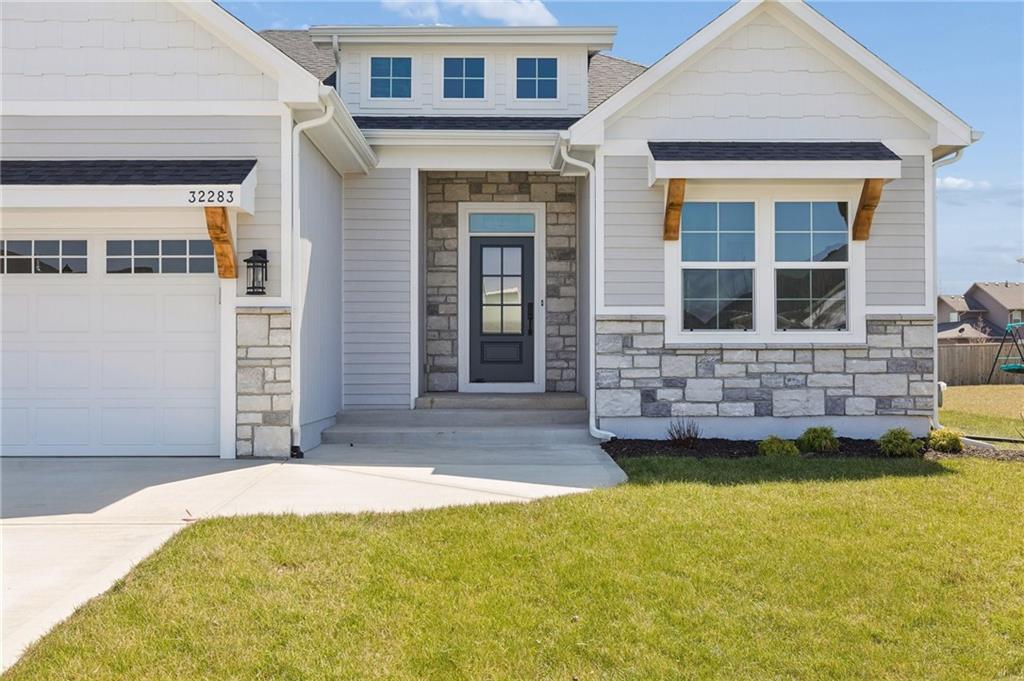
The Stockton
4 of 63
-
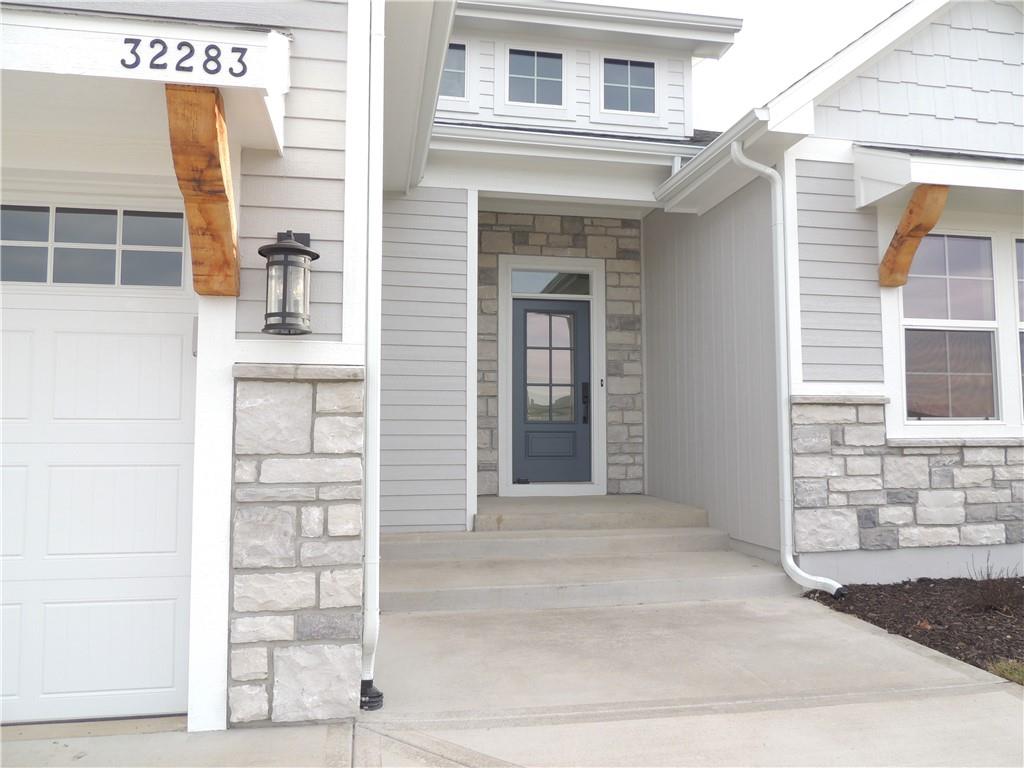
Entry
5 of 63
-
Family room
6 of 63
-
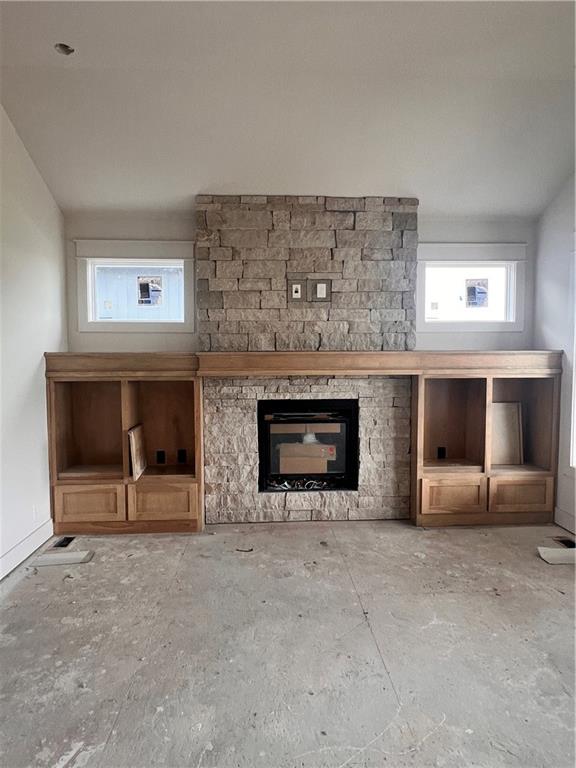
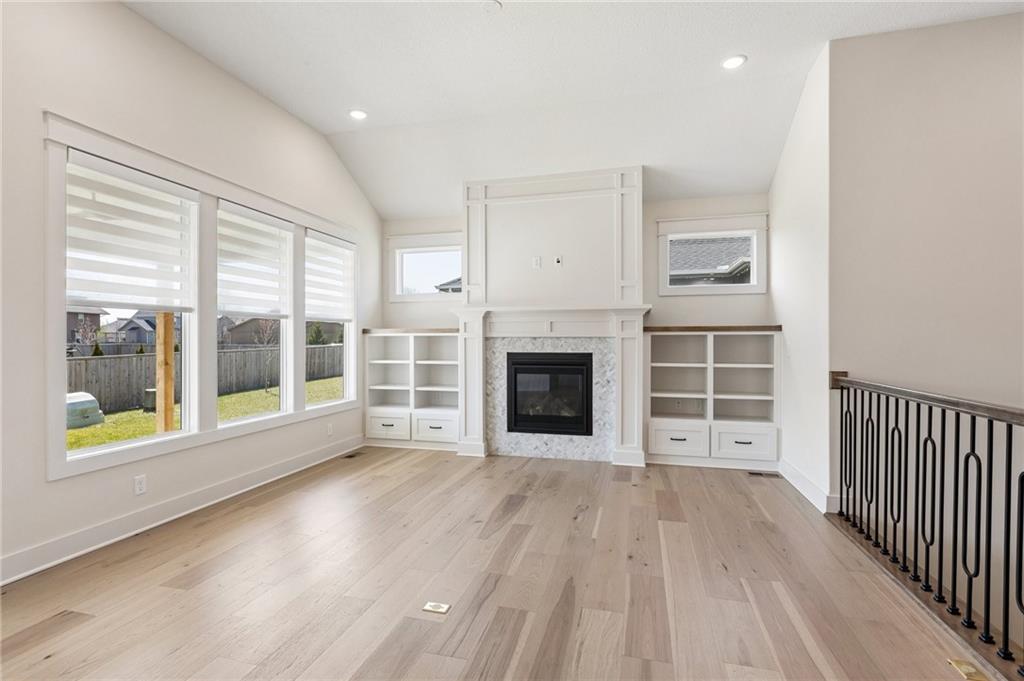
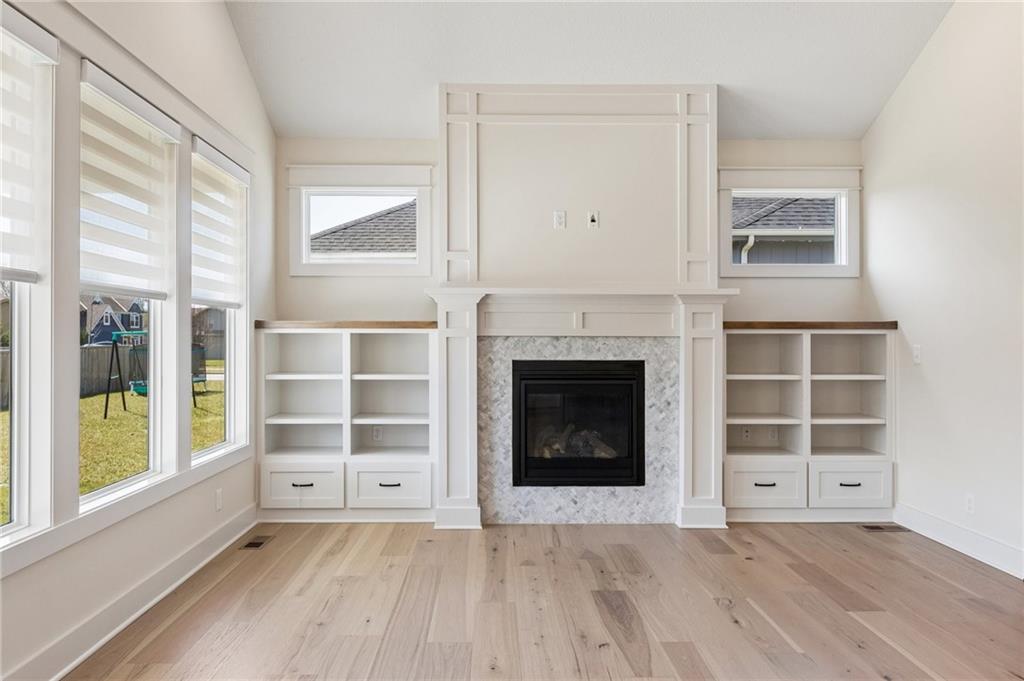
Gas fireplace, built-ins
7 of 63
-
Gas fireplace, built-ins
8 of 63
-
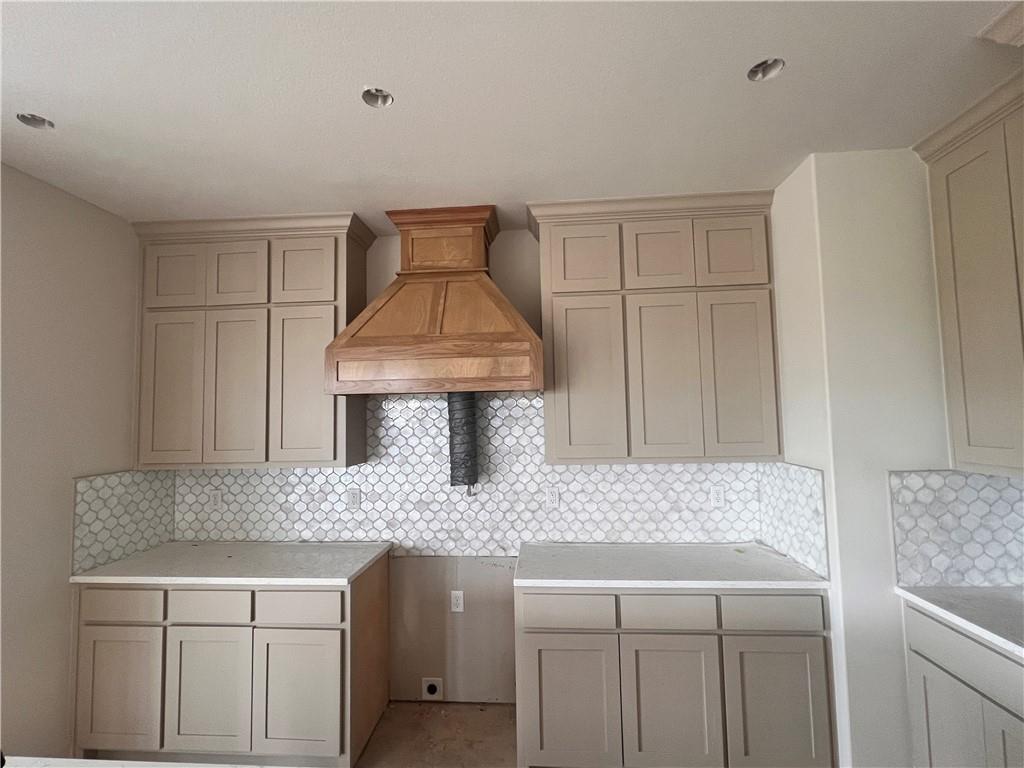
Gas fireplace, built-ins
9 of 63
-
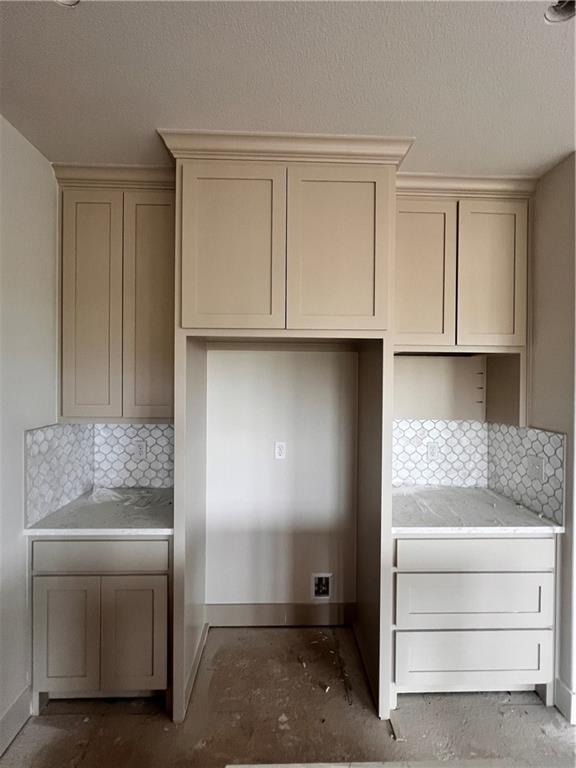
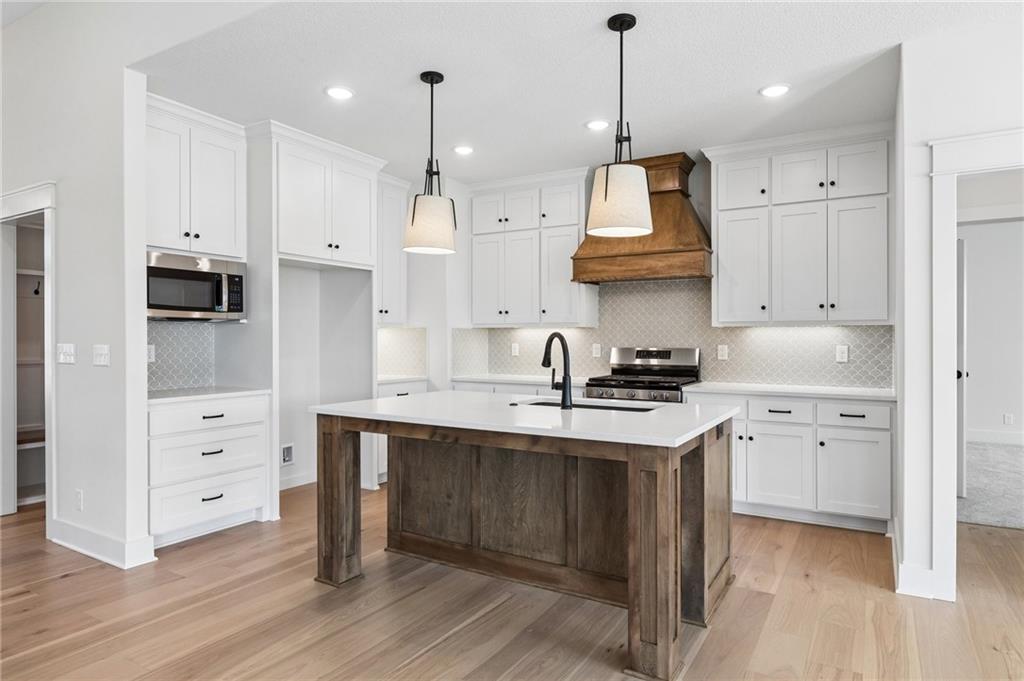
Custom cabinets with soft close doors/drawers
10 of 63
-
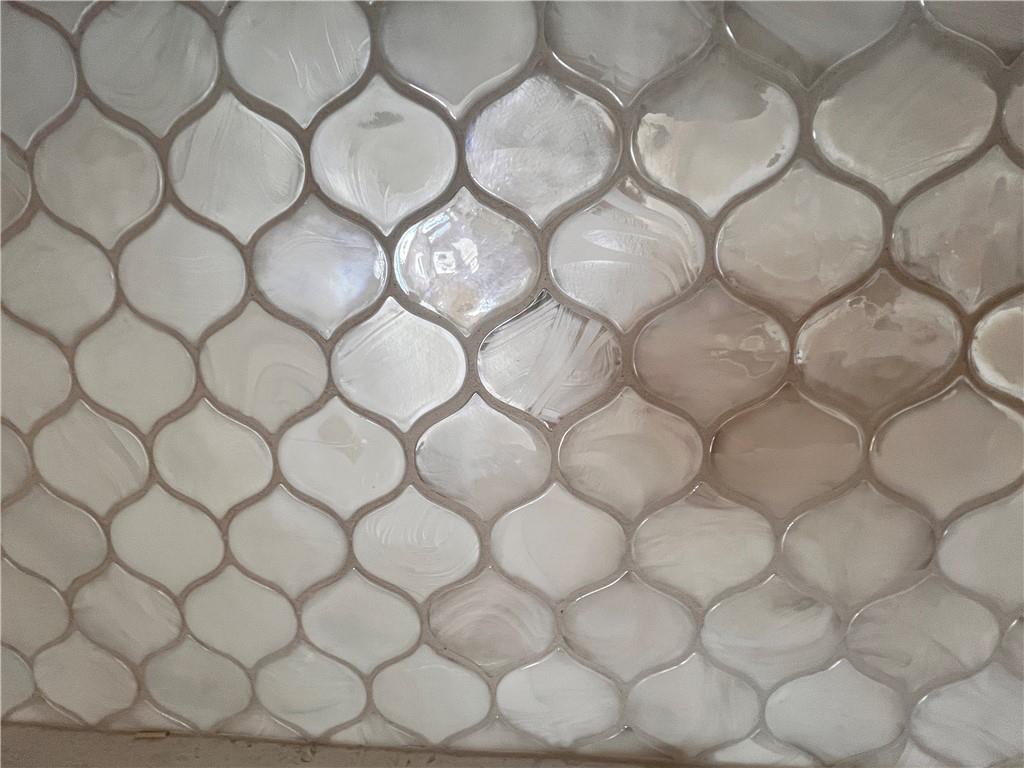
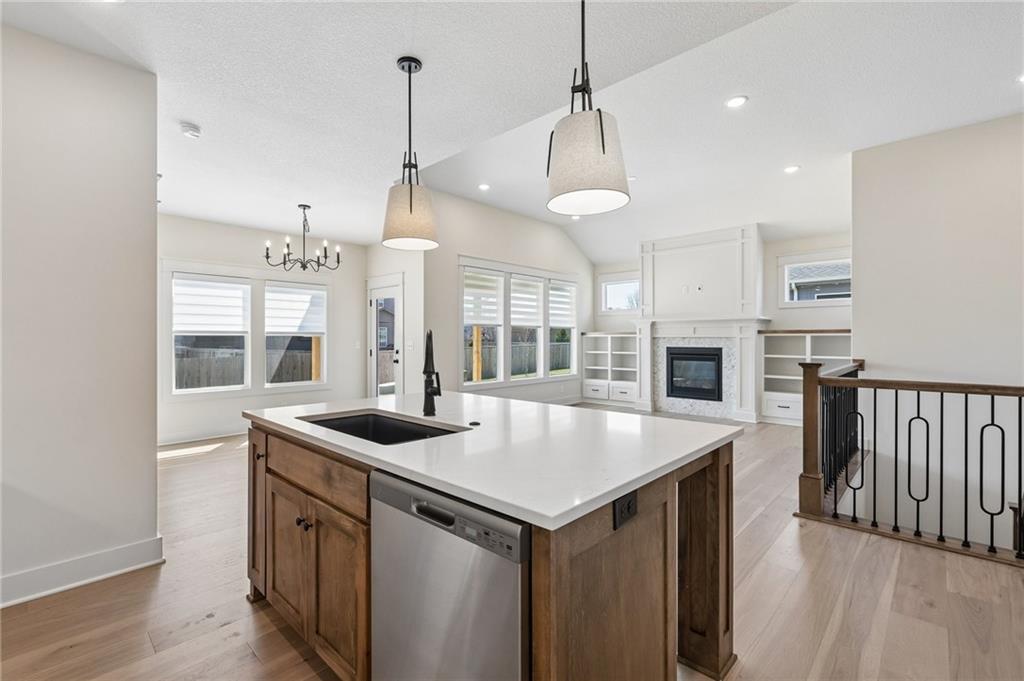
custom cabinets, Large eat at island, composite sink.
11 of 63
-
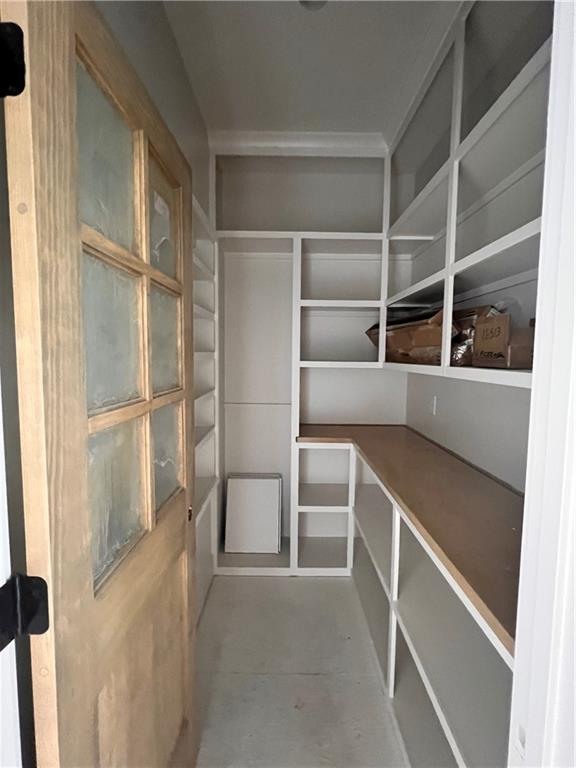
Custom cabinets with soft close
12 of 63
-
Custom cabinets with soft close
13 of 63
-
Backsplash
14 of 63
-
Premium quartz countertops and a statement wood range hood define this custom kitchen workspace.
15 of 63
-
Custom cabinets with roll out trash and recycling and roll out shelves on each side of the range
16 of 63
-
Custom cabinets with under cabinet lights
17 of 63
-
A spacious kitchen features a central island, light wood flooring, and granite countertops.
18 of 63
-
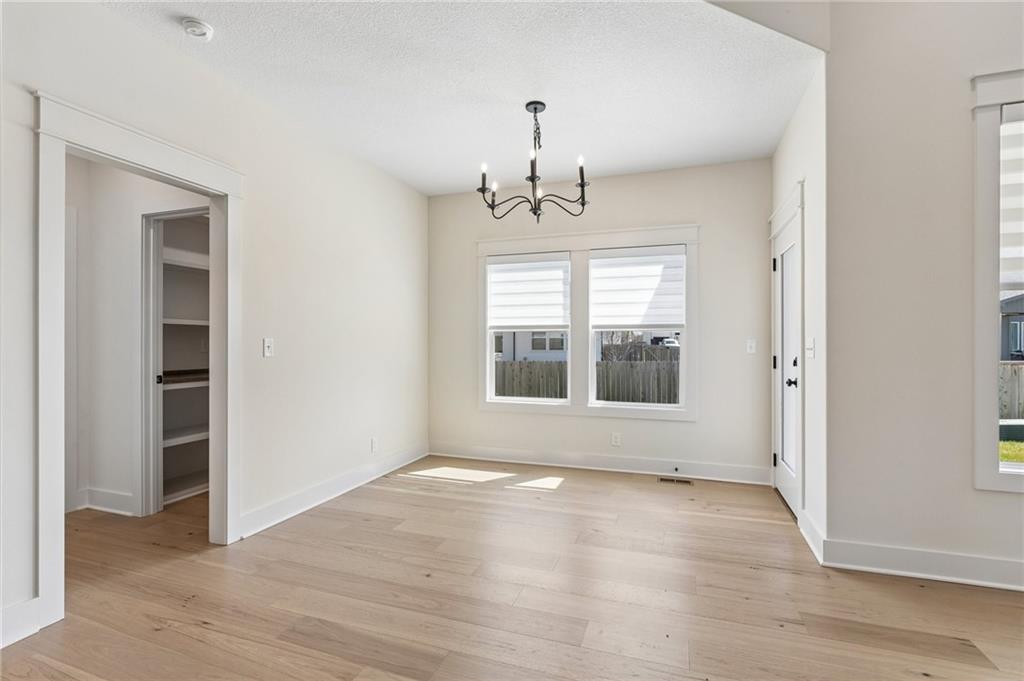
Breakfast area off the kitchen
19 of 63
-
Pantry door with glass
20 of 63
-
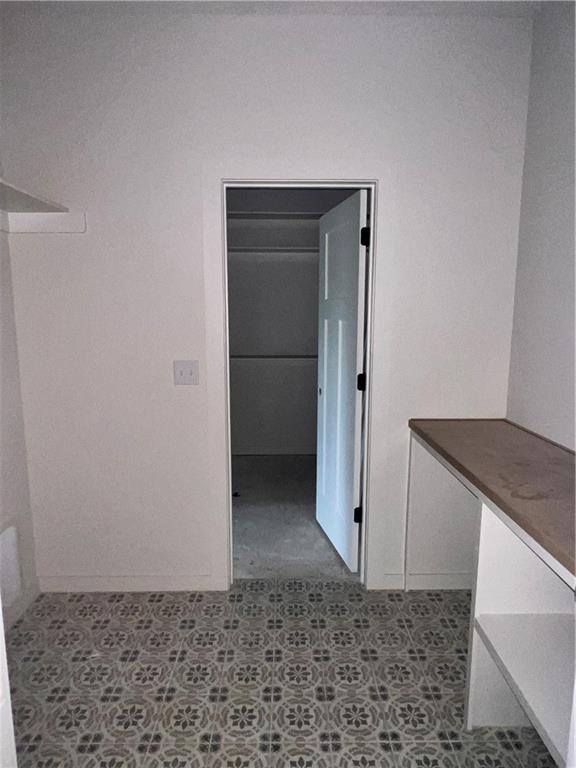
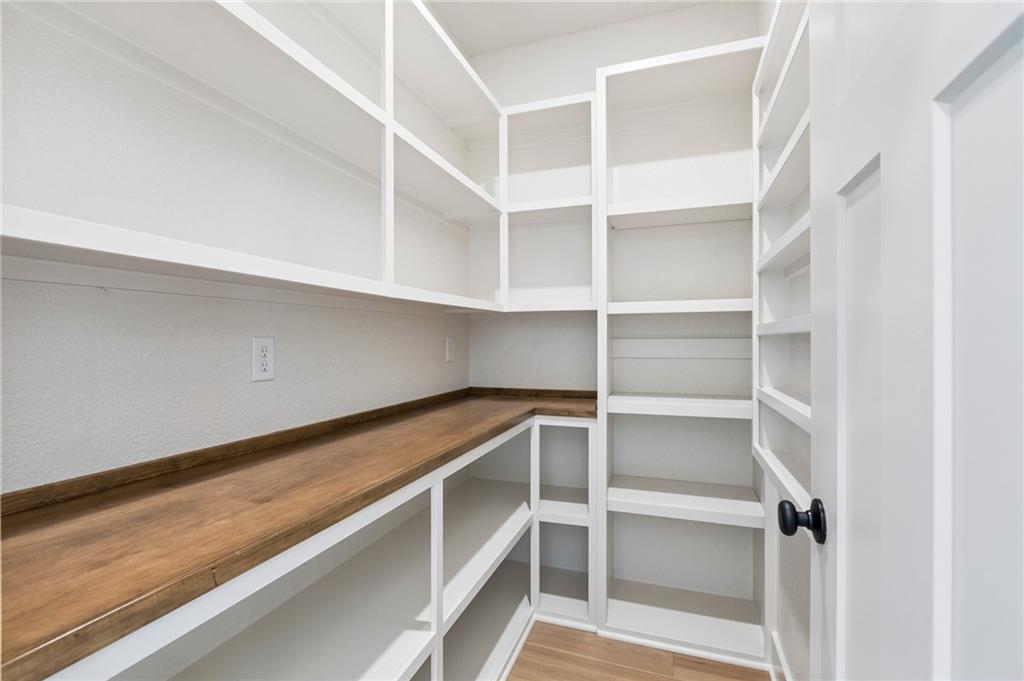
custom pantry with adjustable appliance stack, outlets
21 of 63
-
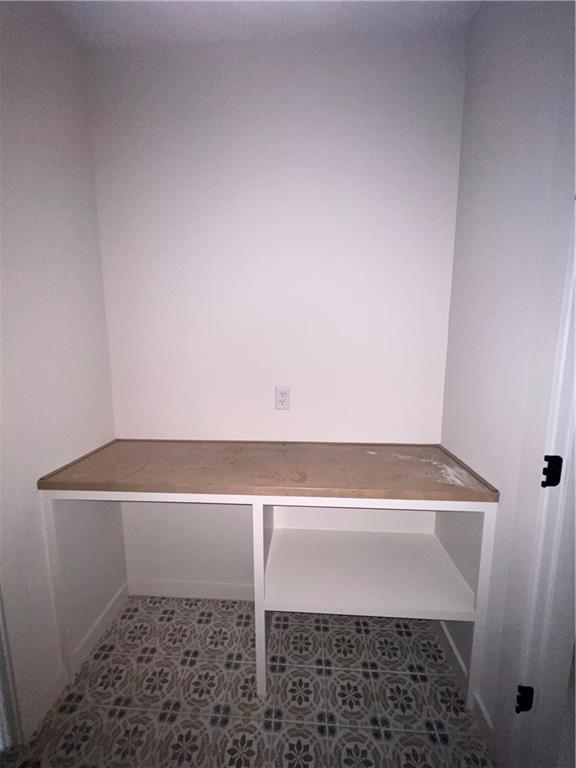
Built-in shelving maximizes vertical space in this clean private water closet.
22 of 63
-
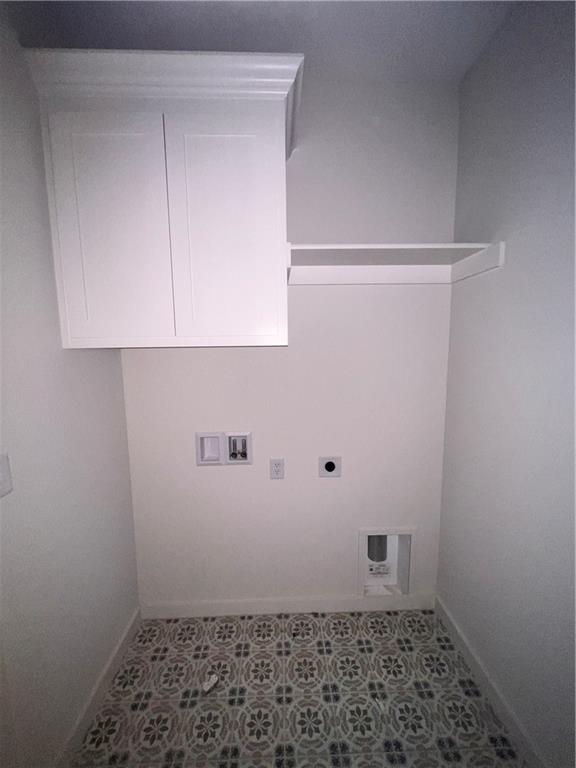
with gorgeous ceiling trim
23 of 63
-
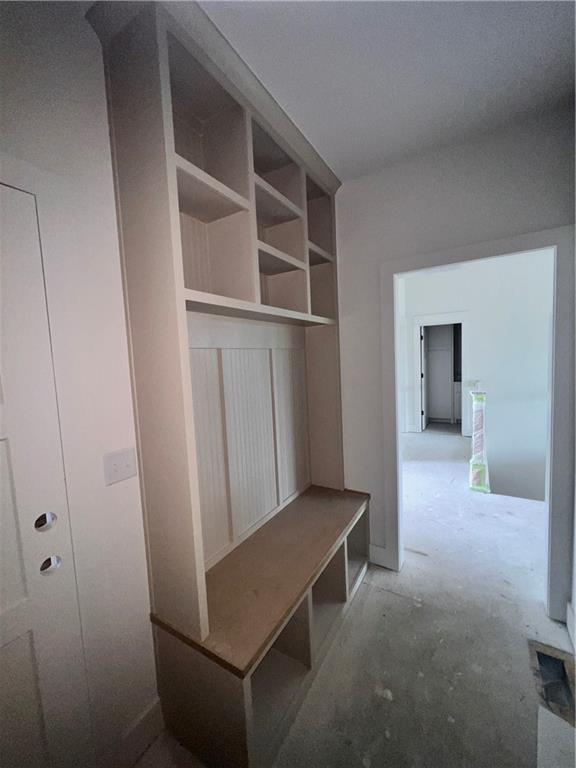
with gorgeous ceiling trim
24 of 63
-
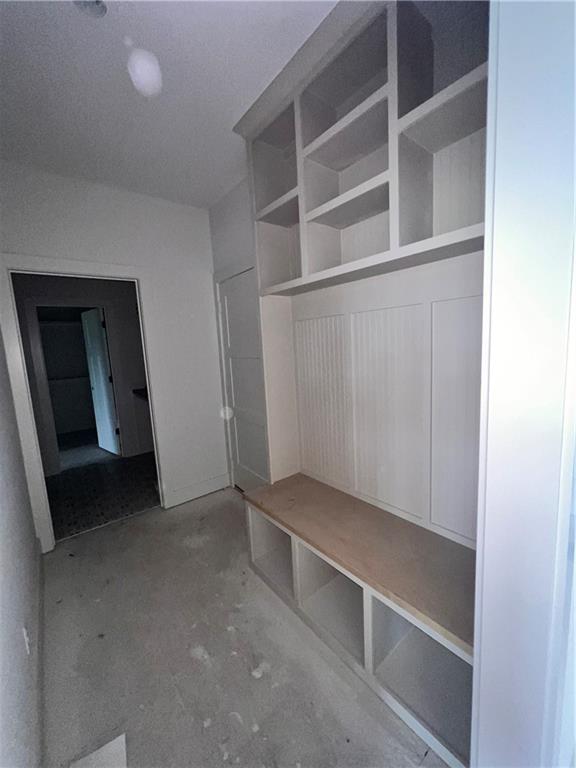
with gorgeous ceiling trim
25 of 63
-
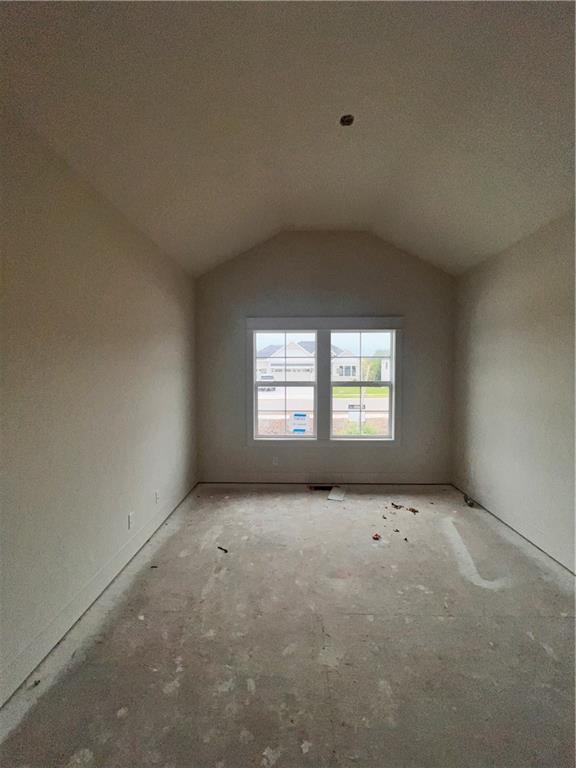
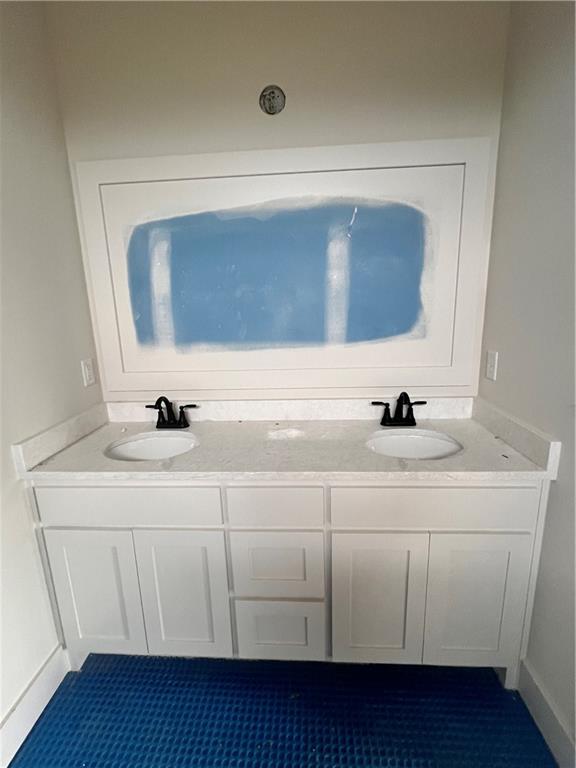
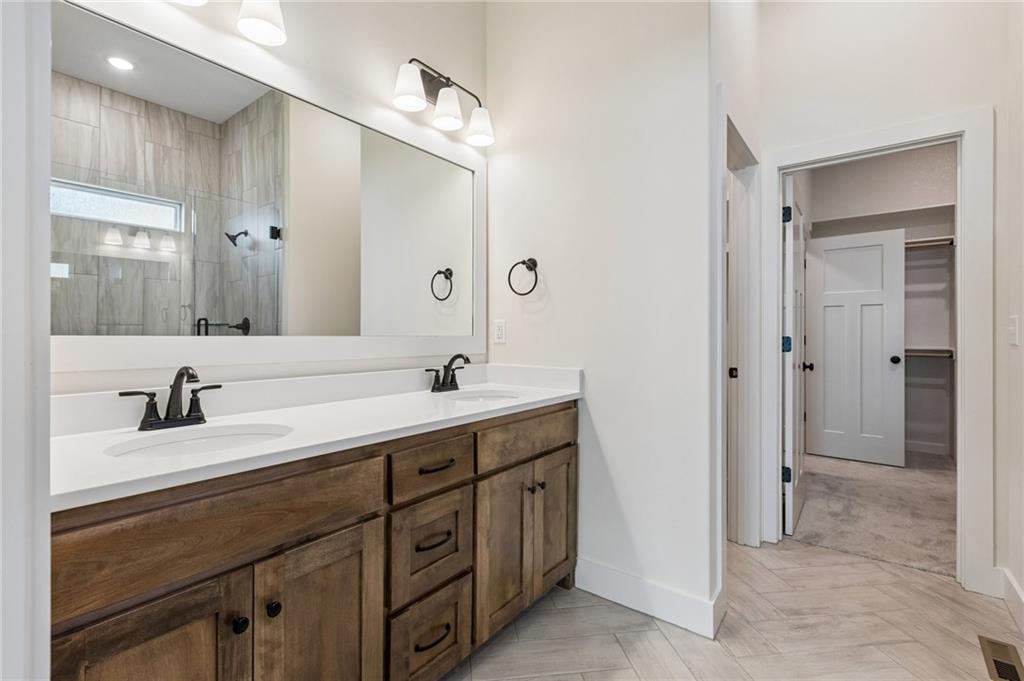
A glass-enclosed shower and tiled floors define this modern bathroom with walk-in closet access.
26 of 63
-
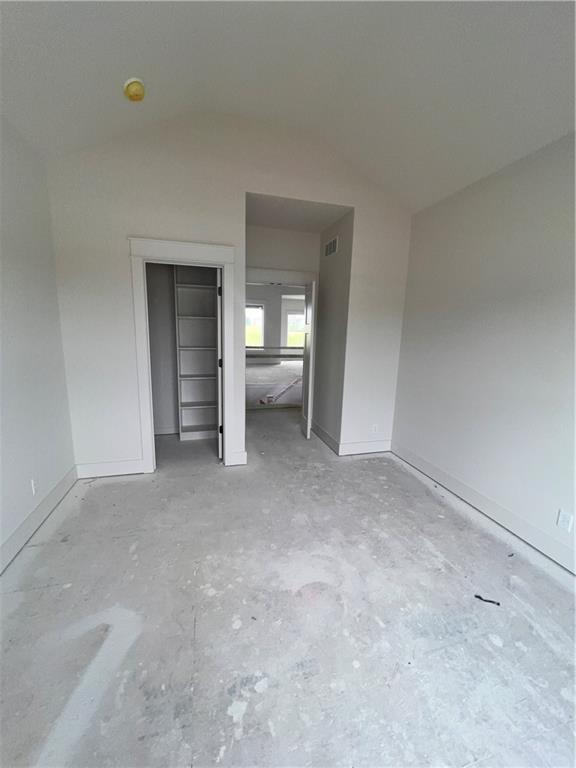
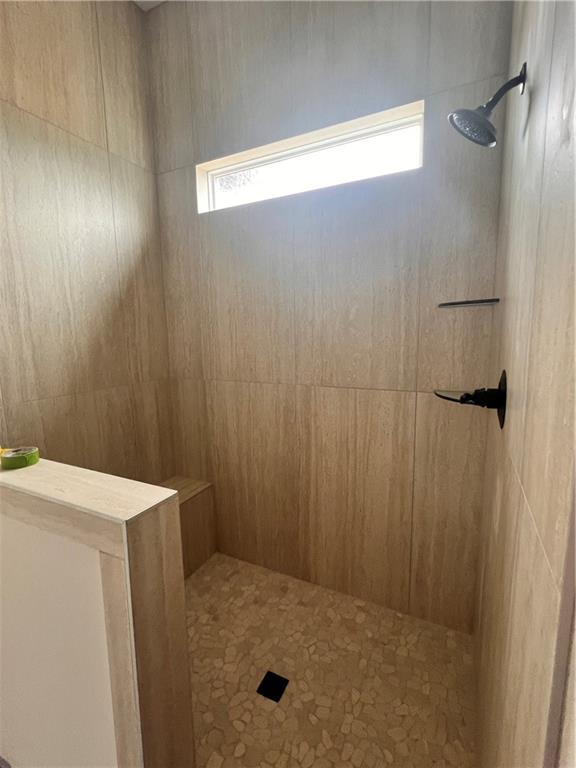
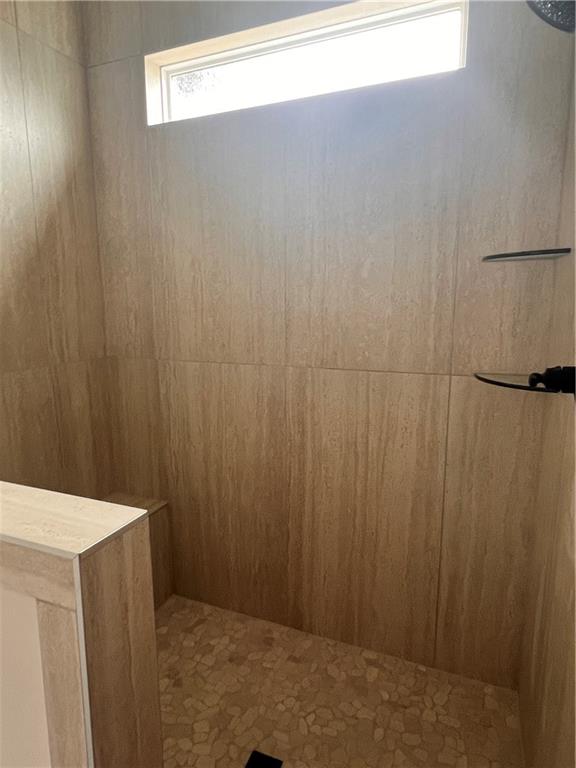
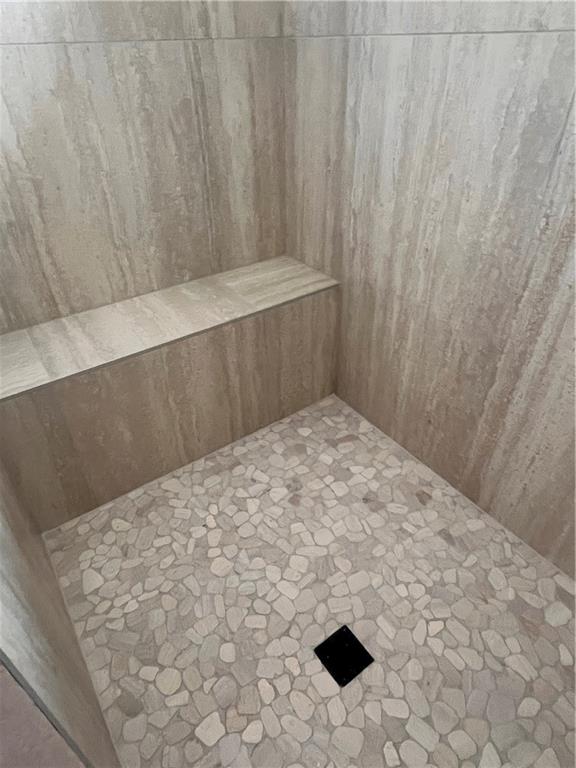
Shower with bench and corner shelves
27 of 63
-
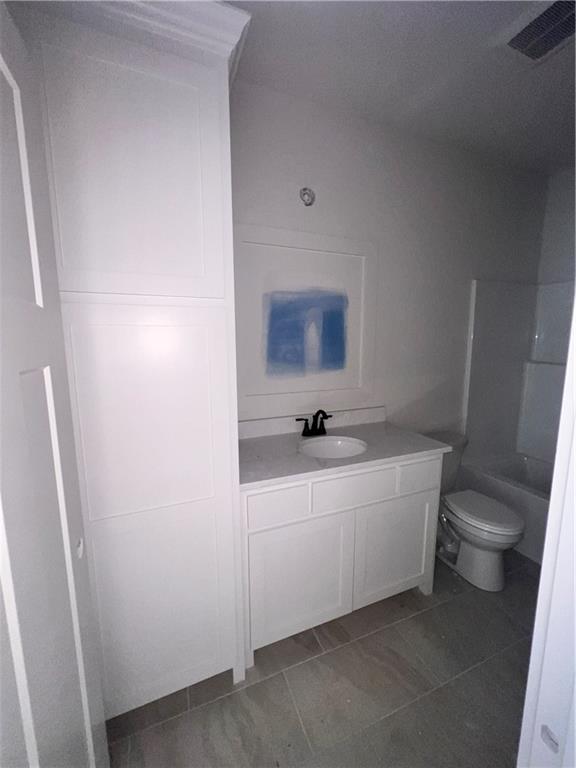
28 of 63
-
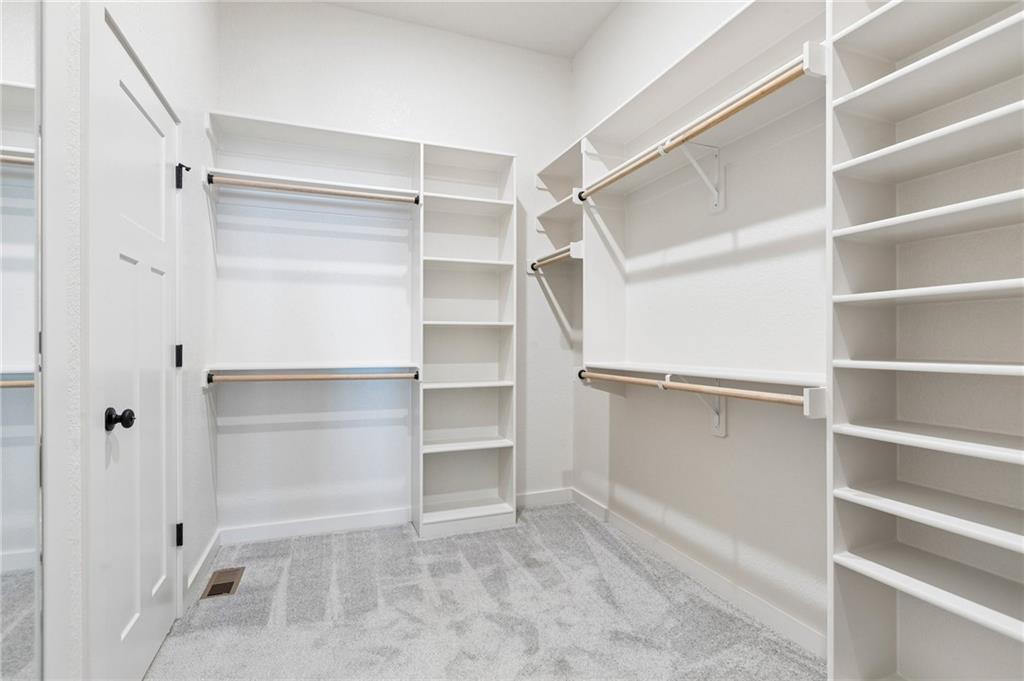
Primary custom closet
29 of 63
-
Primary custom closet
30 of 63
-
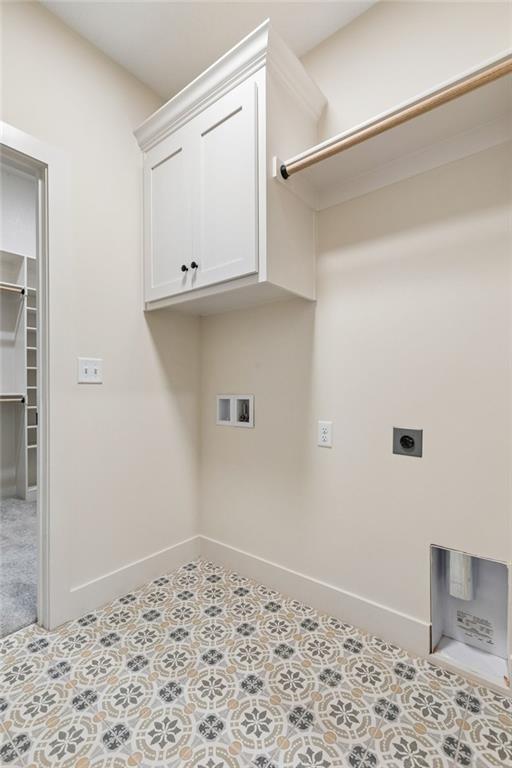
located between the garage entry and primary closet
31 of 63
-
upper cabinet, shelf and rod
32 of 63
-
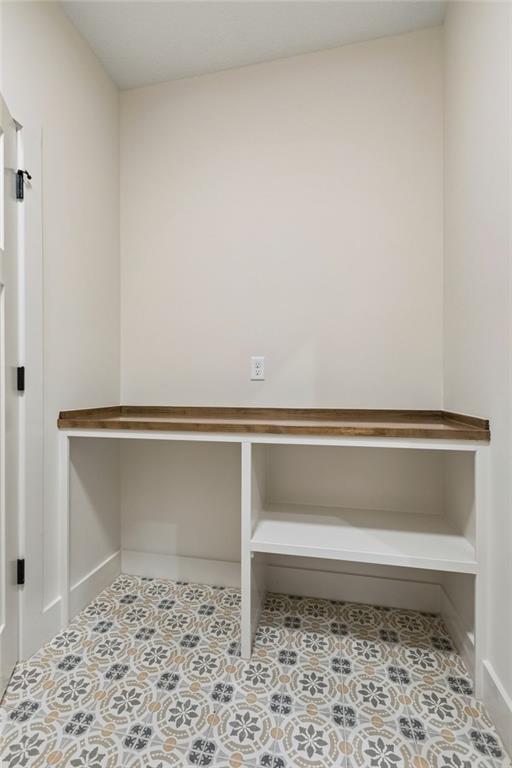
folding table
33 of 63
-
custom boot bench
34 of 63
-
custom boot bench
35 of 63
-
custom boot bench
36 of 63
-
Located on the main level
37 of 63
-
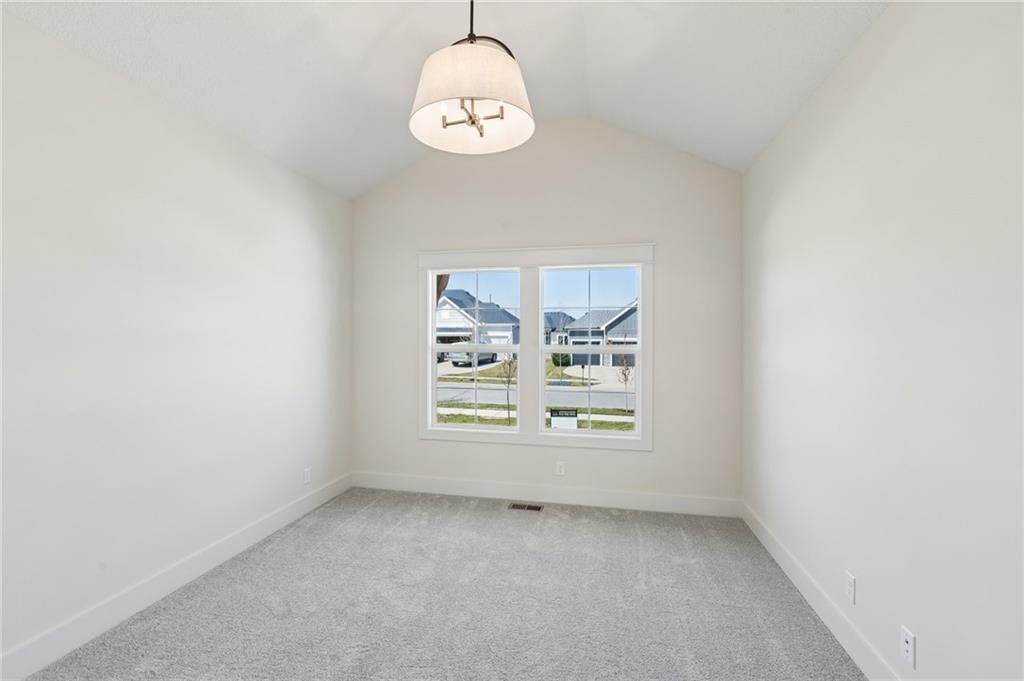
2nd bedroom located off the main level
38 of 63
-
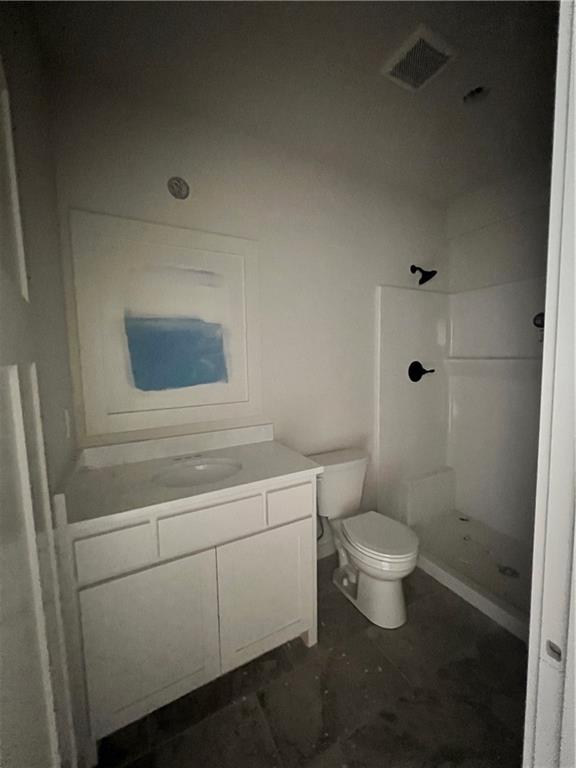
2nd bathroom located off the main level
39 of 63
-
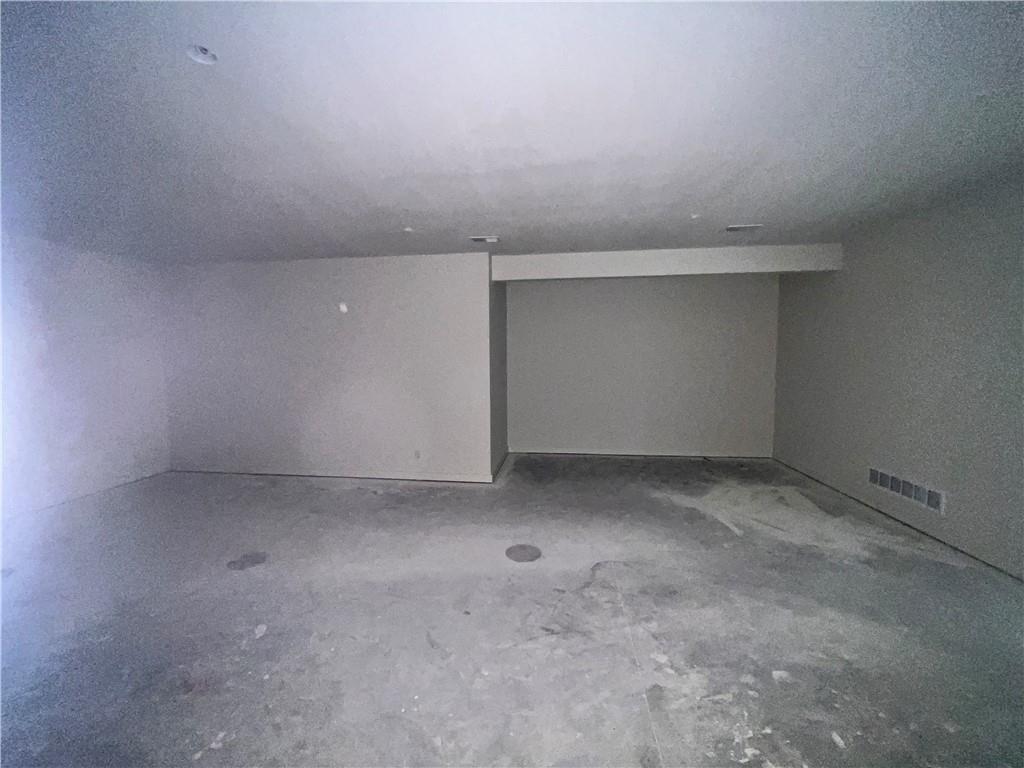
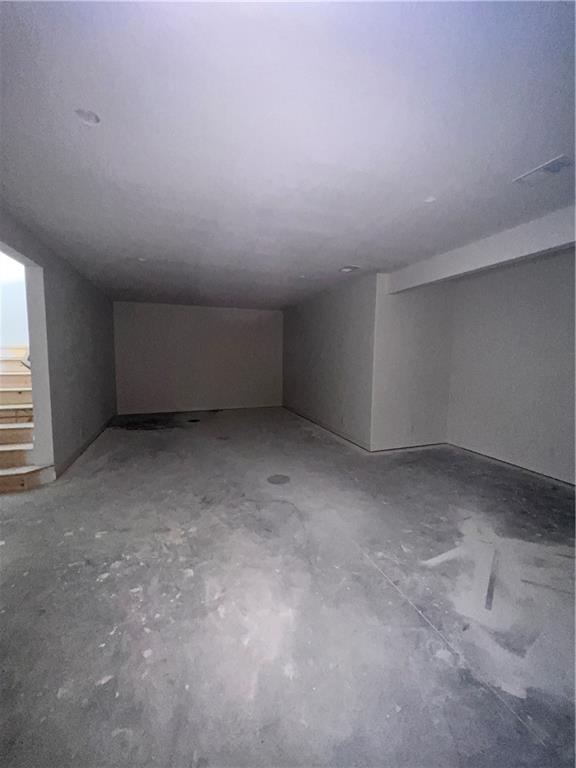
rec room
40 of 63
-
rec room
41 of 63
-
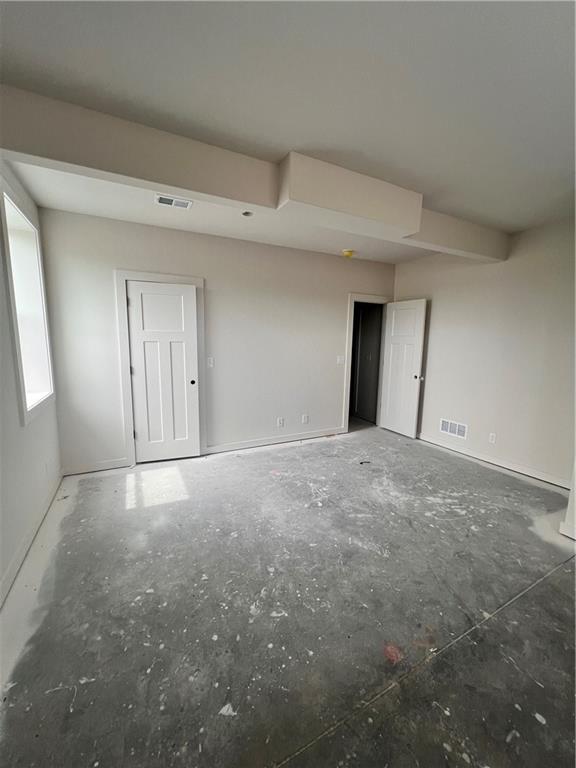
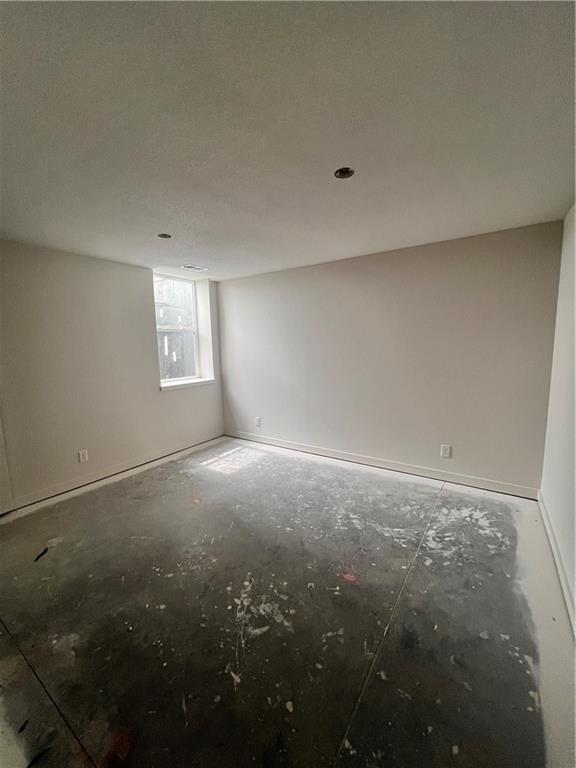
3rd bedroom located in lower level
42 of 63
-
3rd bedroom located in lower level
43 of 63
-
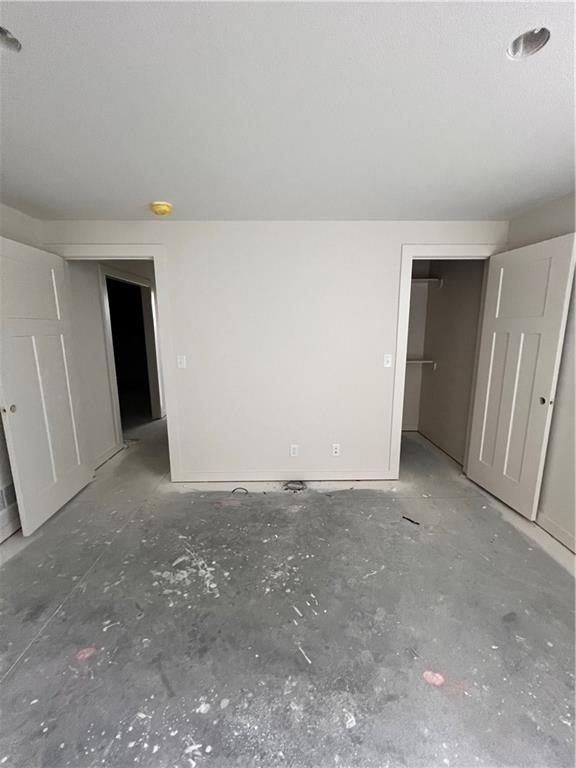
3rd bedroom custom closet
44 of 63
-
3rd bathroom located in lower level
45 of 63
-
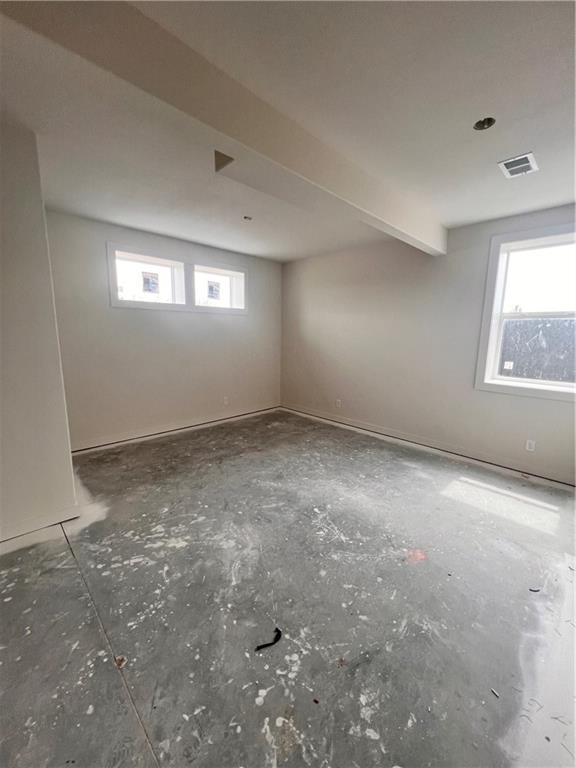
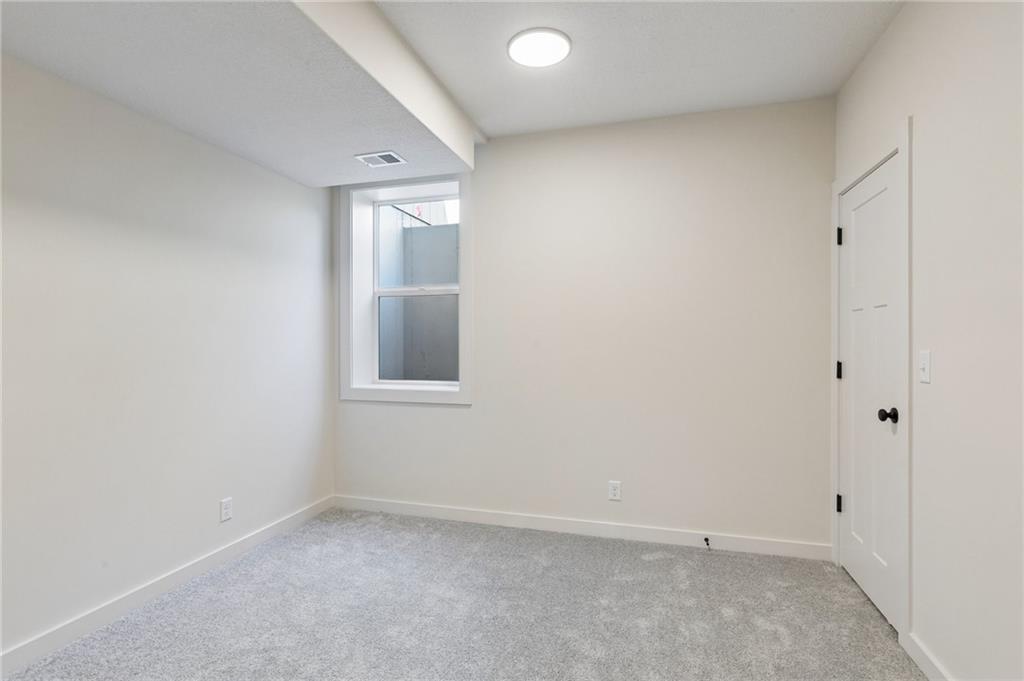
4th bedroom located in lower level
46 of 63
-
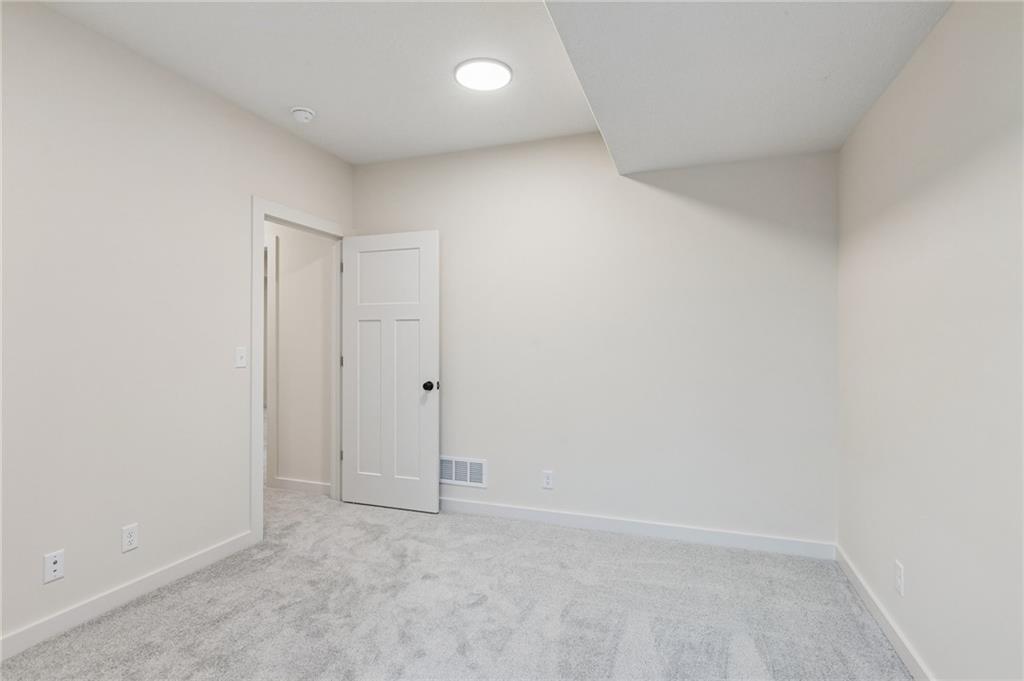
4th bedroom located in lower level
47 of 63
-
4th bedroom custom closet
48 of 63
-
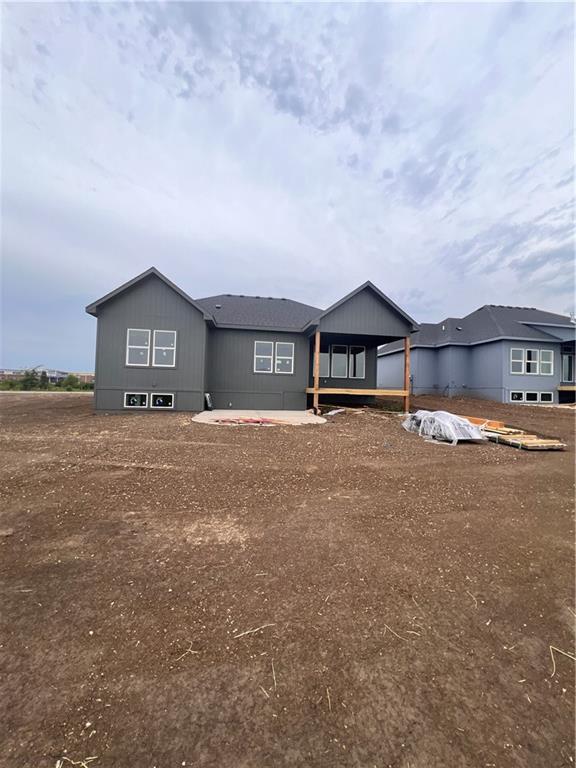
Covered deck and stairs leading to patio
49 of 63
-
Symphony Farms community amenities
50 of 63
-
Symphony Farms community amenities
51 of 63
-
Symphony Farms community amenities
52 of 63
-
Symphony Farms community amenities
53 of 63
-
Symphony Farms community amenities
54 of 63
-
Symphony Farms community amenities
55 of 63
-
Symphony Farms community amenities
56 of 63
-
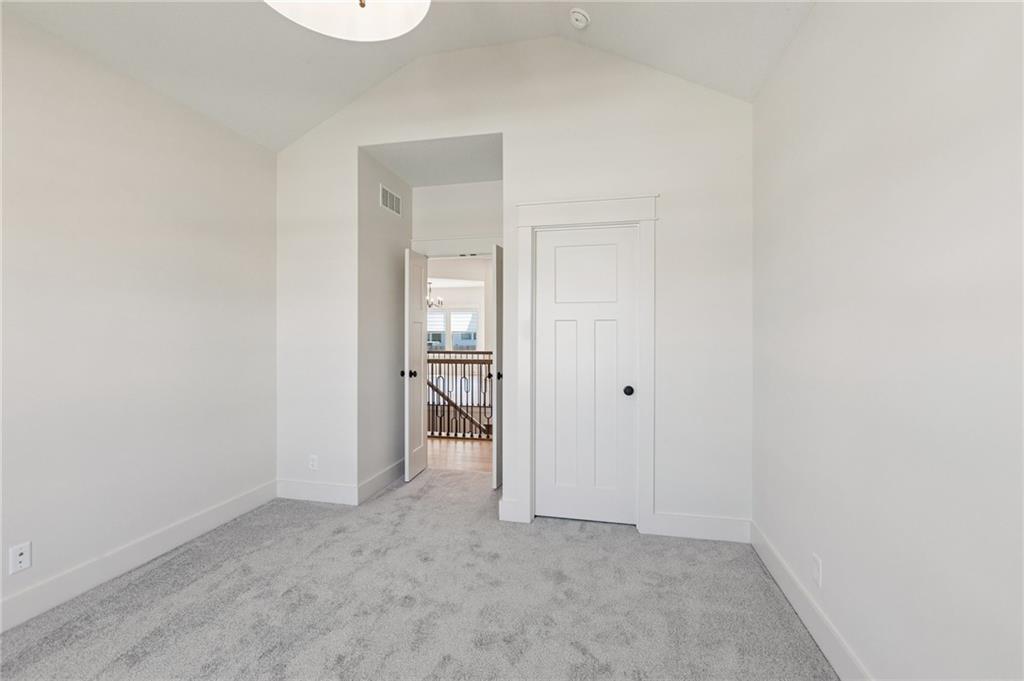
Symphony Farms community amenities
57 of 63
-
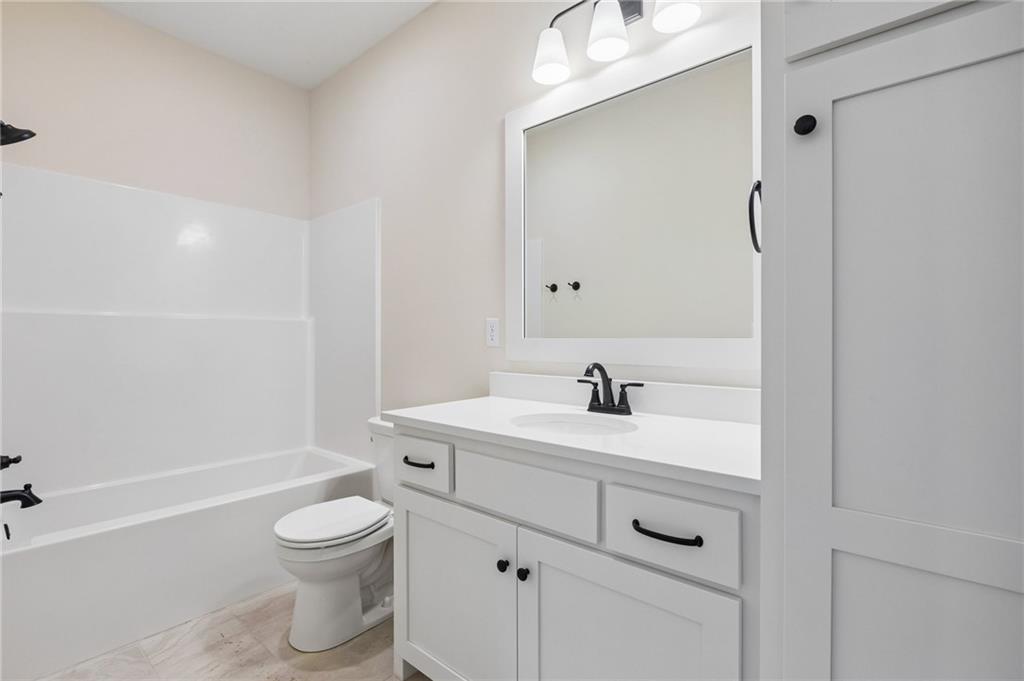
Celebration Park in walking distance
58 of 63
-
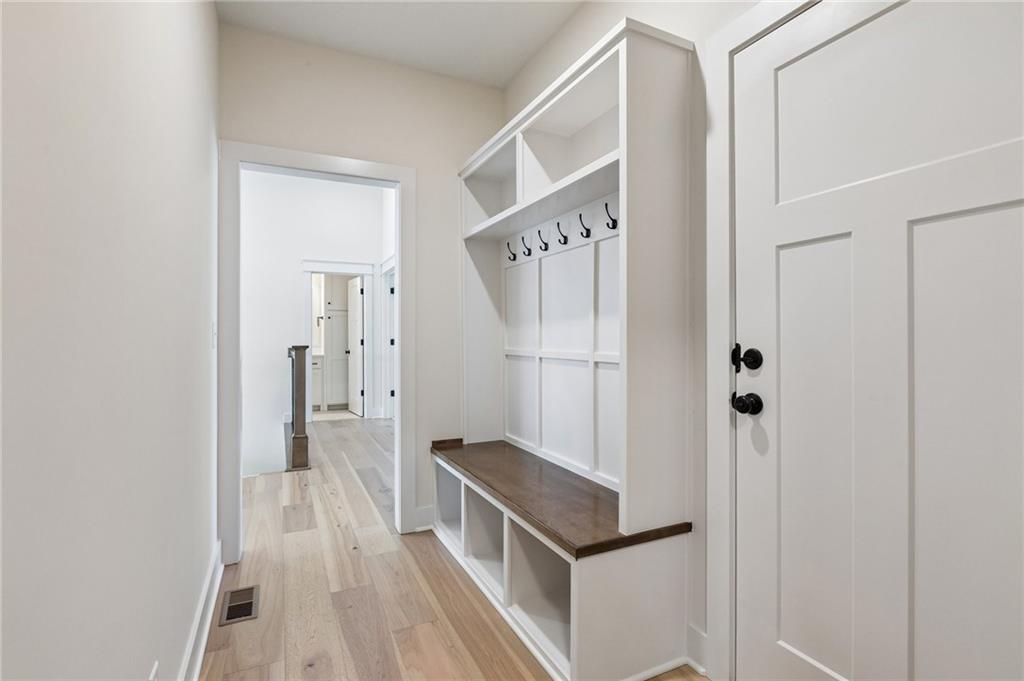
Celebration Park in walking distance
59 of 63
-
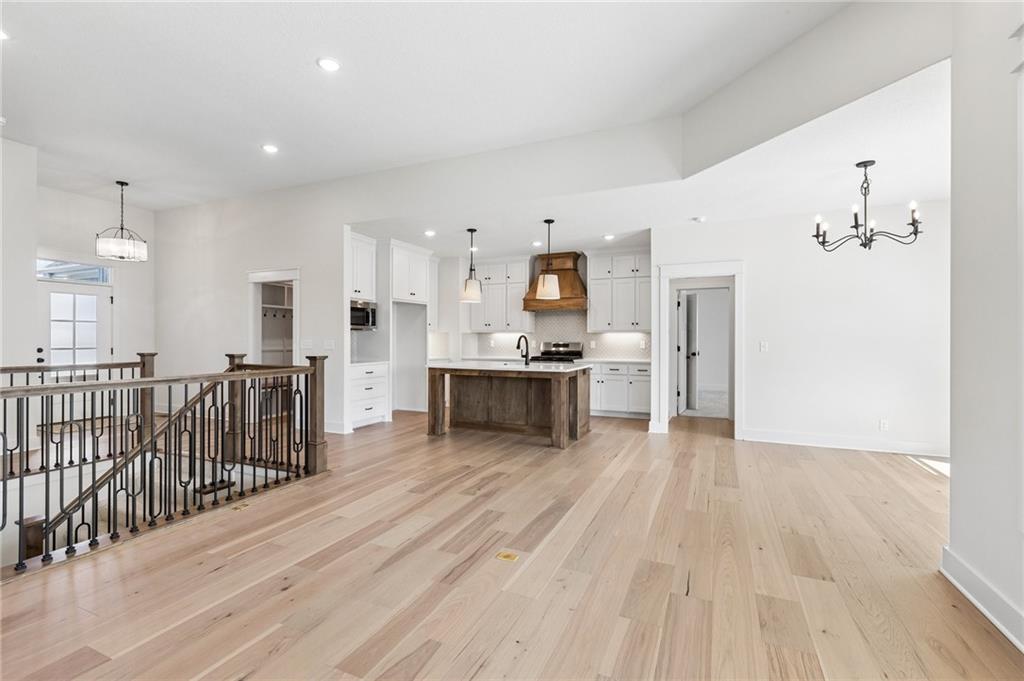
Celebration Park in walking distance
60 of 63
-
Celebration Park in walking distance
61 of 63
-
Celebration Park in walking distance
62 of 63
-
Celebration Park in walking distance
63 of 63
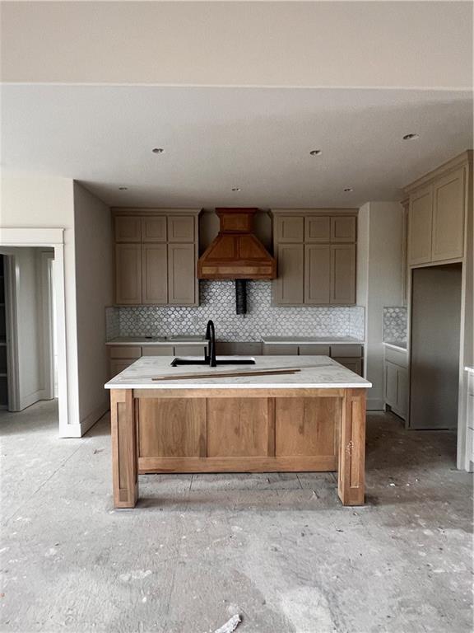
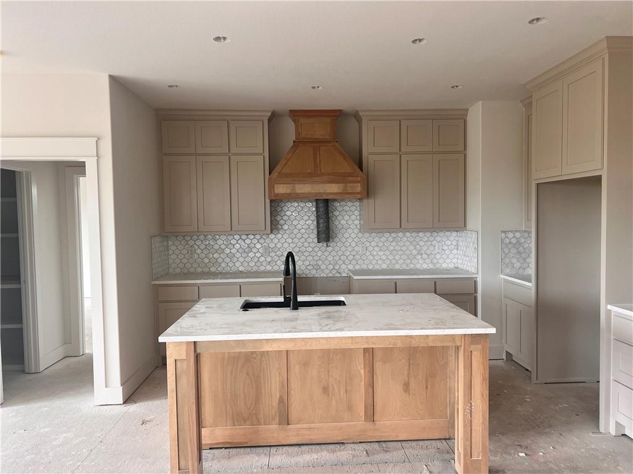
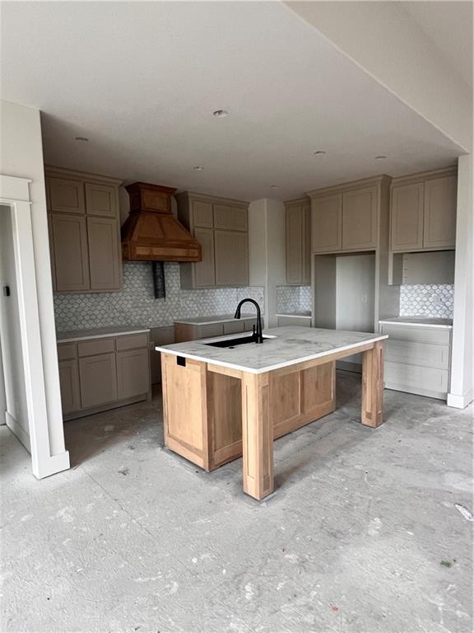
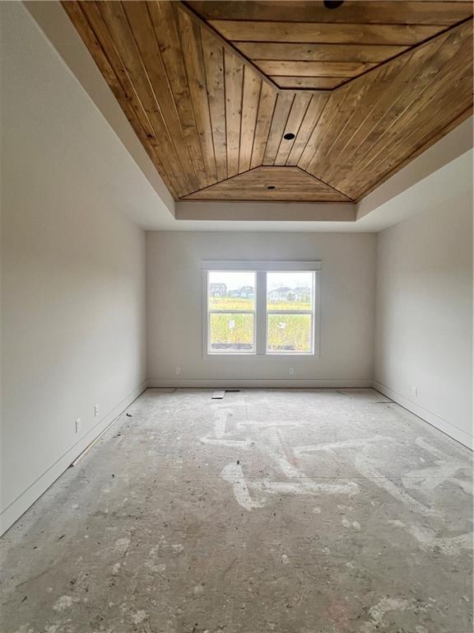
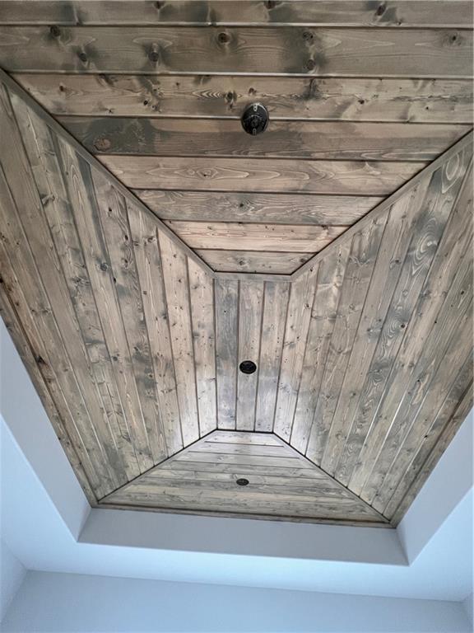
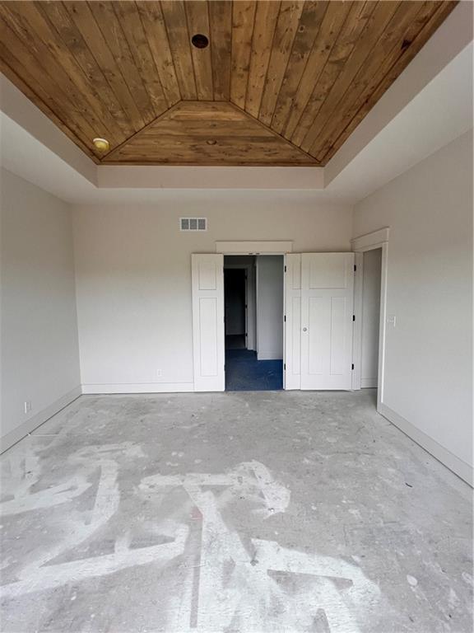
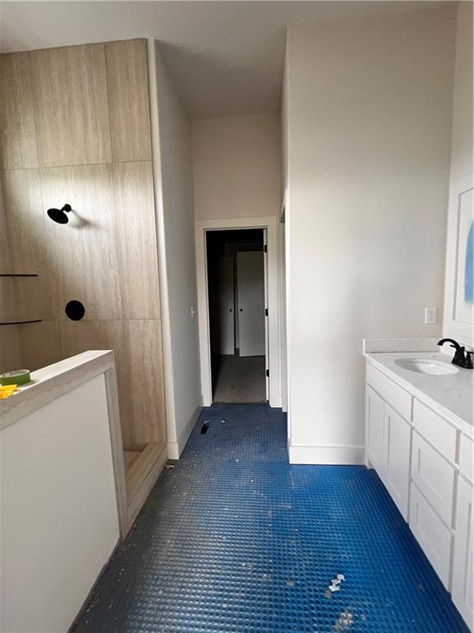
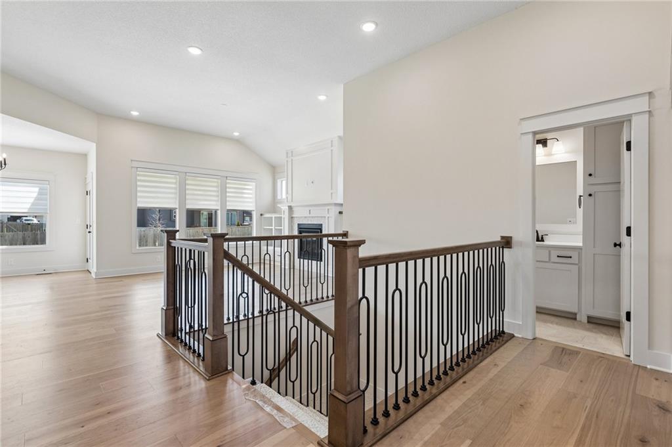
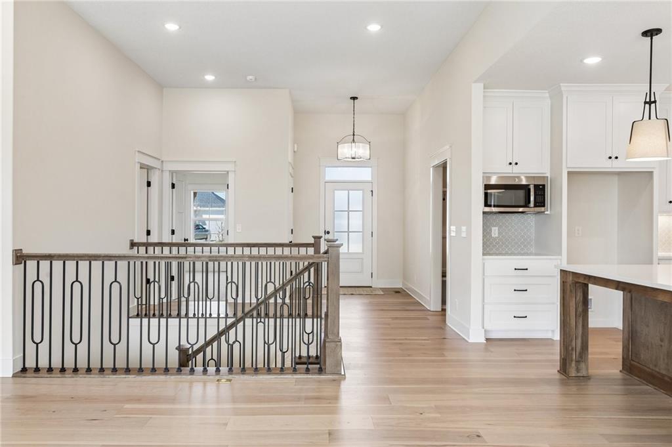
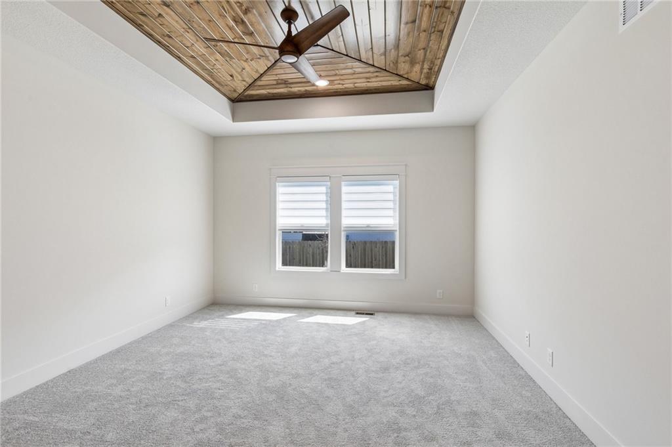
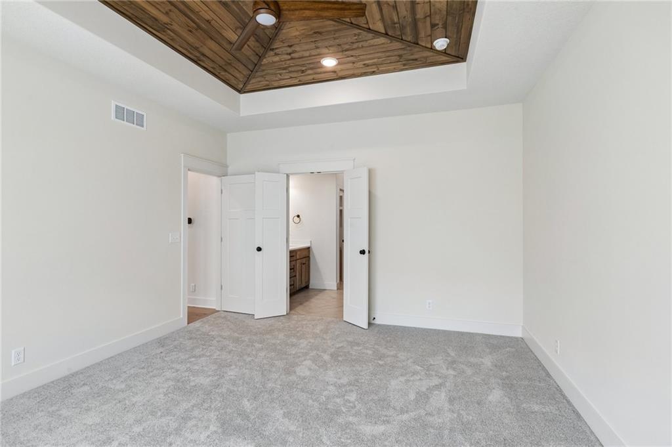
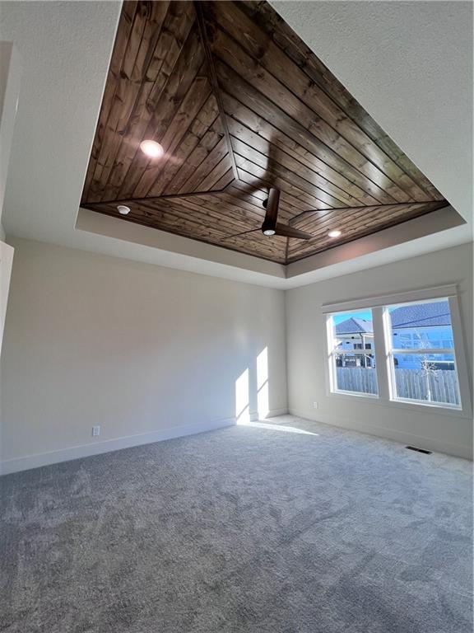
To tour this home, please stop by the model home located at 16364 Baxter Street. Welcome to Symphony Farms! Discover exceptional craftsmanship and thoughtful design in The Stockton, one of Lifestyle Building & Design's most popular floor plans! Situated on Lot 215 and backing to green space, this stunning reverse 1.5-story home offers 4 bedrooms, 3 bathrooms, a 3-car garage, and an impressive list of upgrades throughout. The beautifully designed kitchen features custom cabinetry extending to the ceiling, a spacious center island with sink and dishwasher, and under-cabinet lighting. Just off the kitchen, the incredible butler-style pantry offers an appliance stack, abundant storage, and plenty of outlets for added convenience. The inviting great room showcases expansive windows that fill the space with natural light, a stunning fireplace, and custom built-ins. Step outside from the breakfast area onto the covered deck, complete with stairs leading to an additional patio—perfect for outdoor entertaining or simply relaxing while enjoying the greenspace views. The luxurious main-level primary suite features a decorative ceiling and custom walk-in closet. The primary bathroom includes a double-sink vanity, beautifully tiled shower with built-in shelf and bench, and a private water closet with additional shelving. The finished lower level provides even more room to spread out, featuring a spacious recreation room, two additional bedrooms, and a full bathroom—ideal for guests, entertaining, or everyday living. Additional highlights include a sprinkler system, and garage door openers—all included! Don't miss your opportunity to own this beautiful new construction home in Symphony Farms!
- Directions
- From Center and Main Street. North on Center. Left on W. 167th Street Right on kill creek. Right on Baxter. House on left
- Subdivision
- Symphony Farms
- City
- Gardner
- County
- Johnson, KS
- Property Type
- Residential / Single Family Residence
- Listing Updated
- Oct 16, 2026 at 3:10pm
- MLS Number
- 2638877
- Property Tax
- $10,500
- Home Owners Association
- Yes - Symphony Farms HOA
- Disclaimer
- The information displayed on this page is confidential, proprietary, and copyrighted information of Heartland Multiple Listing Service, Inc. (“Heartland MLS”). Copyright 2026, Heartland Multiple Listing Service, Inc. Heartland MLS, Elite Realty and Agent Jo do not make any warranty or representation concerning the timeliness or accuracy of the information displayed herein. In consideration for the receipt of the information on this page, the recipient agrees to use the information solely for the private non-commercial purpose of identifying a property in which the recipient has a good faith interest in acquiring.
- The data relating to real estate displayed on this website comes in part from the Heartland Multiple Listing Service database compilation. The properties displayed on this website may not be all of the properties in the Heartland MLS database compilation, or all of the properties listed with other brokers participating in the Heartland MLS IDX program. Detailed information about the properties displayed on this website includes the name of the listing company.
- Information is deemed reliable but is not guaranteed.
Copyright © 2026 ELITE Realty.