
112 S Westglen Drive, Raymore, MO 64083
- 4Beds
- 3 Baths
- 1½ Bath
- 2,500Sq Ft
-
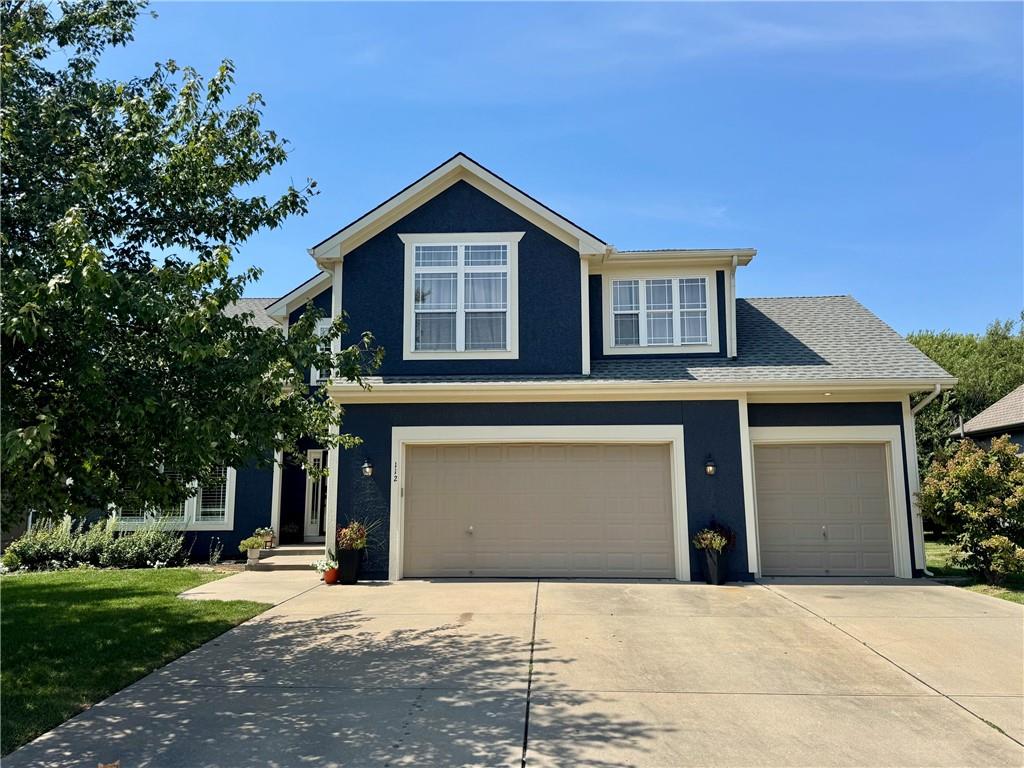
Dark blue exterior with white trim, a multi-pane window, and a two-car garage
1 of 33
-
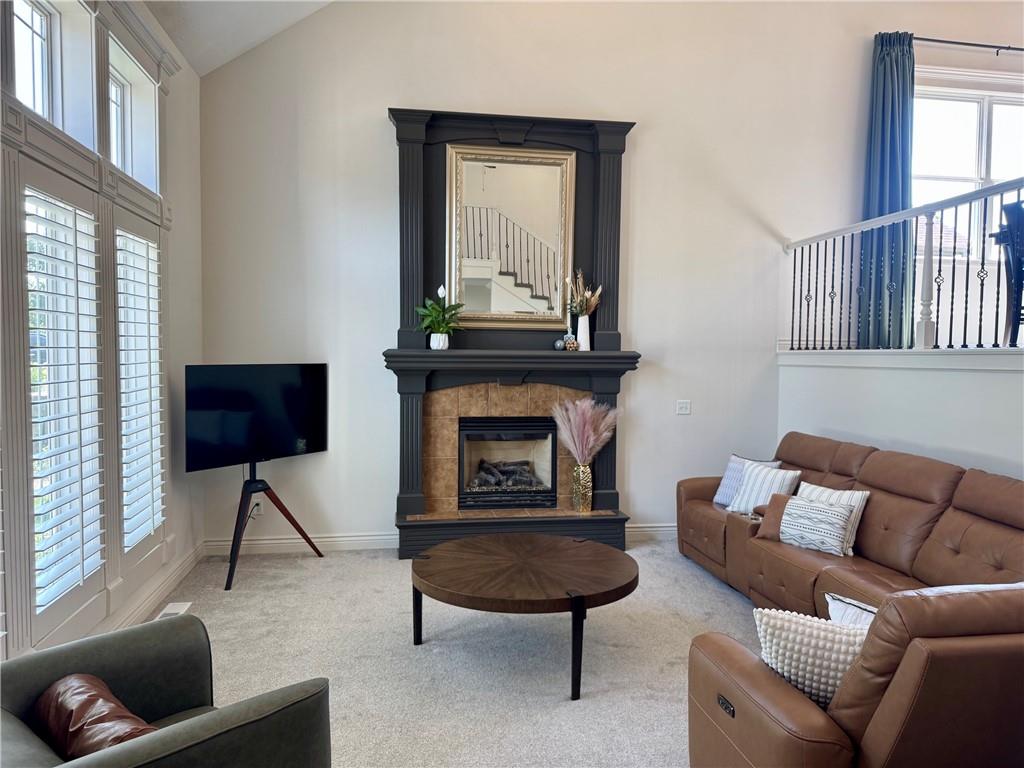
Vaulted ceiling and decorative fireplace with a stone surround
2 of 33
-
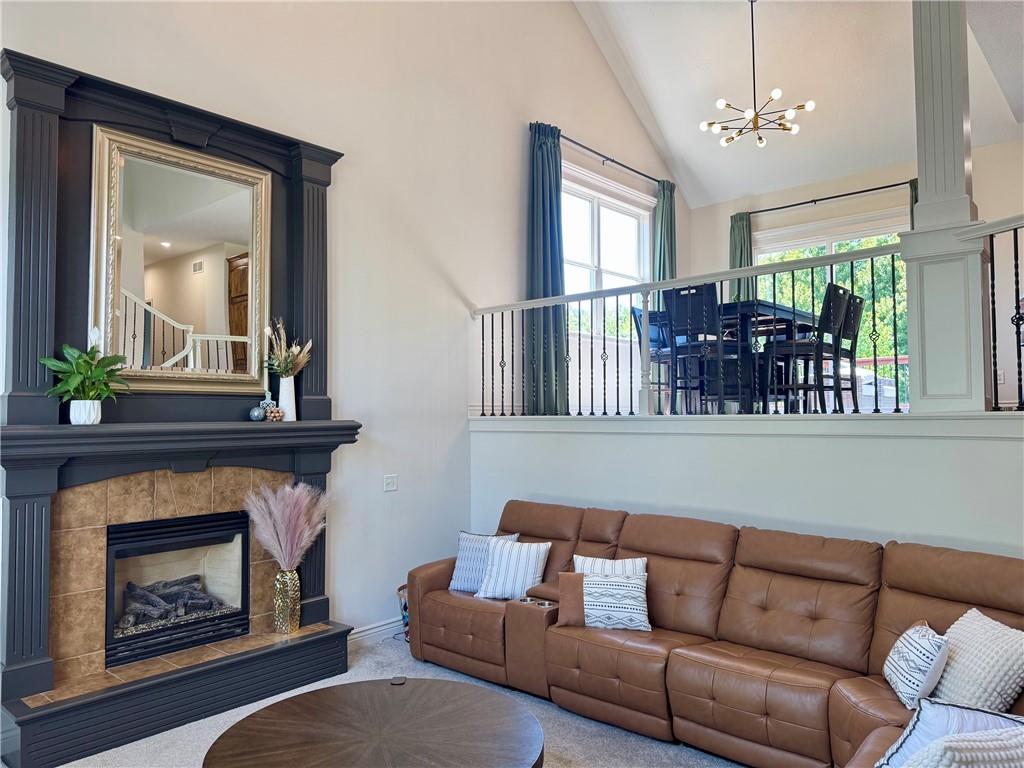
Two-story living area with vaulted ceiling, fireplace with tile surround, wrought iron railing, and prominent windows with exterior views
3 of 33
-
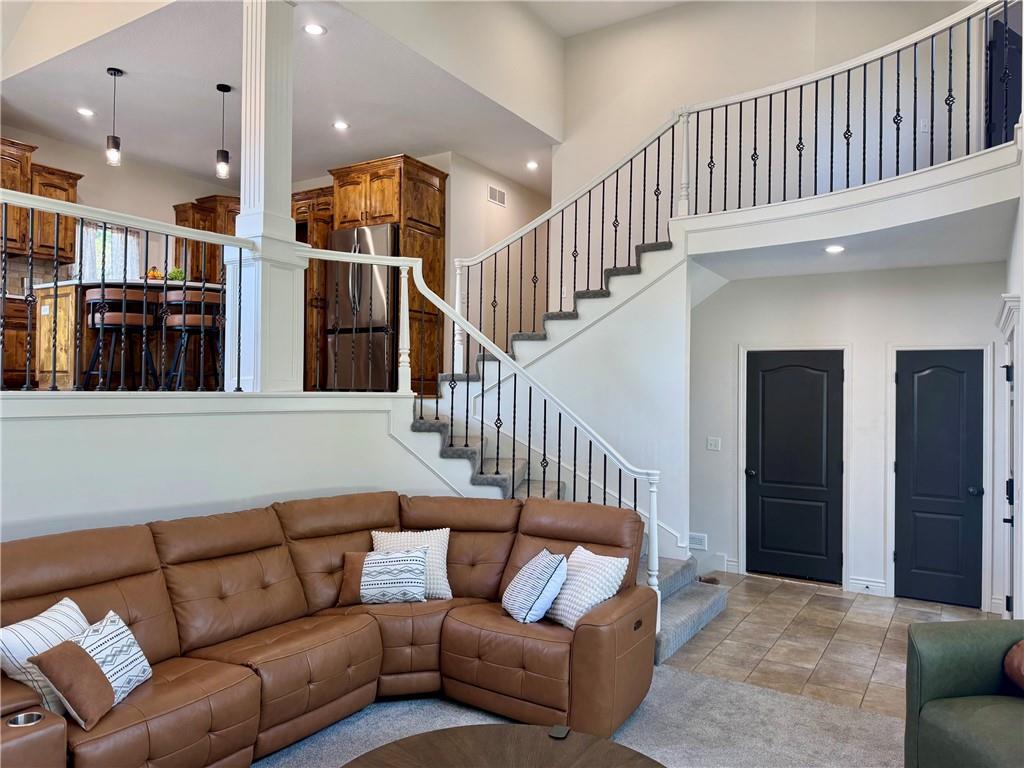
Two-story foyer with a curved staircase featuring wrought iron balusters
4 of 33
-
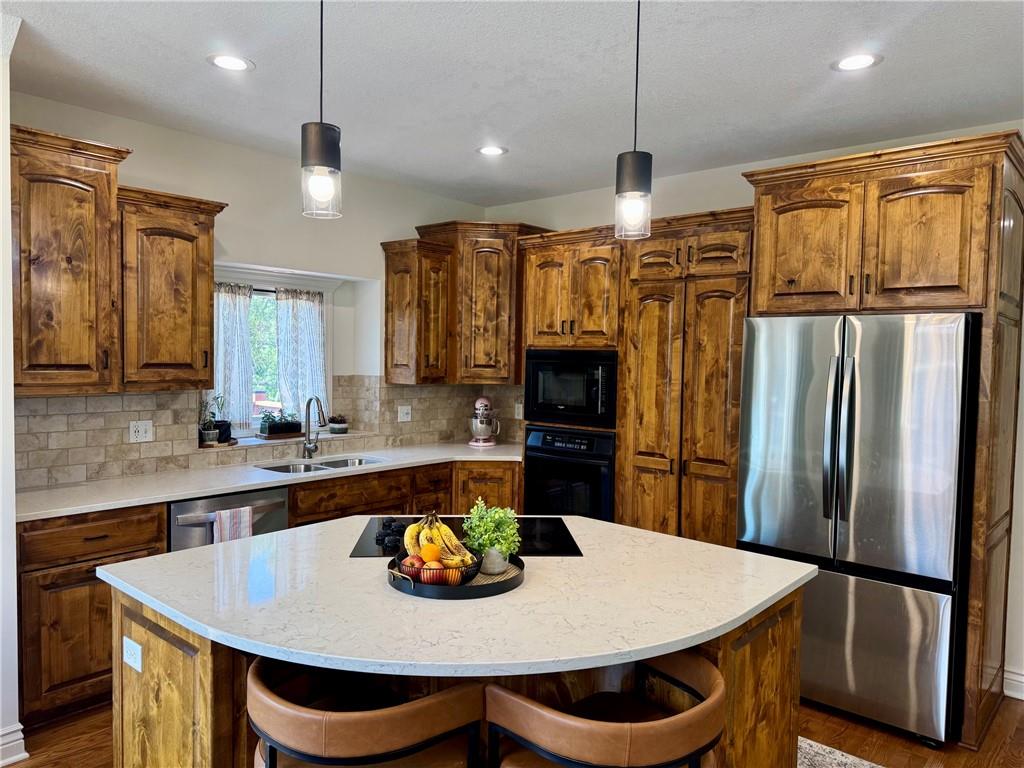
Kitchen featuring wood-finish cabinetry, stainless steel appliances, a center island with a built-in cooktop, and light-toned countertops
5 of 33
-
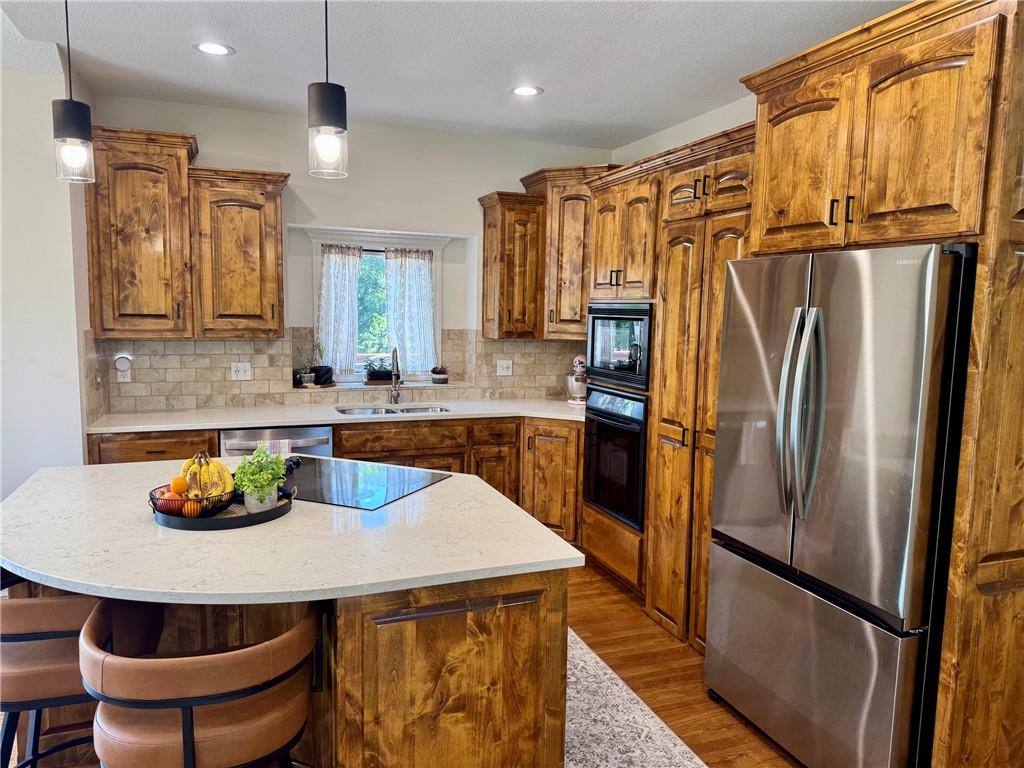
Wood cabinetry with dark hardware, stone countertops, stainless steel appliances, tile backsplash, and wood-finish flooring
6 of 33
-
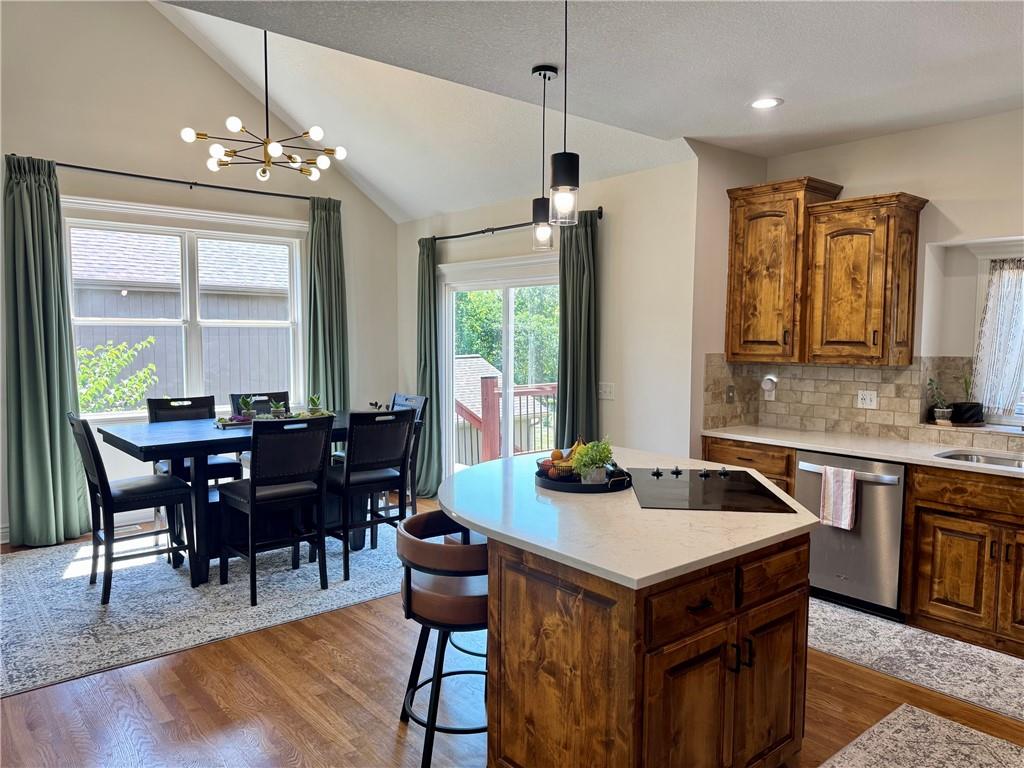
Vaulted ceiling with a modern chandelier, wood-finish flooring, kitchen island with a built-in cooktop, light-toned countertops, and wooden cabinetry
7 of 33
-
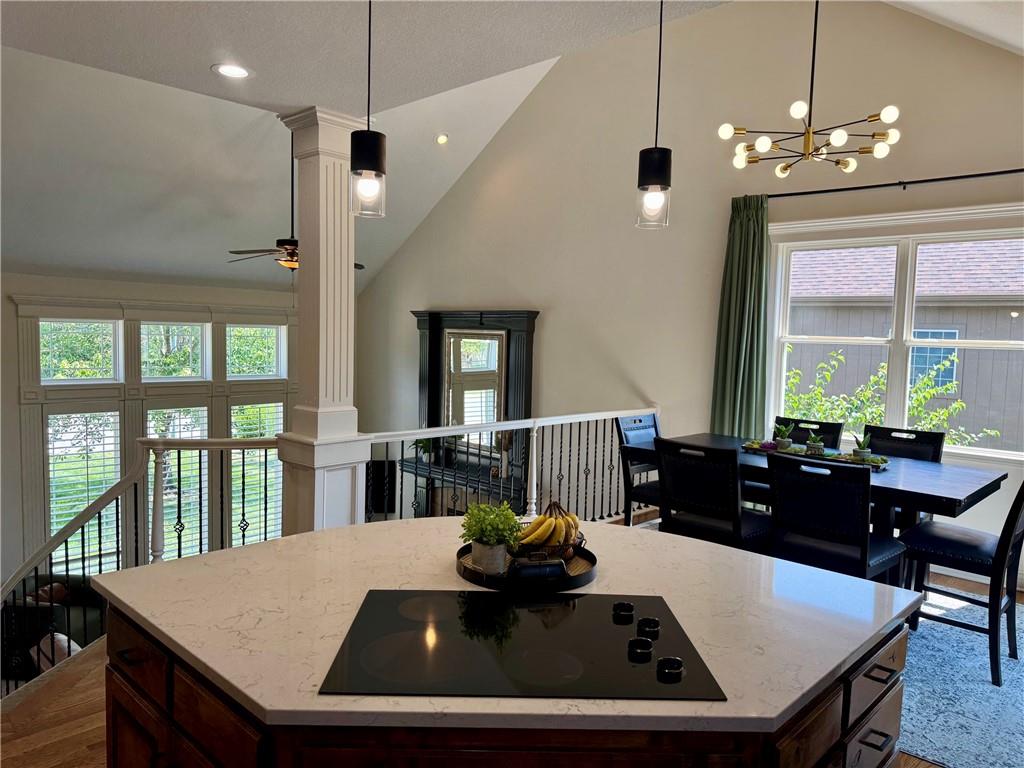
Spacious kitchen island with a built-in cooktop and light-toned countertop
8 of 33
-
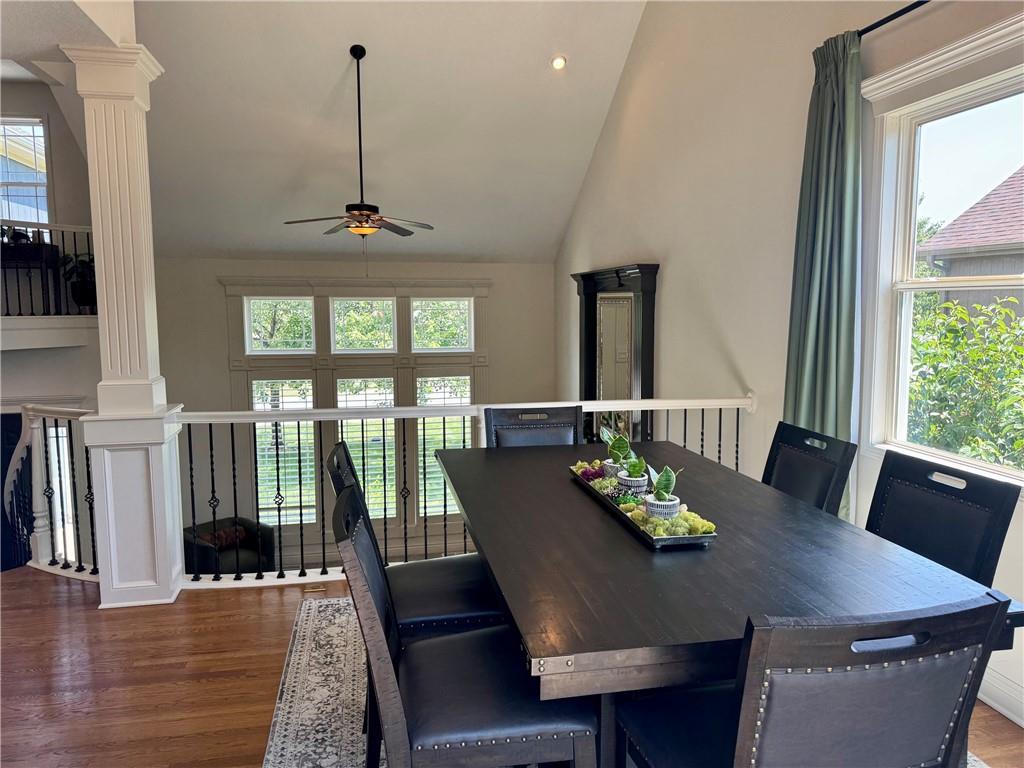
Hardwood flooring, white painted balusters with black iron spindles, columnar architectural detail, vaulted ceiling, and recessed lighting
9 of 33
-
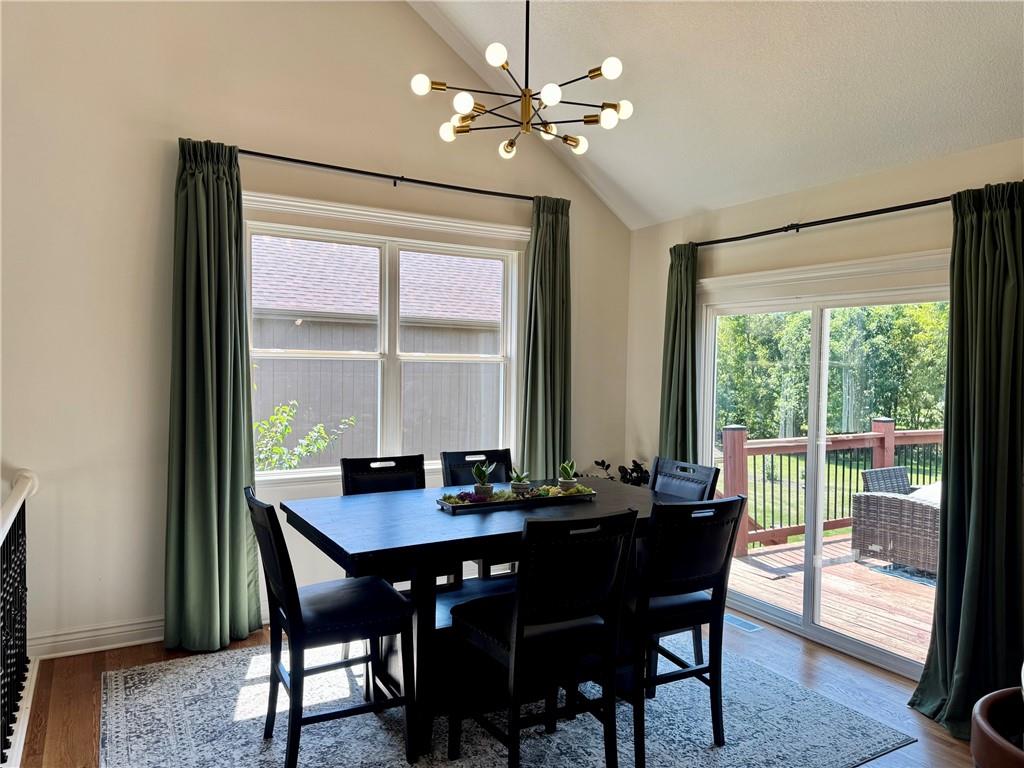
Vaulted ceiling with a contemporary sputnik chandelier, wood-finish flooring, and direct access to an outdoor deck
10 of 33
-
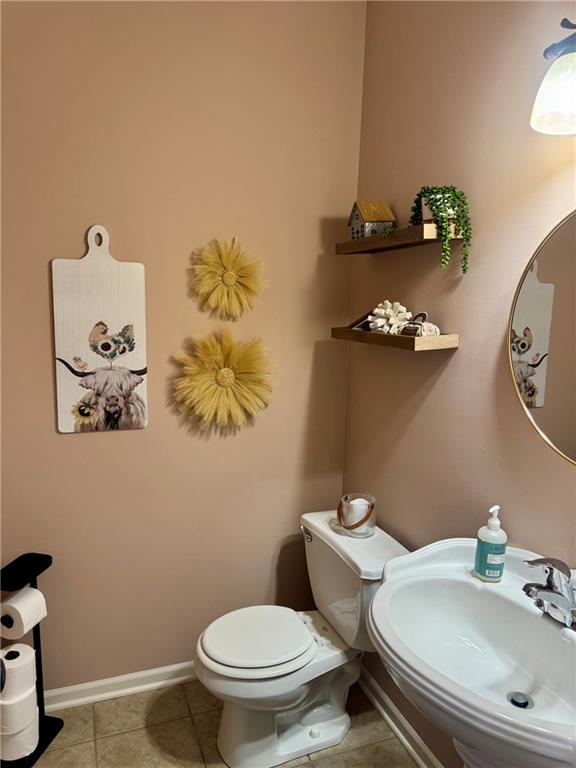
Pedestal sink with chrome faucet, wall-mounted mirror, and floating corner shelves
11 of 33
-
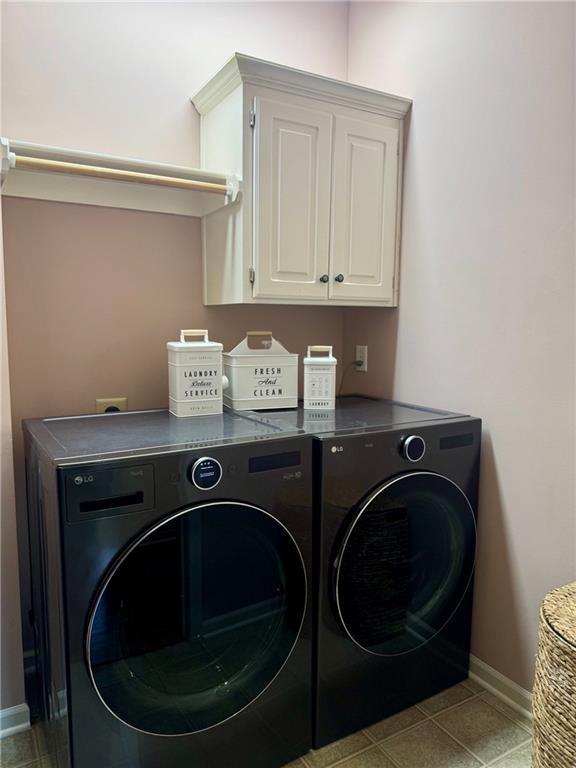
White wall cabinetry with crown molding, a built-in hanging rod, and tile flooring
12 of 33
-
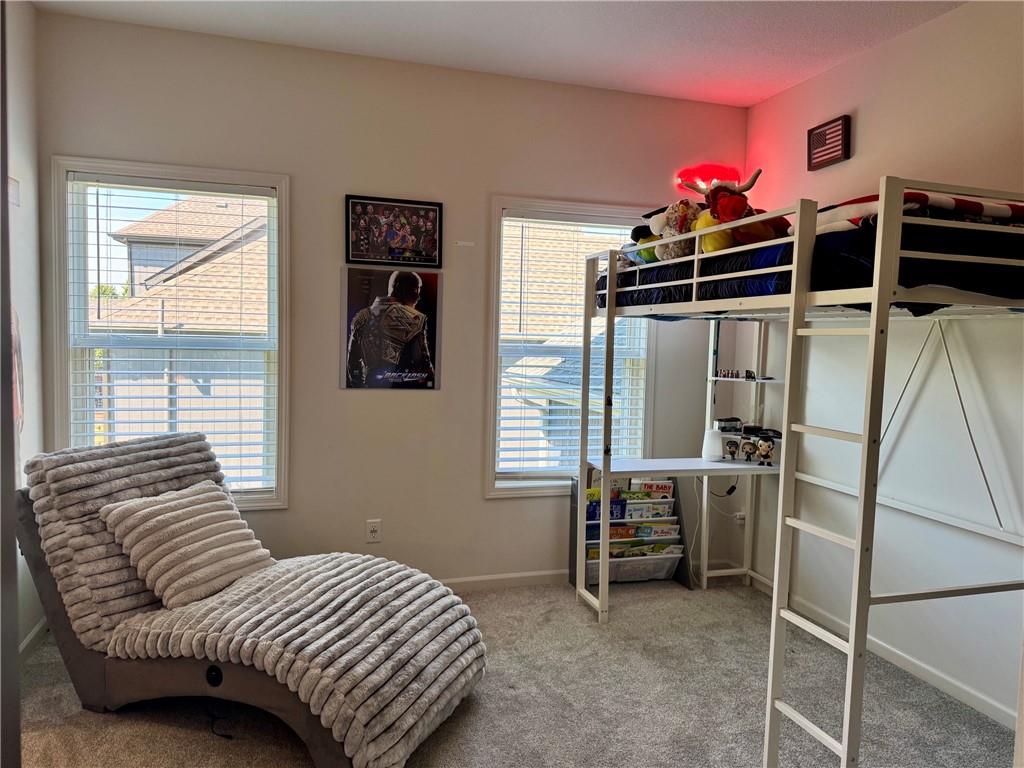
Wall-to-wall carpeting and bright white walls
13 of 33
-
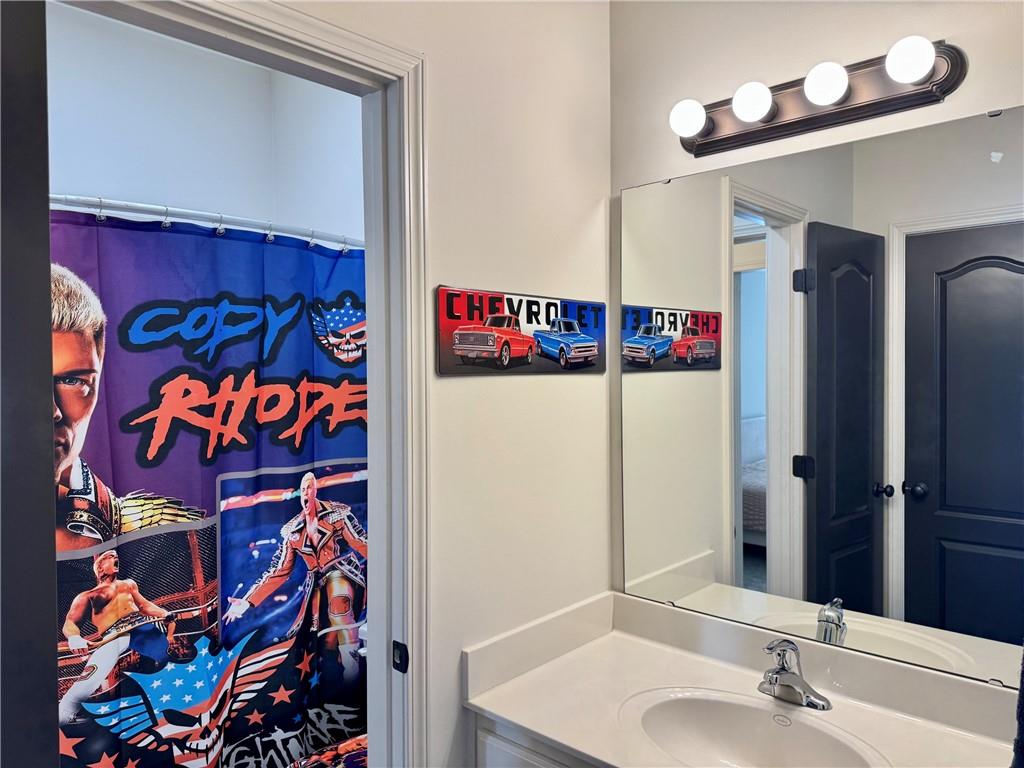
White solid surface vanity with an integrated oval sink, chrome-finish faucet, and an overhead four-bulb light fixture
14 of 33
-
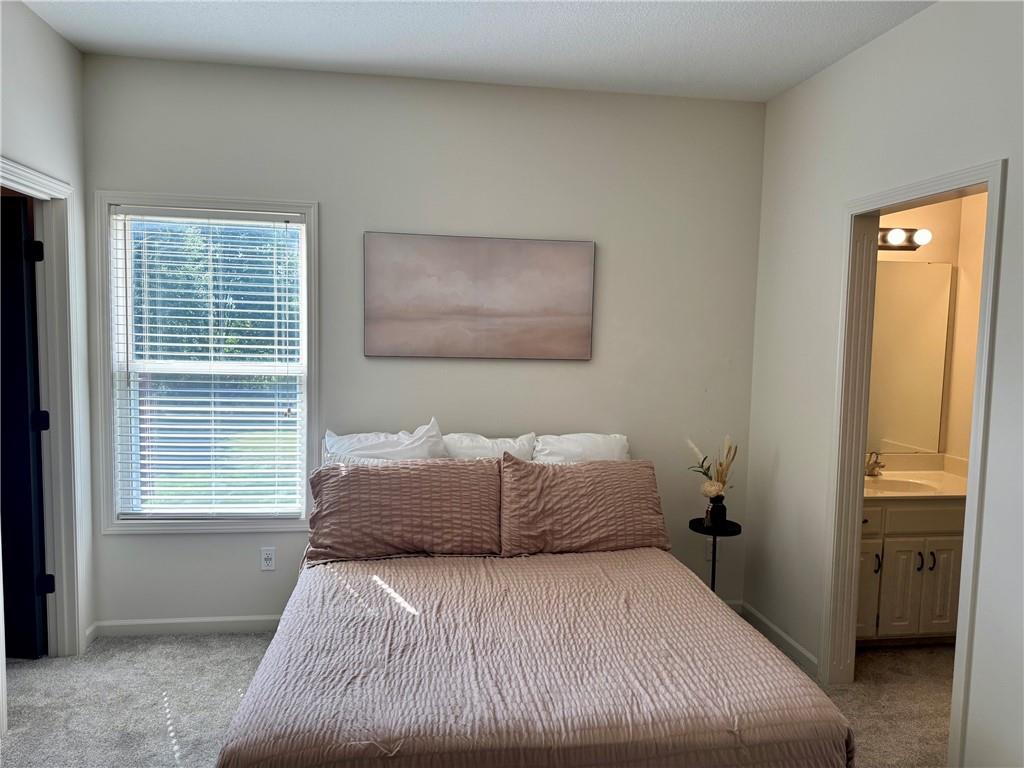
Carpeted room with a window, white window blinds, and a neutral wall color
15 of 33
-
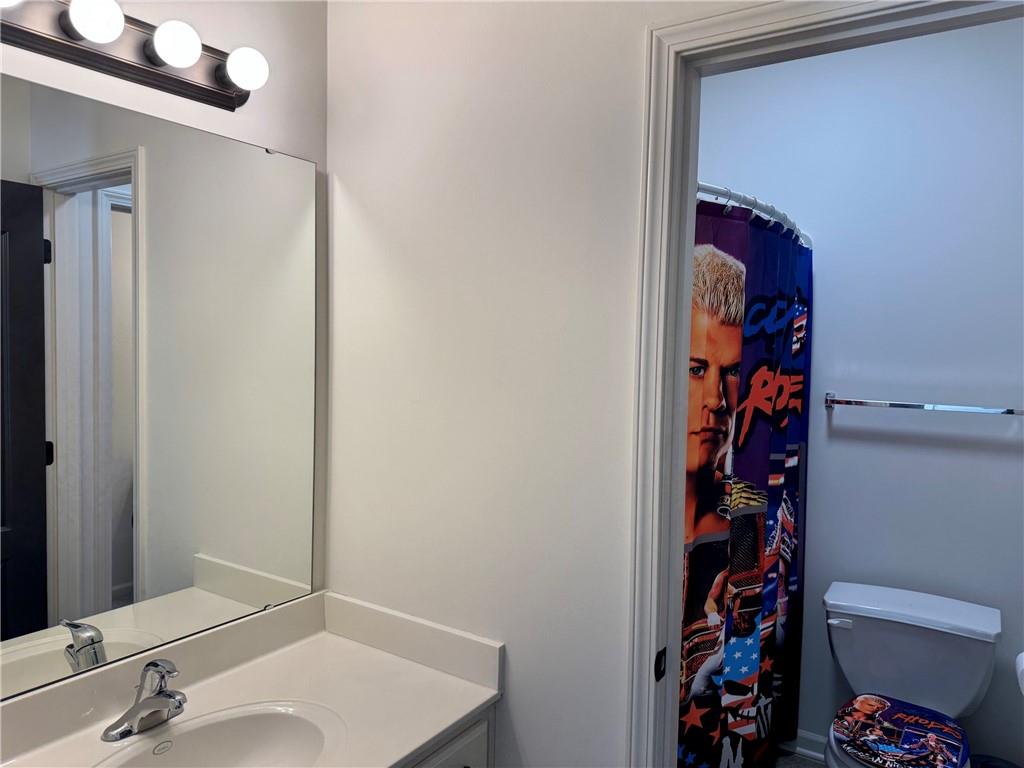
Vanity with an integrated sink, polished chrome faucet, and a wall-mounted mirror
16 of 33
-
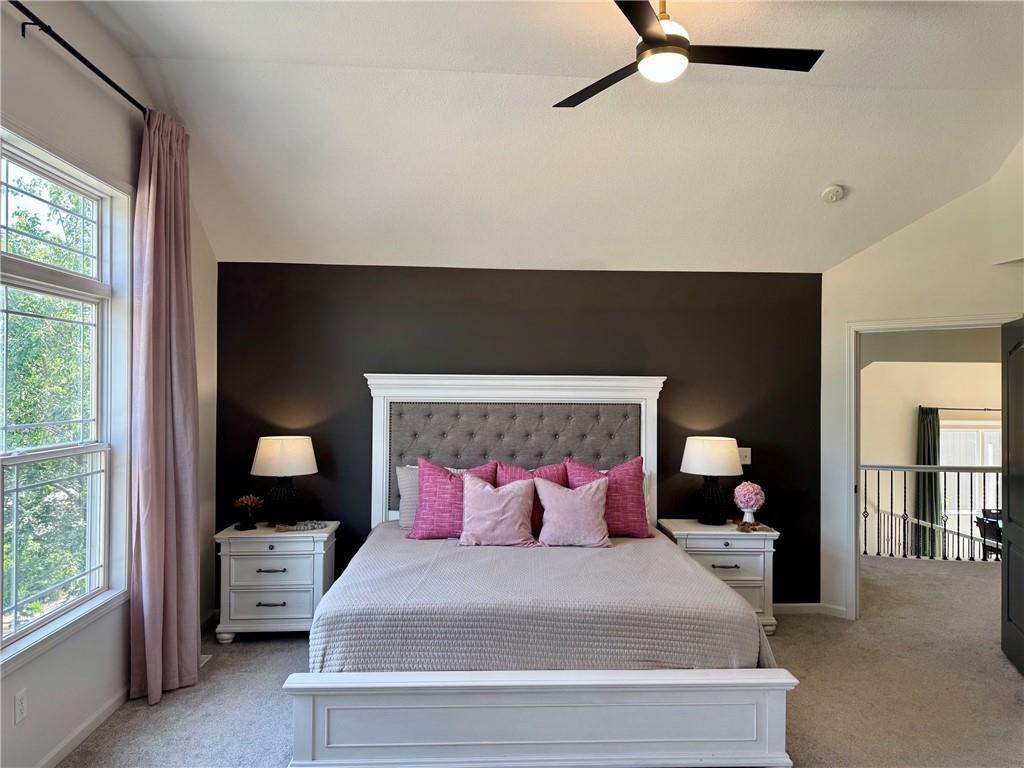
Vaulted ceiling with ceiling fan, large multi-pane window, dark accent wall, carpeted flooring, and a white wood-frame bed with upholstered headboard
17 of 33
-
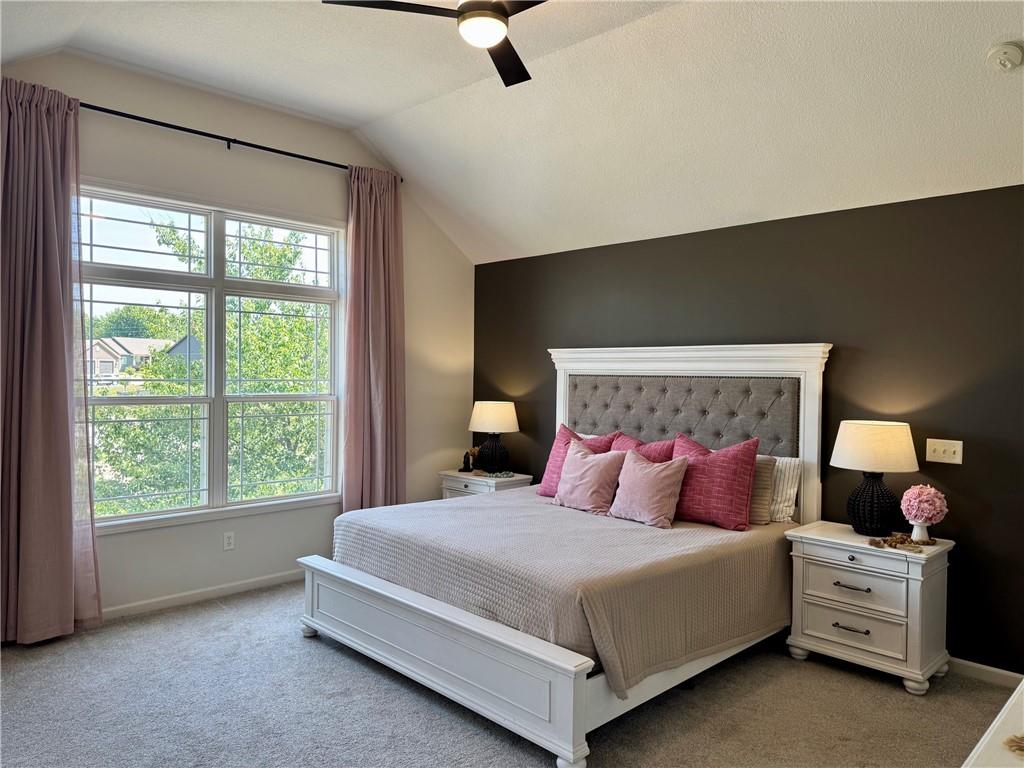
Vaulted ceiling with a ceiling fan, broad window, and wall-to-wall carpeting
18 of 33
-
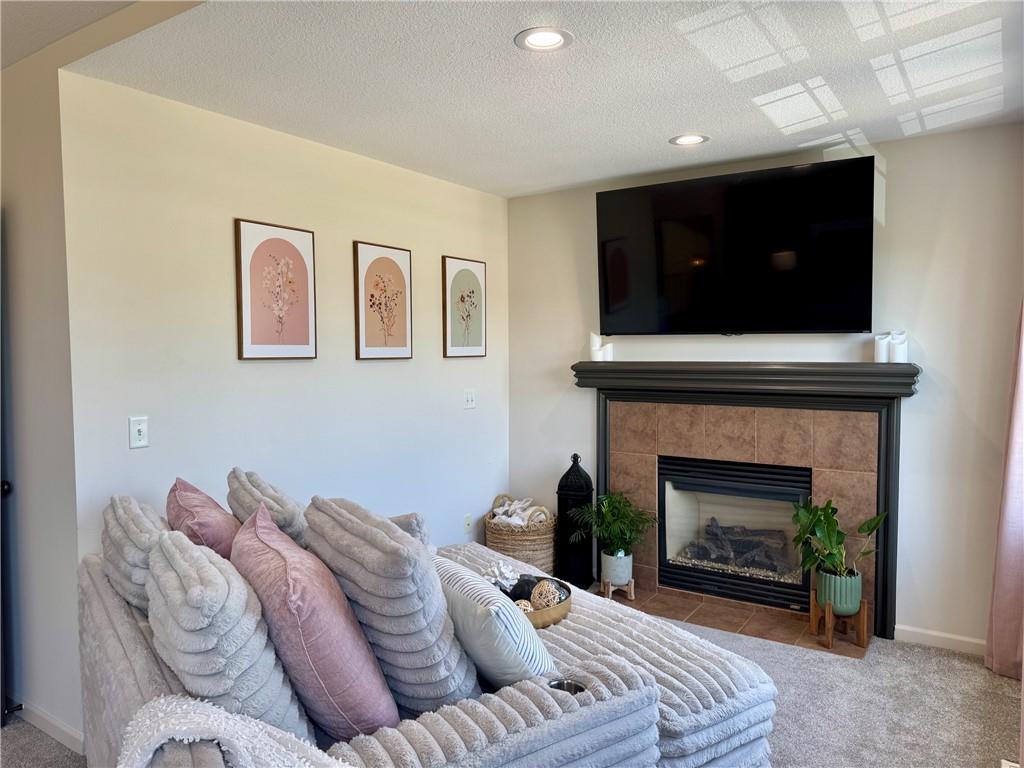
Built-in fireplace with a tiled surround and mantel, recessed ceiling lighting, and wall-to-wall carpeting
19 of 33
-
20 of 33
-
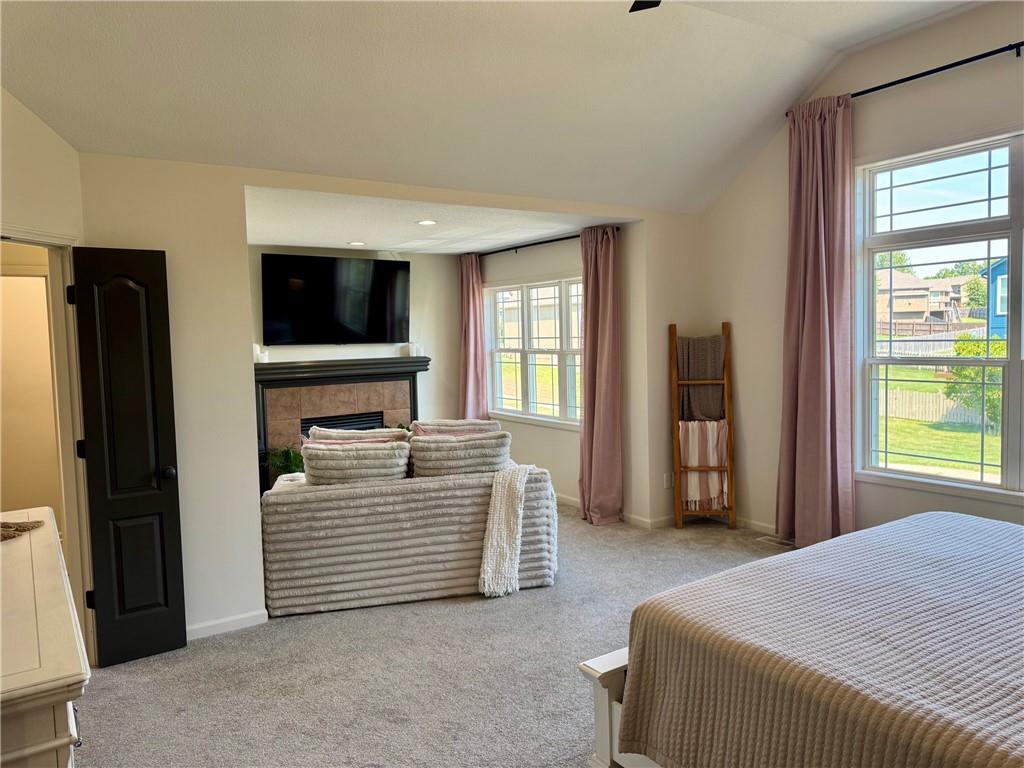
Carpeted room featuring a built-in fireplace with a stone surround and wood mantel
21 of 33
-
Kitchen with custom wood cabinetry, stainless steel appliances, light-toned countertops, and a built-in cooktop island
22 of 33
-
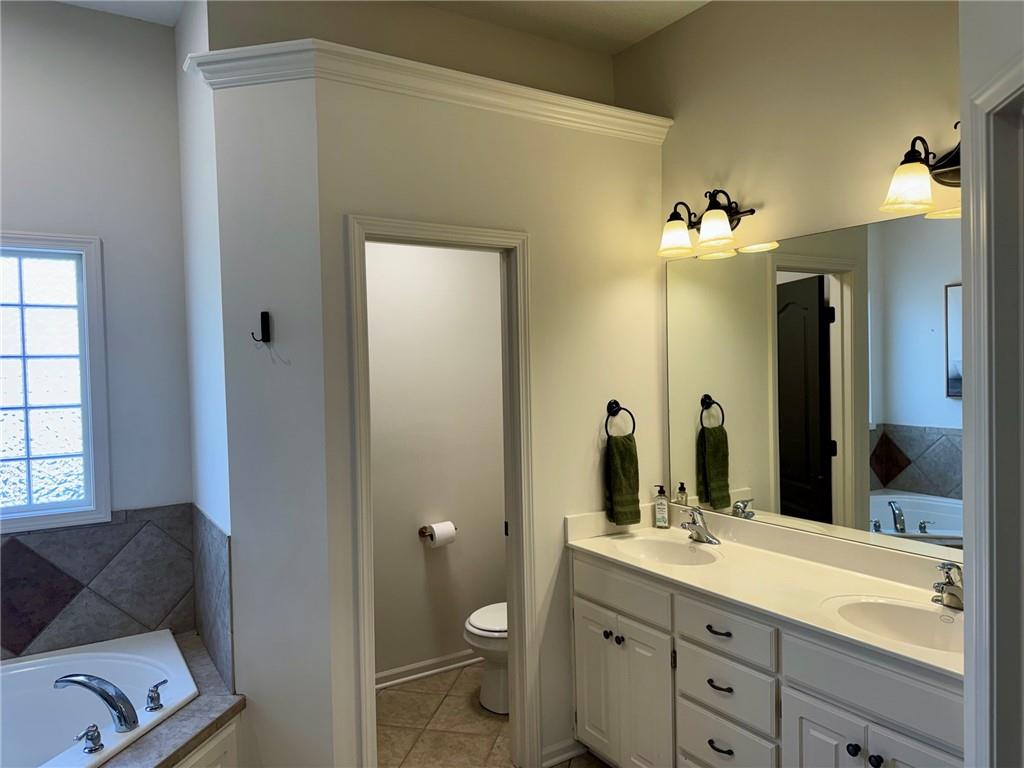
Double vanity with white cabinetry, dual sinks, and wall-mounted lighting fixtures
23 of 33
-
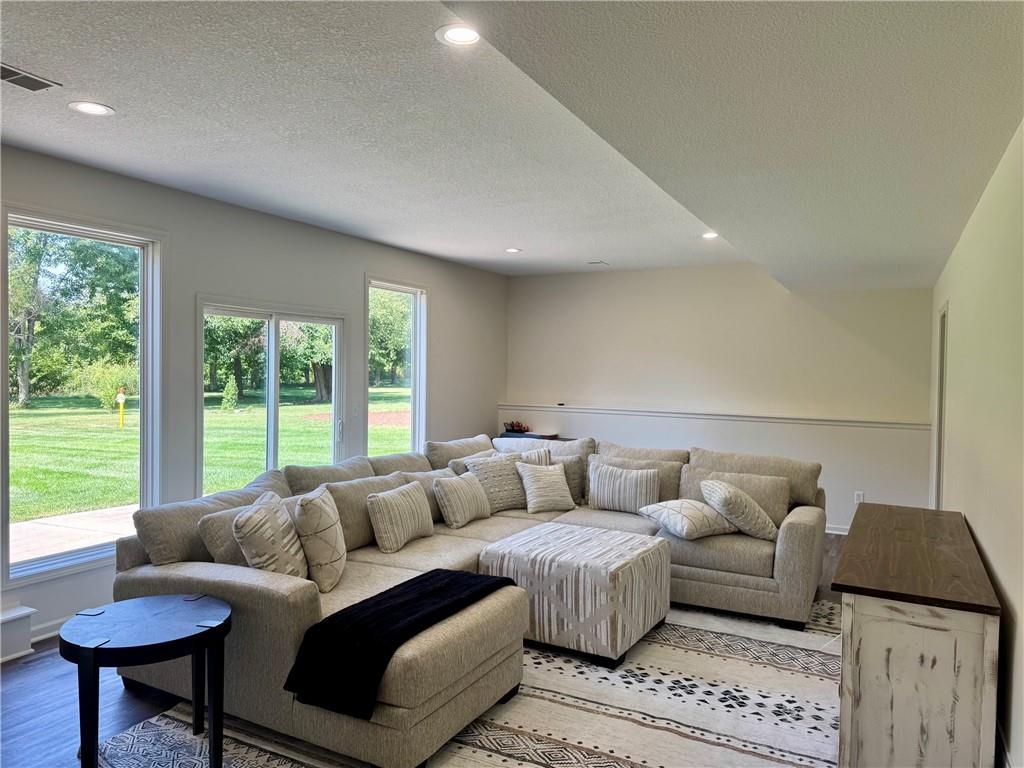
Recessed lighting illuminates this space featuring multiple large windows and a glass sliding door providing outdoor access
24 of 33
-
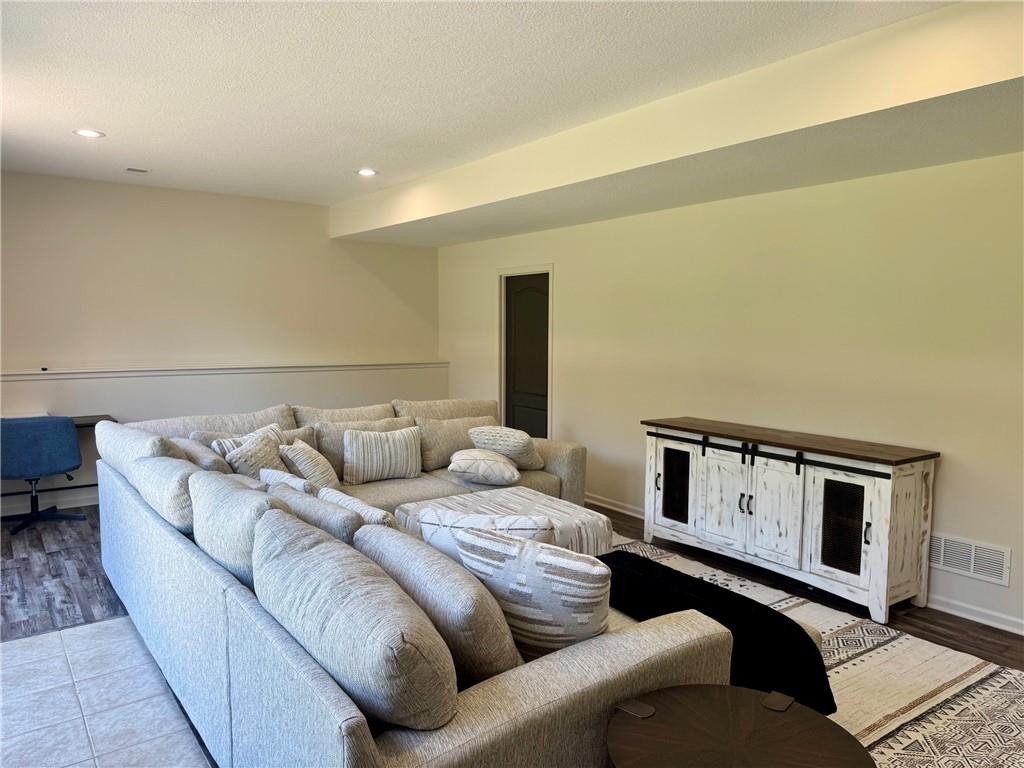
Recessed lighting, light-toned walls, and wood-finish flooring
25 of 33
-
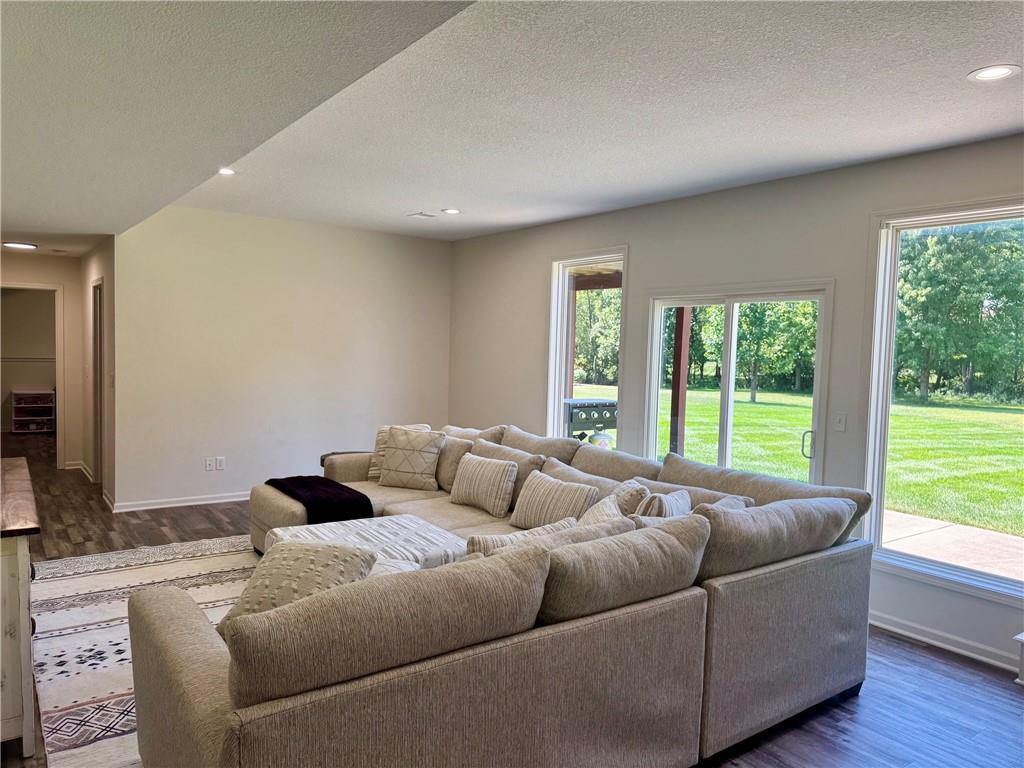
Recessed lighting, wood-finish flooring, sliding glass door, and large windows
26 of 33
-
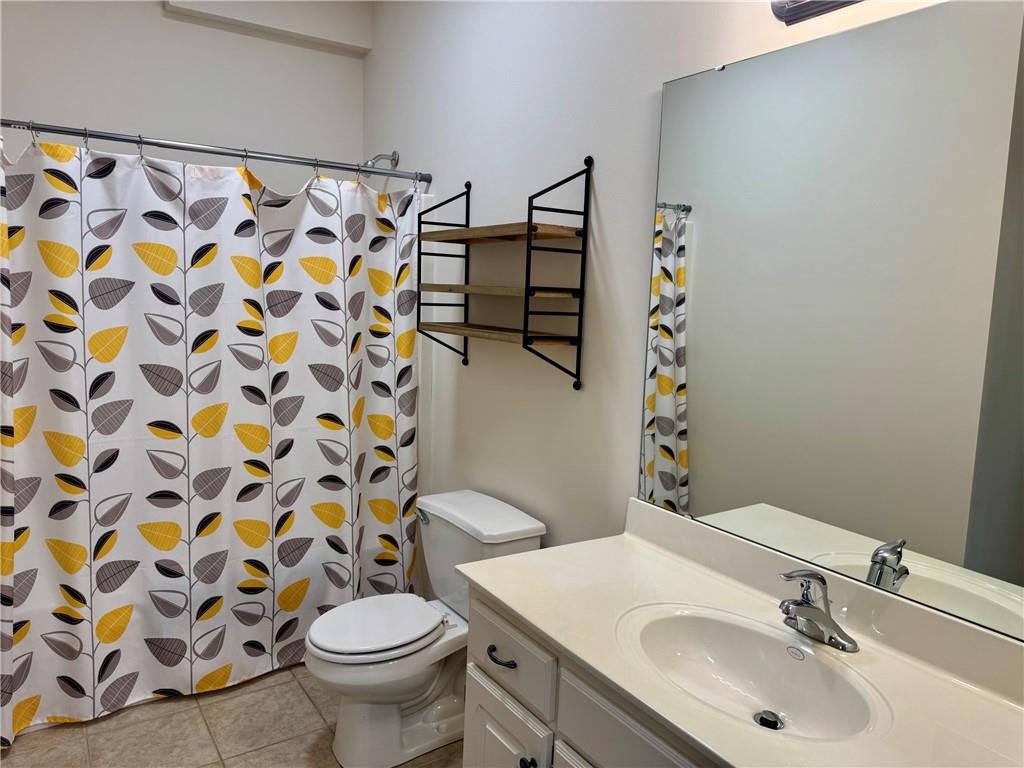
Vanity with an integrated oval sink, chrome-finish faucet, and a large wall-mounted mirror
27 of 33
-
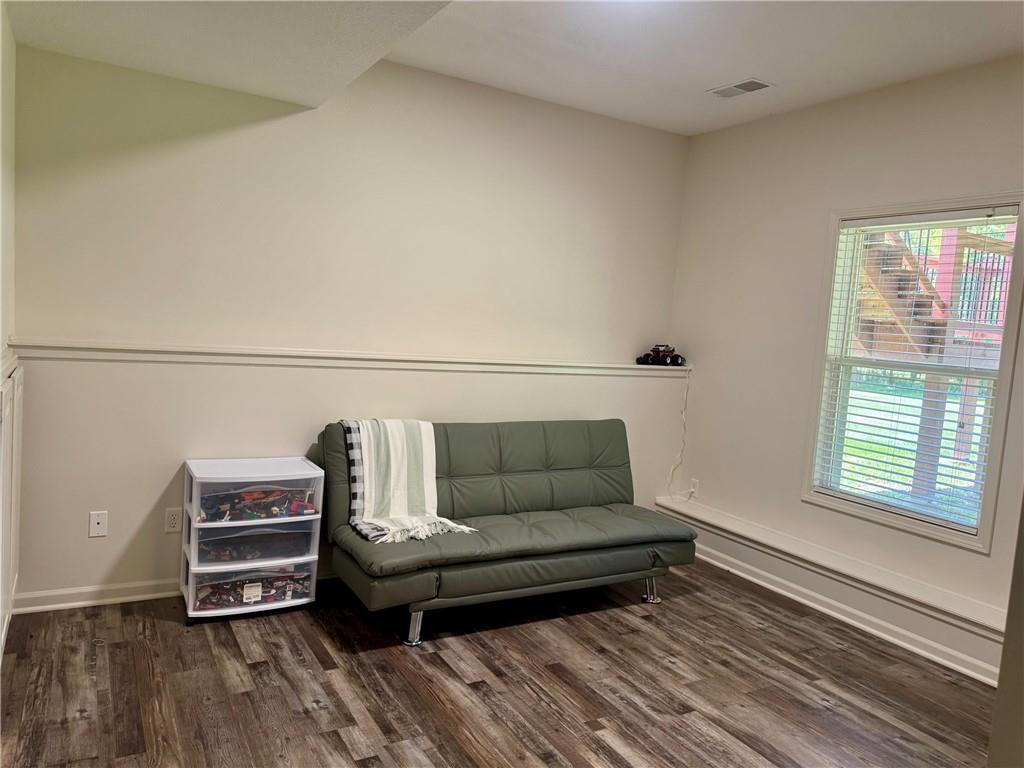
Wood-finish flooring with crisp white trim, neutral painted walls, and a window with blinds
28 of 33
-
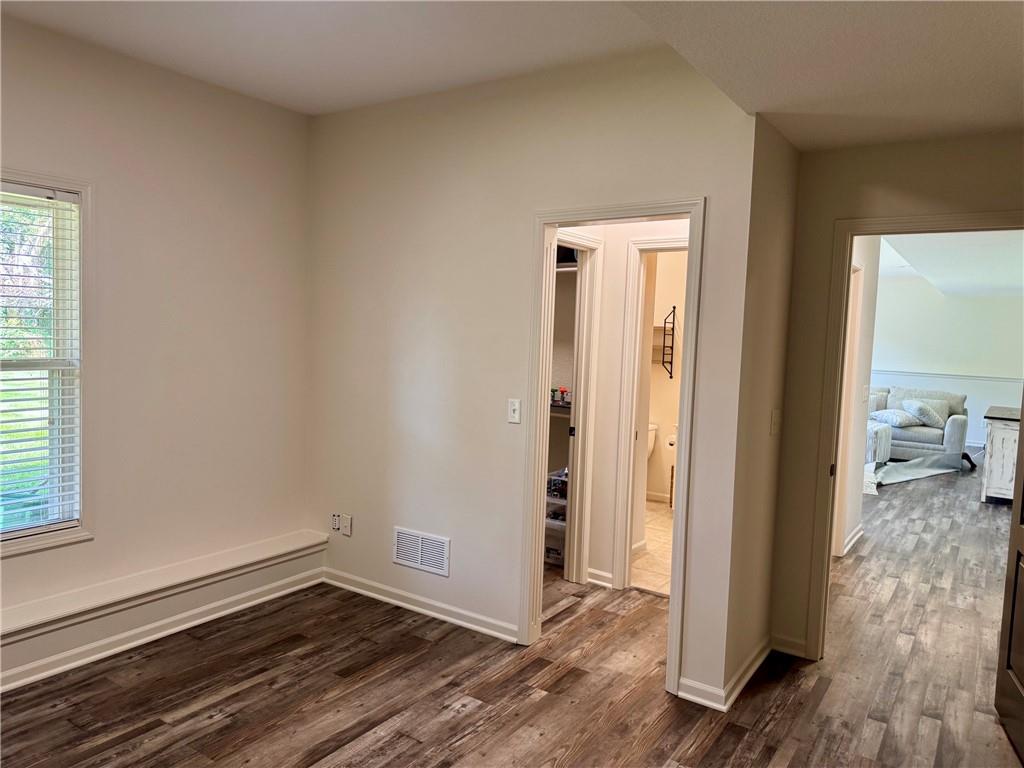
29 of 33
-
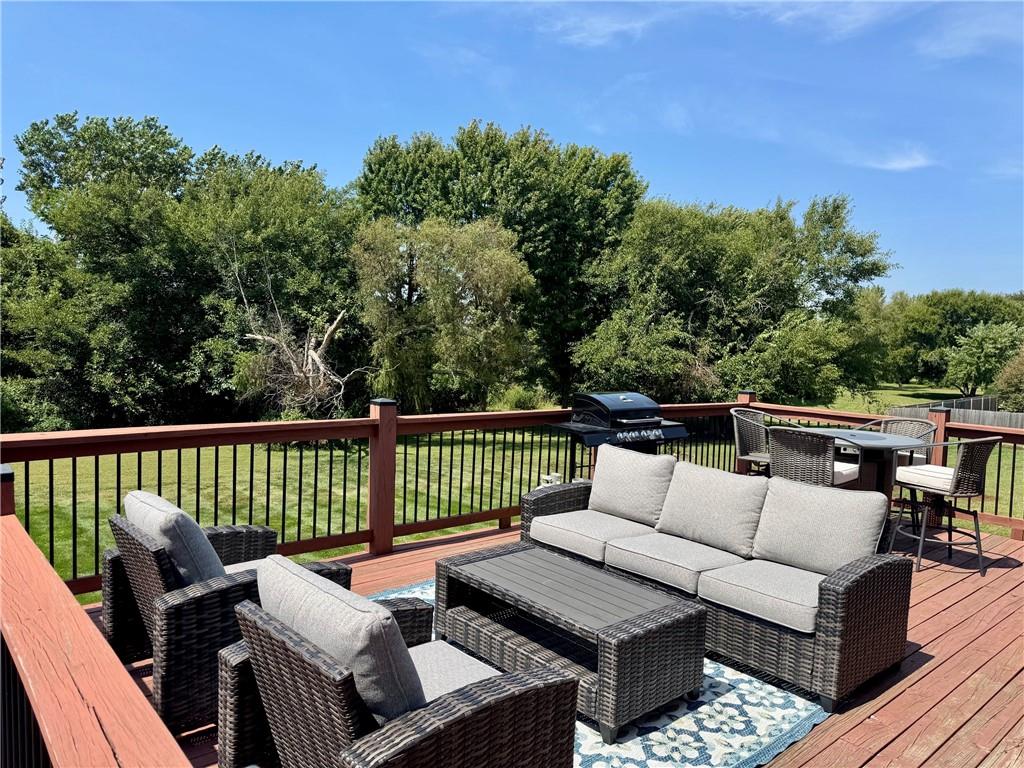
Expansive outdoor deck with wood-finish flooring and a black metal railing
30 of 33
-
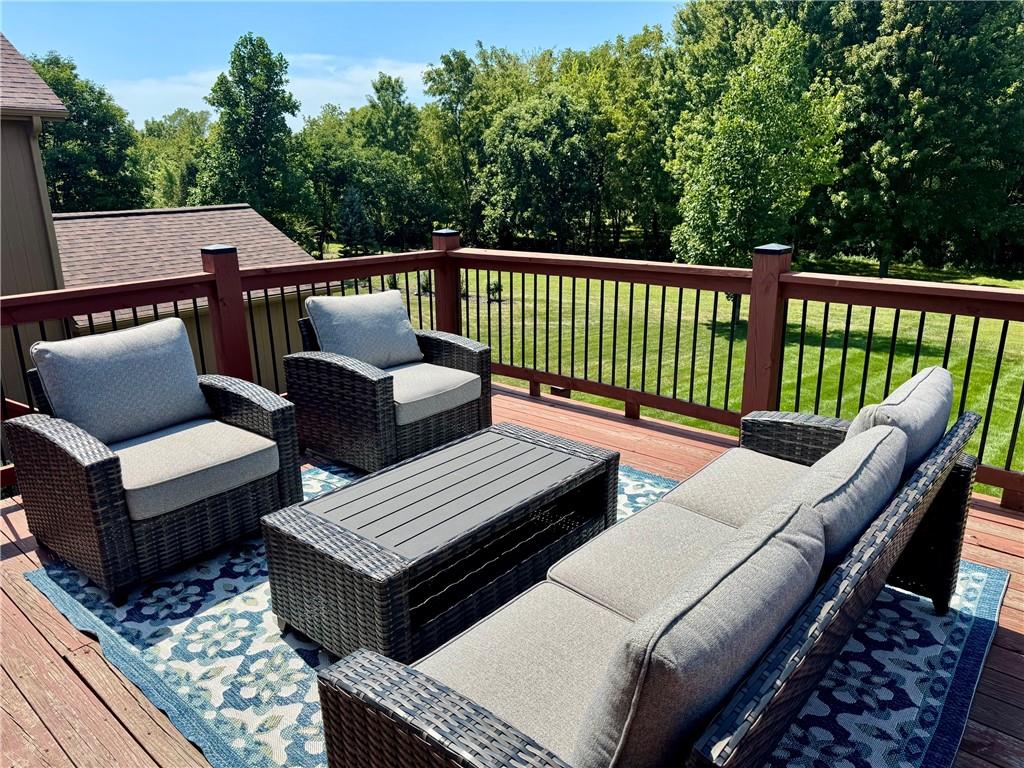
Expansive outdoor deck with wood-finish flooring and a black metal railing
31 of 33
-
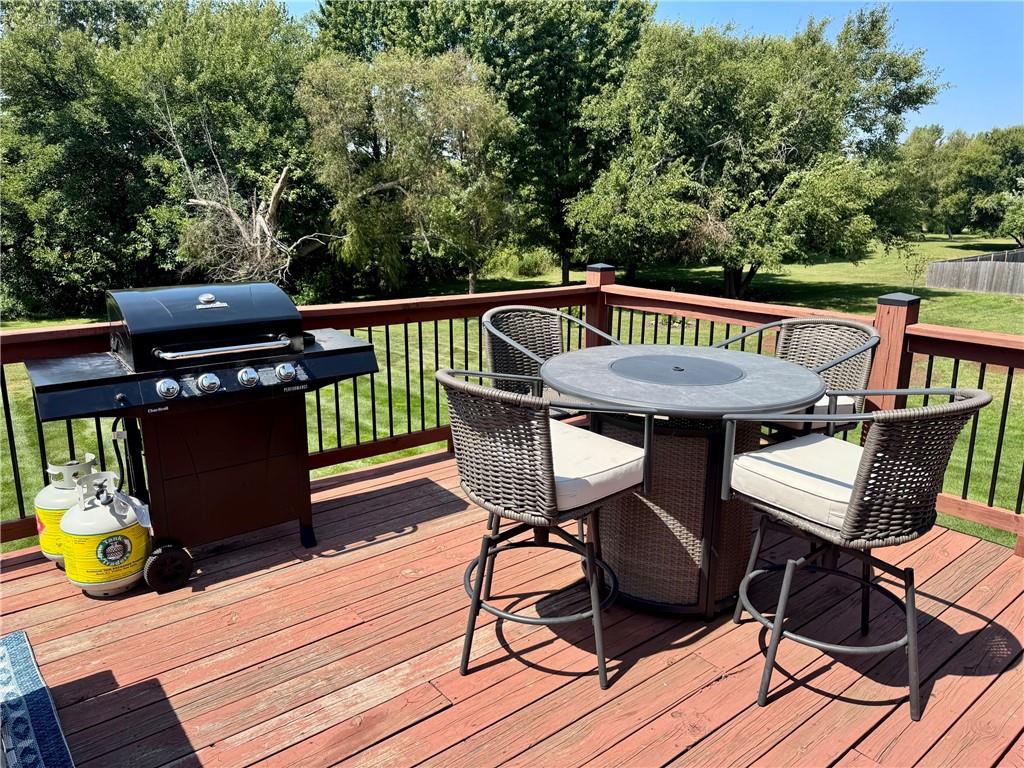
Outdoor wood deck with dark railing
32 of 33
-
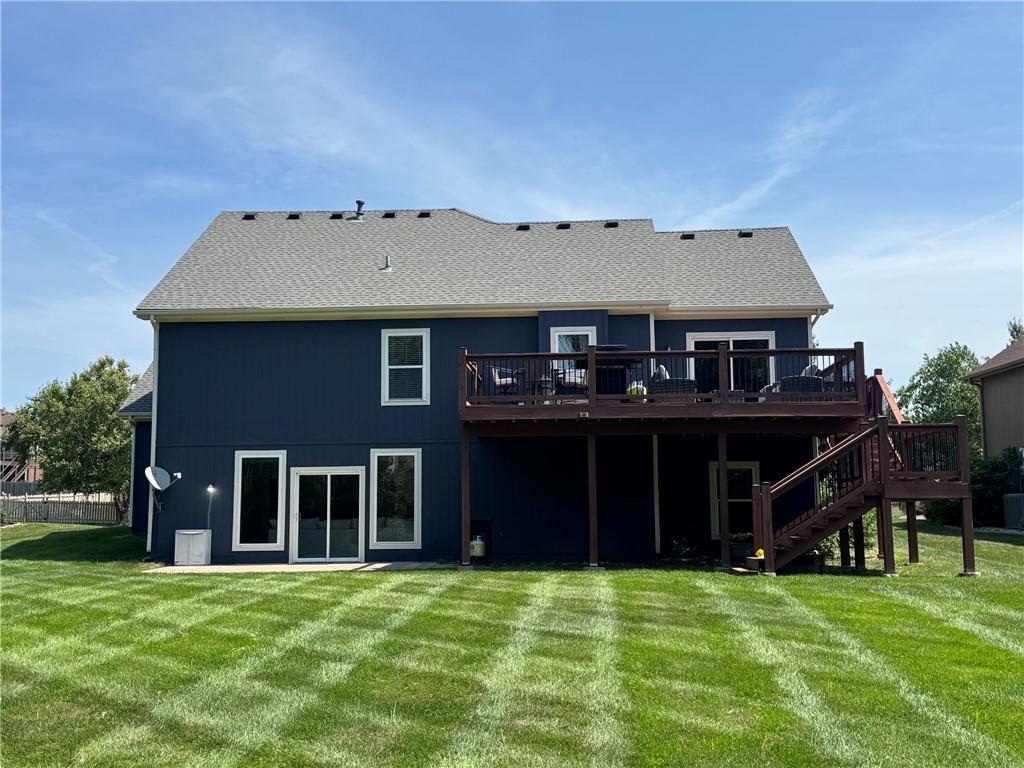
Expansive backyard featuring a manicured lawn, a large upper-level deck, and a lower-level patio with sliding glass doors
33 of 33
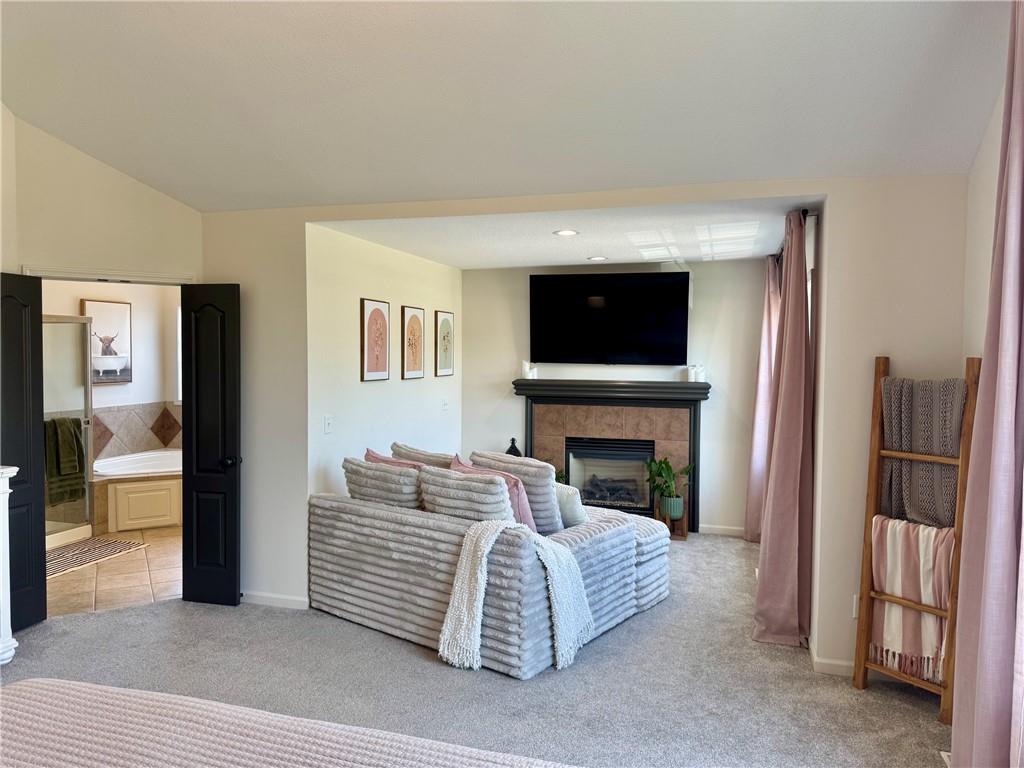
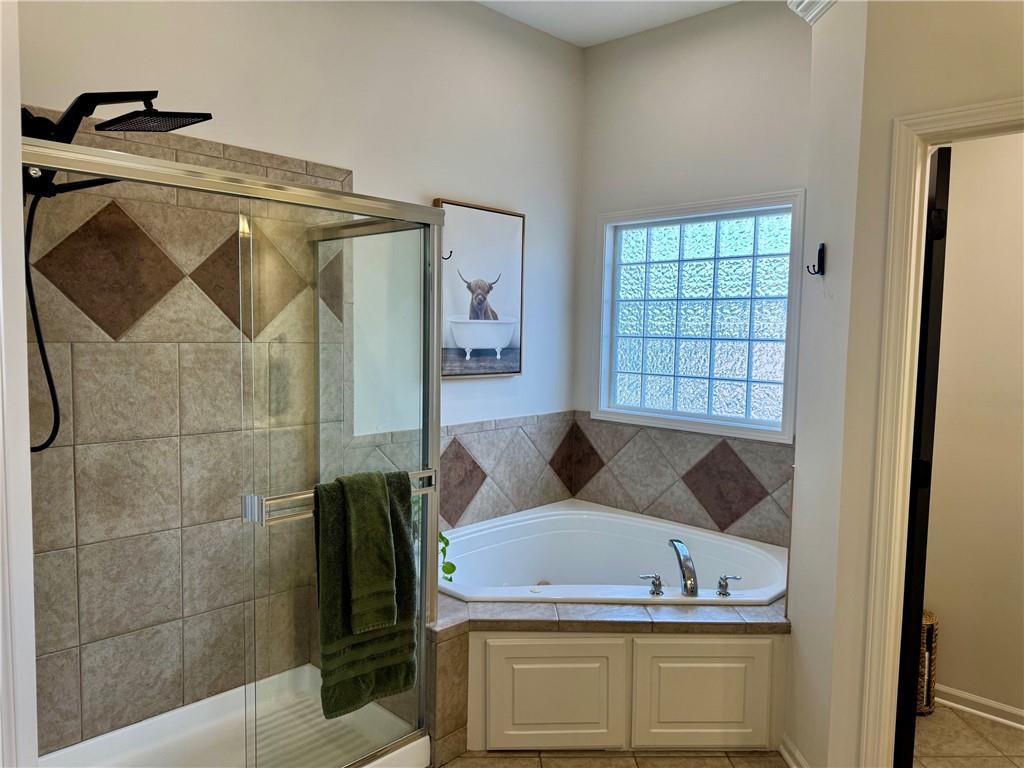
This 4 bedroom, 3.5 bath California split offers plenty of room to spread out, inside and out. The interior has been professionally painted within the last six months, giving the home a fresh, updated feel. Soaring ceilings and large windows fill the main living room with natural light, while a fireplace creates a great focal point. The open, multi-level layout connects the living room with the kitchen and dining areas while still keeping each space defined. The kitchen features new granite countertops, a large island with seating, stainless steel appliances, plenty of cabinet and counter space, and a walk-in pantry. Just off the dining area, step out onto the large deck overlooking the backyard and green space beyond. The primary suite is incredibly spacious, with vaulted ceilings, a large walk-in closet and a separate sitting room with its own fireplace. The primary bath includes a corner soaking tub and separate tiled shower. Bedrooms 2 and 3 share a Jack-and-Jill bath, with each having its own private vanity. Bedroom 3 also has a walk-in closet, while bedroom 2 offers a large closet. Downstairs, the finished walkout lower level adds even more living space. Bedroom 4 has its own walk-in closet and connects directly to the lower-level bathroom, making it a great setup for guests or additional privacy. From the lower level, walk right out to the patio and backyard. Enjoy the green-space setting from the large deck or patio, with an invisible fence and sprinkler system already in place. A 3-car garage provides plenty of room for vehicles and storage. With generous bedrooms, multiple living spaces, two fireplaces, a finished walkout lower level and no homes directly behind you, this home offers a lot of space in all the right places.
- Directions
- from 58 to Foxridge. South on Foxridge to Johnston Dr and turn left. Take the first right On S Westglen
- Subdivision
- Eagle Glen
- City
- Raymore
- County
- Cass
- Property Type
- Residential / Single Family Residence
- Listing Updated
- Aug 29, 2026 at 7:08pm
- MLS Number
- 2639509
- Property Tax
- $4,800
- Home Owners Association
- Yes
- Disclaimer
- The information displayed on this page is confidential, proprietary, and copyrighted information of Heartland Multiple Listing Service, Inc. (“Heartland MLS”). Copyright 2026, Heartland Multiple Listing Service, Inc. Heartland MLS, Elite Realty and Agent Jo do not make any warranty or representation concerning the timeliness or accuracy of the information displayed herein. In consideration for the receipt of the information on this page, the recipient agrees to use the information solely for the private non-commercial purpose of identifying a property in which the recipient has a good faith interest in acquiring.
- The data relating to real estate displayed on this website comes in part from the Heartland Multiple Listing Service database compilation. The properties displayed on this website may not be all of the properties in the Heartland MLS database compilation, or all of the properties listed with other brokers participating in the Heartland MLS IDX program. Detailed information about the properties displayed on this website includes the name of the listing company.
- Information is deemed reliable but is not guaranteed.
Copyright © 2026 ELITE Realty.