
16804 Hauser Street, Overland Park, KS 66221
- 5Beds
- 4 Baths
- 1½ Bath
- 3,795Sq Ft
-
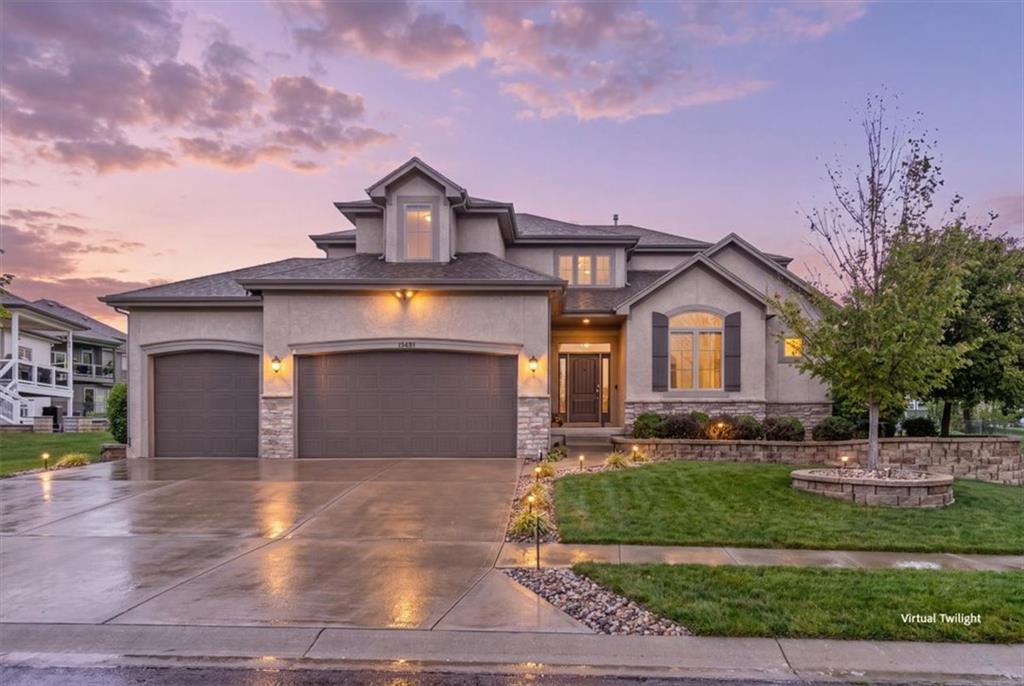
An elegant stucco exterior pairs with a concrete driveway under a sunset sky.
1 of 42
-
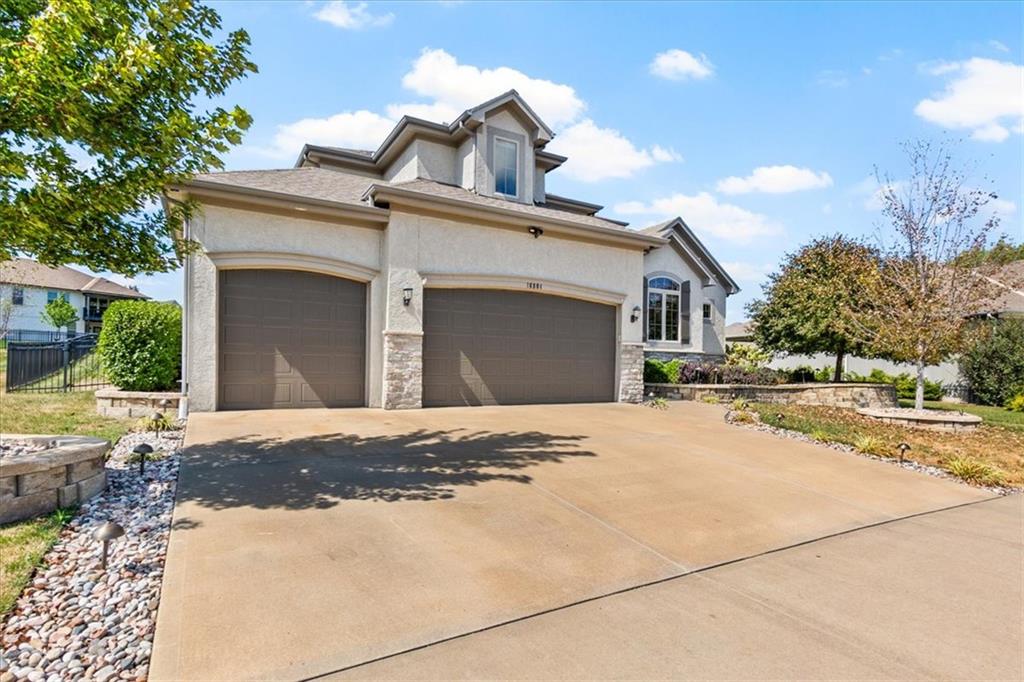
Stucco exterior with stone accents, arched two-car garage doors, a prominent dormer, and a concrete driveway
2 of 42
-
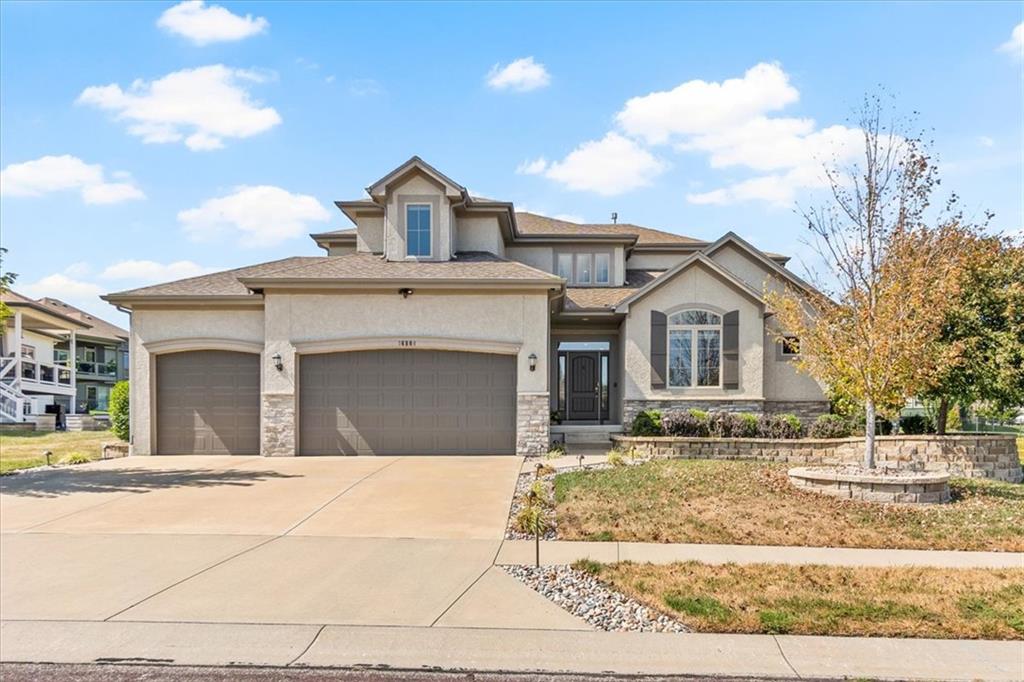
Stucco and stone facade with arched windows, a two-car garage, and a concrete driveway
3 of 42
-
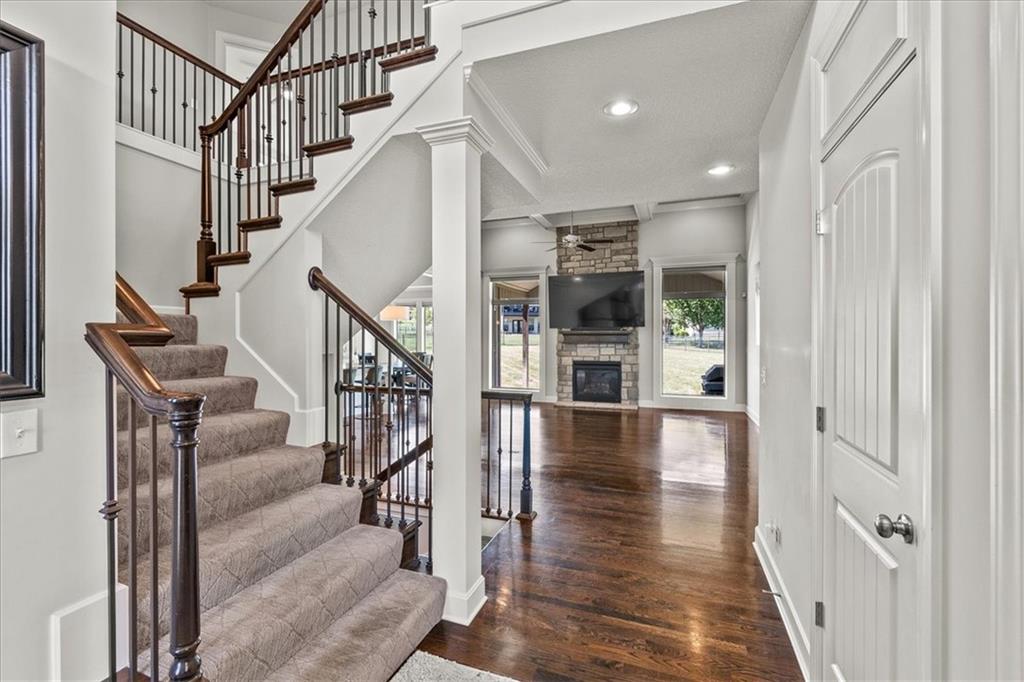
Grand staircase with dark wood newel posts and metal balusters
4 of 42
-
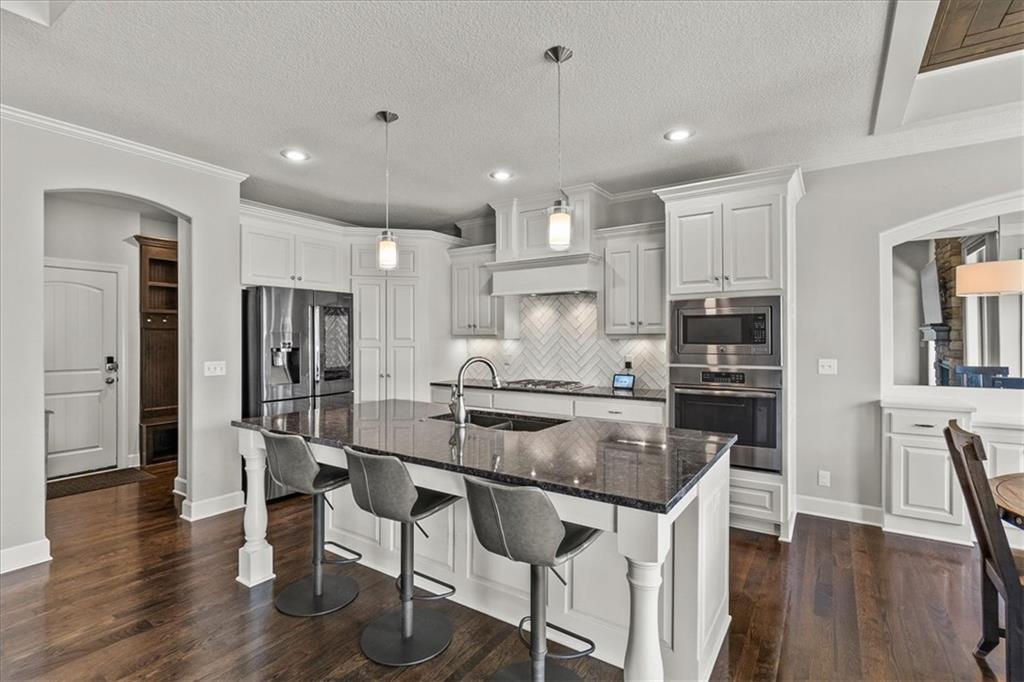
Kitchen featuring a large island with seating, stainless steel appliances, white cabinetry, a tile backsplash, and dark wood-finish flooring
5 of 42
-
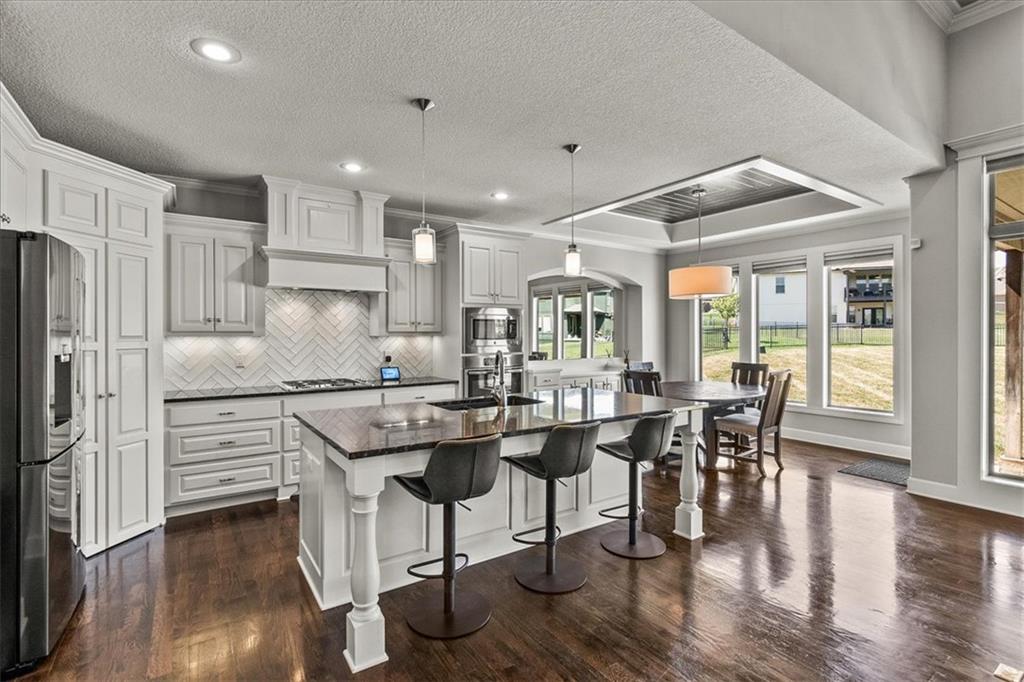
Gourmet kitchen with white cabinetry, stainless steel appliances, herringbone tile backsplash, and dark countertops
6 of 42
-
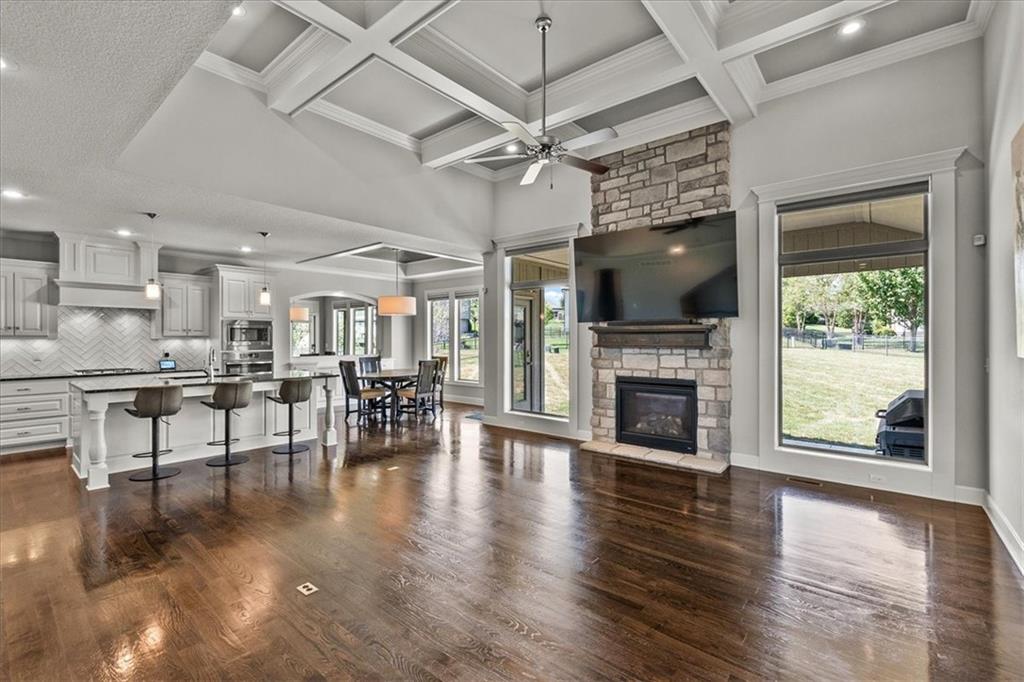
Coffered ceiling, stone fireplace, hardwood flooring, built-in kitchen cabinetry, and large picture windows
7 of 42
-
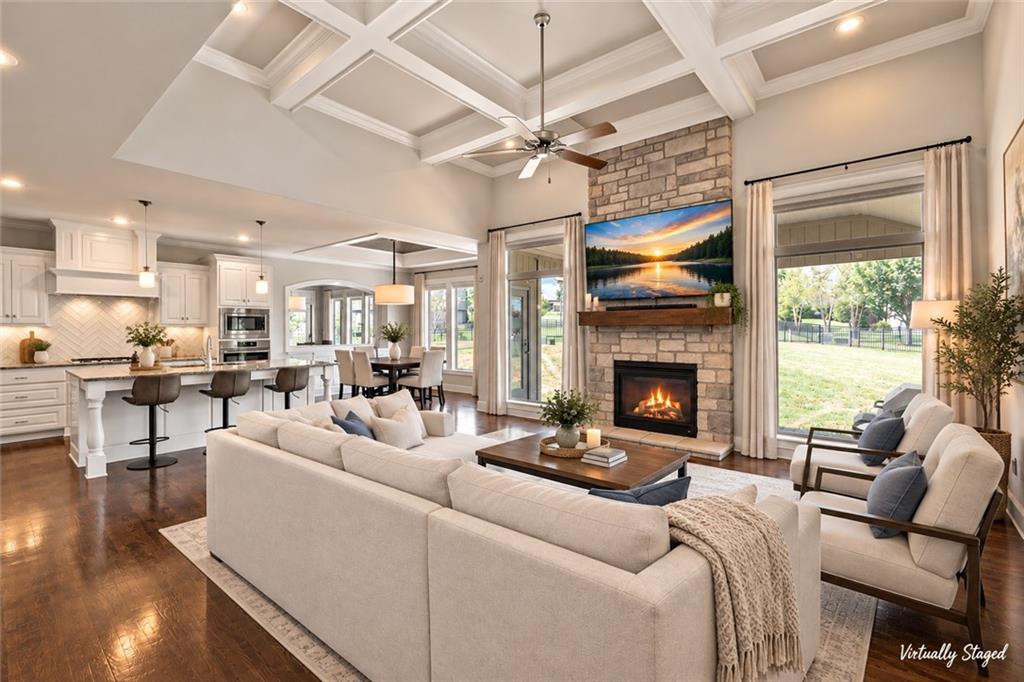
A stone fireplace anchors the living space featuring elegant coffered ceilings and hardwood floors.
8 of 42
-
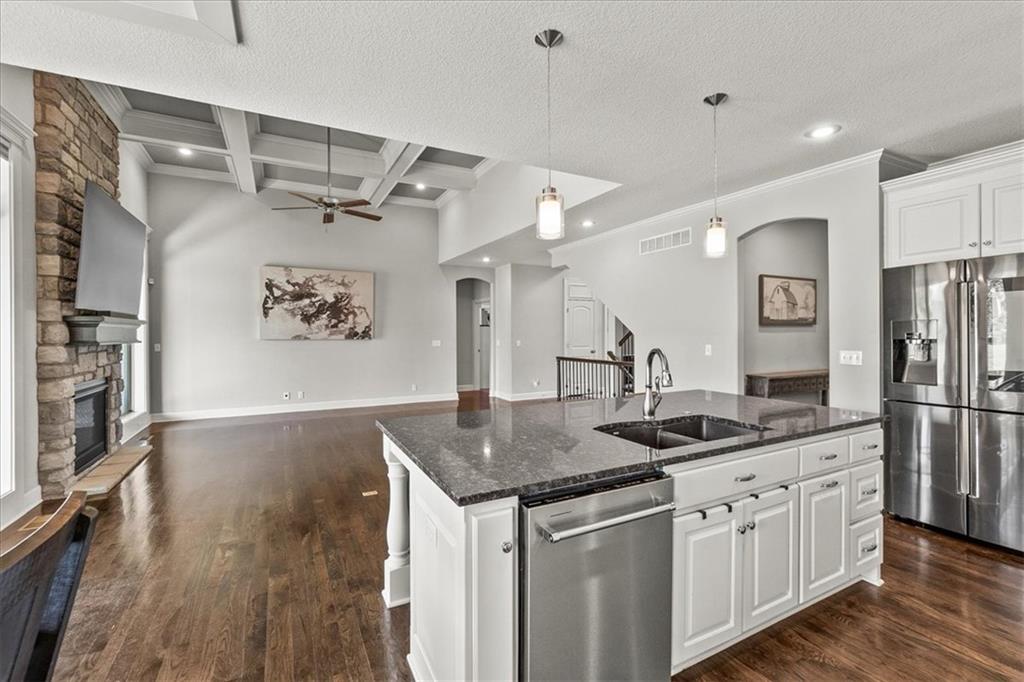
Stone-clad fireplace, coffered ceiling, wood-finish flooring, kitchen island with dark countertop, and stainless steel appliances
9 of 42
-
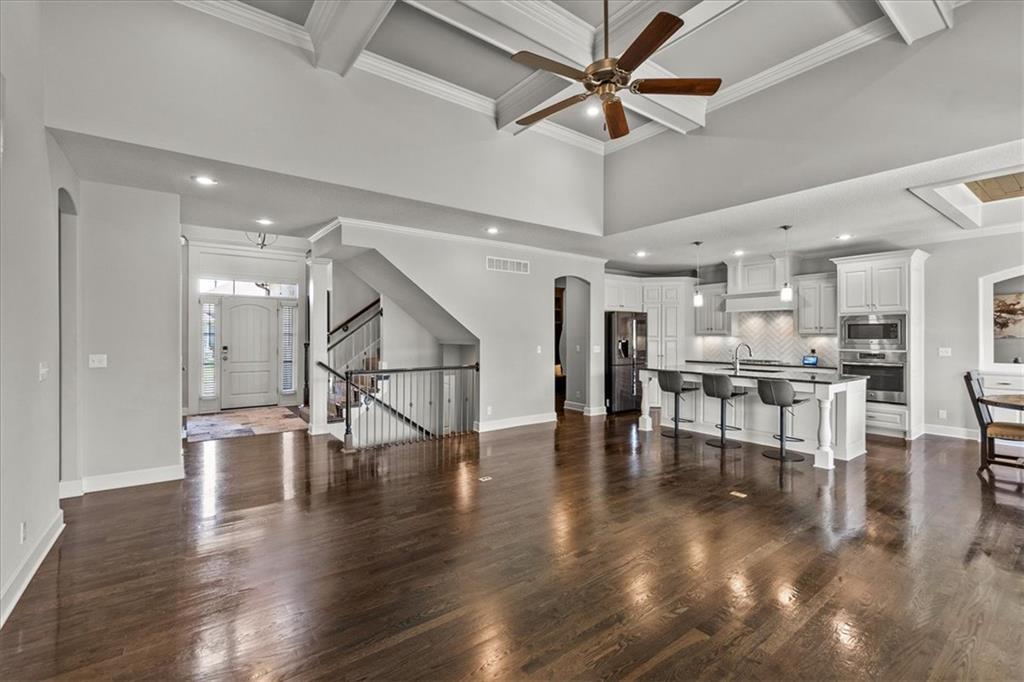
Coffered ceiling with a ceiling fan, wood-finish flooring, white kitchen cabinetry, kitchen island with a sink, and a staircase with a wood handrail
10 of 42
-
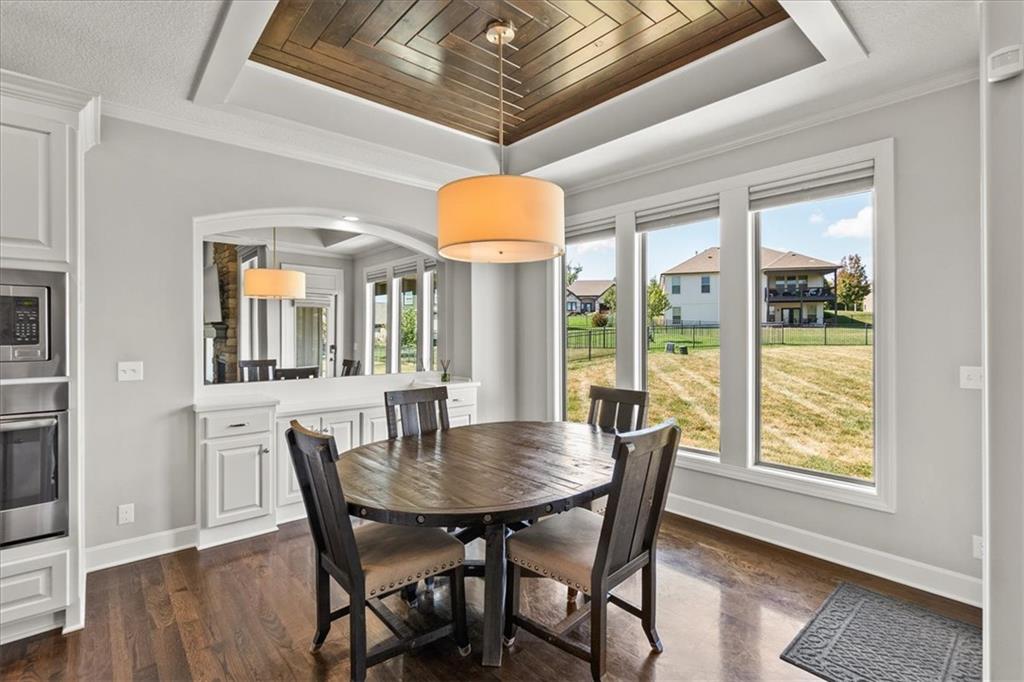
Coffered ceiling with wood-finish paneling, drum pendant light fixture, built-in cabinetry with white shaker-style doors, built-in stainless steel appliances, and wood-finish flooring
11 of 42
-
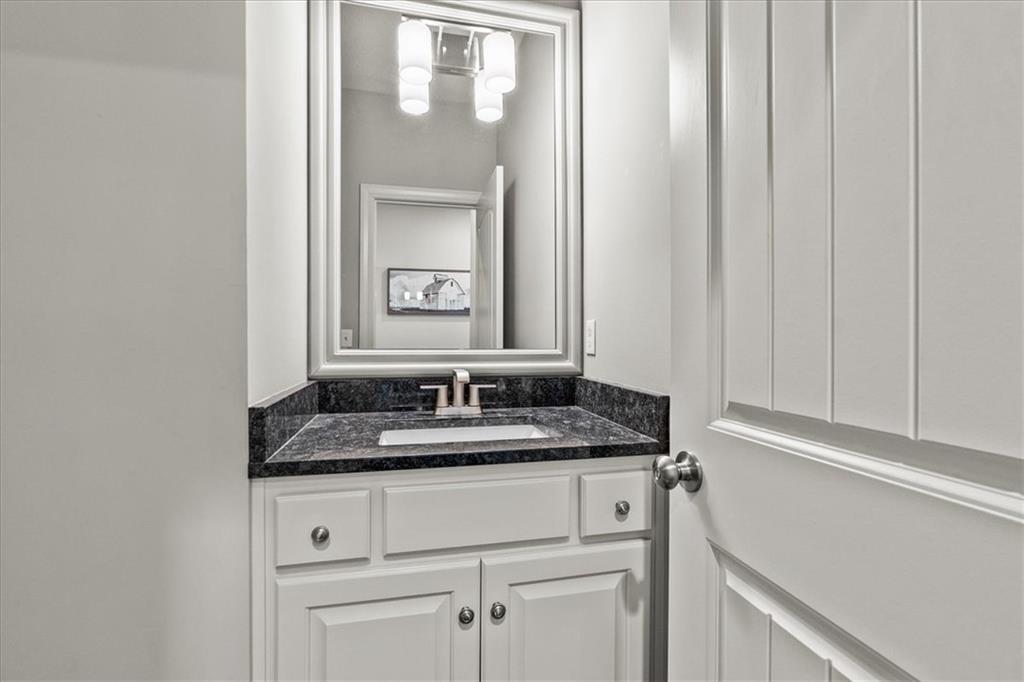
1/2 bath located on the main level! White vanity with panel cabinetry and silver hardware
12 of 42
-
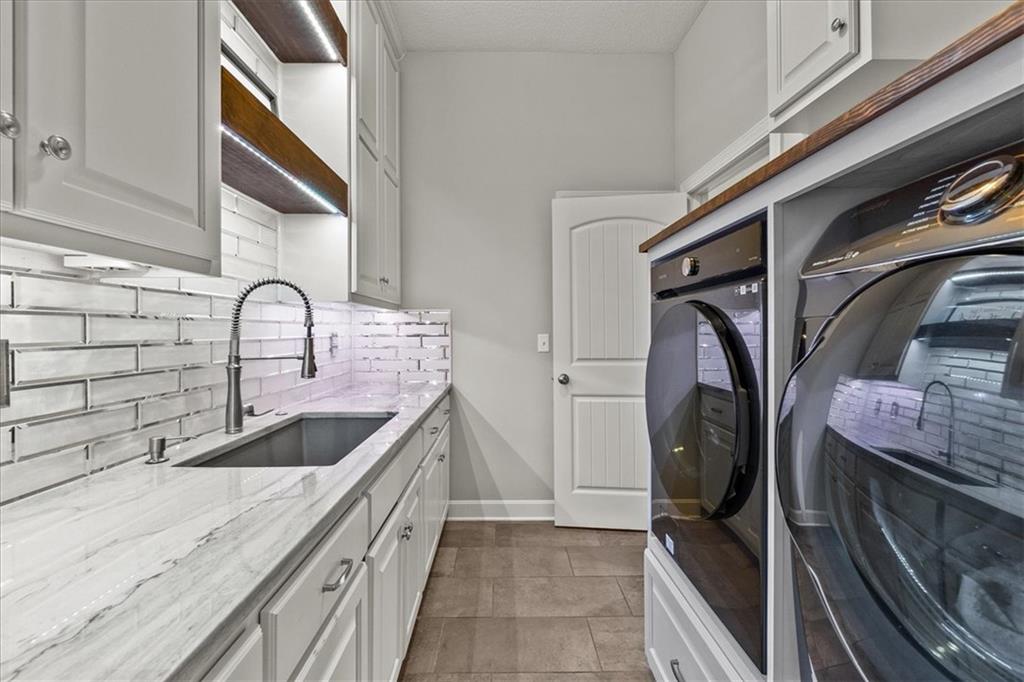
Recessed lighting illuminates open wood-finish shelving and a white subway tile backsplash.
13 of 42
-
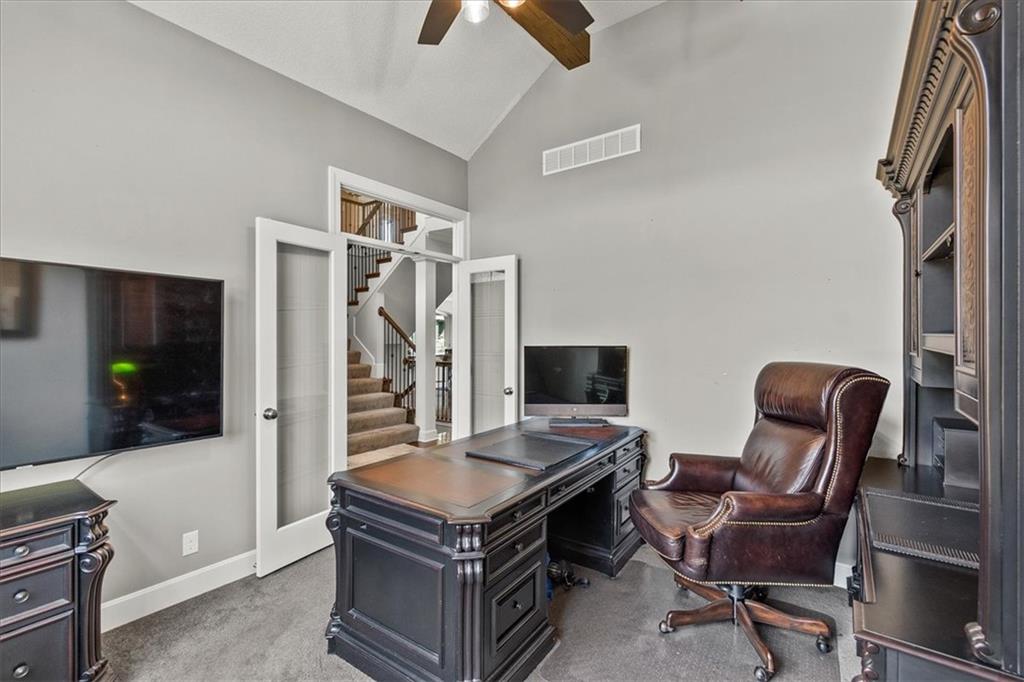
Vaulted ceiling with a wood-finish ceiling fan, French doors with frosted glass panels, and a carpeted staircase with wood handrails
14 of 42
-
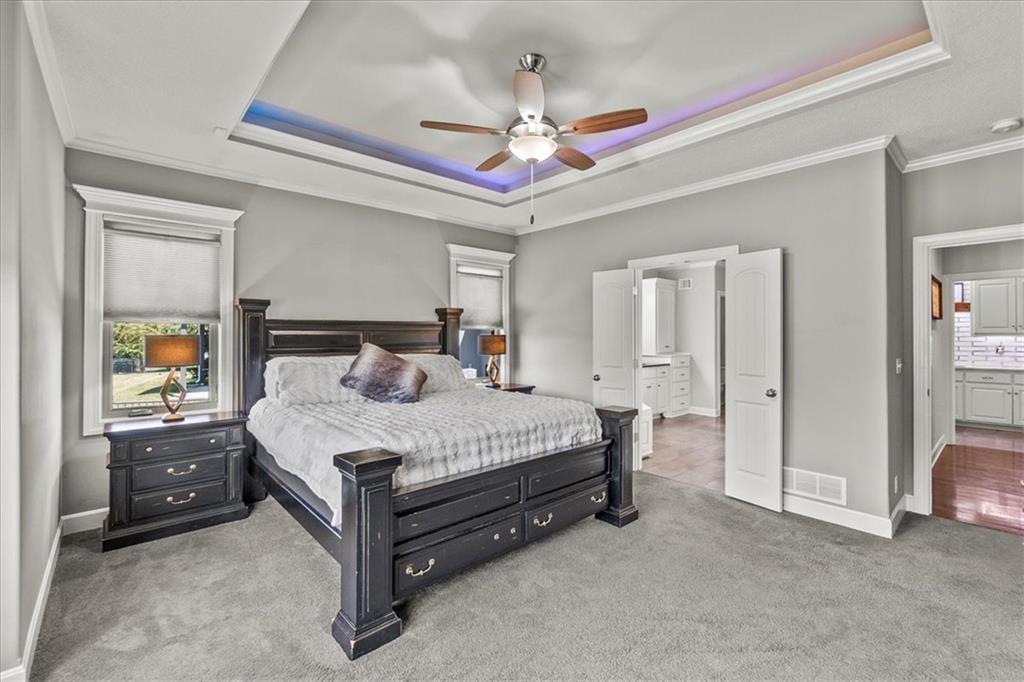
Tray ceiling with accent lighting, ceiling fan, carpet flooring, windows with window treatments, and white trim
15 of 42
-
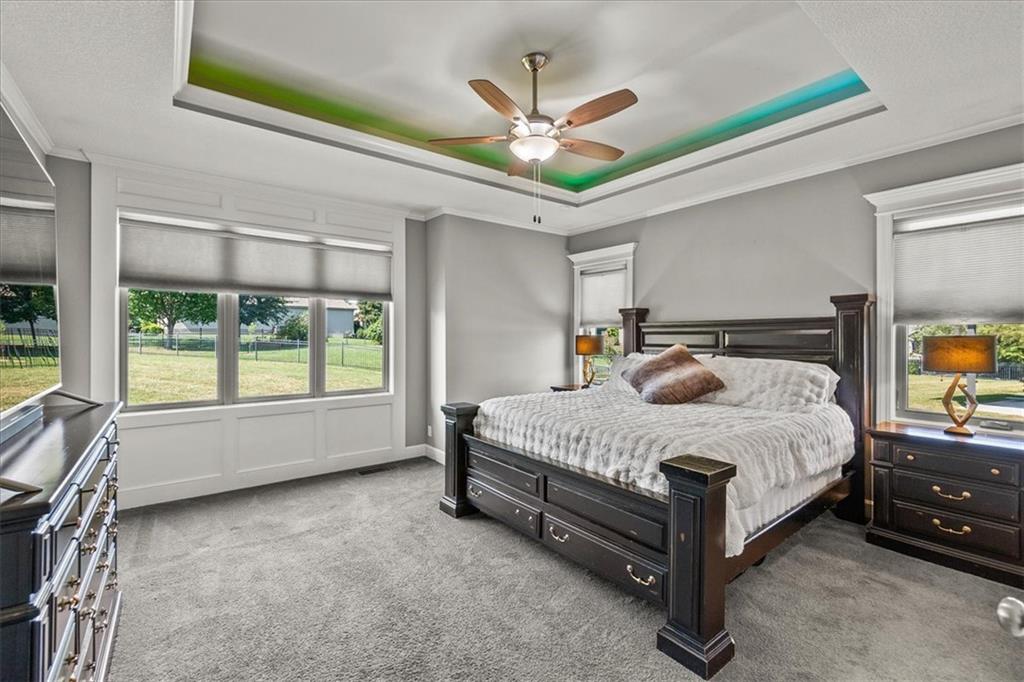
Recessed tray ceiling with integrated lighting, a ceiling fan, plush grey carpeting, substantial windows with trim work, and neutral wall paint
16 of 42
-
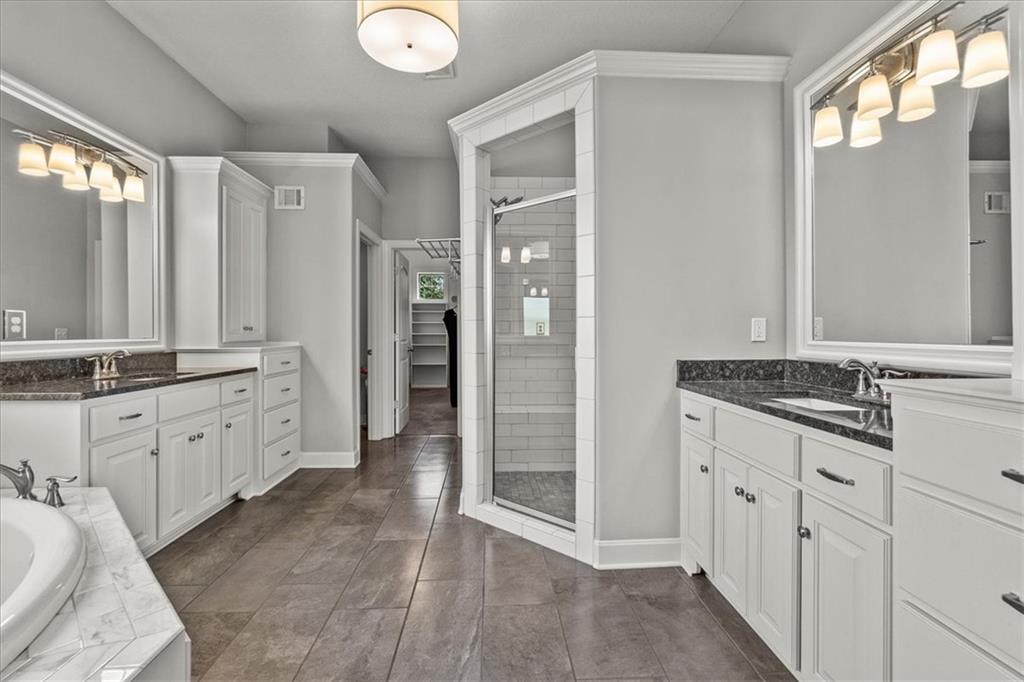
Dual vanities with stone countertops and undermount sinks, white shaker cabinetry, glass-enclosed shower with tile surround, and tile flooring
17 of 42
-
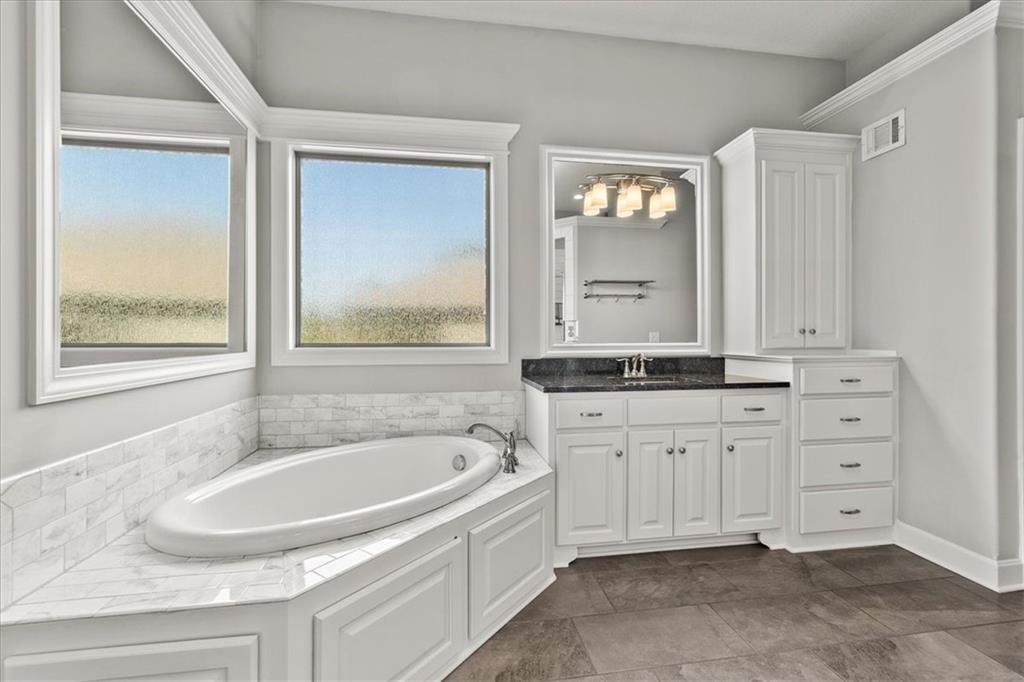
Soaking tub with a tiled surround, dual windows, vanity with dark countertop, built-in cabinetry, and tile flooring
18 of 42
-
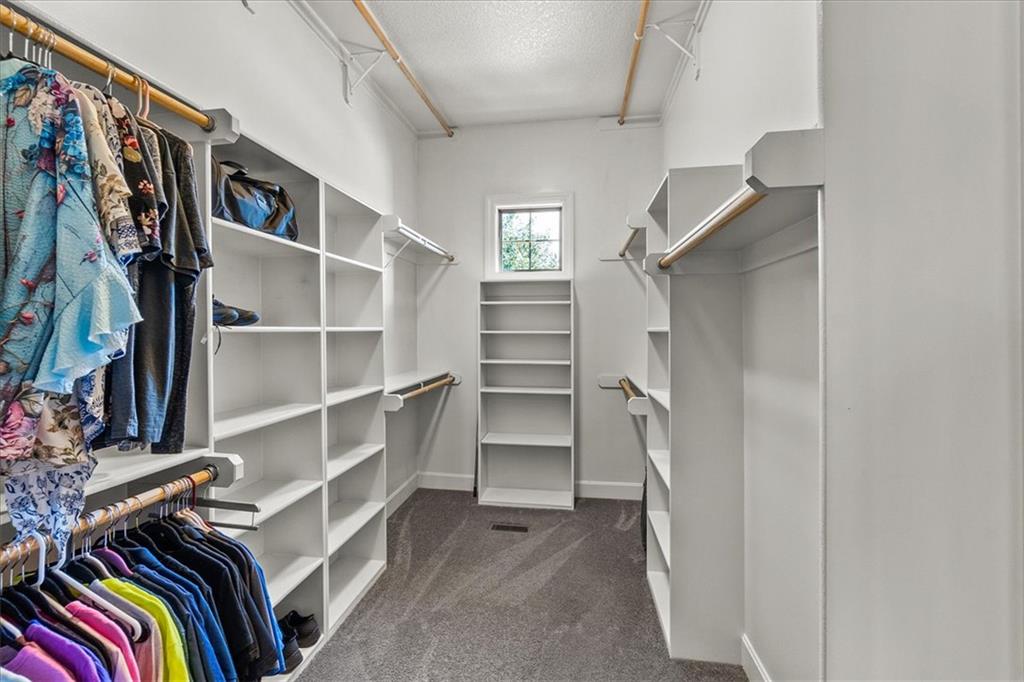
Walk-in closet featuring built-in shelving, multiple hanging rods, and a window
19 of 42
-
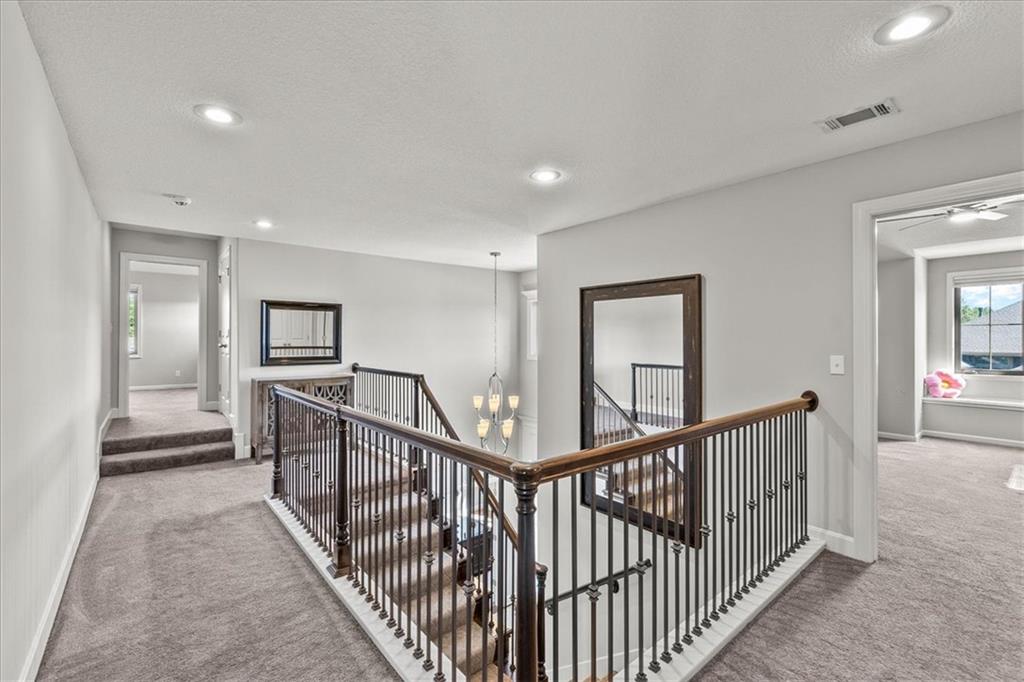
Carpeted hallway featuring a staircase with wood-finish handrails and black iron balusters, recessed lighting, and a chandelier
20 of 42
-
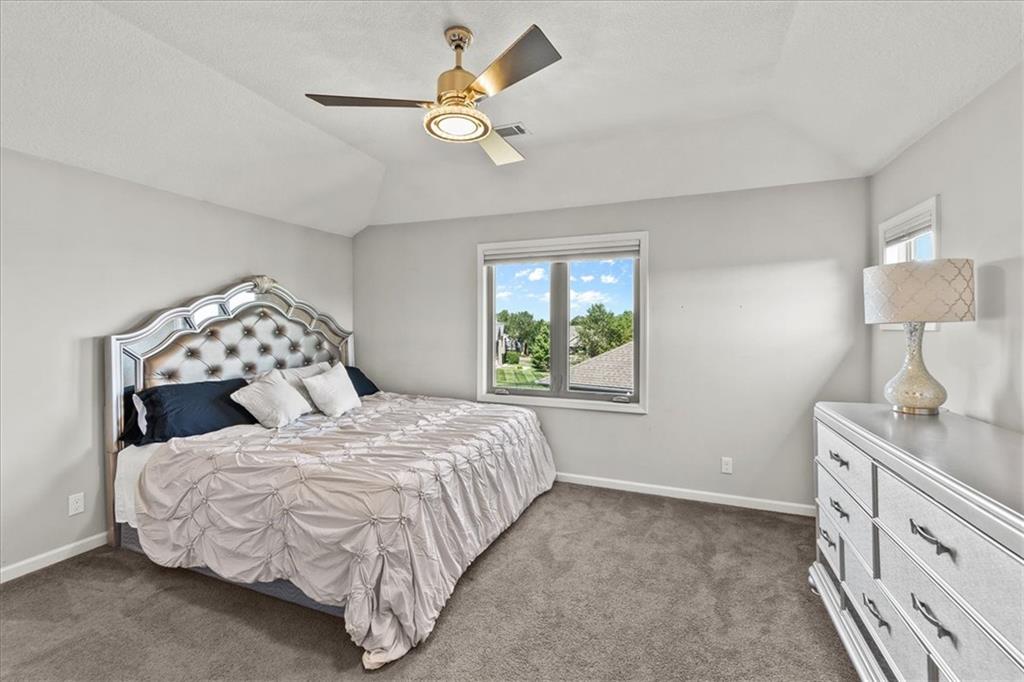
Vaulted ceiling with a ceiling fan and integrated lighting
21 of 42
-
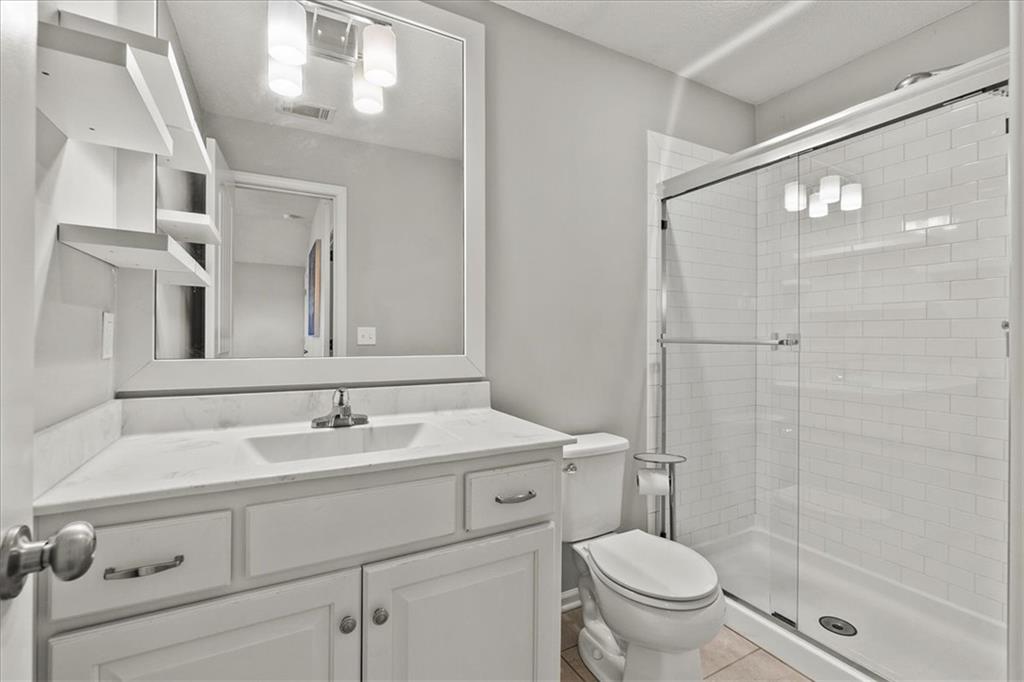
White vanity with integrated sink and chrome fixtures, framed mirror, built-in shelving, glass-enclosed shower with subway tile, and ceramic tile flooring
22 of 42
-
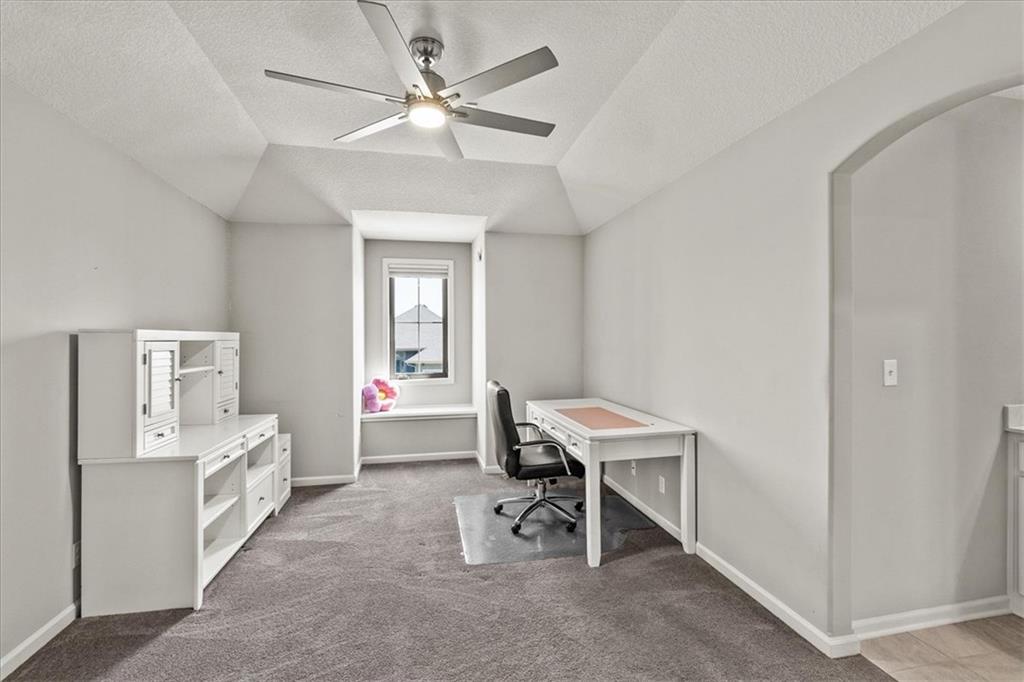
Tray ceiling with a ceiling fan, built-in window seat, arched doorway, and neutral carpet
23 of 42
-
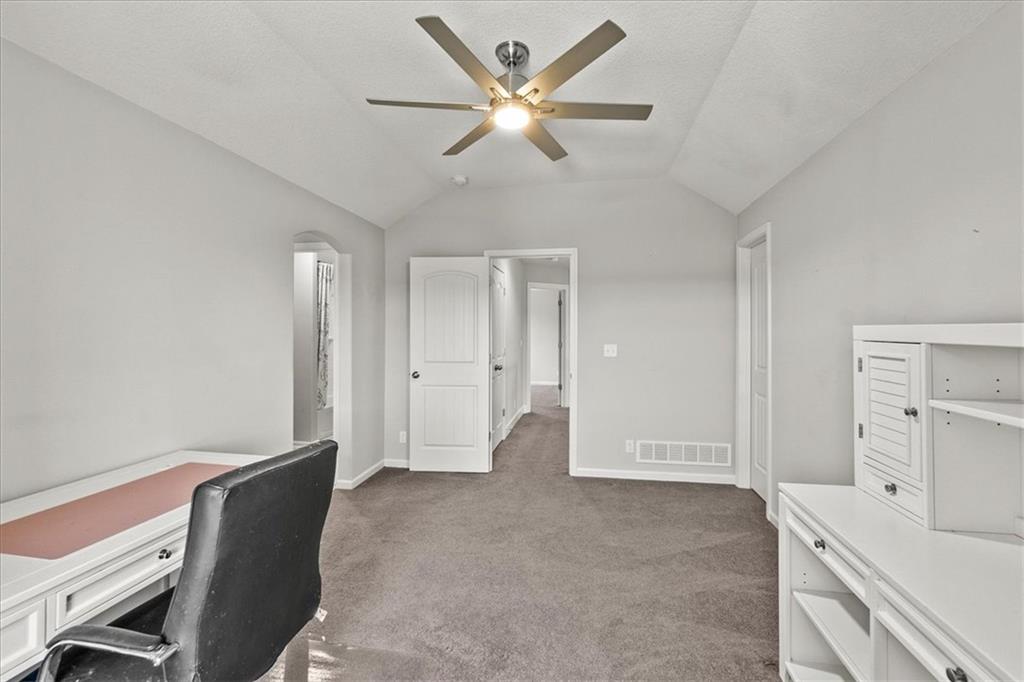
Vaulted ceiling with a ceiling fan light fixture, gray wall paint, and gray carpet flooring
24 of 42
-
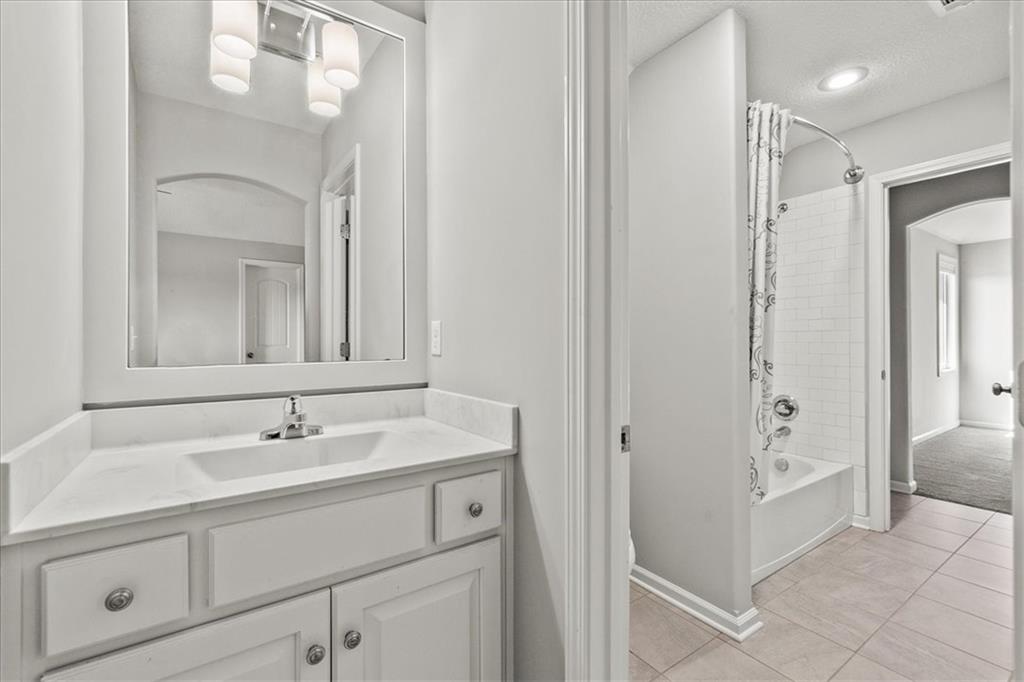
White vanity with a single basin sink and a framed mirror
25 of 42
-
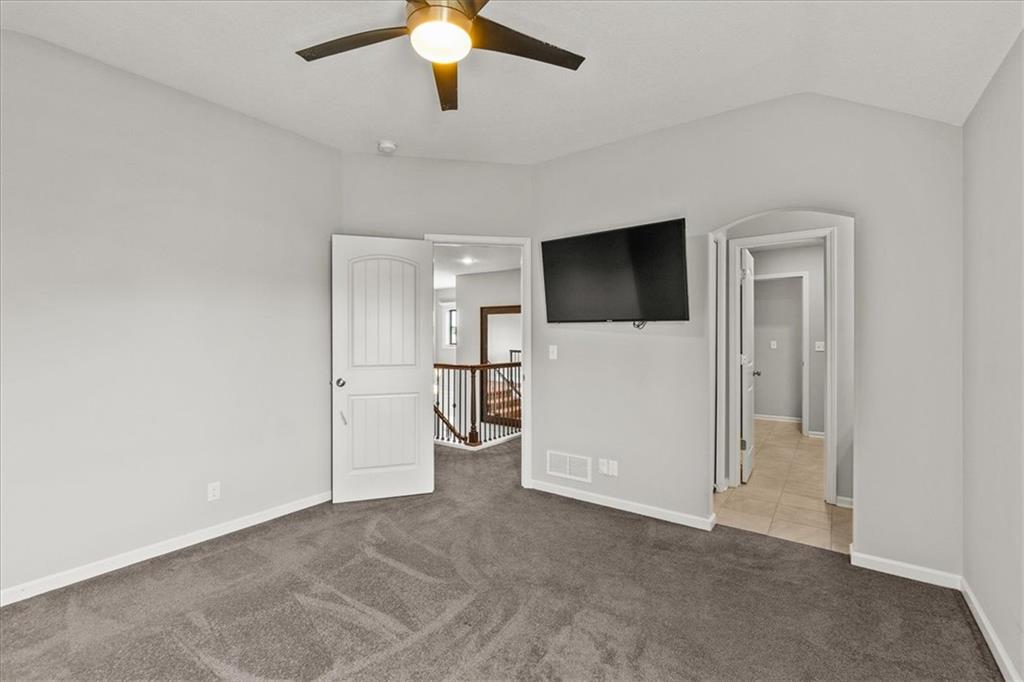
Neutral wall finishes, vaulted ceiling, ceiling fan, carpeted flooring, and a wall-mounted television
26 of 42
-
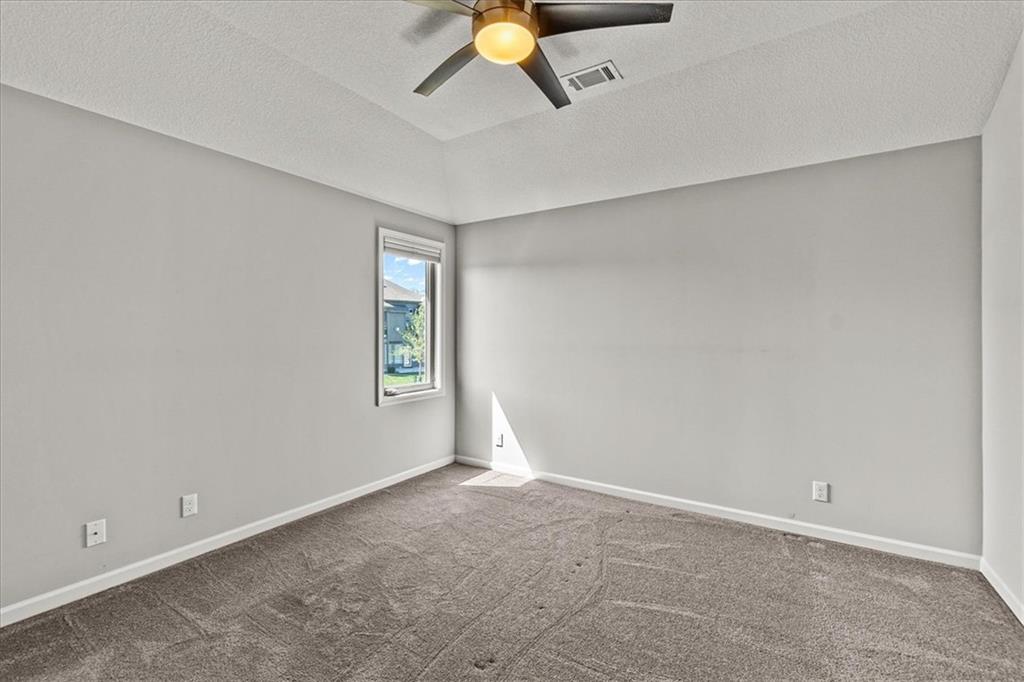
Neutral-toned carpeting with light gray wall finishes
27 of 42
-
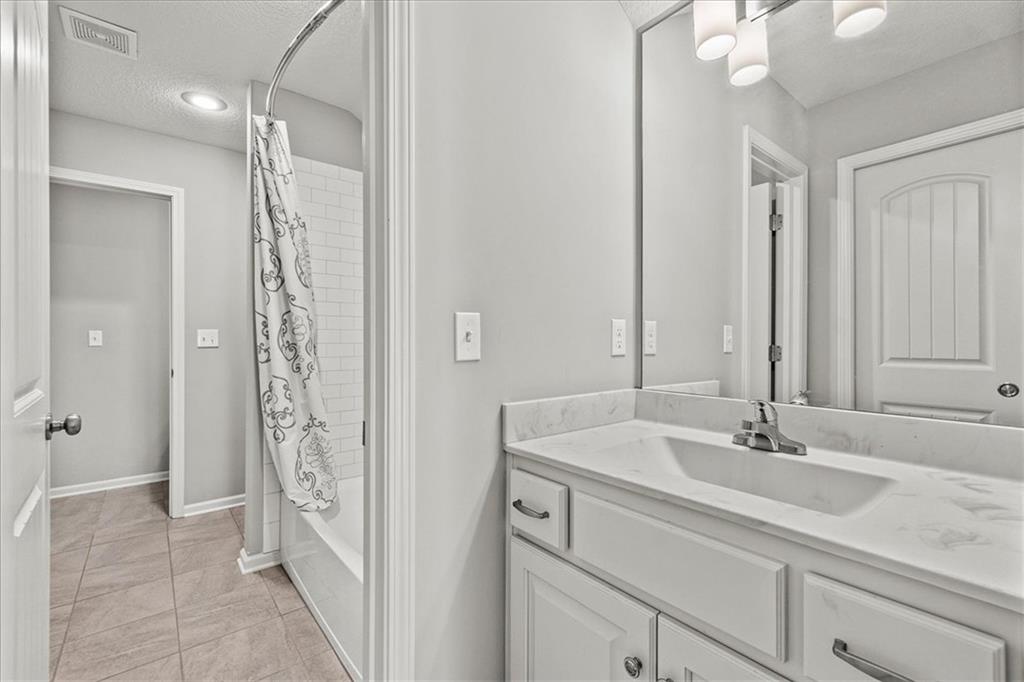
Bathroom featuring a white vanity with an integrated sink, a large mirror, overhead lighting, subway tile shower surround, and tile flooring
28 of 42
-
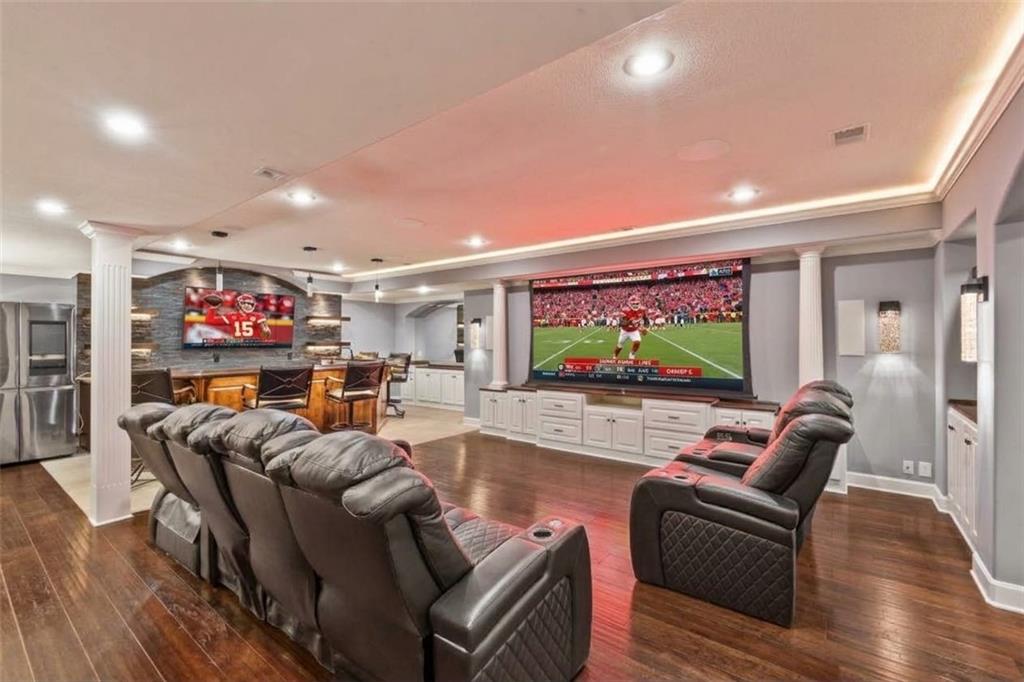
Gleaming hardwood floors and a tray ceiling define this custom lower level entertainment space.
29 of 42
-
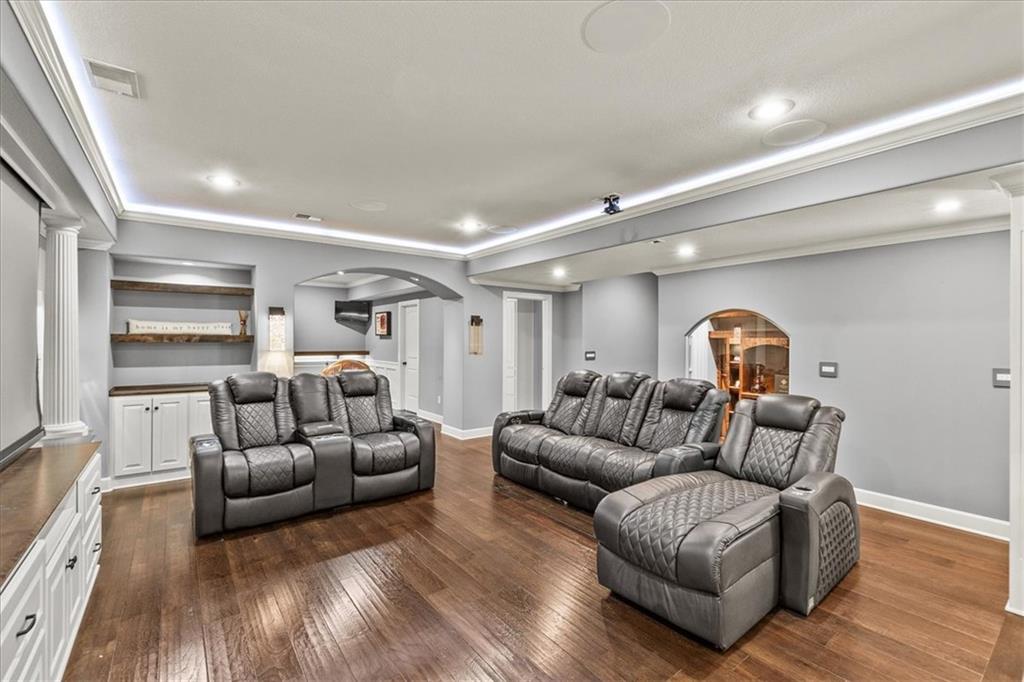
Hardwood flooring throughout, recessed lighting, built-in shelving, white cabinetry, and crown molding
30 of 42
-
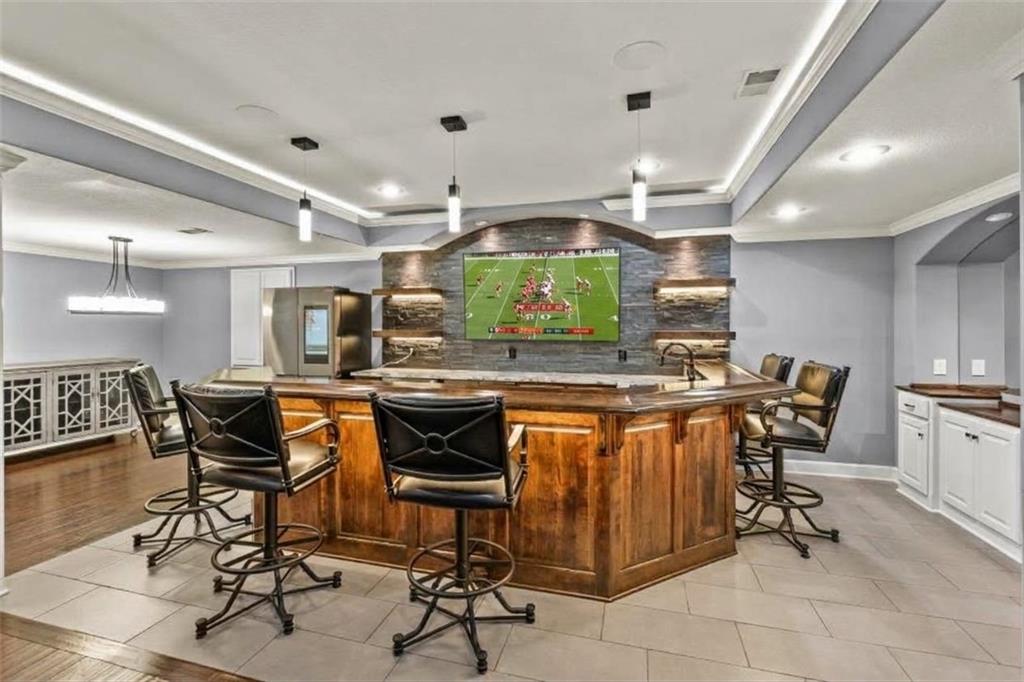
Rich wood paneling and stone accents define this built-in basement bar area.
31 of 42
-
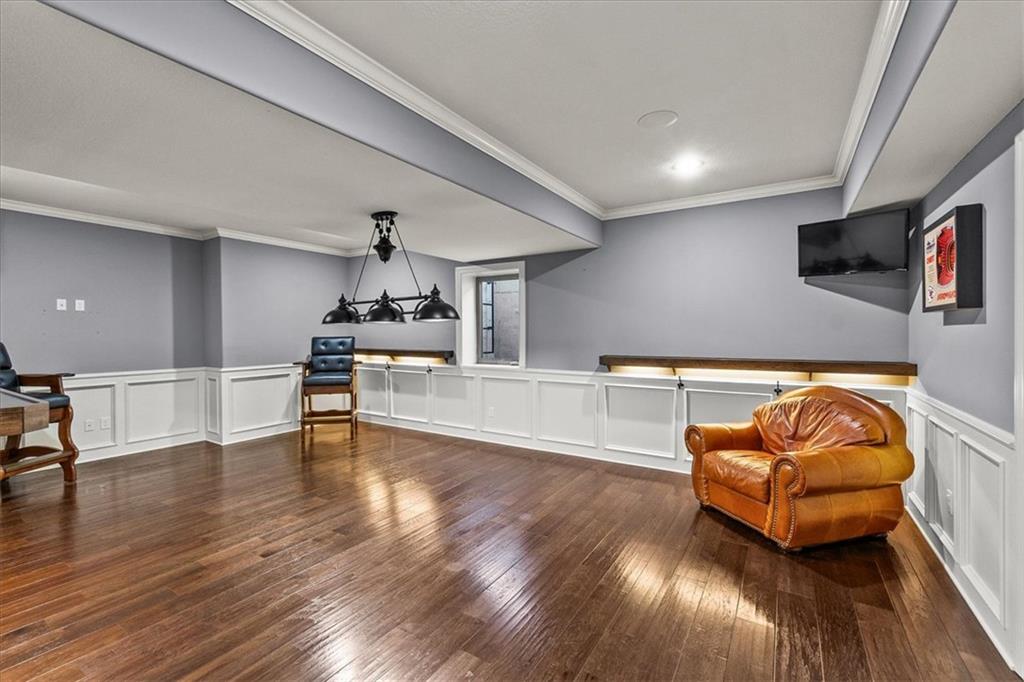
Hardwood flooring complemented by wainscoting and crown molding
32 of 42
-
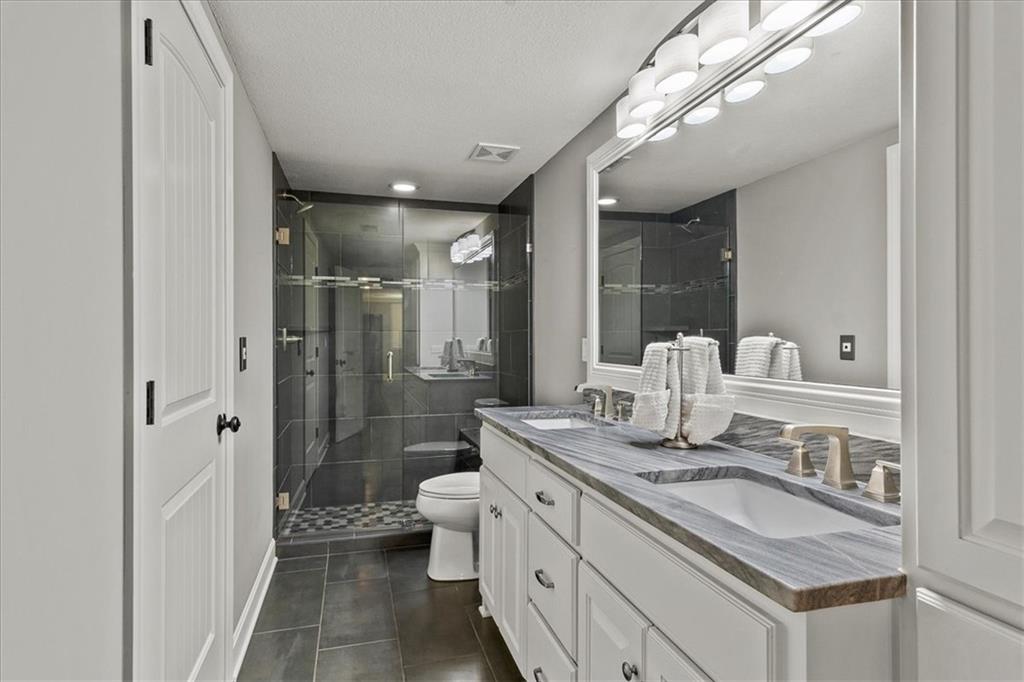
Dual vanity with an integrated sink and stone countertop
33 of 42
-
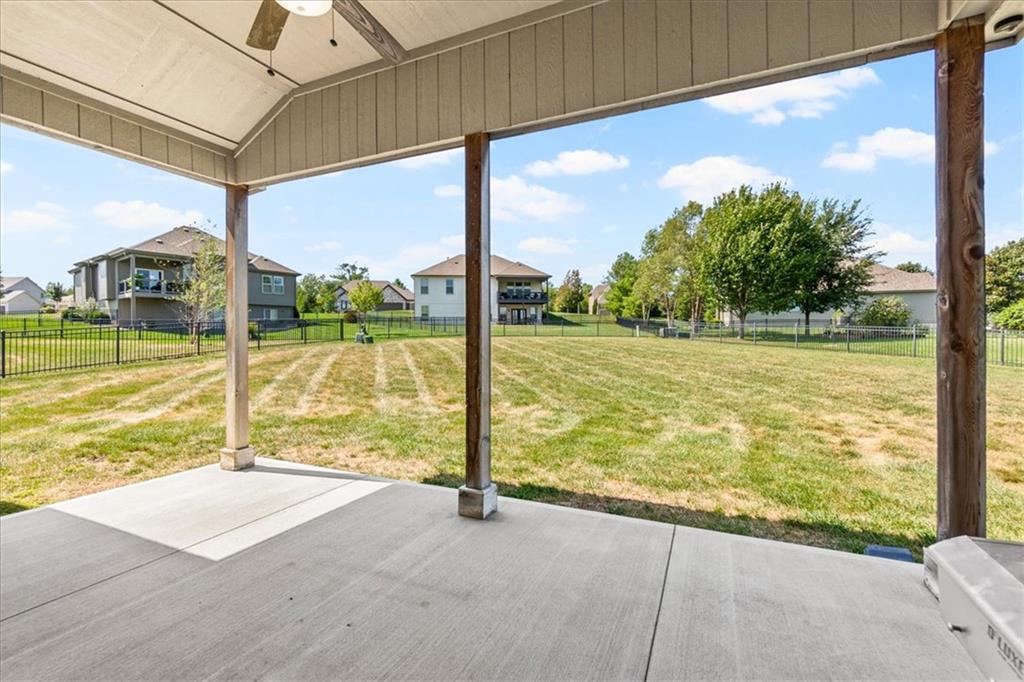
Covered patio with a ceiling fan, concrete flooring, and wood-finish support columns, opening to a fenced backyard
34 of 42
-
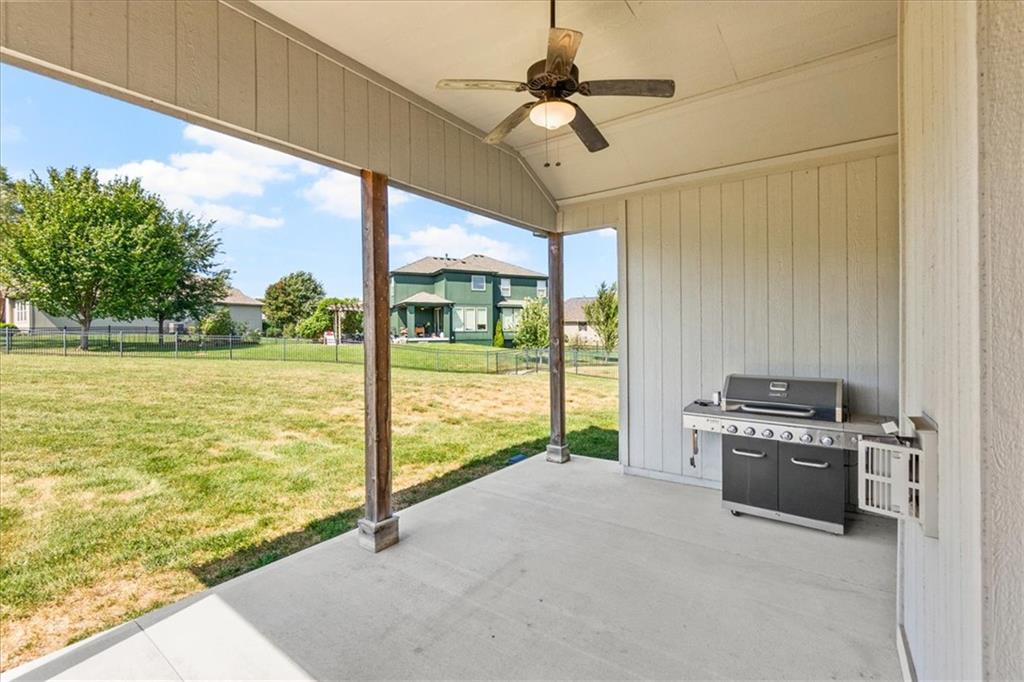
Covered concrete patio with a ceiling fan, exposed wood columns, and a spacious lawn
35 of 42
-
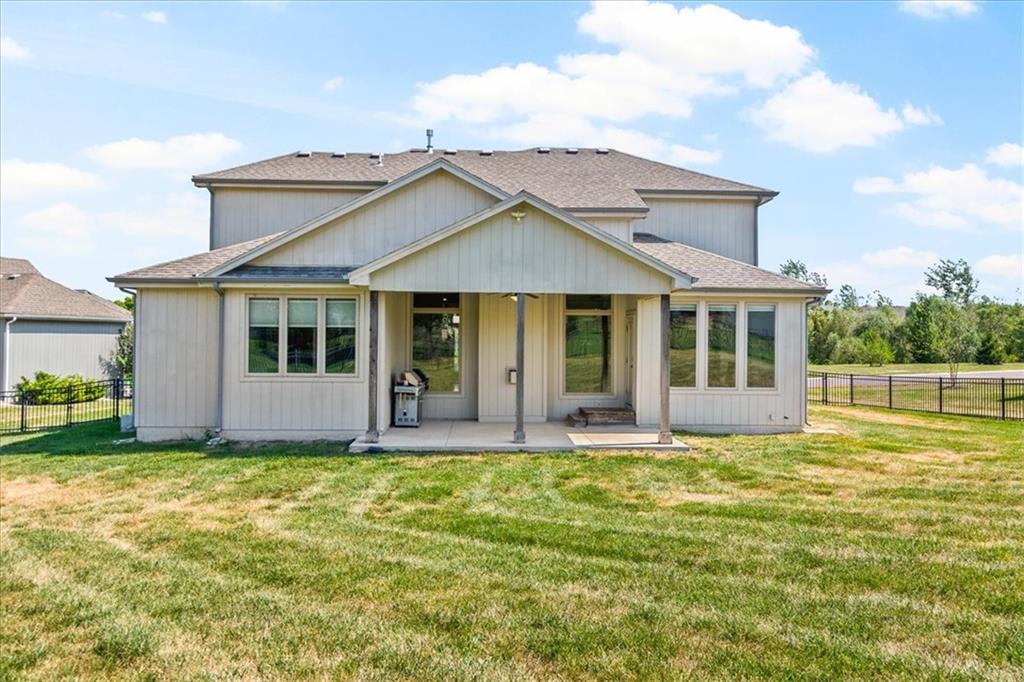
Rear exterior featuring a covered patio, multiple windows, and a fenced perimeter
36 of 42
-
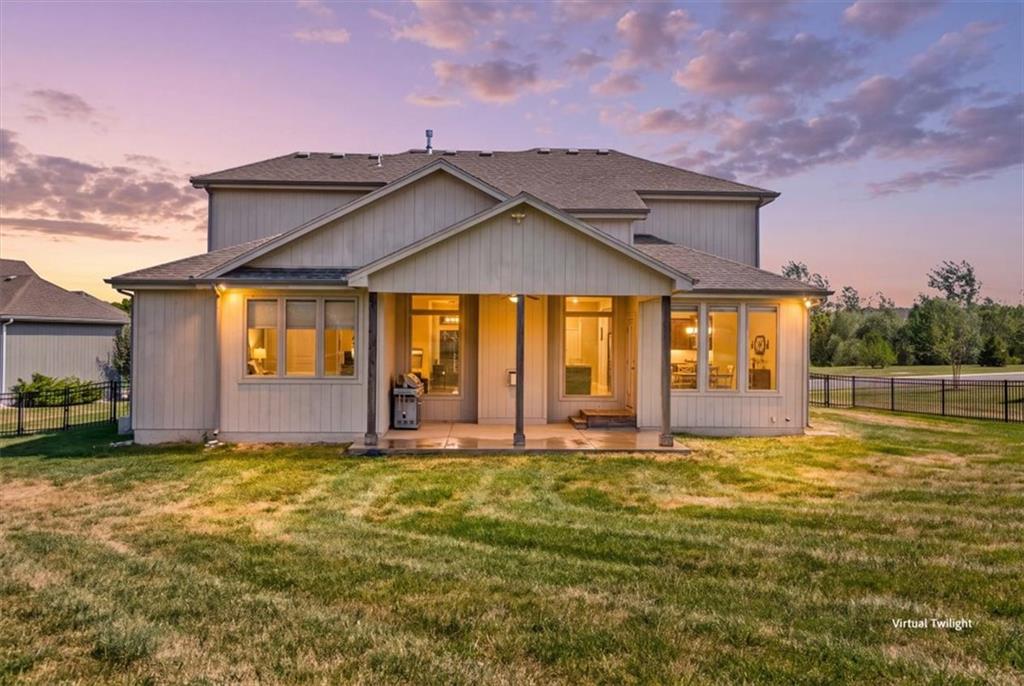
Expansive backyard with a covered patio, multiple large windows, and perimeter fencing
37 of 42
-
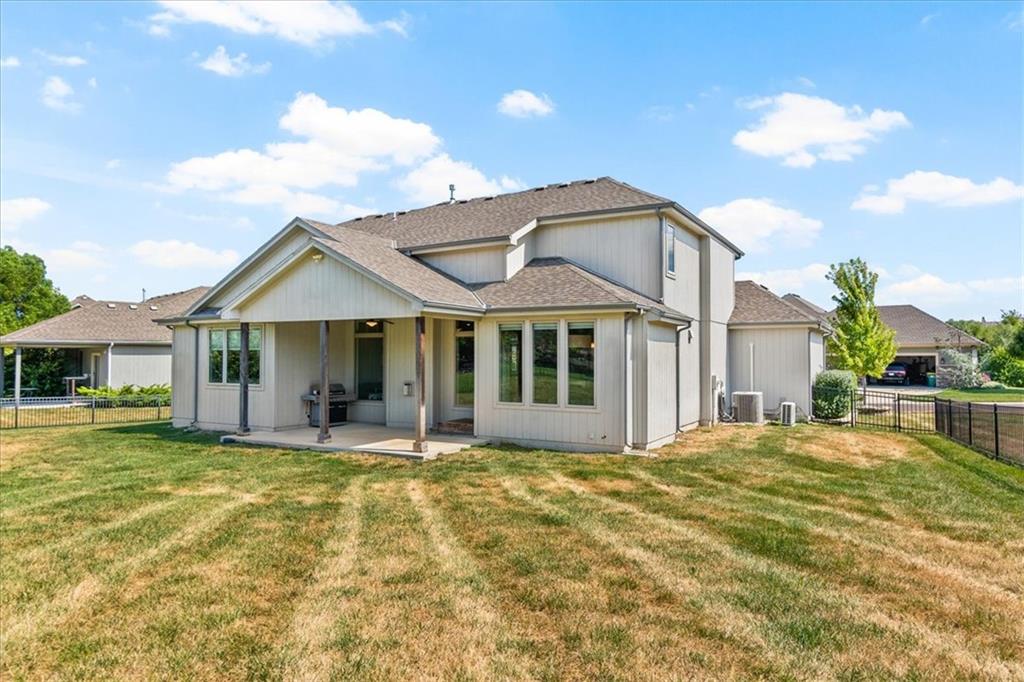
Expansive rear facade featuring a covered patio, multiple large windows, and a partial black metal fence
38 of 42
-
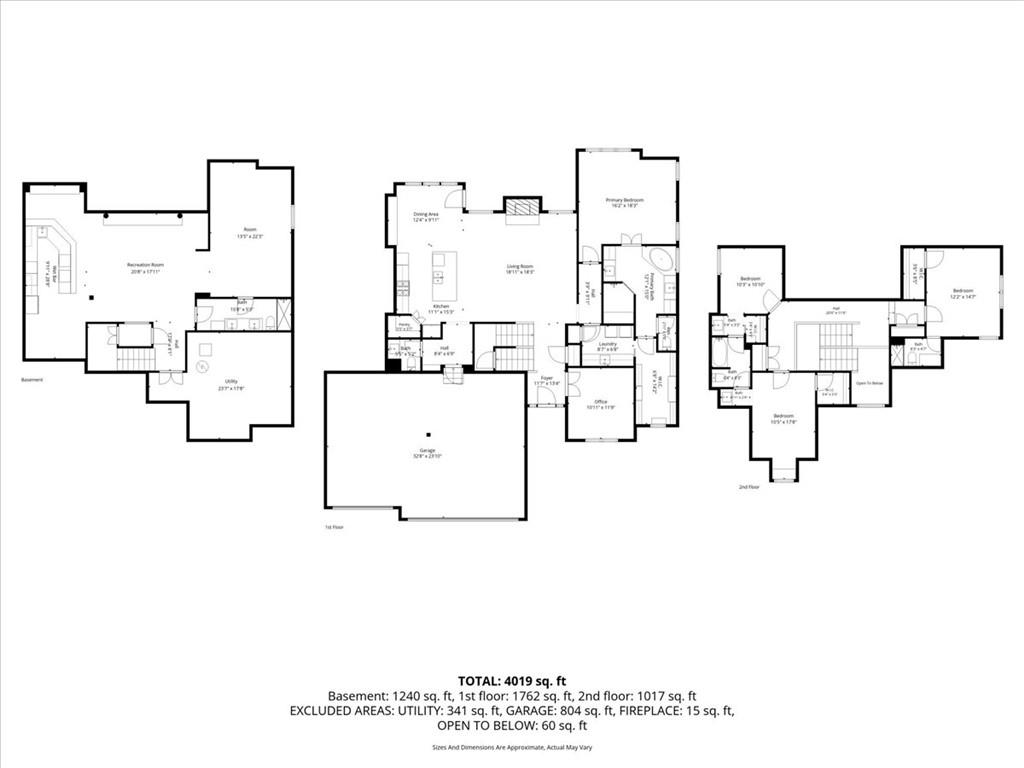
A detailed layout illustrates the functional flow across three levels of living space.
39 of 42
-
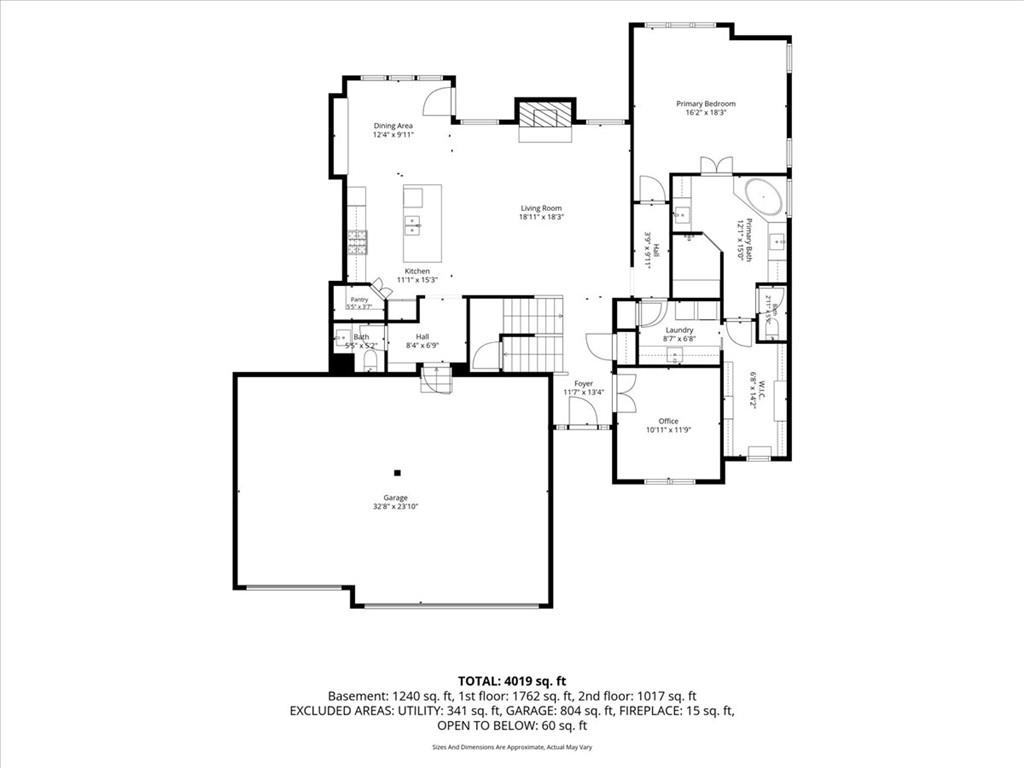
An organized floor plan showcases a functional layout with clearly defined living spaces.
40 of 42
-
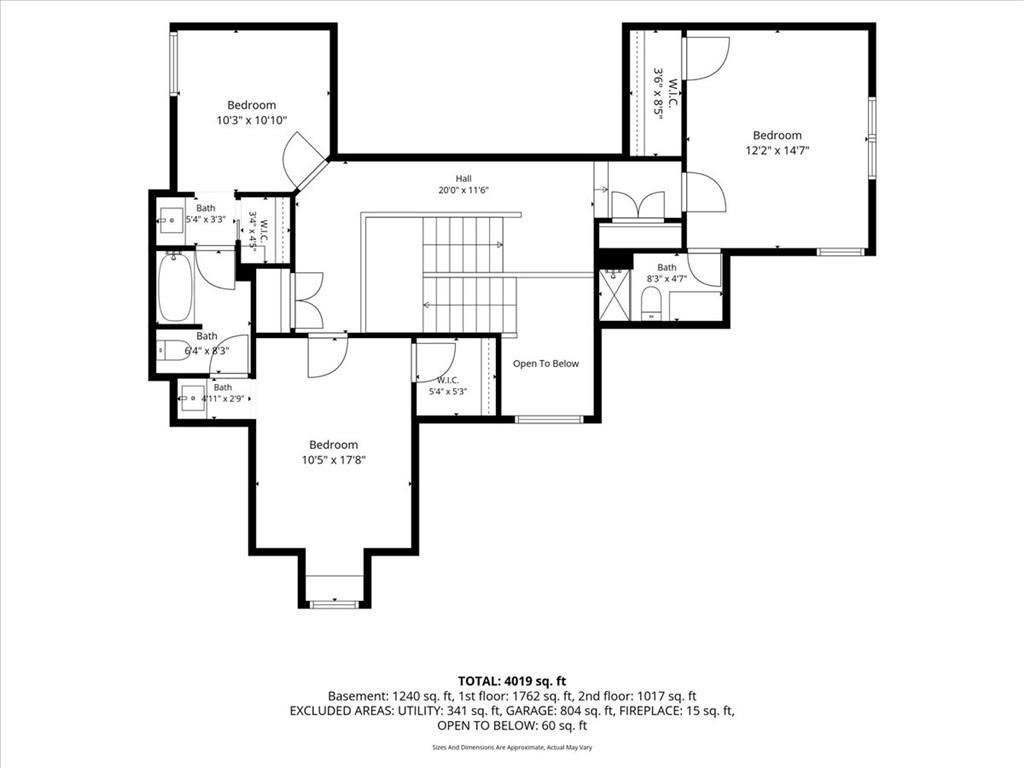
An intuitive layout highlights the upper level on this detailed property floor plan.
41 of 42
-
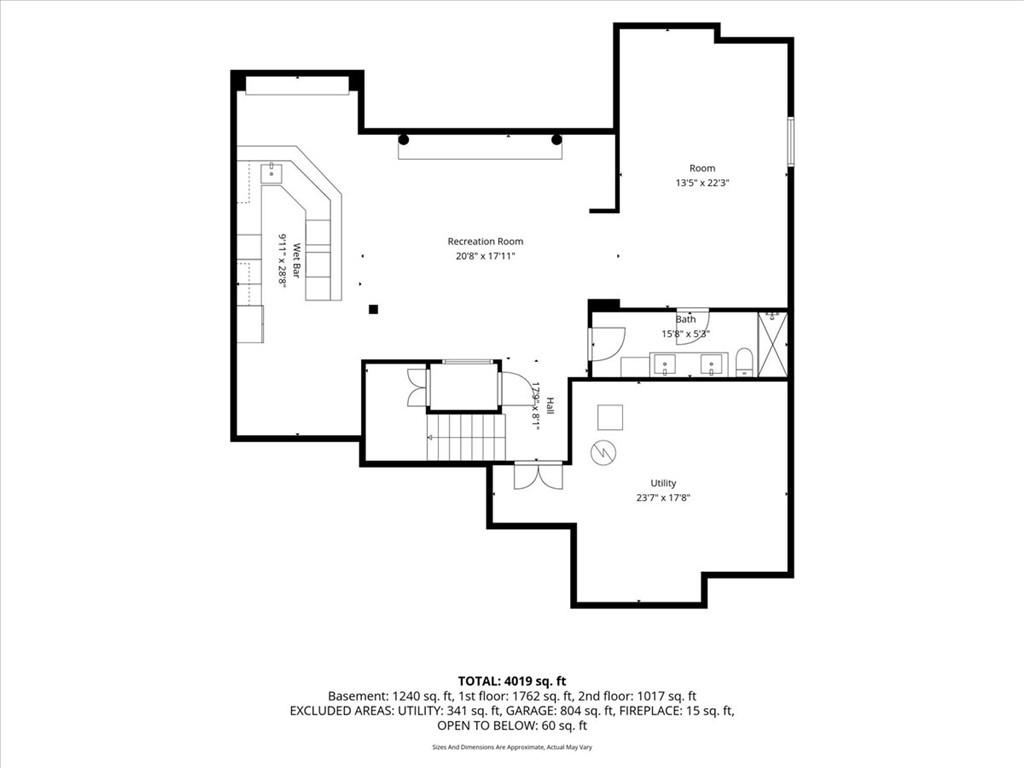
A detailed layout reveals a well-planned basement featuring a large recreation room and wet bar.
42 of 42
LUXURY, SPACE & EXCEPTIONAL VALUE IN CHAPEL HILL! Discover this stunning, award-winning Bickimer Homes Jefferson 1.5-story in Overland Park’s highly sought-after Chapel Hill community. Offering an impressive 3,795 finished square feet, 5 bedrooms, 4.5 baths, and a 3-car garage, this home delivers an incredible amount of space, upscale finishes, and timeless design at an exceptional value! Beautiful stucco & stone front elevation, custom hardscape beds, and attractive river rock landscaping. The sun-filled open-concept main level showcases a dramatic box-beam ceiling in the great room that flows seamlessly into the gourmet kitchen that features an oversized island, gas range, built-in wall oven and microwave, spacious pantry, and custom buffet with built-in mirror and stained ceiling. The main-level primary suite is a private retreat with separate vanities, jetted tub, oversized tile shower, and expansive vaulted walk-in closet, accompanied by a dedicated home office and well-appointed laundry room with quartzite countertops, built-in cabinetry, utility sink, and washer/dryer riser. Upstairs offers spacious secondary bedrooms, including a private en-suite and dual-entry bath. The finished lower level (finished in 2021) is an entertainer's dream, with a custom granite bar, built-ins, beverage fridge, wine fridge, ice maker, dishwasher, wine storage, expansive game room, flexible billiards area that could be converted to a bedroom, and a projector-ready home theater setup with a retractable screen, built-in speakers, and smart lighting. Enjoy outdoor living on the covered patio overlooking the fully fenced, spacious backyard with a sprinkler system. The garage includes a mini-split, perfect for a workshop, gym, or hobby space, and the water softener stays. The home sits in a premier neighborhood with a community pool, playground, and walking trails, within the acclaimed Spring Hill school district. Estate sale, sold AS-IS.
- Directions
- South on 167th, go east on Hauser to your home on the right!
- Subdivision
- Chapel Hill
- City
- Overland Park
- County
- Johnson, KS
- Property Type
- Residential / Single Family Residence
- Listing Updated
- Oct 15, 2026 at 10:10am
- MLS Number
- 2640300
- Property Tax
- $9,274
- Home Owners Association
- Yes
- Disclaimer
- The information displayed on this page is confidential, proprietary, and copyrighted information of Heartland Multiple Listing Service, Inc. (“Heartland MLS”). Copyright 2026, Heartland Multiple Listing Service, Inc. Heartland MLS, Elite Realty and Agent Jo do not make any warranty or representation concerning the timeliness or accuracy of the information displayed herein. In consideration for the receipt of the information on this page, the recipient agrees to use the information solely for the private non-commercial purpose of identifying a property in which the recipient has a good faith interest in acquiring.
- The data relating to real estate displayed on this website comes in part from the Heartland Multiple Listing Service database compilation. The properties displayed on this website may not be all of the properties in the Heartland MLS database compilation, or all of the properties listed with other brokers participating in the Heartland MLS IDX program. Detailed information about the properties displayed on this website includes the name of the listing company.
- Information is deemed reliable but is not guaranteed.
Copyright © 2026 ELITE Realty.