
18613 Mohawk Lane, Overland Park, KS 66085
- 5Beds
- 4 Baths
- 0½ Baths
- 2,891Sq Ft
-
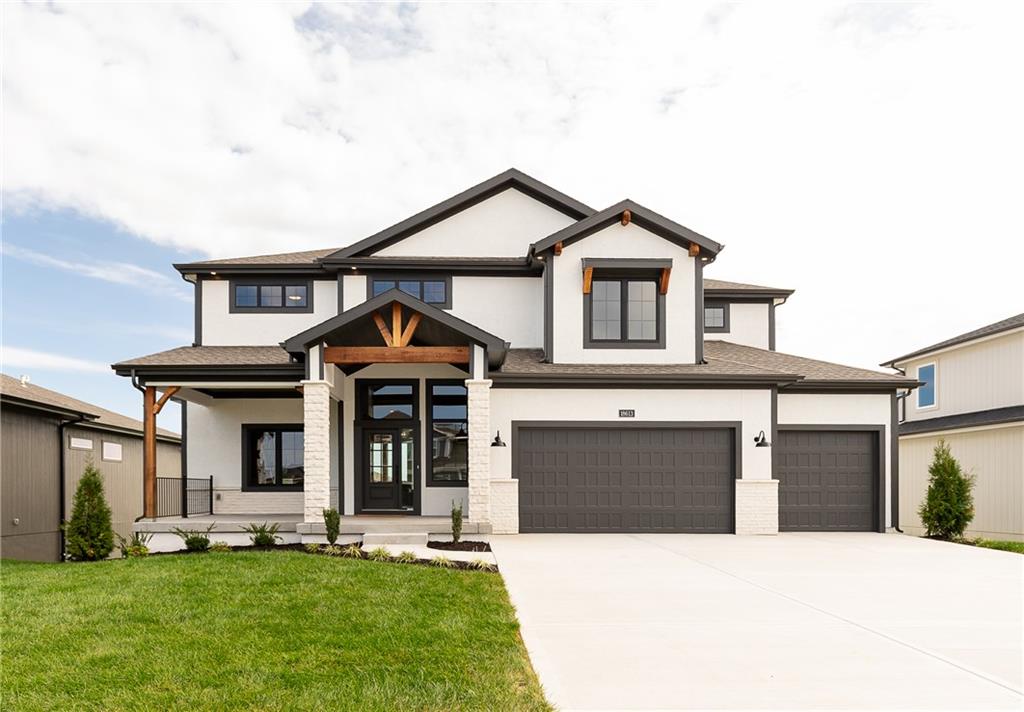
Bold contrast trim highlights the modern multi-gabled facade and matching three-car garage of this home. Photo 9-30-26
1 of 50
-
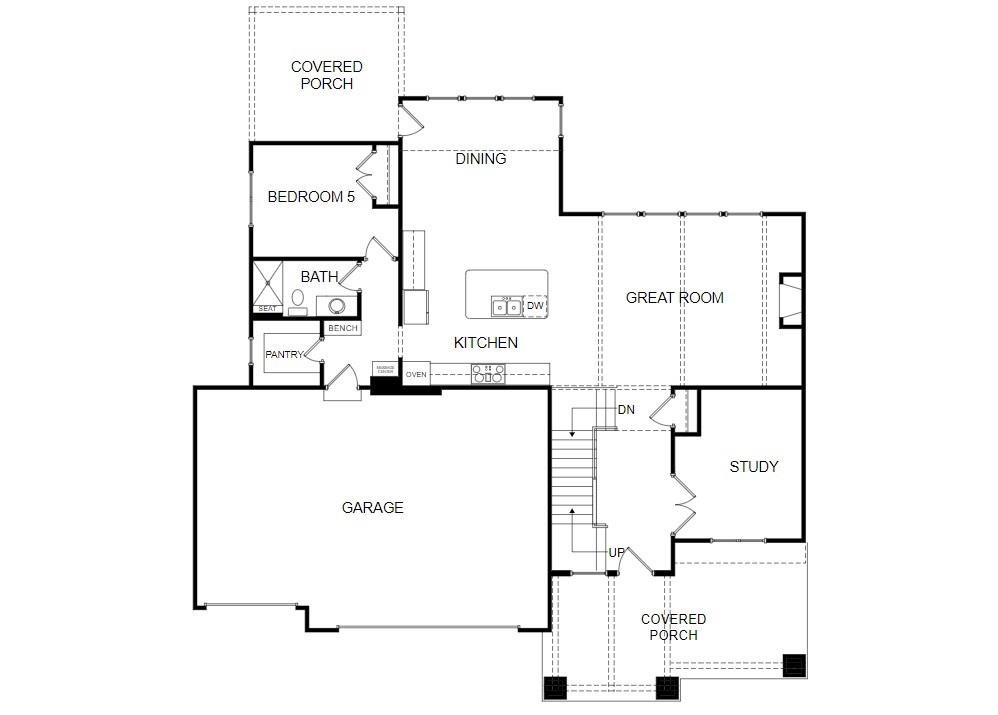
First floor layout
2 of 50
-
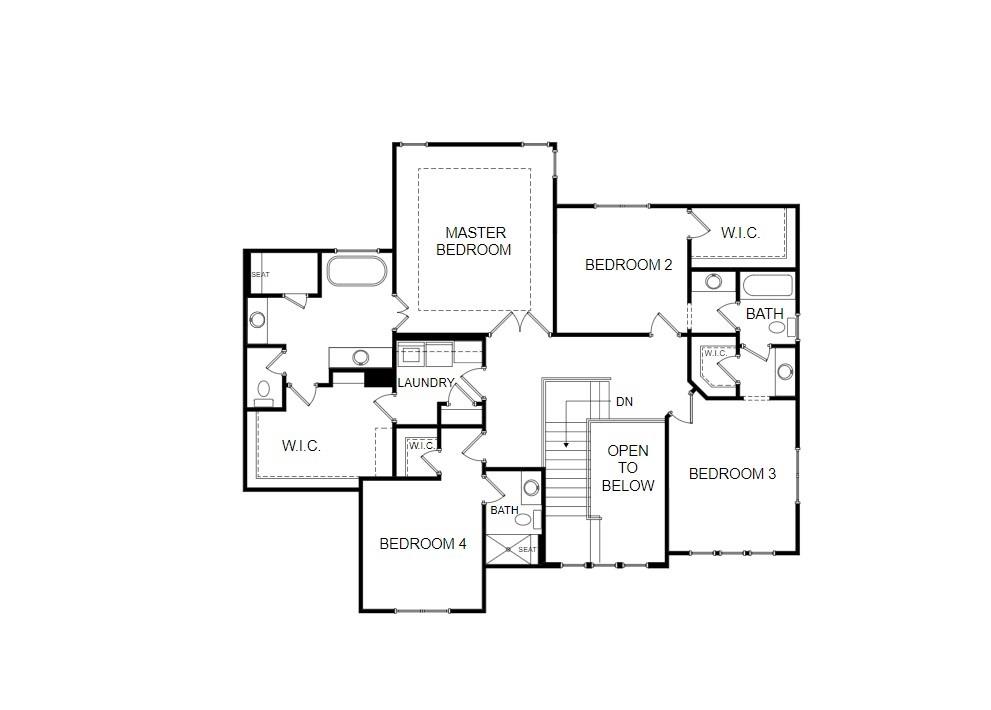
2nd floor layout
3 of 50
-
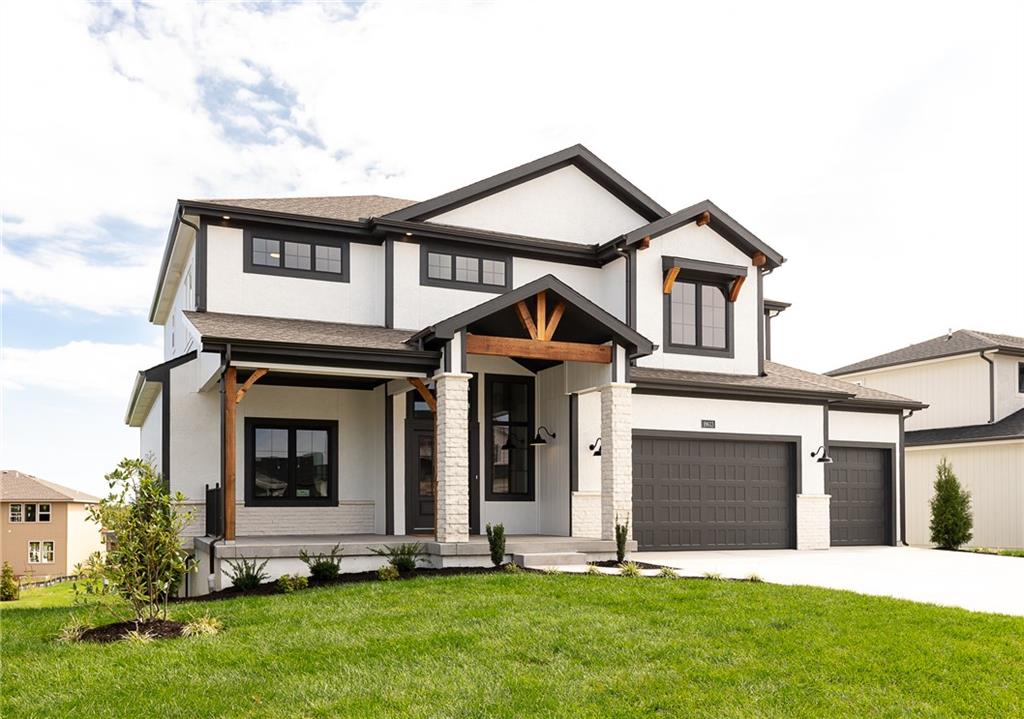
Striking modern farmhouse architecture showcases high-contrast trim alongside warm timber accents. Photo 9-30-26
4 of 50
-
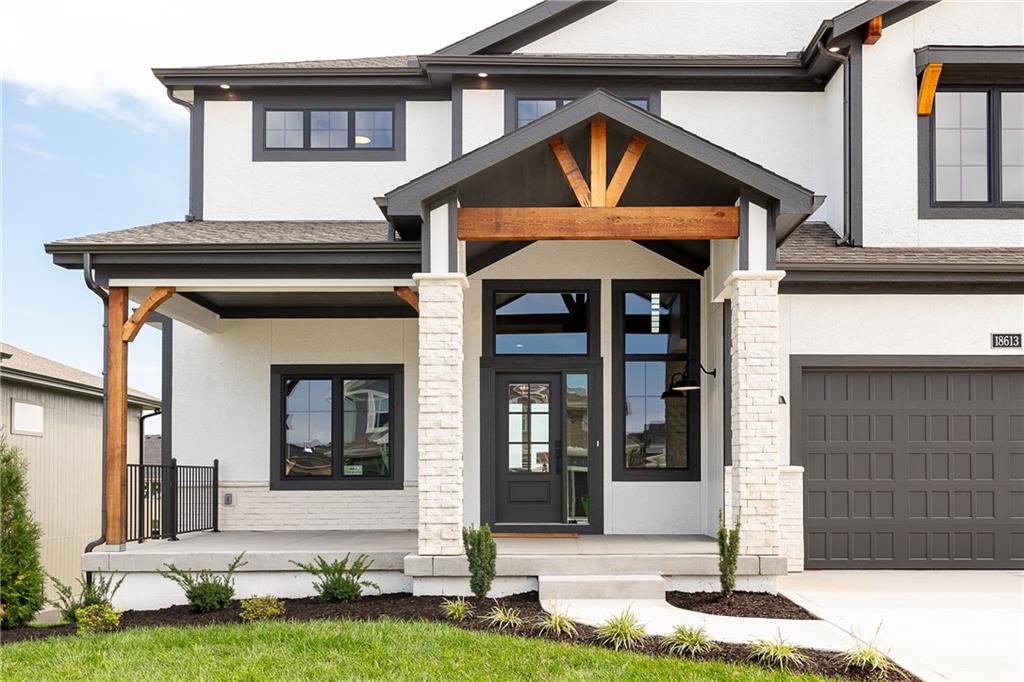
Striking architectural columns and timber accents elevate this contemporary entryway. Photo 9-30-26
5 of 50
-
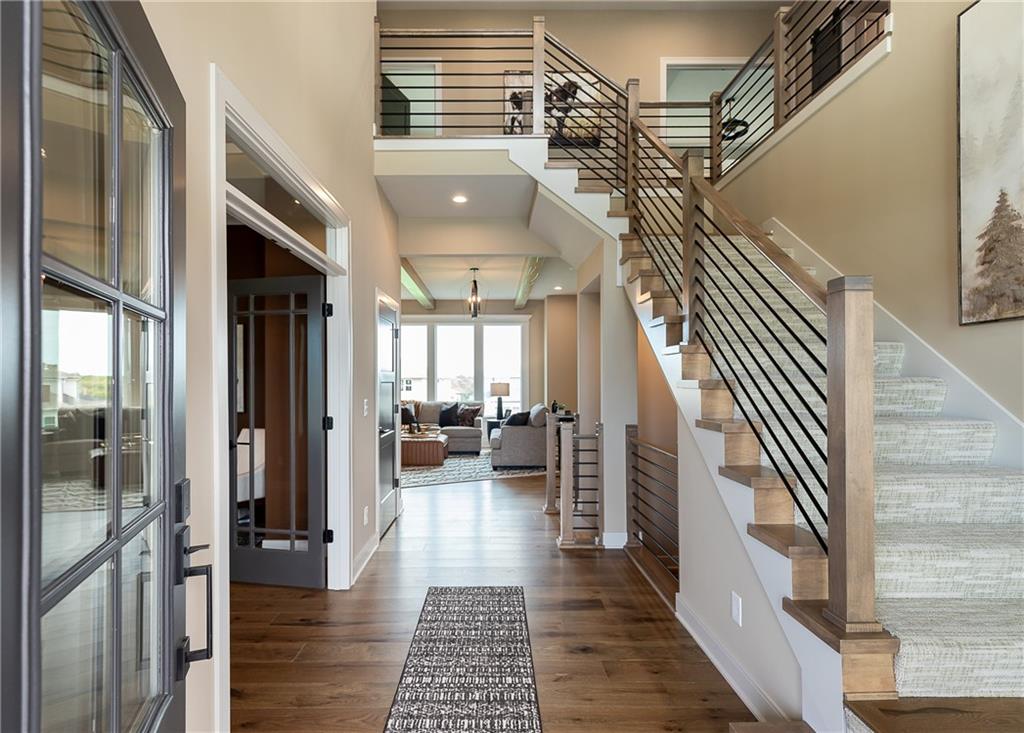
Rich hardwood floors welcome you into a soaring entryway flanked by a striking modern staircase. photos 9-30-26
6 of 50
-
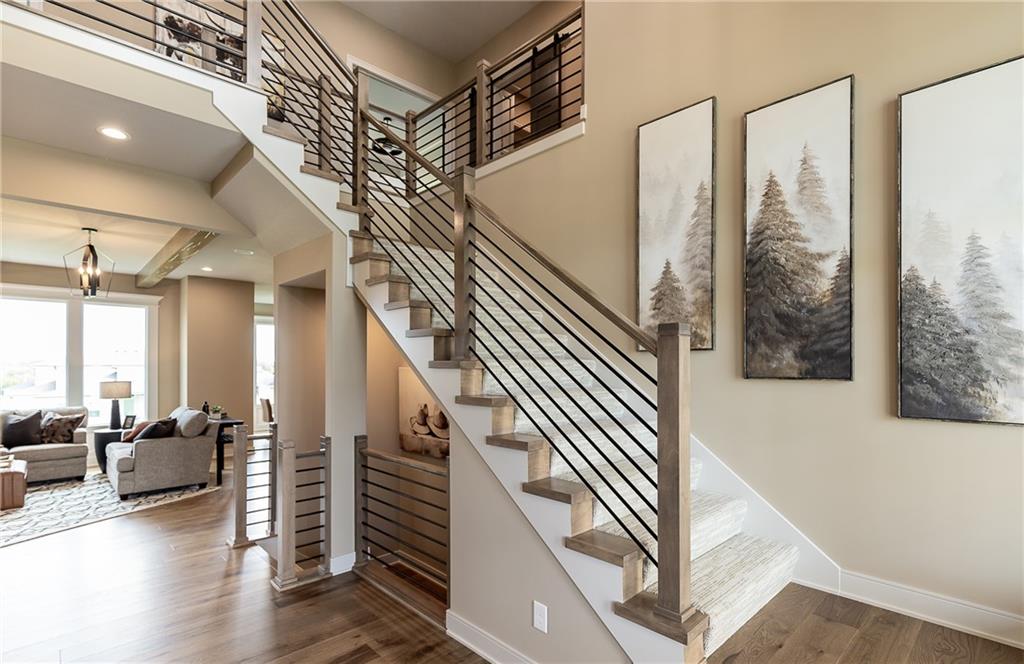
An open entry features a modern staircase with wood and metal railings over hardwood floors. photos 9-30-26
7 of 50
-
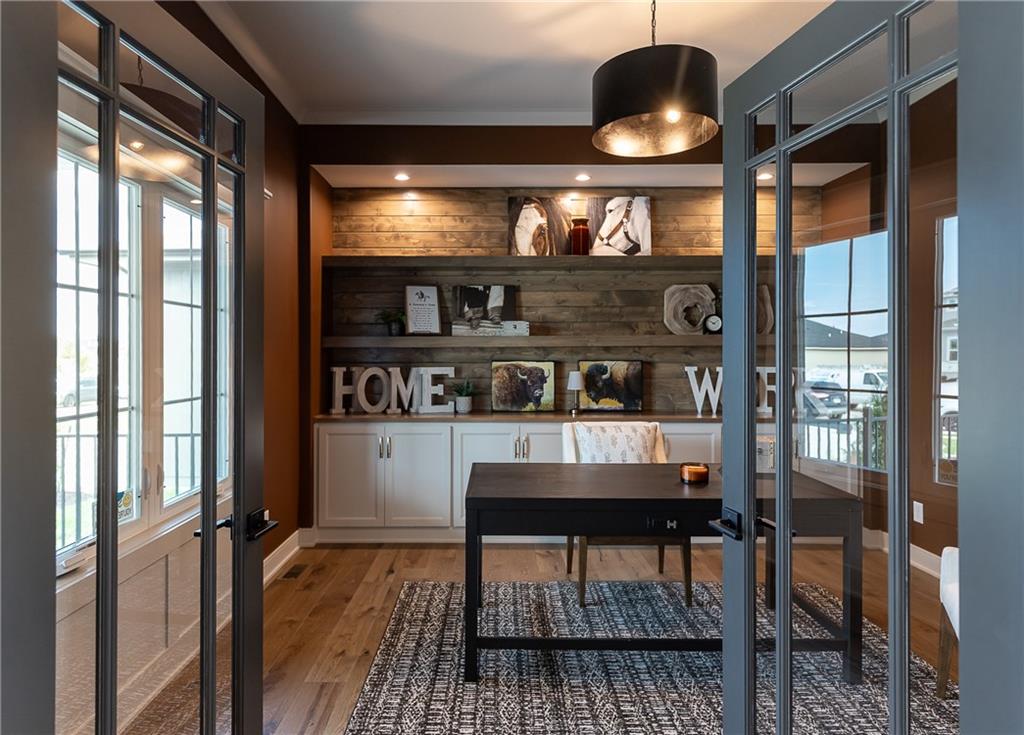
Double glass doors open into a handsome home office featuring rich hardwood flooring and built-in shelving. photos 9-30-26
8 of 50
-
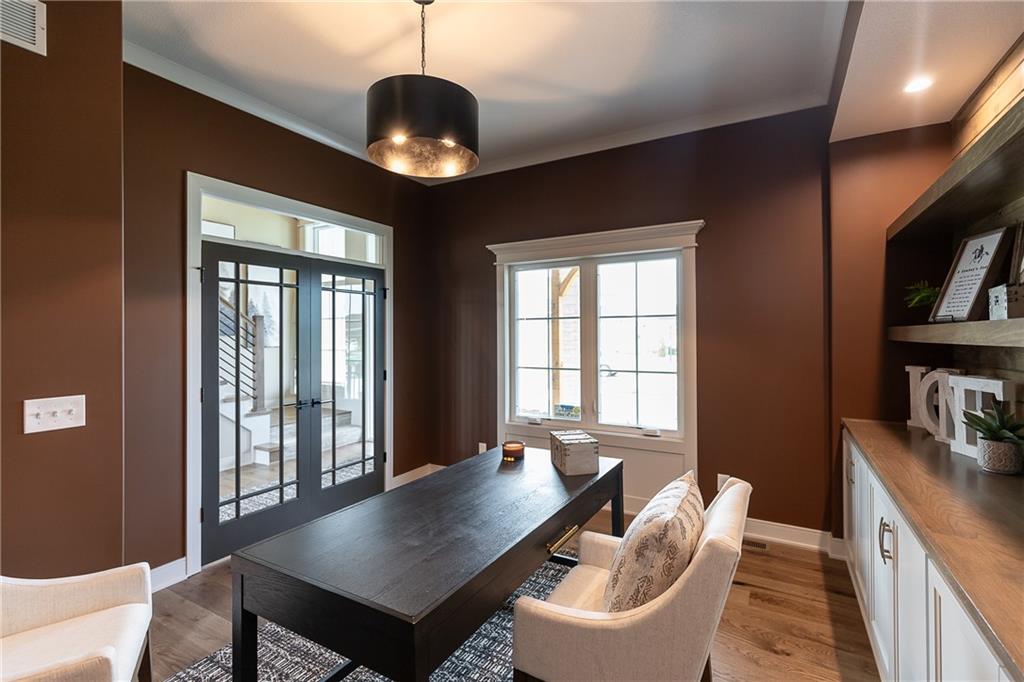
Rich wood flooring pairs with handsome built-ins under high ceilings in this quiet home office. photos 9-30-26
9 of 50
-
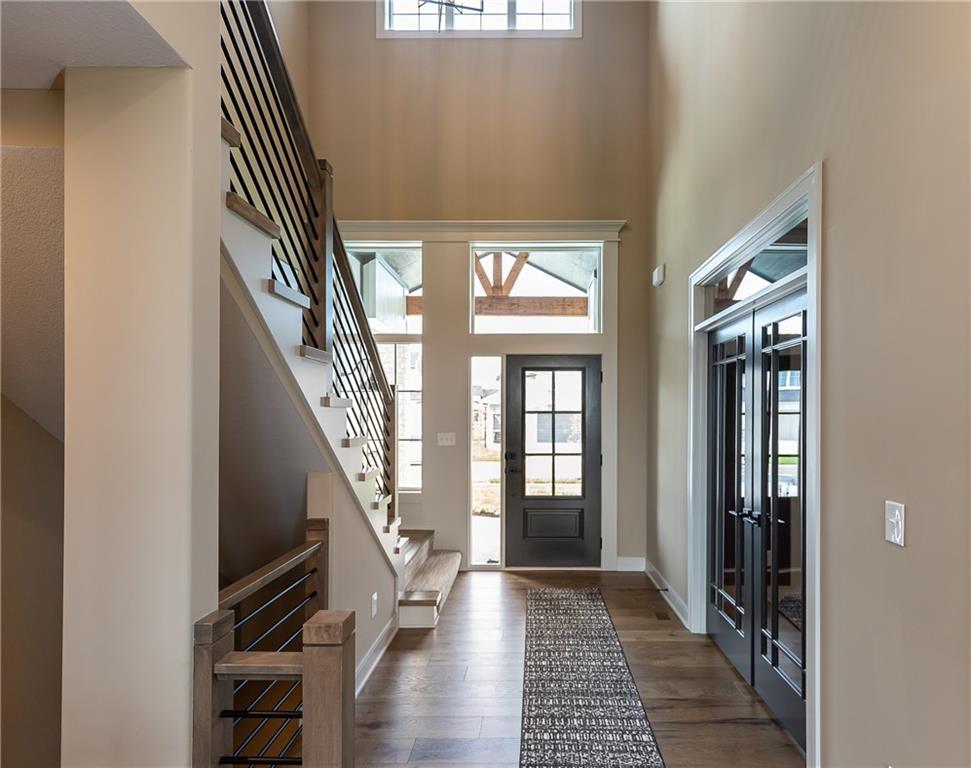
Rich hardwood floors welcome guests into a soaring foyer flanked by elegant glass-paned doors. photos 9-30-26
10 of 50
-
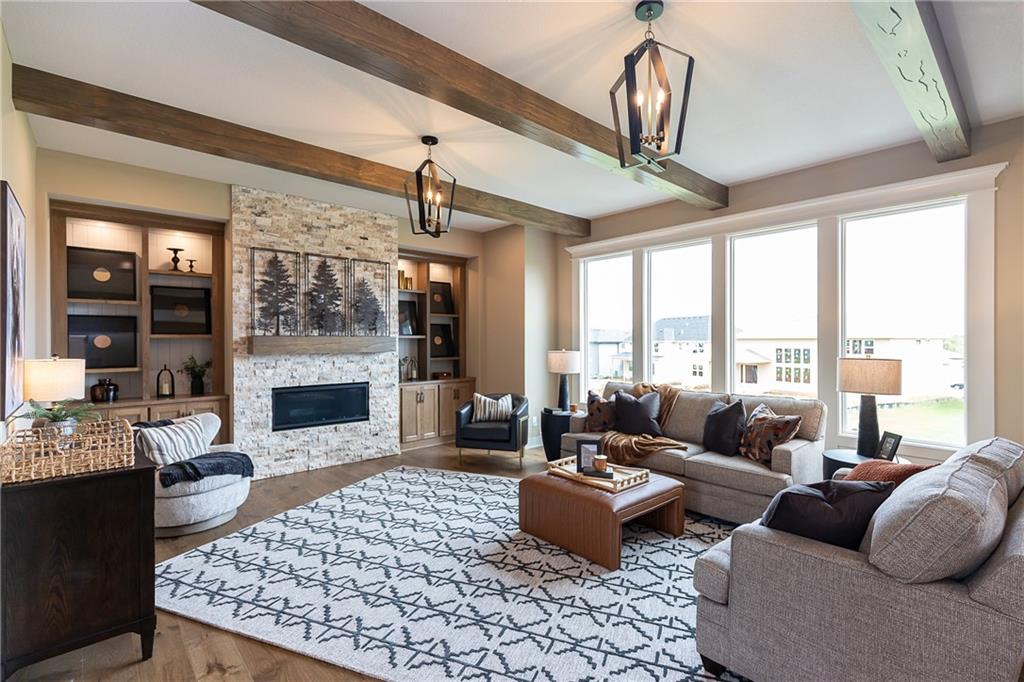
Exposed ceiling beams and a stone fireplace anchor this warm living area. photos 9-30-26
11 of 50
-
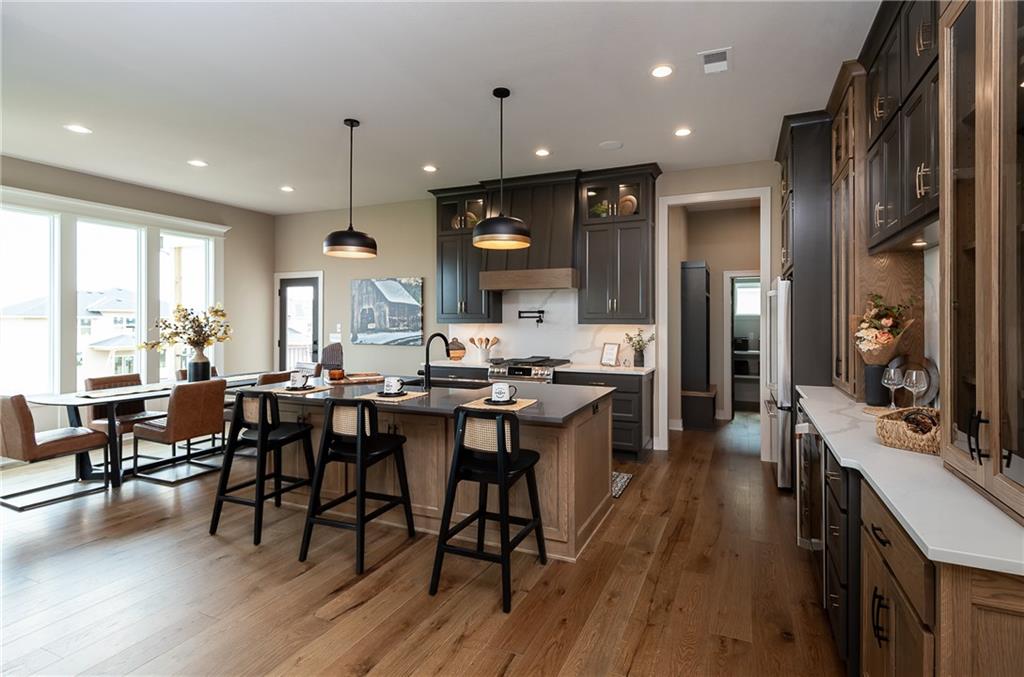
Gleaming hardwood floors and a spacious central island define this modern, open-concept kitchen. photos 9-30-26
12 of 50
-
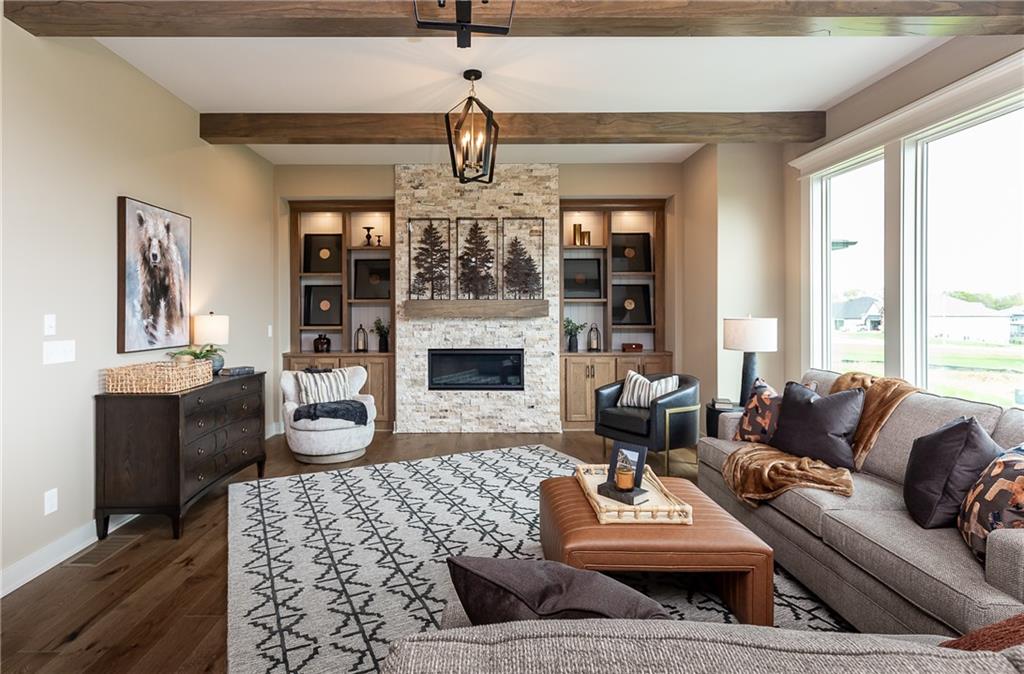
Rich wood beams and a stone fireplace define this comfortable living space. photos 9-30-26
13 of 50
-
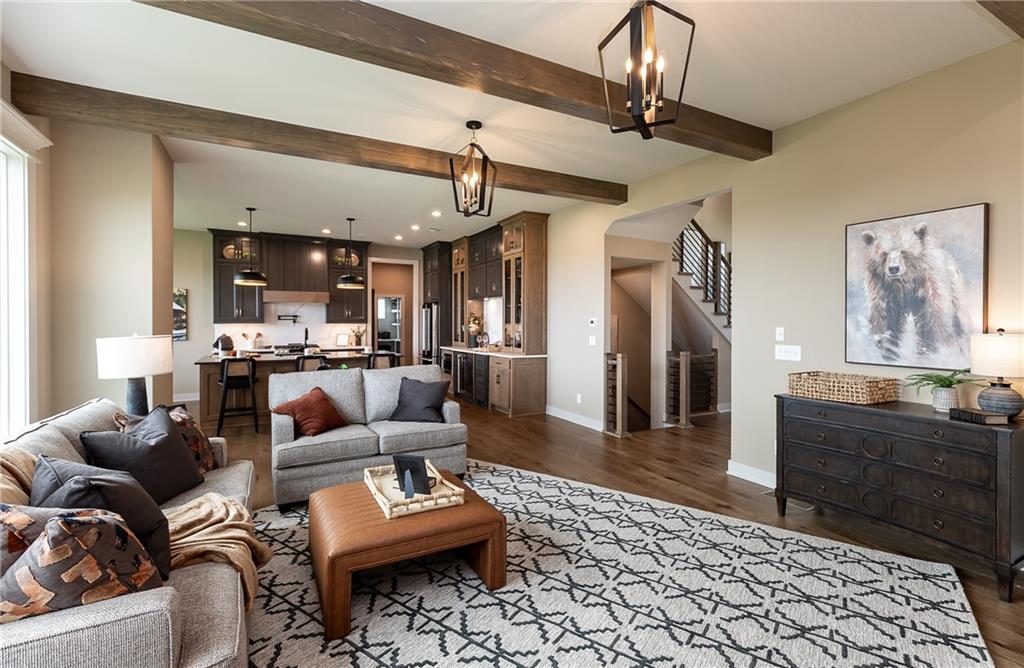
Exposed ceiling beams and rich wood flooring define this open-concept main level floor plan. photos 9-30-26
14 of 50
-
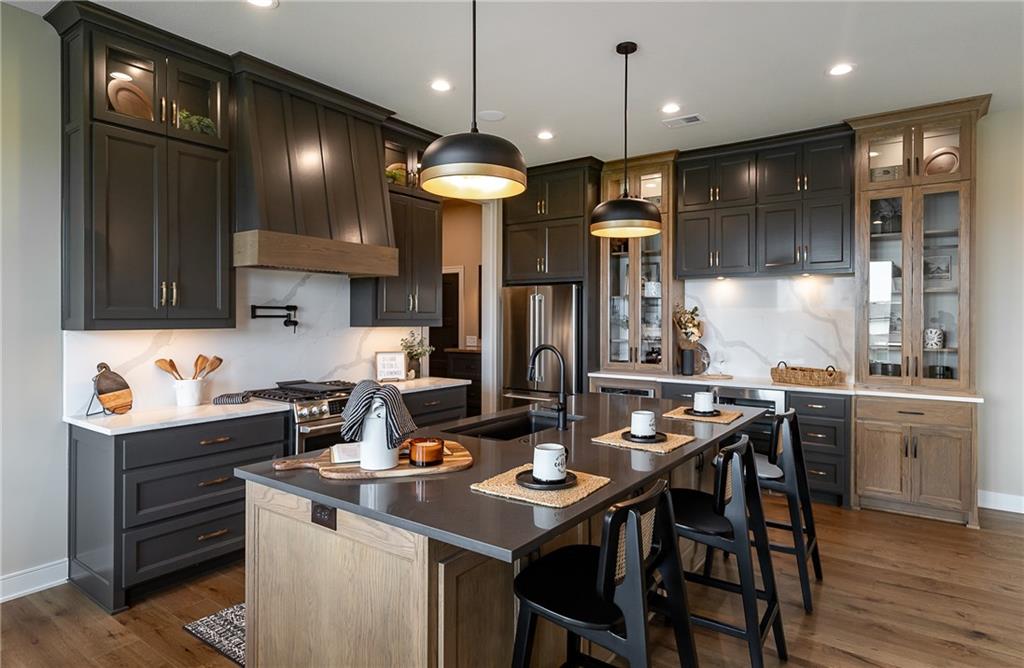
A spacious kitchen features dark custom cabinetry, warm wood accents, and a large center island. photos 9-30-26
15 of 50
-
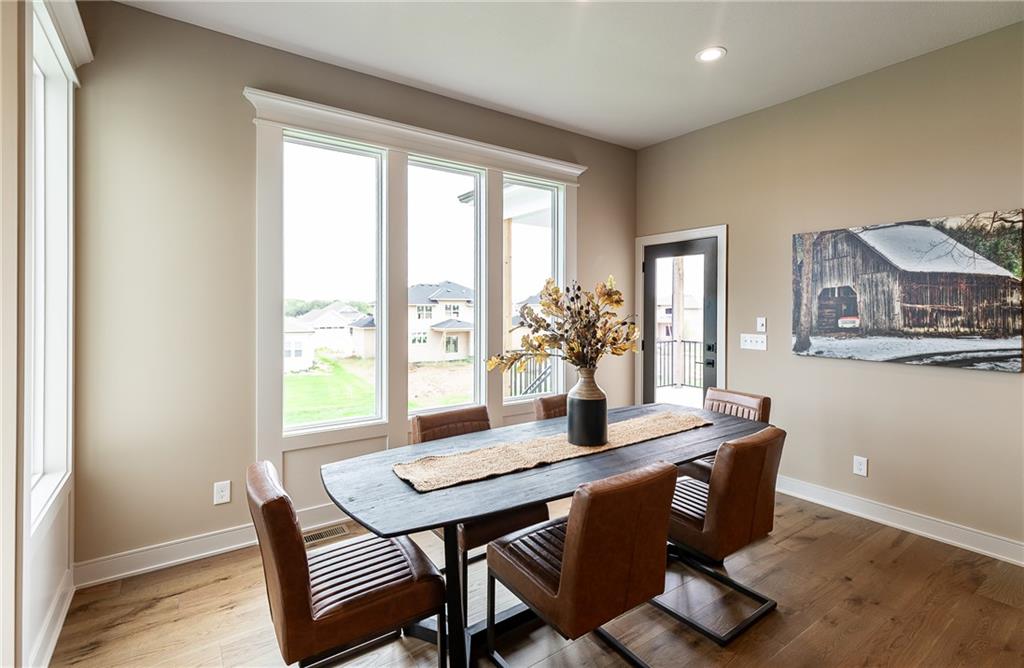
Large windows flood this dining space with natural light highlighting the rich hardwood floors. photos 9-30-26
16 of 50
-
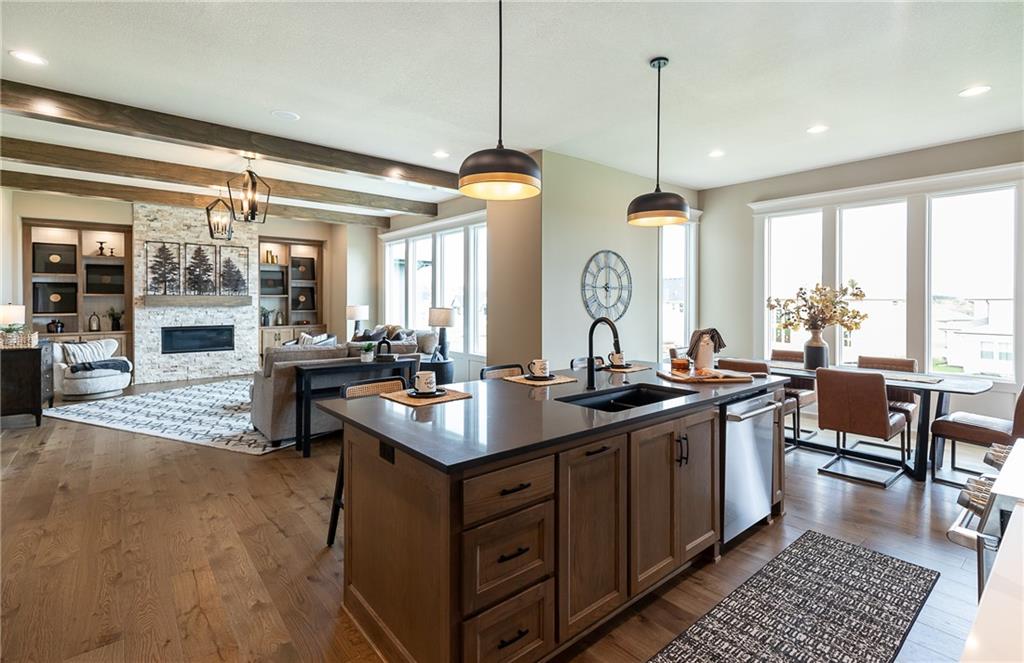
Rich hardwood floors complement an open concept kitchen transition into the adjacent living space. photos 9-30-26
17 of 50
-
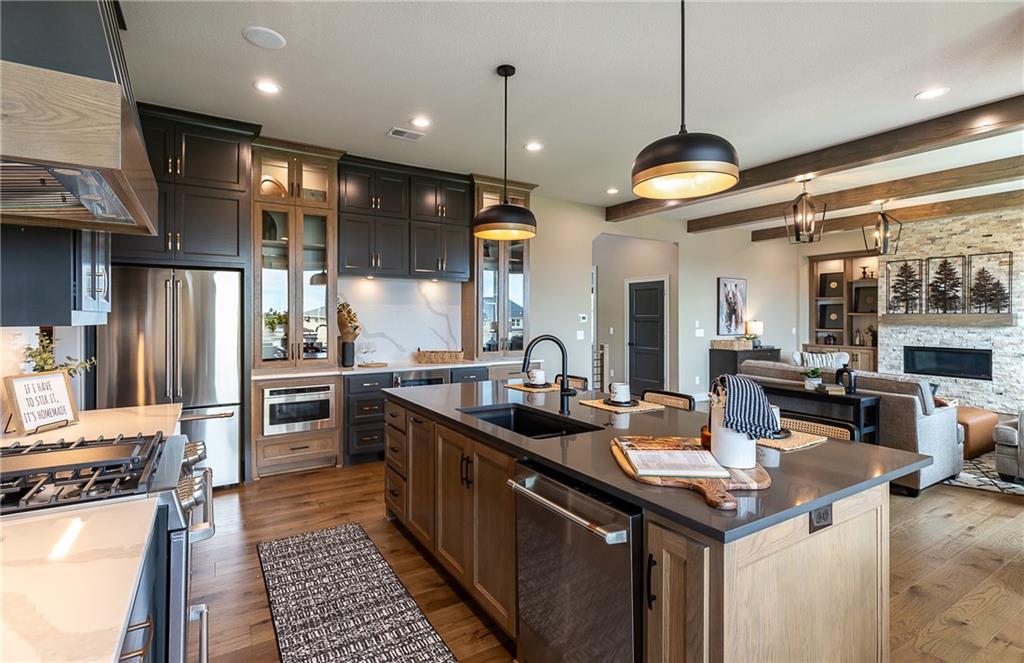
Rich wood floors seamlessly connect the modern culinary workspace to the light-filled living area. photos 9-30-26
18 of 50
-
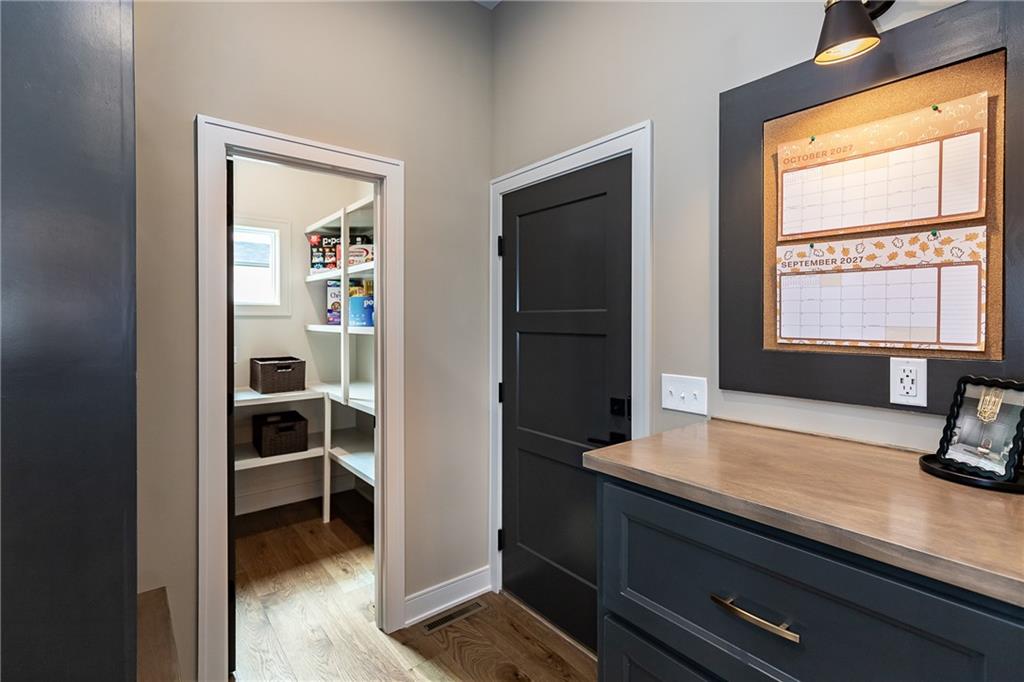
A well-organized transition area links the home with a dedicated walk-in pantry. photos 9-30-26
19 of 50
-
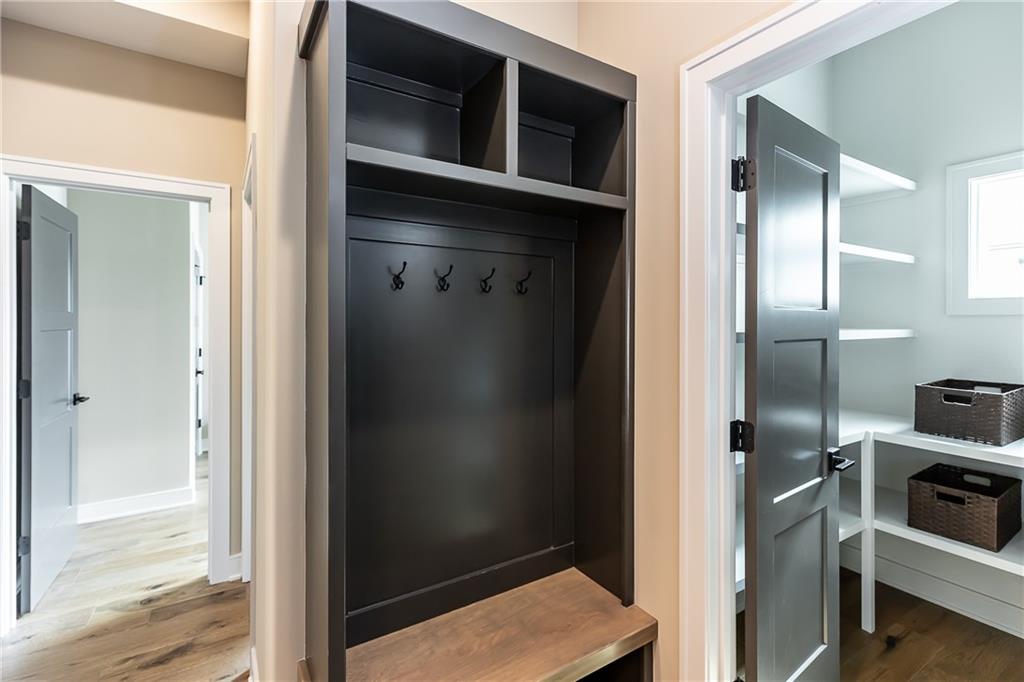
A built-in drop zone with storage cubbies and coat hooks anchors this functional hallway space. photos 9-30-26
20 of 50
-
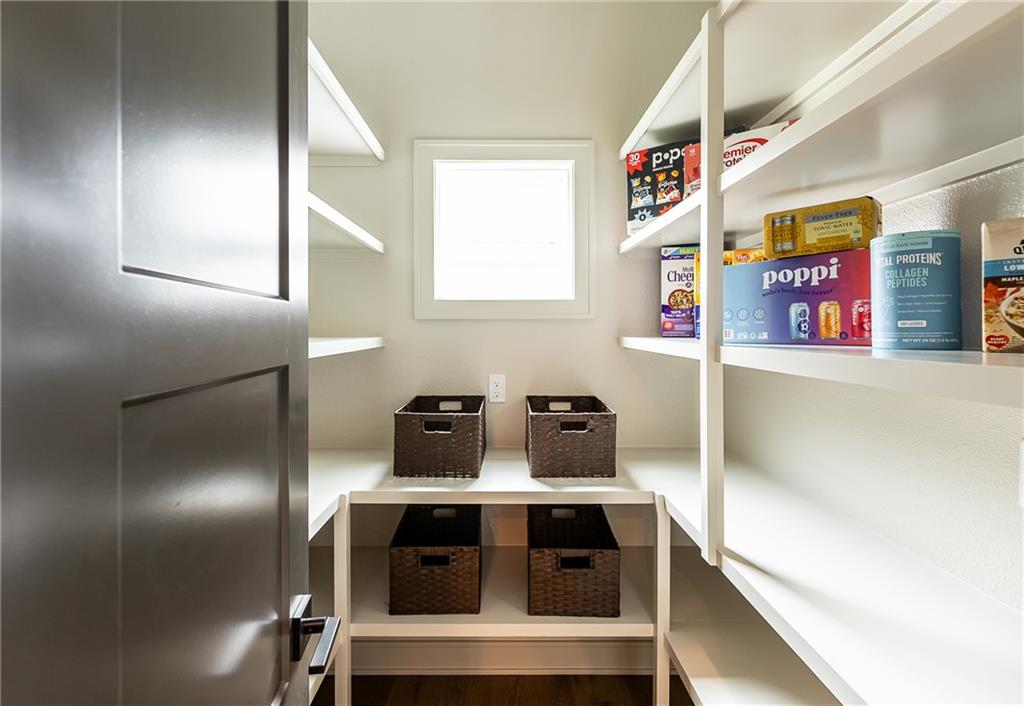
Ample built-in shelving and a central window define this walk-in pantry space. photos 9-30-26
21 of 50
-
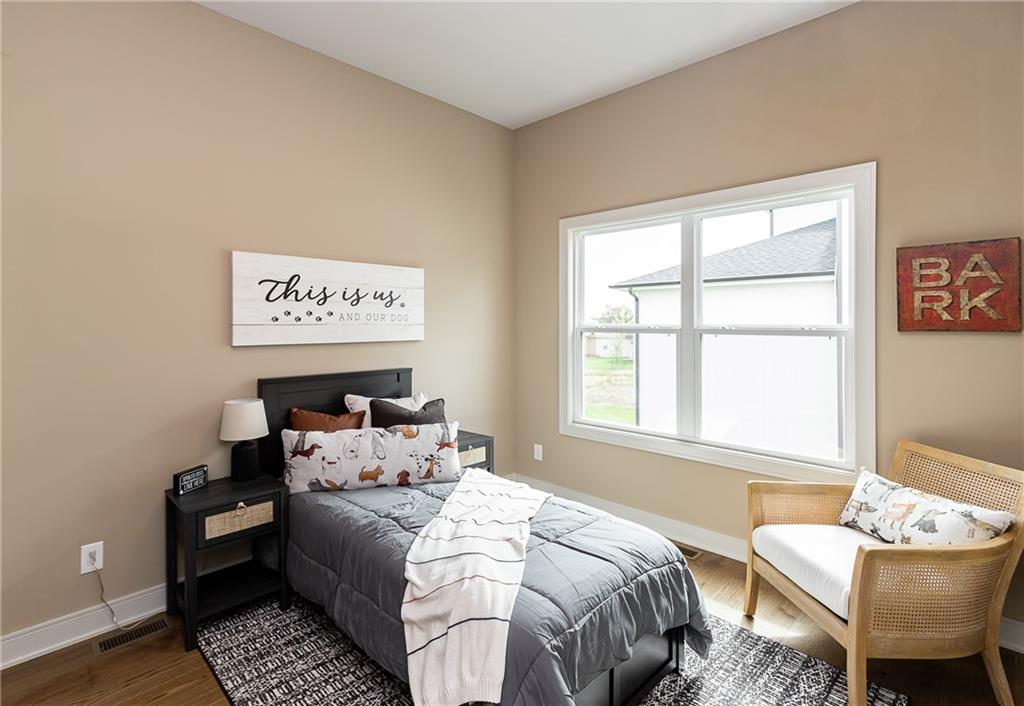
Gleaming hardwood floors and a large double window elevate this secondary bedroom. photos 9-30-26
22 of 50
-
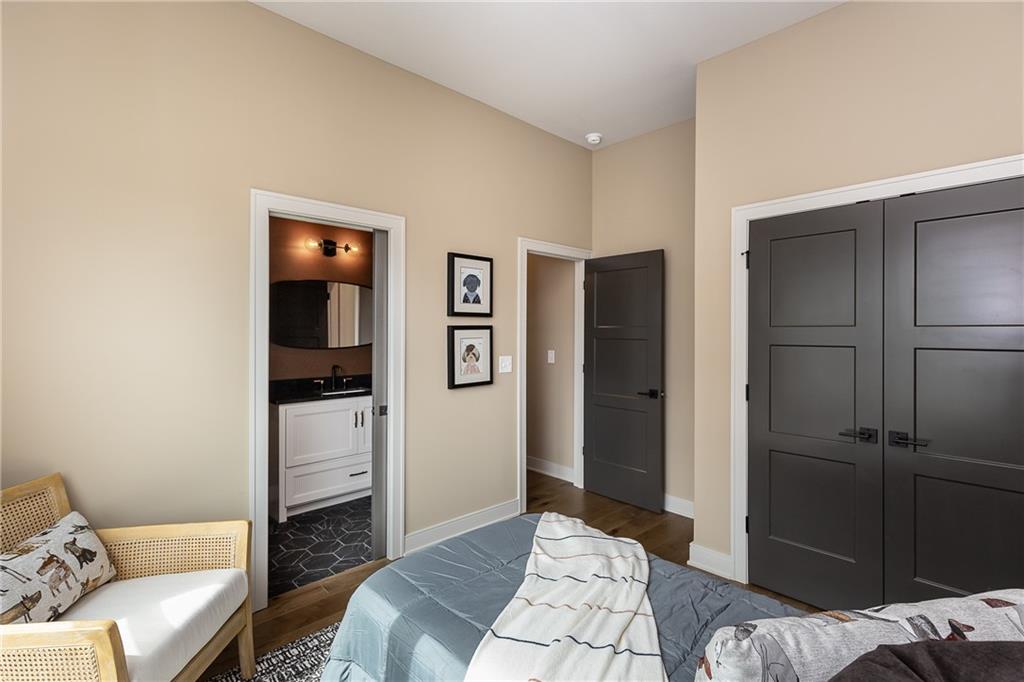
High ceilings and rich hardwood floors define this inviting space with an adjoining bath. photos 9-30-26
23 of 50
-
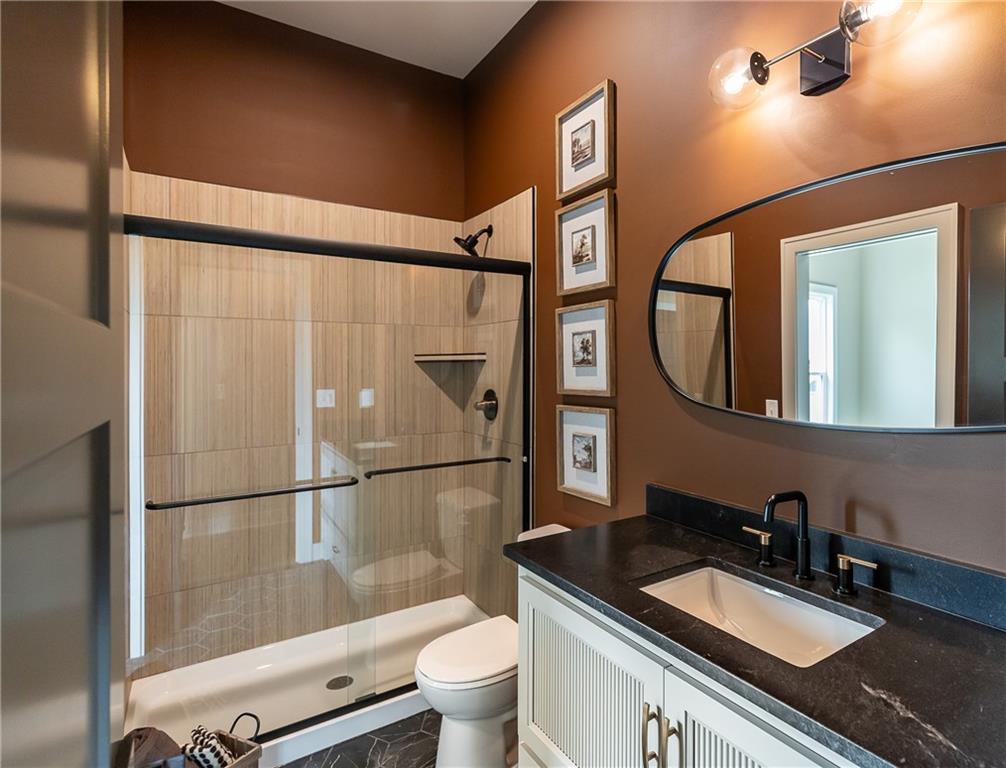
Rich wall tones contrast with a dark stone-topped vanity and modern glass shower. photos 9-30-26
24 of 50
-
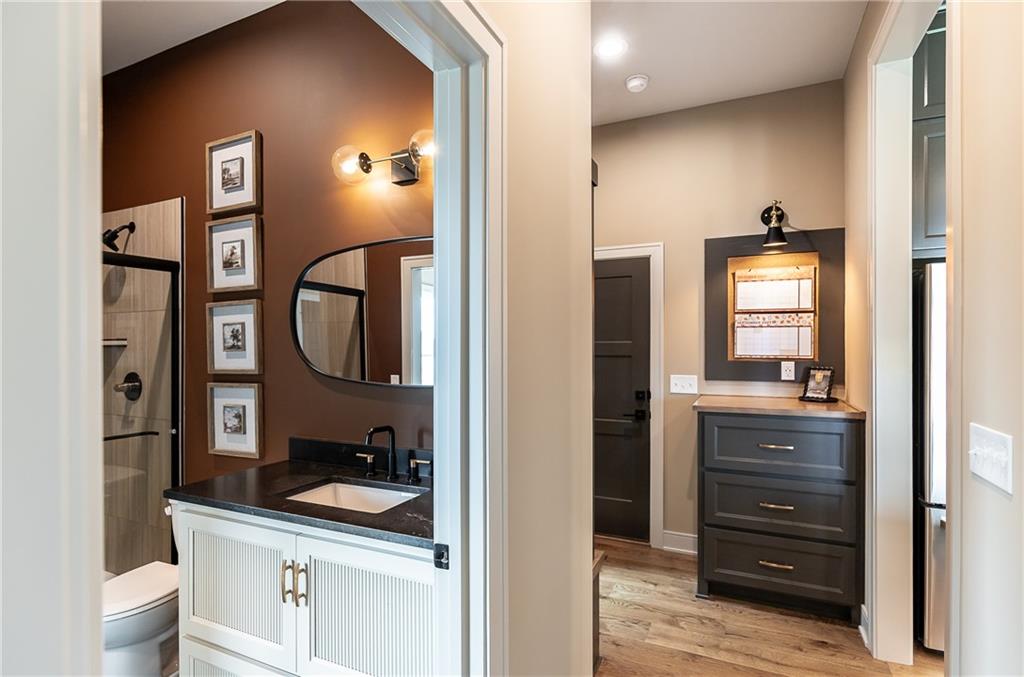
Smooth wood flooring connects a well-appointed powder room to the adjacent hallway built-ins. photos 9-30-26
25 of 50
-
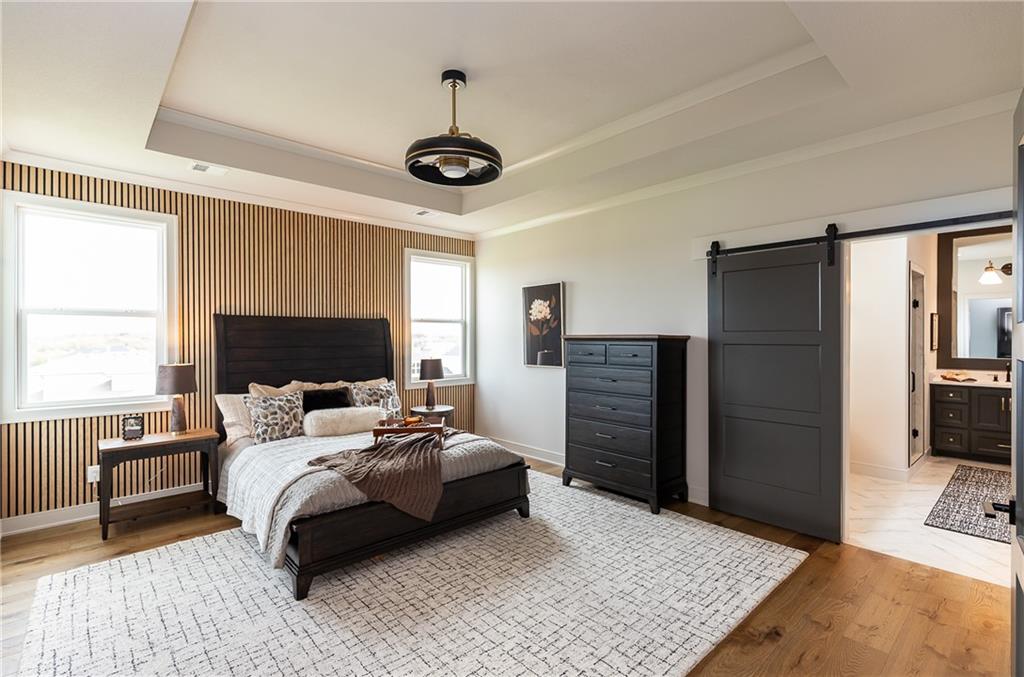
A spacious bedroom showcases handsome wood flooring and a recessed tray ceiling. photos 9-30-26
26 of 50
-
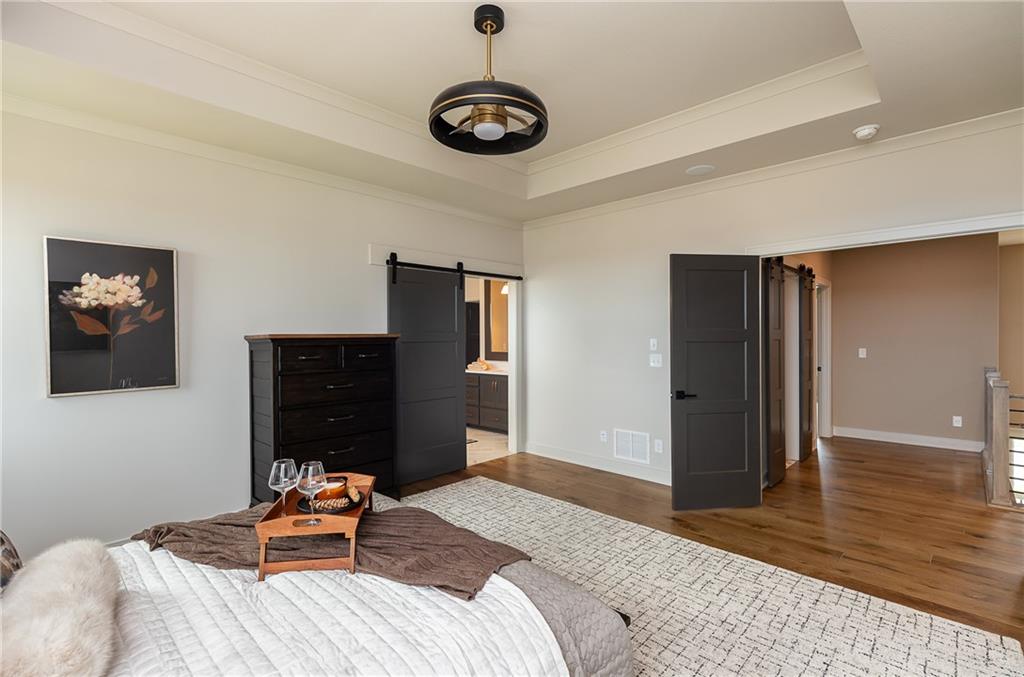
Rich hardwood flooring complements the deep tray ceiling and elegant dark interior doors. photos 9-30-26
27 of 50
-
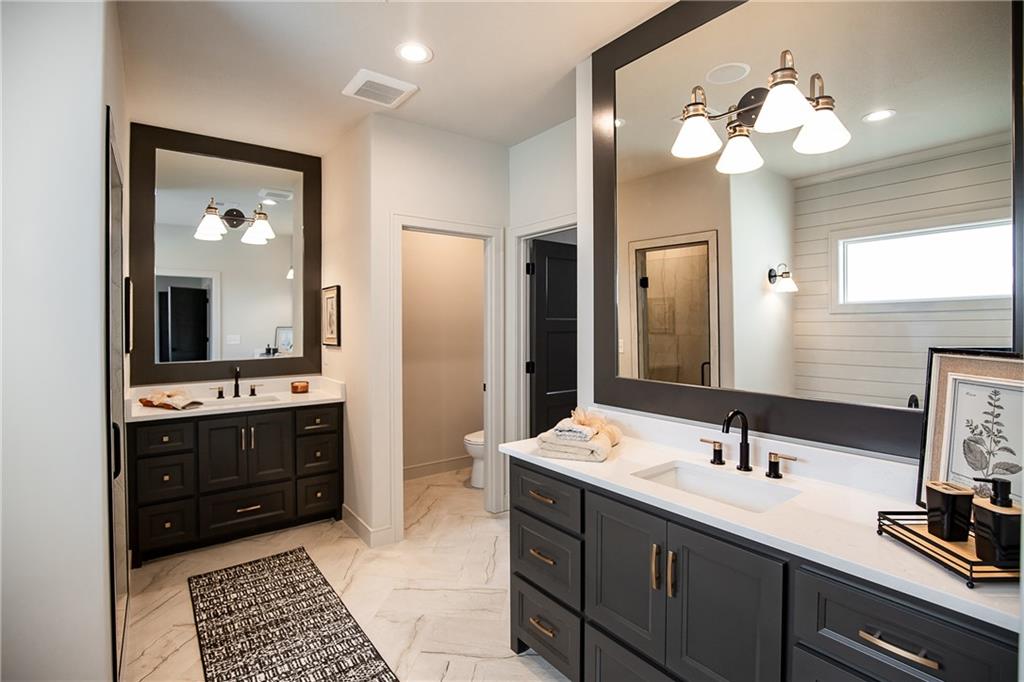
Gleaming stone tile flooring and dual dark vanities define this modern main bathroom. photos 9-30-26
28 of 50
-
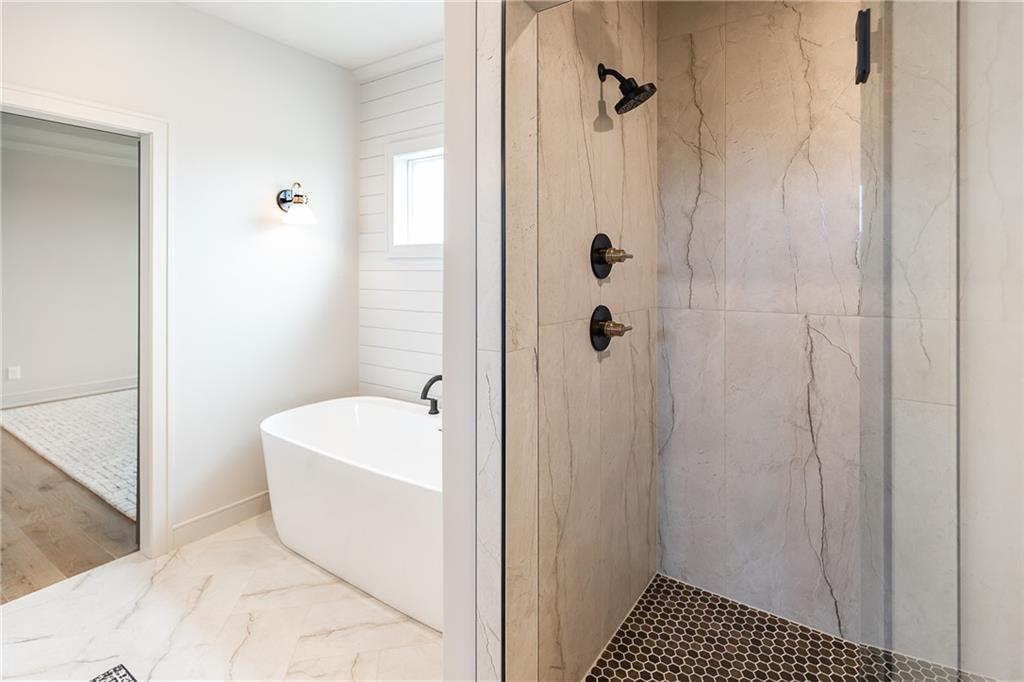
A freestanding tub and walk-in tiled shower define this elegant bathroom space. photos 9-30-26
29 of 50
-
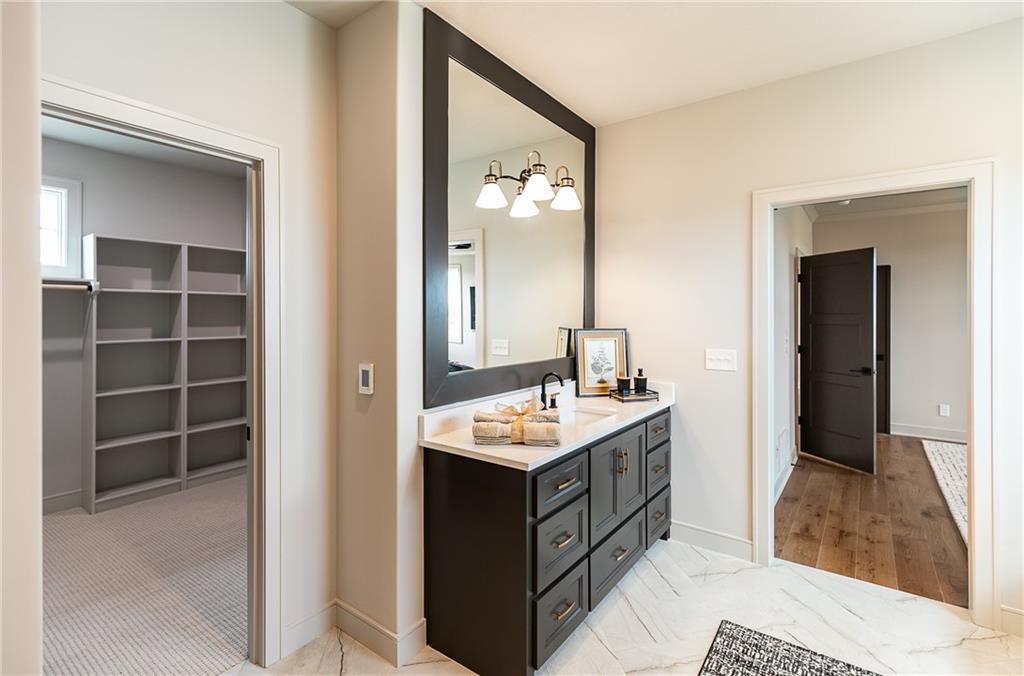
Gleaming stone tile flooring and a dark vanity with stone counters define this master bathroom. photos 9-30-26
30 of 50
-
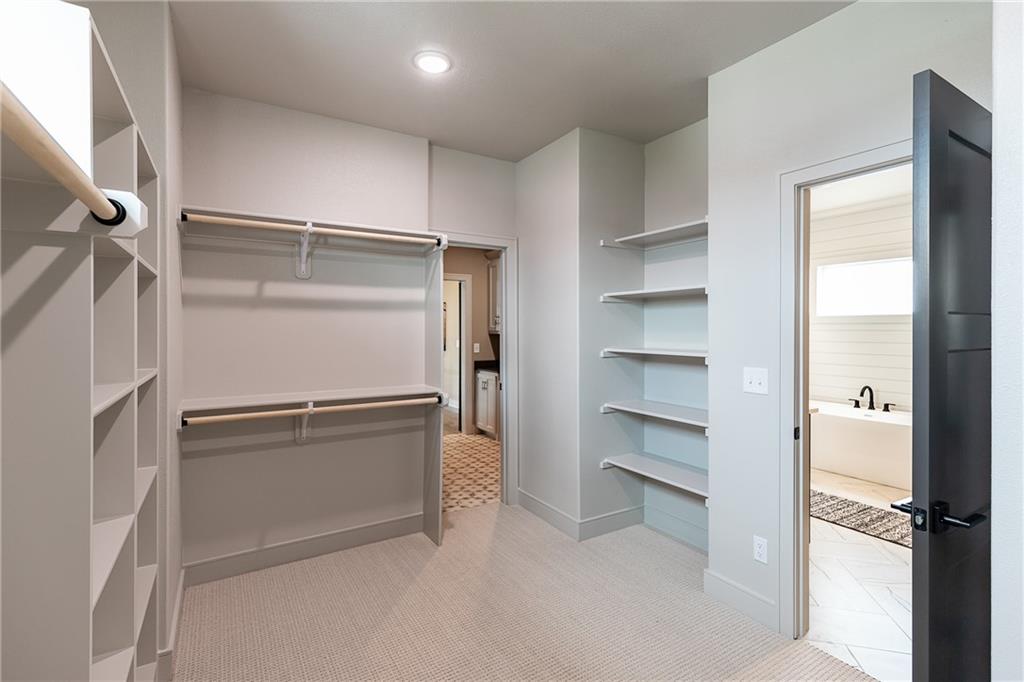
Ample built-in shelving and hanging rods organize this spacious carpeted walk-in closet. photos 9-30-26
31 of 50
-
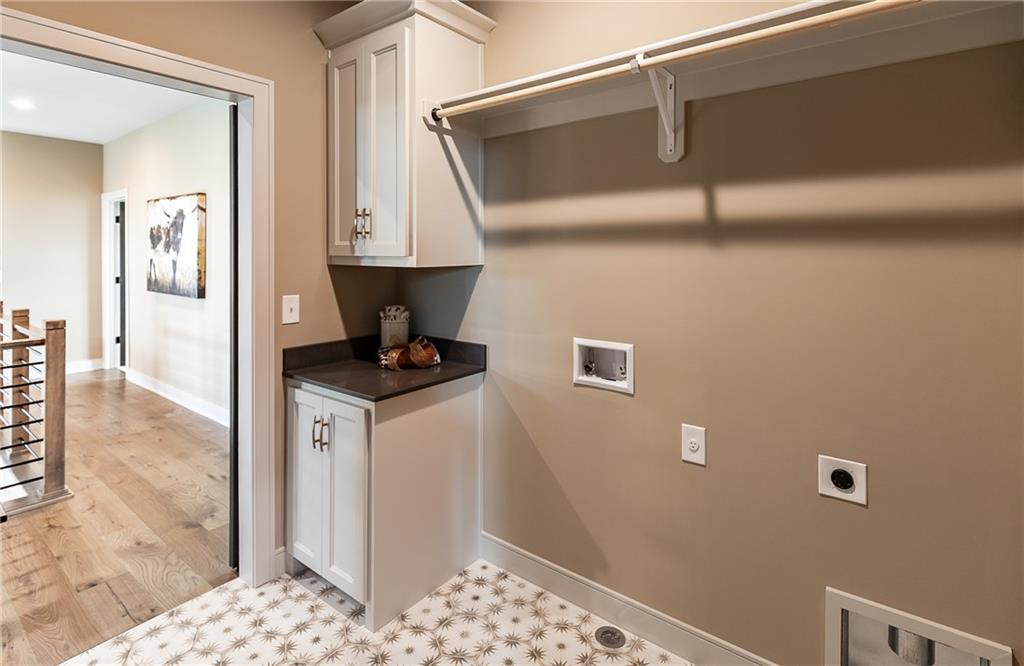
An organized laundry area features built-in cabinetry, custom tile flooring, and clothes hanging space. photos 9-30-26
32 of 50
-
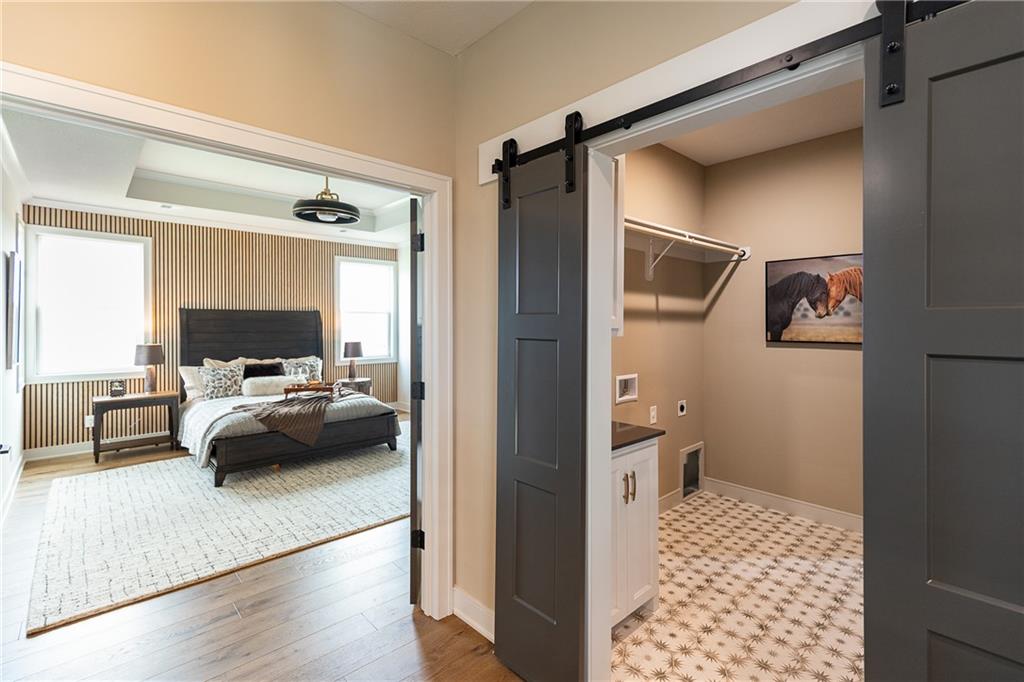
A spacious bedroom connects seamlessly to a well-appointed walk-in closet featuring patterned tile flooring. photos 9-30-26
33 of 50
-
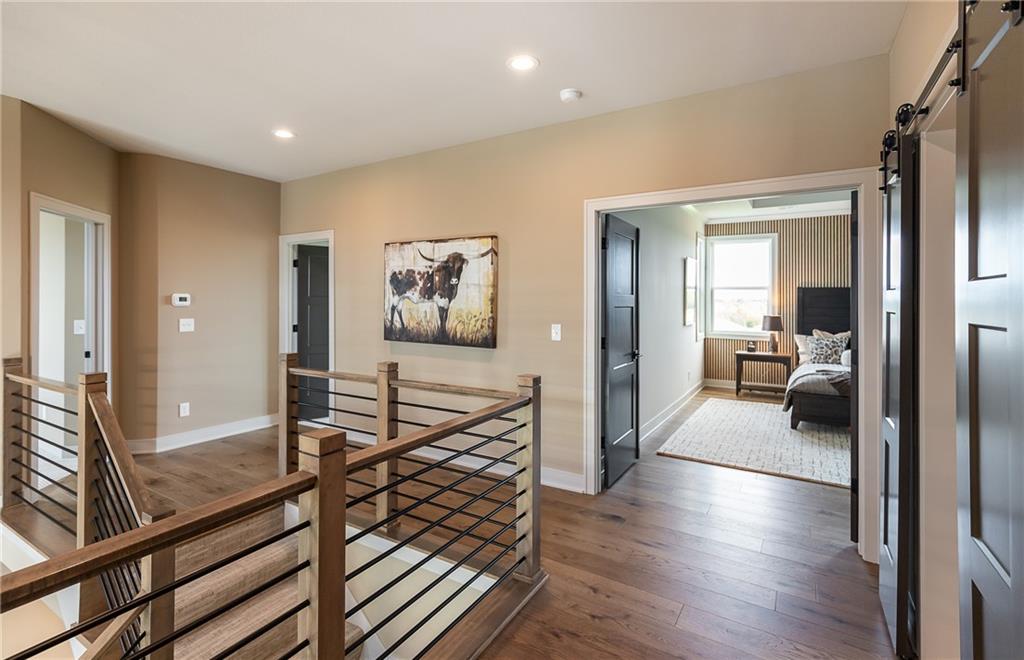
Rich wood flooring runs throughout the upper landing, accented by a contemporary open staircase railing. photos 9-30-26
34 of 50
-
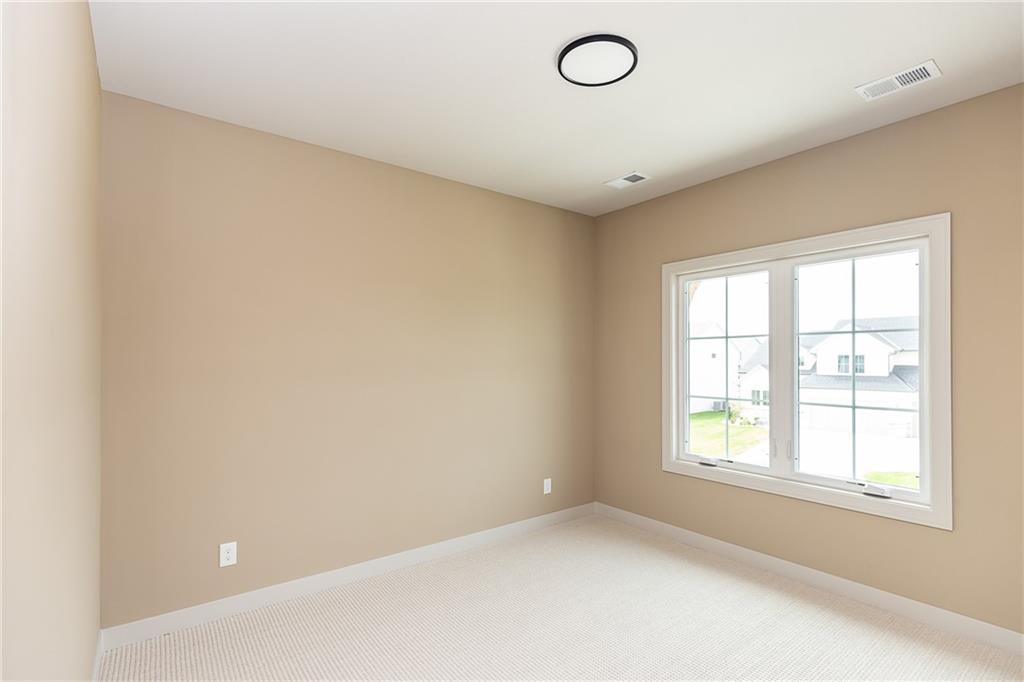
A spacious room features plush carpeting and a large window looking out onto the neighborhood. photos 9-30-26
35 of 50
-
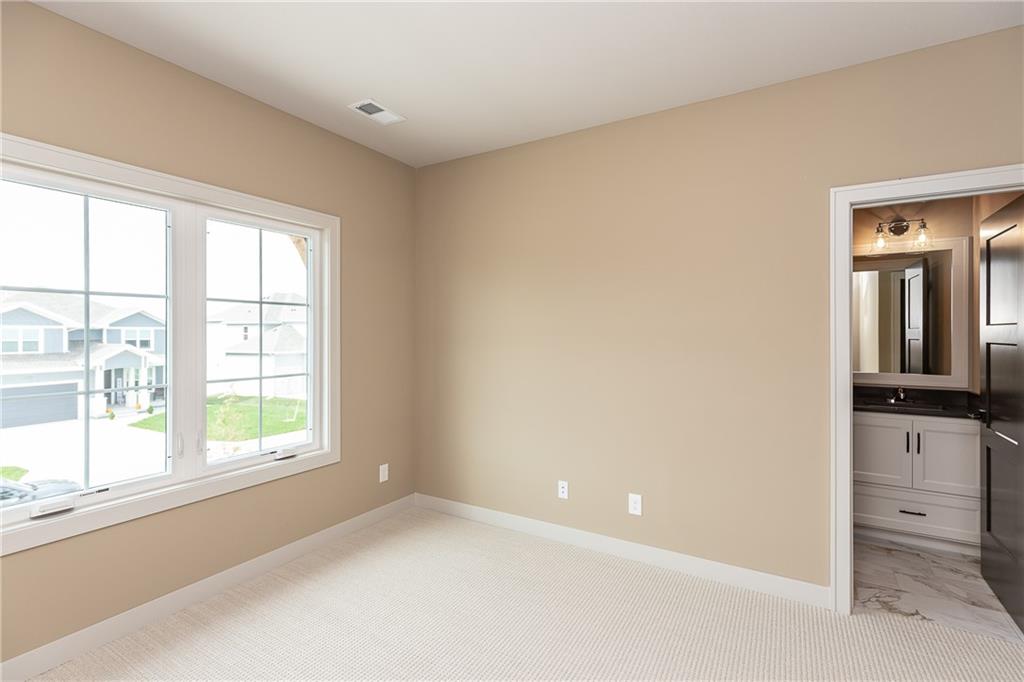
Plush carpeting and wide windows frame a bedroom with direct access to an adjacent bathroom. photos 9-30-26
36 of 50
-
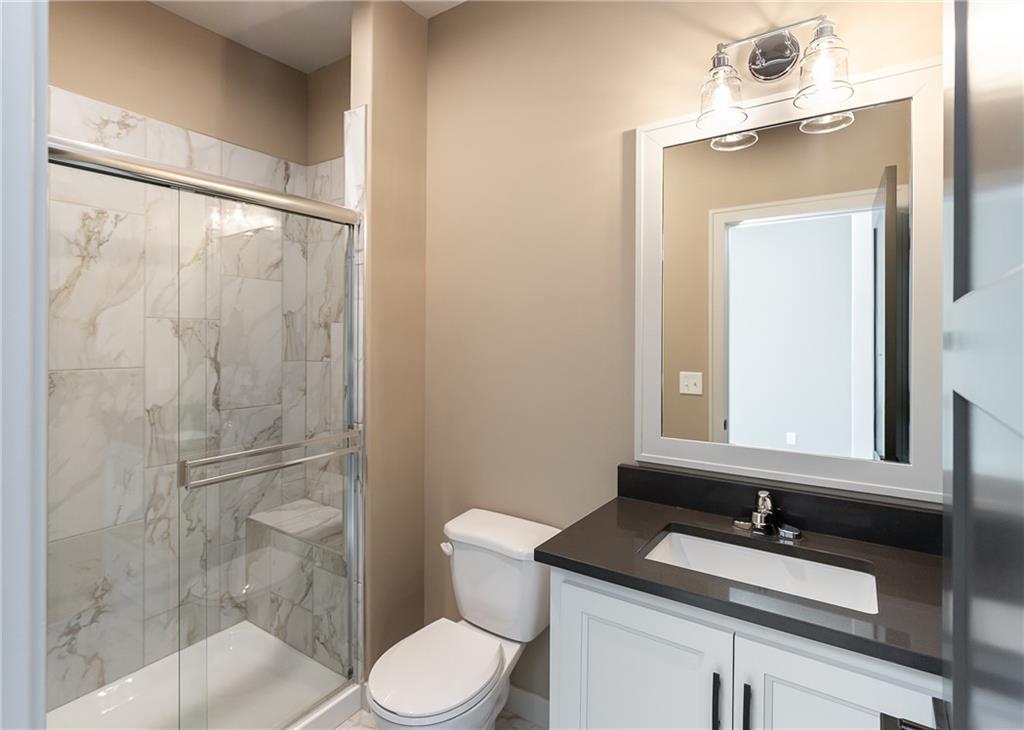
Polished tile surround and glass doors elevate this modern shower and vanity layout. photos 9-30-26
37 of 50
-
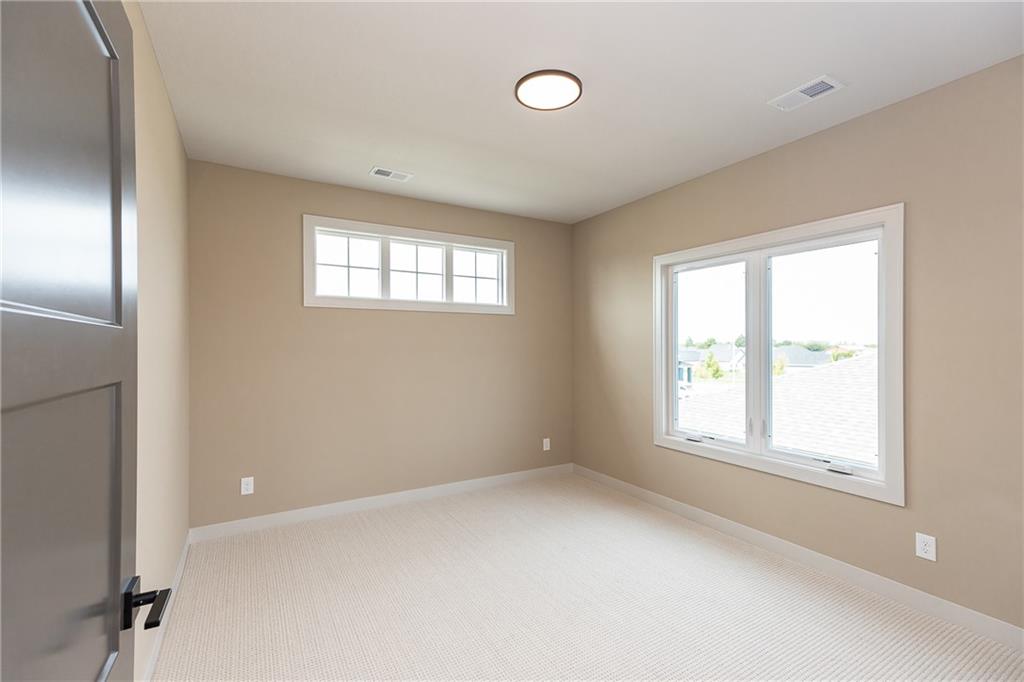
Plentiful natural light streams through multiple windows in this comfortable carpeted bedroom. photos 9-30-26
38 of 50
-
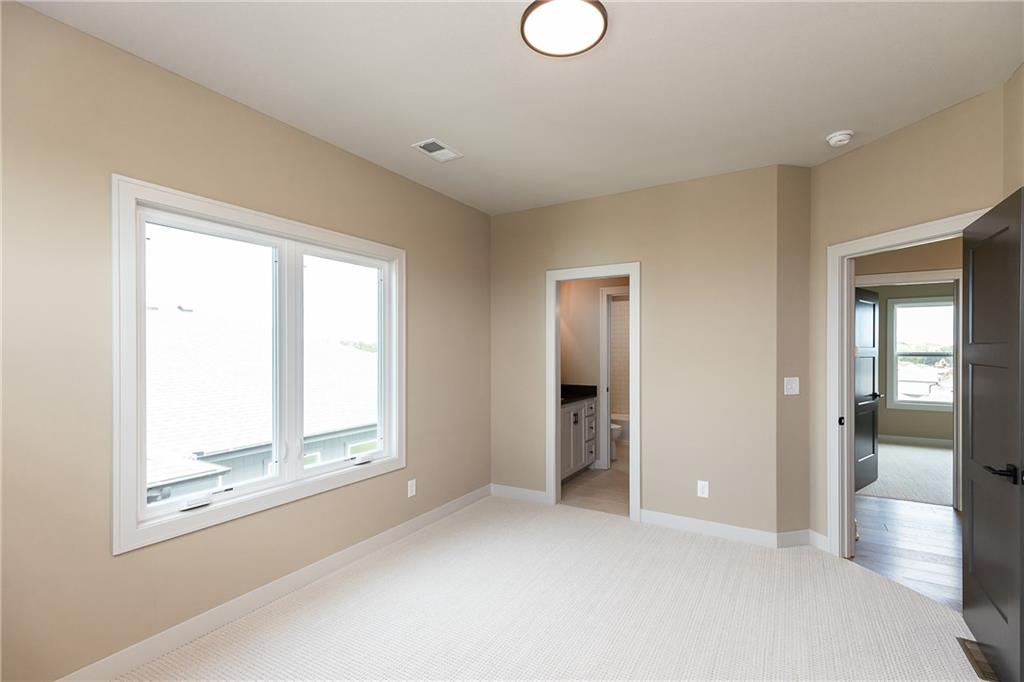
An inviting bedroom features clean-lined windows and smooth neutral walls over plush textured carpeting. 9-30-26
39 of 50
-
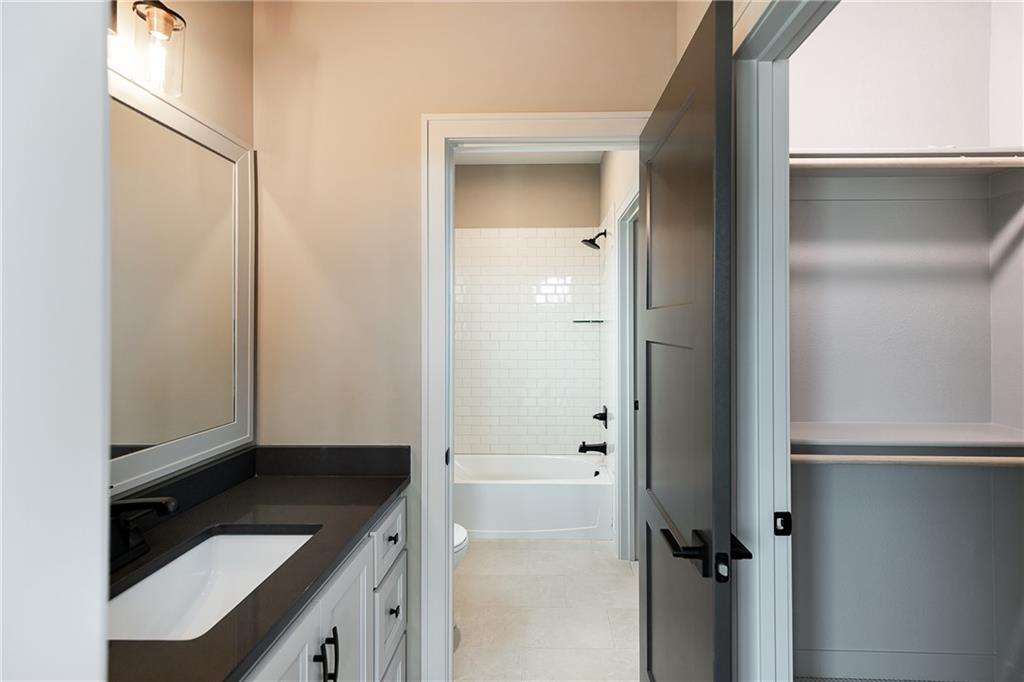
A modern vanity with dark countertops sits adjacent to a walk-in closet and separate bathroom. photos 9-30-26
40 of 50
-
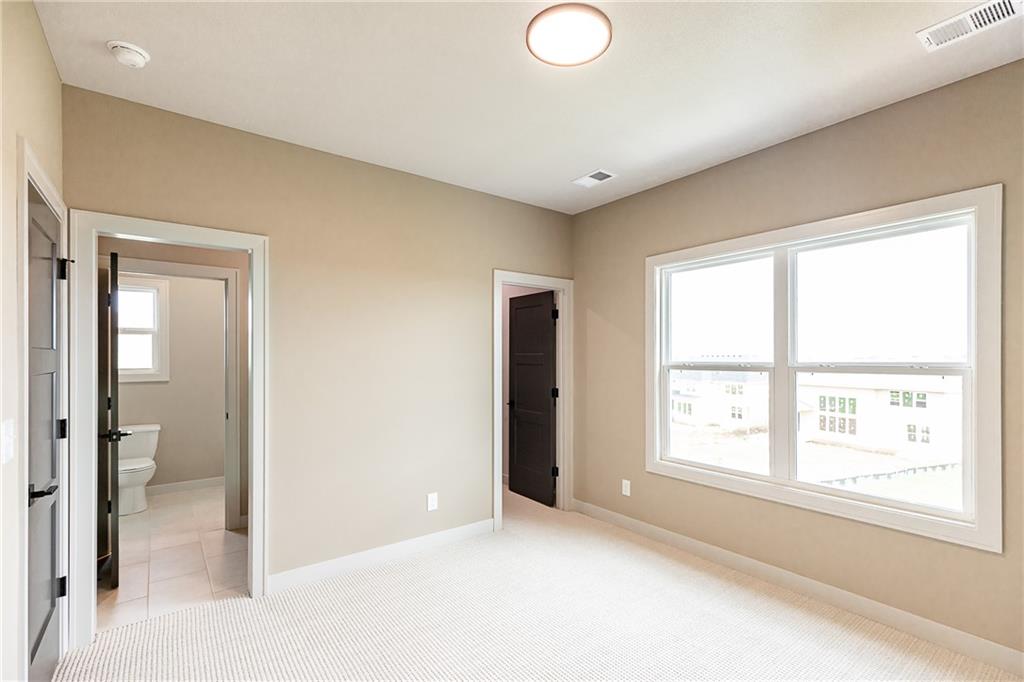
Plush carpeting and generous windows create a serene, well-lit private retreat. photos 9-30-26
41 of 50
-
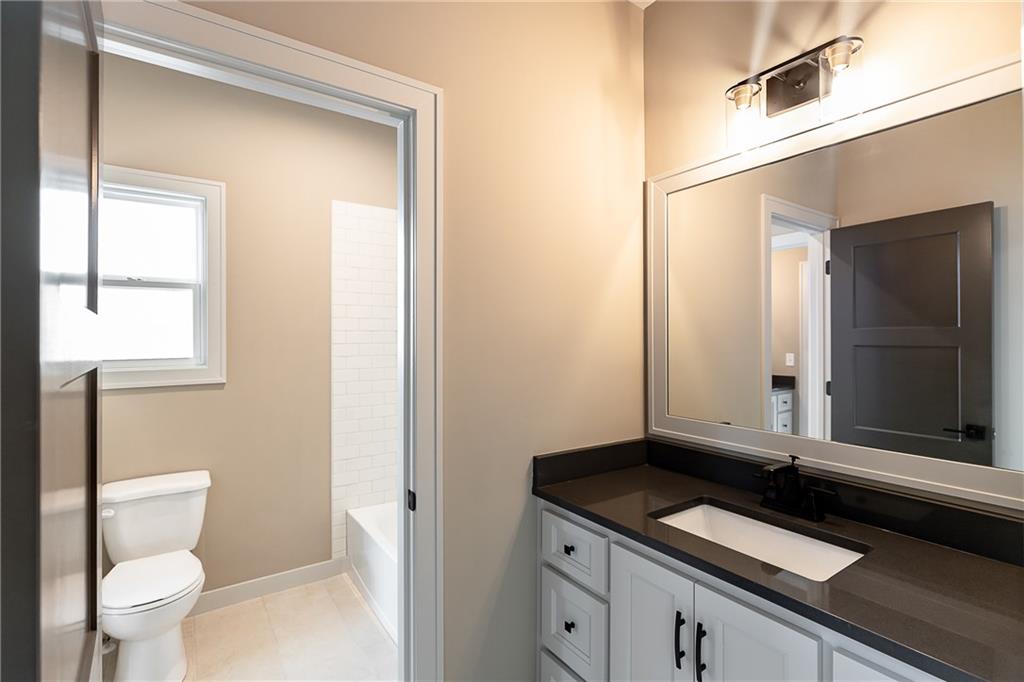
An elegant vanity with stone countertops highlights this modern split-layout bathroom. photos 9-30-26
42 of 50
-
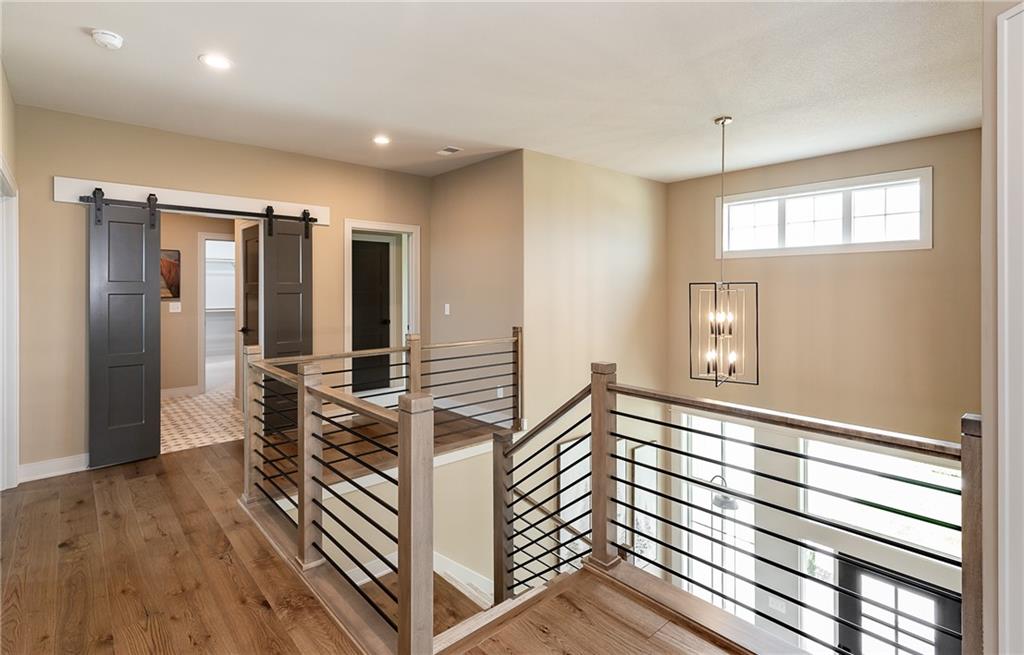
Warm wood flooring and modern railings frame this open upper-level landing. photos 9-30-26
43 of 50
-
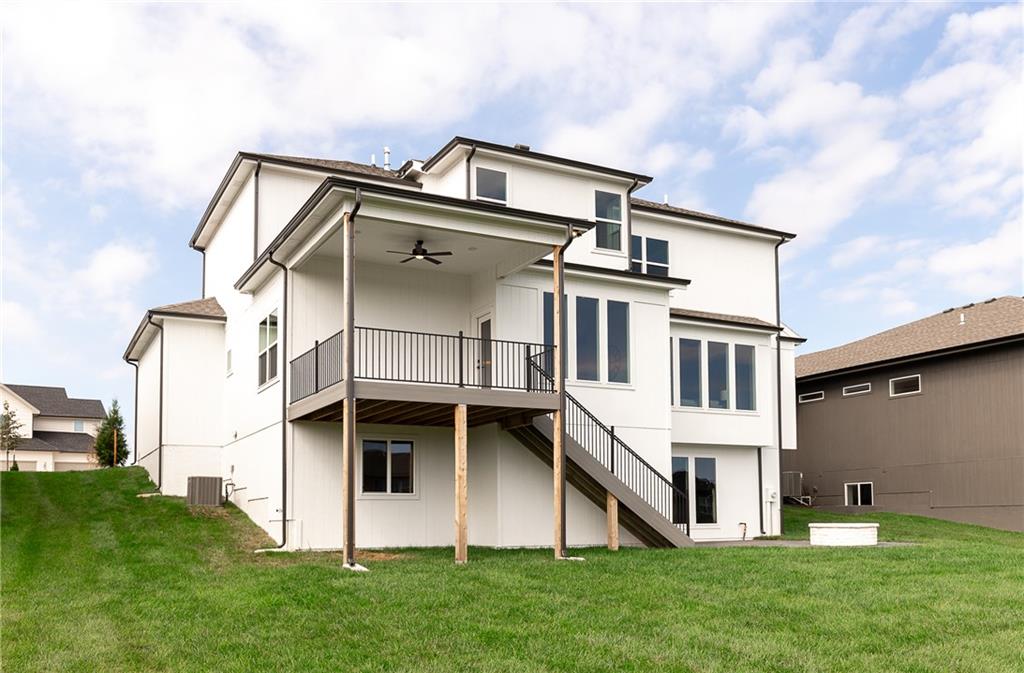
An elevated covered deck with stairs leads down to the grassy rear yard. photos 9-30-26
44 of 50
-
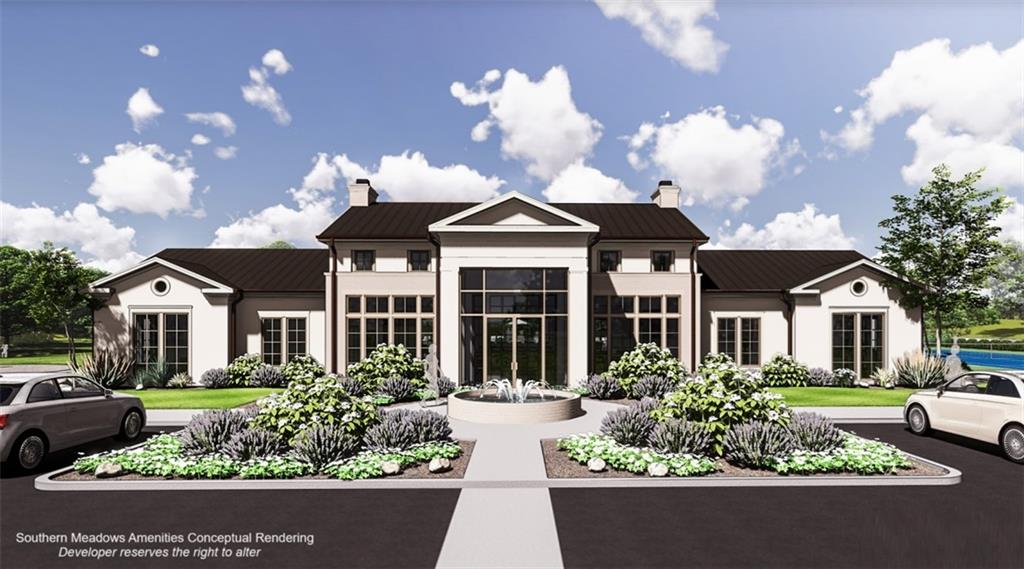
Conceptual rendering of community clubhouse
45 of 50
-
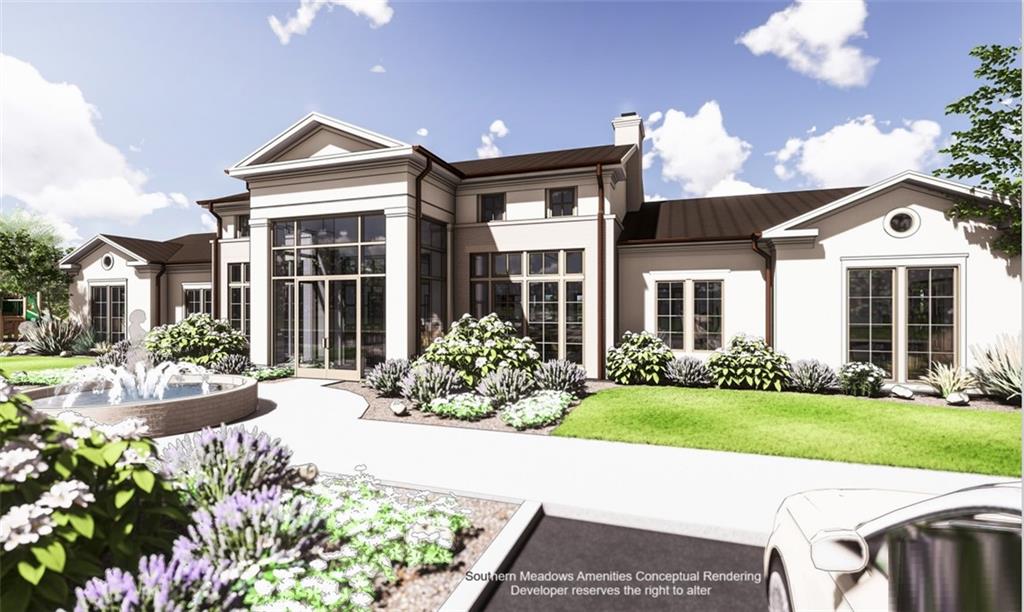
conceptual rendering of community clubhouse
46 of 50
-
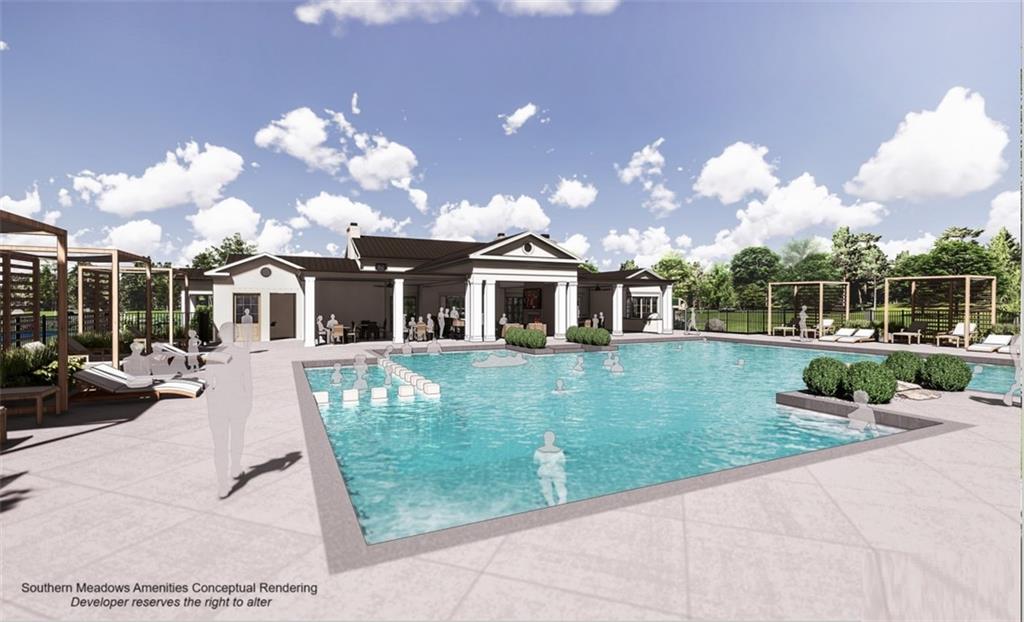
conceptual rendering of community pool
47 of 50
-
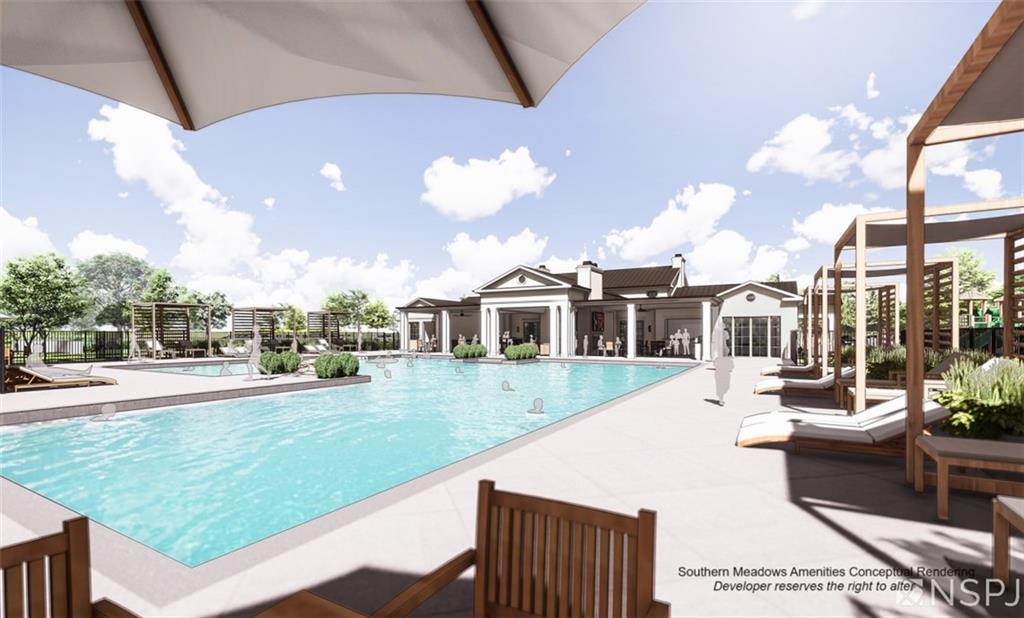
conceptual rendering of community pool
48 of 50
-
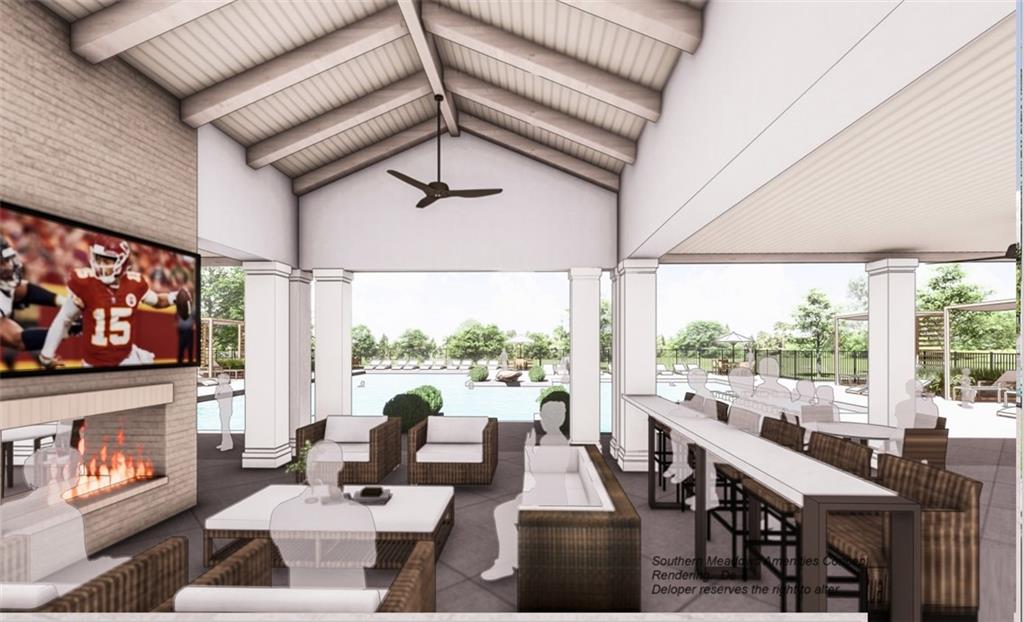
conceptual rendering of community clubhouse
49 of 50
-
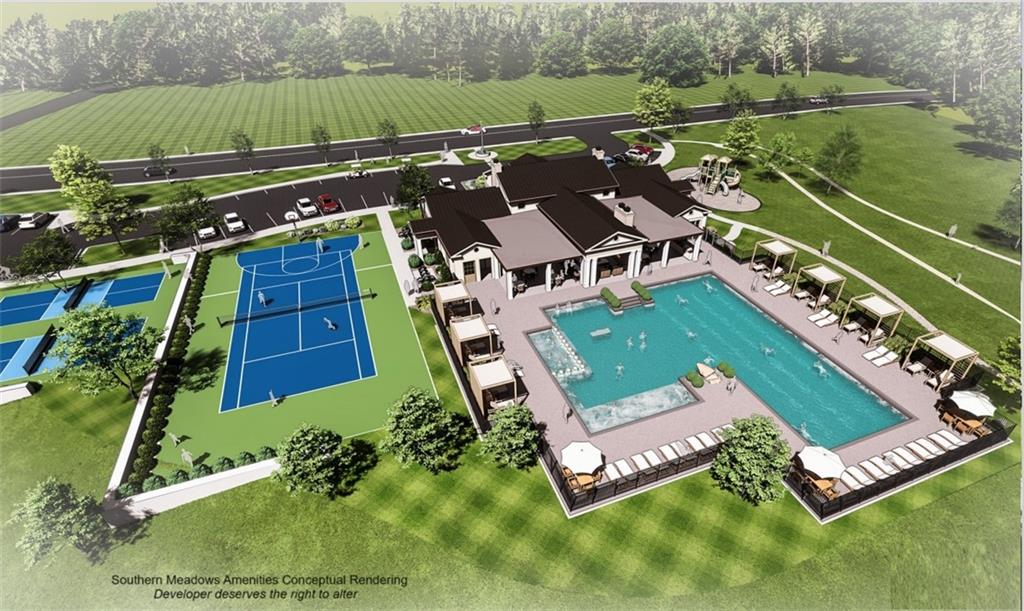
conceptual rendering of amenities
50 of 50
MODEL HOME — NOT FOR SALE. Welcome to the newest model row at Southern Meadows. Gabriel Homes’ popular Bella Plan sits on Lot 99, with strong curb appeal from a rustic-modern exterior, a wide front porch, and a welcoming entry. Inside, a two-story foyer opens to a dedicated home office. Ten-foot ceilings and floor-to-ceiling windows keep the main level bright and open. Buyers often choose this plan for multigenerational living or two people working from home: it includes a true office and a fifth bedroom on the main floor. The great room has detailed trim, a stone fireplace, and custom built-ins. The kitchen is generous, with modern finishes and extensive cabinetry. A true mudroom connects the garage to the living space. Upstairs, a dramatic staircase overlooks the entry. The secondary bedrooms are spacious, and each has direct bath access. The home also includes a large unfinished walkout basement, an outdoor firepit, a shaded covered deck, and an oversized, level backyard with room to use however you like. Built to impress!
- Directions
- 69 South to 179th - East to Metcalf - South to 183rd - East to Mission - South to 186th - East to Mohawk.
- Subdivision
- Southern Meadows
- City
- Overland Park
- County
- Johnson, KS
- Property Type
- Residential / Single Family Residence
- Listing Updated
- Oct 09, 2026 at 12:10pm
- MLS Number
- 2642564
- Property Tax
- $9,200
- Home Owners Association
- Yes - Southern Meadows HOA
- Disclaimer
- The information displayed on this page is confidential, proprietary, and copyrighted information of Heartland Multiple Listing Service, Inc. (“Heartland MLS”). Copyright 2026, Heartland Multiple Listing Service, Inc. Heartland MLS, Elite Realty and Agent Jo do not make any warranty or representation concerning the timeliness or accuracy of the information displayed herein. In consideration for the receipt of the information on this page, the recipient agrees to use the information solely for the private non-commercial purpose of identifying a property in which the recipient has a good faith interest in acquiring.
- The data relating to real estate displayed on this website comes in part from the Heartland Multiple Listing Service database compilation. The properties displayed on this website may not be all of the properties in the Heartland MLS database compilation, or all of the properties listed with other brokers participating in the Heartland MLS IDX program. Detailed information about the properties displayed on this website includes the name of the listing company.
- Information is deemed reliable but is not guaranteed.
Copyright © 2026 ELITE Realty.