
9001 N Clarion Avenue, Kansas City, MO 64153
- 4Beds
- 3 Baths
- 0½ Baths
- 2,643Sq Ft
-
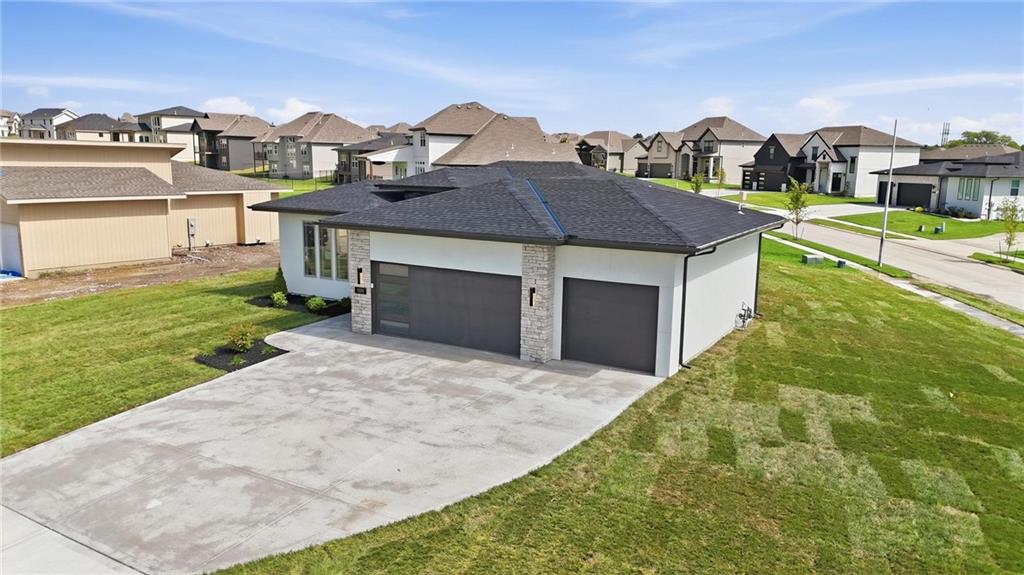
Clean lines and a spacious driveway define this modern exterior design.
1 of 57
-
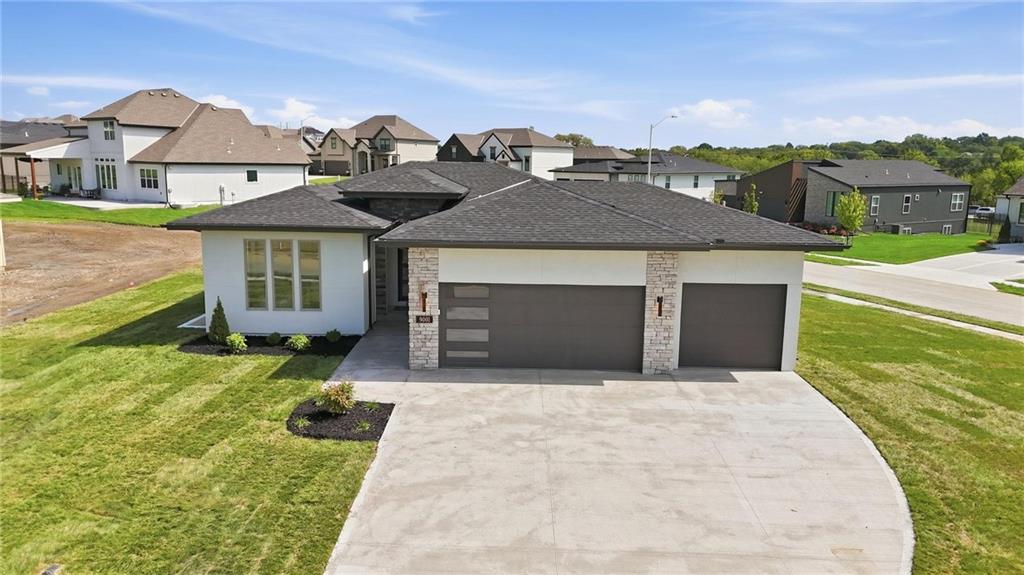
Clean lines and a spacious driveway define this modern suburban home facade.
2 of 57
-
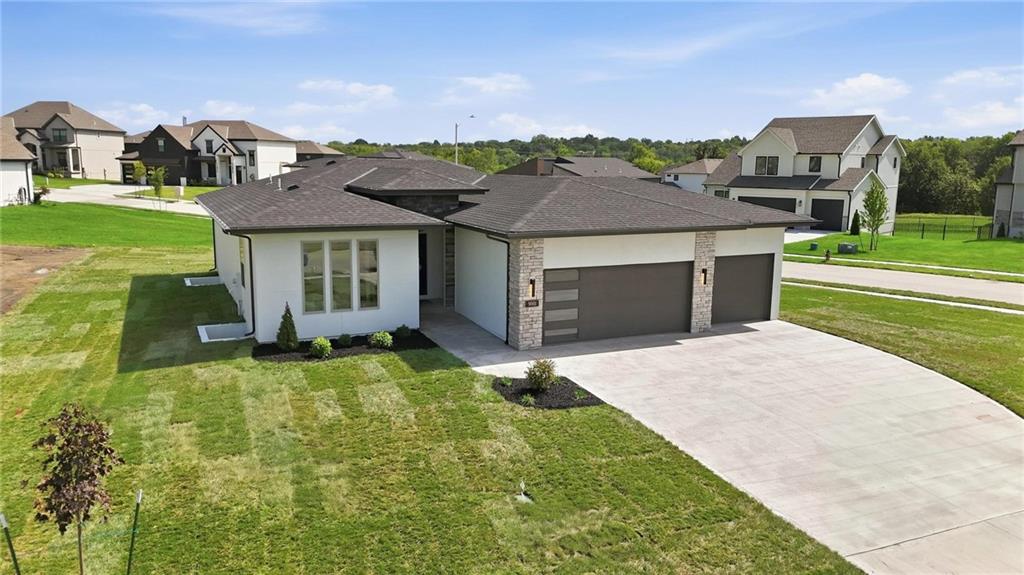
A spacious driveway leads to this modern home featuring a low-profile roof and integrated garage.
3 of 57
-
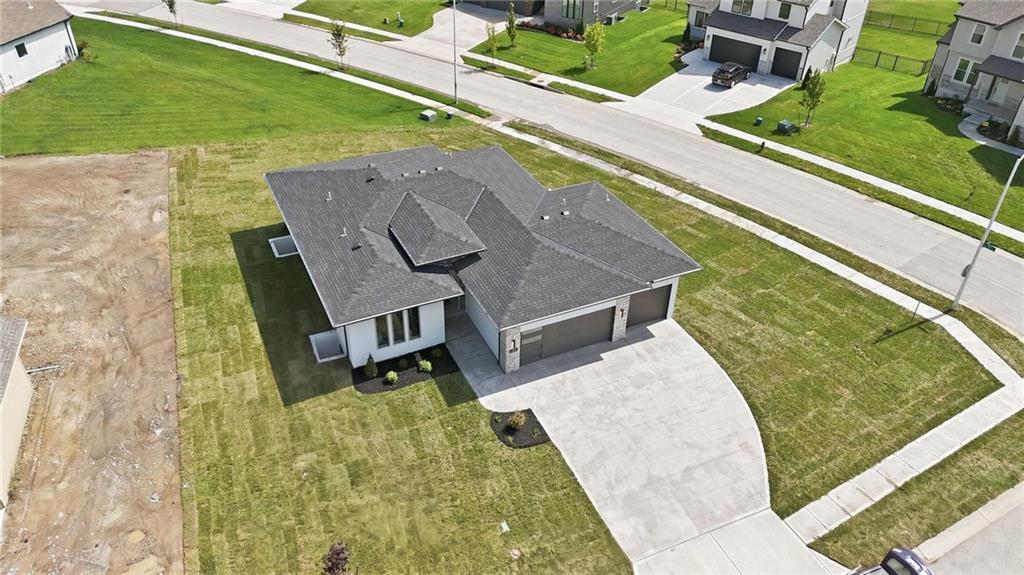
An aerial perspective showcases the modern architectural lines, dark roof, and sprawling green lawn.
4 of 57
-
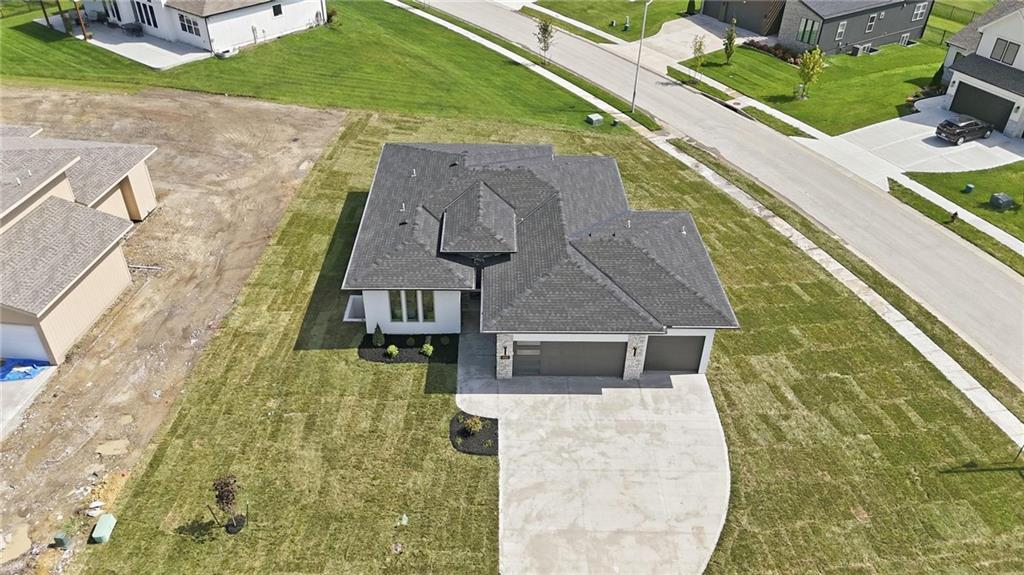
An aerial view showcases the fresh sod, expansive concrete driveway, and modern rooflines.
5 of 57
-
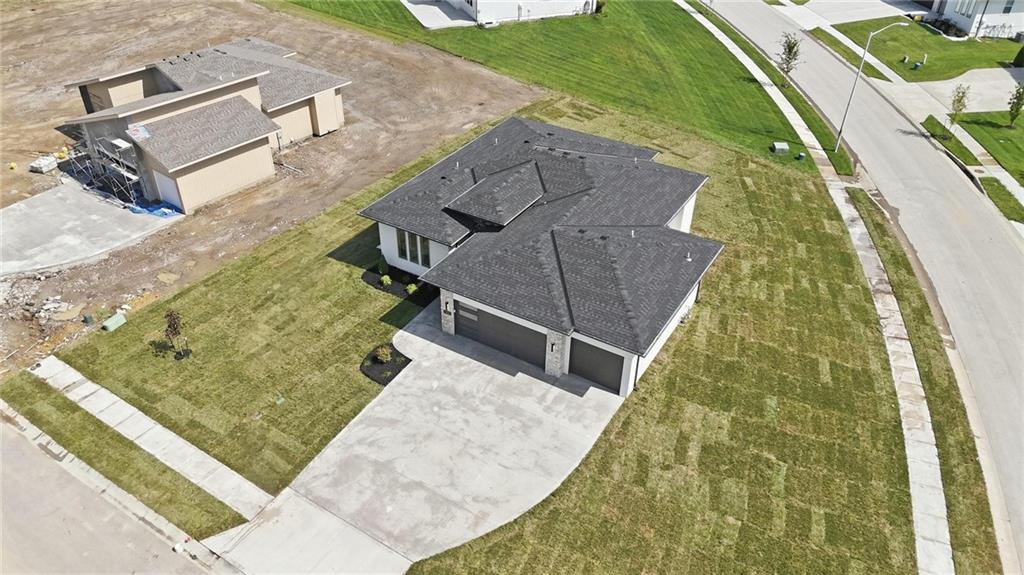
A newly installed lawn surrounds this contemporary single-level home featuring a multi-car garage.
6 of 57
-
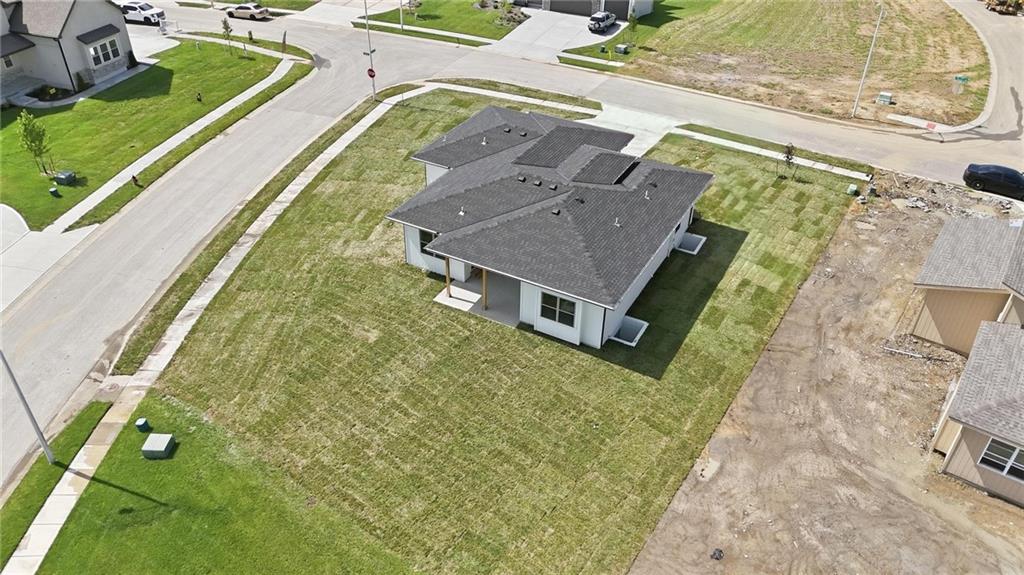
An aerial perspective showcases the brand new home on a spacious corner lot with fresh sod.
7 of 57
-
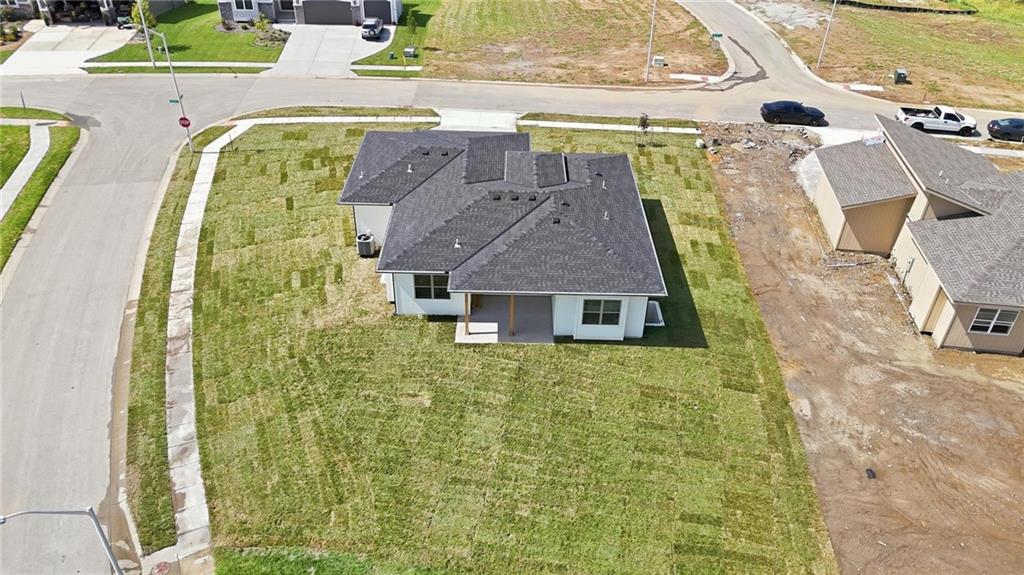
An elevated perspective highlights the clean roofline and spacious yard of this modern home.
8 of 57
-
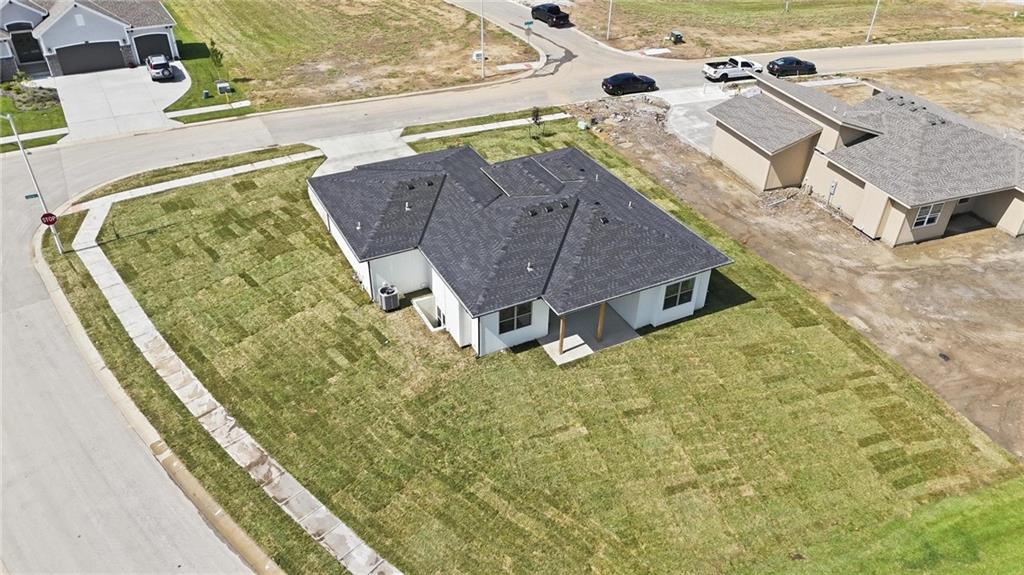
An aerial perspective showcases the dark-shingled roof and newly laid sod of this modern corner-lot home.
9 of 57
-
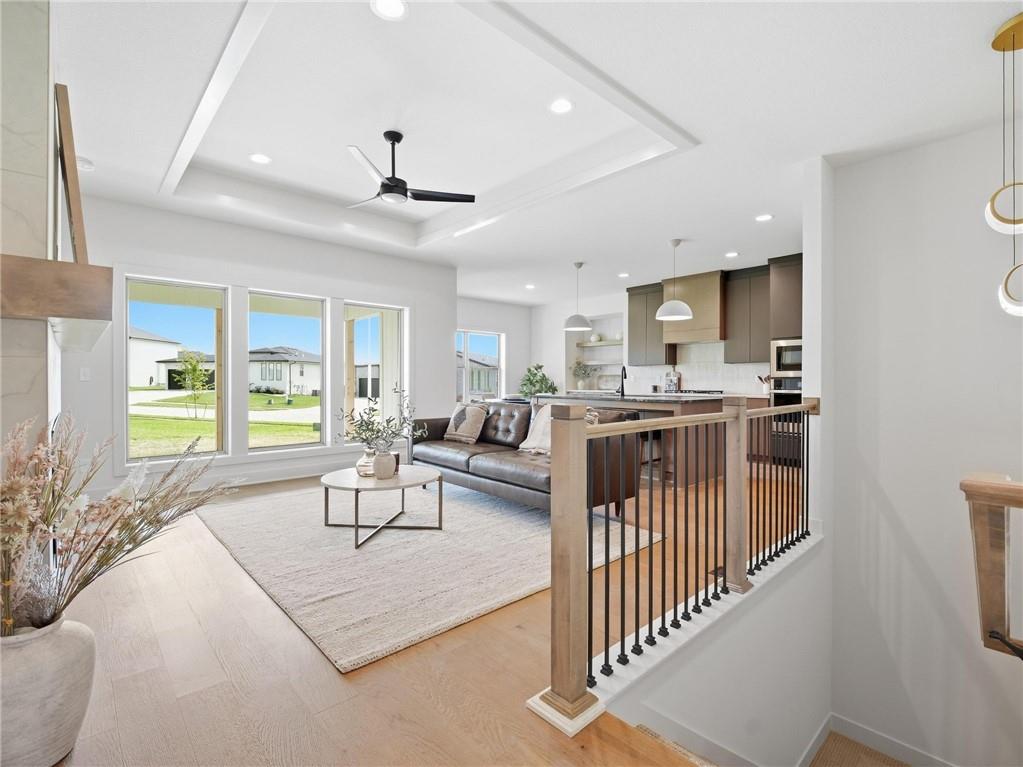
An open floor plan connects the living room to the kitchen under tray ceilings.
10 of 57
-
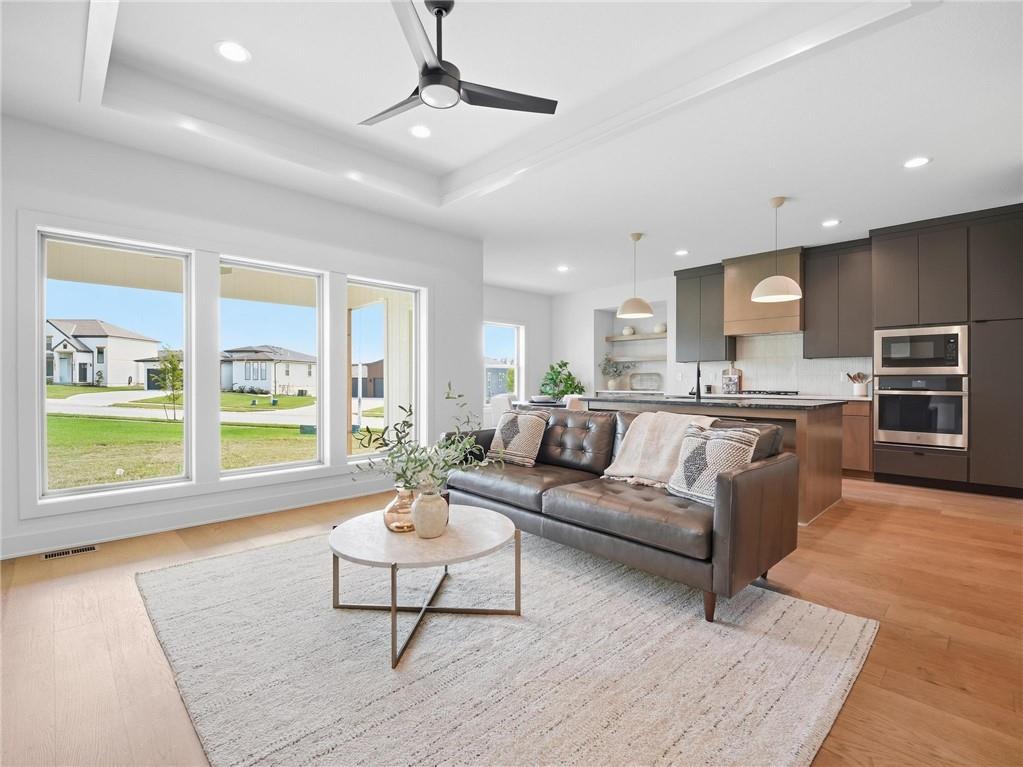
A spacious layout connects the living area to a modern kitchen under a recessed ceiling.
11 of 57
-
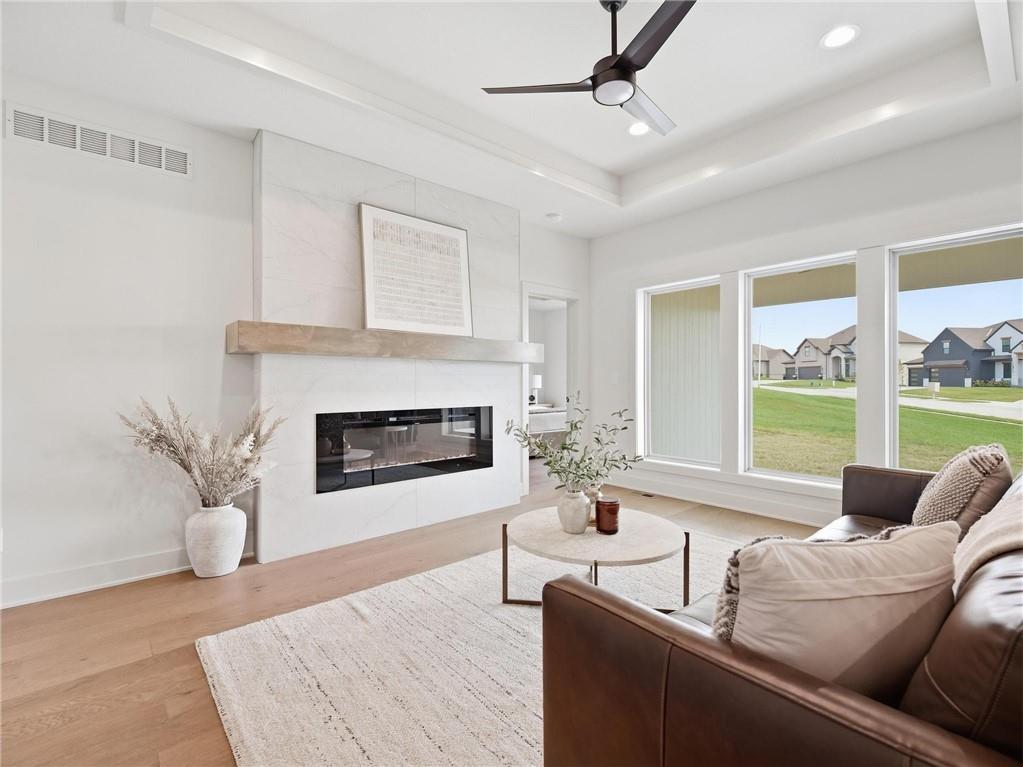
Sunlight streams through expansive windows into a modern living space featuring a linear fireplace.
12 of 57
-
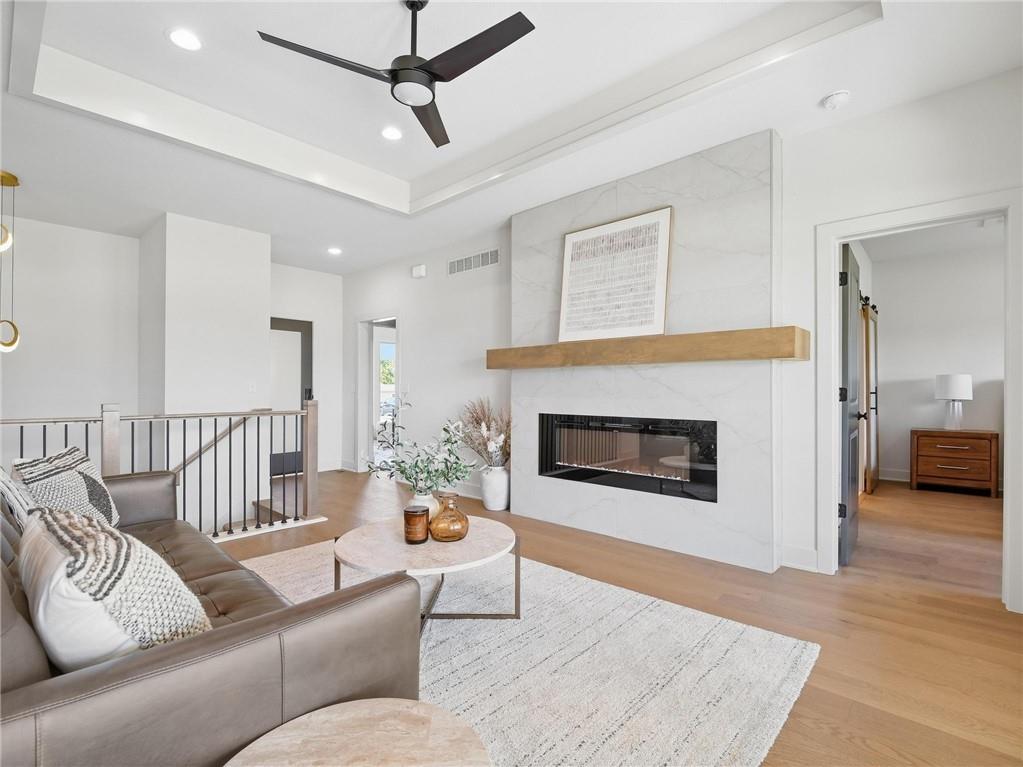
A modern fireplace acts as the centerpiece in this inviting open-concept living area.
13 of 57
-
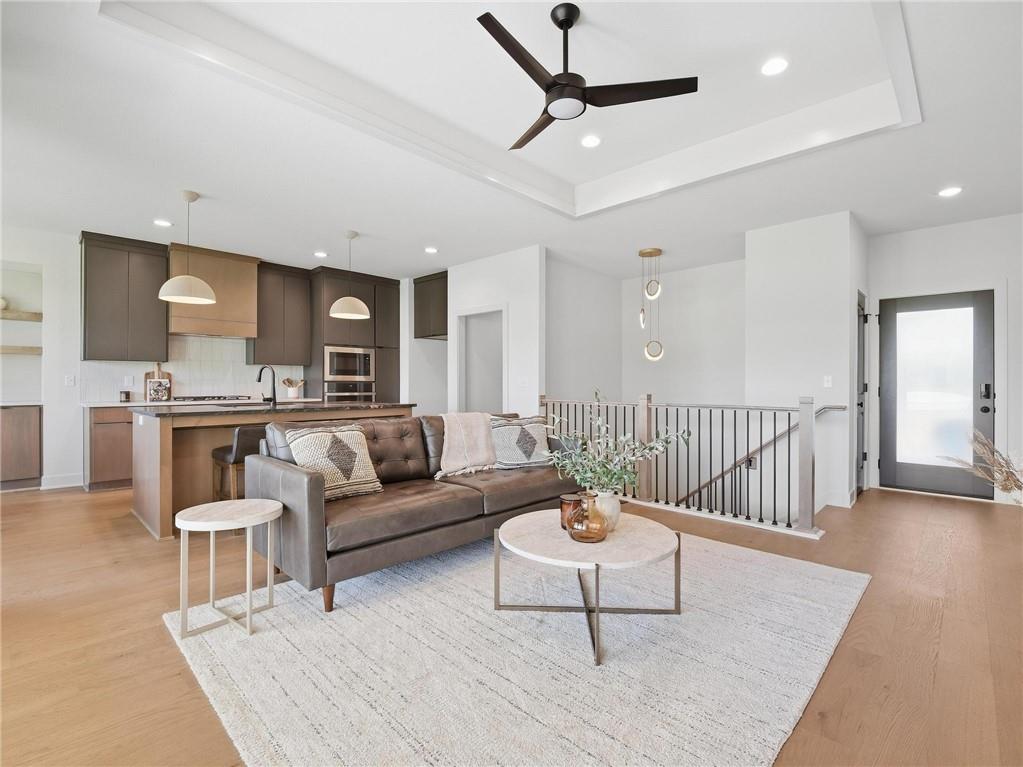
An open floor plan seamlessly connects the central living area with the adjoining modern kitchen.
14 of 57
-
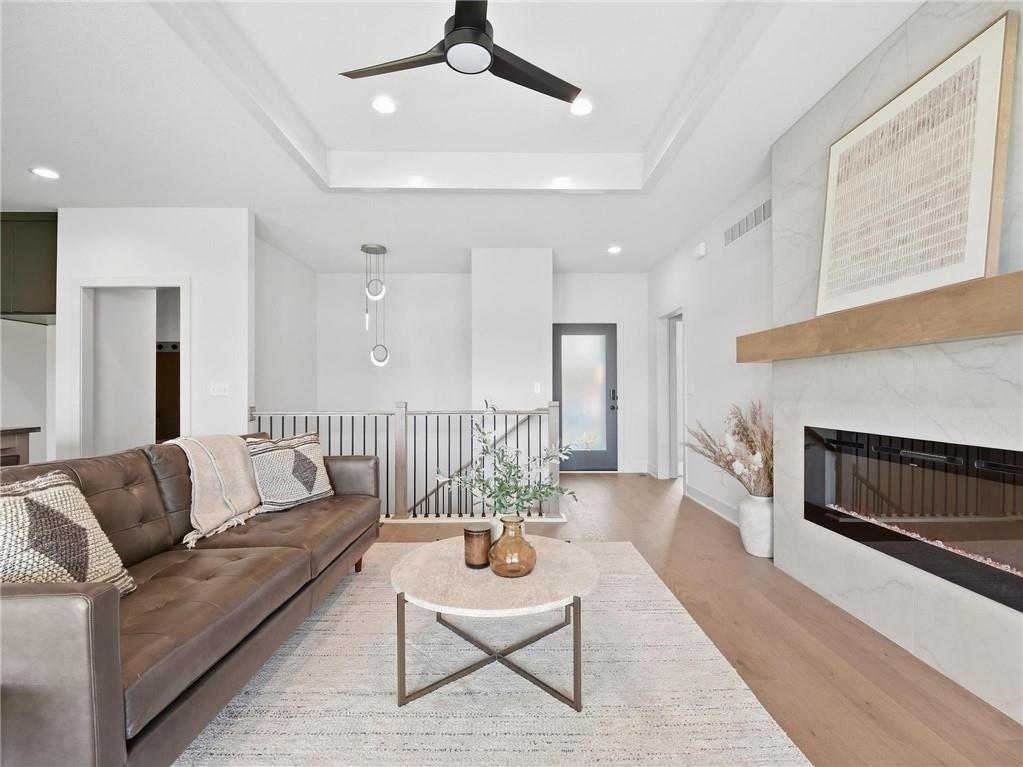
A modern fireplace with a wooden mantel anchors this open living space featuring wood floors.
15 of 57
-
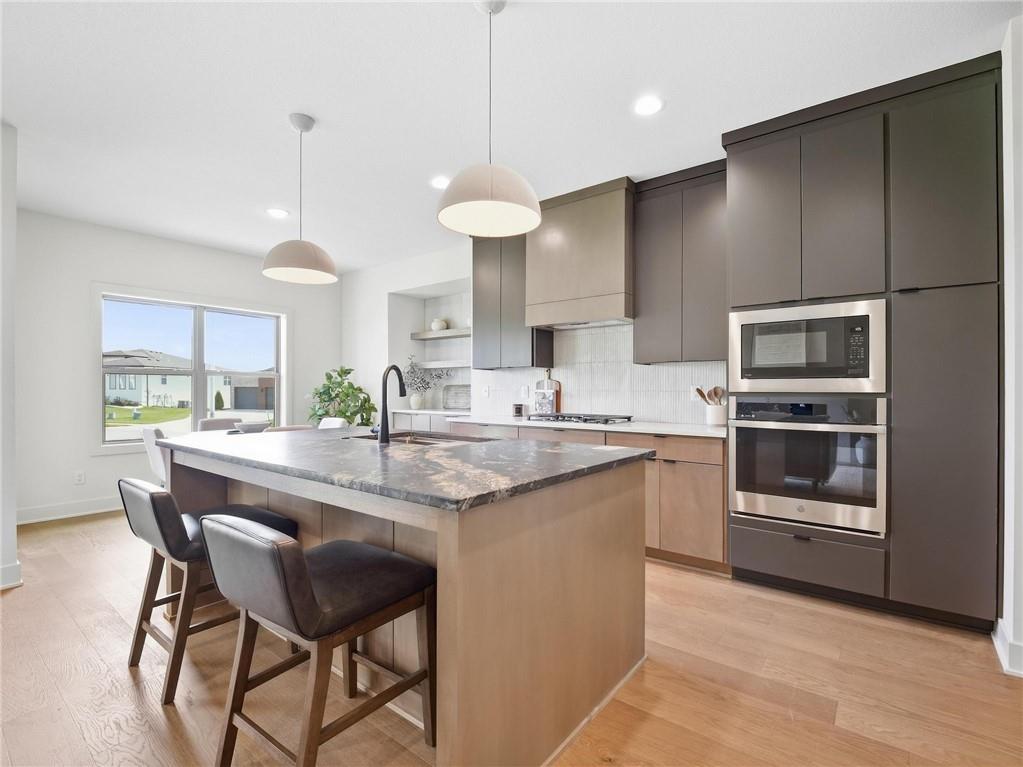
Gleaming hardwood floors and a spacious stone-topped island define this contemporary kitchen workspace.
16 of 57
-
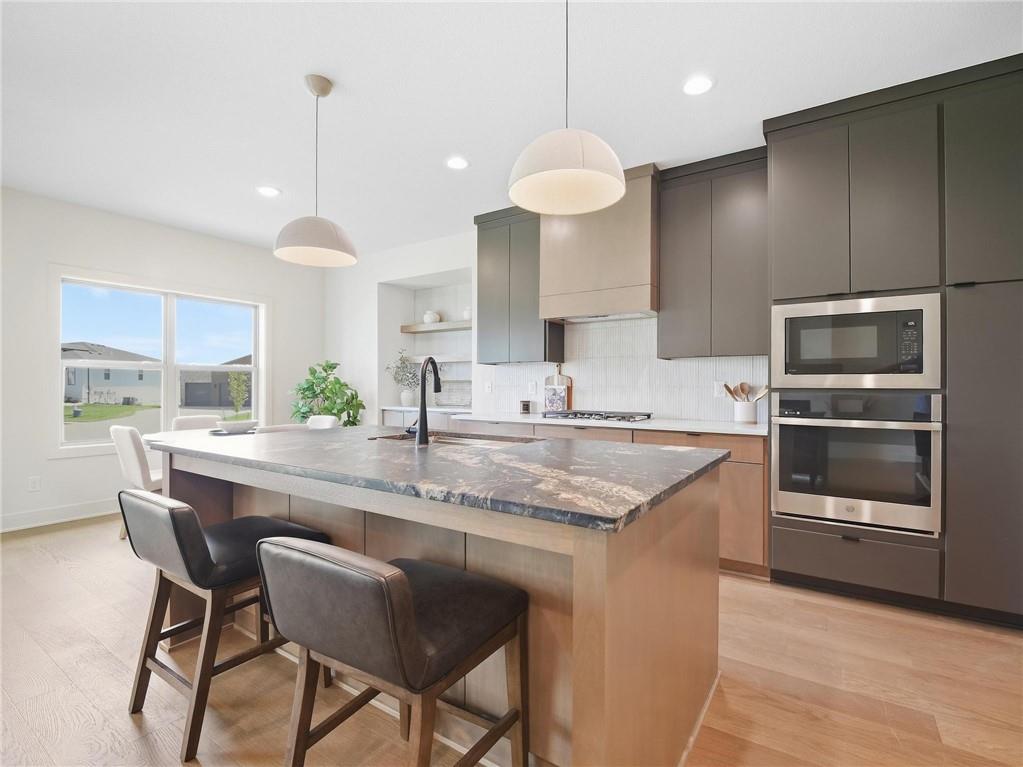
Gleaming hardwood floors and a spacious island anchor this modern culinary space.
17 of 57
-
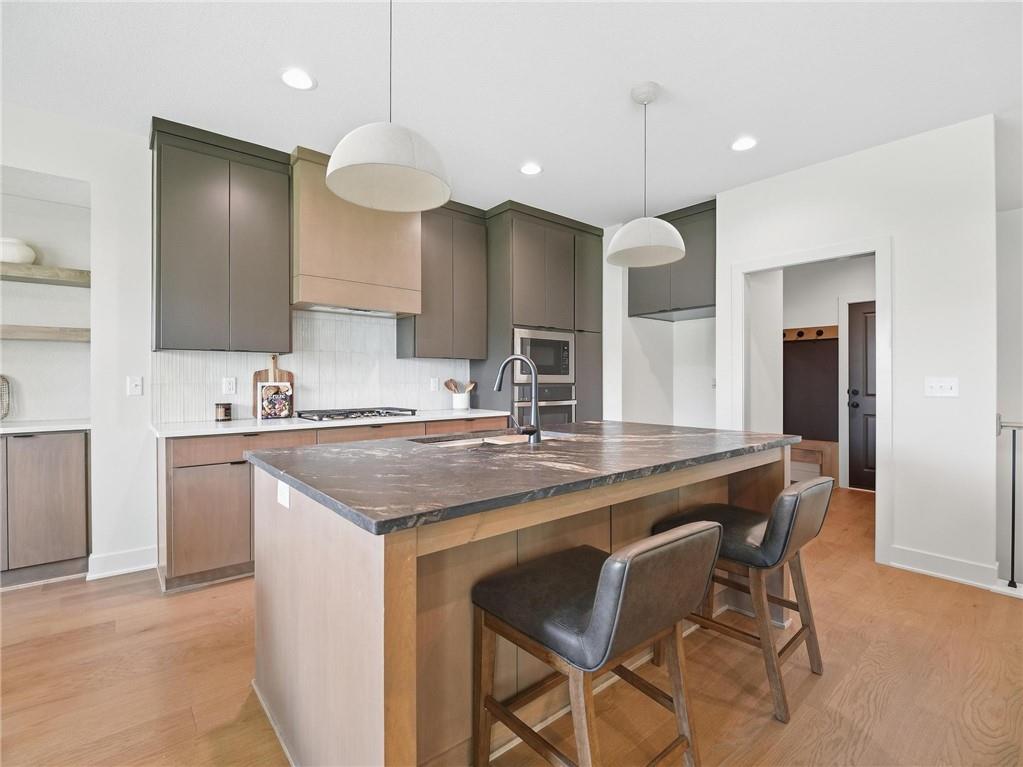
Gleaming hardwood floors and a spacious stone-topped island define this beautifully designed modern kitchen.
18 of 57
-
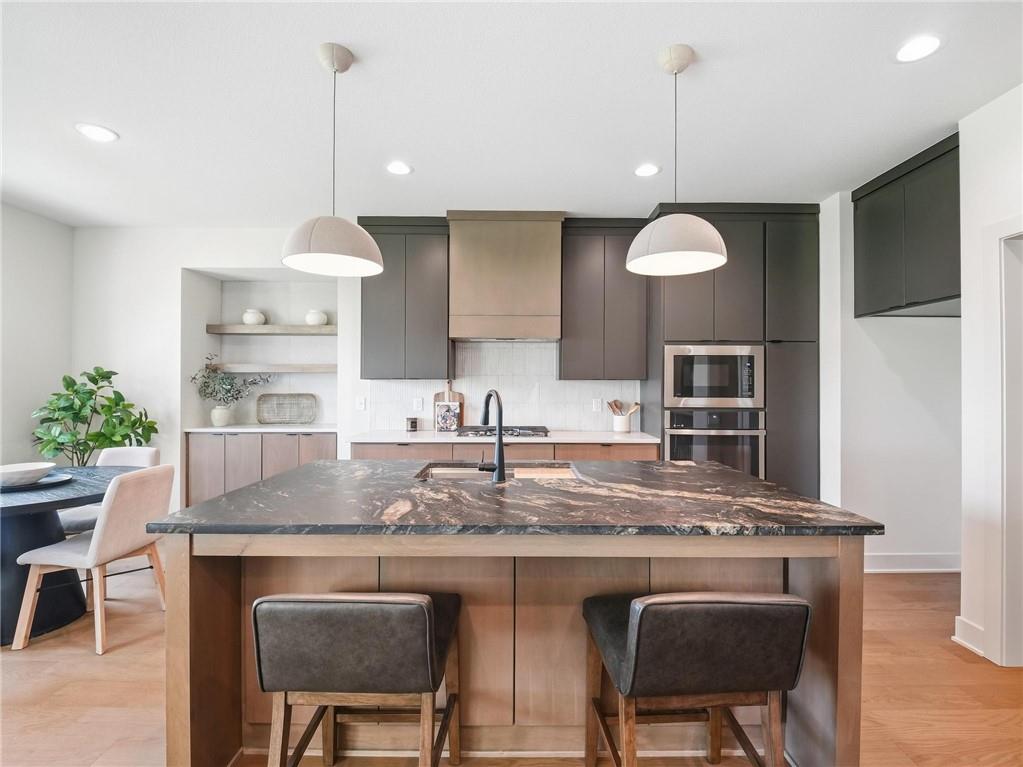
Rich wood floors and dark stone countertops anchor this modern culinary space.
19 of 57
-
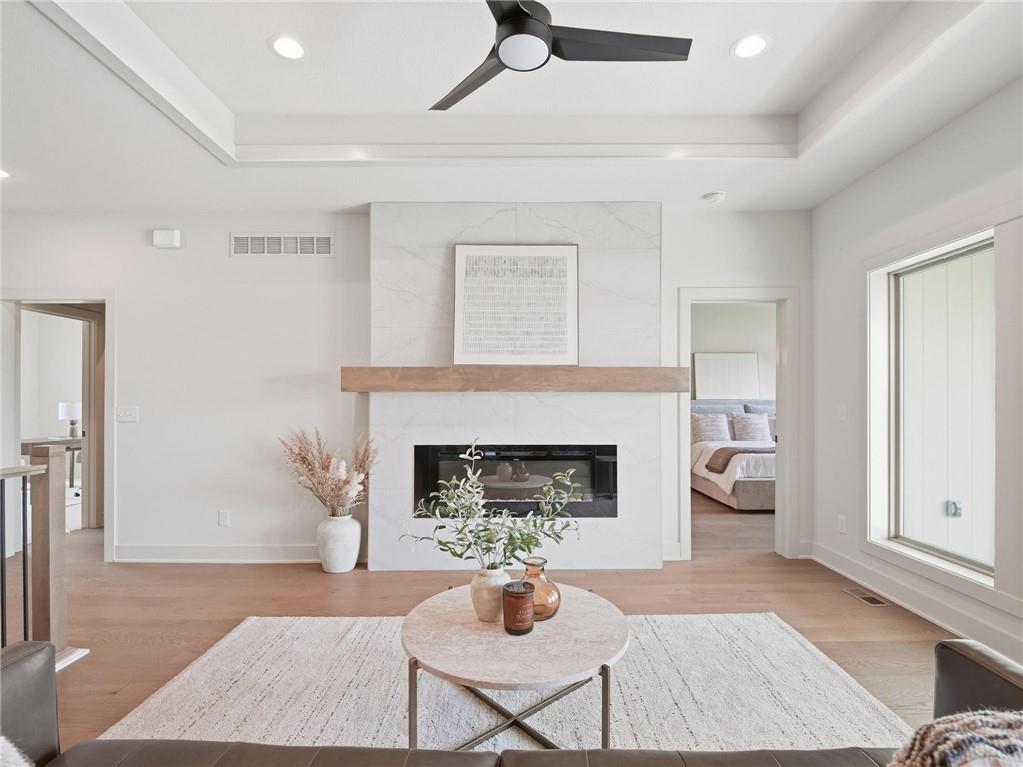
Warm hardwood floors and a modern fireplace create a welcoming focal point in this room.
20 of 57
-
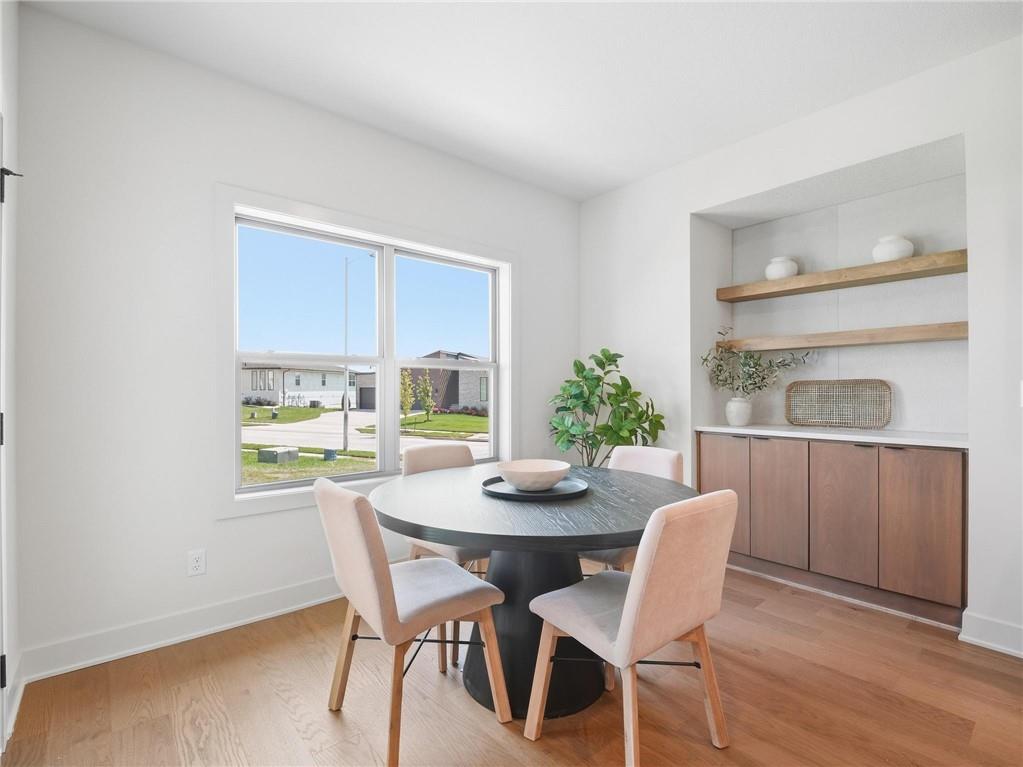
Natural light floods this dining area complete with handsome hardwood flooring and custom built-in shelving.
21 of 57
-
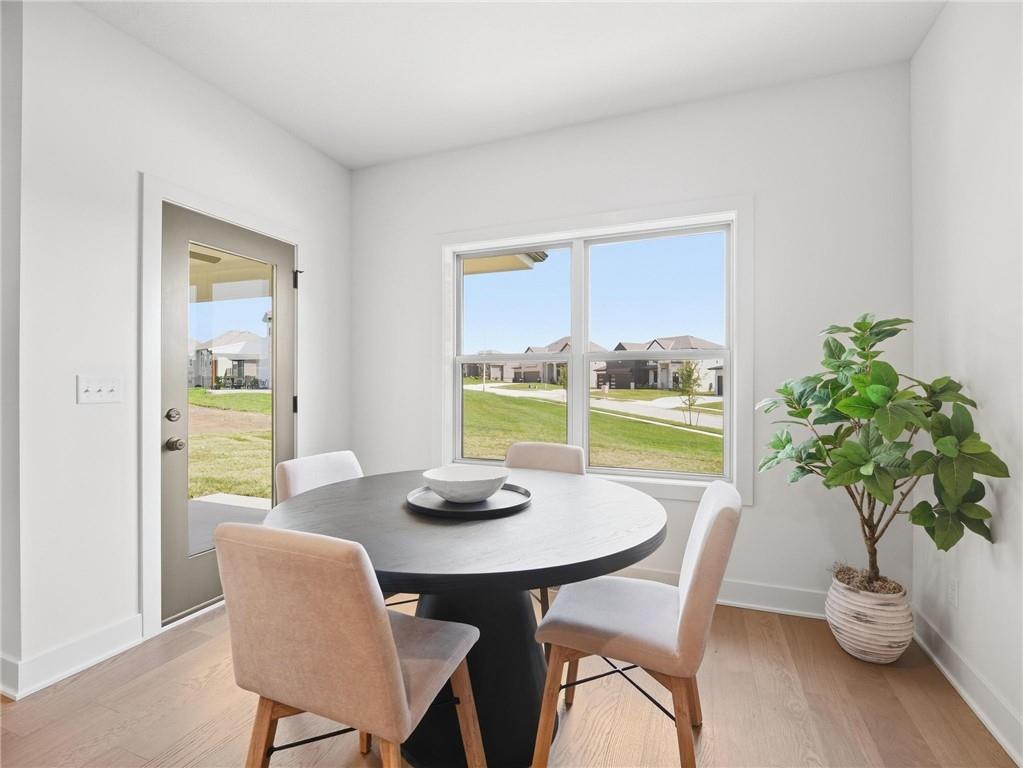
Natural light pours over warm hardwood floors in this inviting dining space.
22 of 57
-
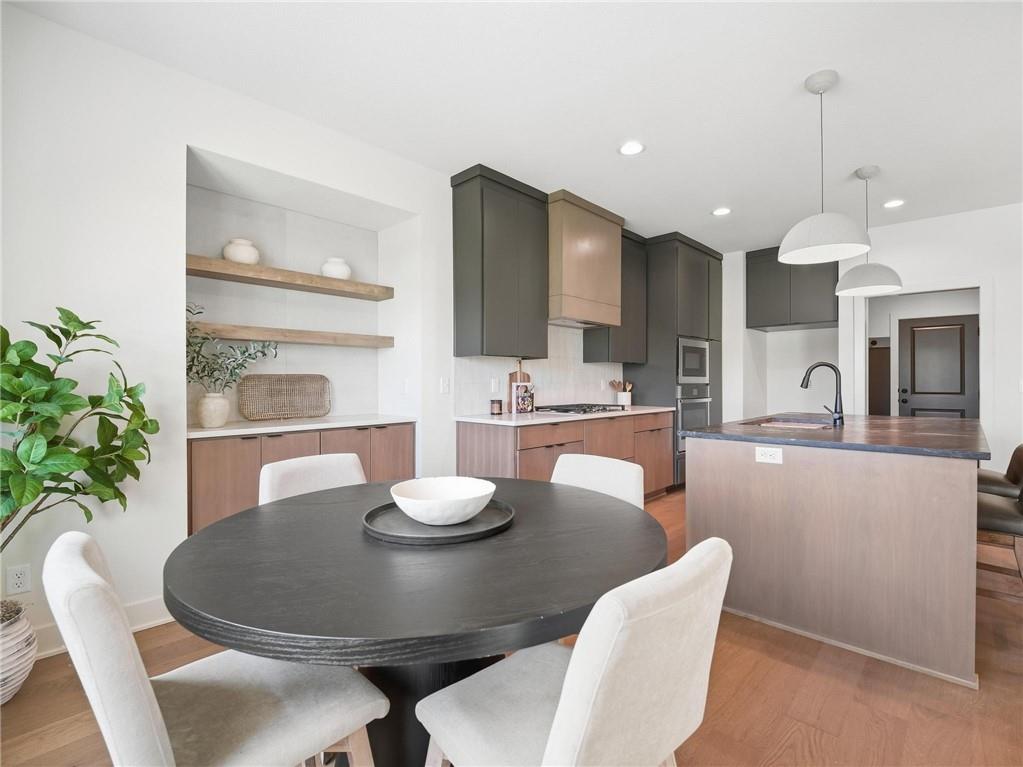
Warm hardwood floors complement a modern kitchen design with sleek built-in shelving.
23 of 57
-
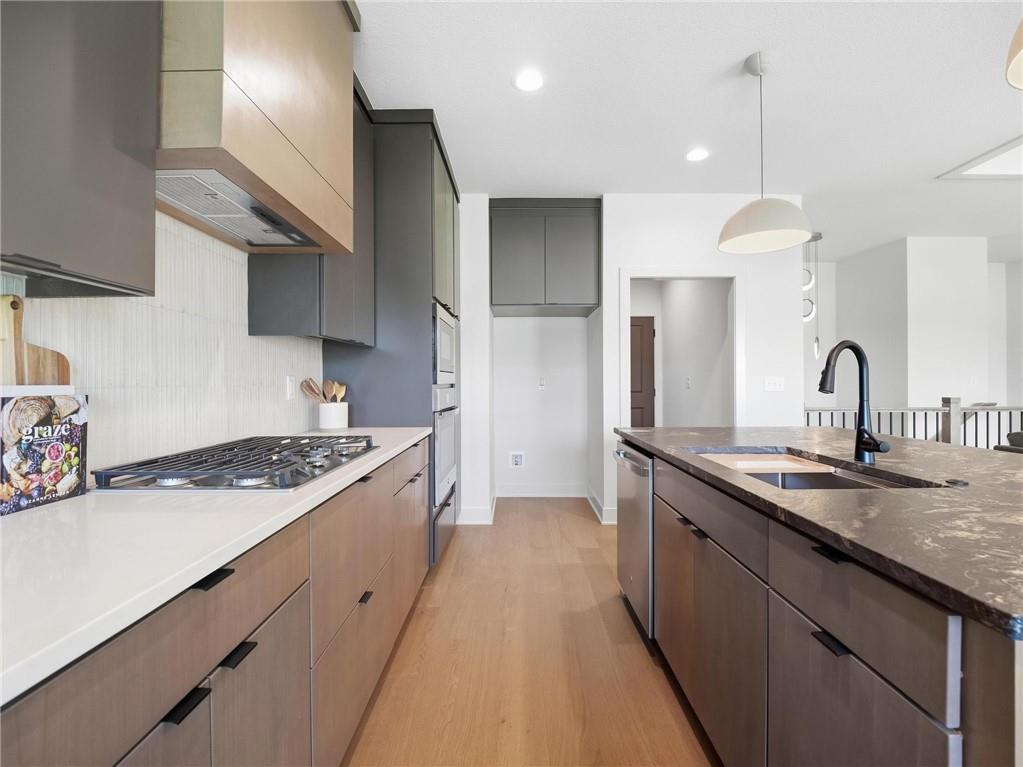
Modern cabinetry and a central island define this streamlined kitchen space with wood-toned flooring.
24 of 57
-
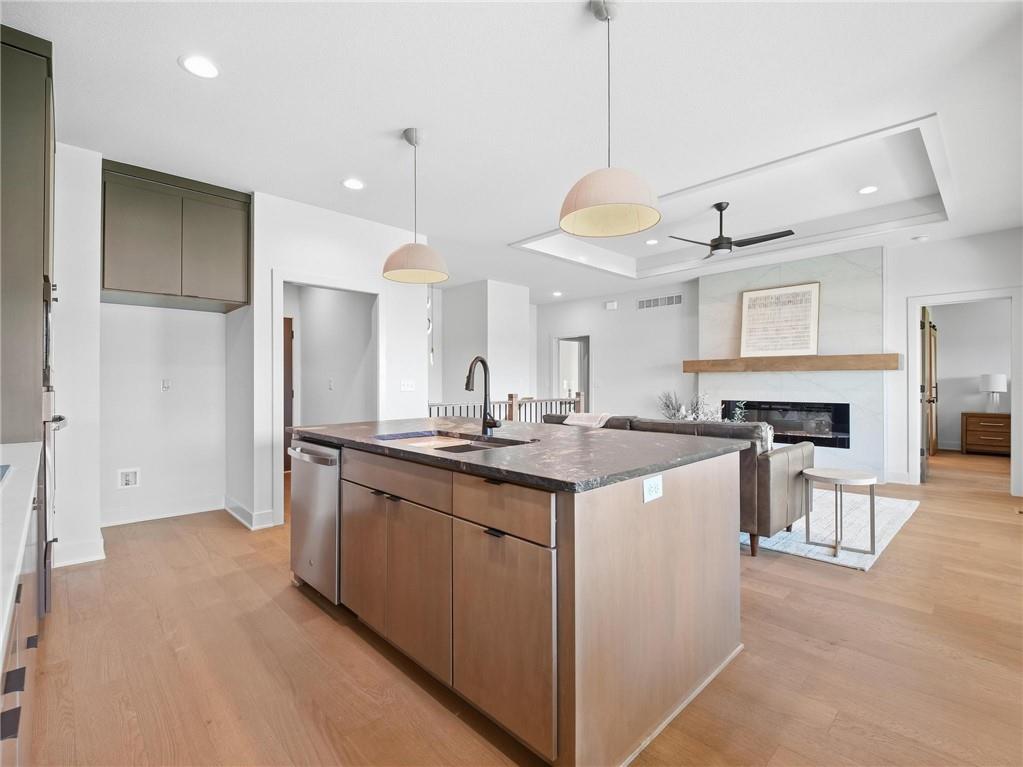
An open floorplan seamlessly connects the functional island kitchen to the inviting living area.
25 of 57
-
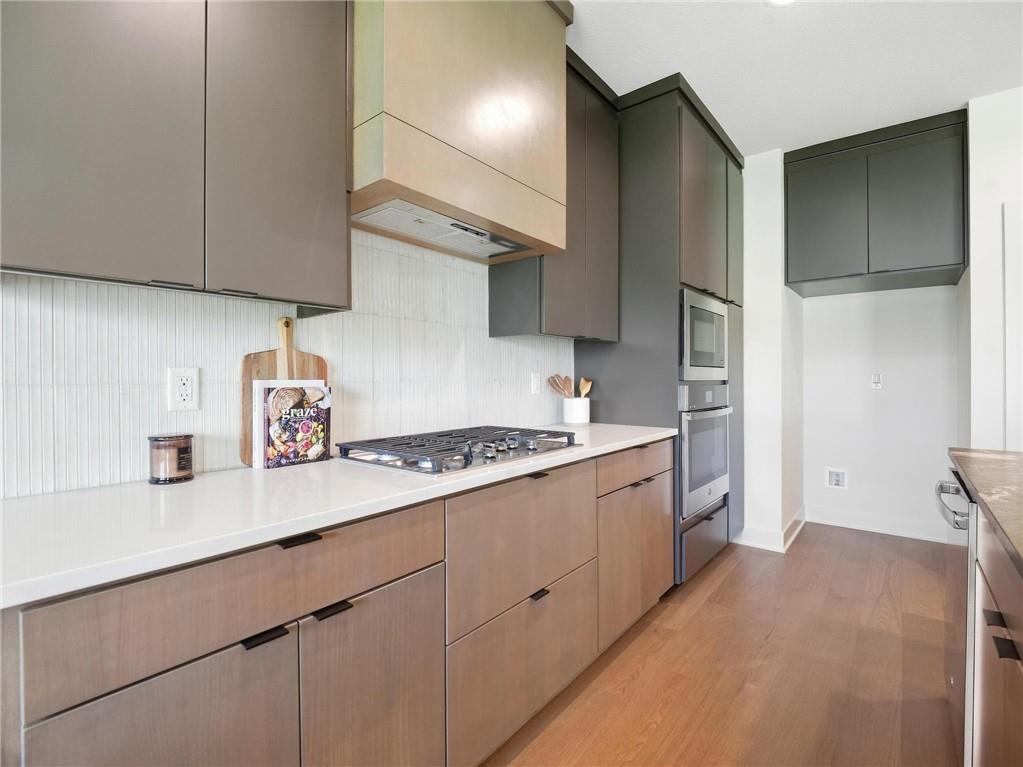
Modern cabinetry and integrated appliances define this sleek kitchen space.
26 of 57
-
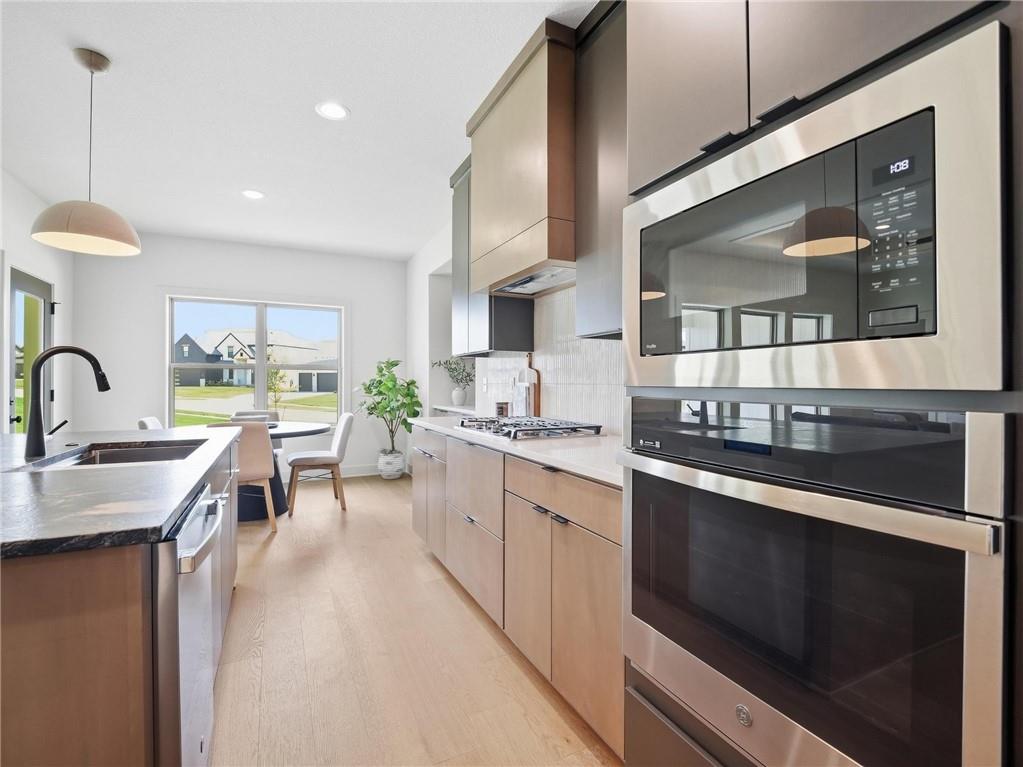
Modern cabinetry and integrated stainless appliances define this streamlined, open-concept culinary space.
27 of 57
-
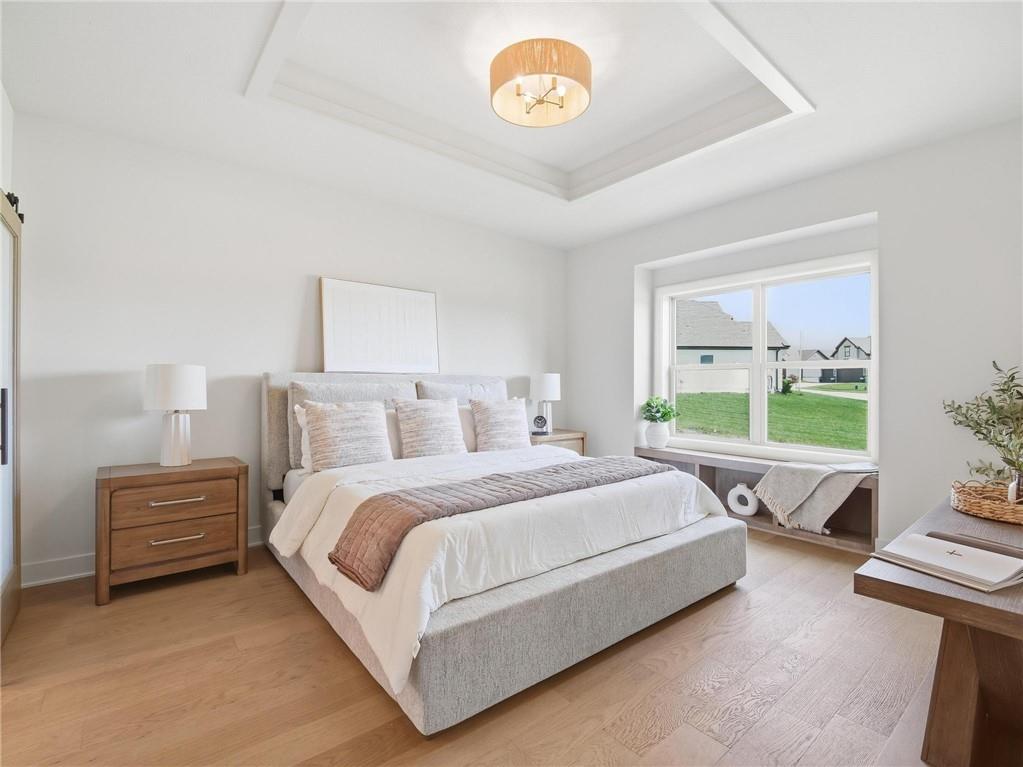
A tray ceiling and warm hardwood flooring elevate this relaxing bedroom retreat.
28 of 57
-
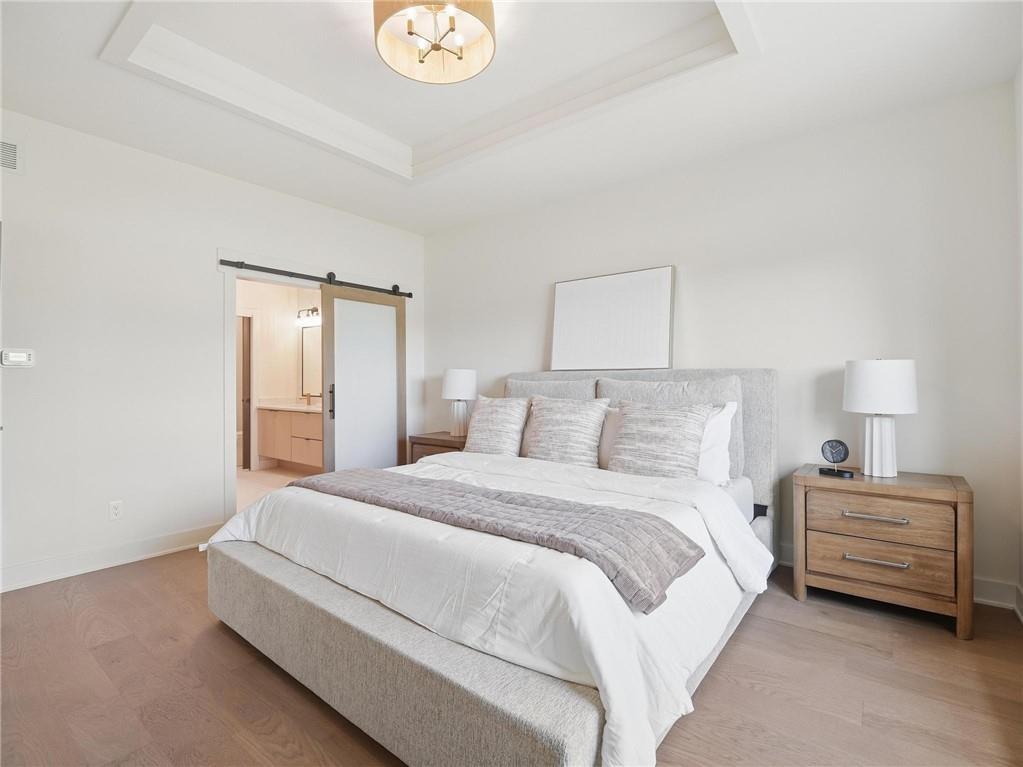
Smooth hardwood floors and a recessed tray ceiling define this serene primary bedroom retreat.
29 of 57
-
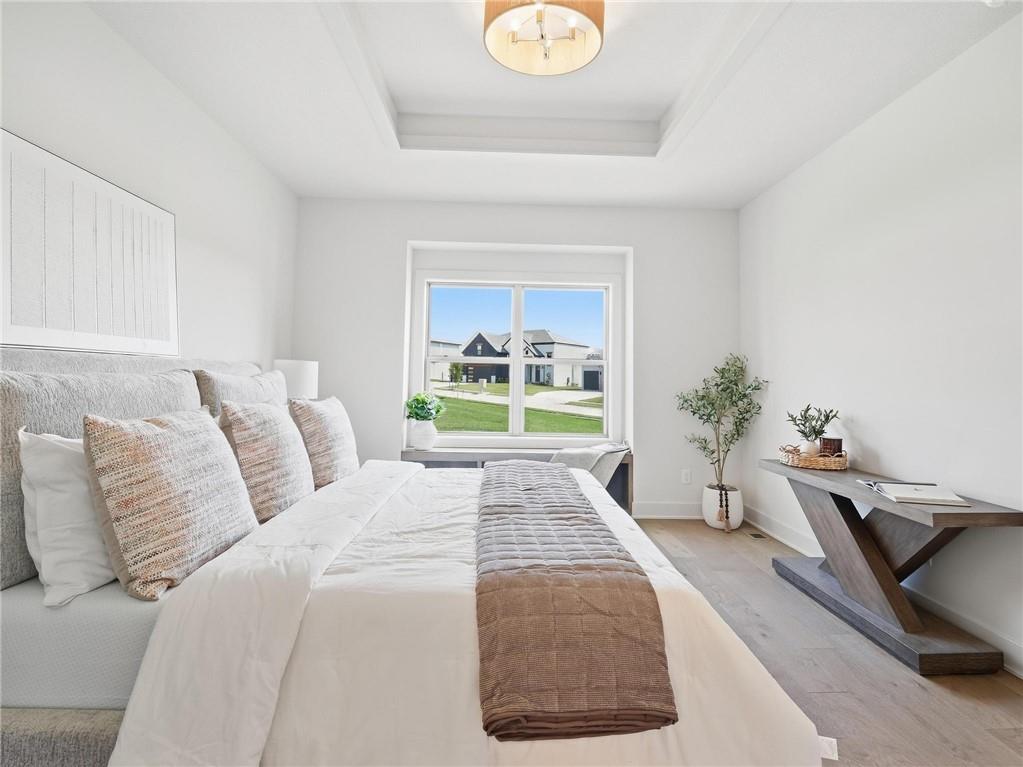
An elegant tray ceiling and wide-plank wood floors elevate this serene bedroom space.
30 of 57
-
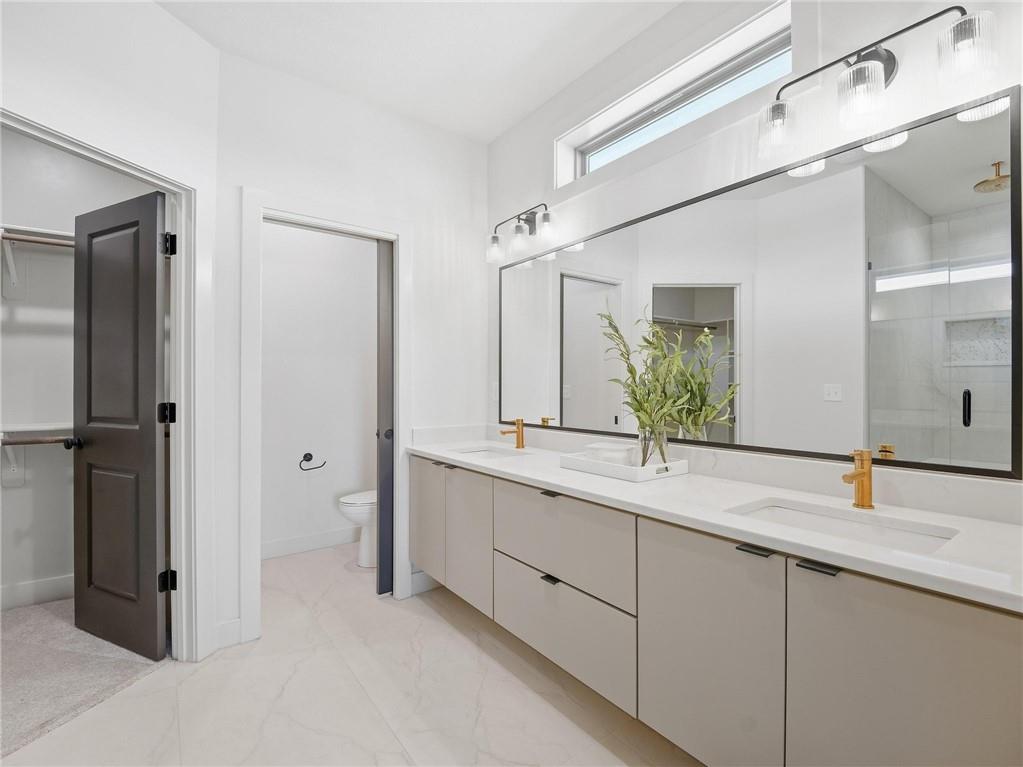
A long dual vanity and polished tile flooring elevate this modern primary bath design.
31 of 57
-
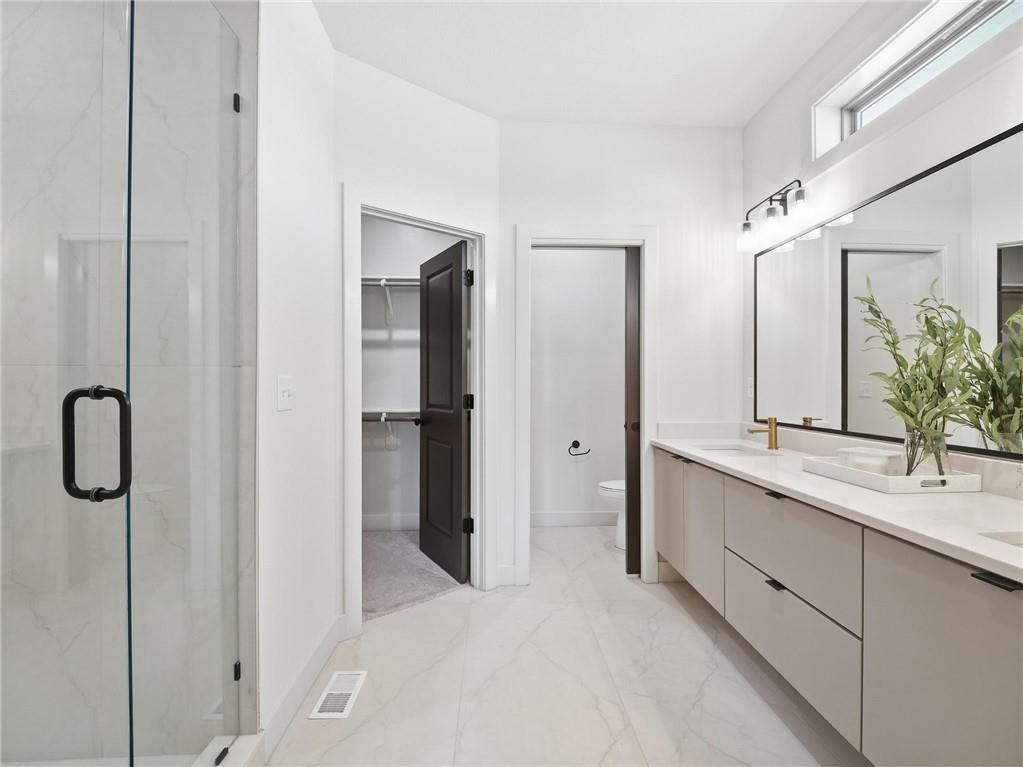
Polished tile flooring and clean lines define this contemporary primary bath oasis.
32 of 57
-
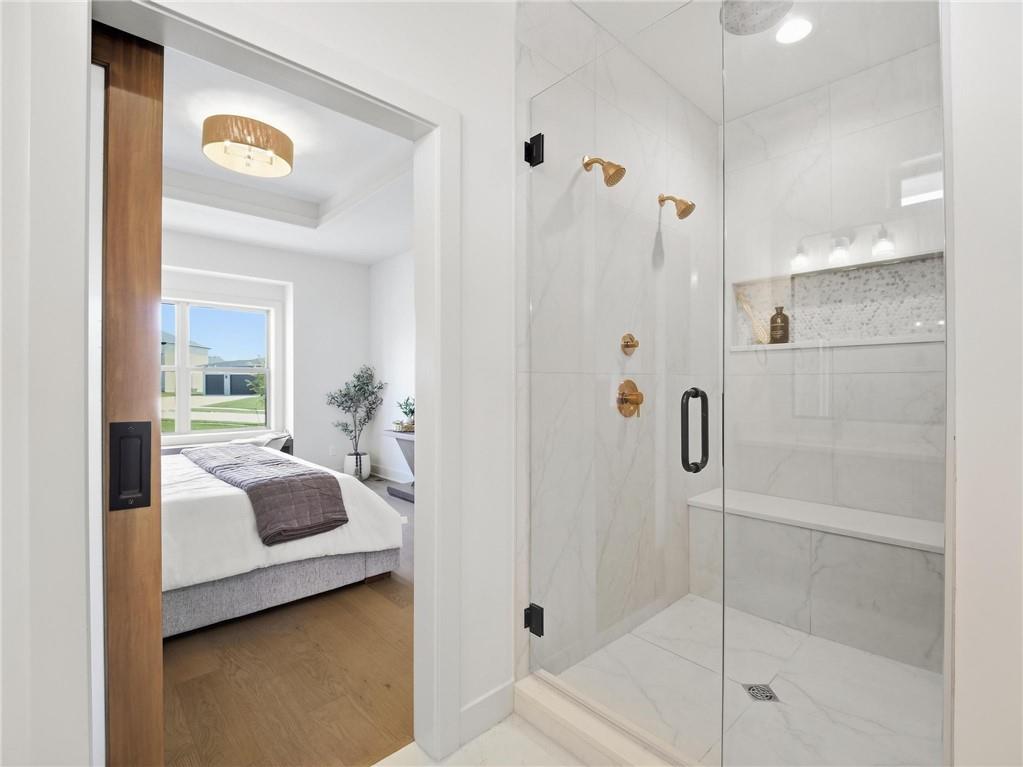
An elegant marble-tiled walk-in shower features dual showerheads and a built-in bench seat.
33 of 57
-
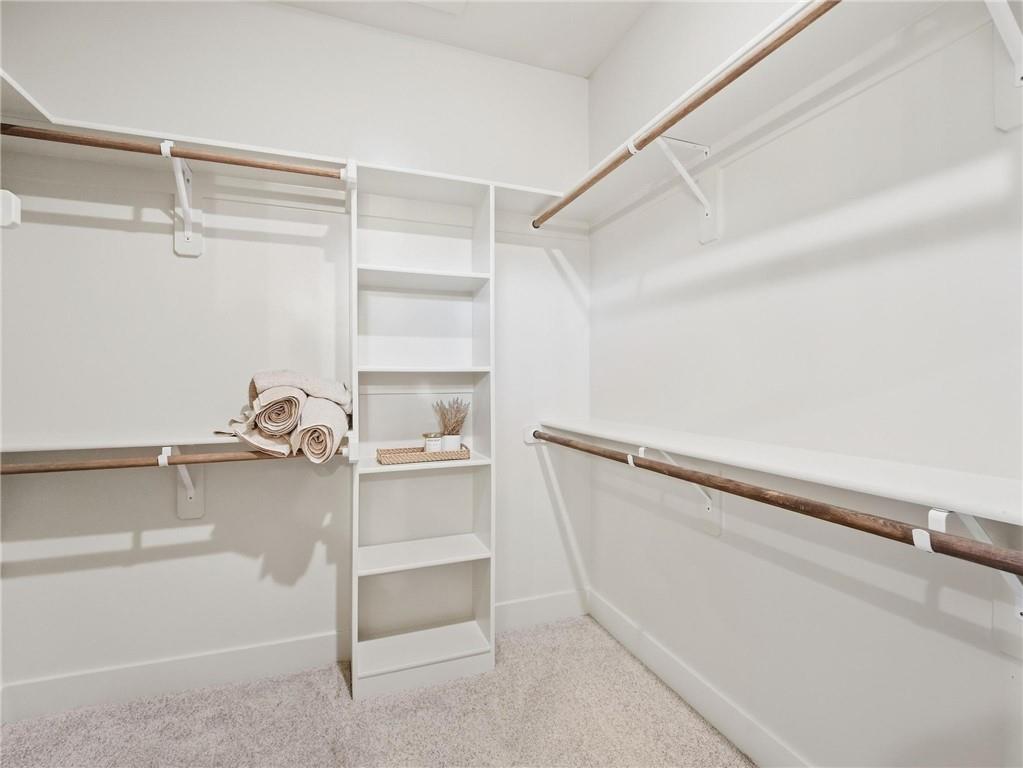
Ample built-in shelving and hanging rods maximize storage in this walk-in closet.
34 of 57
-
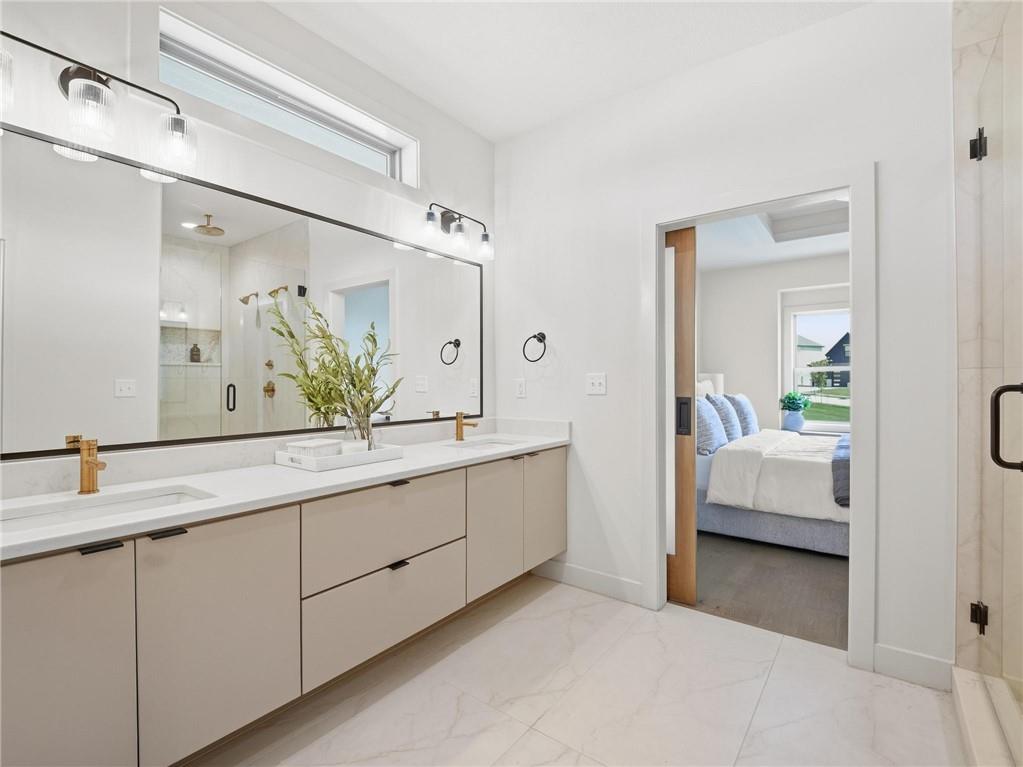
A spacious double vanity and custom tile flooring define this modern primary bath retreat.
35 of 57
-
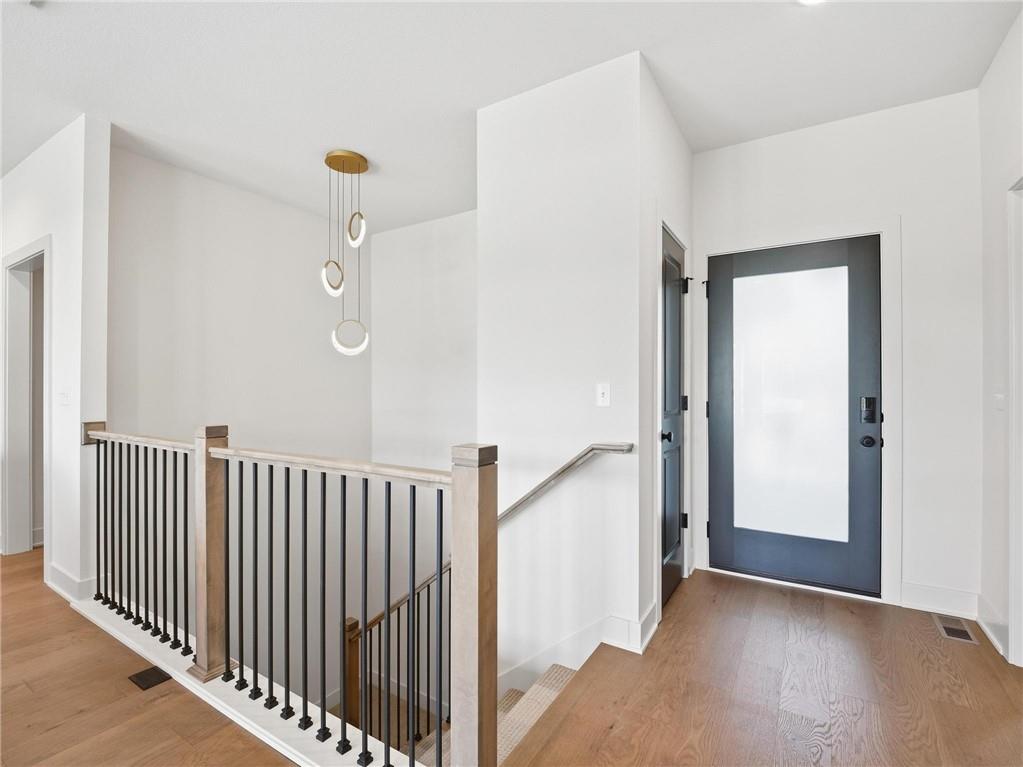
Gleaming hardwood floors and a modern staircase define this welcoming entry landing.
36 of 57
-
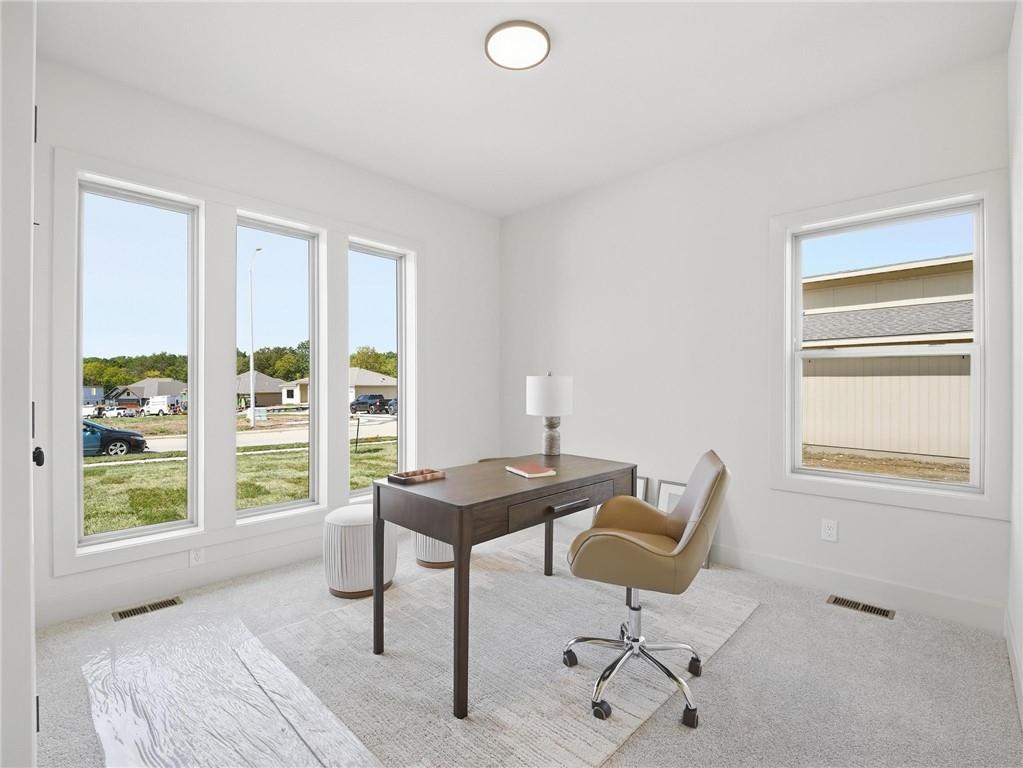
Abundant natural light streams through multiple windows into this versatile home office space.
37 of 57
-
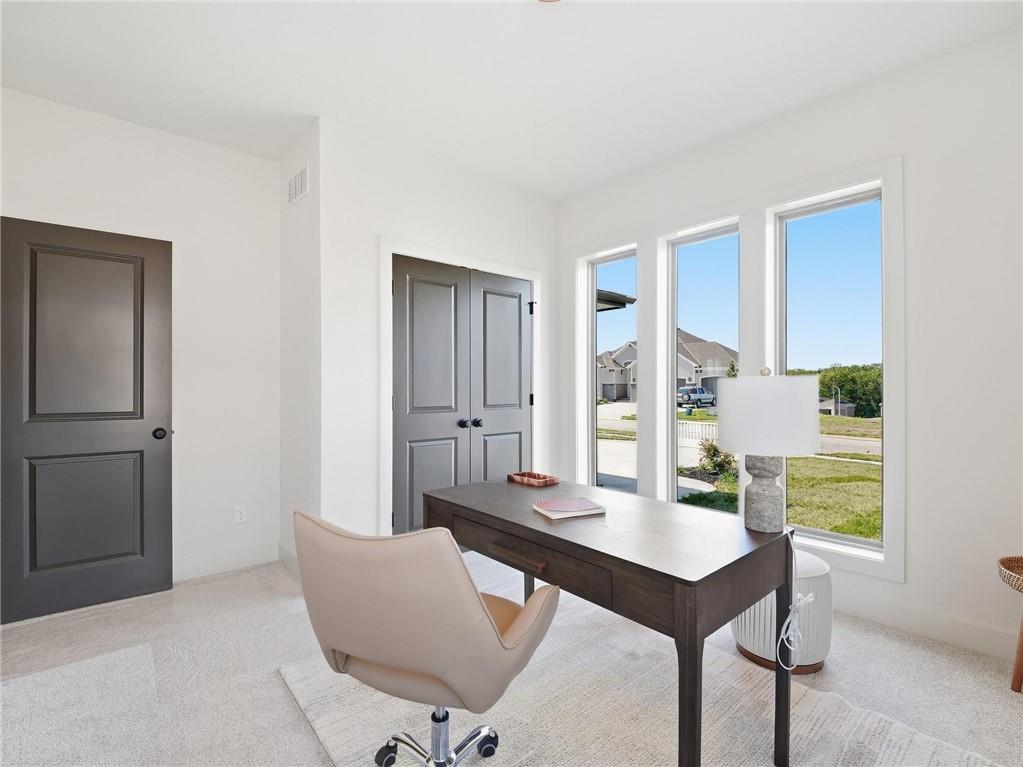
Sunlight streams through triple vertical windows onto carpeted flooring in this quiet home workspace.
38 of 57
-
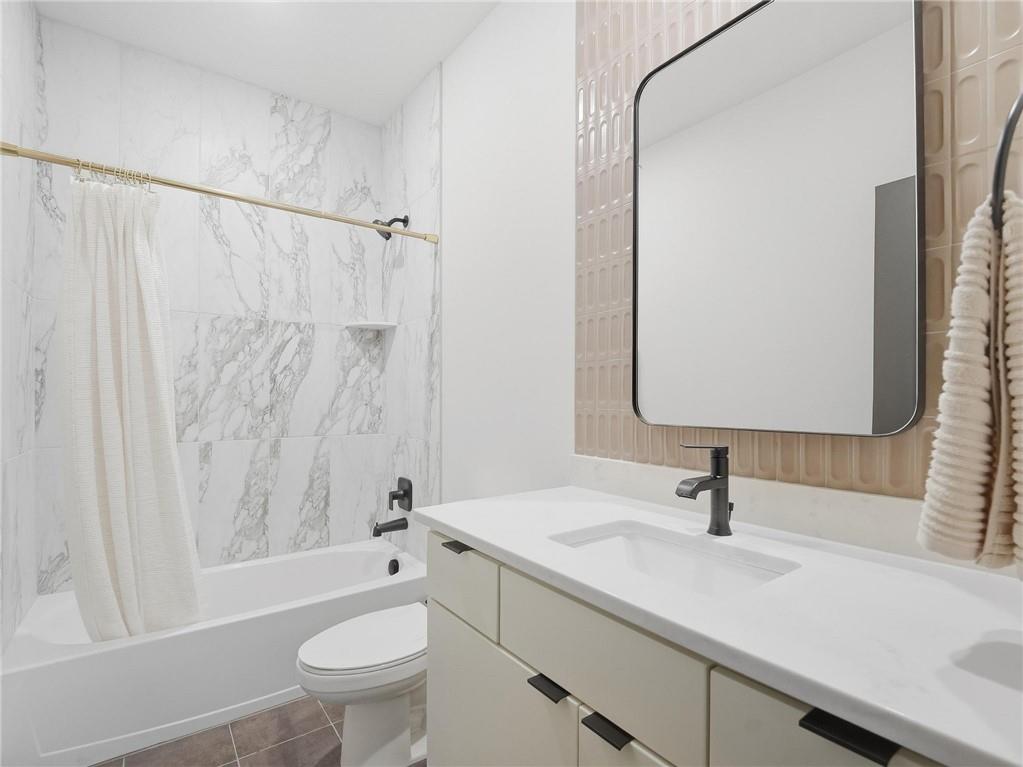
Elegant stone counters and modern tiled accents define this beautifully finished bathroom.
39 of 57
-
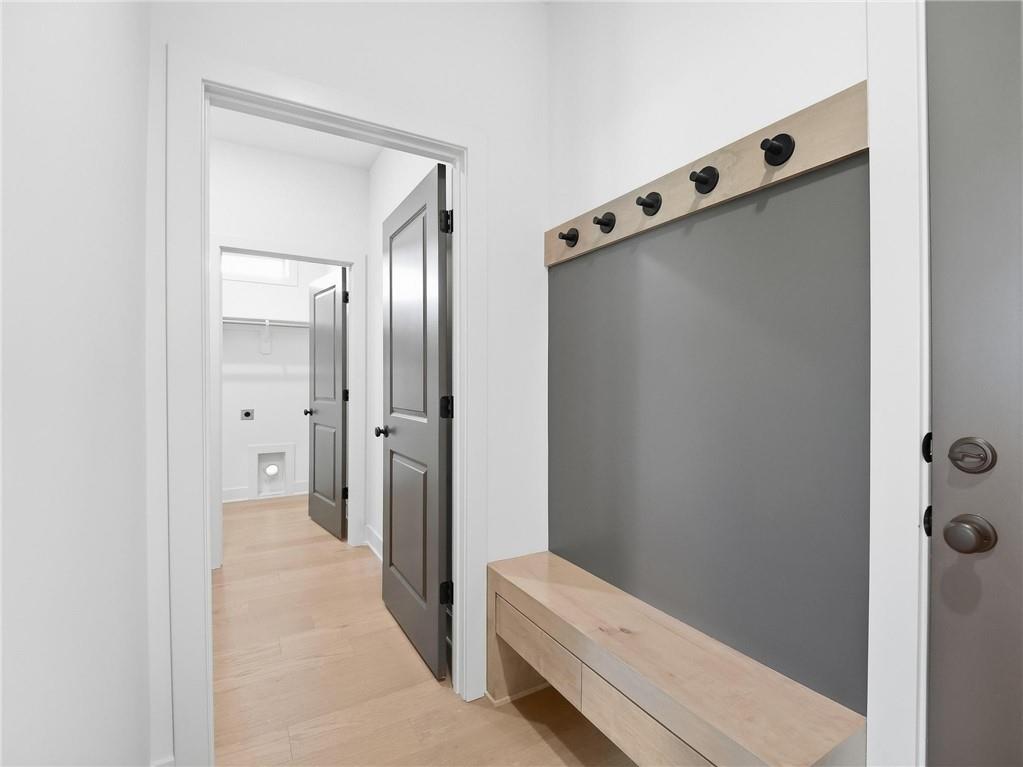
Smooth wood floors and integrated bench seating define this highly functional entryway space.
40 of 57
-
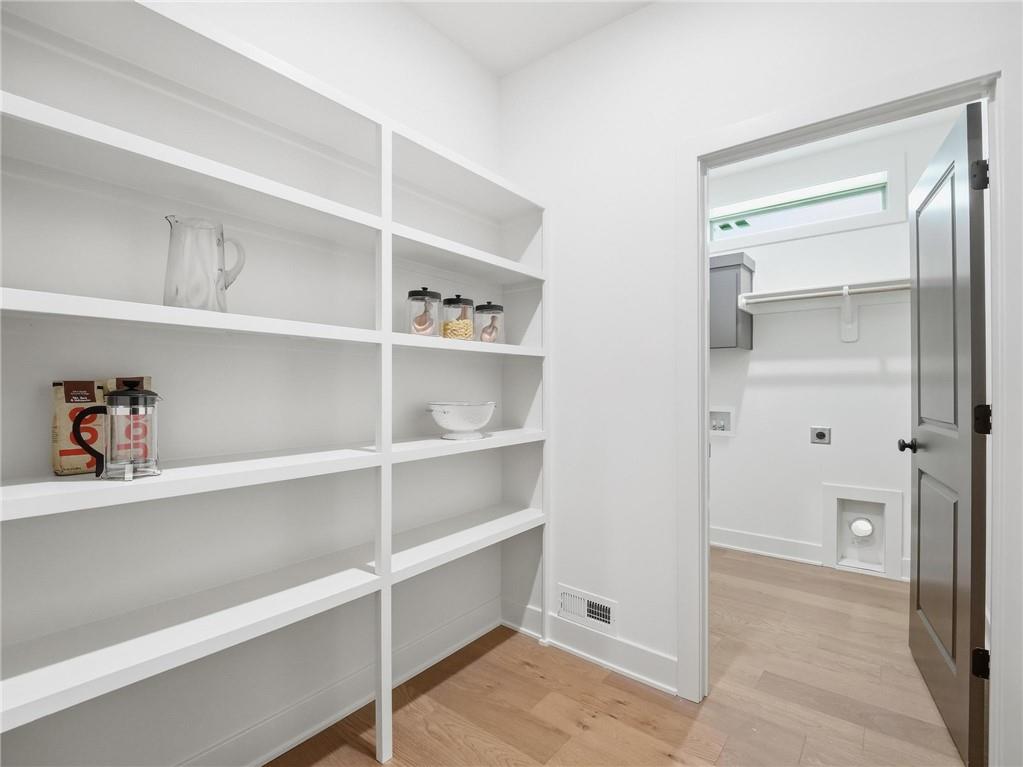
Generous built-in shelving and hardwood floors define this clean walk-in storage space.
41 of 57
-
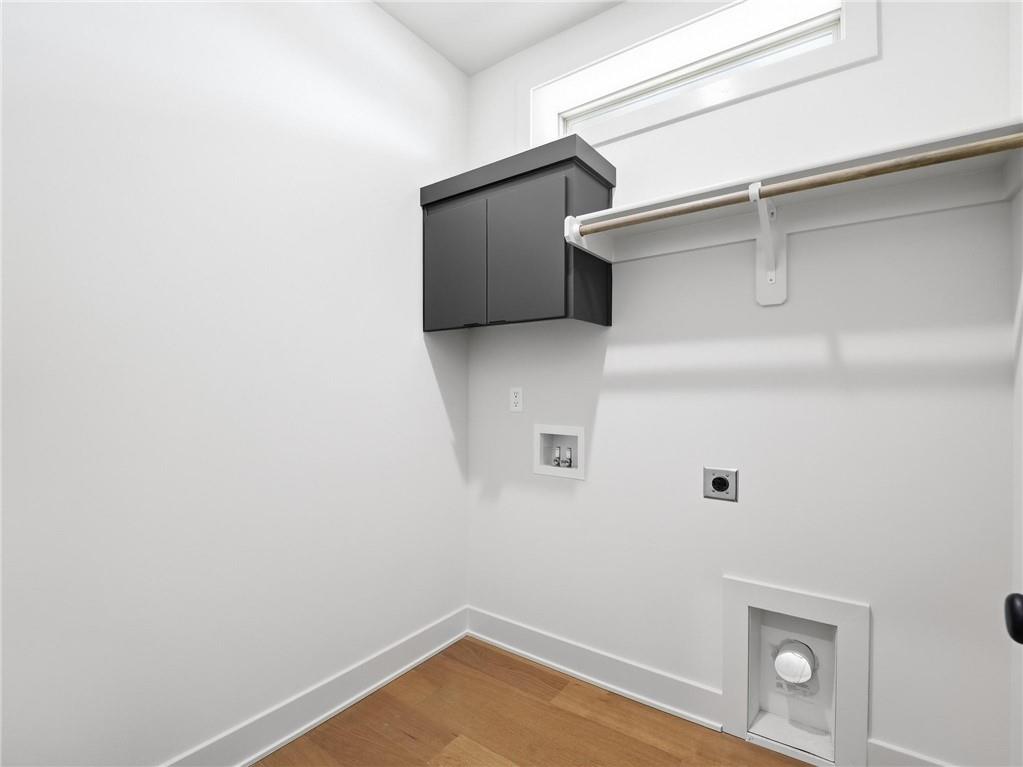
Rich hardwood flooring anchors this utility space complete with built-in cabinetry and hanging storage.
42 of 57
-
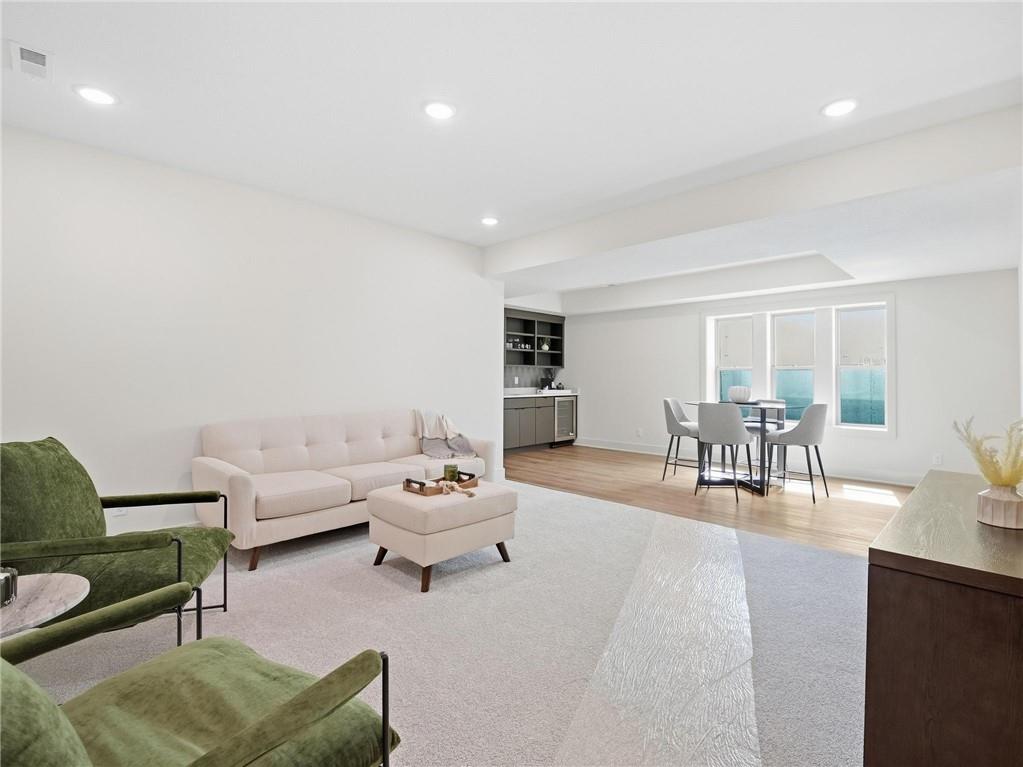
Smooth plaster walls and recessed lighting define this expansive lower level living area.
43 of 57
-
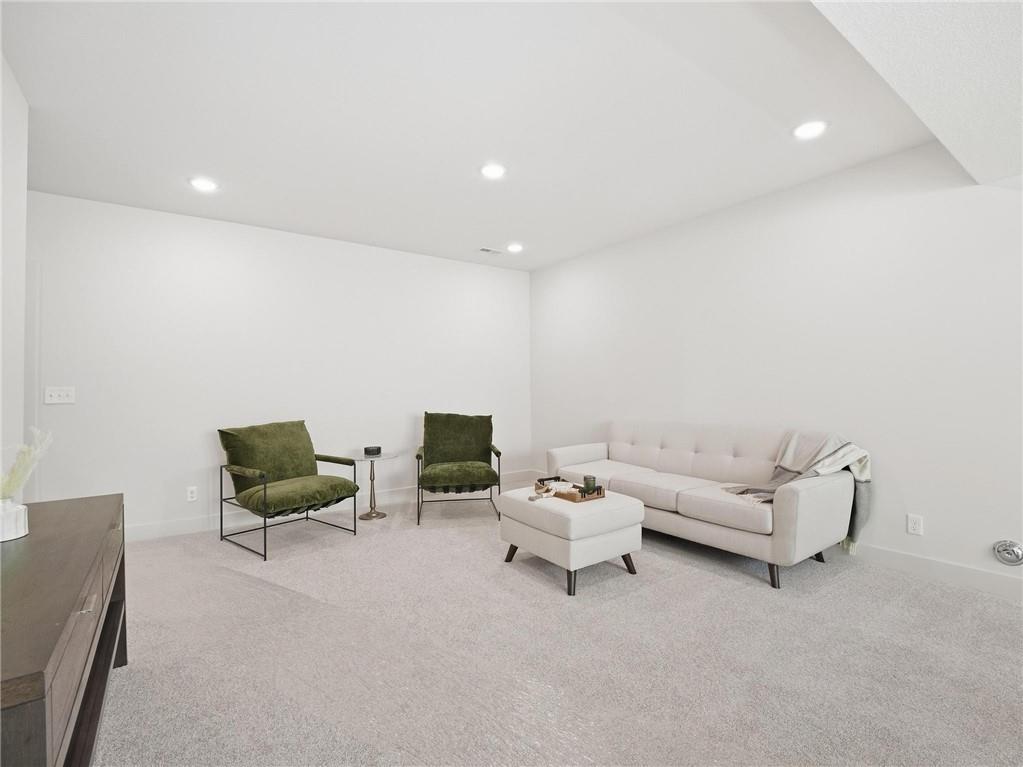
Recessed lighting and soft carpeting create a cozy, versatile environment in this spacious basement.
44 of 57
-
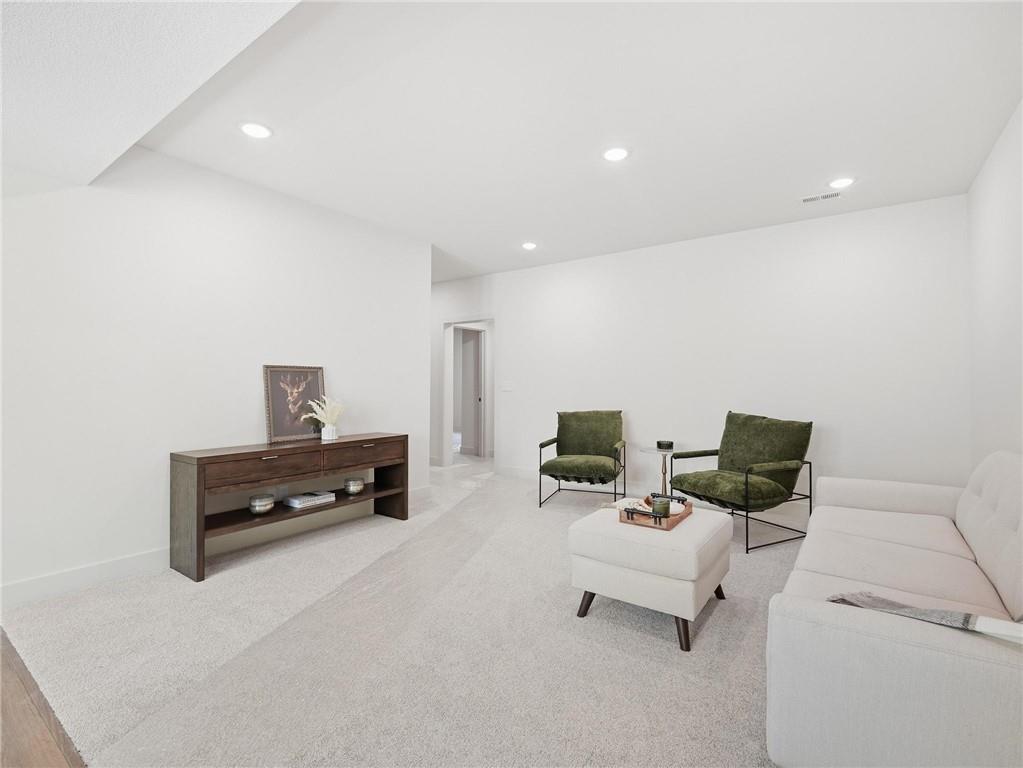
Crisp white walls paired with soft neutral carpeting create a clean, contemporary living space.
45 of 57
-
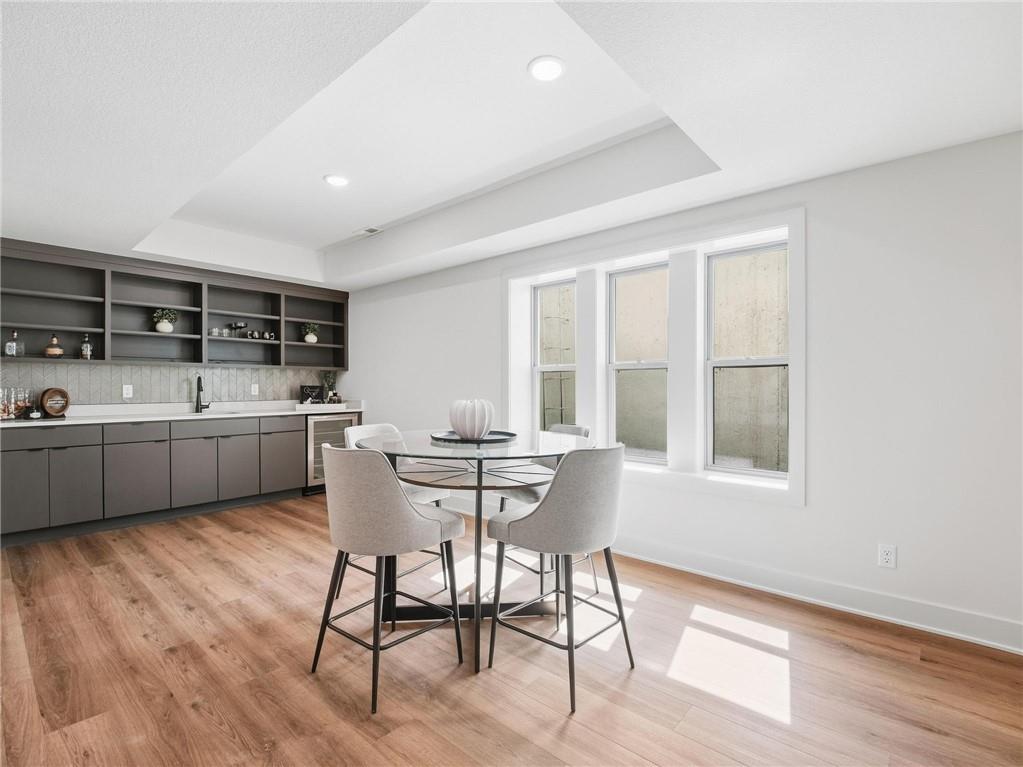
Gleaming hardwood floors and a modern wet bar define this versatile lower level space.
46 of 57
-
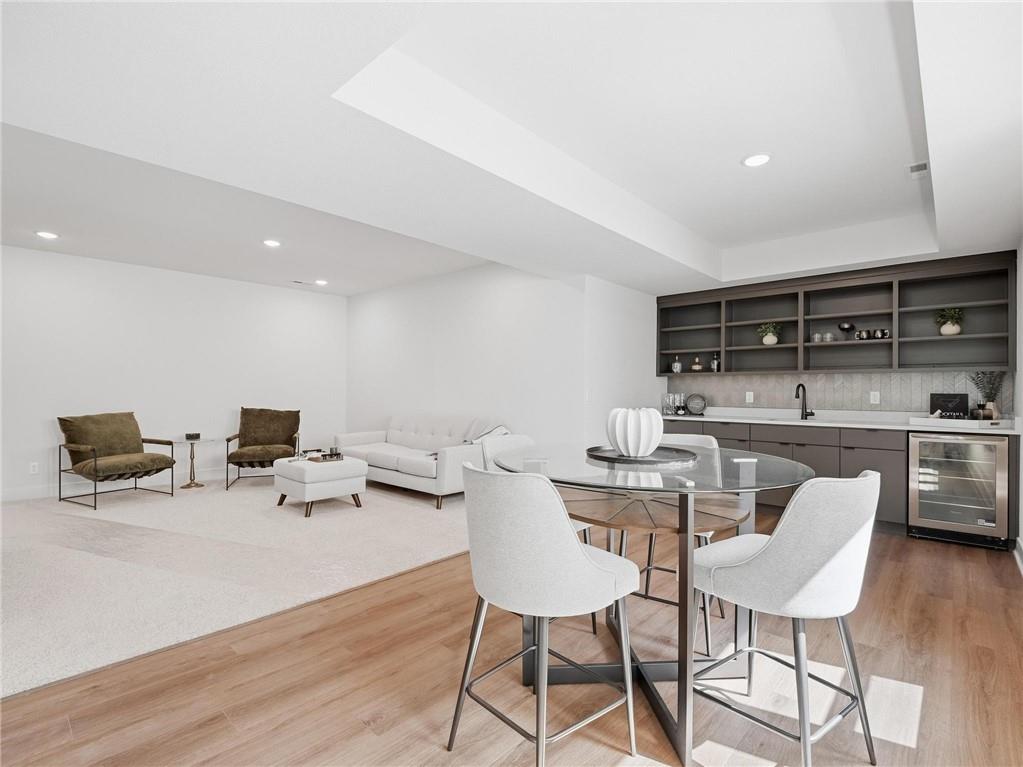
A spacious lower level recreation room incorporates a modern wet bar and recessed lighting.
47 of 57
-
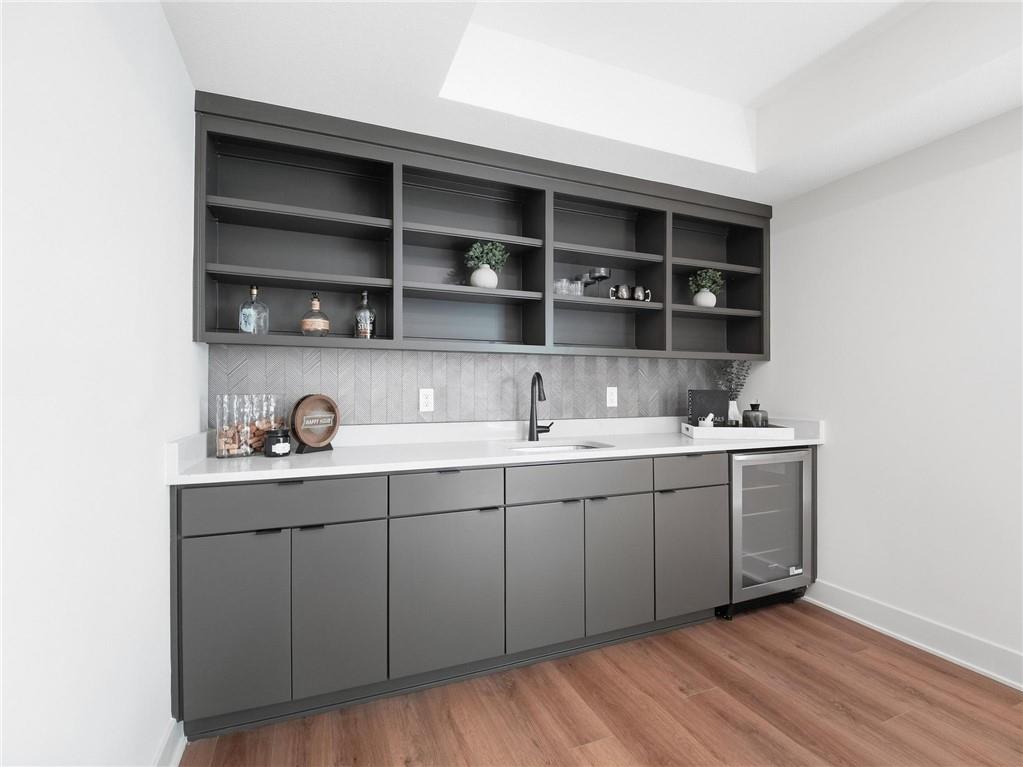
Sleek modern cabinetry complements warm wood flooring in this well-appointed home wet bar area.
48 of 57
-
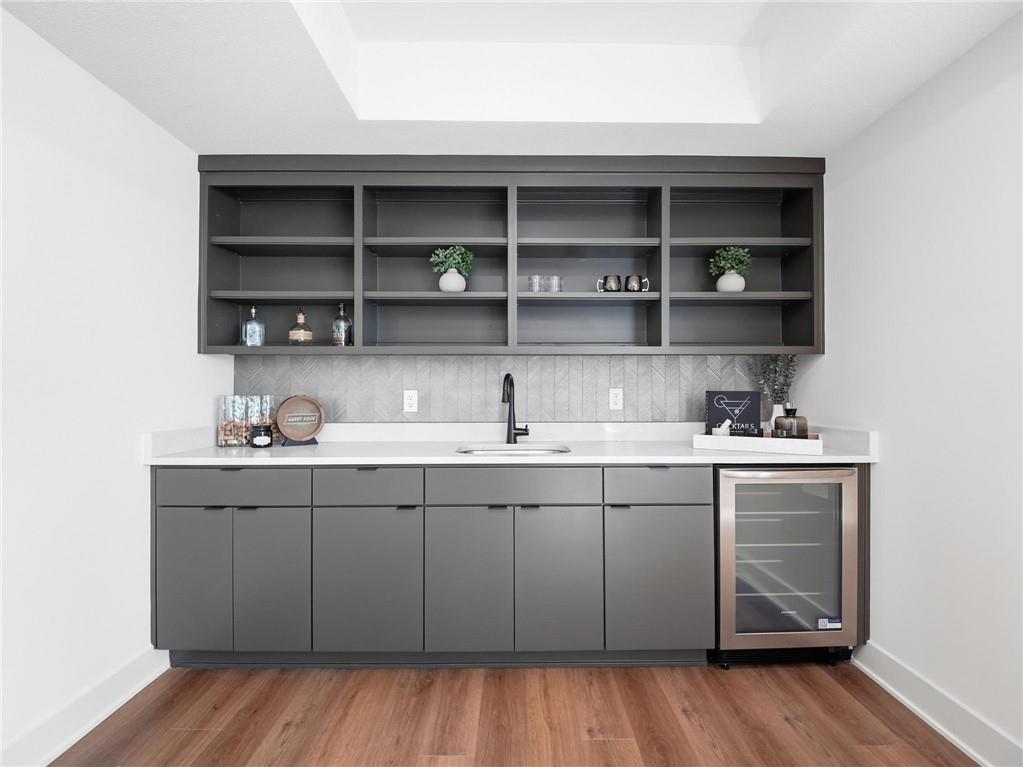
An elegant wet bar area features extensive built-in cabinetry and rich hardwood flooring.
49 of 57
-
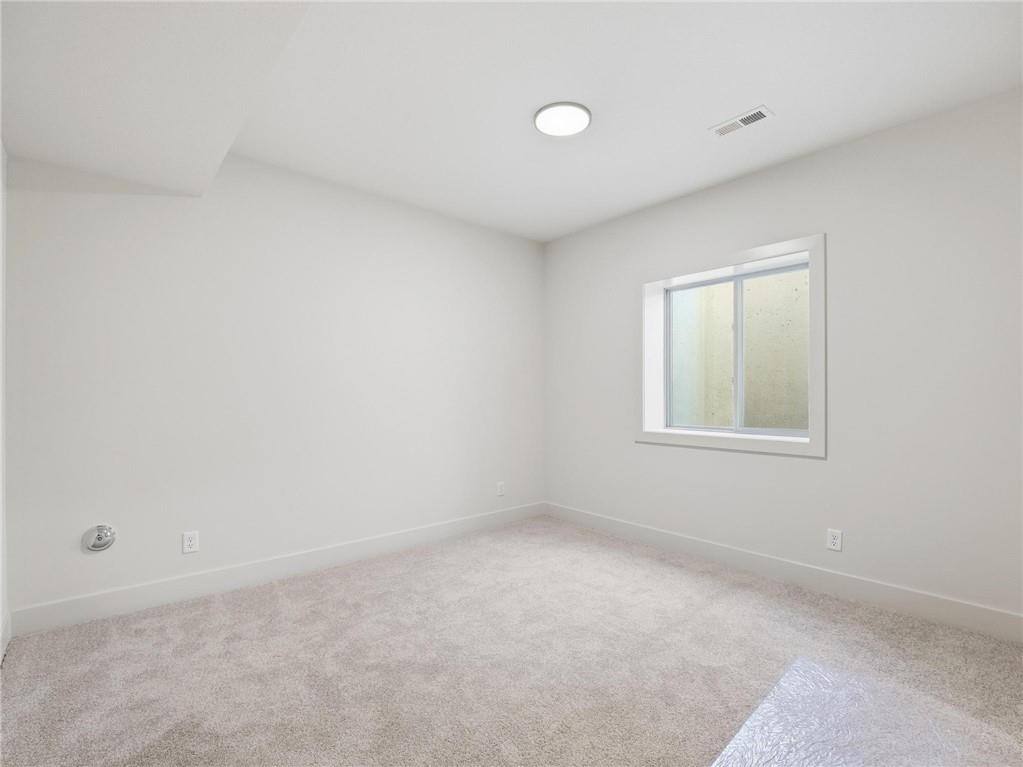
Crisp white walls and plush carpeting define this versatile lower level room.
50 of 57
-
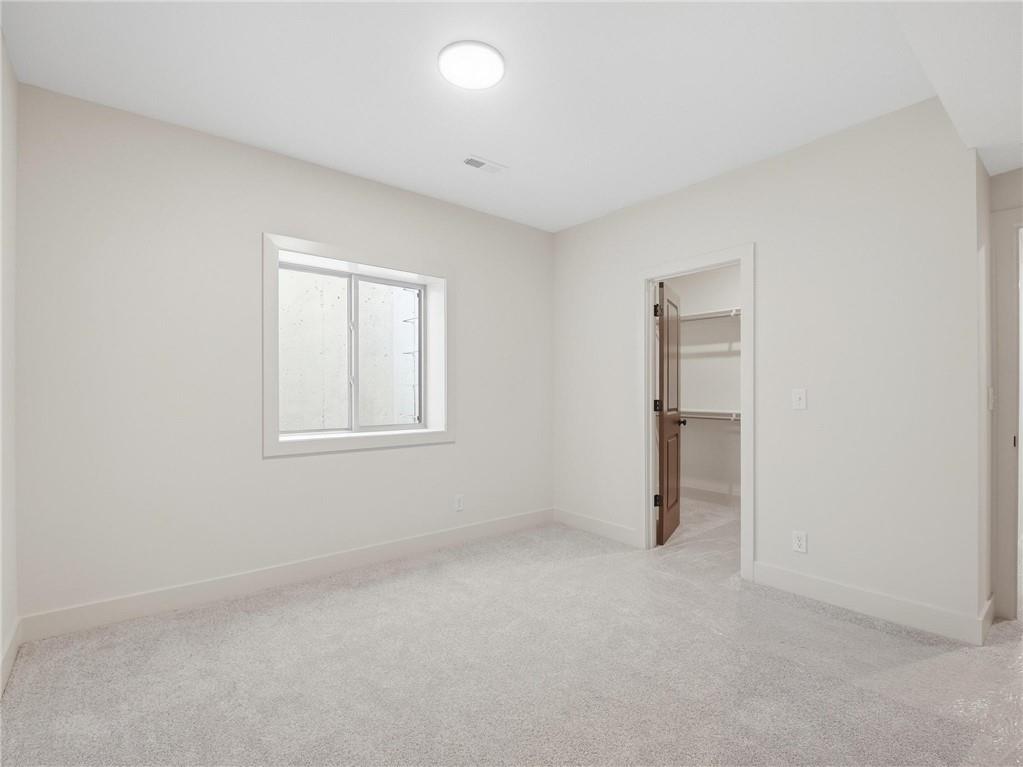
Soft carpeting underfoot anchors this quiet bedroom complete with a walk-in closet.
51 of 57
-
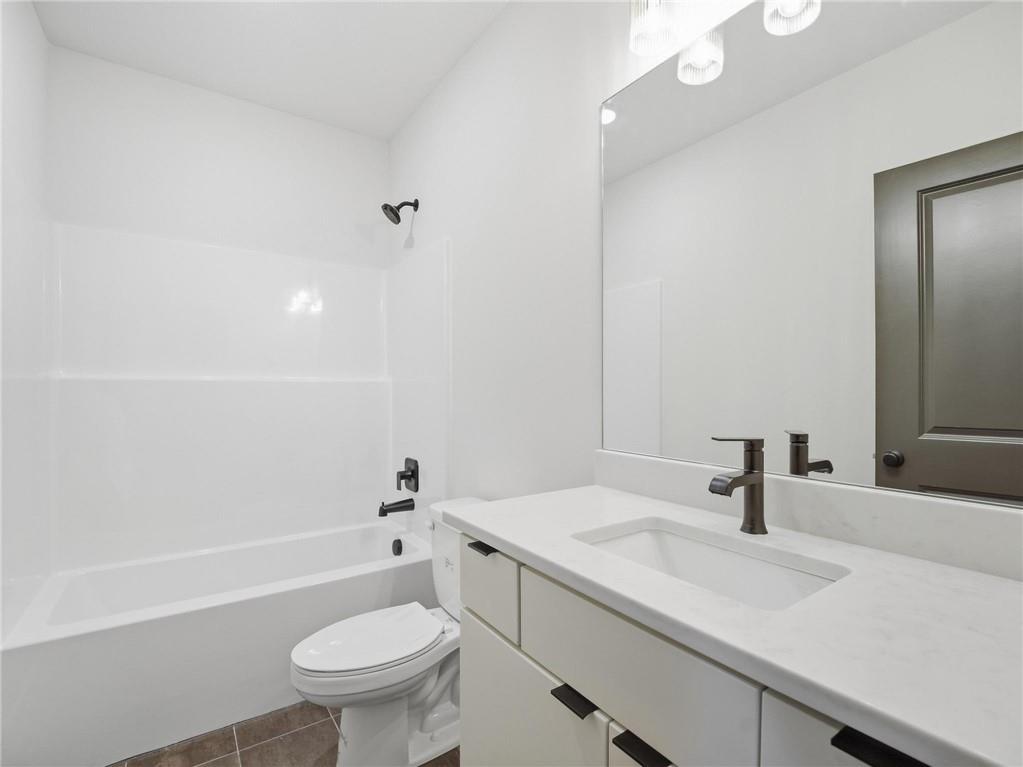
Clean lines and a modern vanity define this pristine full bath.
52 of 57
-
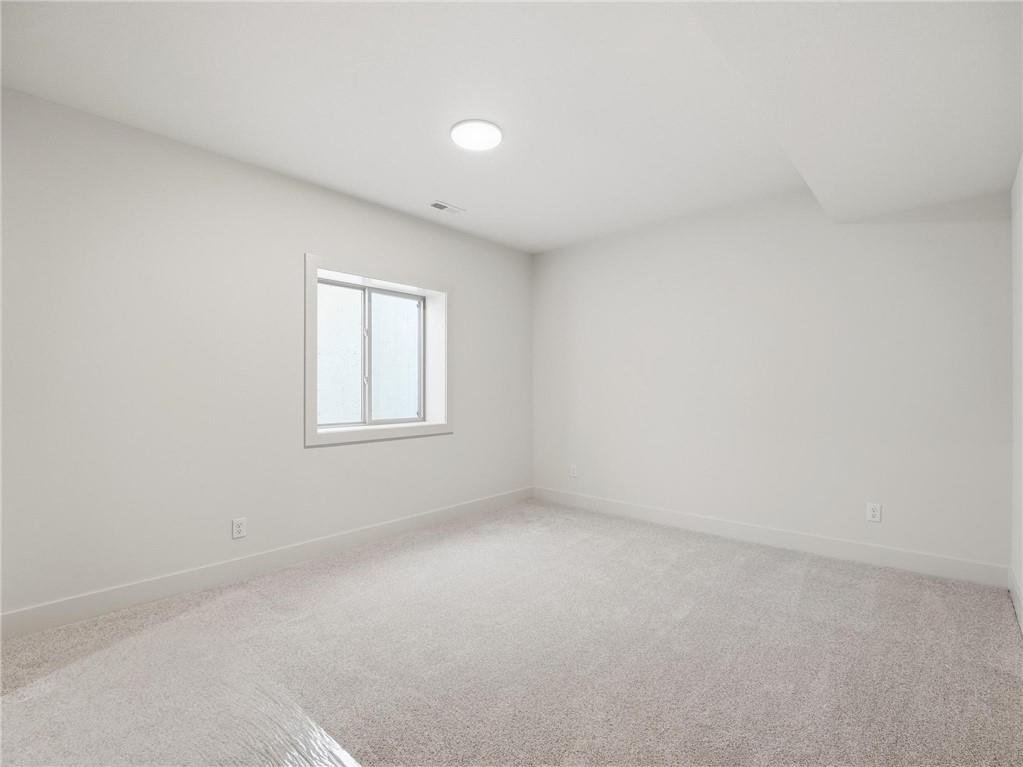
Crisp white walls and plush neutral carpeting define this versatile, minimalist lower-level room.
53 of 57
-
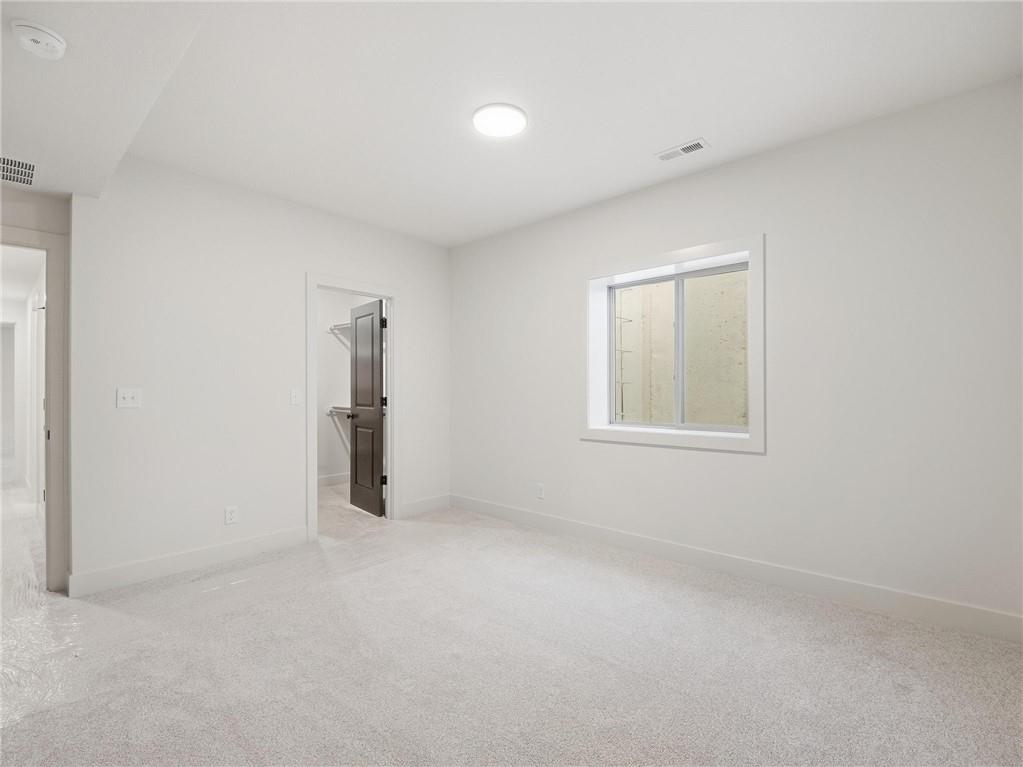
Soft carpeting pairs with a clean window design in this serene lower level bedroom.
54 of 57
-
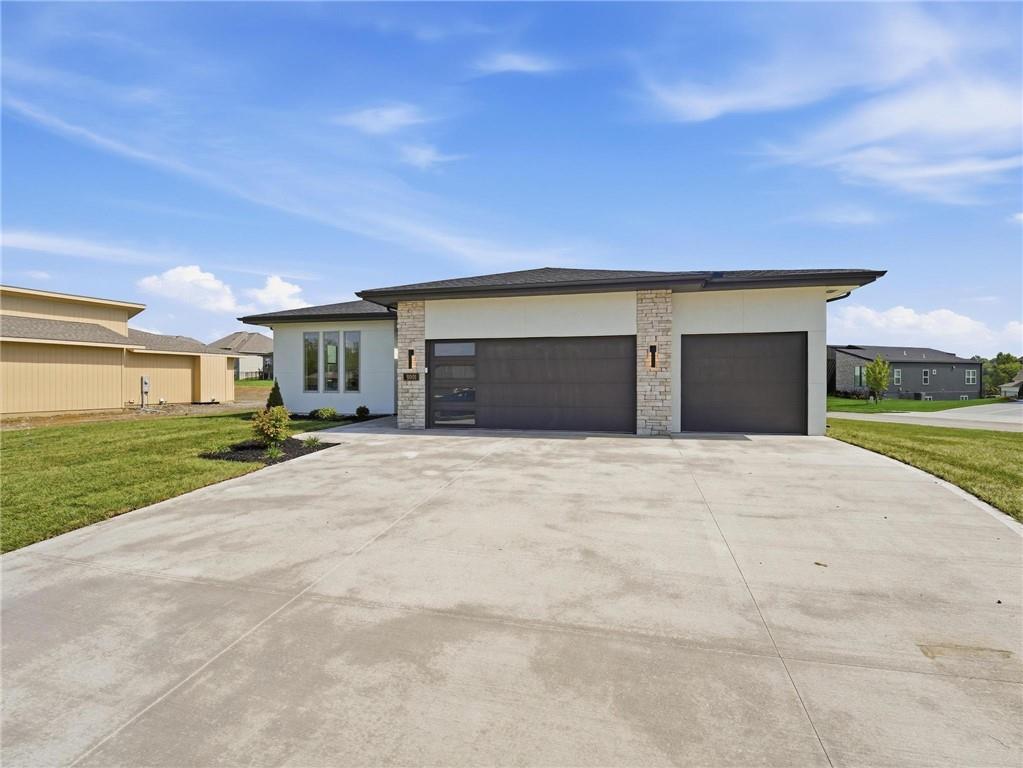
Clean lines and a spacious concrete driveway highlight this contemporary ranch-style exterior.
55 of 57
-
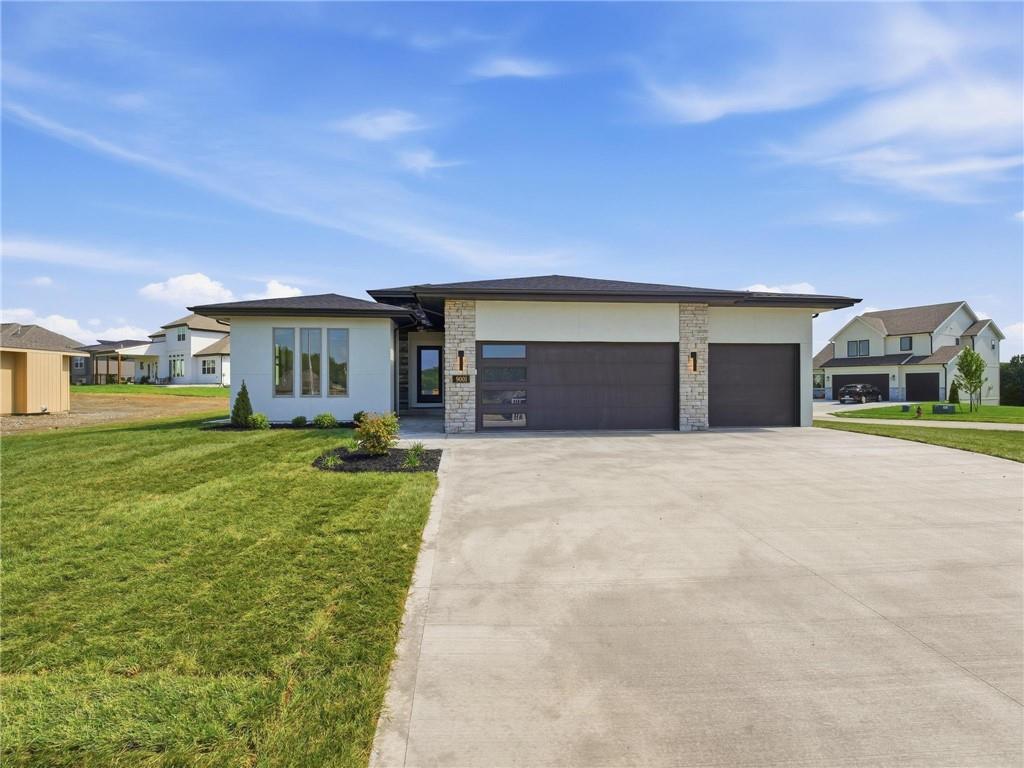
An expansive concrete driveway leads to this contemporary ranch design with a three-car garage.
56 of 57
-
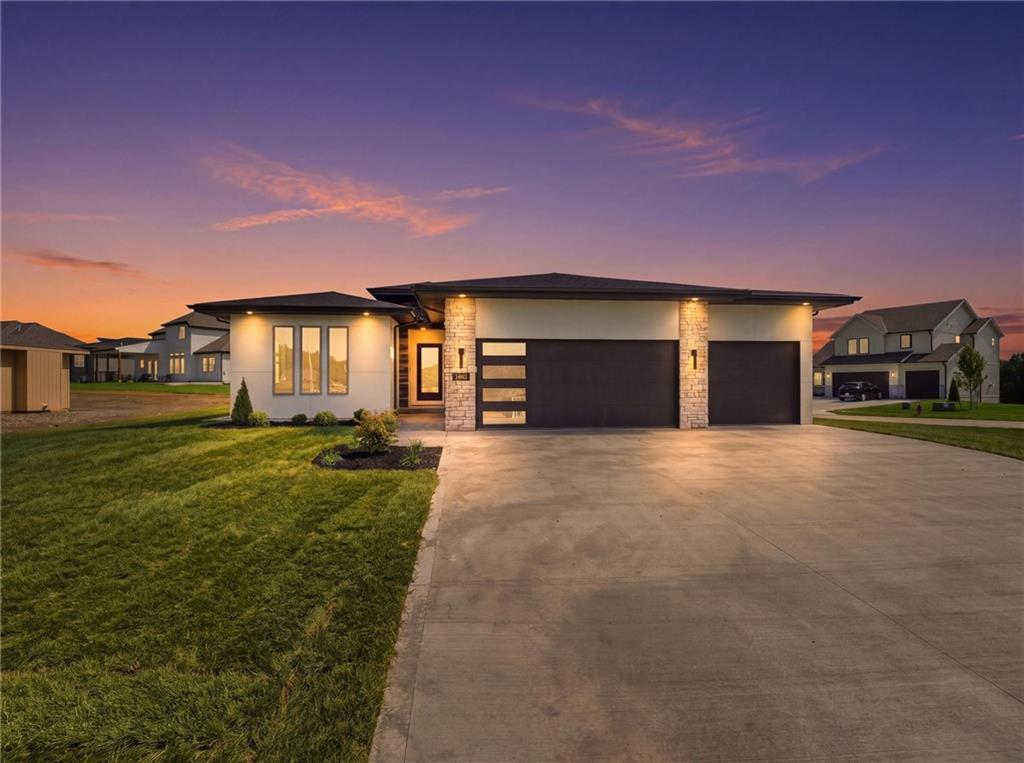
A wide concrete driveway leads to this modern home featuring stone accents and a spacious garage.
57 of 57
The Greystone by Elevate Design + Build. This reverse 1.5 sty is sure to impress with features that mix a modern flare with functionality.
- Directions
- I-29 to 152 West to Amity Ave go right and follow to Old Tiffany Springs Rd, right to Seymour, right to right at 90th Terr and follow to home on left at Clarion and 90th St
- Subdivision
- Riverstone
- City
- Kansas City
- County
- Platte
- Property Type
- Residential / Single Family Residence
- Listing Updated
- Sep 18, 2026 at 8:09pm
- MLS Number
- 2642621
- Property Tax
- $9,101
- Home Owners Association
- Yes - Riverstone
- Disclaimer
- The information displayed on this page is confidential, proprietary, and copyrighted information of Heartland Multiple Listing Service, Inc. (“Heartland MLS”). Copyright 2026, Heartland Multiple Listing Service, Inc. Heartland MLS, Elite Realty and Agent Jo do not make any warranty or representation concerning the timeliness or accuracy of the information displayed herein. In consideration for the receipt of the information on this page, the recipient agrees to use the information solely for the private non-commercial purpose of identifying a property in which the recipient has a good faith interest in acquiring.
- The data relating to real estate displayed on this website comes in part from the Heartland Multiple Listing Service database compilation. The properties displayed on this website may not be all of the properties in the Heartland MLS database compilation, or all of the properties listed with other brokers participating in the Heartland MLS IDX program. Detailed information about the properties displayed on this website includes the name of the listing company.
- Information is deemed reliable but is not guaranteed.
Copyright © 2026 ELITE Realty.