
920 E 8th St Circle, Kearney, MO 64060
- 3Beds
- 3 Baths
- 0½ Baths
- 1,984Sq Ft
-
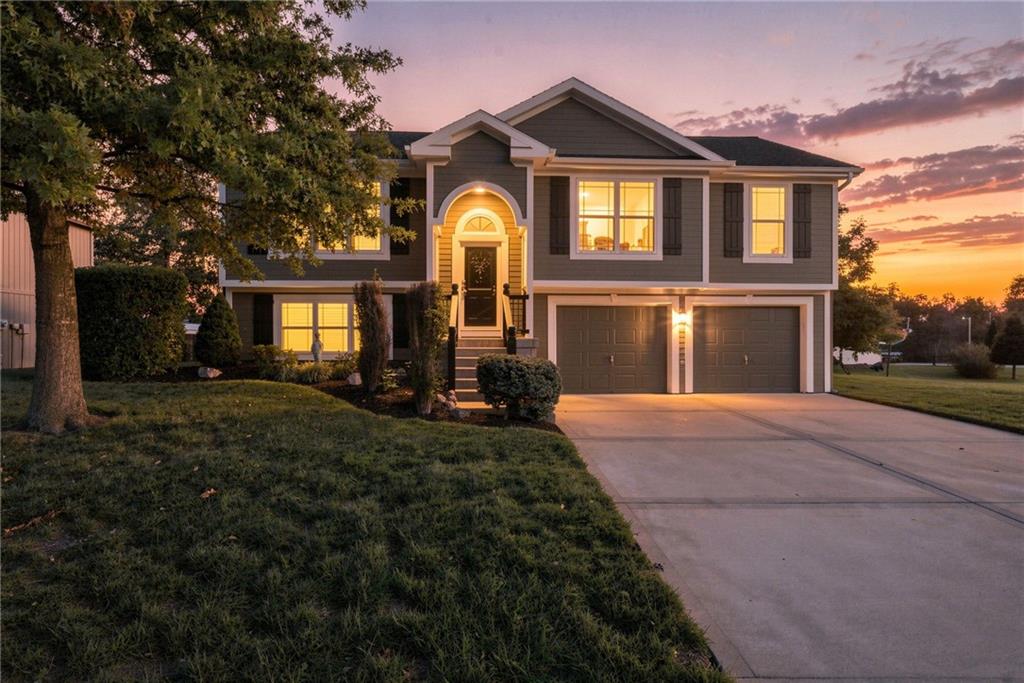
Warm exterior lighting and classic shutters enhance this multi-level home.
1 of 31
-
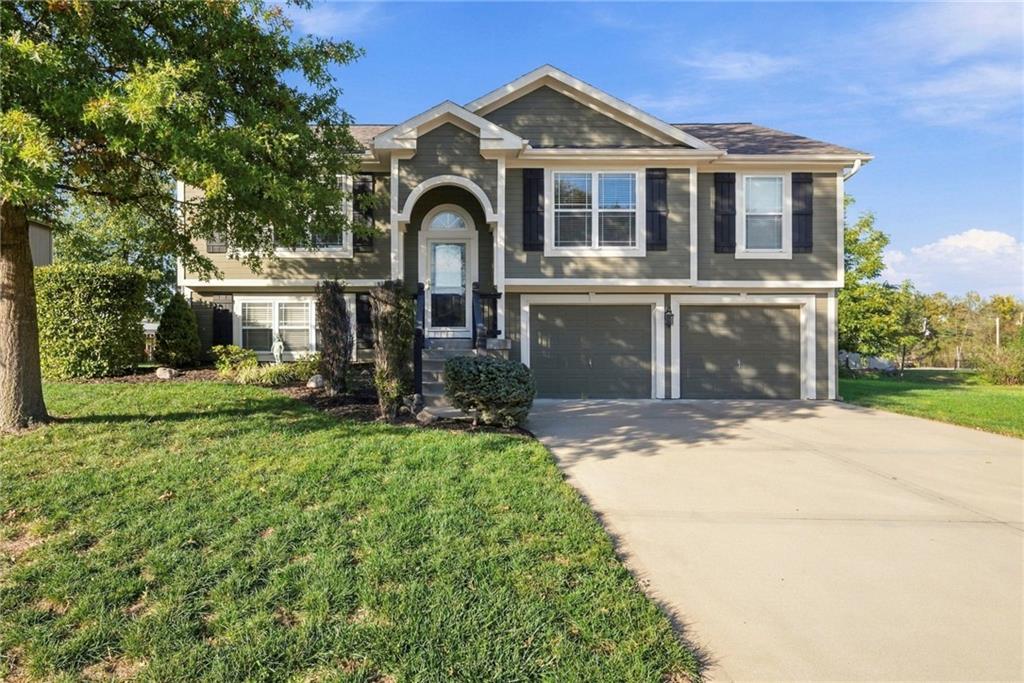
An inviting exterior displays clean siding, classic shutters, and a concrete driveway leading to the 2 car garage.
2 of 31
-
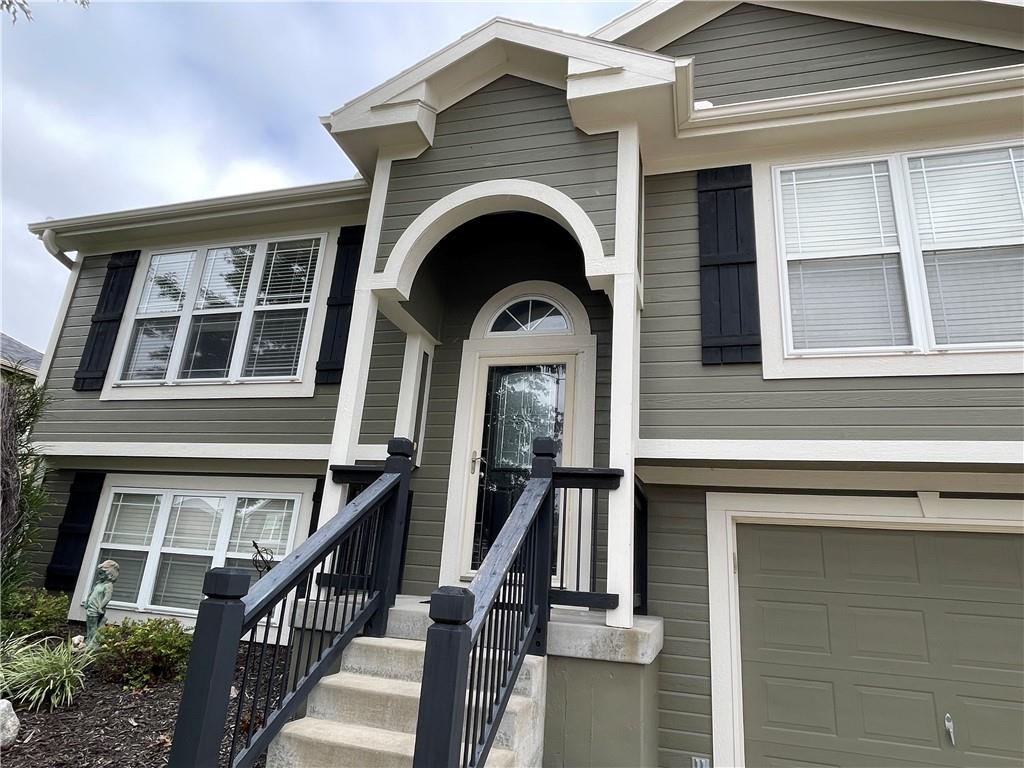
Bold shutters 2 tone neutral colors on the clean exterior.
3 of 31
-
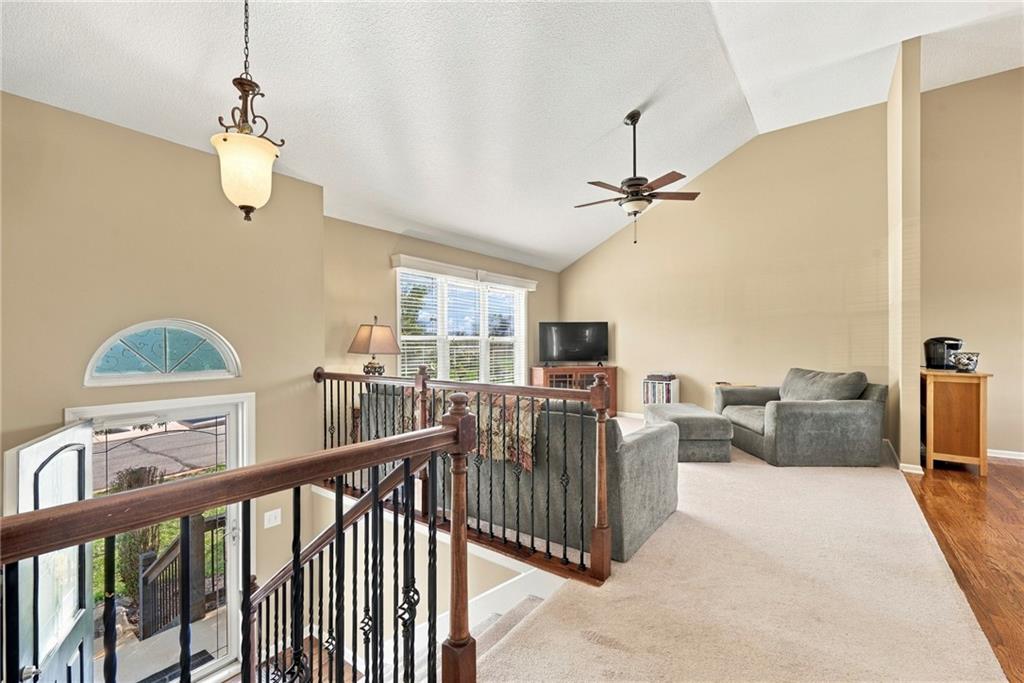
Vaulted ceilings, fresh paint and carpet flooring define this upper-level living space, with open concept living.
4 of 31
-
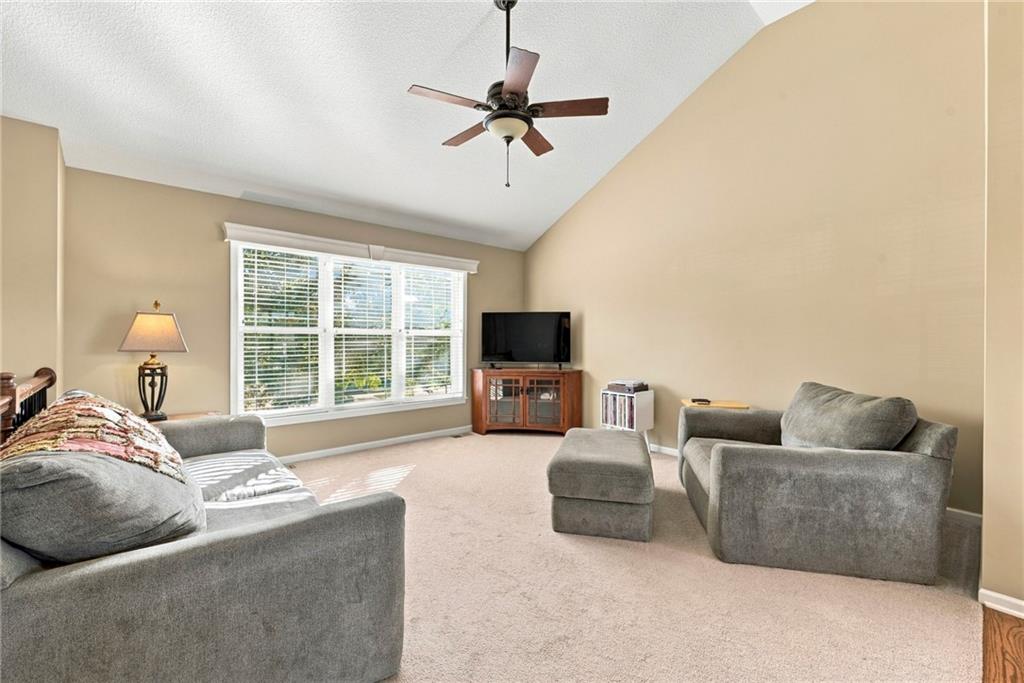
Vaulted ceilings opens up the room and comfortable carpet anchor this relaxing living space that has tons of natural light and clean lines.
5 of 31
-
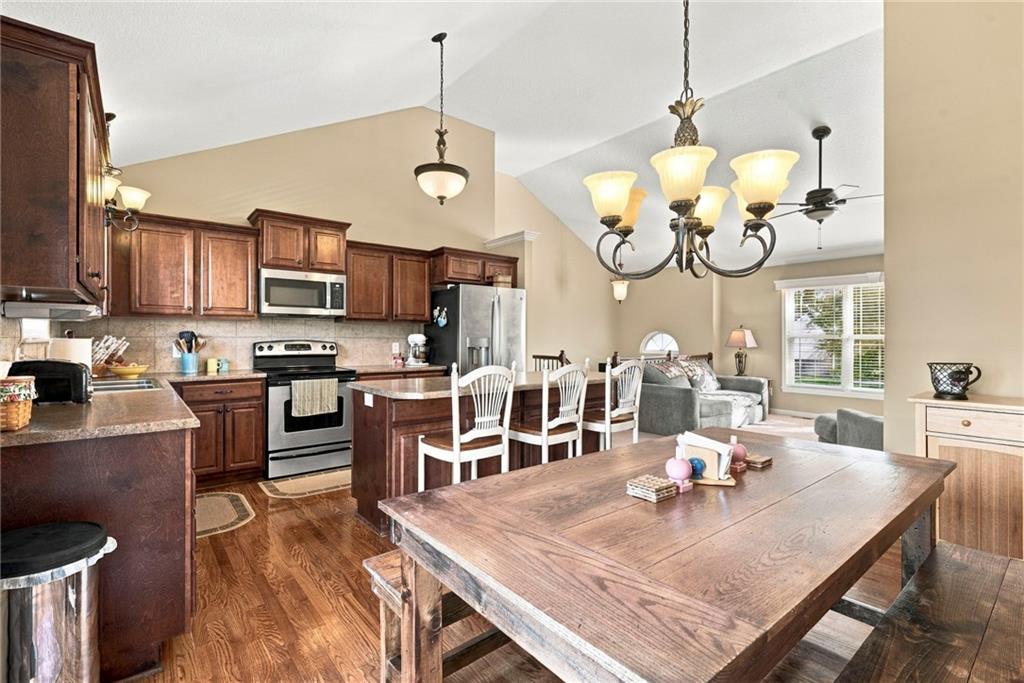
Rich wood cabinetry paired with warm hardwood floors complements this open concept living space.
6 of 31
-
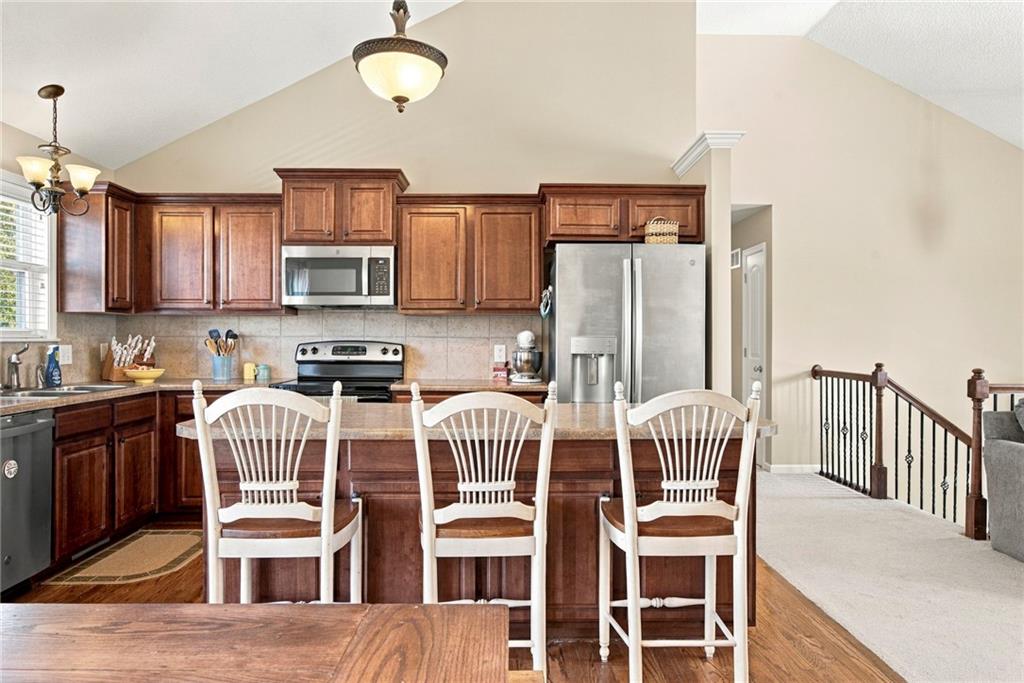
Gleaming granite countertops & large island elevate this open kitchen design with custom cabinetry and stainless steel appliances.
7 of 31
-
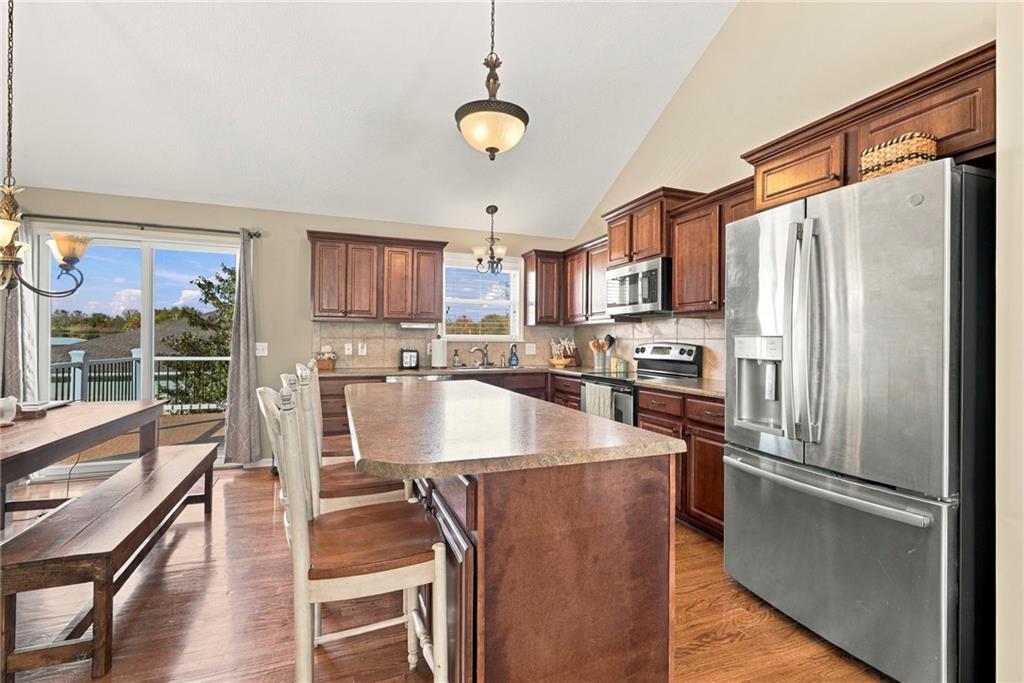
A spacious eat in area that walks out to the deck overlooking the large back yard space.
8 of 31
-
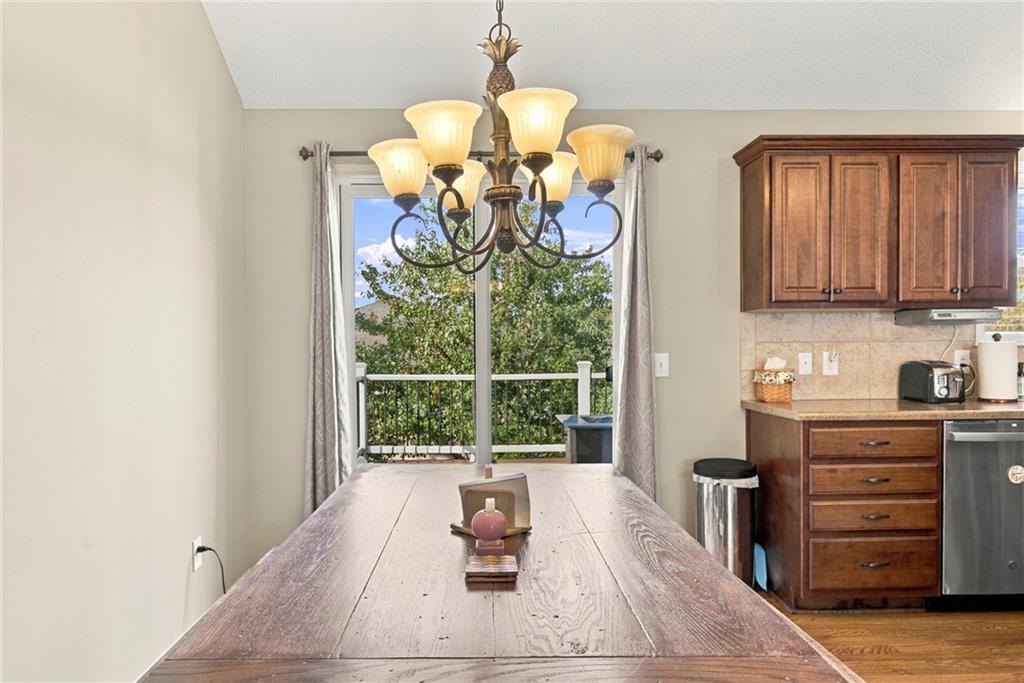
Siding glass doors leading outside to the deck with trex flooring that’s easy to maintain.
9 of 31
-
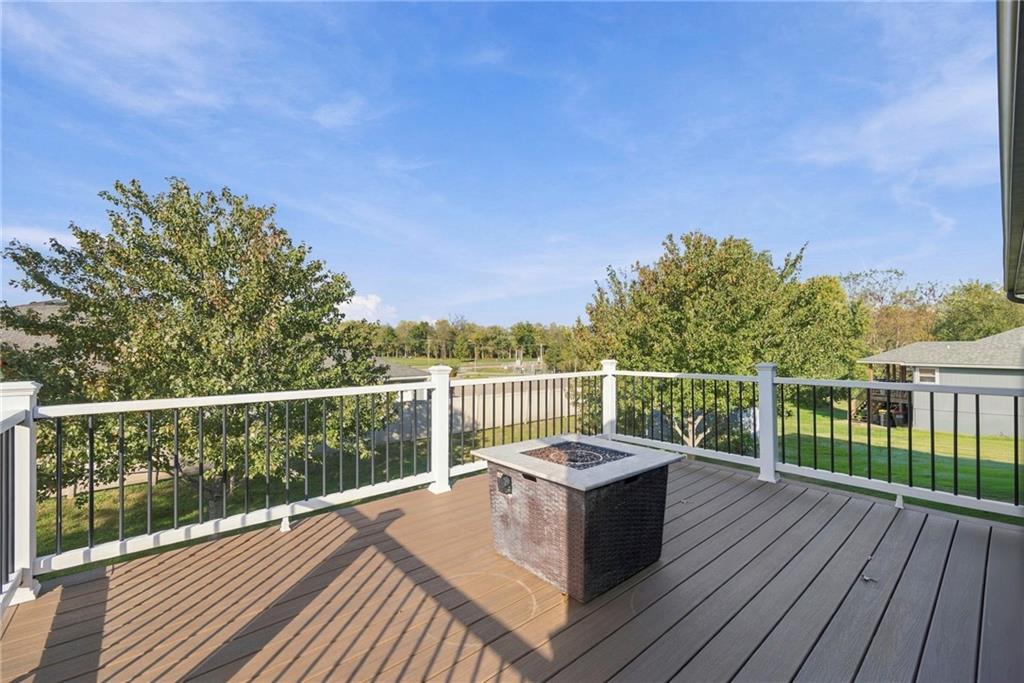
An elevated wood deck with white railings overlooks a manicured lawn and mature trees in this beautiful back yard.
10 of 31
-
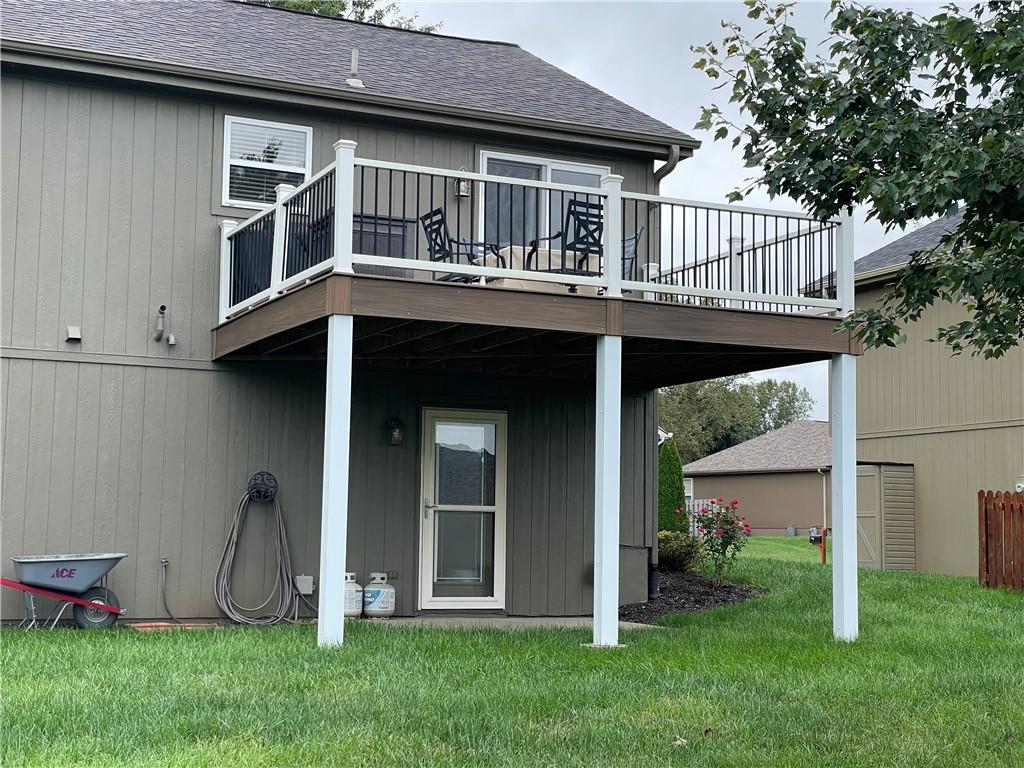
Walk out basement.
11 of 31
-
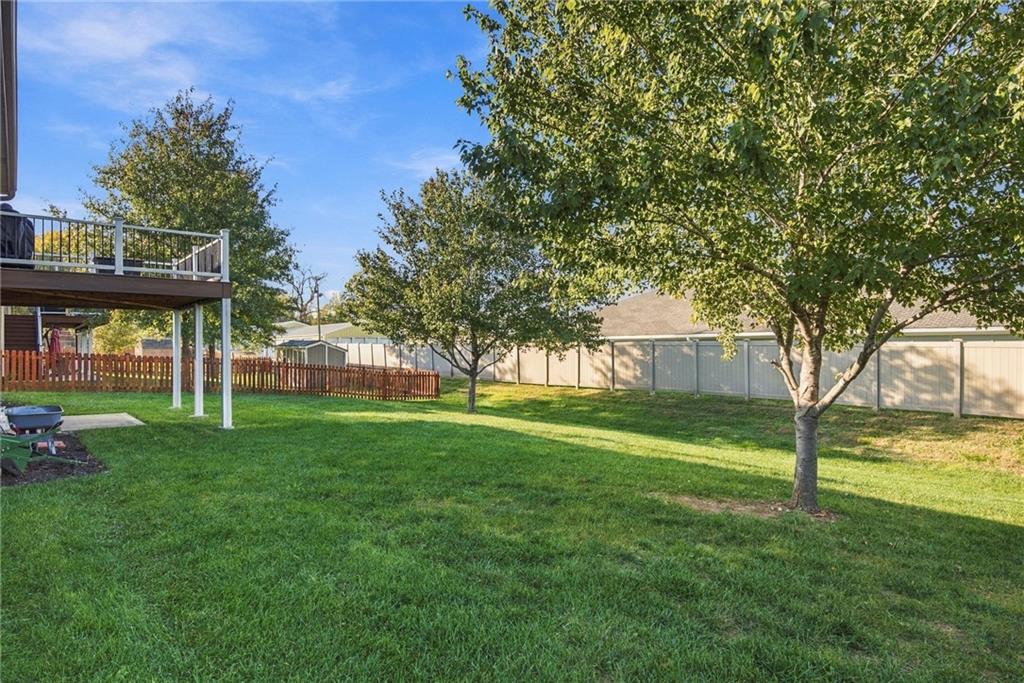
Mature trees shade a spacious lawn.
12 of 31
-
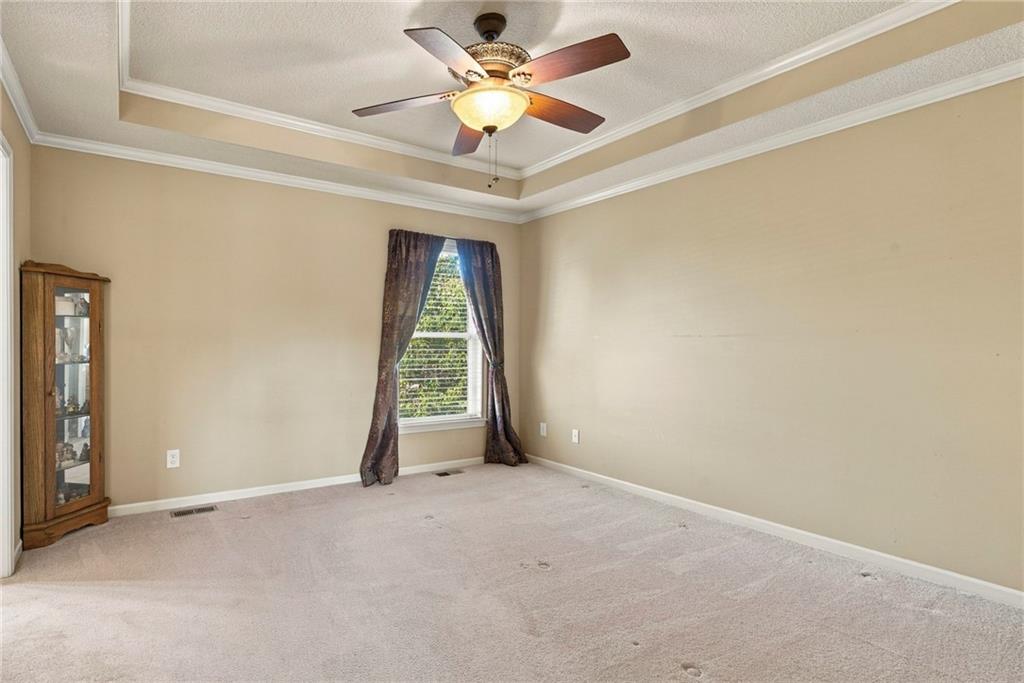
Plush carpeting and an elegant tray ceiling define this large Primary bedroom.
13 of 31
-
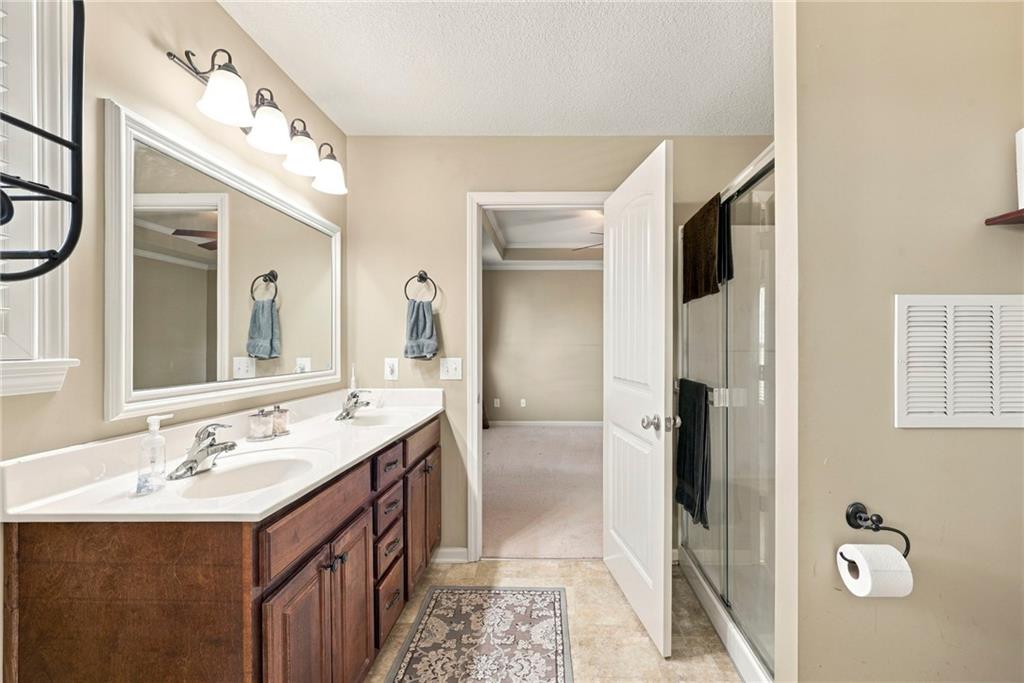
A spacious vanity with dual sinks and fully enclosed shower anchors this well-appointed bathroom layout
14 of 31
-
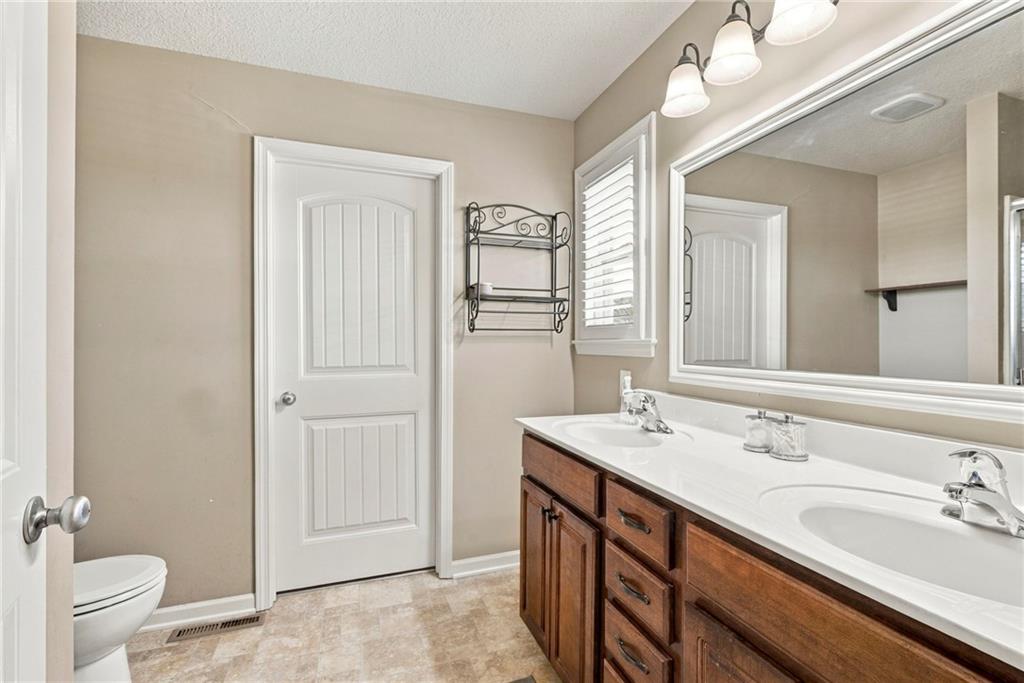
Double vanities and solid surface countertops highlight this spacious primary bathroom layout. Door leads into a large walk in closet.
15 of 31
-
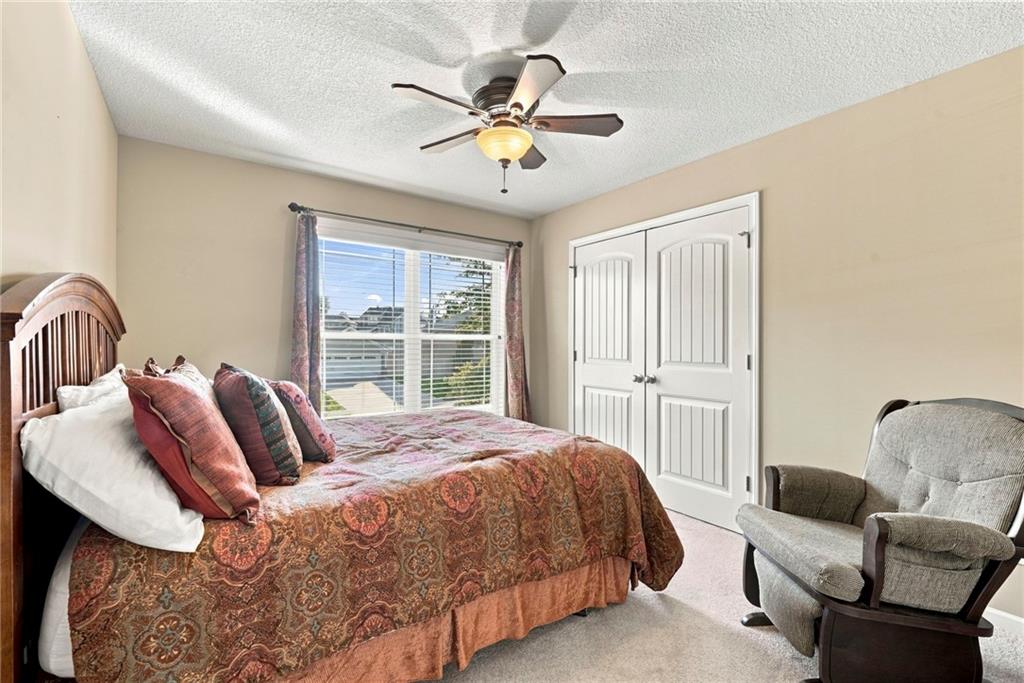
Plentiful natural light fills this 2nd bedroom complete with carpet and a spacious closet.
16 of 31
-
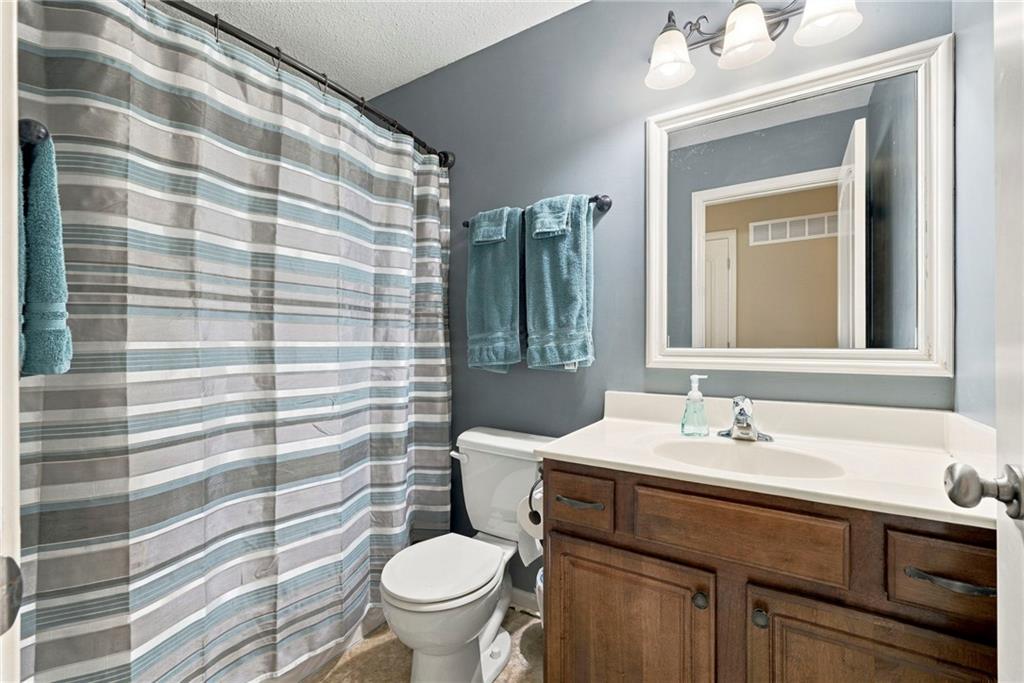
A classic wood vanity, hard surface countertop, shower over tub and the wood framed mirror highlight this functional hall guest bathroom.
17 of 31
-
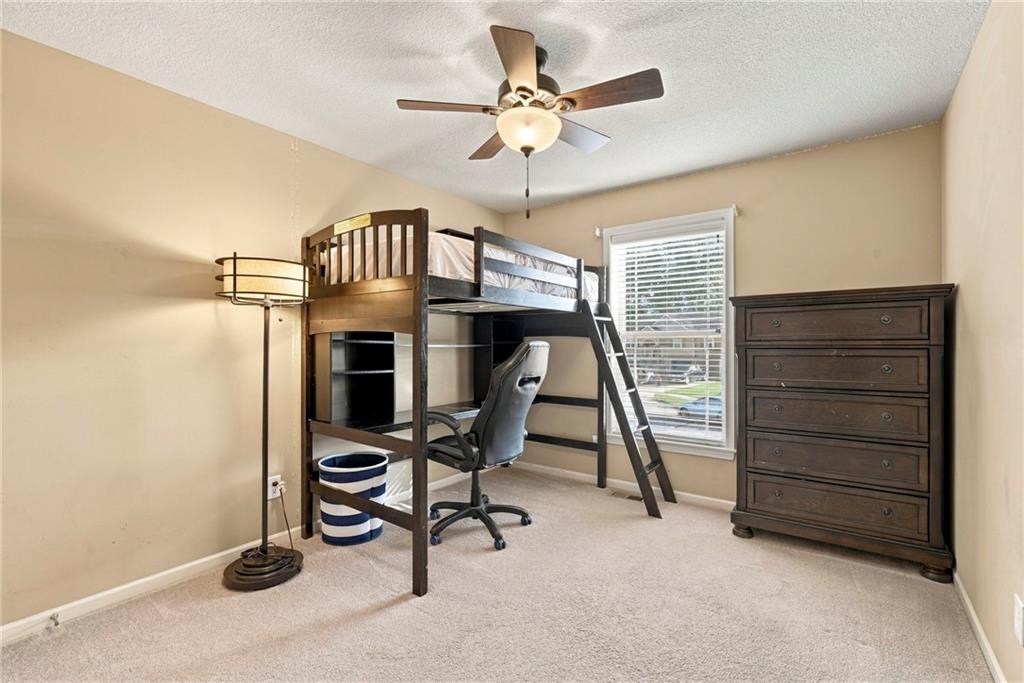
An inviting 3rd bedroom features a large closet, window overlooking the neighborhood out the front and soft wall-to-wall carpeting.
18 of 31
-
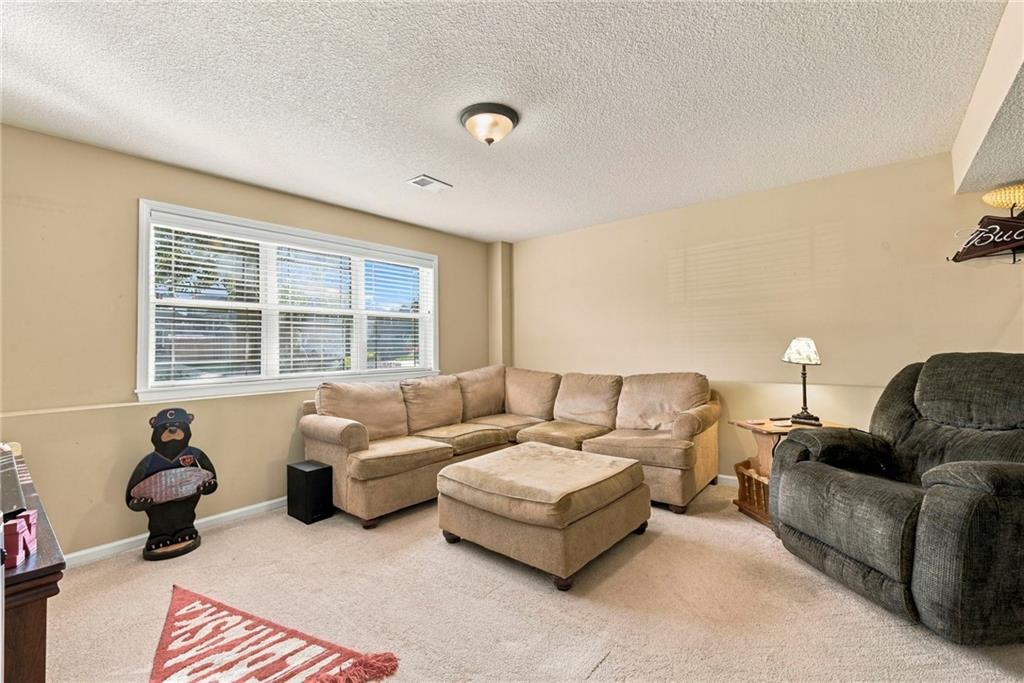
Plentiful natural light fills the large family room in the lower level and features neutral carpet and paint tones.
19 of 31
-
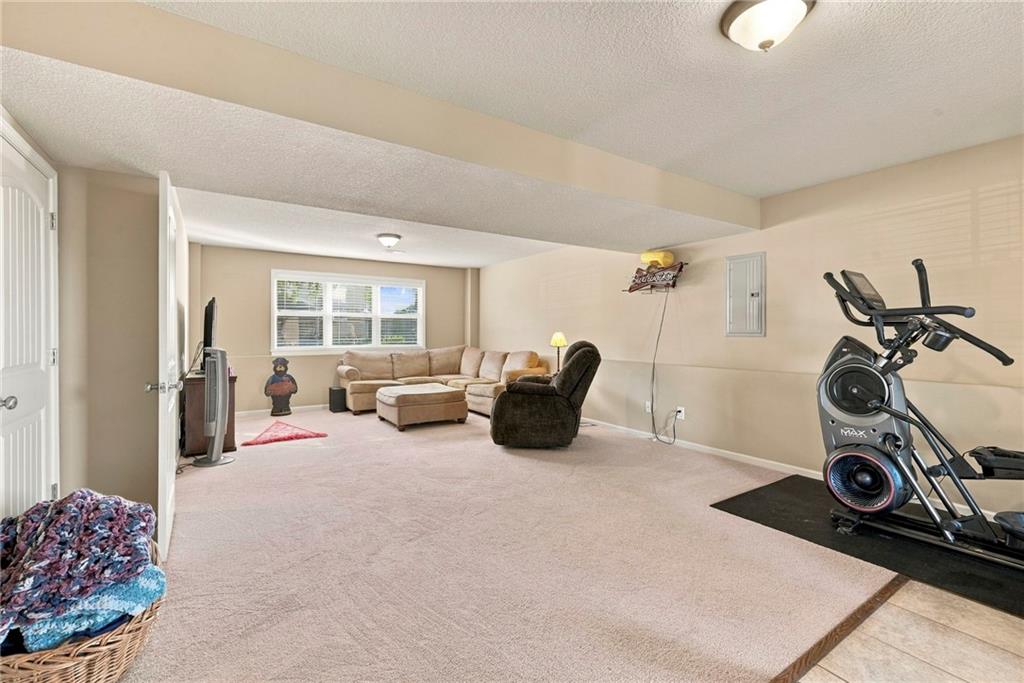
An expansive lower level living area offers space to work out or a game room/hobby area.
20 of 31
-
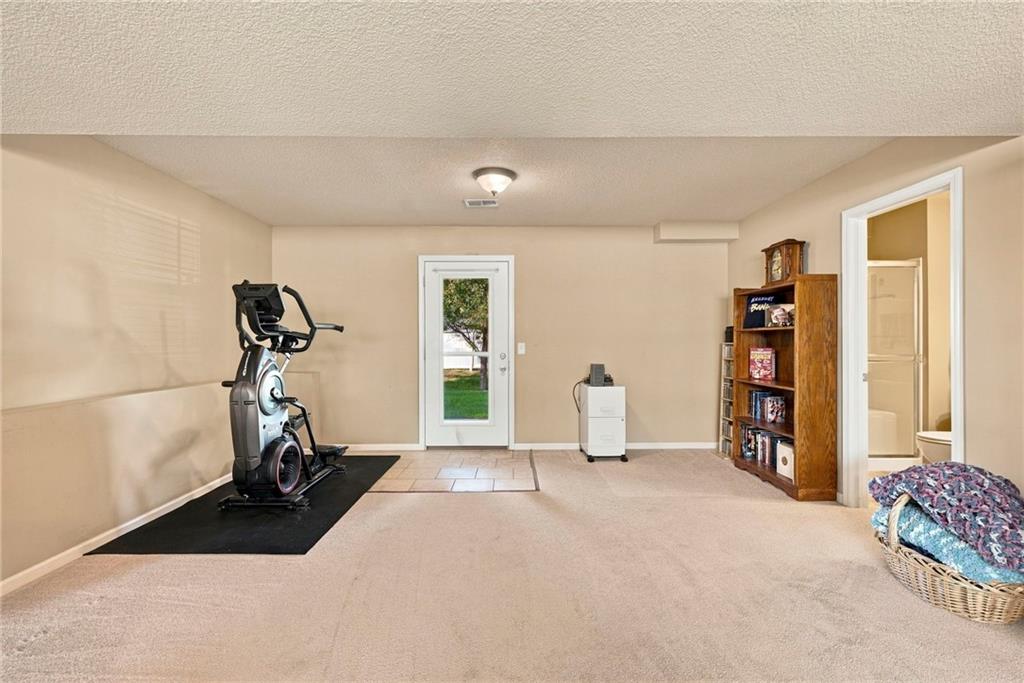
An adaptable walk-out basement space offers direct backyard access. Also a the 3rd full bath off the family room downstairs.
21 of 31
-
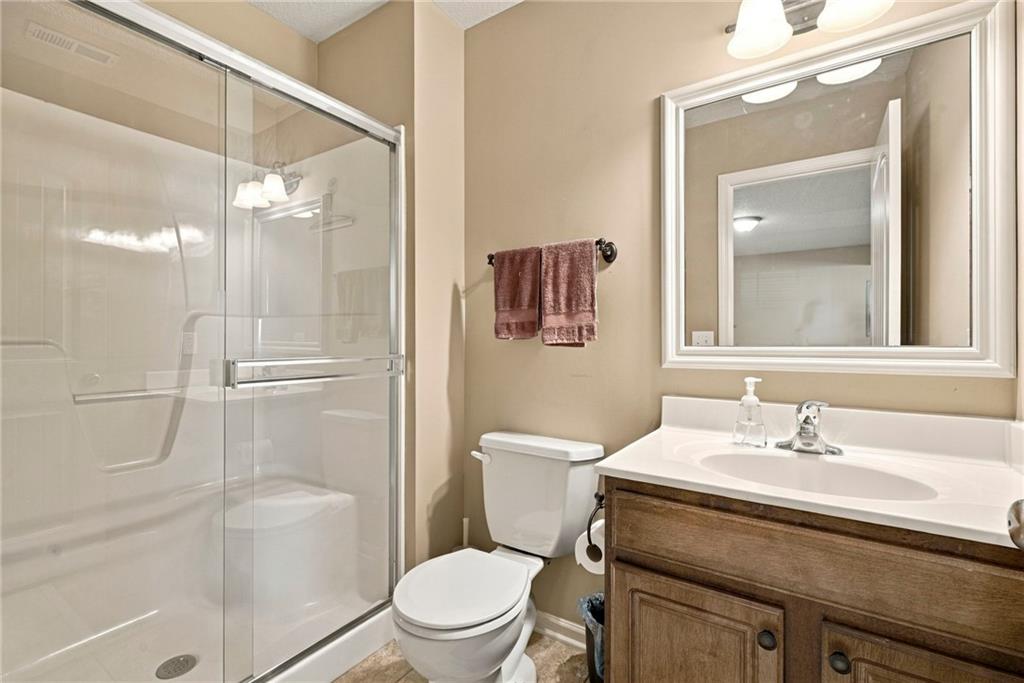
A glass-enclosed fiberglass surround shower sits adjacent to a classic vanity with solid surface countertop and a wooden framed mirror.
22 of 31
-
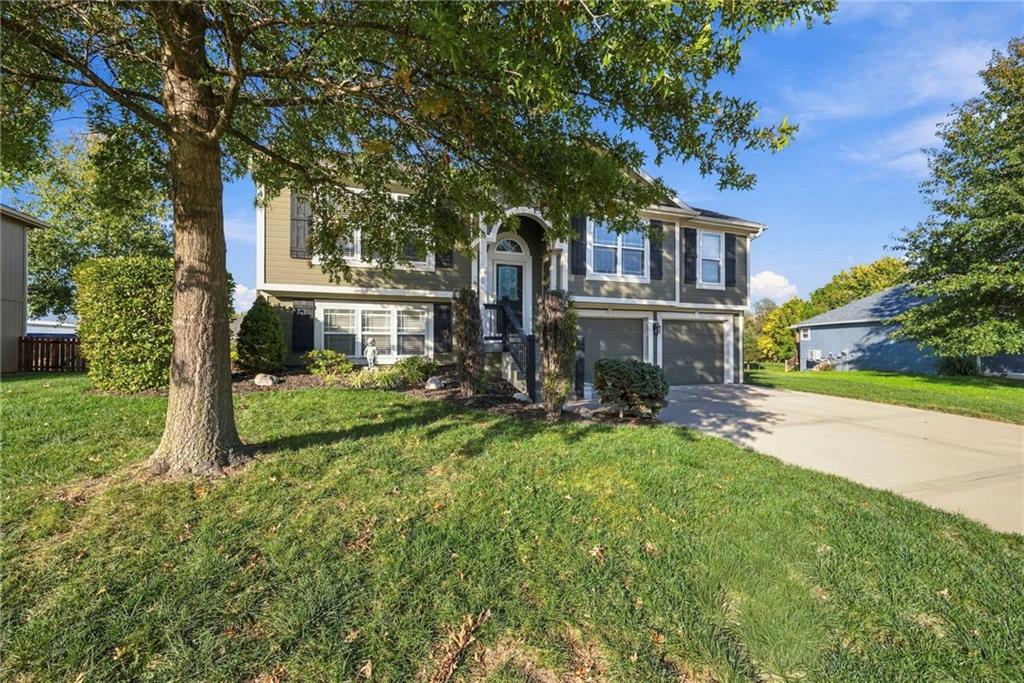
Mature trees shade a classic split entry exterior featuring a double car garage and a clean concrete driveway.
23 of 31
-
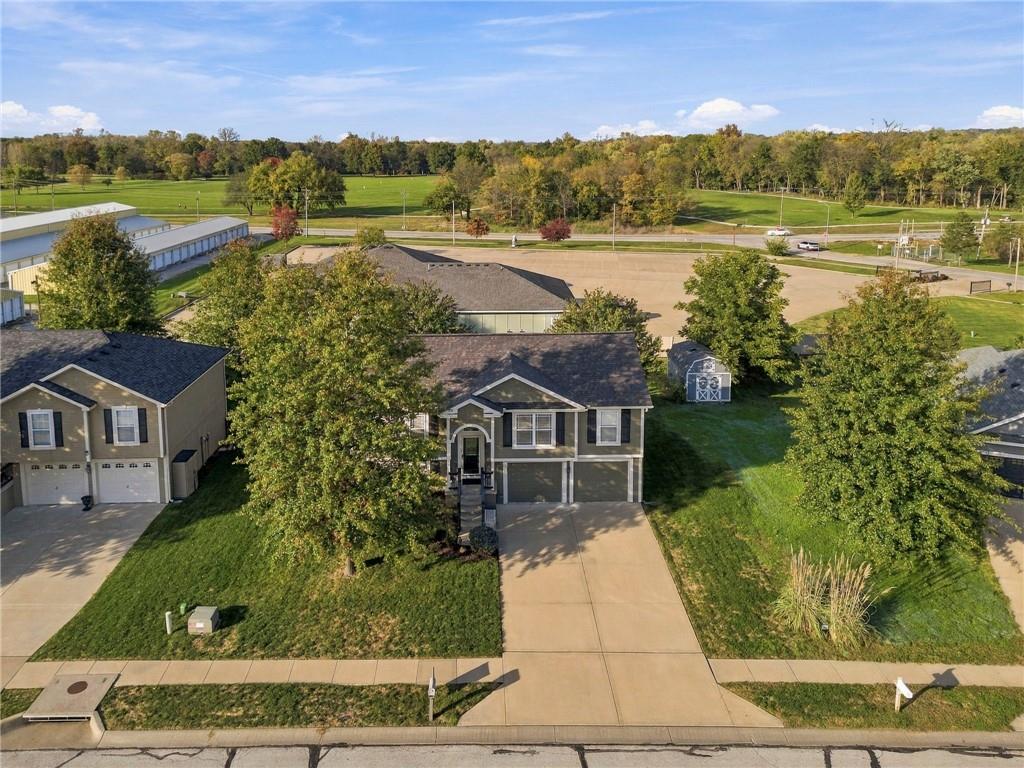
Mature trees frame the multi-level facade in this wonderful Clear Creek Community.
24 of 31
-
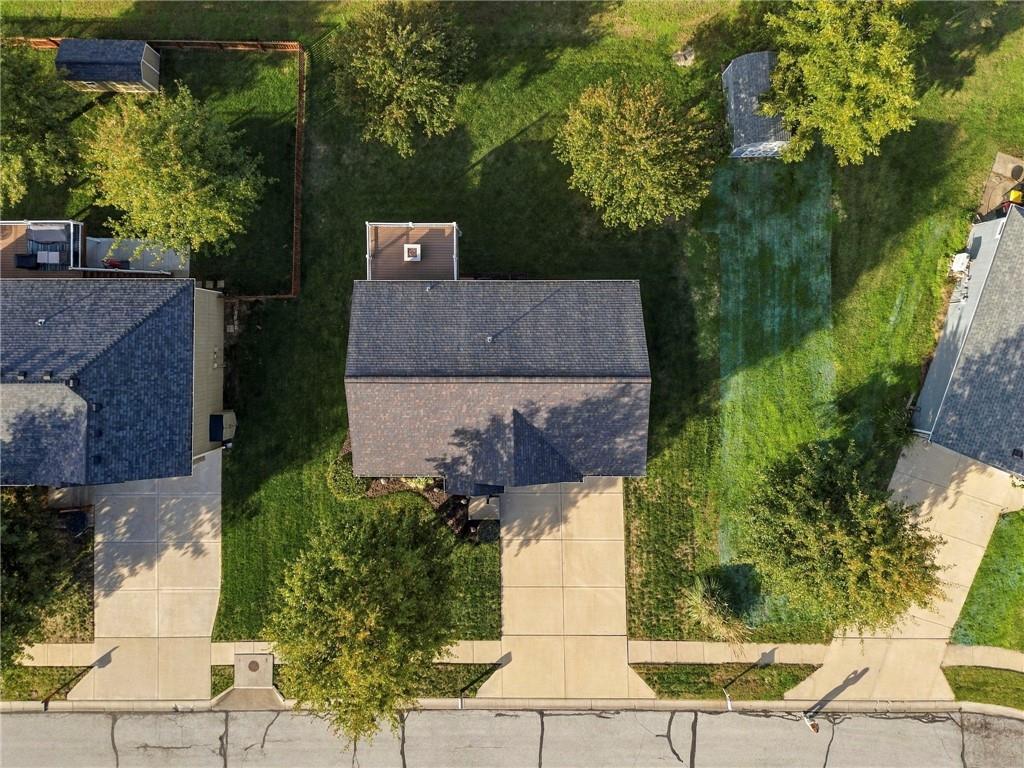
Overview shows a classic shingle roof and nice yard defines this well-maintained property.
25 of 31
-
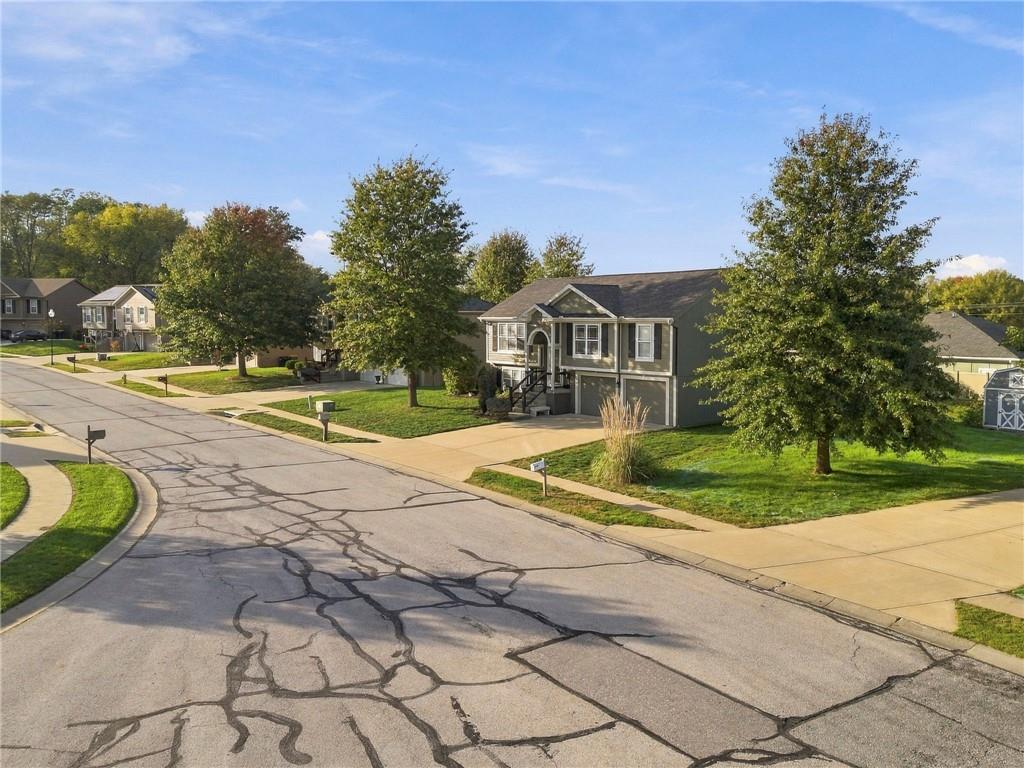
An inviting front elevation anchors this quiet suburban streetscape on this cul de sac street with curbs & sidewalks.
26 of 31
-
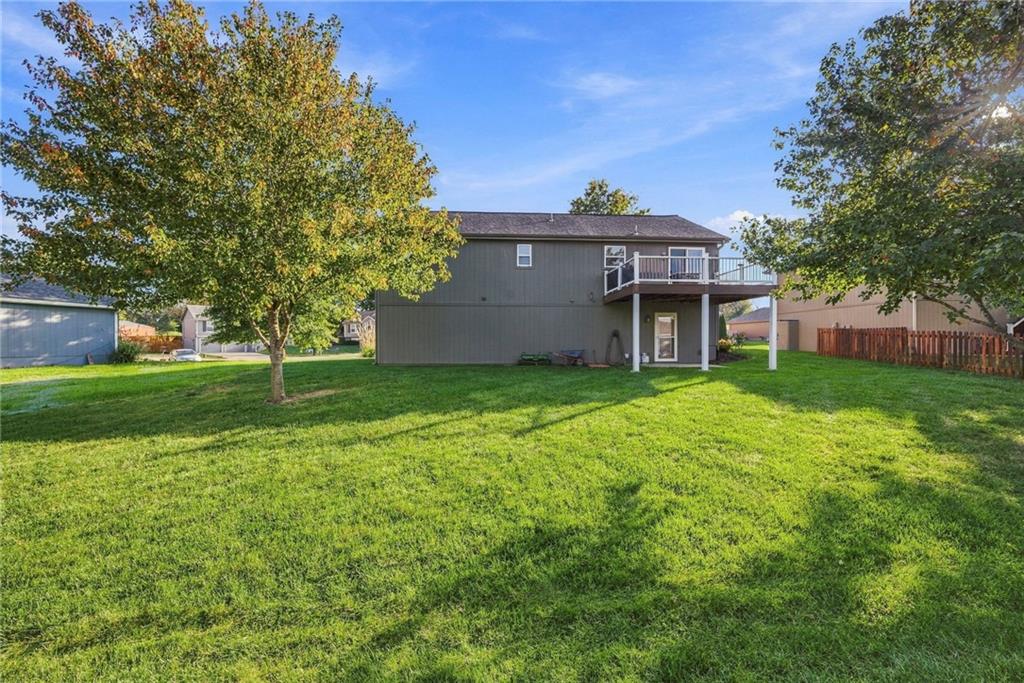
A spacious green lawn stretches out behind this home featuring a raised maintenance free trex deck.
27 of 31
-
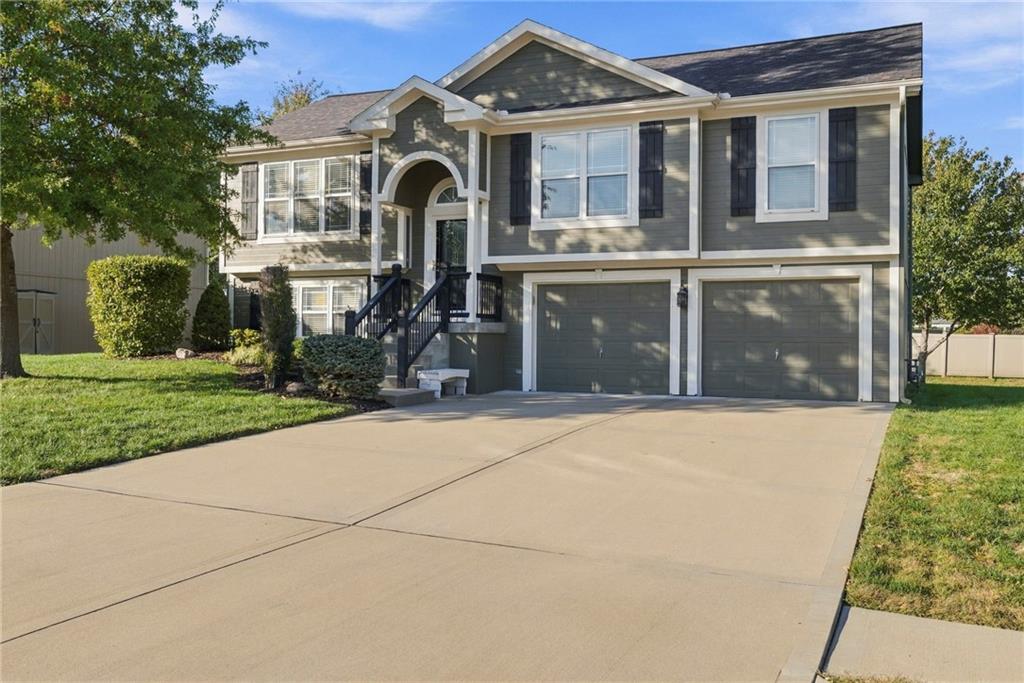
This beautiful home is a must see and its move in ready with so much to love.
28 of 31
-
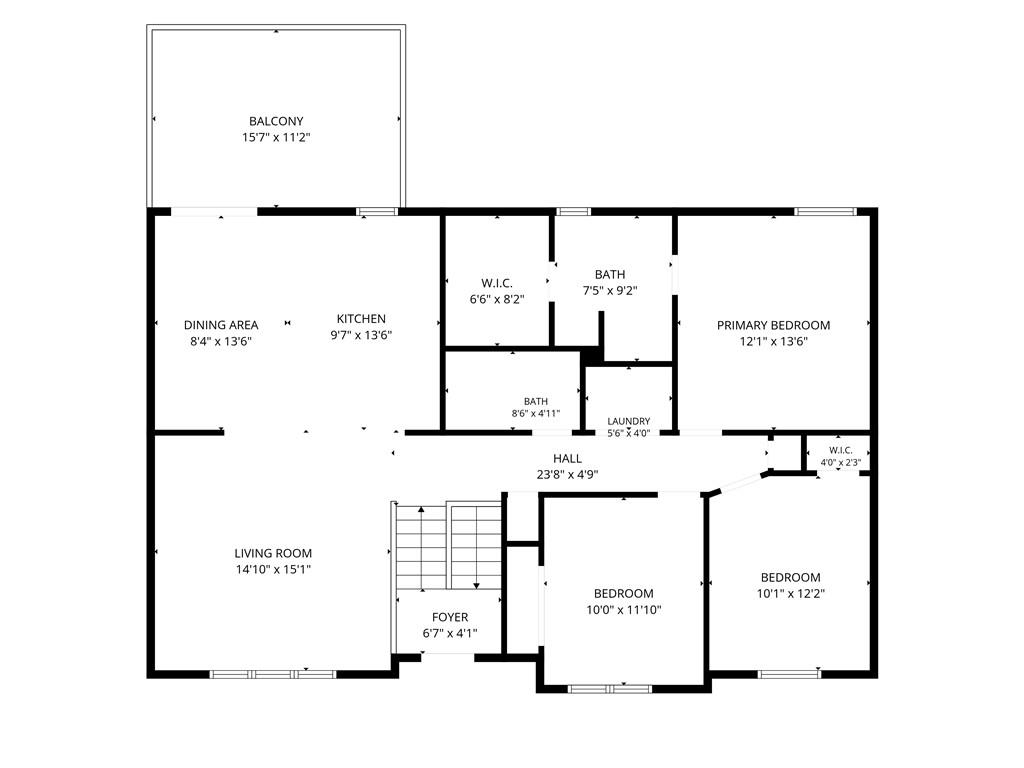
A detailed layout illustrates the functional flow and room dimensions of this open concept living space.
29 of 31
-
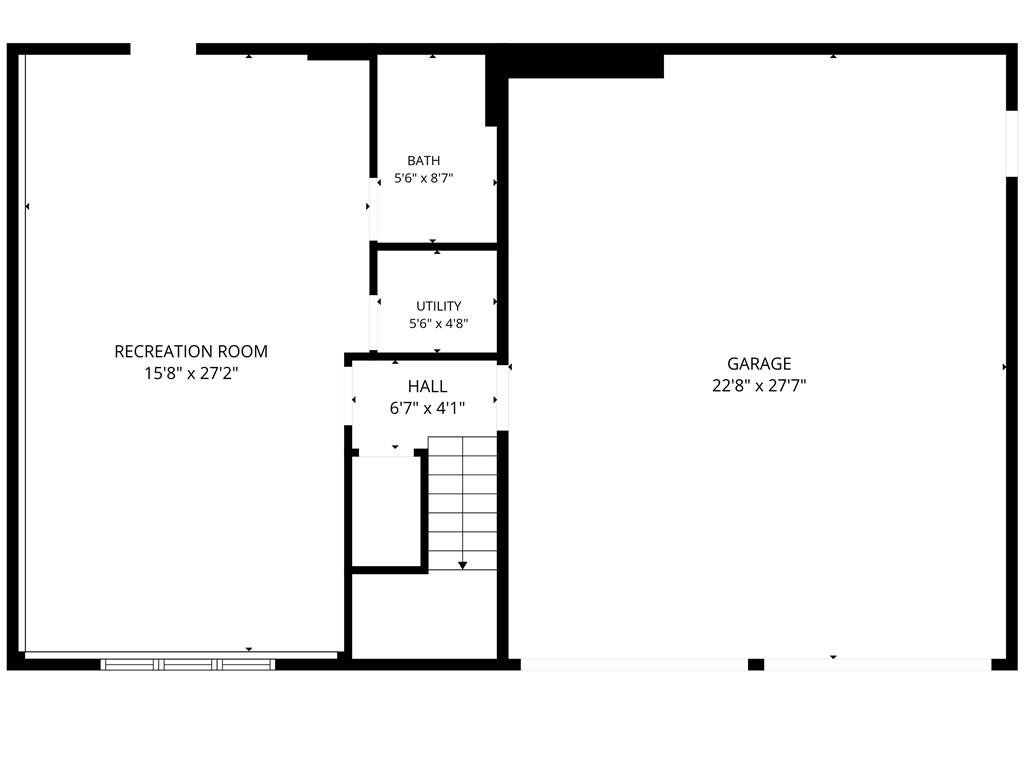
A detailed layout illustrates the functional arrangement of the lower level spaces.
30 of 31
-
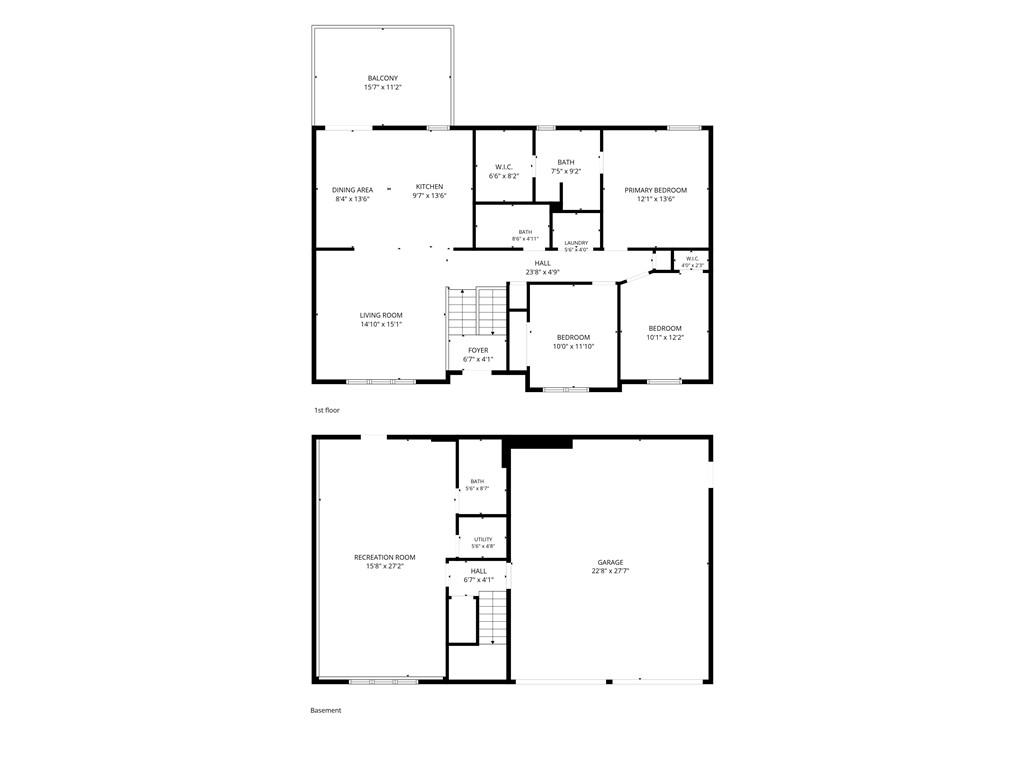
A detailed layout highlights the spacious multi-level design including a garage and upper deck.
31 of 31
Beautiful Well Maintained Open Concept Living & Move in Ready! Split Entry floor plan features 3 bedroom, 3 full bath, main level laundry, spacious 2 car oversized garage. Home features high vaulted ceilings in the main living area. The kitchen has a large island that seats 4 and plenty of room to fit a full-size dining table. For relaxation & fun have cook outs on the deck out through the sliding glass door off the dining area. Deck has been redone with a trex like decking material on the deck boards, so its low maintenace. Great flow in this wonderful home & plenty of space for entertaining or just relaxing with family and friends. Laundry room is on the main level in the hall. Primary bedroom, features coffered ceiling, attached primary bath with double vanity& hard surface counter tops, large shower & spacious 8x6 walk in closet. Home has thermal windows, storm doors, ceiling fans throughout & all windows have 2” wood faux blinds. 2 additional bedrooms & a hall bath all on the main living level. Downstairs features a finished basement with family room & a full bath with a shower. The basement walks out into a level backyard lots of room for all your outdoor activities. The 2 car oversized garage is big enough to hold all your hobbies, toys & much more. Come take a look to see what all this home has to offer you & make it you own.
- Directions
- From I-35 N exit Kearney Exit 92 Hwy go east/ right to Clear Creek Drive turn right, then to Stonecrest Drive go right, to Susan Street turn right, to E 8th Circle turn right home is on the left. 920 E 8th Circle Kearney, MO 64060. Home is on a cul de sac with curbs & sidewalks throughout this community.
- Subdivision
- Clear Creek
- City
- Kearney
- County
- Clay
- Property Type
- Residential / Single Family Residence
- Listing Updated
- Oct 26, 2026 at 1:10am
- MLS Number
- 2643612
- Property Tax
- $3,321
- Home Owners Association
- No
- Disclaimer
- The information displayed on this page is confidential, proprietary, and copyrighted information of Heartland Multiple Listing Service, Inc. (“Heartland MLS”). Copyright 2026, Heartland Multiple Listing Service, Inc. Heartland MLS, Elite Realty and Agent Jo do not make any warranty or representation concerning the timeliness or accuracy of the information displayed herein. In consideration for the receipt of the information on this page, the recipient agrees to use the information solely for the private non-commercial purpose of identifying a property in which the recipient has a good faith interest in acquiring.
- The data relating to real estate displayed on this website comes in part from the Heartland Multiple Listing Service database compilation. The properties displayed on this website may not be all of the properties in the Heartland MLS database compilation, or all of the properties listed with other brokers participating in the Heartland MLS IDX program. Detailed information about the properties displayed on this website includes the name of the listing company.
- Information is deemed reliable but is not guaranteed.
Copyright © 2026 ELITE Realty.