
10910 W 173rd Terrace, Overland Park, KS 66221
- 5Beds
- 5 Baths
- 1½ Bath
- 4,689Sq Ft
-
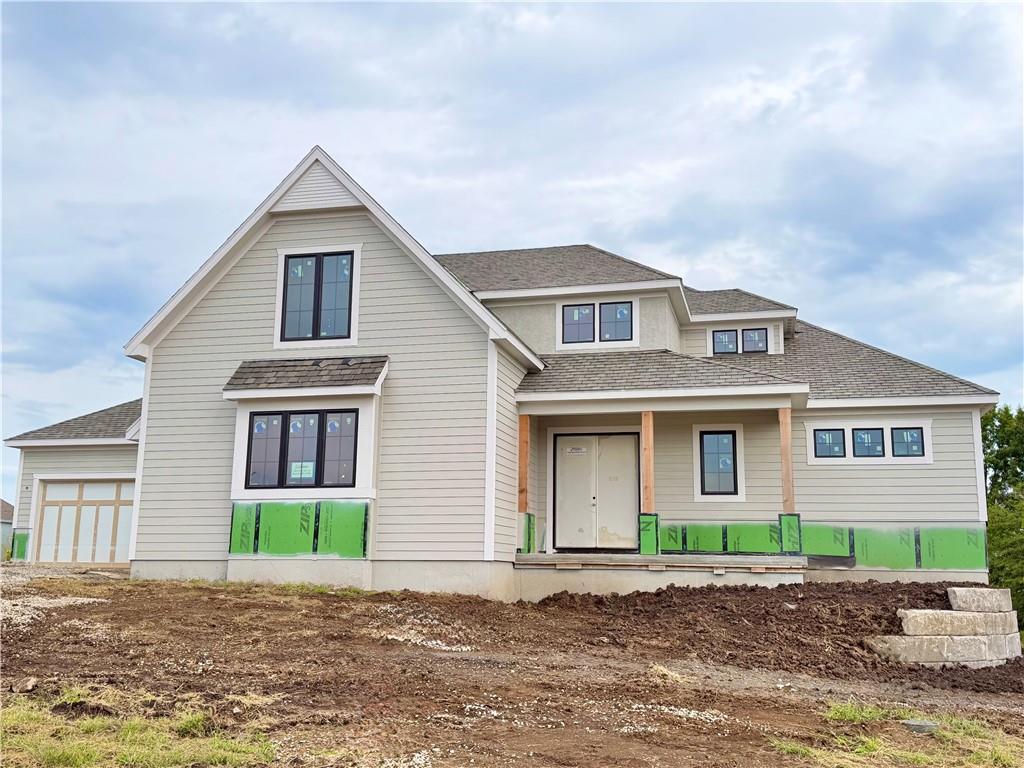
A newly constructed multi-level home displays classic gables and striking dark-framed windows.
1 of 61
-
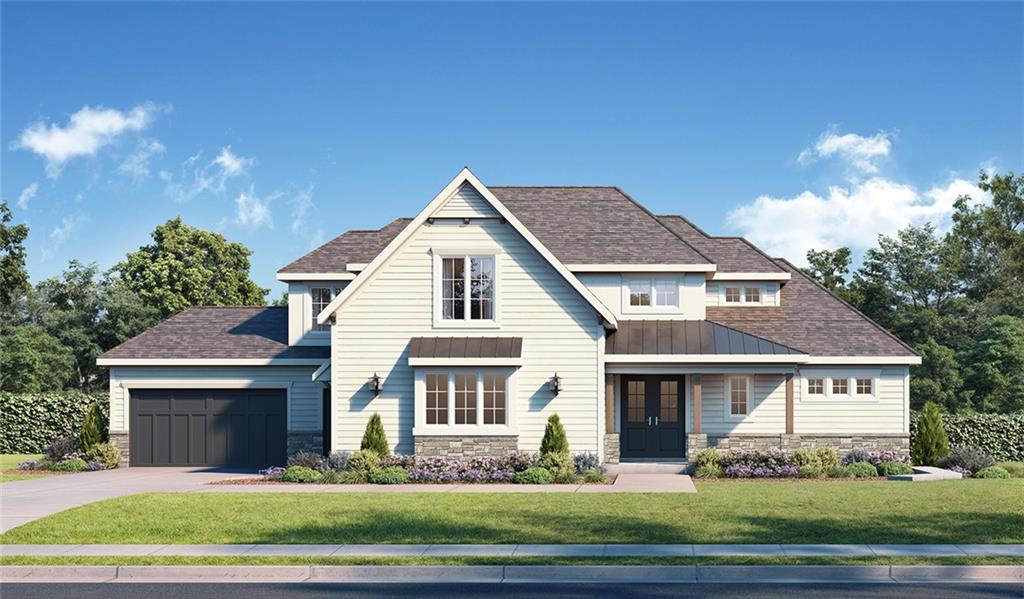
Rendering of finished home.
2 of 61
-
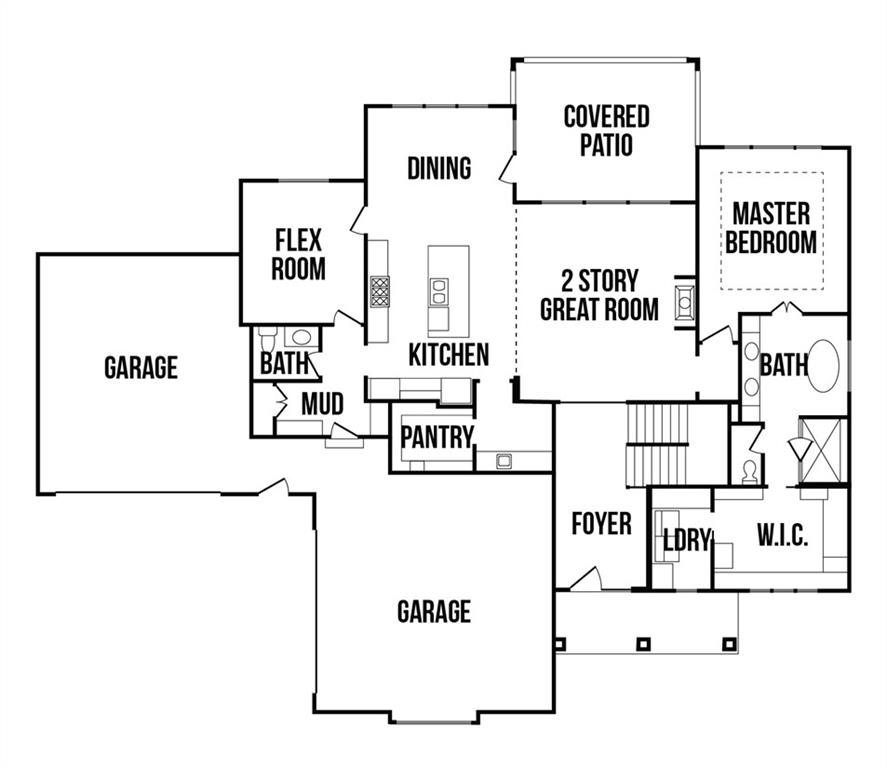
Thoughtfully planned layout featuring a spacious main-level master suite and open living zones.
3 of 61
-
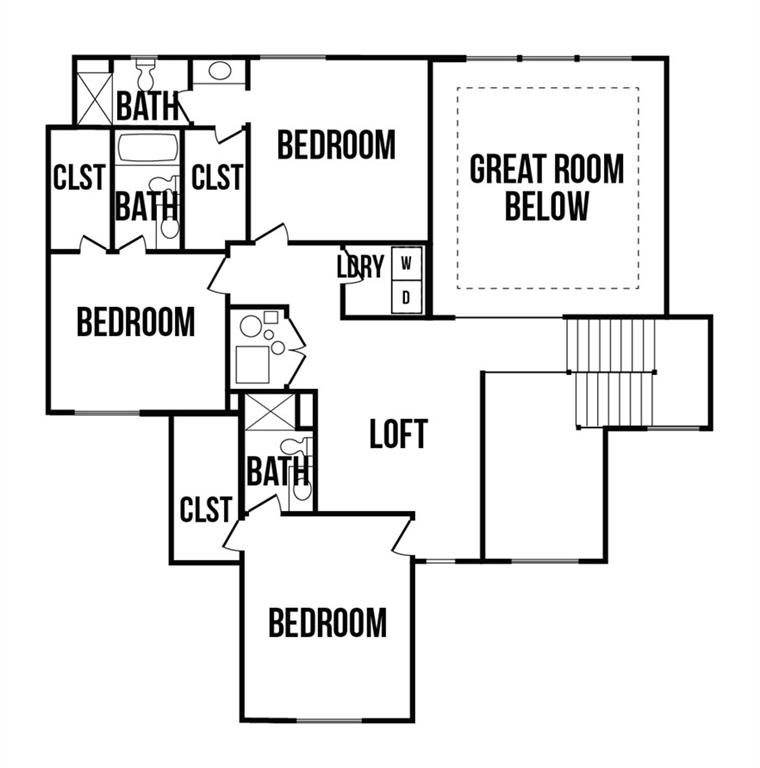
A well-planned upper level layout incorporates multiple bedrooms, baths, and a versatile central loft space.
4 of 61
-
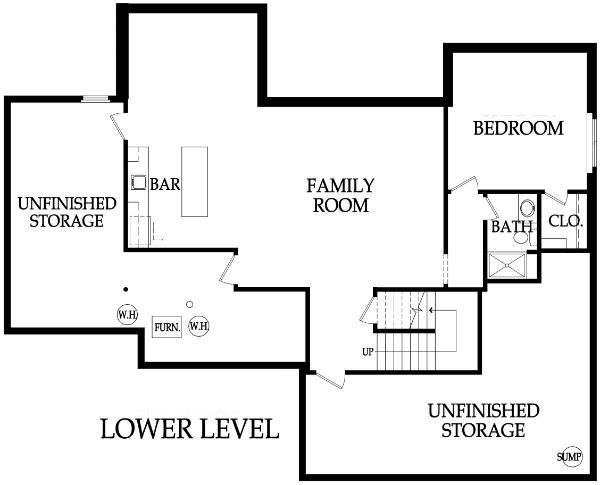
A detailed layout illustrates the functional design of the lower level living space.
5 of 61
-
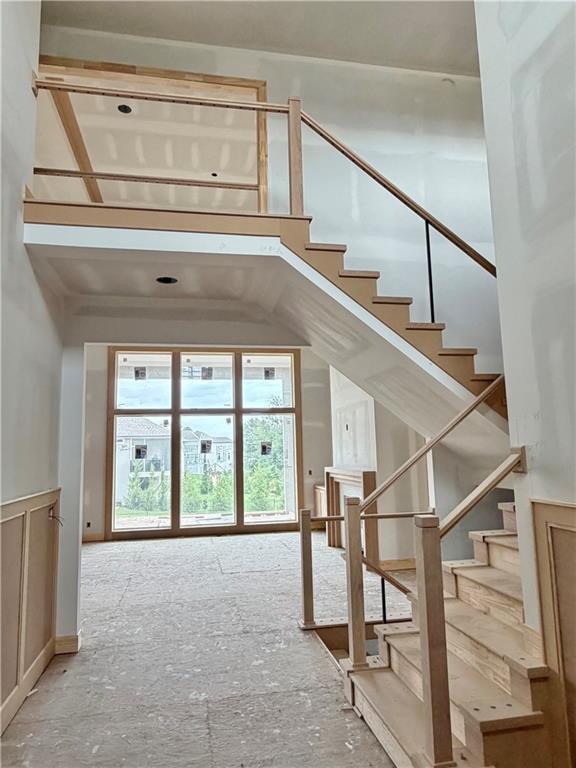
A grand multi-level staircase climbs beside soaring windows overlooking the neighborhood view.
6 of 61
-
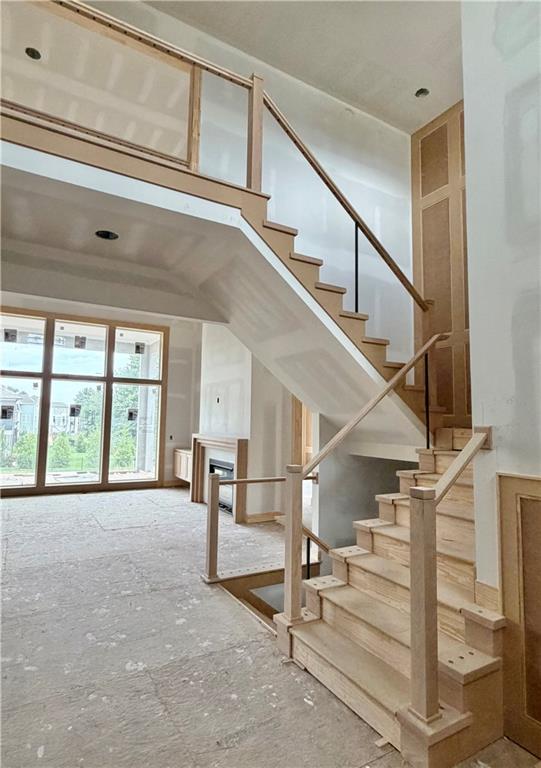
A spacious multi-level interior under construction showcases a prominent wooden staircase and soaring ceilings.
7 of 61
-
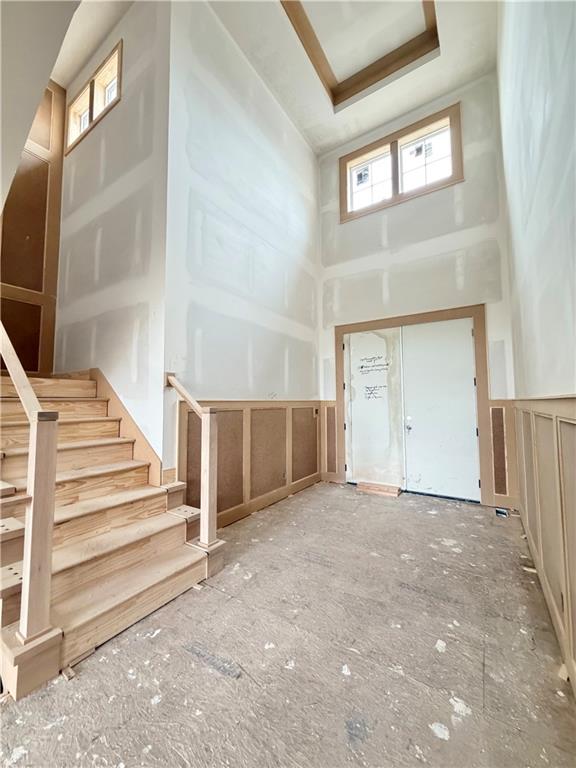
A soaring double-height foyer showcases detailed wainscoting and a natural wood staircase under construction.
8 of 61
-
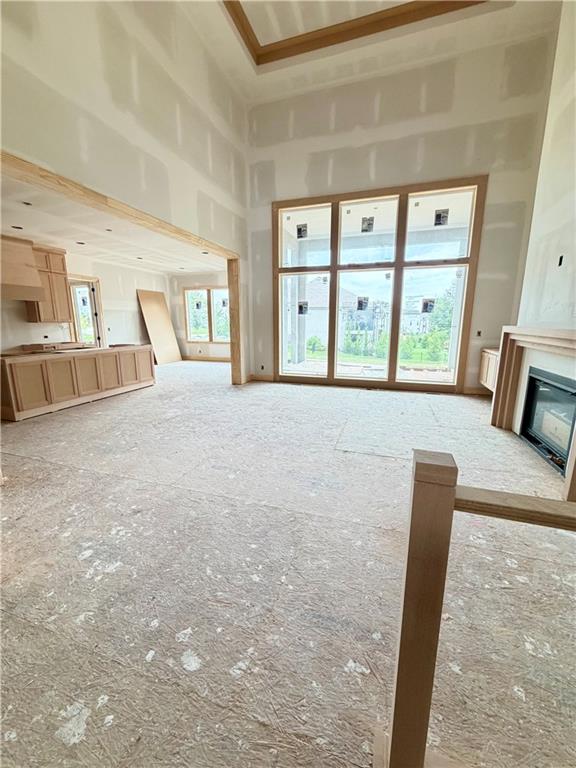
Towering windows and a classic fireplace anchor this soaring living area under construction.
9 of 61
-
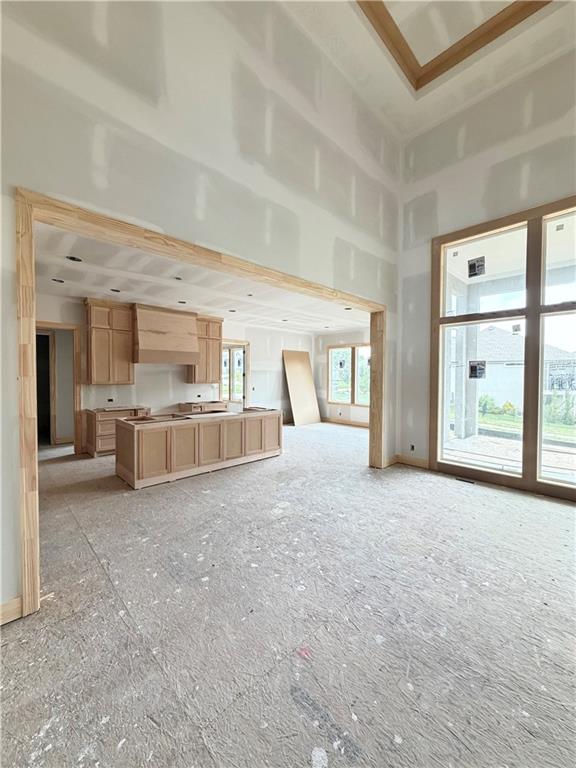
Massive floor-to-ceiling windows and towering ceilings define this open, light-filled main level.
10 of 61
-
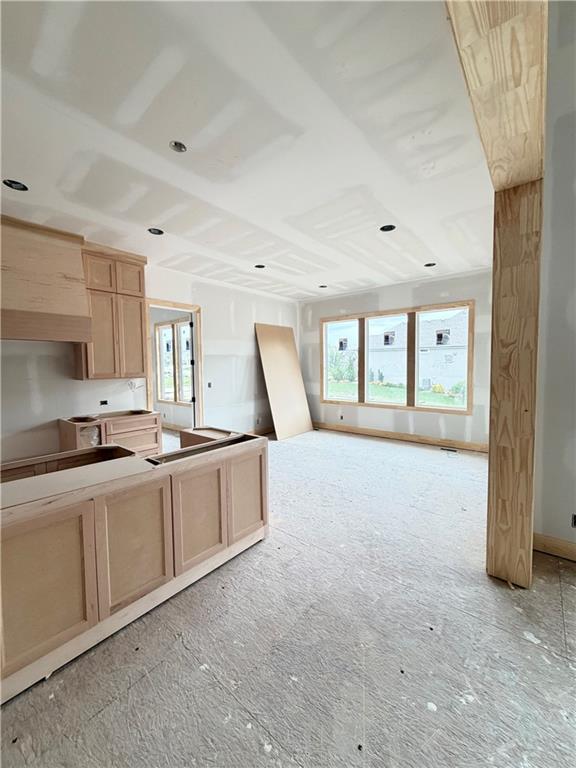
Natural wood cabinetry and recessed lighting anchor this airy kitchen currently under construction.
11 of 61
-
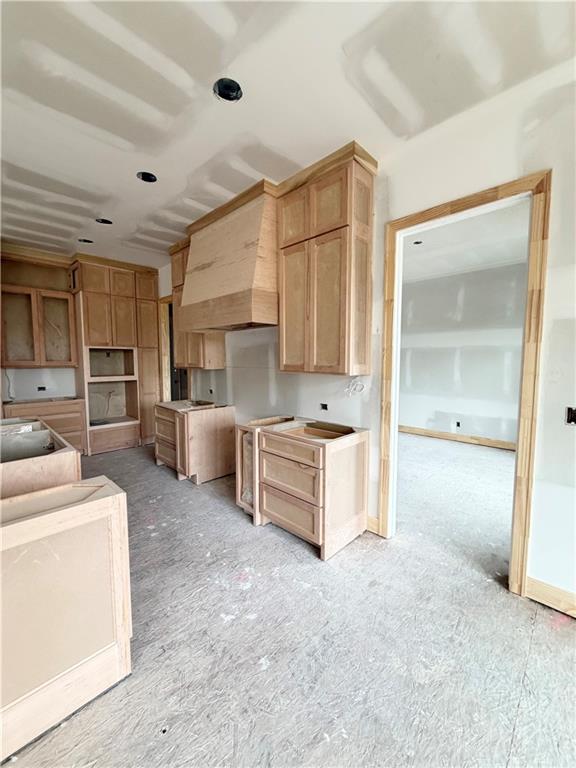
Custom cabinetry and a matching vent hood frame this kitchen currently under construction.
12 of 61
-
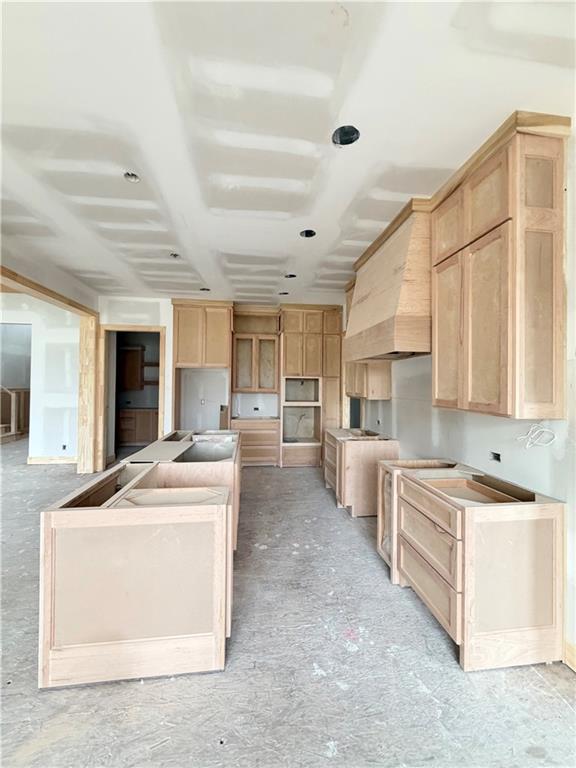
Unfinished custom wooden cabinetry and a spacious layout await personal touches in this kitchen.
13 of 61
-
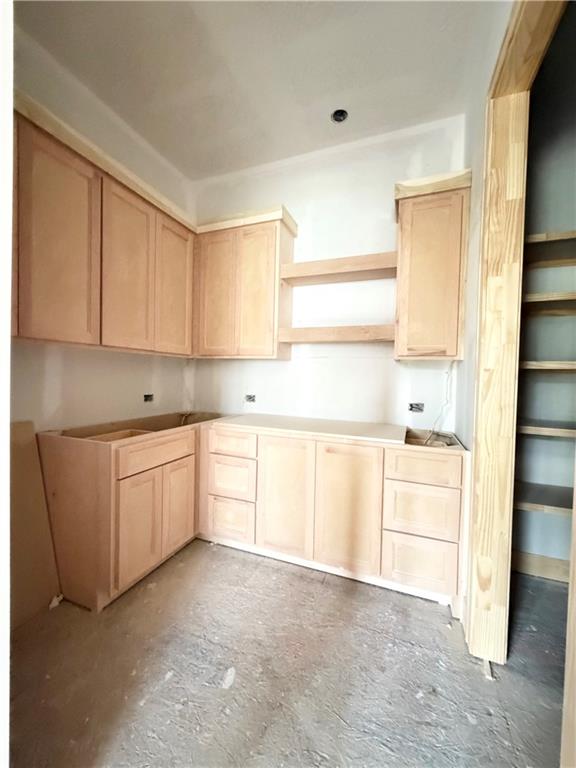
Unfinished cabinetry lines this spacious pantry area under development.
14 of 61
-
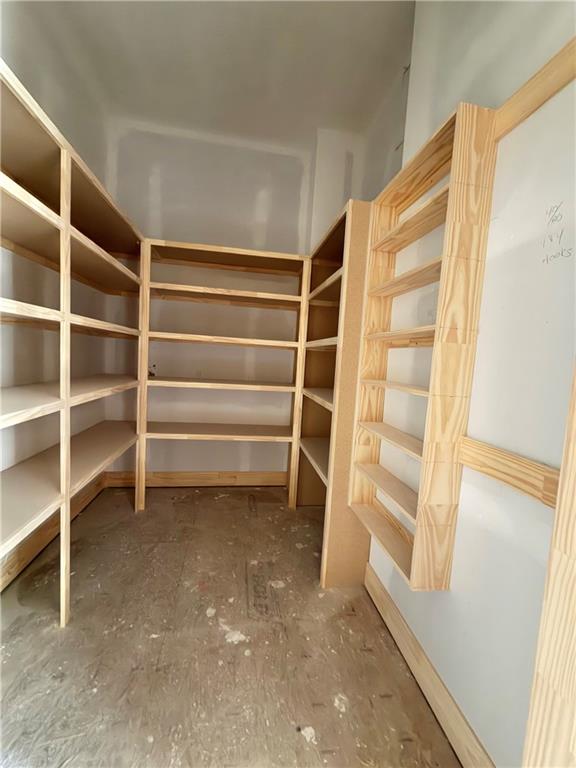
Custom wooden shelving provides abundant storage options in this walk-in closet space.
15 of 61
-
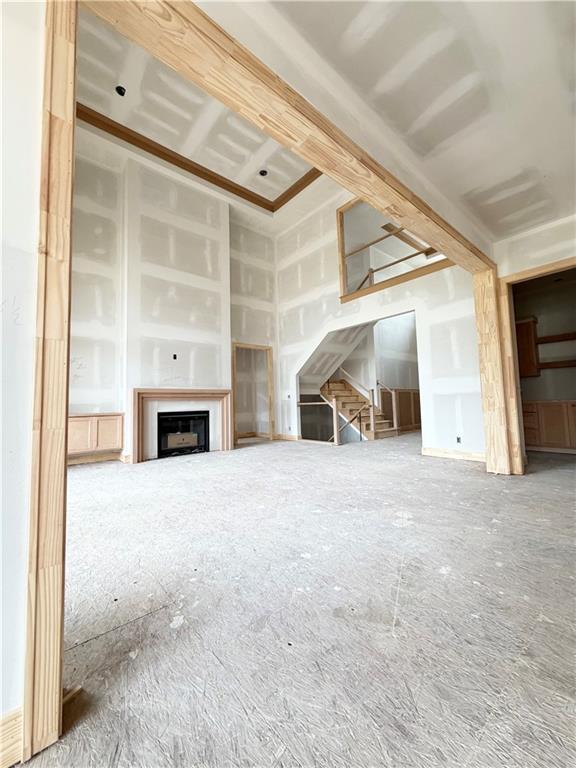
Soaring ceilings, custom woodwork, and a stately fireplace anchor this unfinished great room.
16 of 61
-
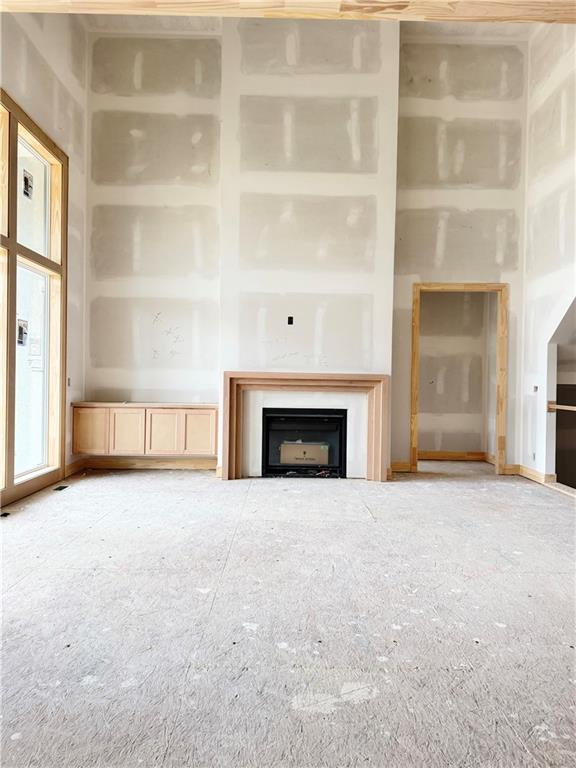
Soaring ceilings and a central fireplace anchor this under-construction living space.
17 of 61
-
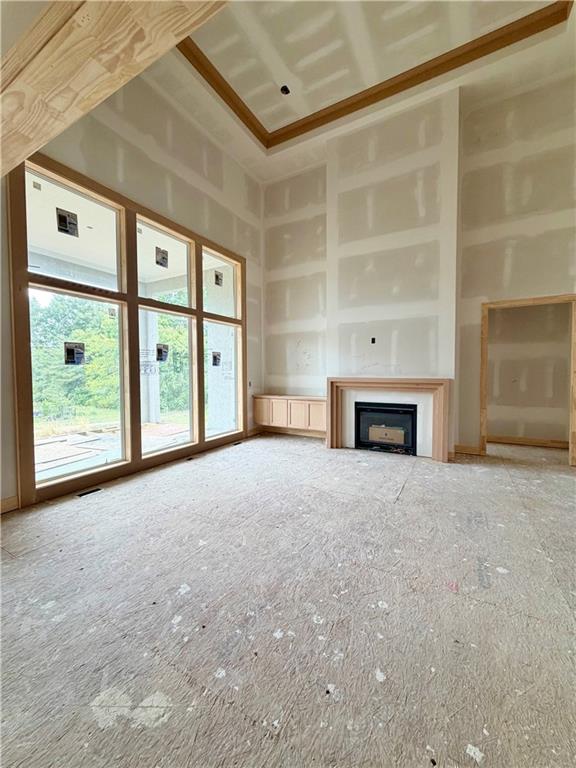
Soaring ceilings and a grand fireplace anchor this unfinished light-filled room awaiting your personal touch.
18 of 61
-
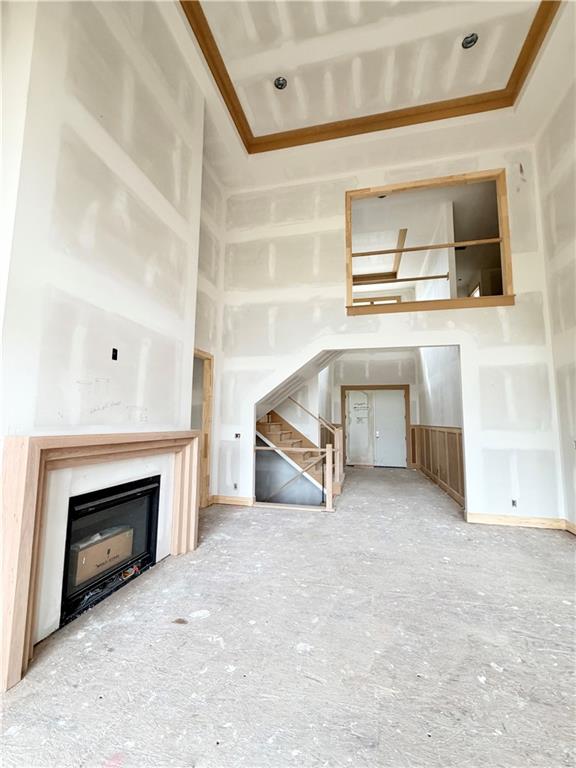
A soaring tray ceiling and classic fireplace frame the double-height living room currently under construction.
19 of 61
-
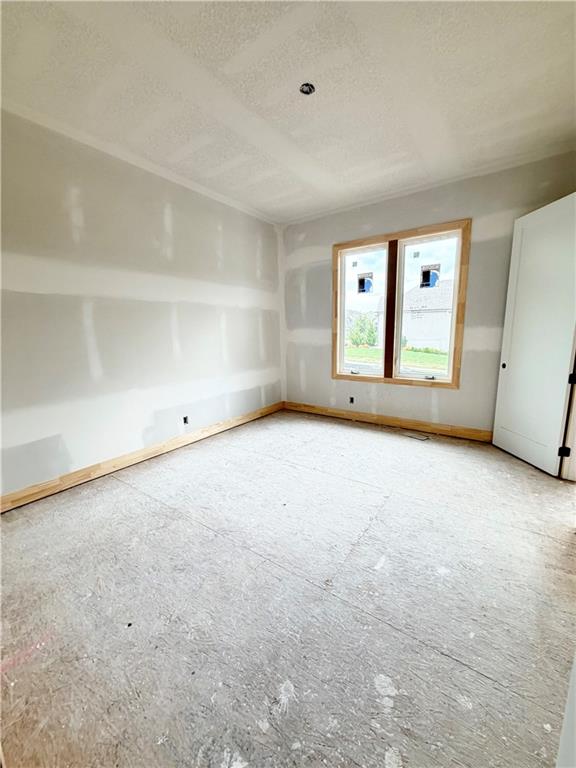
Natural wood casing frames double windows looking out to the yard in this unfinished room.
20 of 61
-
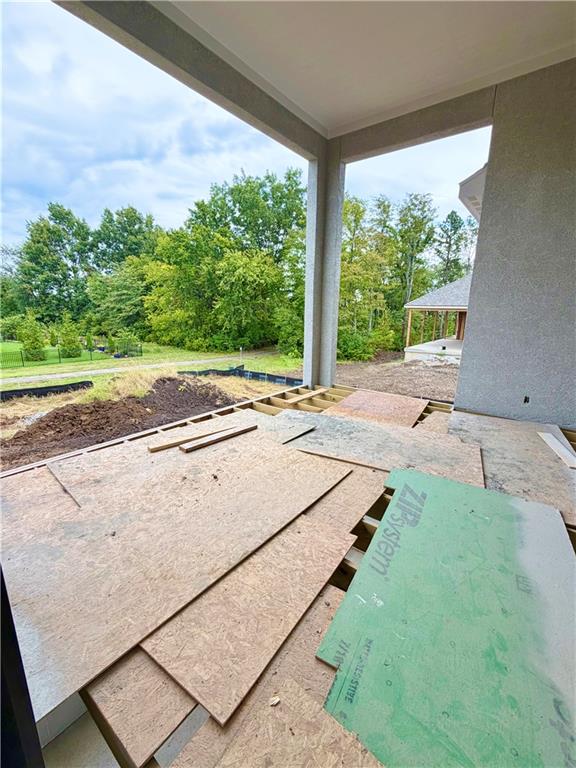
Constructed framing highlights this covered outdoor living space overlooking a quiet wooded backdrop.
21 of 61
-
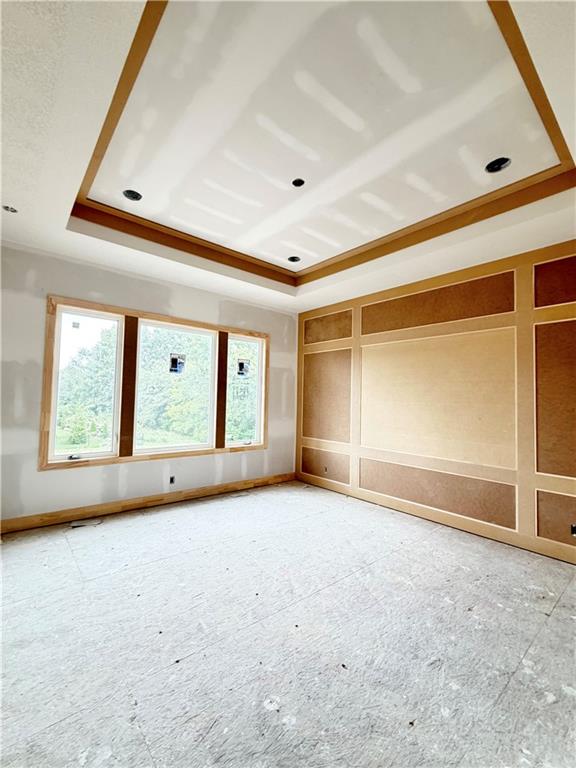
Detailed wall paneling and a tray ceiling frame this space currently under construction.
22 of 61
-
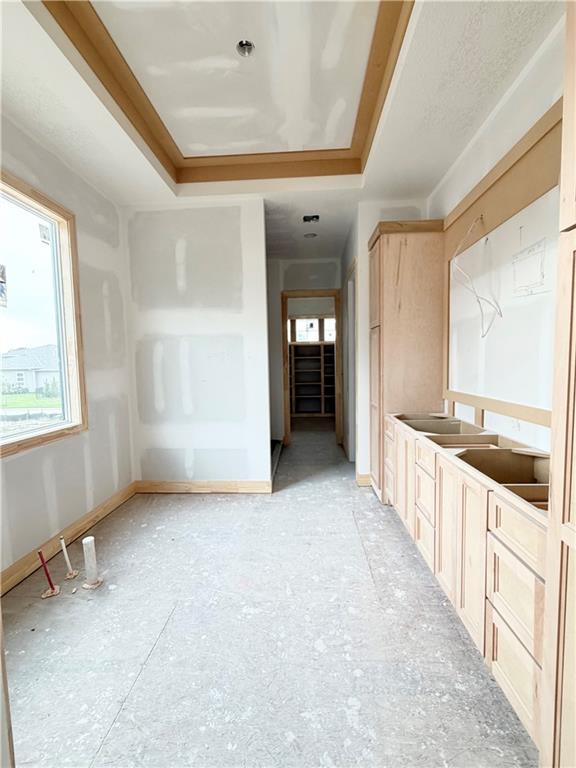
Custom cabinetry and a framed tray ceiling define this unfinished space during construction.
23 of 61
-
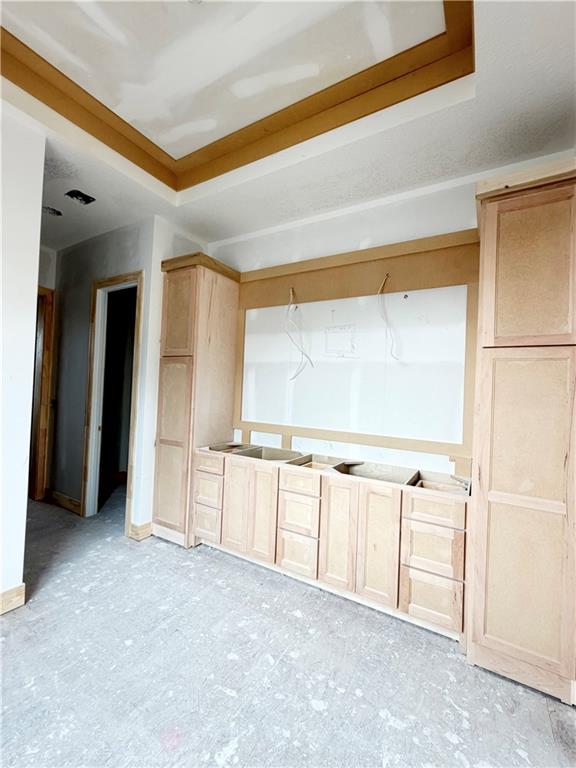
In-progress custom built-ins flank a spacious vanity area beneath a detailed tray ceiling.
24 of 61
-
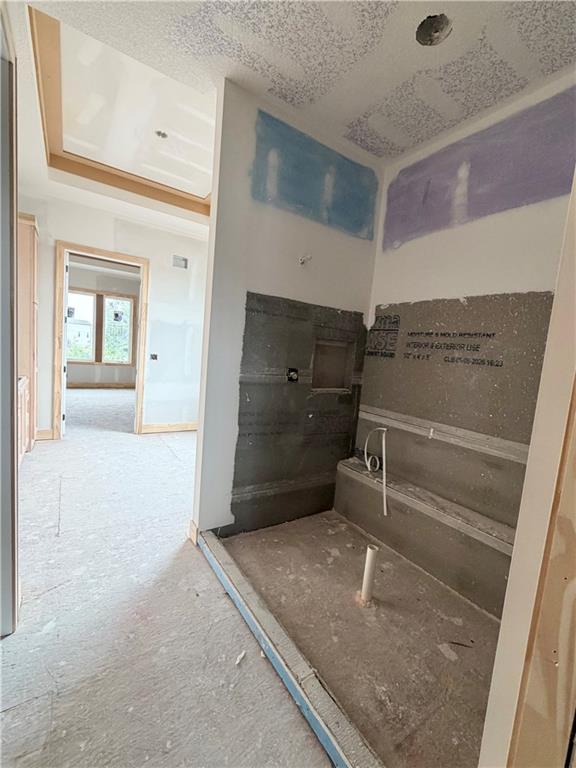
In-progress construction reveals a spacious bathroom layout with a walk-in shower design under tray ceilings.
25 of 61
-
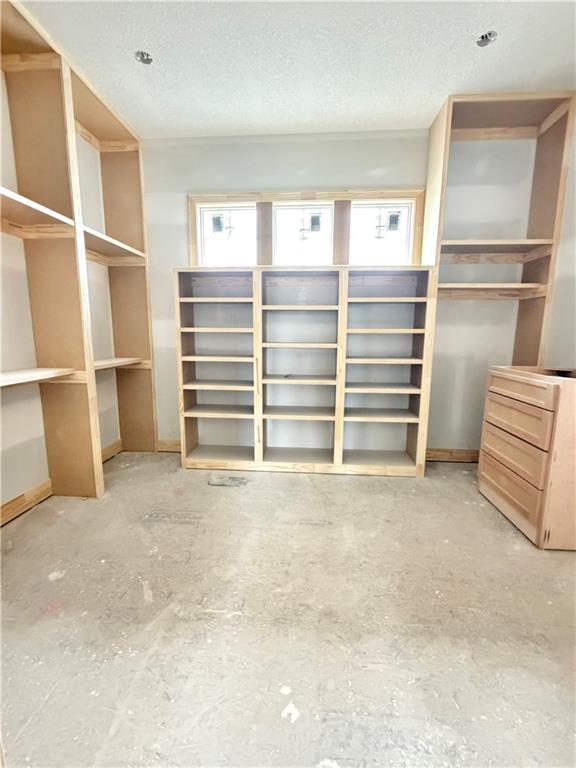
Extensive custom wooden shelving maximizes storage potential in this versatile closet space.
26 of 61
-
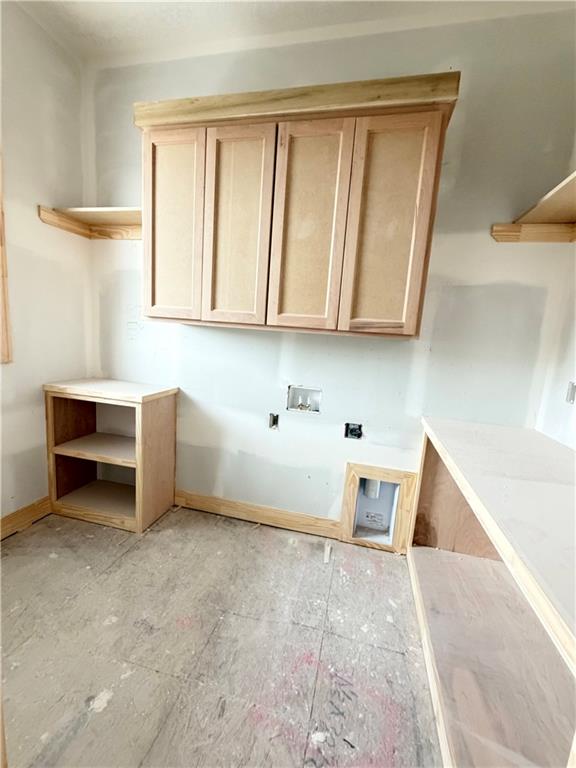
Natural wood cabinetry and matching built-ins offer plenty of utility in this workspace.
27 of 61
-
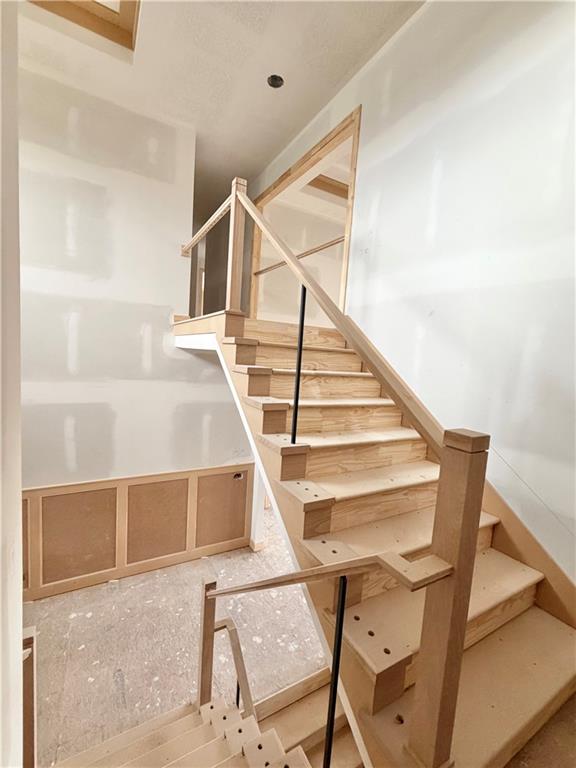
A custom wooden staircase ascends past paneled walls under soaring ceilings.
28 of 61
-
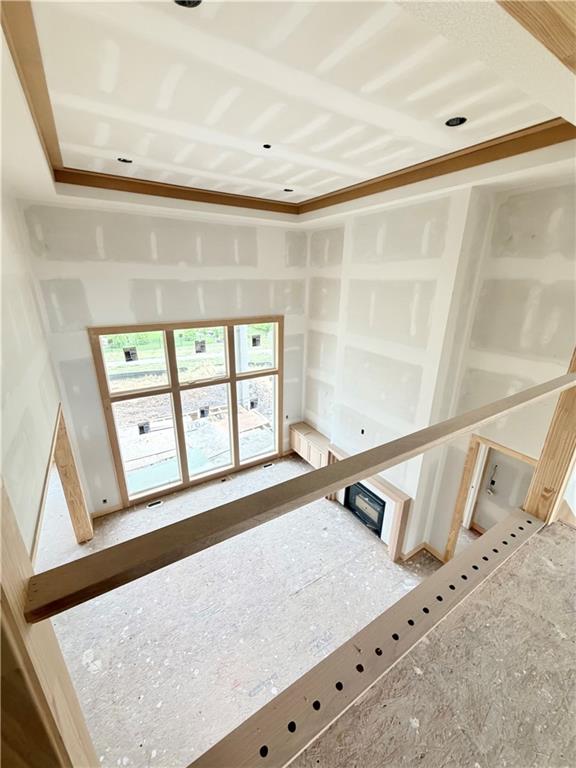
Towering ceilings and a prominent fireplace define this dramatic two-story living area under construction.
29 of 61
-
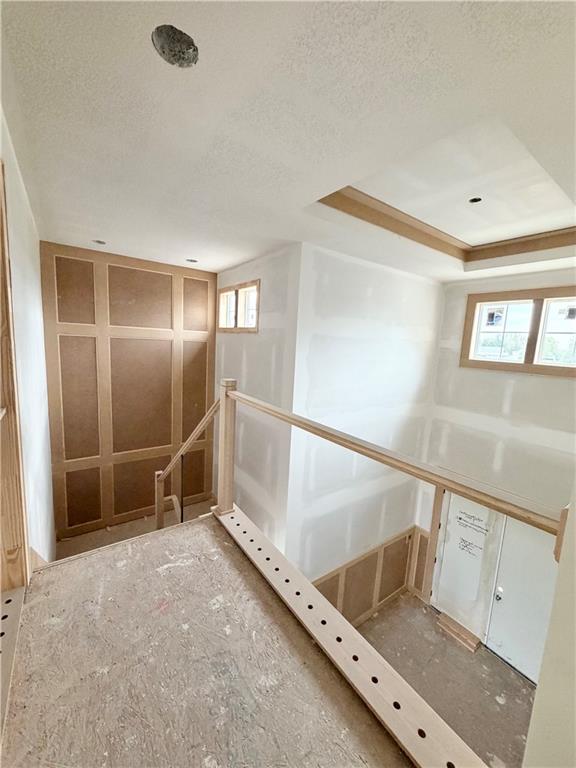
Custom wall paneling and a tray ceiling define this open upper-level landing under construction.
30 of 61
-
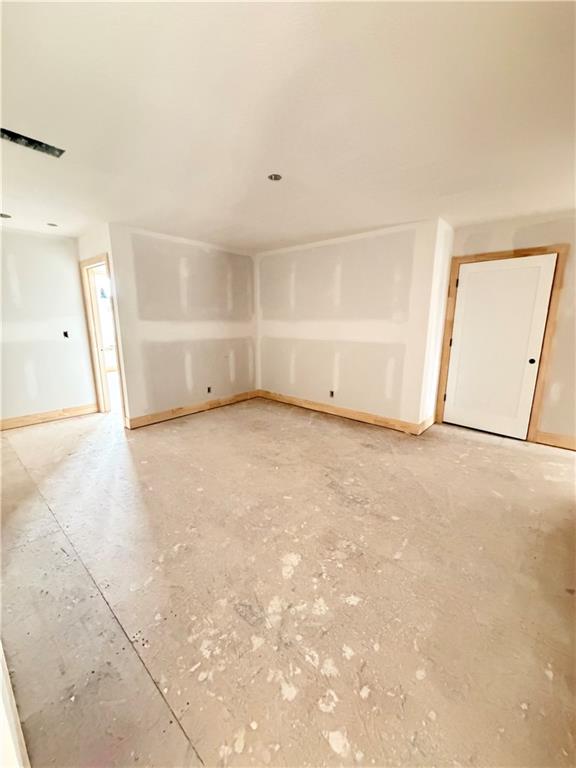
An unfinished interior room awaits personal design choices during the final stages of construction.
31 of 61
-
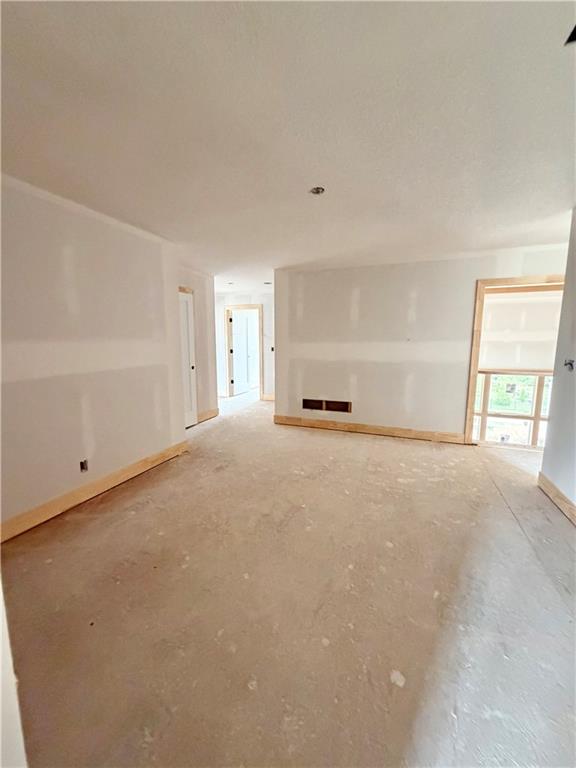
An unfinished living space displays freshly taped drywall and clean baseboards under tall ceilings.
32 of 61
-
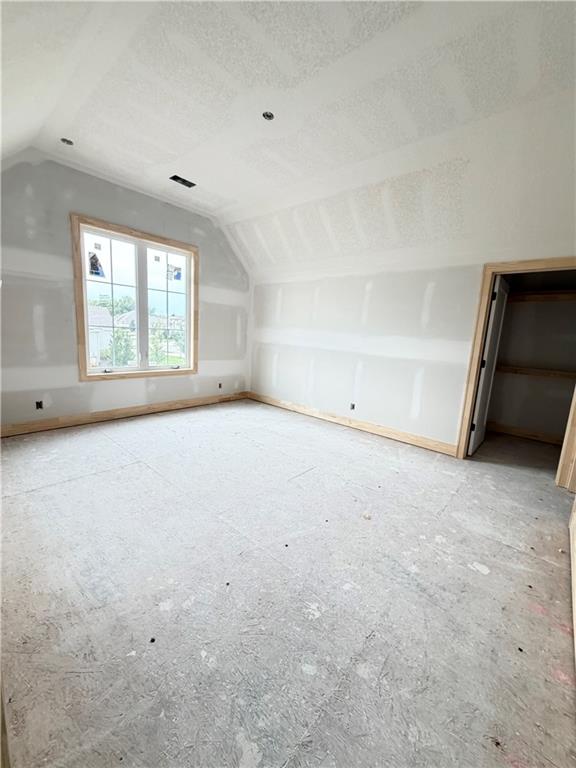
Angled ceilings and natural light from a large window define this unfinished space.
33 of 61
-
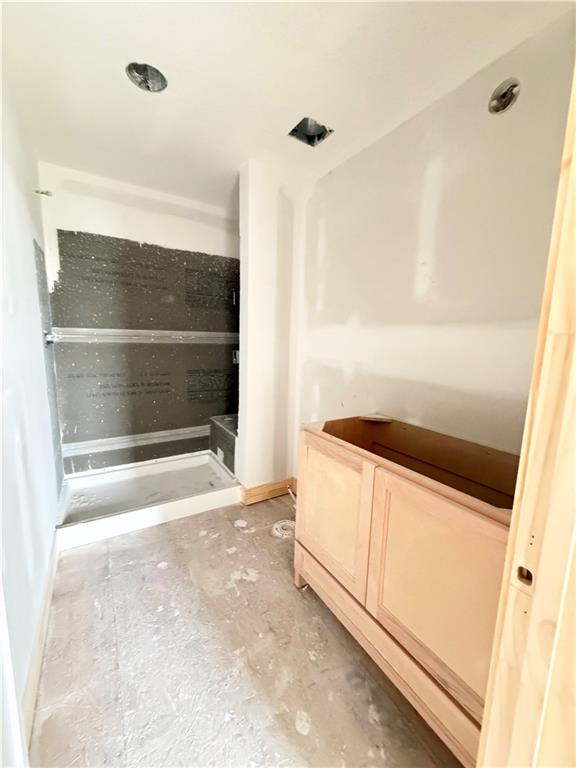
Unfinished bathroom awaits custom selections with a prepped shower area and wood vanity cabinet.
34 of 61
-
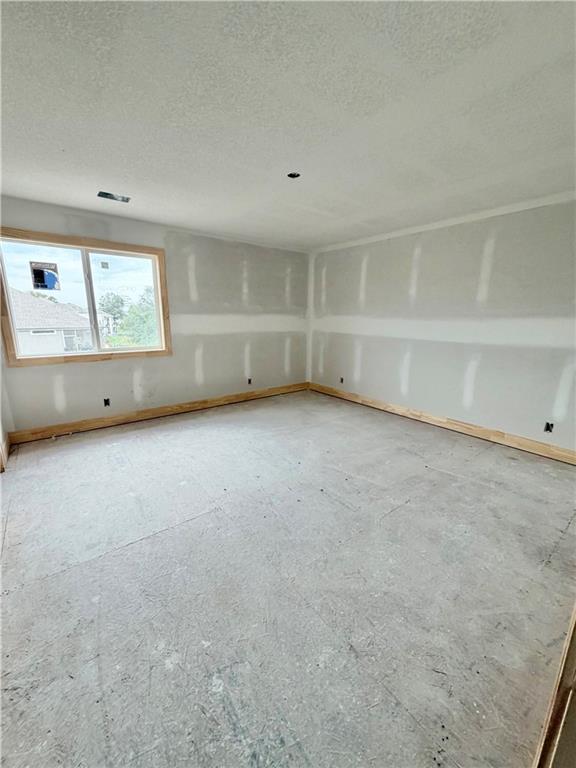
Natural light streams through a wood-trimmed window into this unfinished room awaiting your final touches.
35 of 61
-
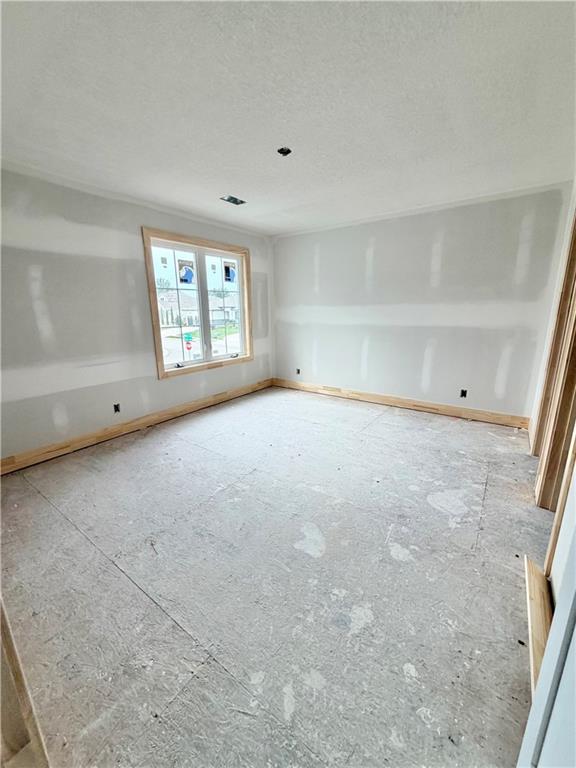
Natural wood trim outlines the window and baseboards in this unfinished room.
36 of 61
-
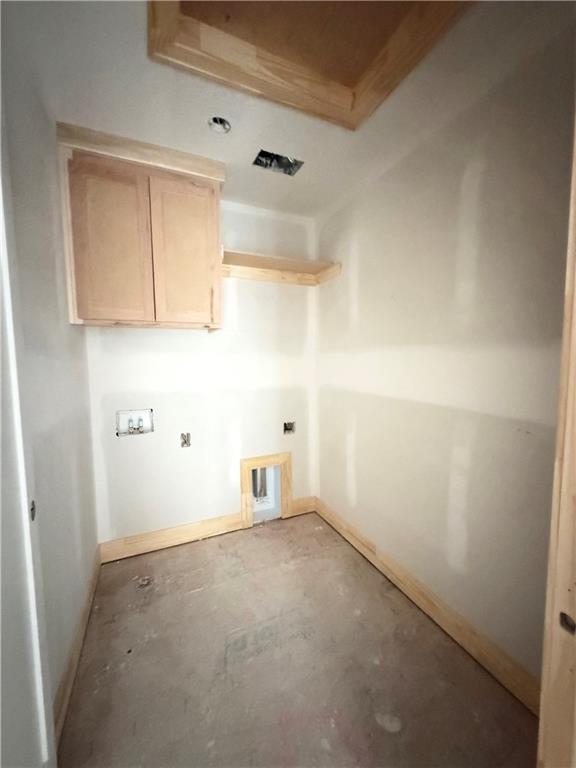
A dedicated laundry space under construction showcases natural wood trim and built-in upper cabinetry.
37 of 61
-
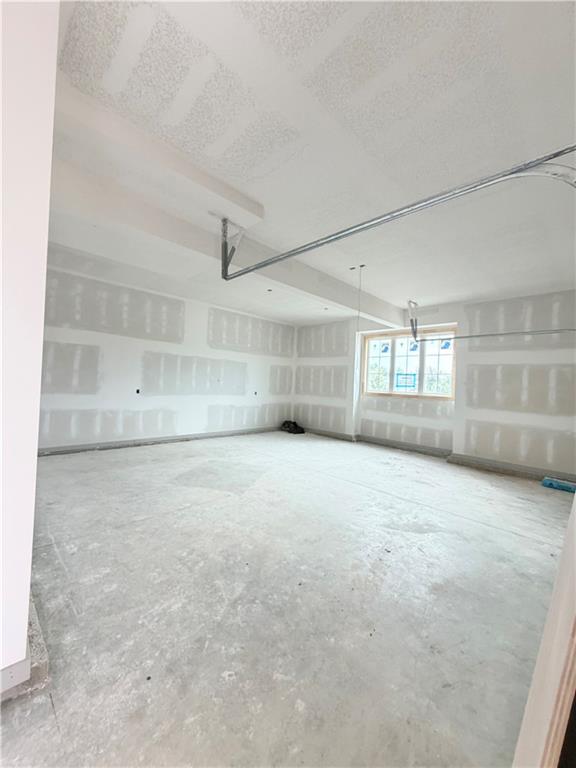
An unfinished garage awaits final personalization and custom storage solutions.
38 of 61
-
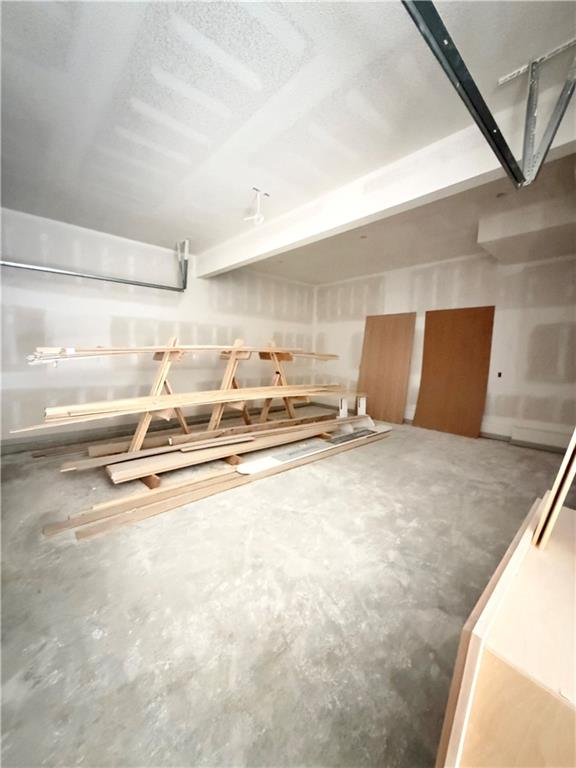
An unfinished garage space presents concrete flooring and high ceilings ready for personalization.
39 of 61
-
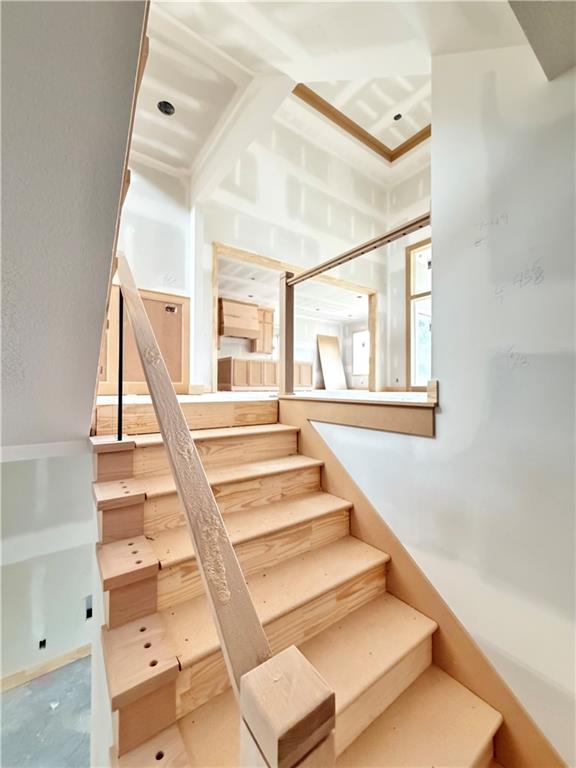
A wooden staircase ascends toward an open-concept upper level with recessed lighting and high ceilings.
40 of 61
-
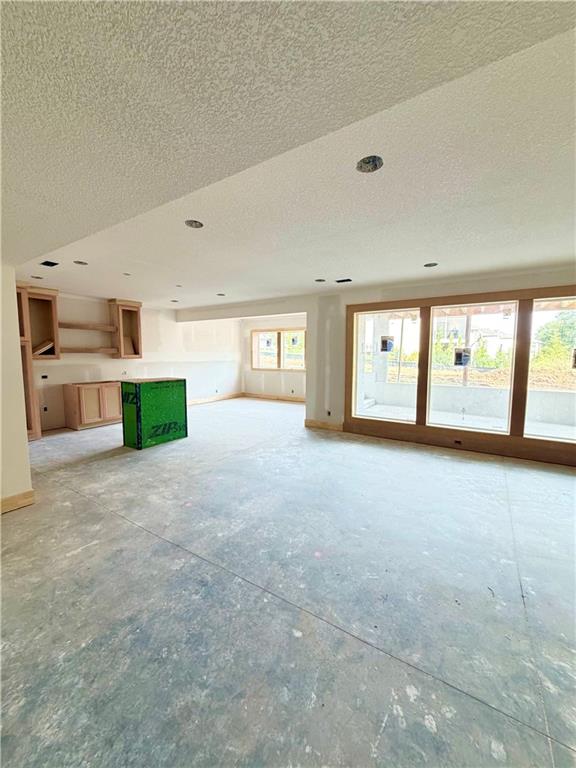
Expansive window walls bring abundant natural light into this unfinished open-concept living space.
41 of 61
-
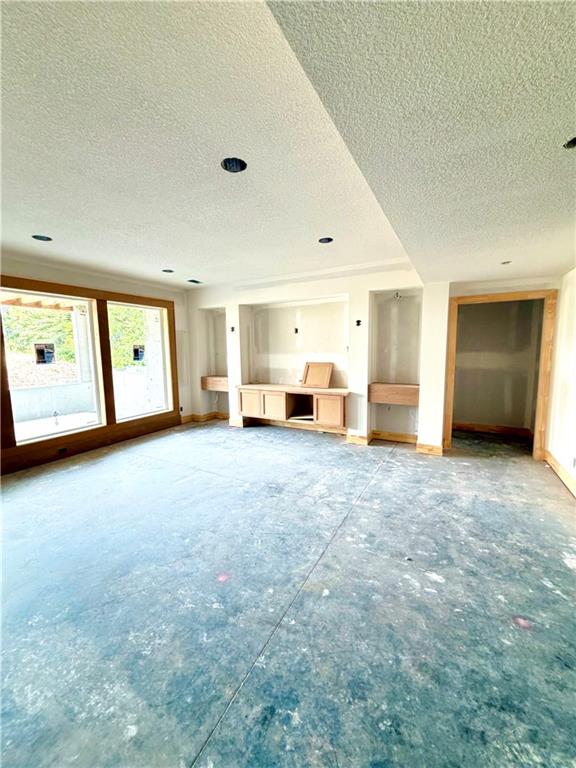
Unfinished concrete floors meet custom wood-framed windows and built-in shelving in this spacious room.
42 of 61
-
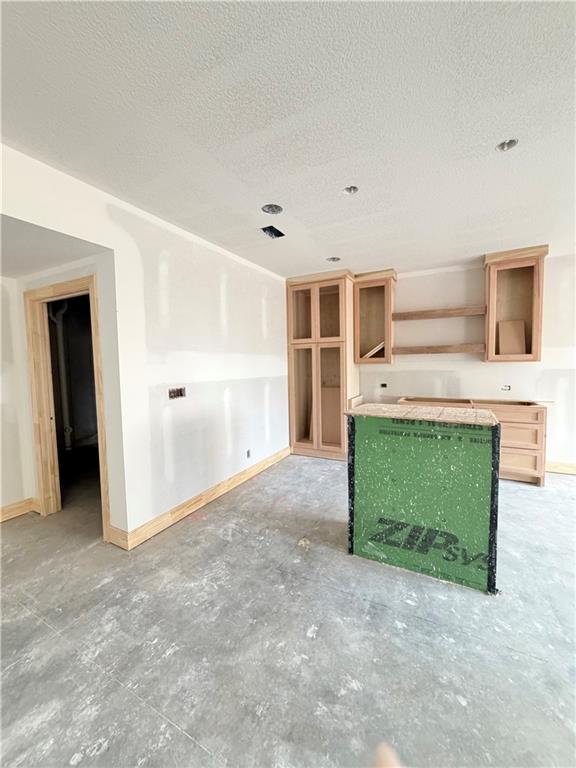
A spacious kitchen takes shape with custom wood cabinetry and recessed ceiling lights during construction.
43 of 61
-
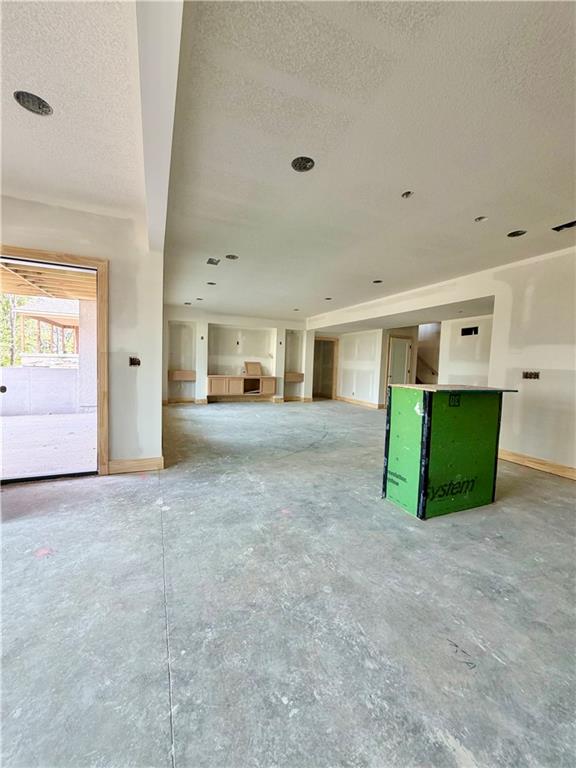
An open basement layout awaits personal customization with concrete flooring and recessed lighting.
44 of 61
-
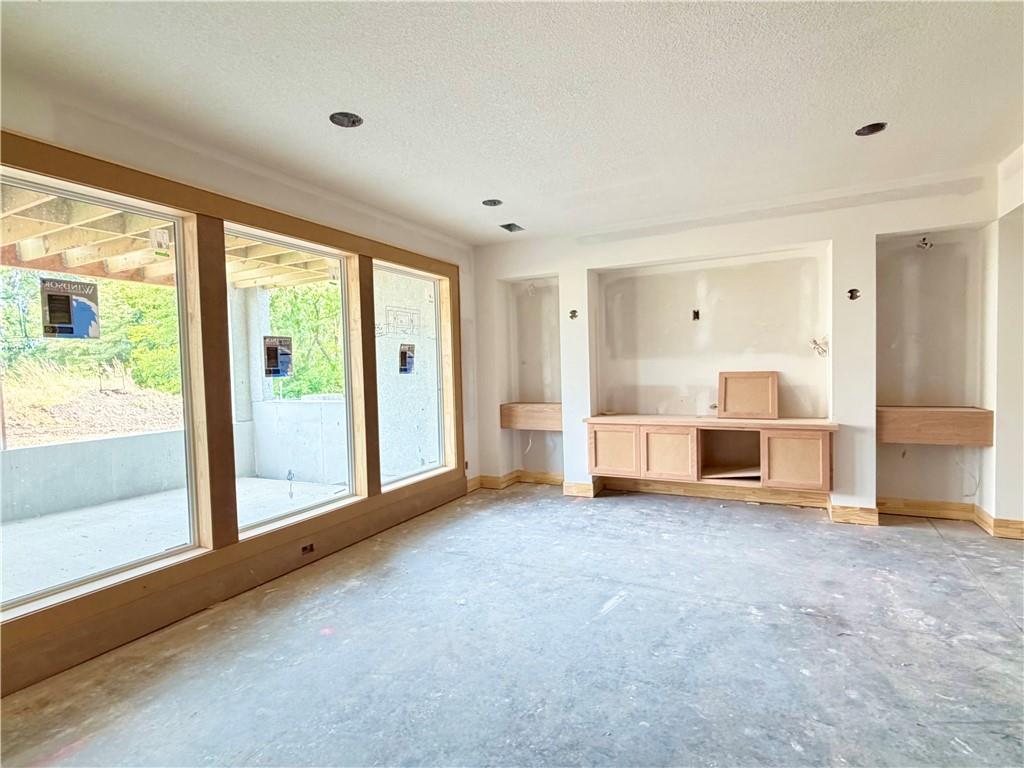
Massive picture windows frame scenic outdoor views in this spacious room featuring custom wood built-ins.
45 of 61
-
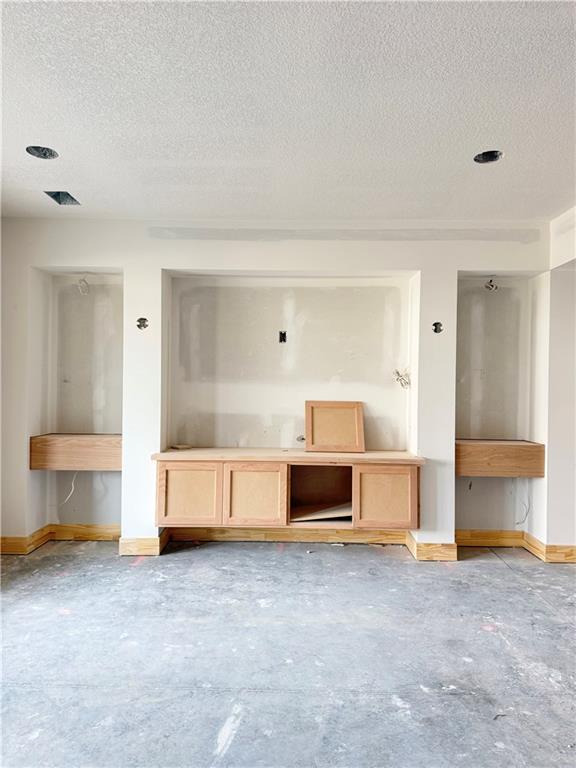
Custom built-in cabinetry highlights this media wall during construction.
46 of 61
-
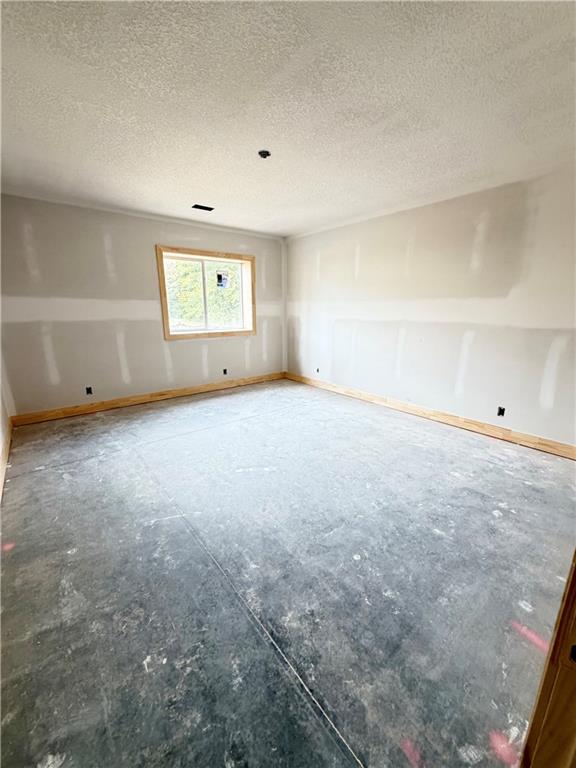
Basement - Natural wood trim outlines the window and floor in this freshly drywalled bedroom space.
47 of 61
-
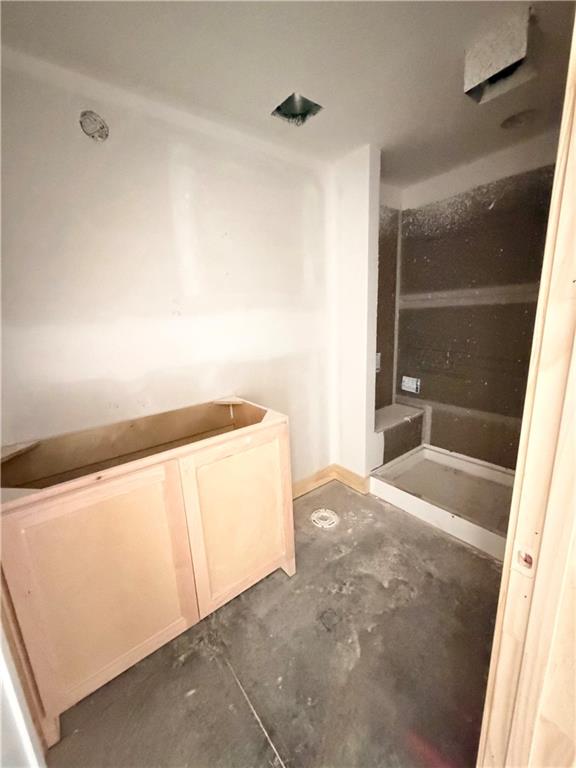
Basement - Unfinished bathroom space features a concrete subfloor and rough-in framing for a walk-in shower.
48 of 61
-
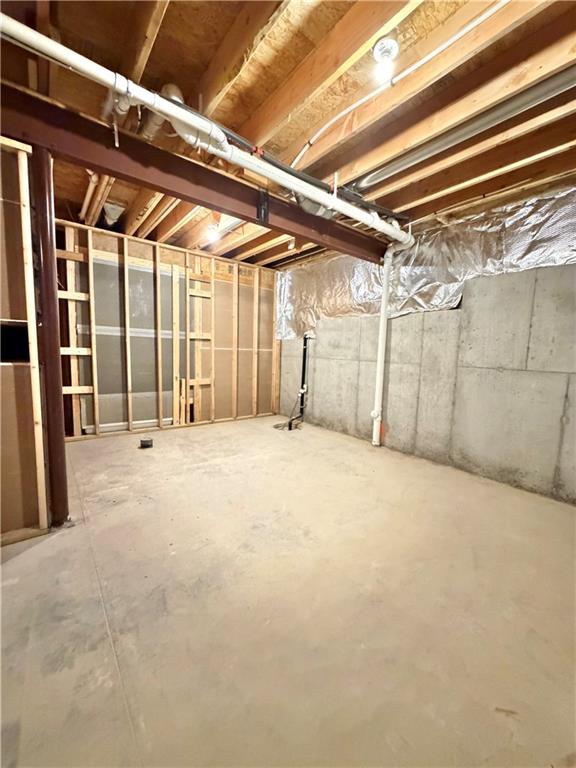
An expansive unfinished basement offers concrete floors and ample room for STORAGE.
49 of 61
-
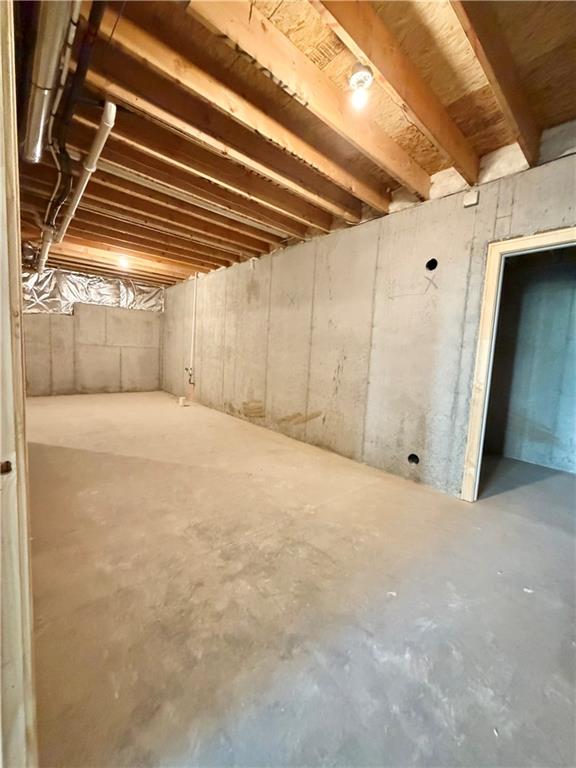
Massive unfinished basement space for STORAGE.
50 of 61
-
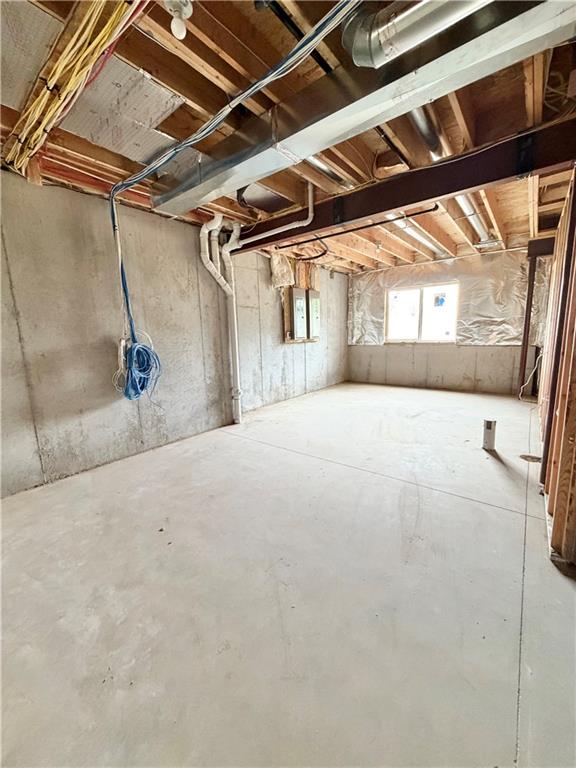
More unfinished for STORAGE.
51 of 61
-
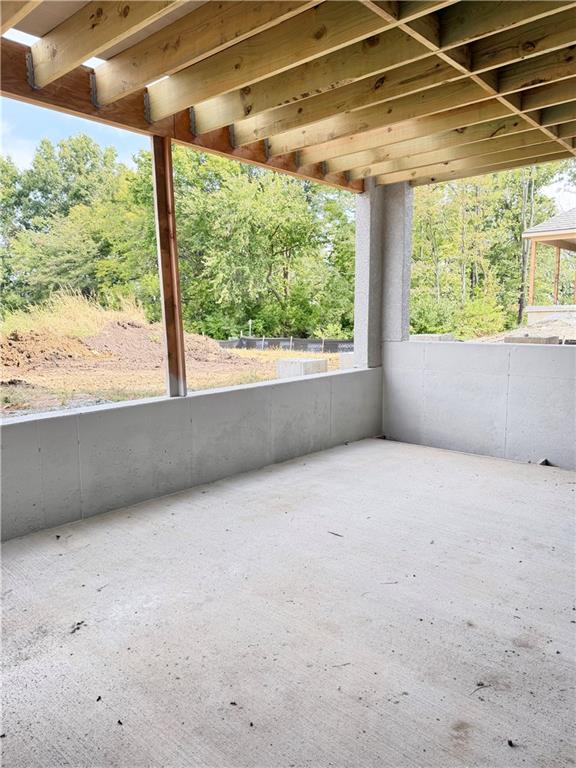
Walk-Out/Walk-Up covered area - Solid concrete patio spaces offer a sheltered outdoor area beneath the exposed joists above.
52 of 61
-
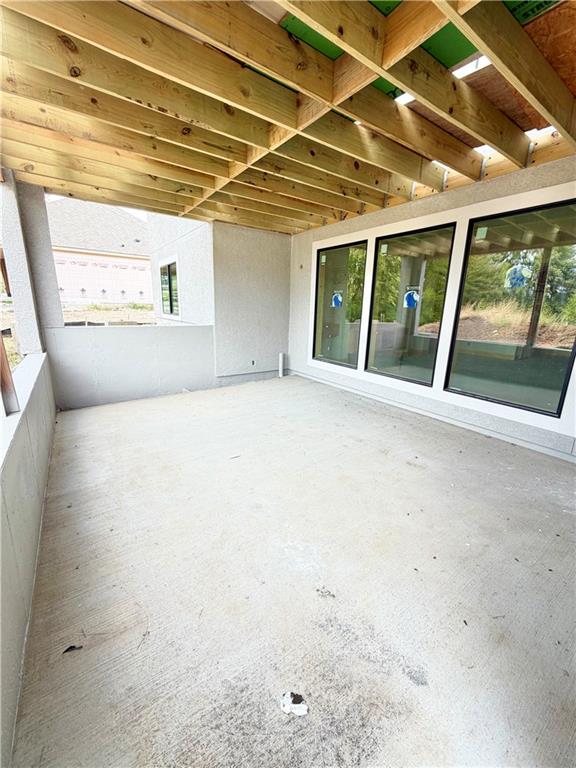
Walk-Out / Walk-Up covered area, Concrete flooring and an open wood joist ceiling define this covered outdoor area under construction.
53 of 61
-
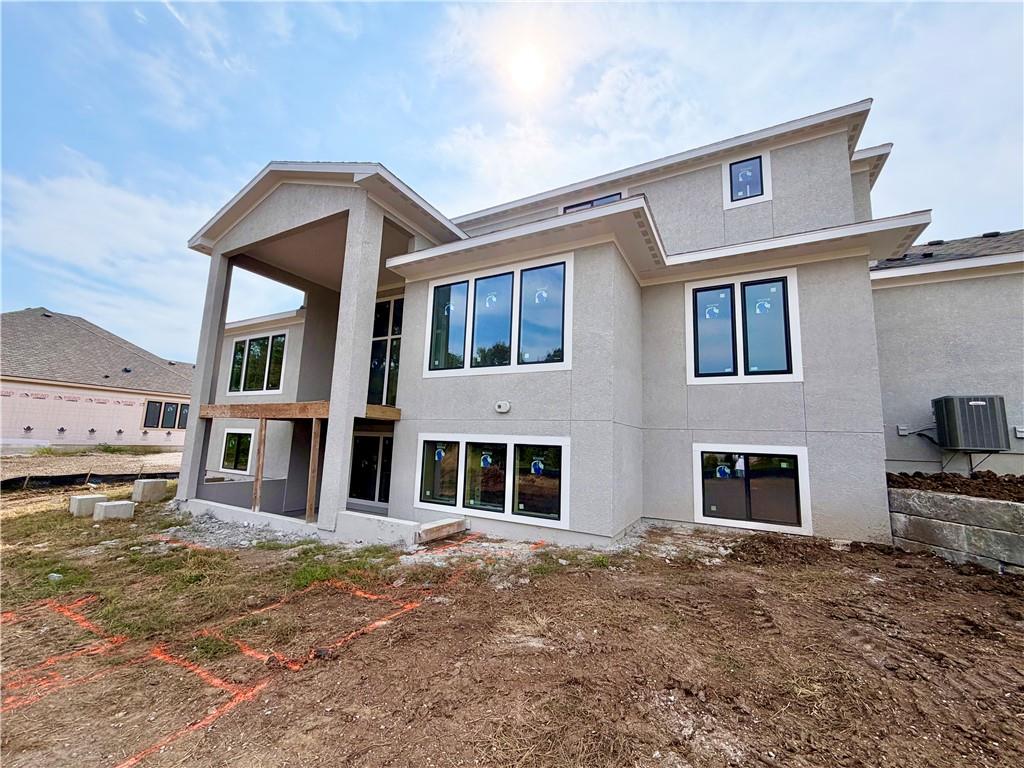
Multi-level windows anchor this modern stucco exterior featuring a grand covered rear deck.
54 of 61
-
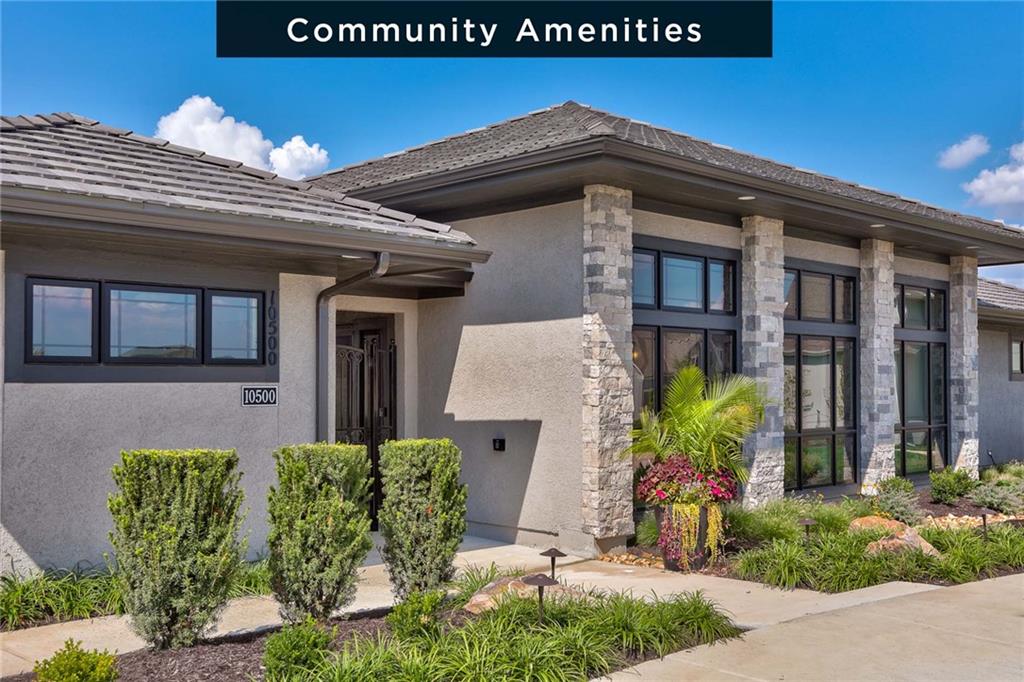
Community Amenities
55 of 61
-
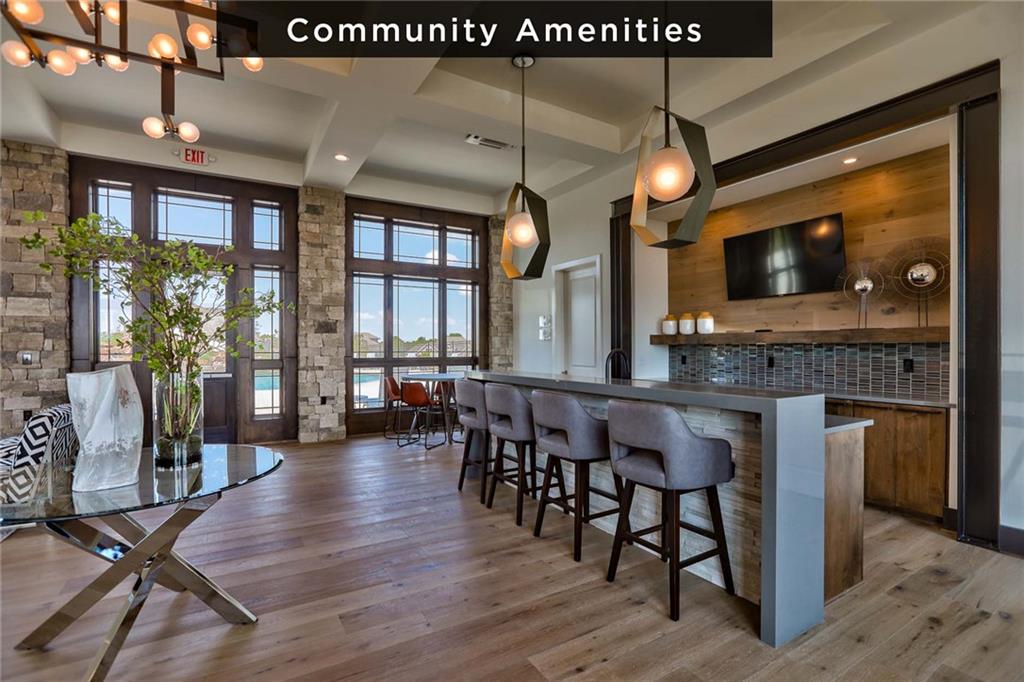
Community Amenities
56 of 61
-
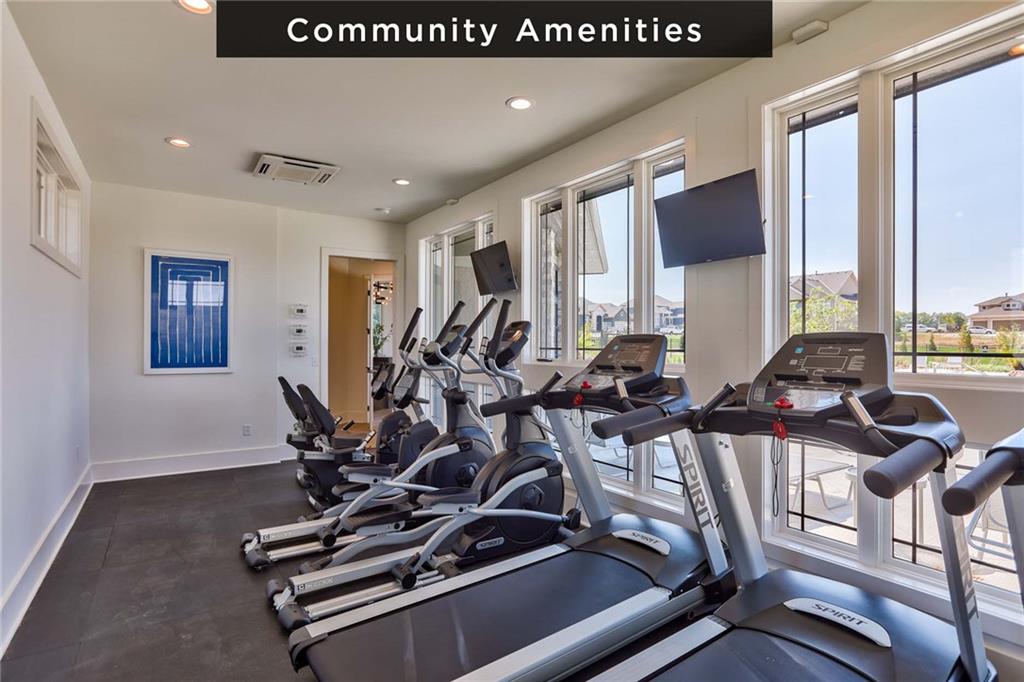
Community Amenities
57 of 61
-
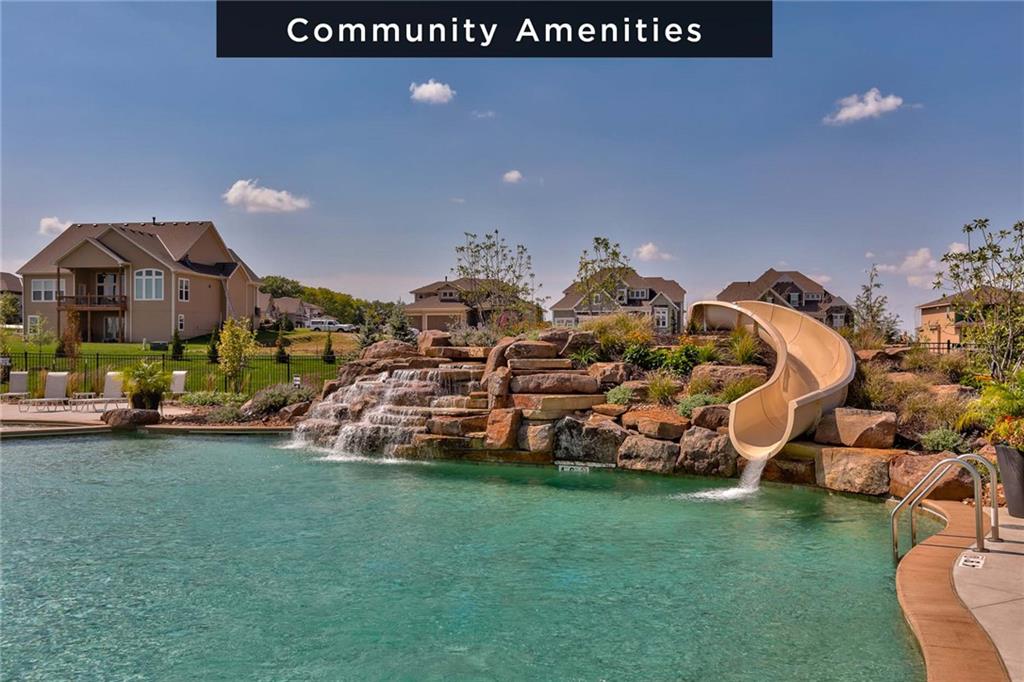
Community Amenities
58 of 61
-
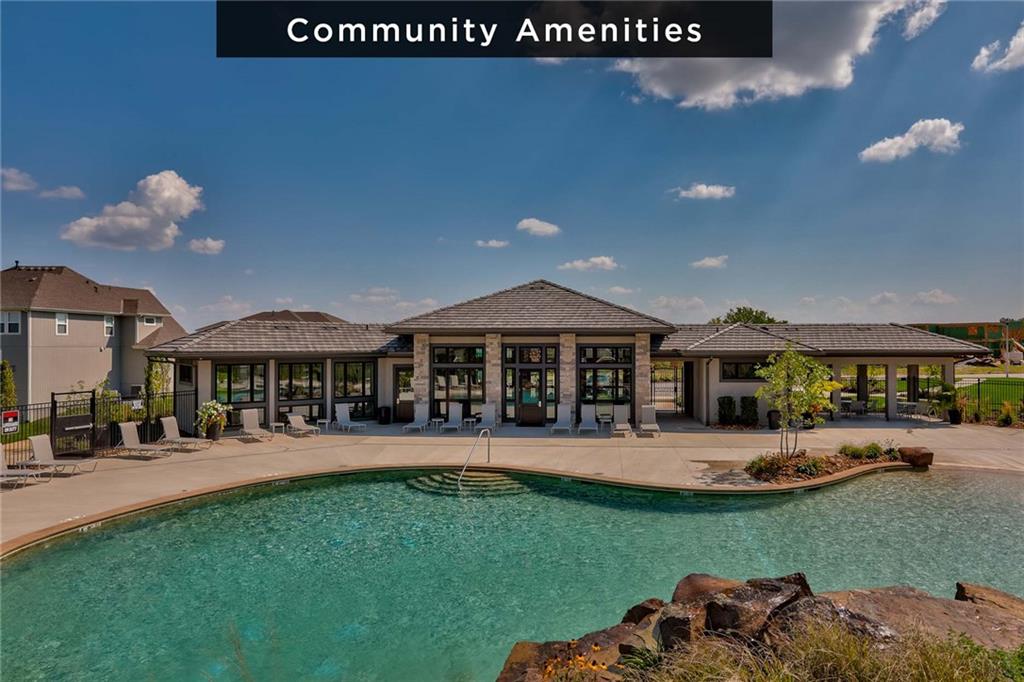
Community Amenities
59 of 61
-
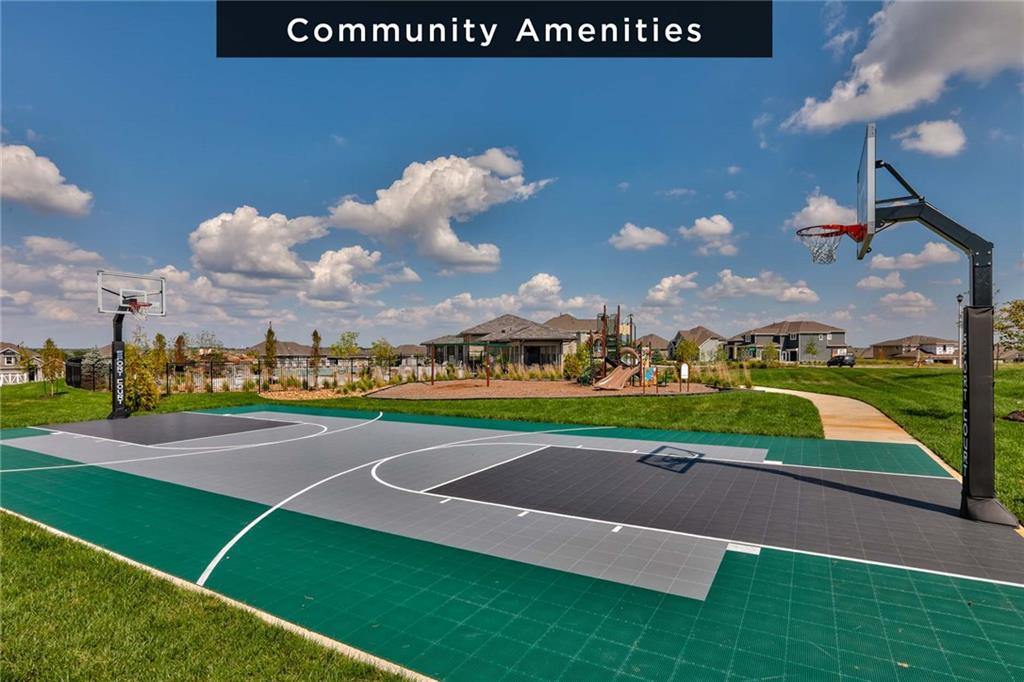
Community Amenities
60 of 61
-
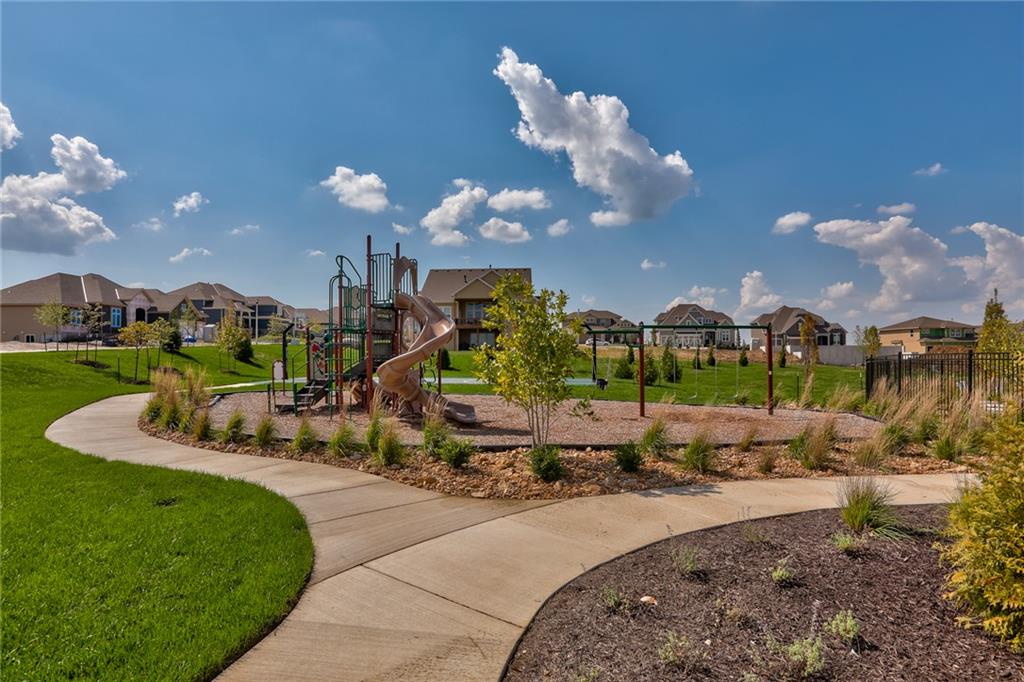
Concrete walkways wind past a neighborhood play area under open blue skies.
61 of 61
J.S. Robinson’s Regency Side Entry floor plan on lot 317 offers extra space everywhere in this 1 ½ story plan plus finished basement with over 2,000 sq. ft. on the main level. It offers all of the benefits of open concept living, including a prep kitchen and large walk-in pantry. The lavish main floor master suite includes a massive walk-in closet. The awesome upper level includes a loft (perfect for homework or a library) AND 3 additional roomy bedrooms each with their own walk-in closets and en suite bathrooms. The finished basement both an additional bedroom and four bath, along with party area and bar plus tons of unfinished storage space! Along with a covered patiio you walk out too from the basement and walk up to the backyard. Nothing missed in this awesome plan. Hurry in and don't wait, home is being held for a buyer to make the final selections in the home like light fixtures, plumbing fixtures, tile carpet, and flooring selections. Great commuity amenities! Custom pool, playground, sport court, cardio room, clubhouse for private functions.
- Directions
- CONSTRUCTION AT 175TH AND SWITZER! Take 167th to Switzer, south to 172nd Street, west to Nieman Rd south to 173rd Terrace, east to home on the left. If coming from 175th and Quivira, take 175th east to Nieman Rd., north to 173rd Terrace, east to home on the left.
- Subdivision
- Terrybrook Farms
- City
- Overland Park
- County
- Johnson, KS
- Property Type
- Residential / Single Family Residence
- Listing Updated
- Oct 14, 2026 at 10:10pm
- MLS Number
- 2644564
- Property Tax
- $22,126
- Home Owners Association
- Yes - First Services
- Disclaimer
- The information displayed on this page is confidential, proprietary, and copyrighted information of Heartland Multiple Listing Service, Inc. (“Heartland MLS”). Copyright 2026, Heartland Multiple Listing Service, Inc. Heartland MLS, Elite Realty and Agent Jo do not make any warranty or representation concerning the timeliness or accuracy of the information displayed herein. In consideration for the receipt of the information on this page, the recipient agrees to use the information solely for the private non-commercial purpose of identifying a property in which the recipient has a good faith interest in acquiring.
- The data relating to real estate displayed on this website comes in part from the Heartland Multiple Listing Service database compilation. The properties displayed on this website may not be all of the properties in the Heartland MLS database compilation, or all of the properties listed with other brokers participating in the Heartland MLS IDX program. Detailed information about the properties displayed on this website includes the name of the listing company.
- Information is deemed reliable but is not guaranteed.
Copyright © 2026 ELITE Realty.