
18949 W 193rd Terrace, Spring Hill, KS 66083
- 3Beds
- 2 Baths
- 0½ Baths
- 1,624Sq Ft
-
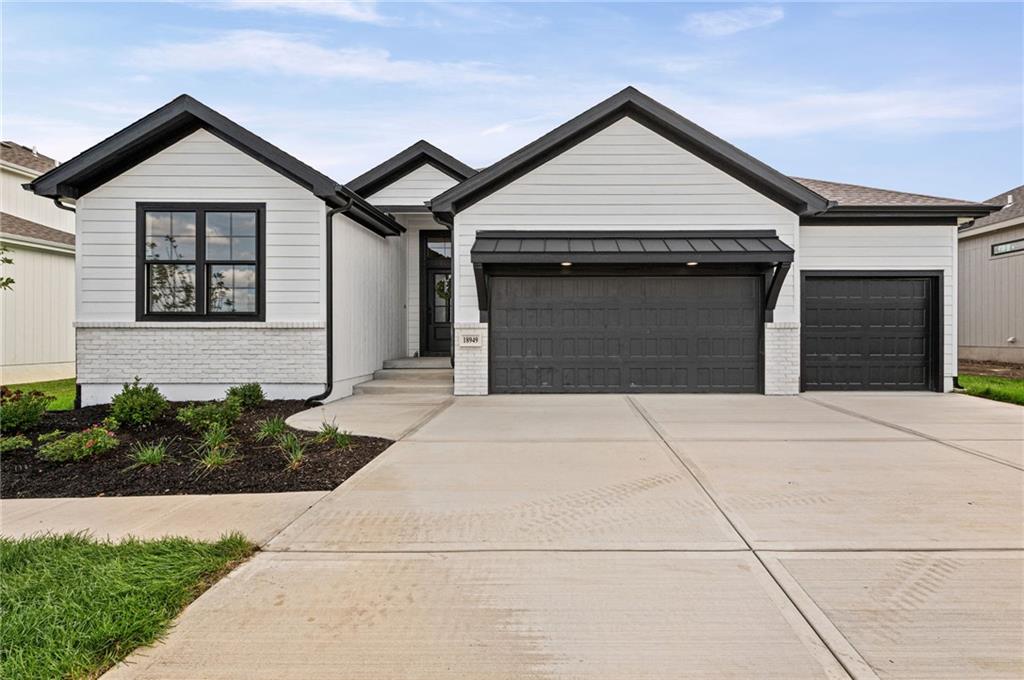
Crisp horizontal siding and dark architectural trim create striking contrast across this modern facade.
1 of 47
-
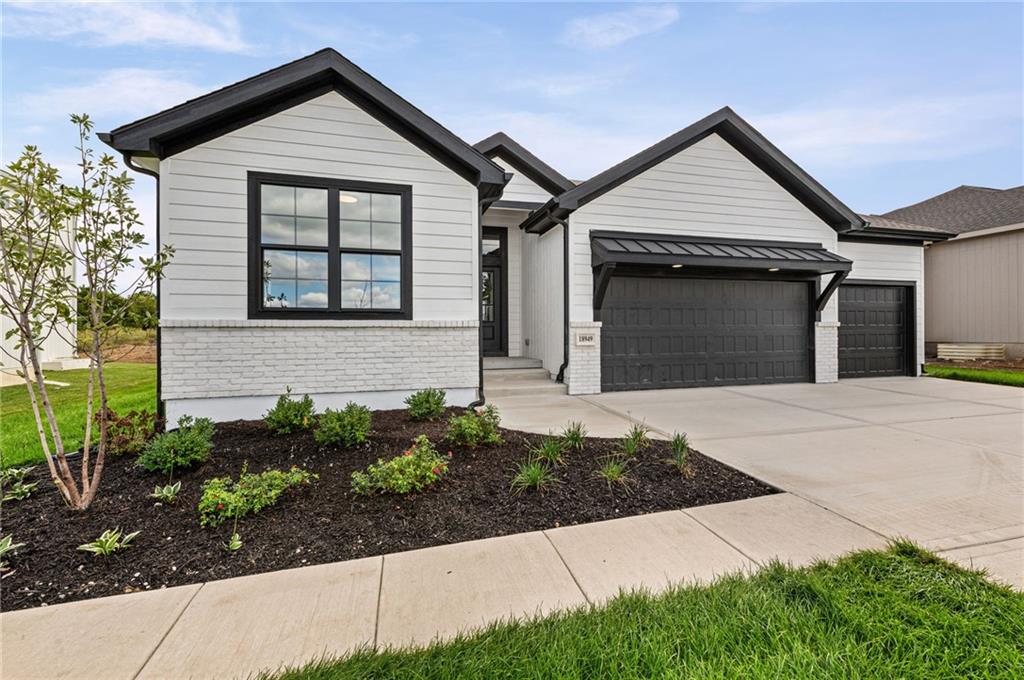
Crisp white siding meets dark architectural trim on this newly constructed ranch-style home.
2 of 47
-
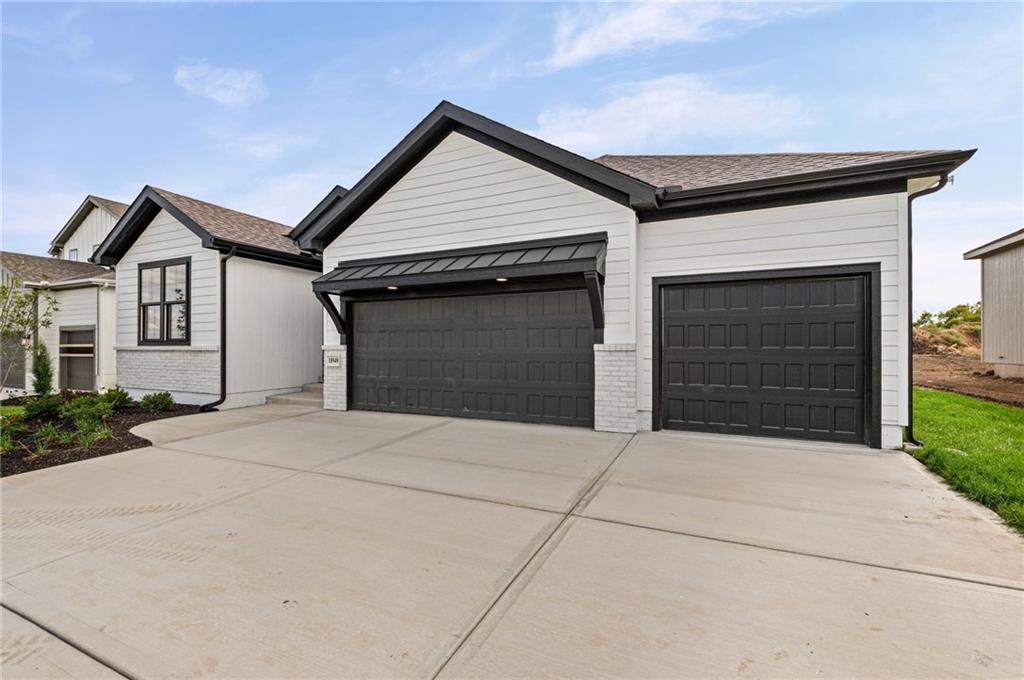
Striking dark garage doors accent the clean siding of this modern architectural facade.
3 of 47
-
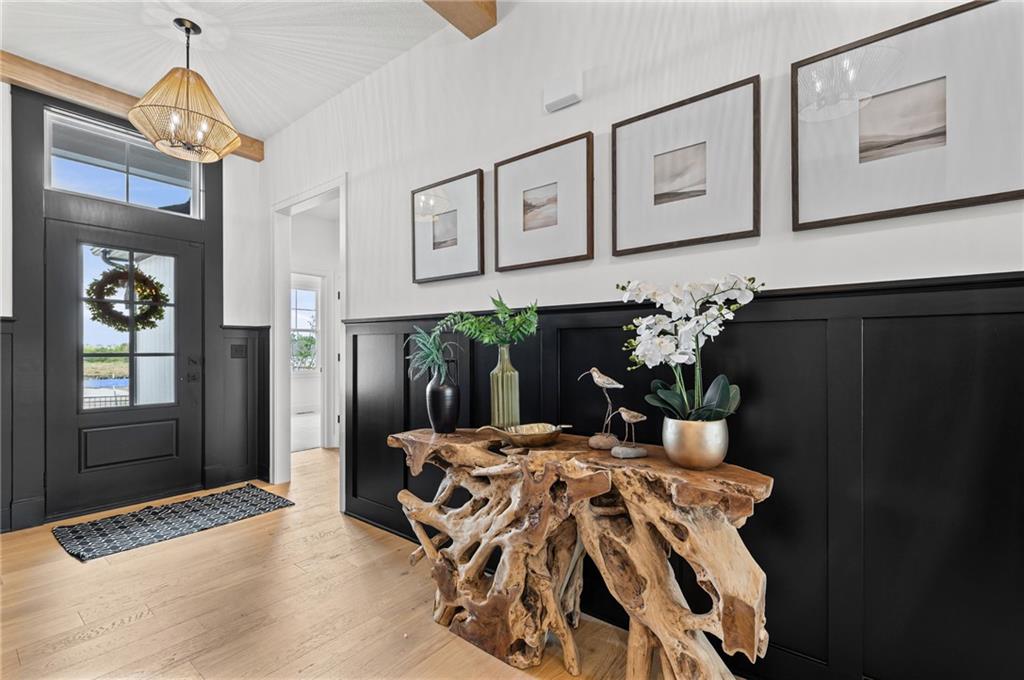
Striking dark wainscoting and warm wood flooring establish an inviting first impression in this entry.
4 of 47
-
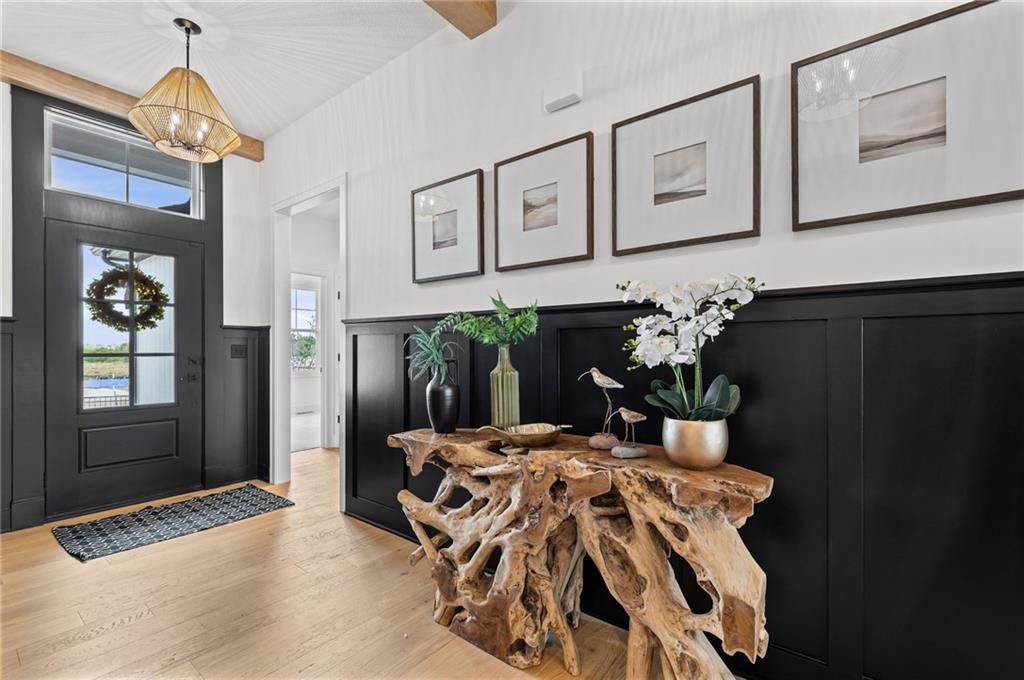
Dramatic wainscoting and warm wood floors establish an inviting entryway beneath vaulted ceilings.
5 of 47
-
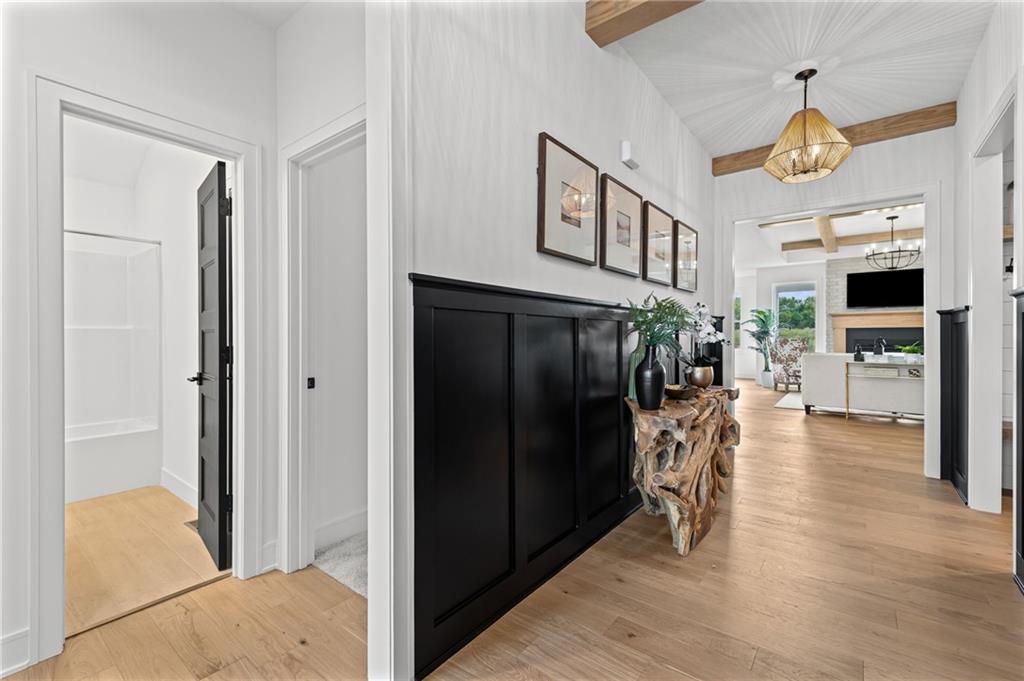
Exquisite wood flooring and architectural wainscoting guide visitors through this welcoming foyer entry.
6 of 47
-
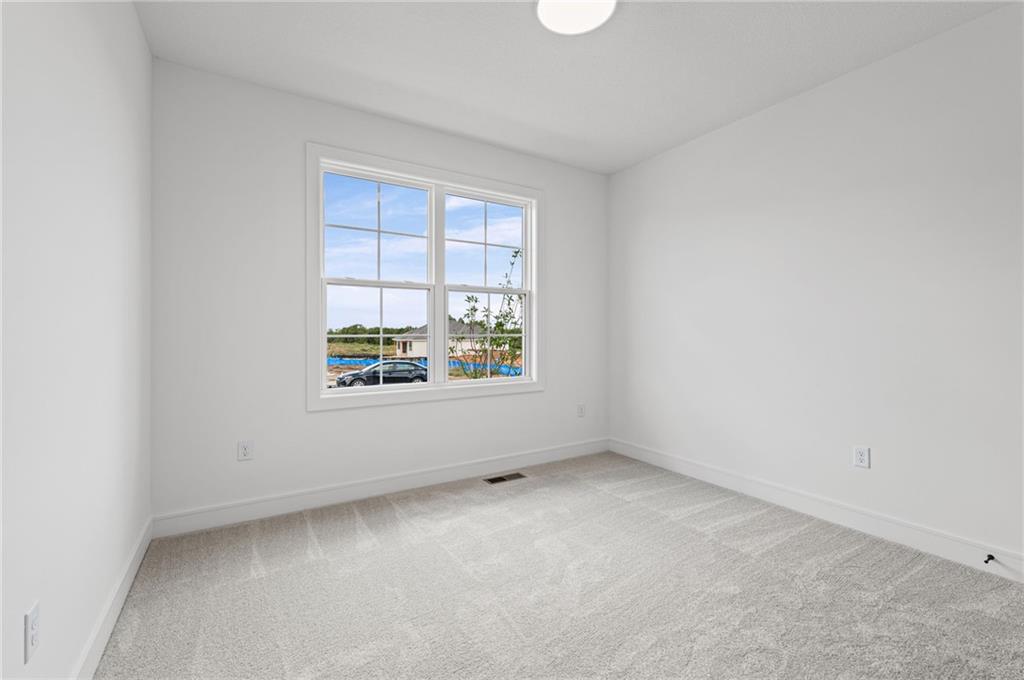
Natural light streams through a large multi-pane window over plush neutral carpeting.
7 of 47
-
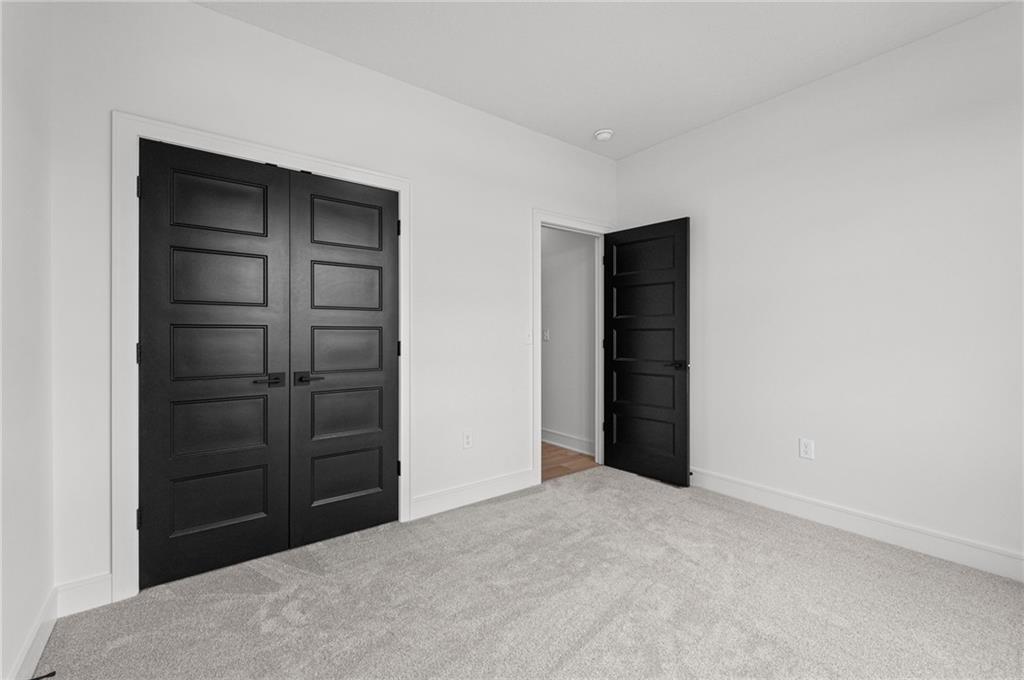
Bold contrast doors punctuate the clean lines of this carpeted modern bedroom.
8 of 47
-
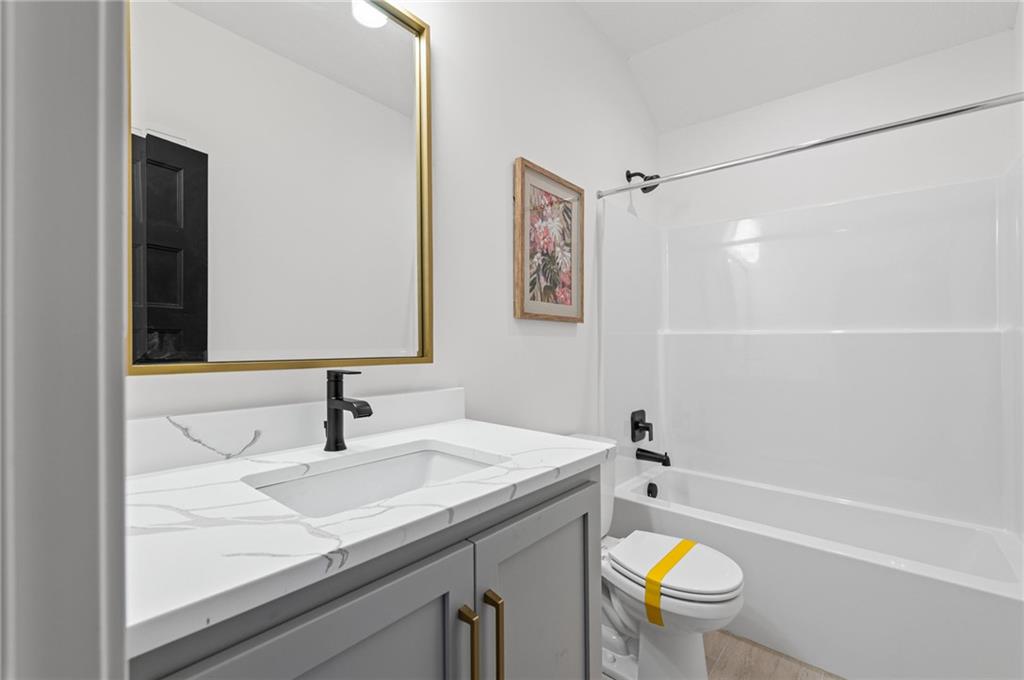
An elegant stone vanity counter pair beautifully with a classic alcove bathtub setup.
9 of 47
-
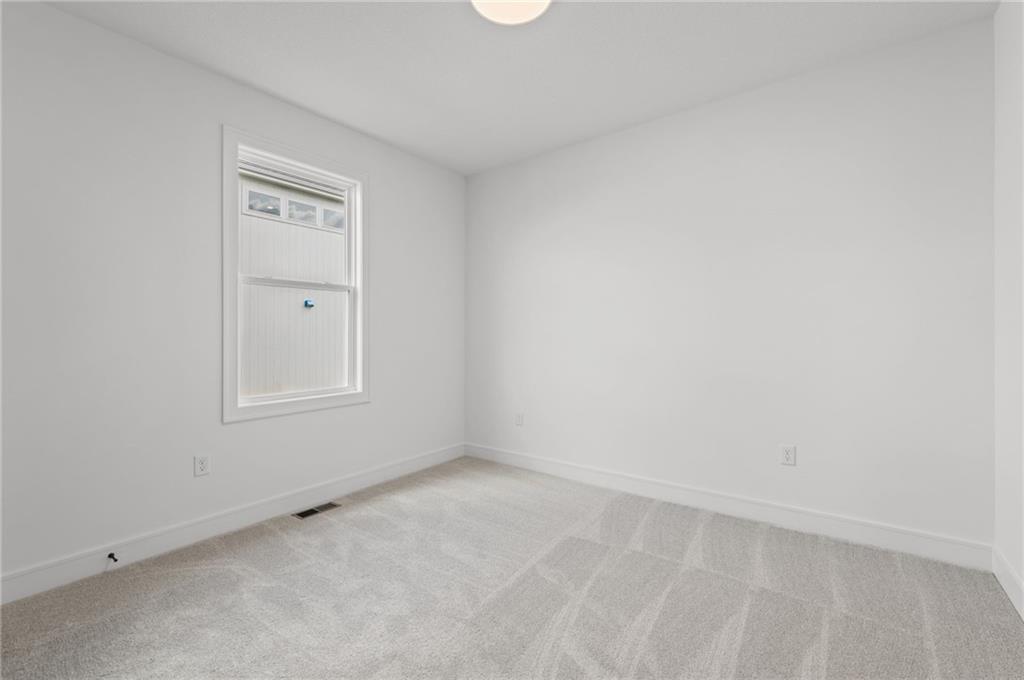
Soft carpeting pairs with neutral walls in this versatile, light-filled bedroom space.
10 of 47
-
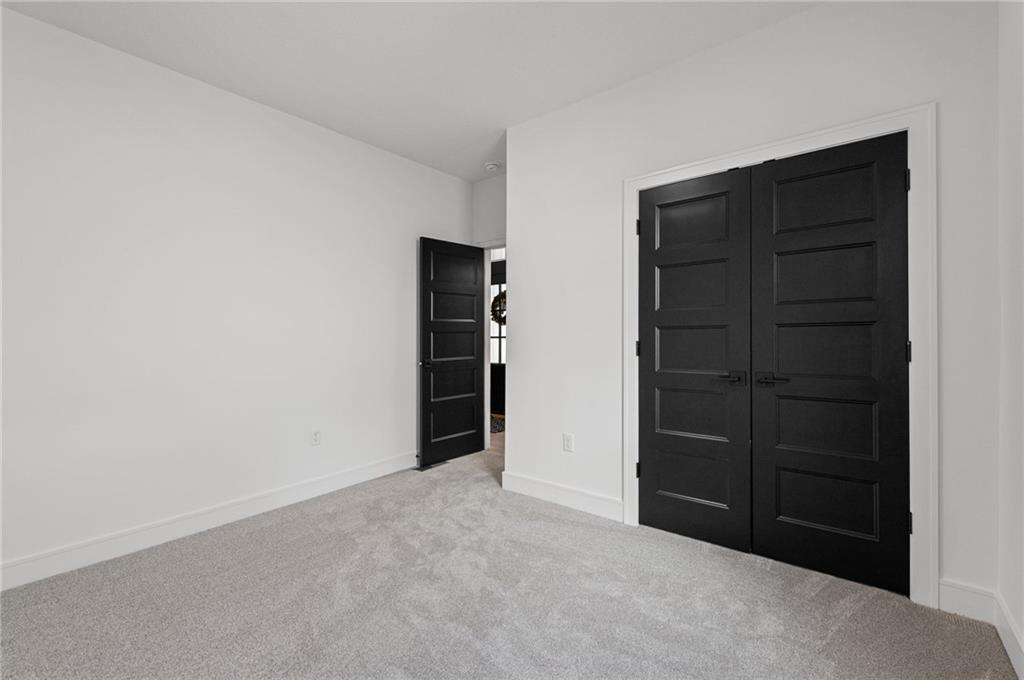
Plush carpeting and bold, dark doors define this clean, modern bedroom space.
11 of 47
-
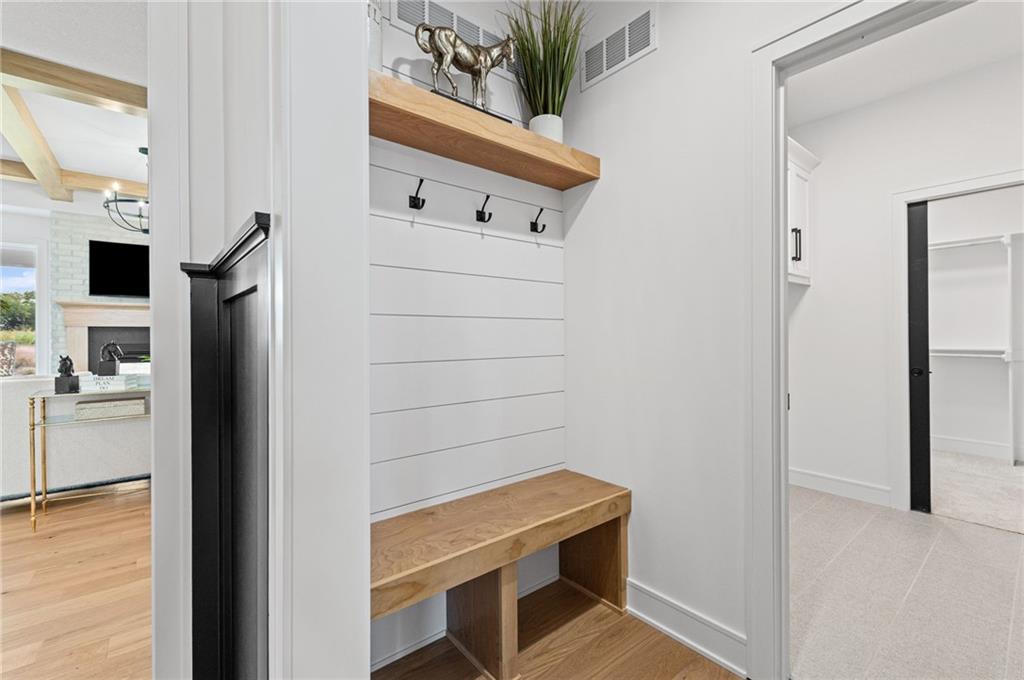
A functional drop zone with custom built-ins connects seamlessly to adjacent spaces.
12 of 47
-
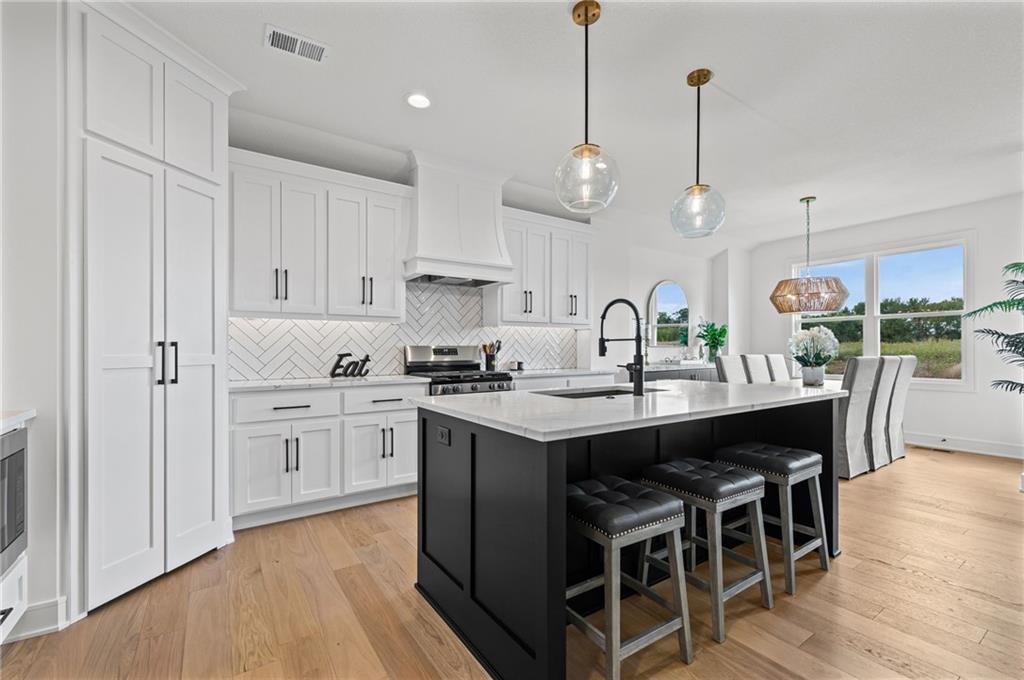
Gleaming hardwood floors and a spacious center island anchor this meticulously designed culinary space.
13 of 47
-
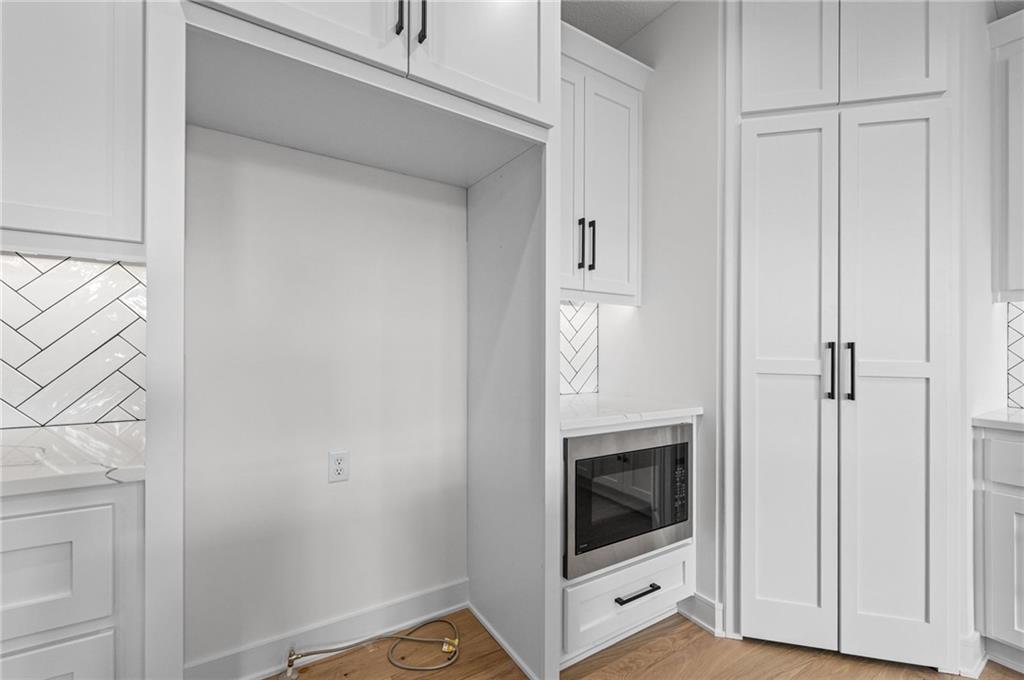
Custom shaker cabinetry and a modern tile backsplash highlight this functional kitchen utility zone.
14 of 47
-
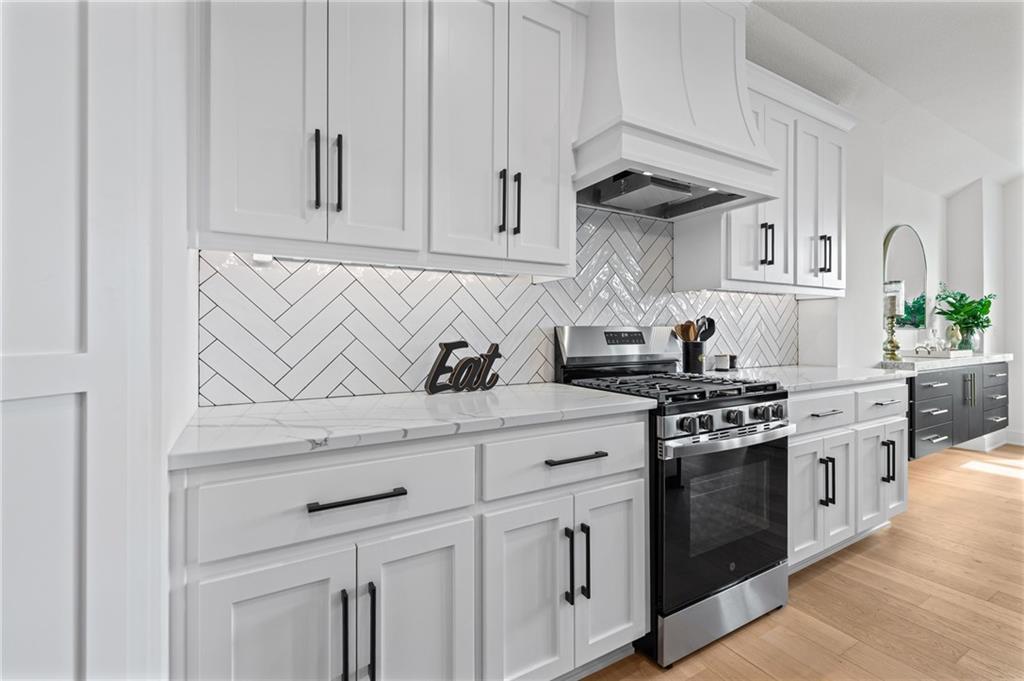
Herringbone tile accents the preparation space with a clean aesthetic and stone counters.
15 of 47
-
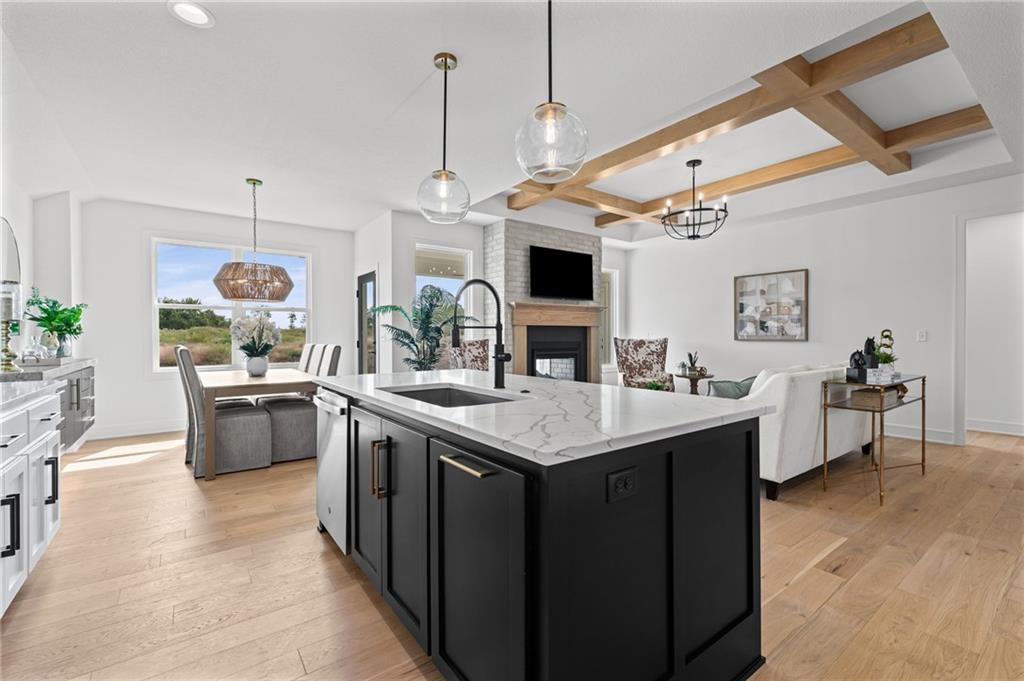
An open floorplan seamlessly connects the modern kitchen and inviting living space.
16 of 47
-
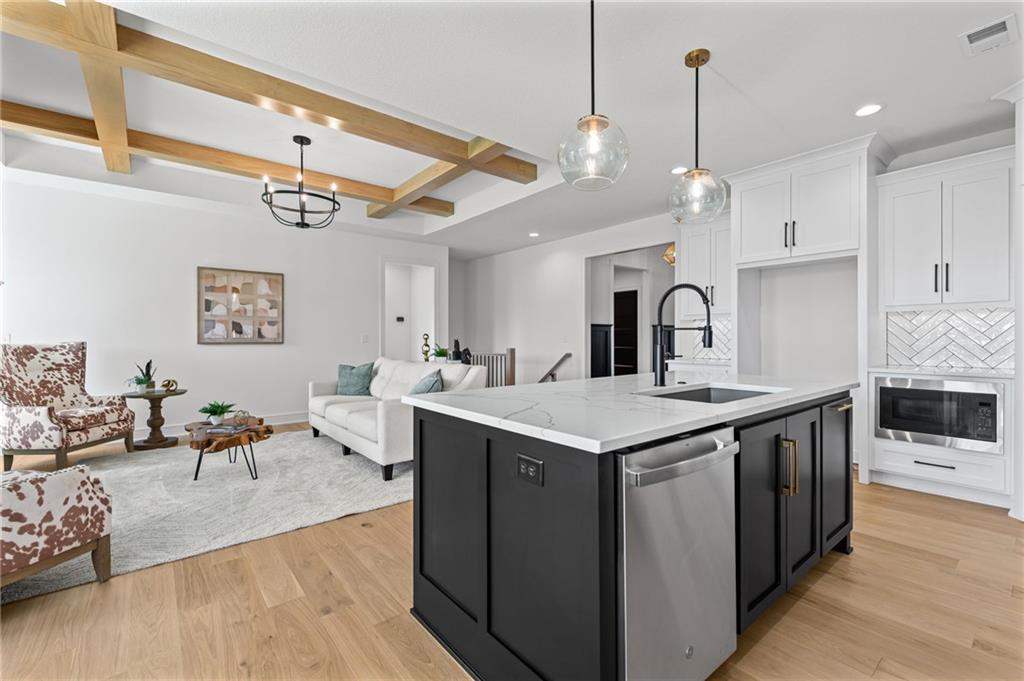
An open kitchen overlooks the main living space detailed with elegant ceiling beams.
17 of 47
-
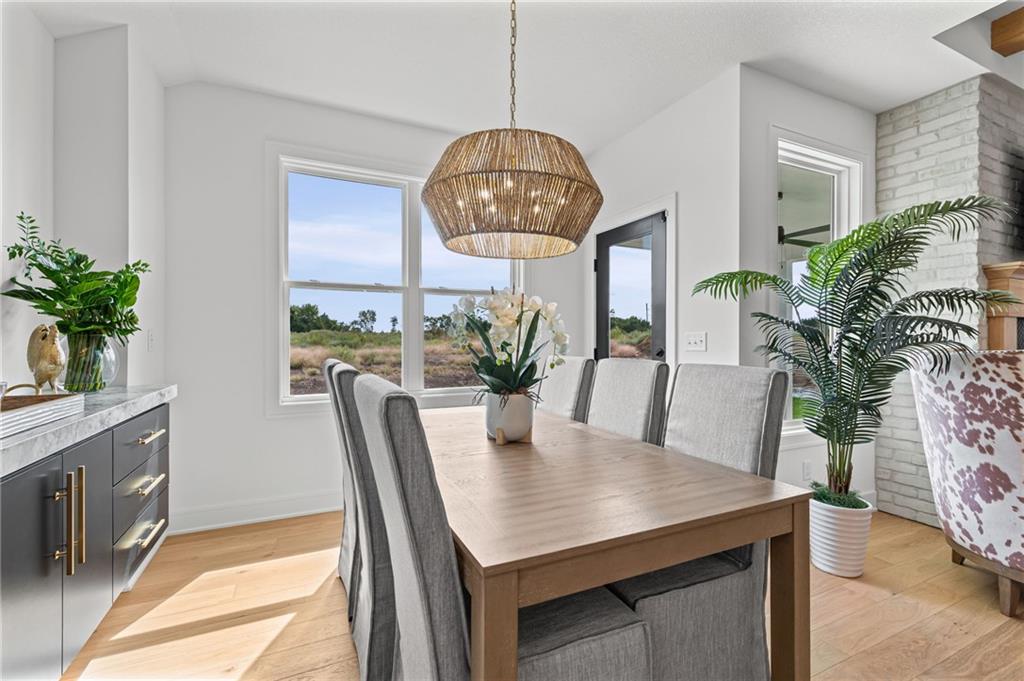
Sunlight streams across rich hardwood floors in this refined open-concept dining space.
18 of 47
-
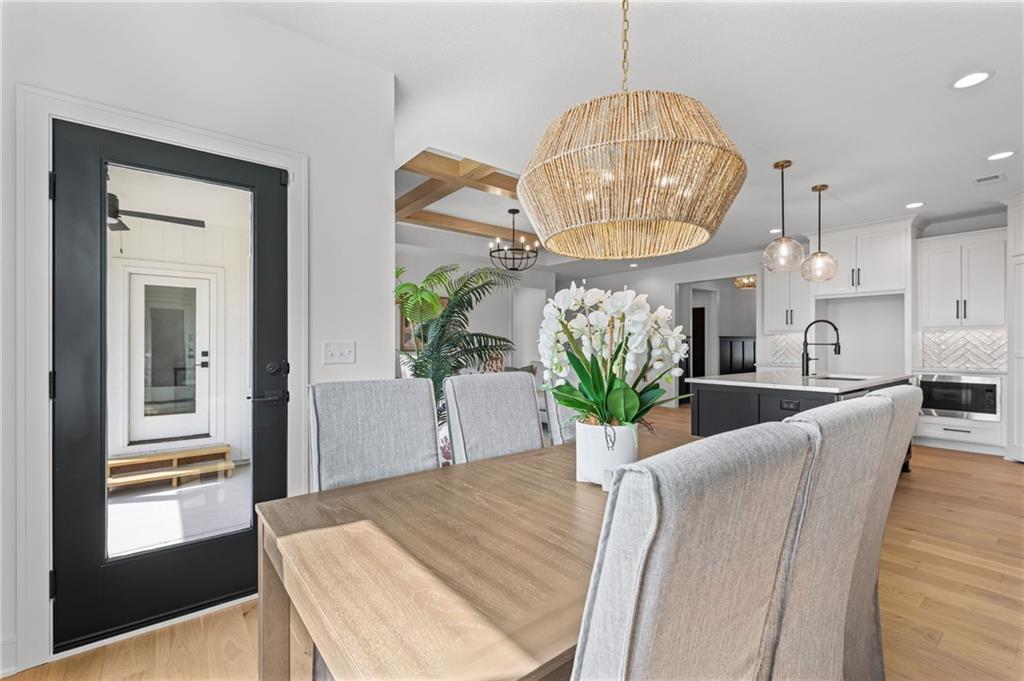
An open floor plan connects the welcoming dining space directly to the kitchen.
19 of 47
-
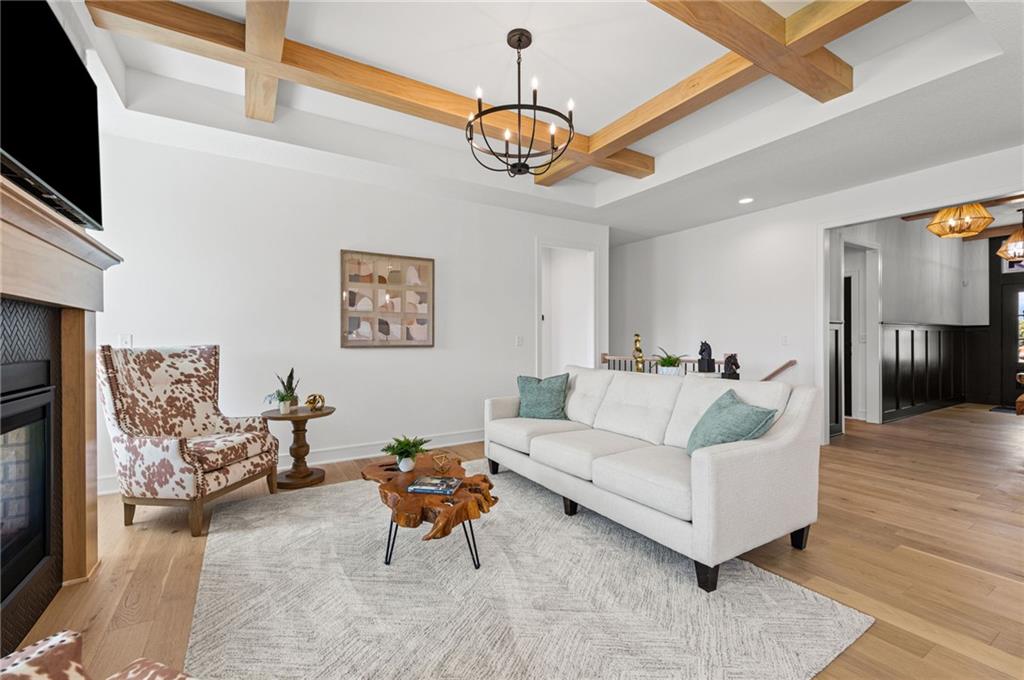
Exposed ceiling beams and rich wood floors anchor this open living area.
20 of 47
-
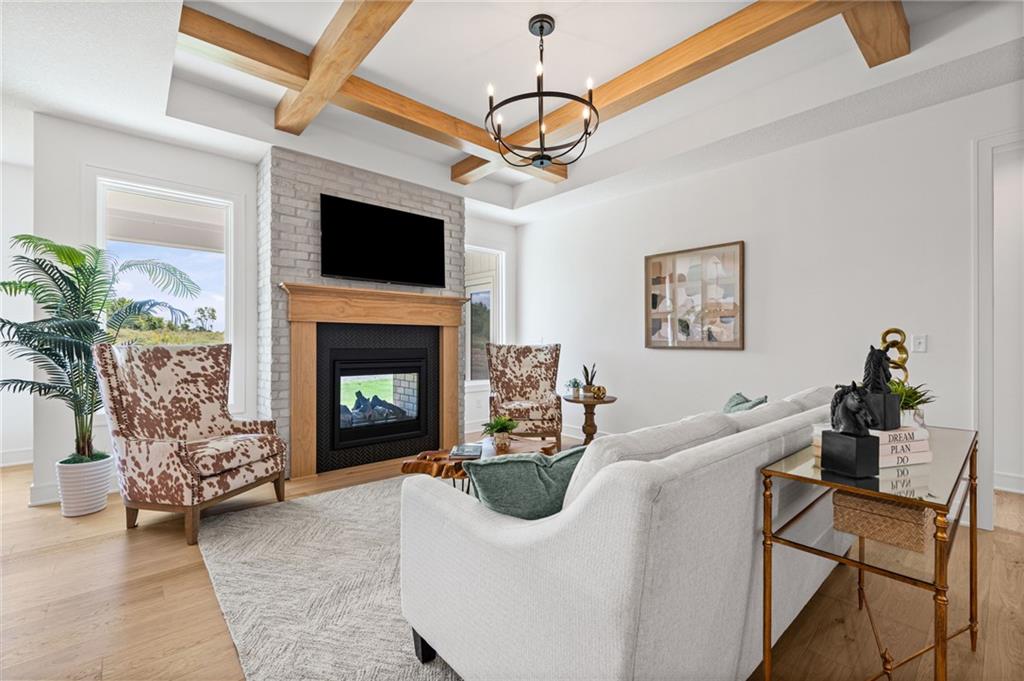
Exposed ceiling beams and a brick fireplace create a warm focal point.
21 of 47
-
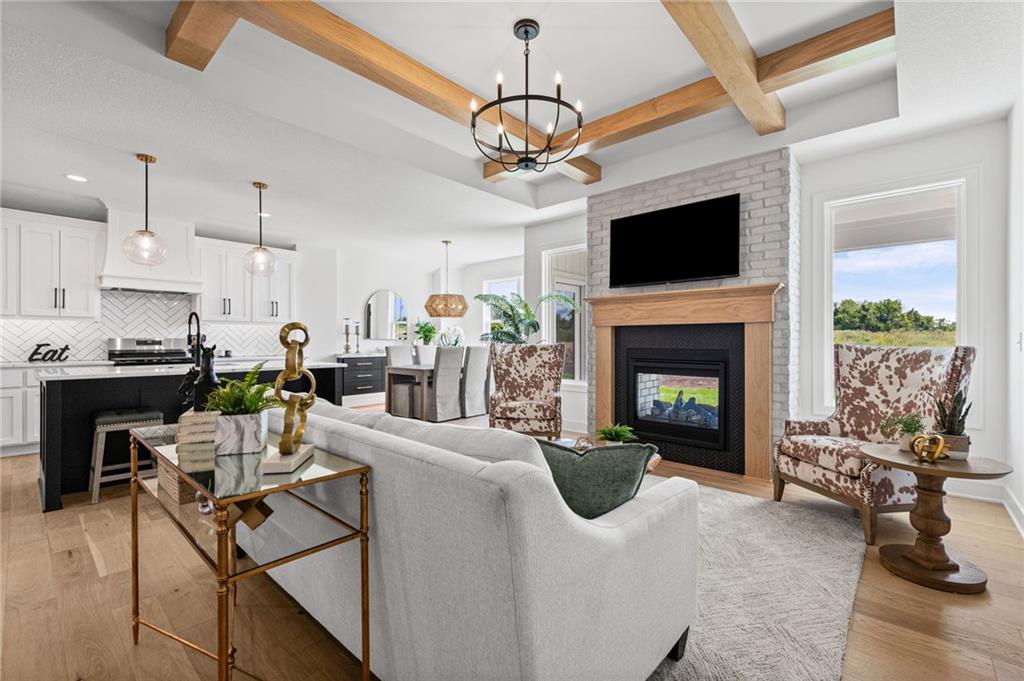
Exposed ceiling beams and a brick fireplace define this inviting open concept space.
22 of 47
-
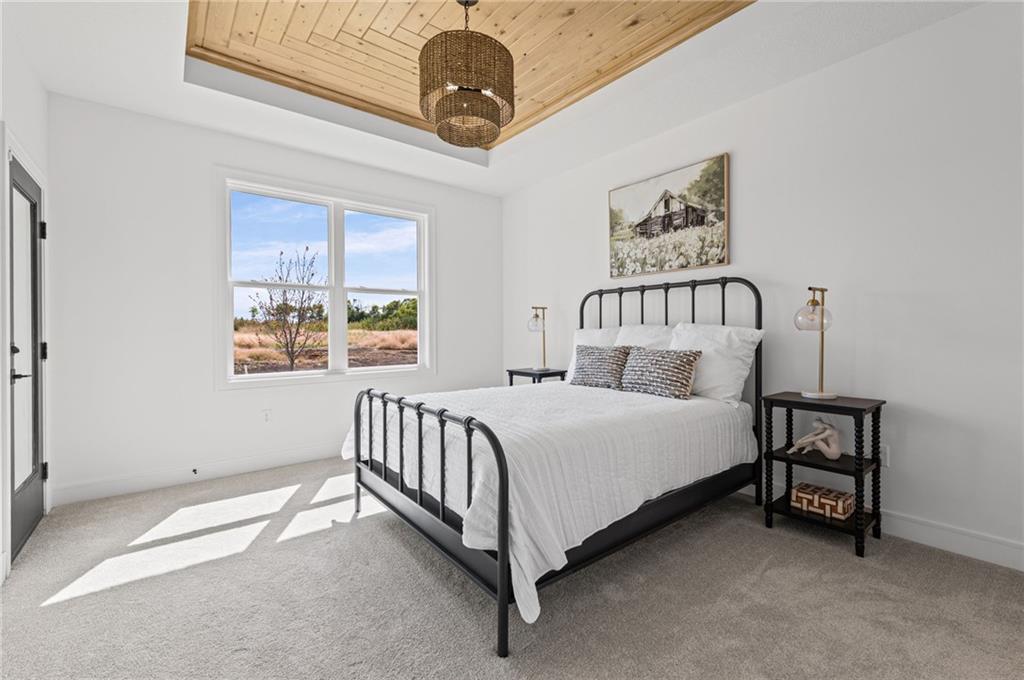
Warm wood inlays accent the tray ceiling in this light-filled bedroom with plush carpeting.
23 of 47
-
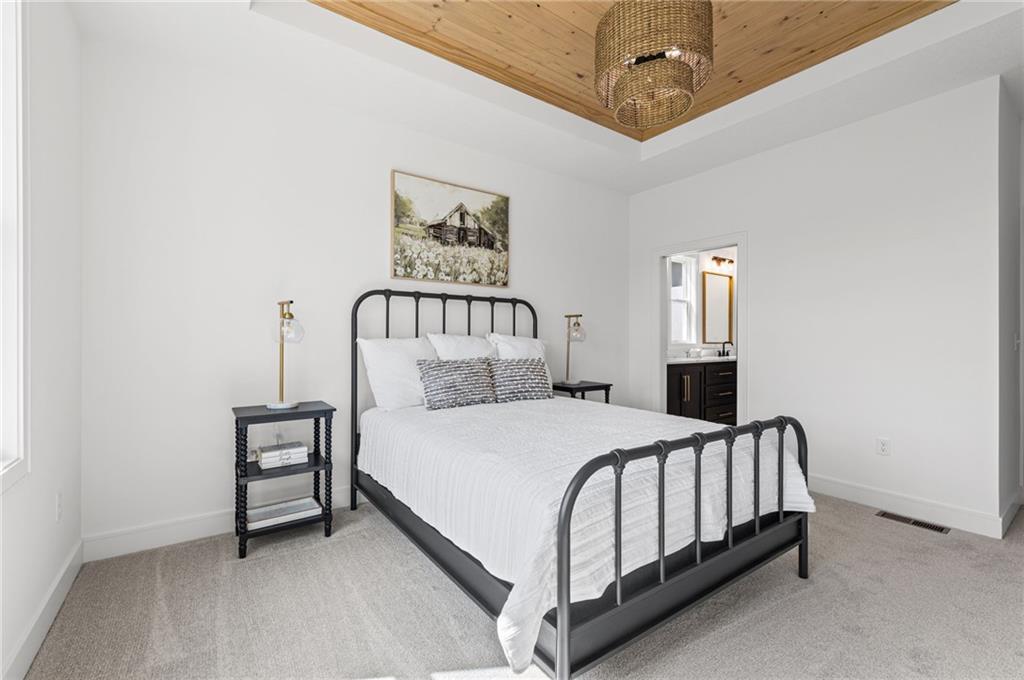
An inset wood-paneled ceiling adds rich texture and warmth to this cozy bedroom retreat.
24 of 47
-
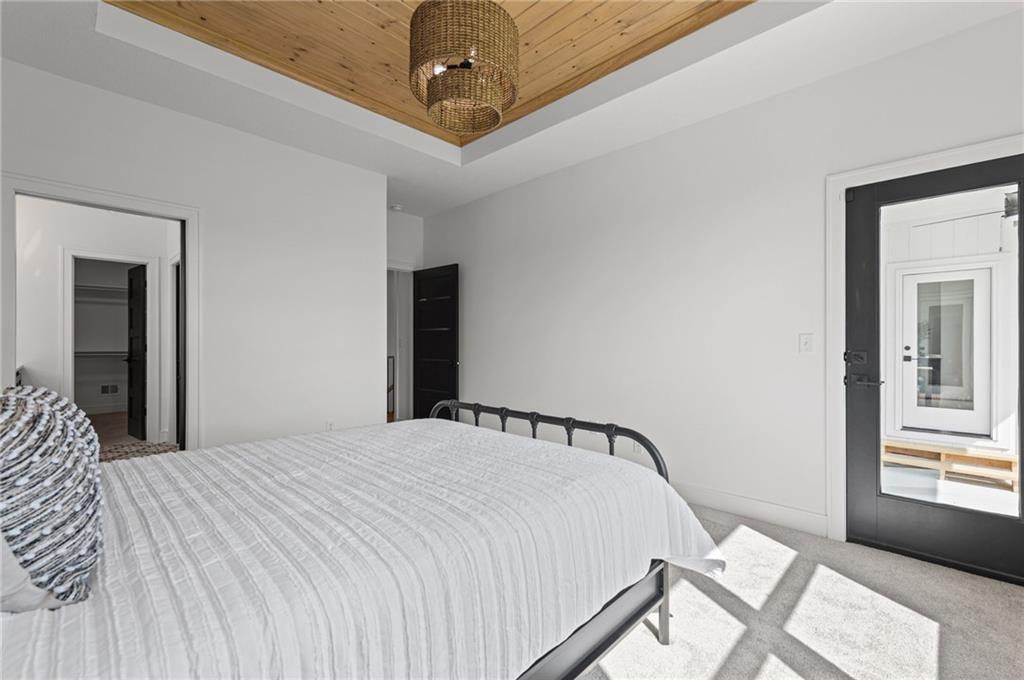
An inset wood-paneled ceiling adds rich architectural texture to this peaceful bedroom.
25 of 47
-
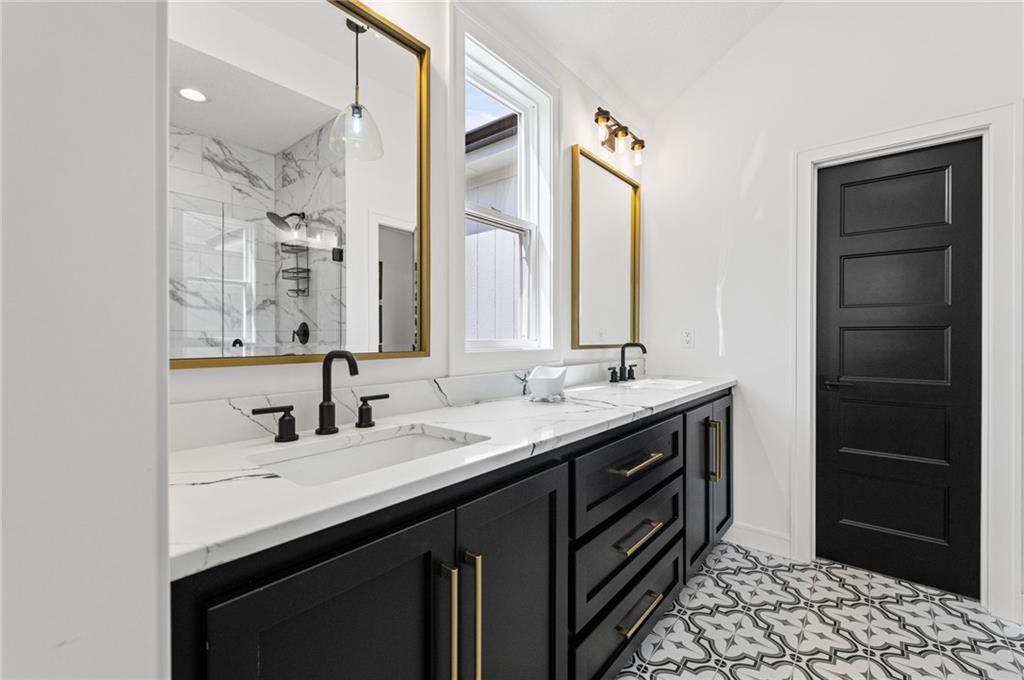
Striking dark cabinetry contrasts with clean marble counters and patterned tile flooring.
26 of 47
-
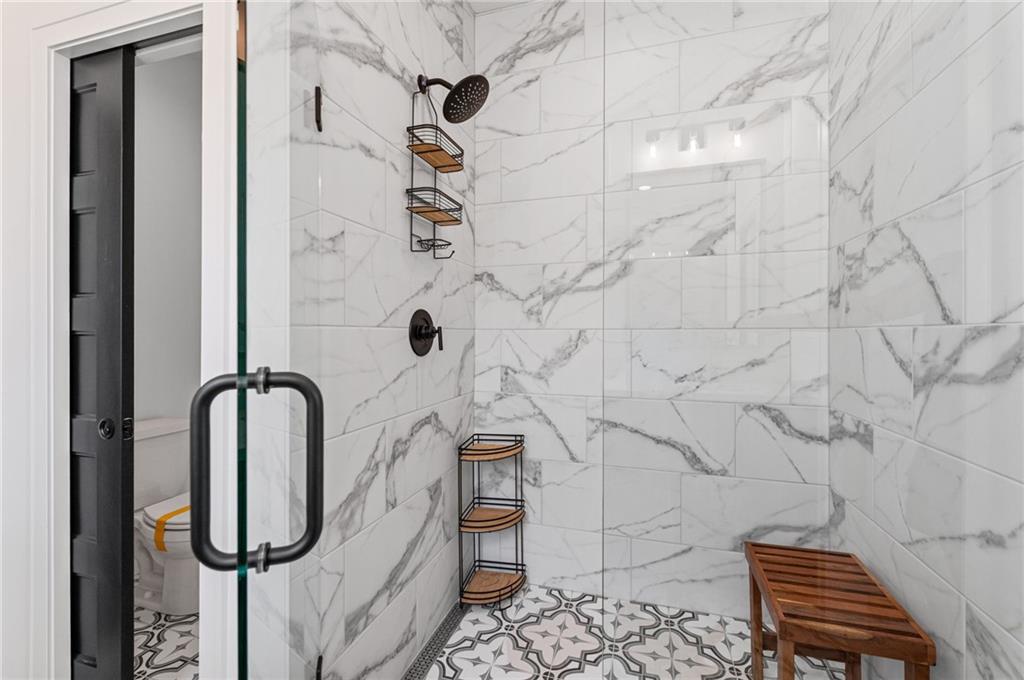
Floor-to-ceiling tile work and patterned flooring define this custom glass-enclosed shower.
27 of 47
-
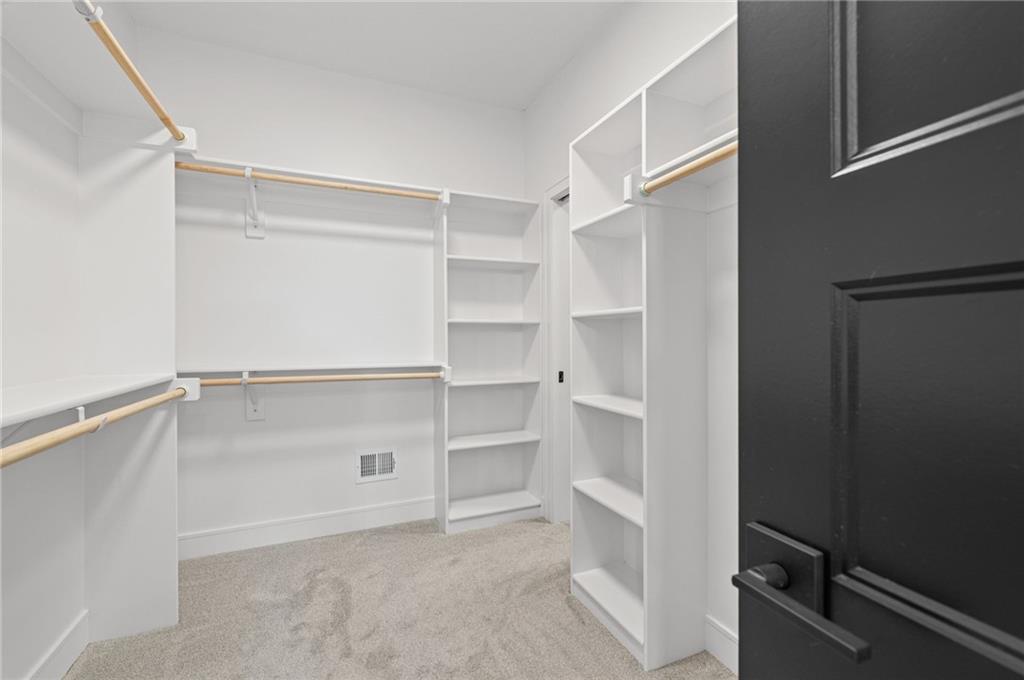
Custom built-in shelving and dual hanging rods maximize organization in this plush carpeted closet.
28 of 47
-
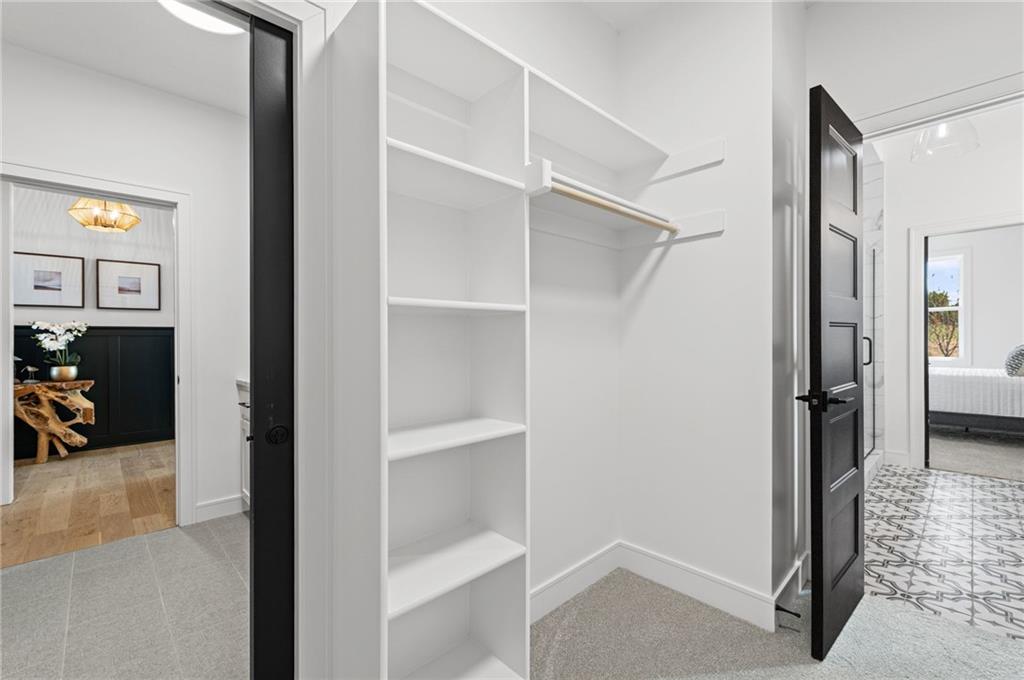
Custom built-in shelving and dual entryways define this modern walk-in closet space.
29 of 47
-
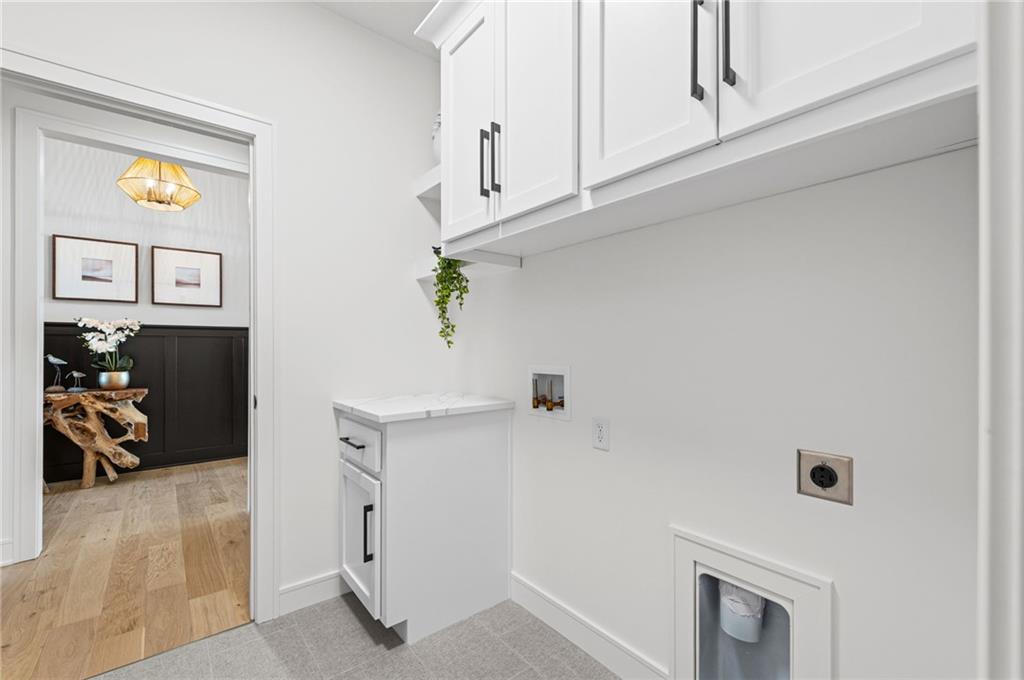
Functional laundry space features clean cabinetry and durable tile flooring.
30 of 47
-
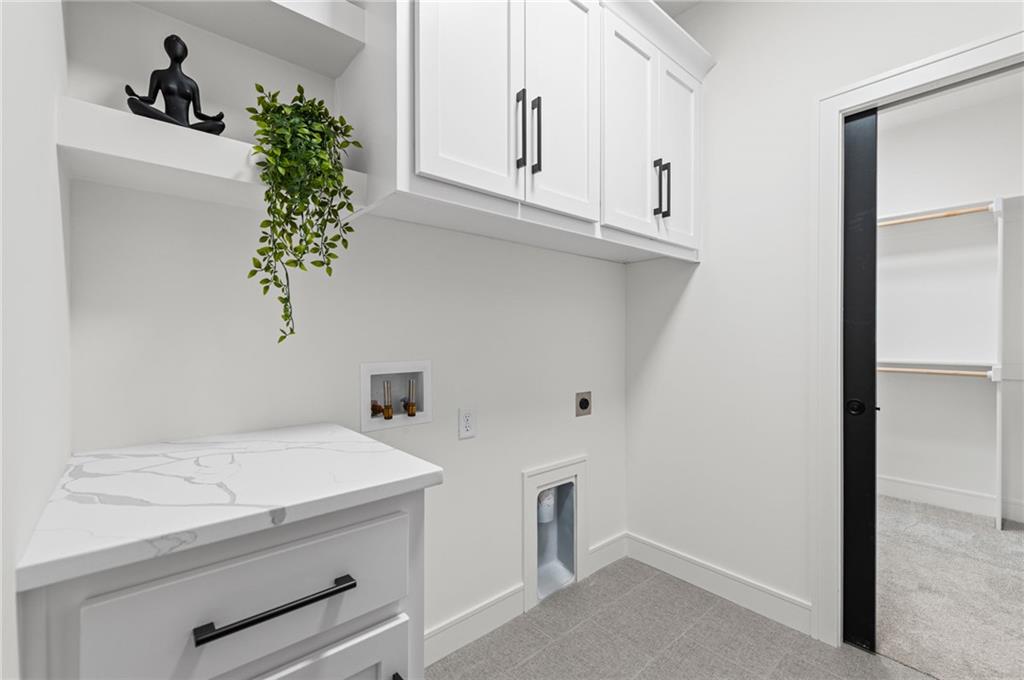
Functional laundry setup includes built-in cabinetry and stone-look countertops adjacent to a closet.
31 of 47
-
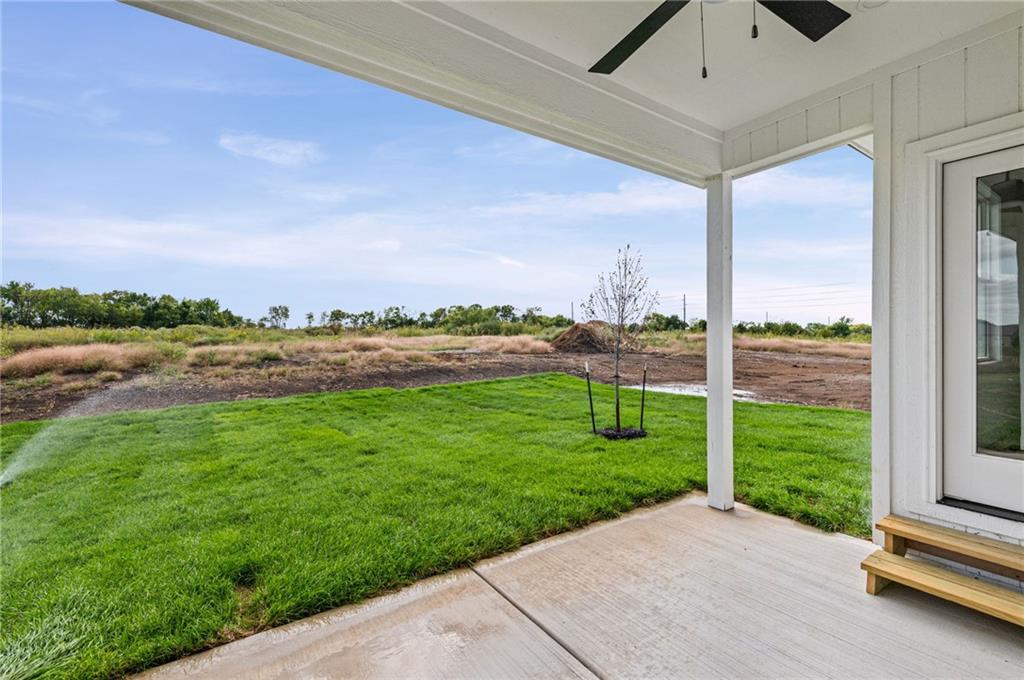
A concrete covered patio opens to a grassy lawn under a wide sky.
32 of 47
-
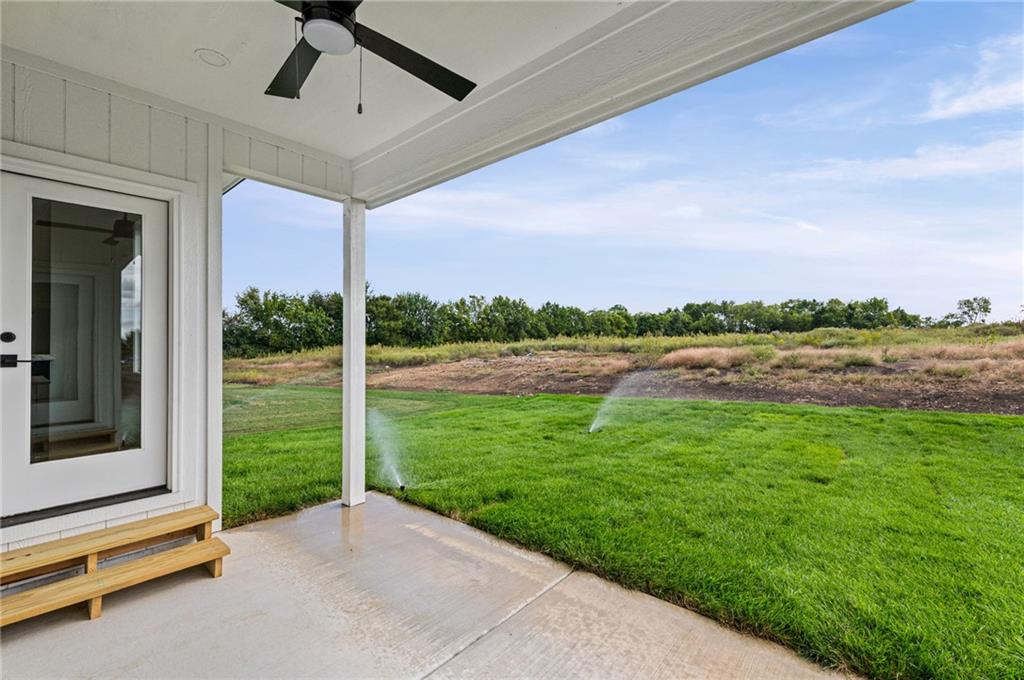
A covered concrete patio overlooks a grassy backyard equipped with an active irrigation system.
33 of 47
-
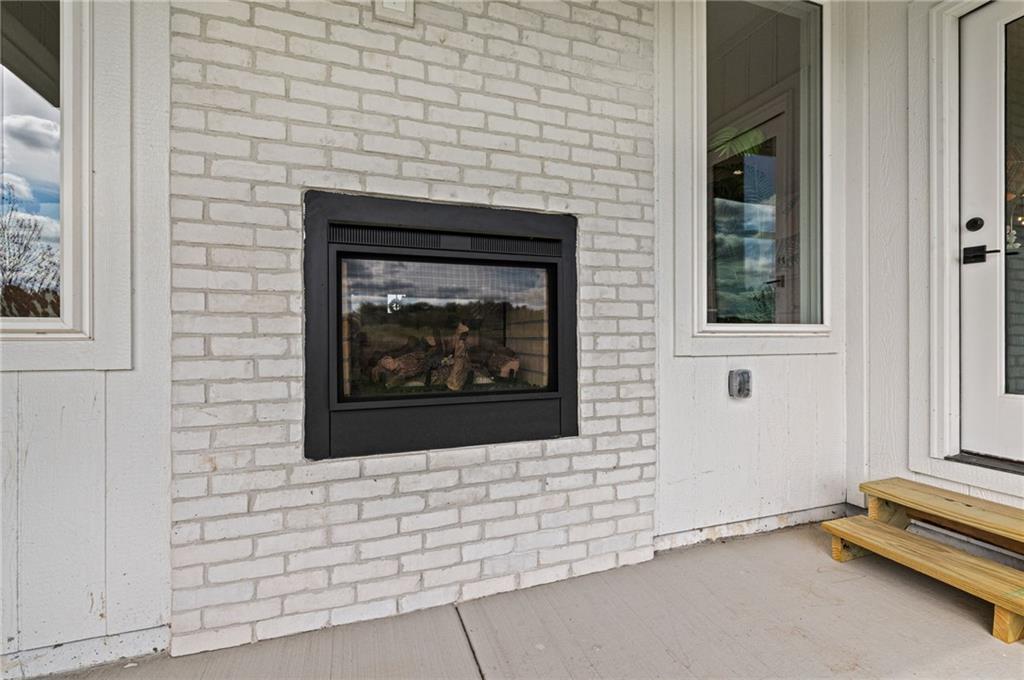
An inviting outdoor brick fireplace anchors this concrete patio area.
34 of 47
-
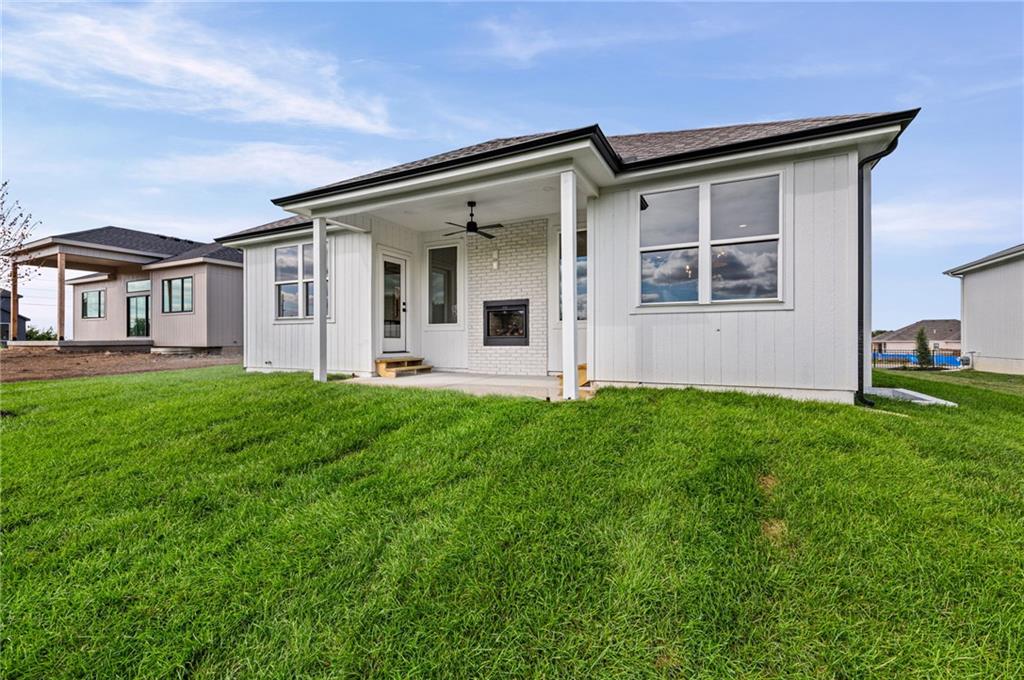
An inviting covered patio featuring a built-in brick fireplace overlooks the spacious green lawn.
35 of 47
-
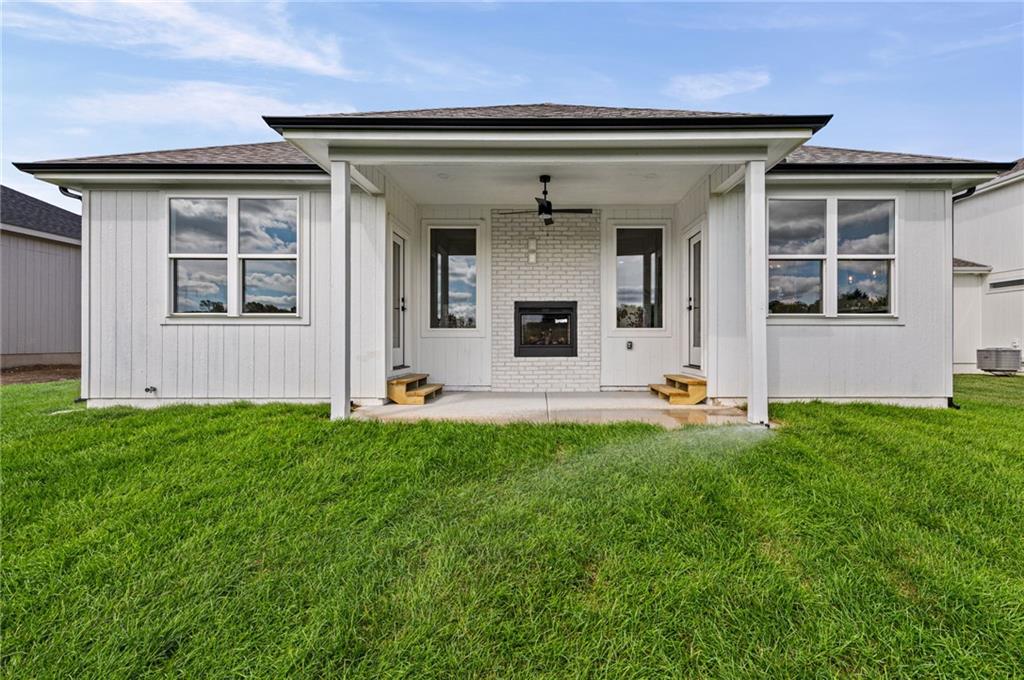
A covered back porch offers a brick fireplace alongside a green grassy lawn.
36 of 47
-
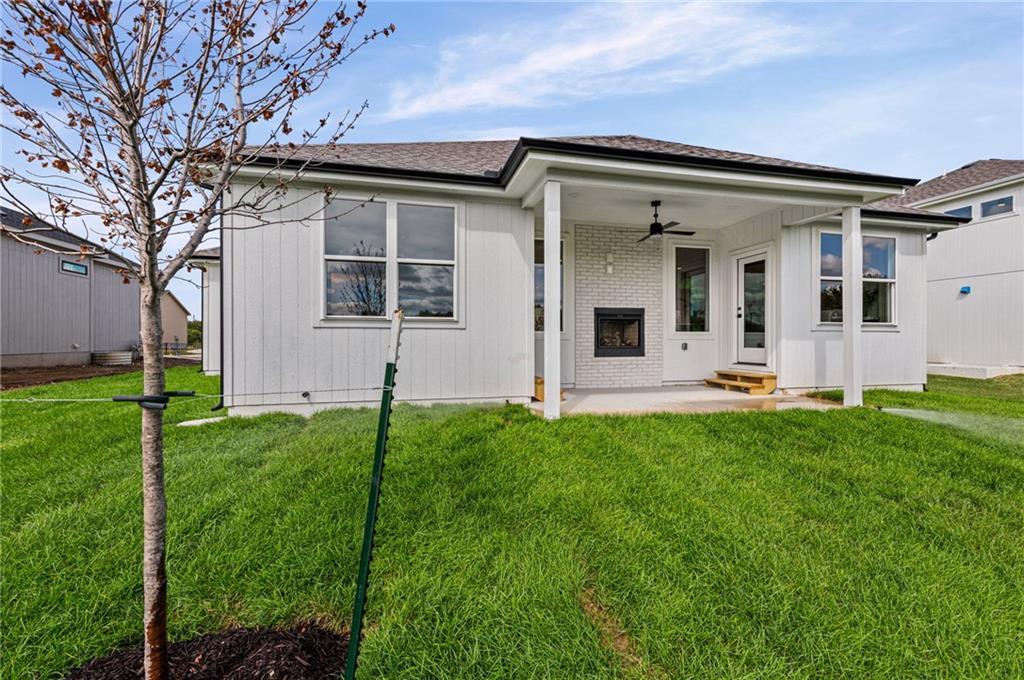
A covered back porch overlooks the grassy lawn of this modern residence.
37 of 47
-
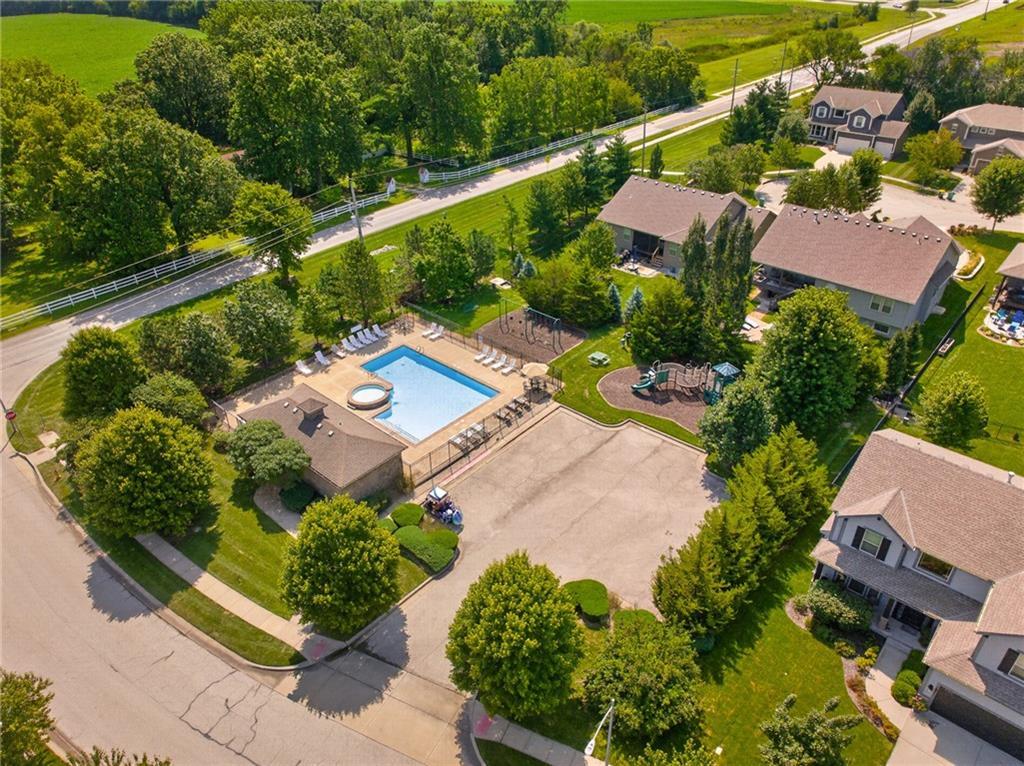
An aerial perspective captures the community swimming pool and playground nestled among residential properties.
38 of 47
-
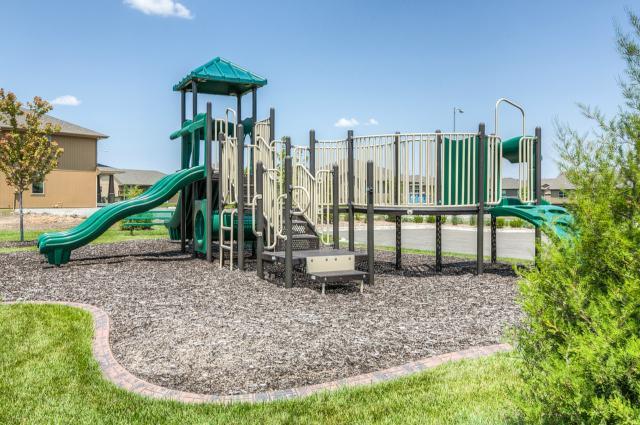
A modern outdoor play structure with slides stands ready for recreation in the community space.
39 of 47
-
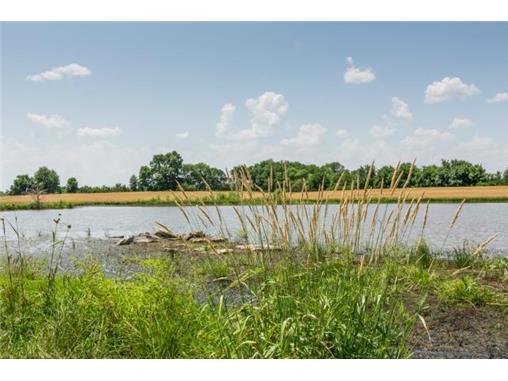
A tranquil pond highlights the natural beauty and open landscape of the property.
40 of 47
-
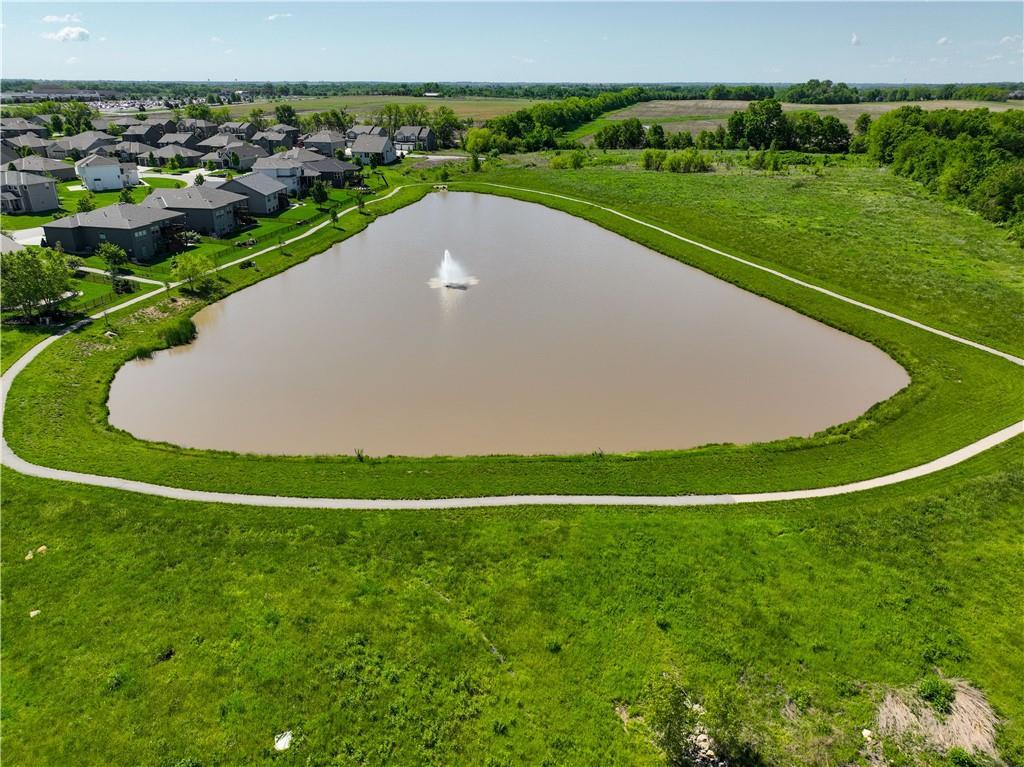
An expansive community pond features a central water fountain surrounded by paved walking paths.
41 of 47
-
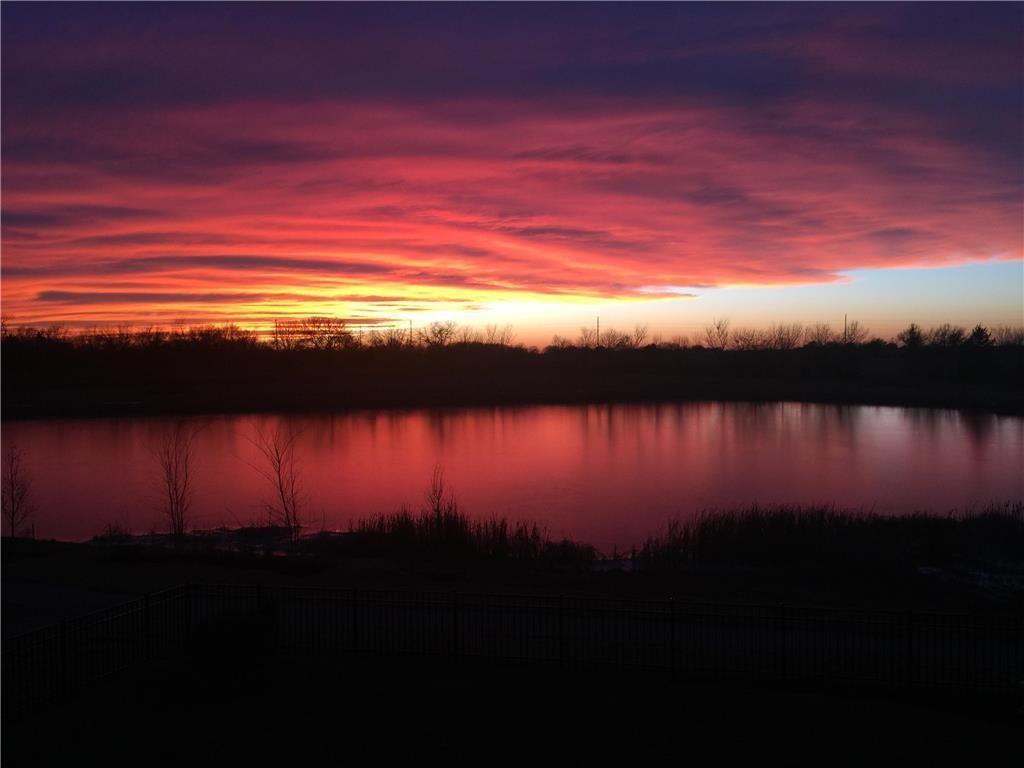
Vibrant sunset skies reflect beautifully over the calm waters of the private neighborhood pond.
42 of 47
-
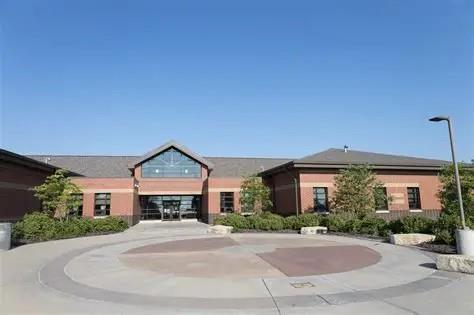
Grade School
43 of 47
-
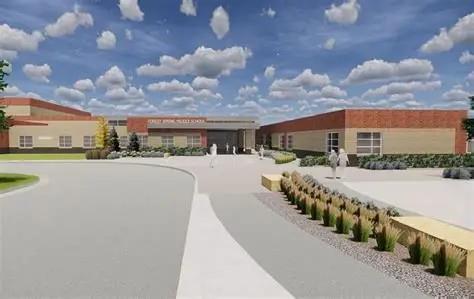
Middle School
44 of 47
-
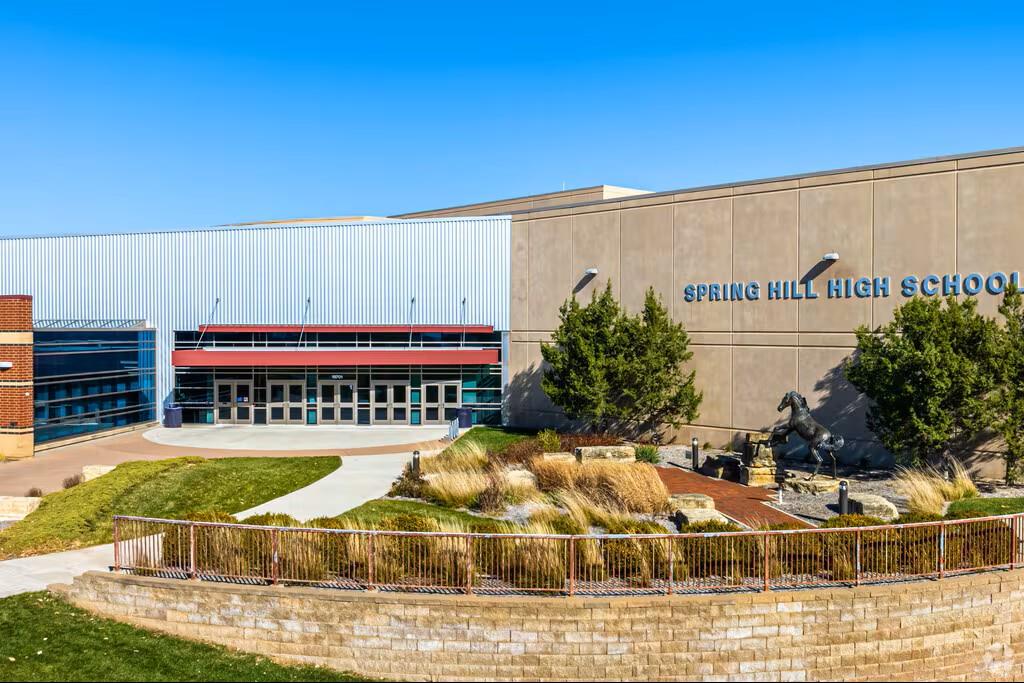
High School
45 of 47
-
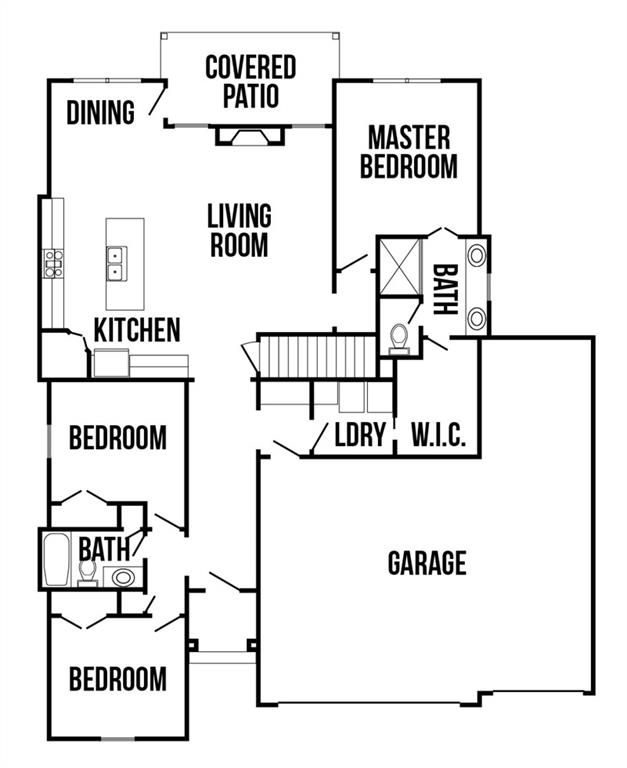
Main Level
46 of 47
-
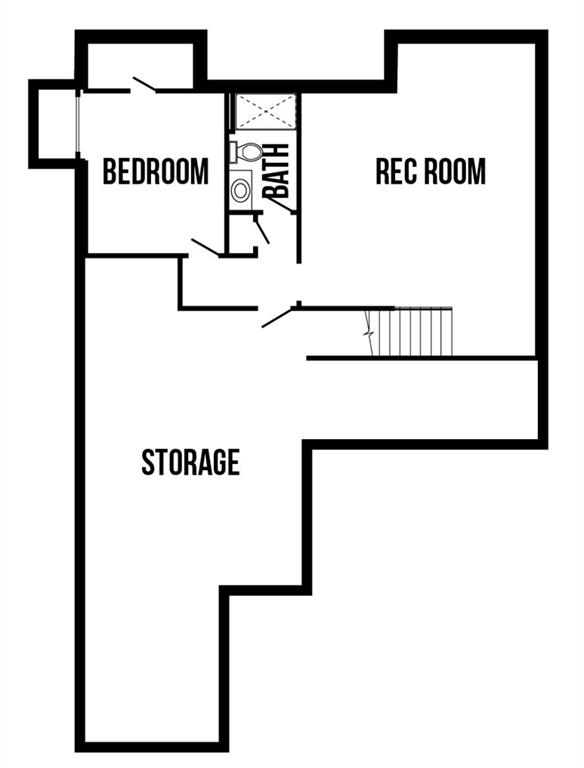
Option finish lower level
47 of 47
Model Home Not For Sale. Modern farmhouse style meets thoughtful design in this 3-bedroom, 2-bath Artesa ranch by Gianni Home on Lot 126.. The white exterior, black accents, gabled rooflines, and wood details make a memorable first impression. Inside, the entryway welcomes you with a beamed ceiling and wainscoting. The vaulted great room features exposed wood beams and a dramatic see thru floor-to-ceiling painted brick fireplace with a wood mantel and black herringbone tile-surround equally enjoyable from the great room or covered patio. The kitchen offers a generous black base island with a light quartz top, white cabinetry, tile backsplash, and stainless-steel appliances. The adjoining breakfast space features a built-in credenza with a quartz top and doors opening to the covered patio. The primary suite also has patio access. Wood floors carry through the main living area. The primary suite offers a wood-detailed ceiling, double vanity, tiled walk-in shower, and a walk-in closet with access to the laundry room. The laundry room includes upper and lower cabinetry, floating shelves, and tile flooring. A custom boot bench adds function to the mudroom. The garage features an extra-deep tandem third bay - perfect for workshop, adult or kid toys- plus a shed roof over the two-car garage, finished with a metal roof and cedar brackets. The basement offers potential to finish an additional 752 sq. ft. with a family room, bedroom, and bathroom. Irrigation system & Security System. Not all upgrades maybe reflected in price.
- Directions
- Ridgeview to 193rd St, west to Mahaffie, left to 193rd Terr
- Subdivision
- Fountains of Wolf Creek
- City
- Spring Hill
- County
- Johnson, KS
- Property Type
- Residential / Single Family Residence
- Listing Updated
- Oct 14, 2026 at 5:10pm
- MLS Number
- 2645489
- Property Tax
- $9,100
- Home Owners Association
- Yes - CamKC.com
- Disclaimer
- The information displayed on this page is confidential, proprietary, and copyrighted information of Heartland Multiple Listing Service, Inc. (“Heartland MLS”). Copyright 2026, Heartland Multiple Listing Service, Inc. Heartland MLS, Elite Realty and Agent Jo do not make any warranty or representation concerning the timeliness or accuracy of the information displayed herein. In consideration for the receipt of the information on this page, the recipient agrees to use the information solely for the private non-commercial purpose of identifying a property in which the recipient has a good faith interest in acquiring.
- The data relating to real estate displayed on this website comes in part from the Heartland Multiple Listing Service database compilation. The properties displayed on this website may not be all of the properties in the Heartland MLS database compilation, or all of the properties listed with other brokers participating in the Heartland MLS IDX program. Detailed information about the properties displayed on this website includes the name of the listing company.
- Information is deemed reliable but is not guaranteed.
Copyright © 2026 ELITE Realty.