
16329 HAYES Street, Overland Park, KS 66085
- 4Beds
- 5 Baths
- 1½ Bath
- 4,230Sq Ft
-
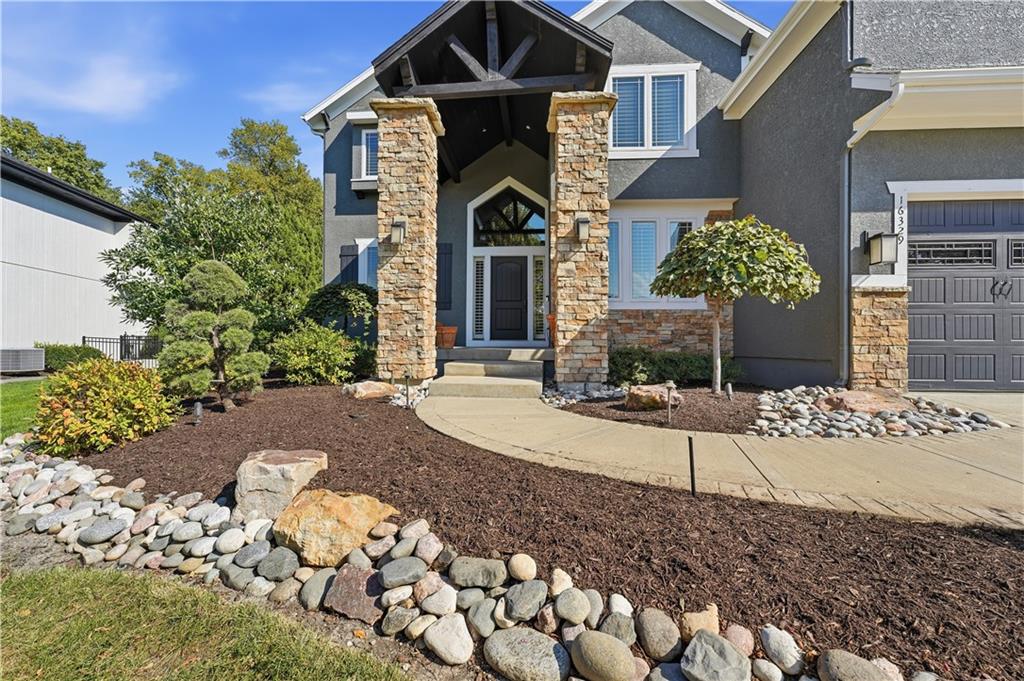
An inviting stone-accented entryway features a curved concrete walkway nestled among manicured landscaping.
1 of 52
-
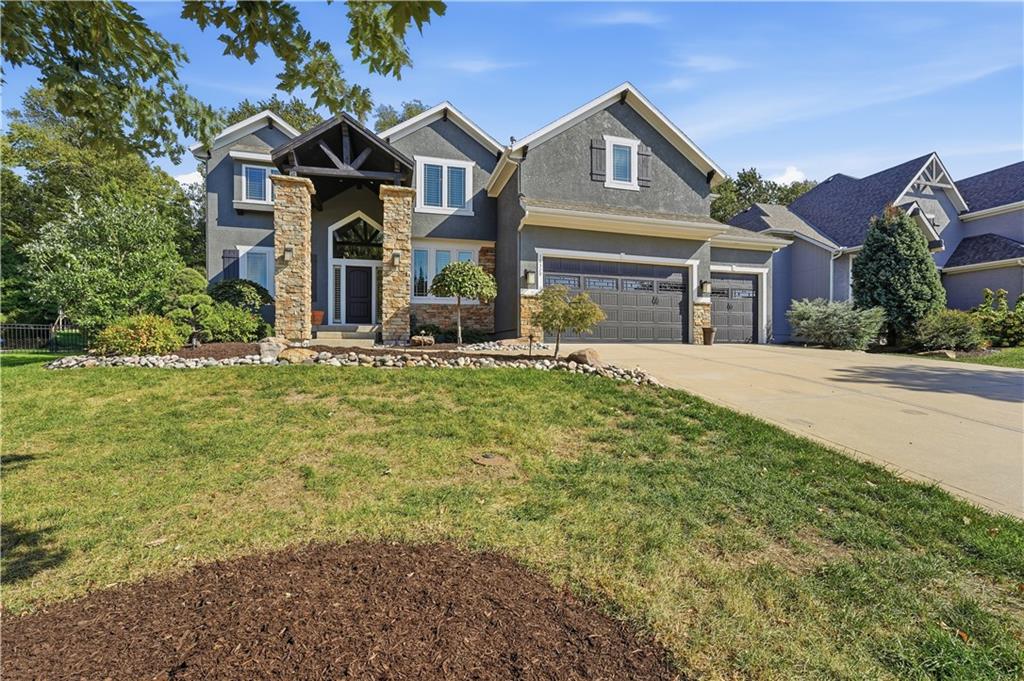
A striking exterior featuring stone accents, a concrete driveway, and custom timber framing framing the entrance.
2 of 52
-
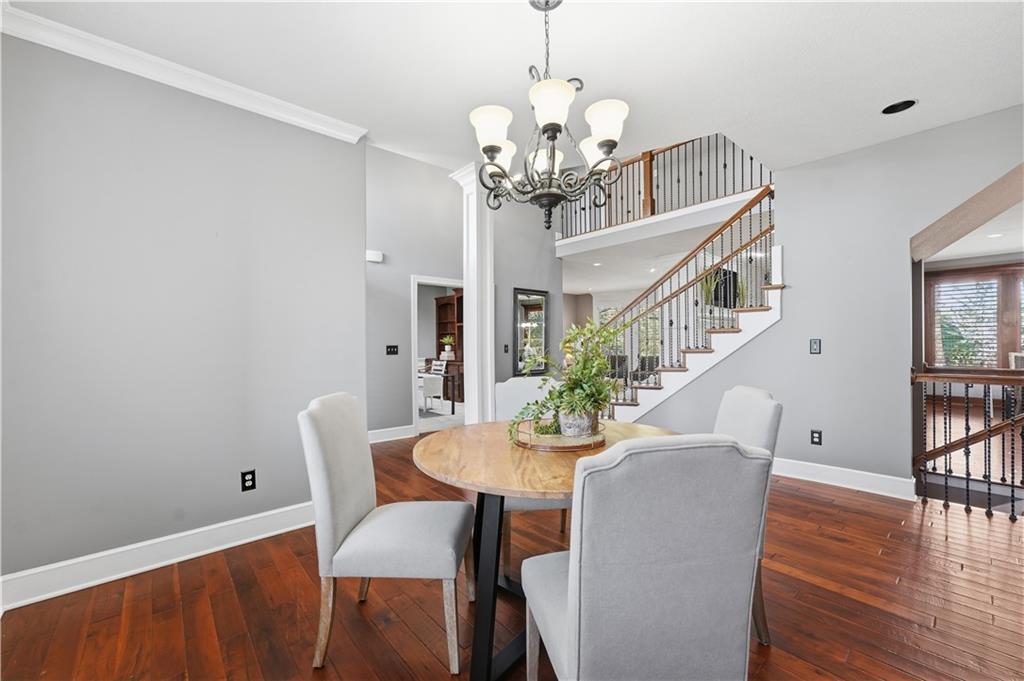
Rich hardwood floors and elegant crown molding define this open dining space and staircase.
3 of 52
-
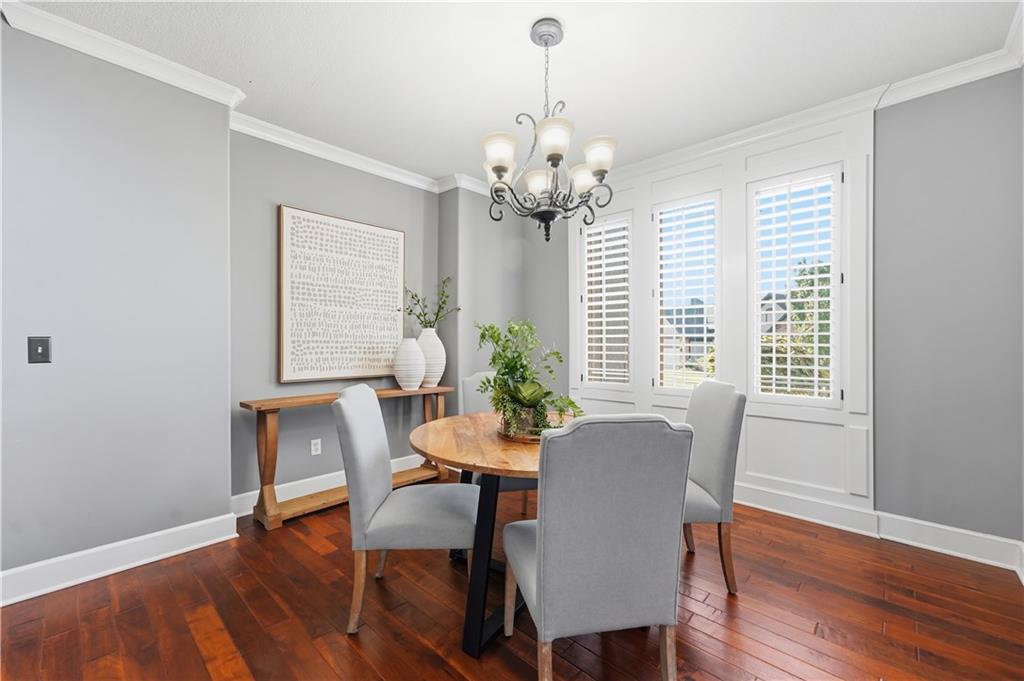
Gleaming hardwood floors and classic crown molding frame this elegant formal dining space.
4 of 52
-
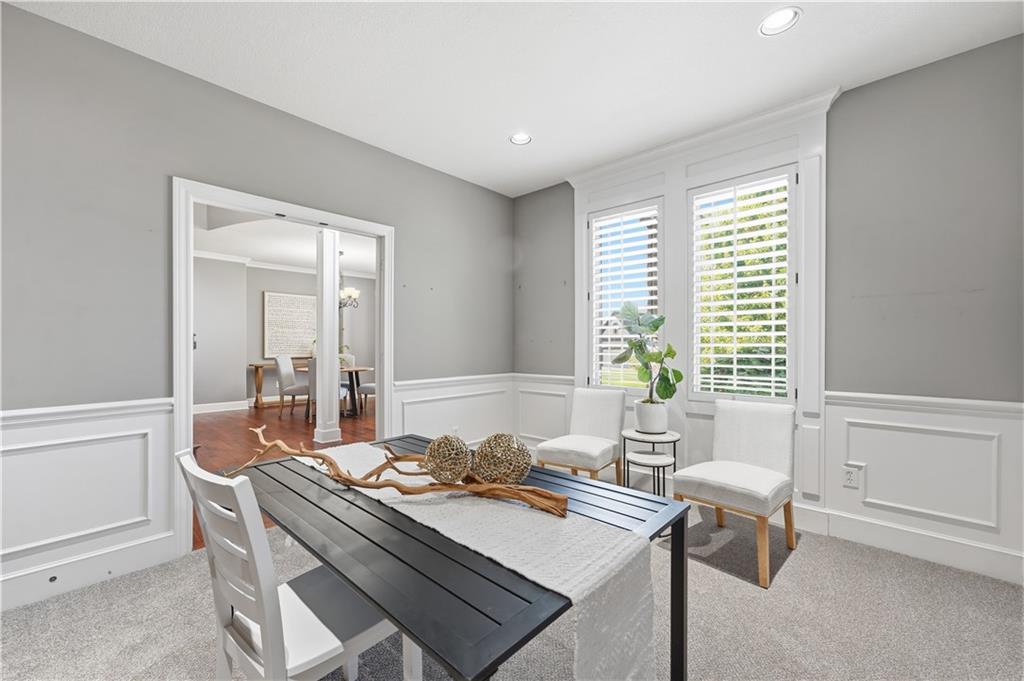
Classic wainscoting and plantation shutters define this versatile room featuring soft carpeted flooring.
5 of 52
-
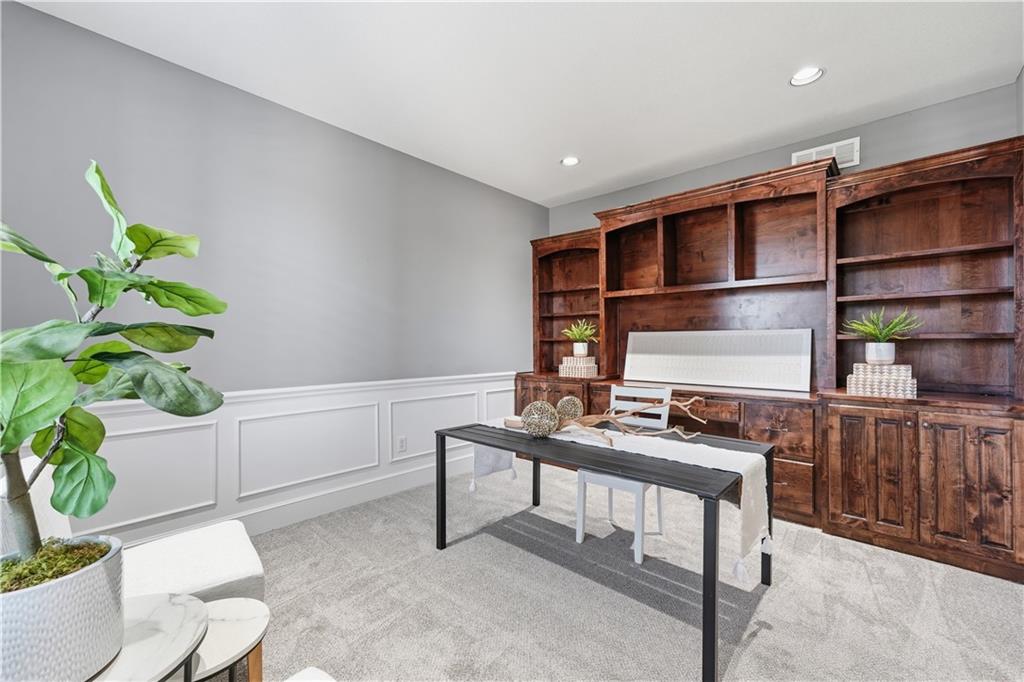
Rich wood built-ins and classic wainscoting highlight this versatile home office space.
6 of 52
-
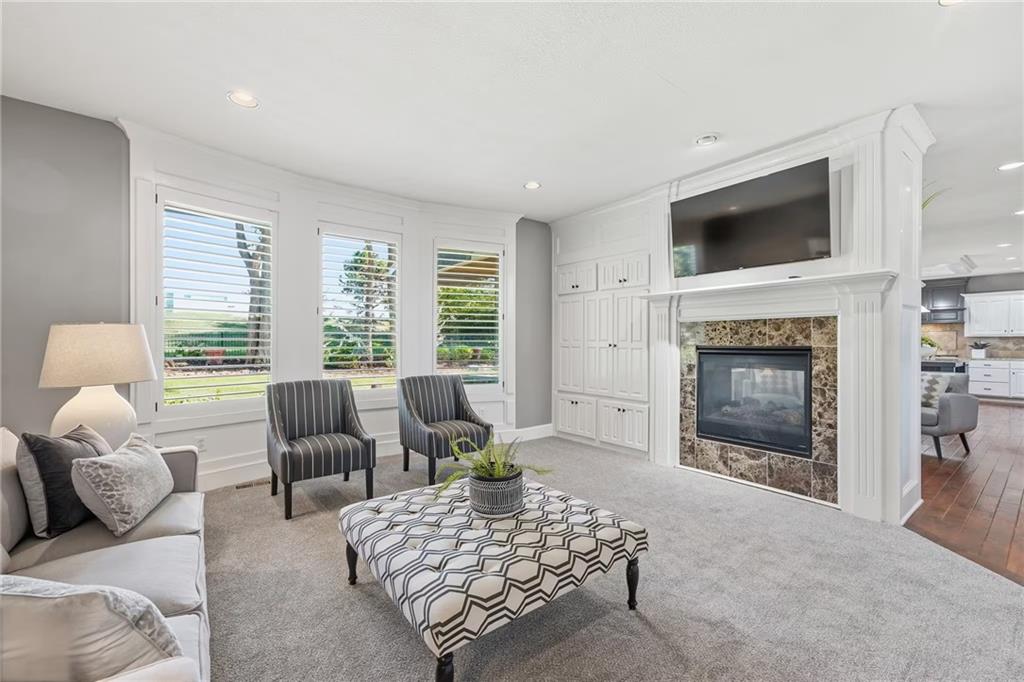
An inviting fireplace with custom surround anchors the comfortable living area featuring large shuttered windows.
7 of 52
-
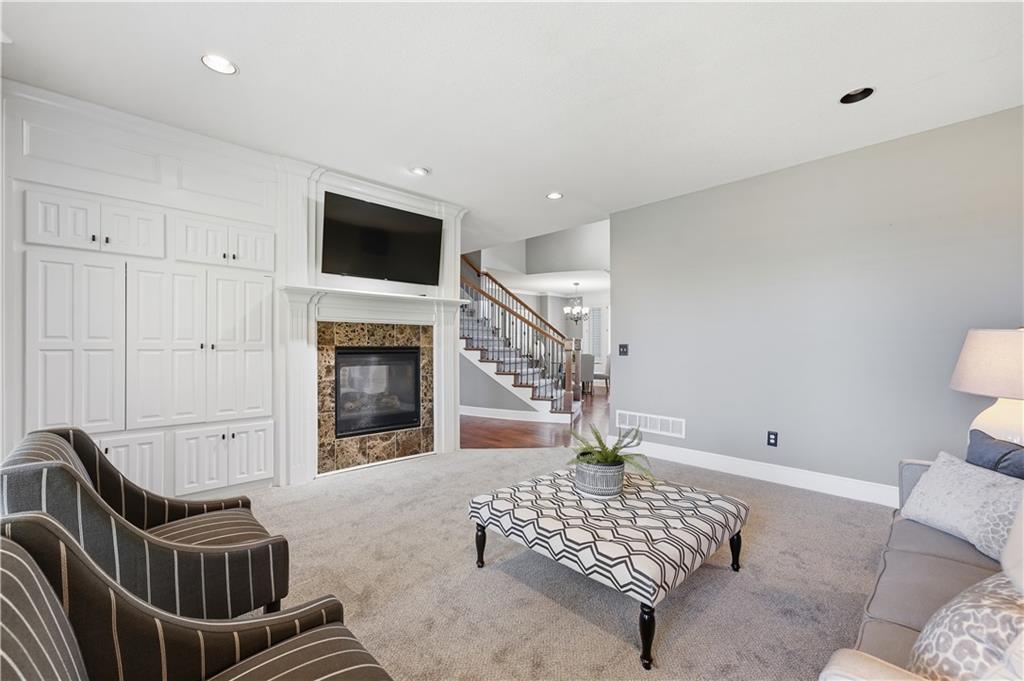
A classic fireplace and extensive built-in cabinetry anchor this comfortable living space.
8 of 52
-
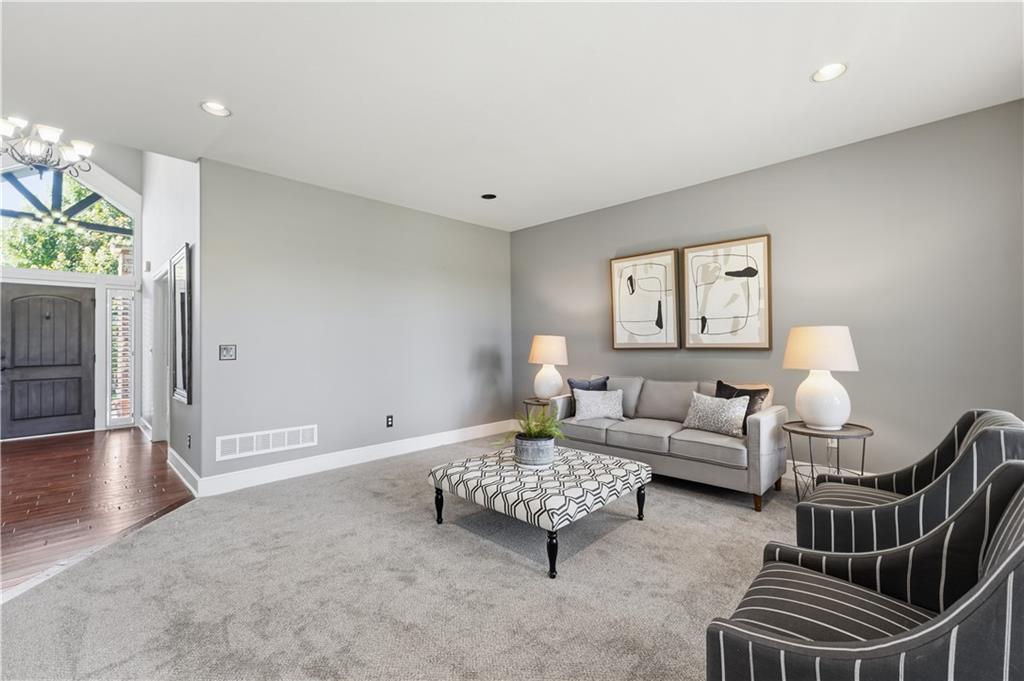
High ceilings and soft recessed lighting enhance this comfortable living space off the entryway.
9 of 52
-
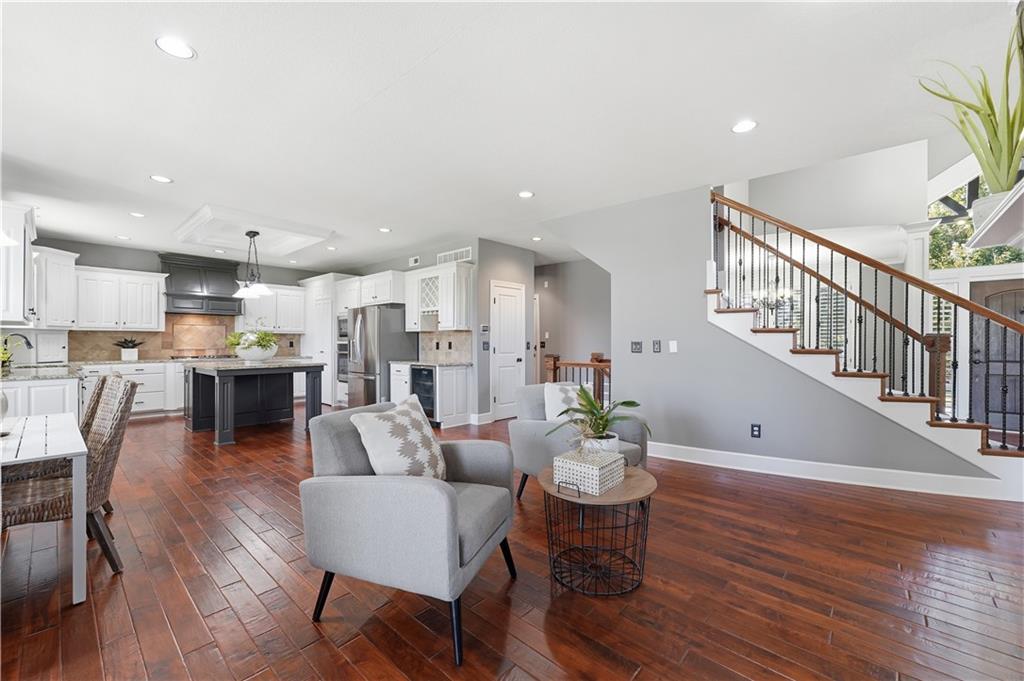
Rich hardwood flooring and recessed lighting define this seamlessly connected open concept living area.
10 of 52
-
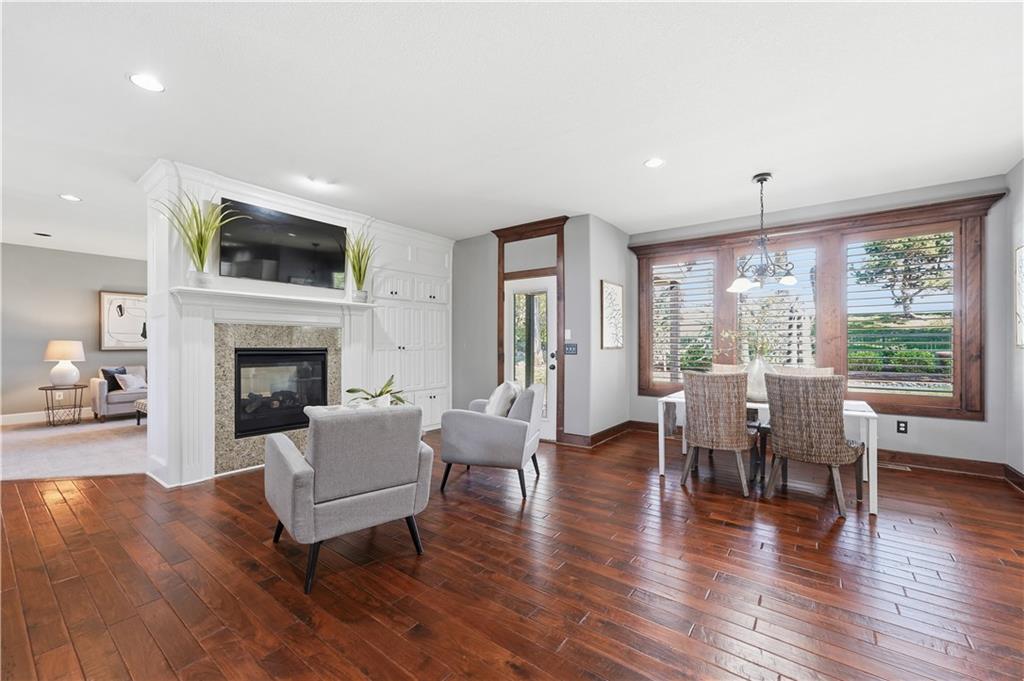
Rich hardwood flooring complements a dual-sided fireplace in this light-filled open-concept space.
11 of 52
-
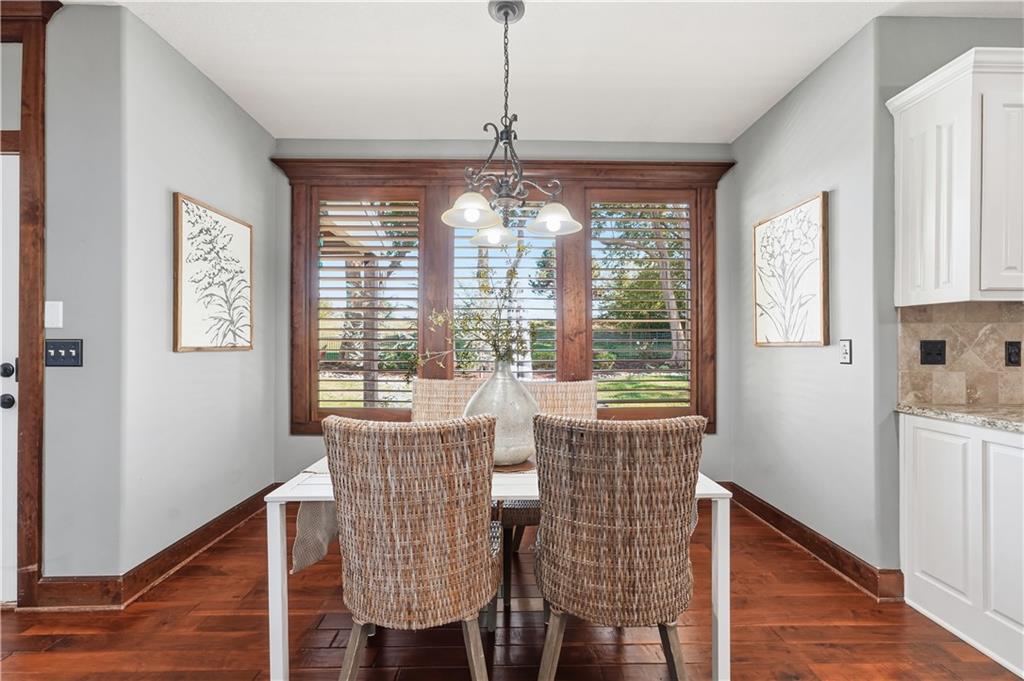
Rich hardwood flooring complements the handsome wood-framed window shutters in this inviting dining area.
12 of 52
-
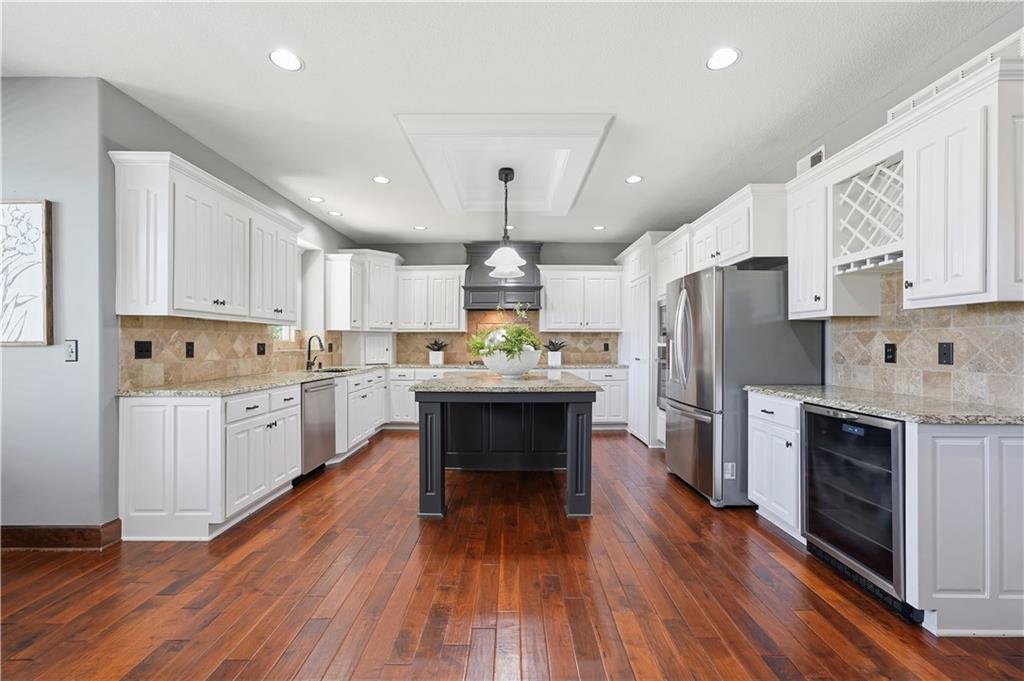
Gleaming hardwood floors anchor this well-appointed culinary space featuring dual-tone cabinetry and stone countertops.
13 of 52
-
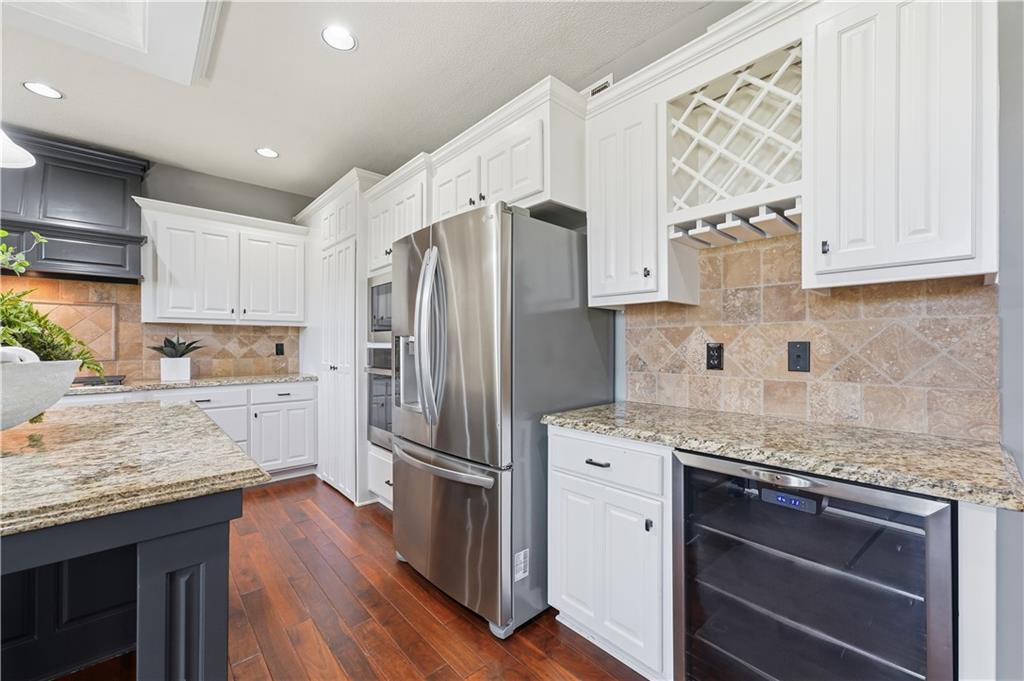
Rich hardwood floors anchor this modern workspace featuring built-in cabinetry and stone countertops.
14 of 52
-
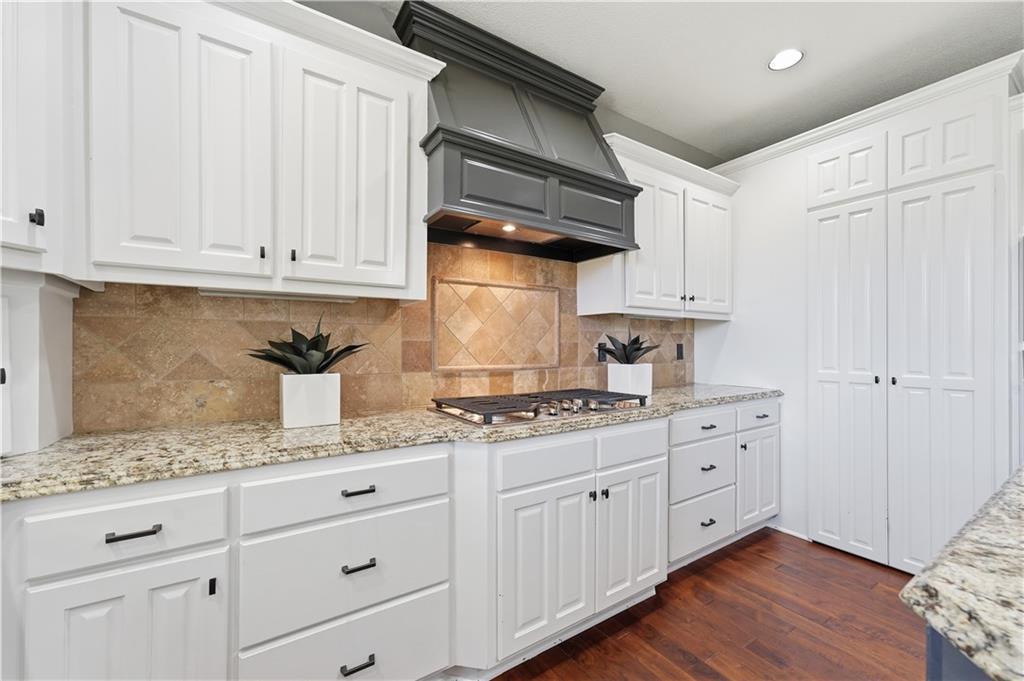
Gleaming stone countertops and custom cabinetry frame a classic cooking alcove with rich hardwood flooring.
15 of 52
-
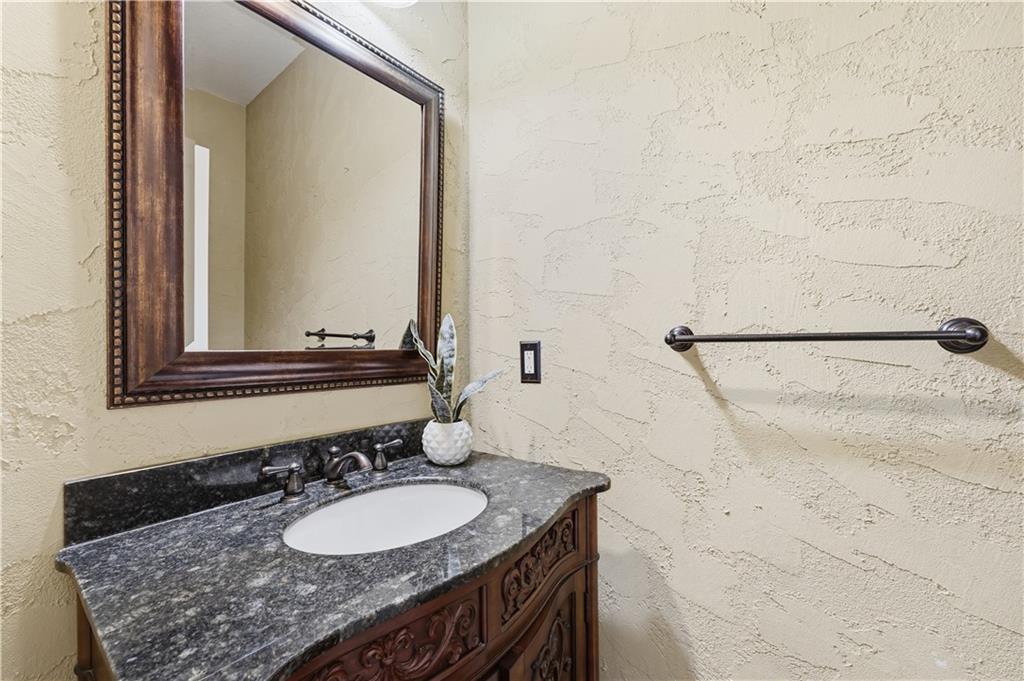
A classic stone-topped vanity pairs with textured plaster walls in this elegant powder room.
16 of 52
-
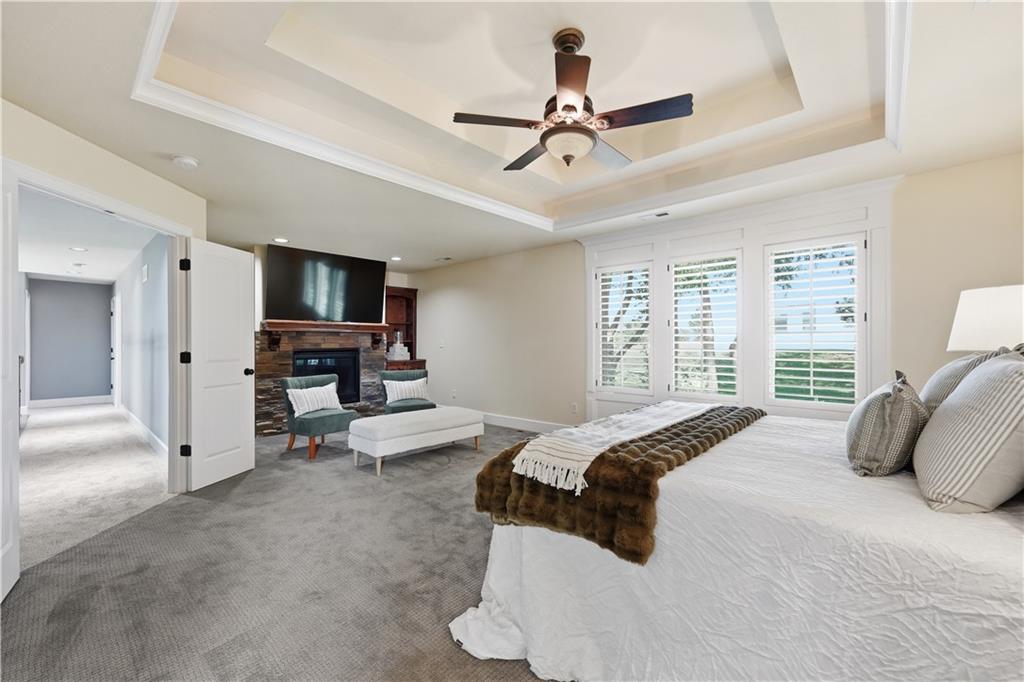
An elegant tray ceiling and cozy fireplace anchor this inviting, comfortable bedroom retreat.
17 of 52
-
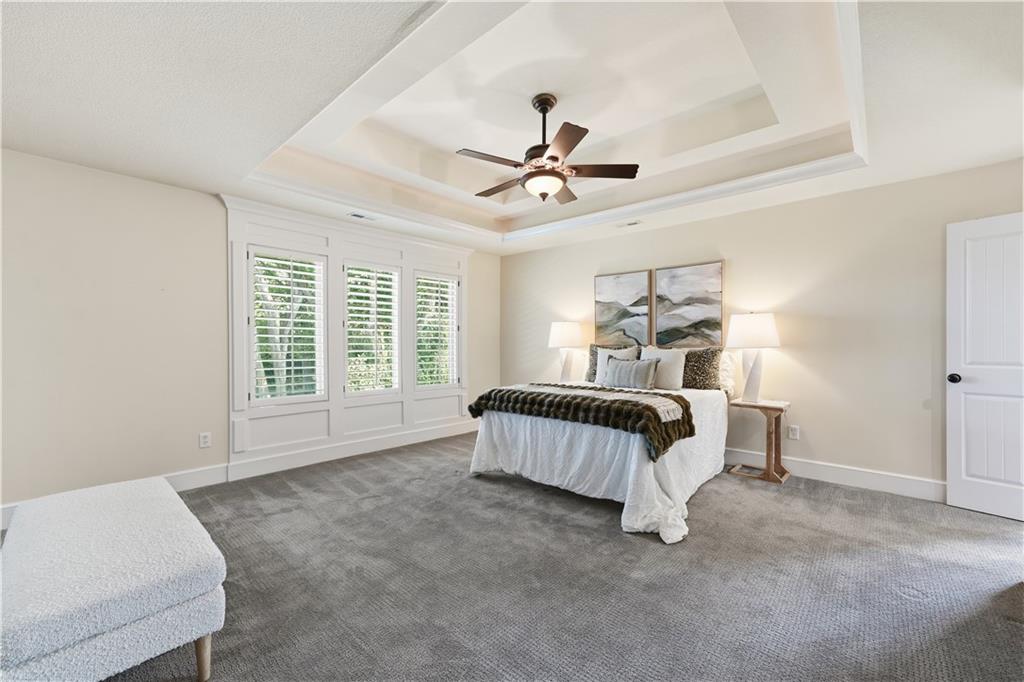
An elegant tray ceiling and classic plantation shutters elevate this peaceful bedroom retreat.
18 of 52
-
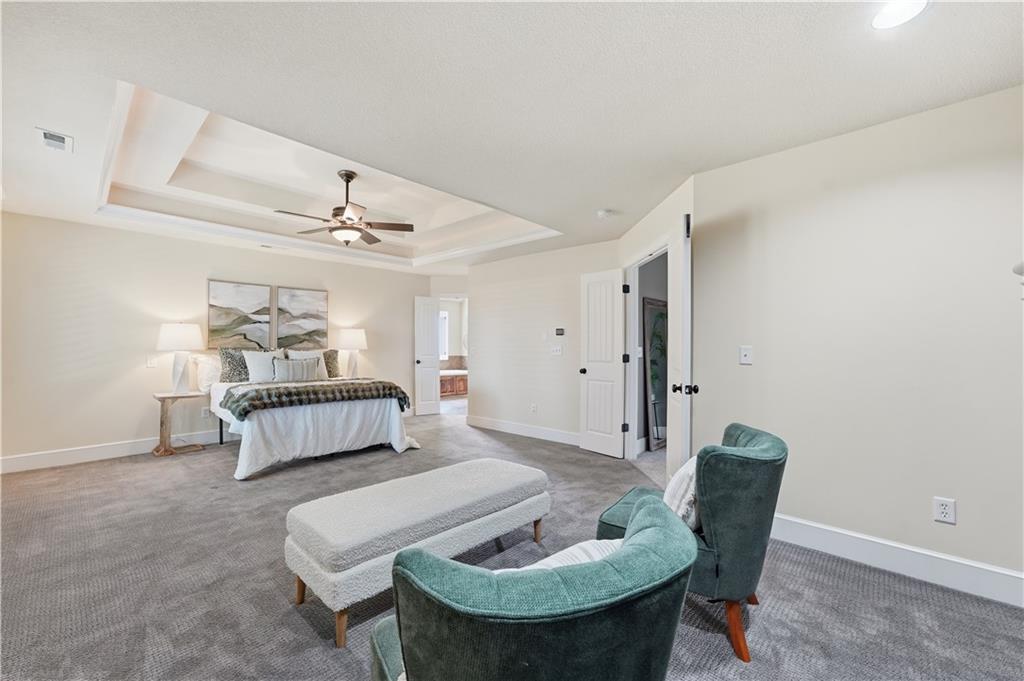
An elegant tray ceiling with custom trim highlights this generous primary bedroom suite.
19 of 52
-
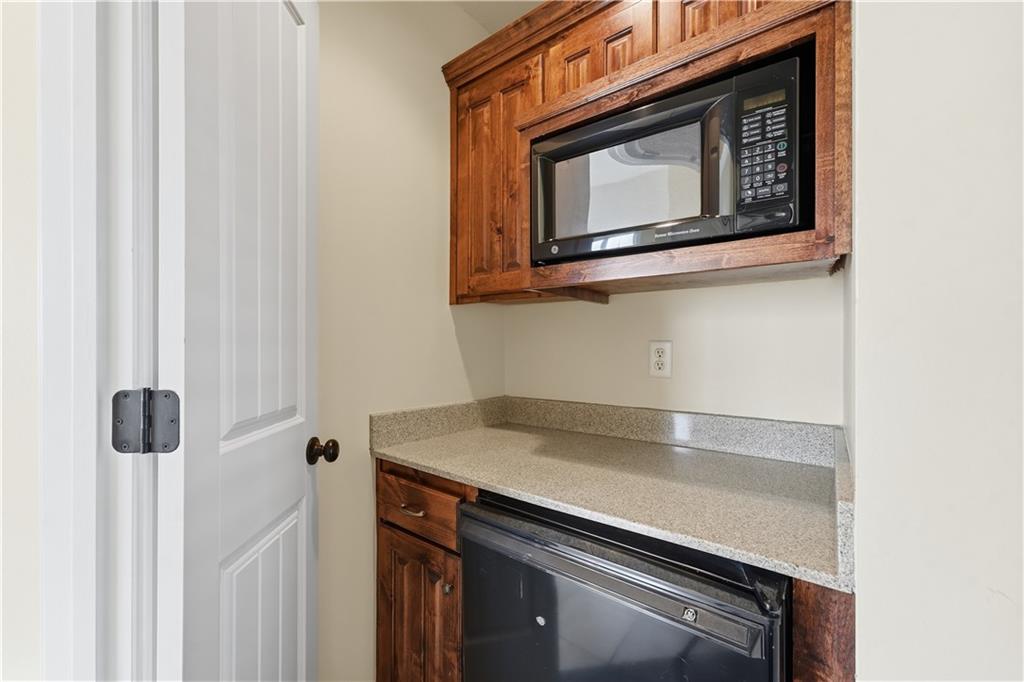
Rich wood cabinetry and speckled stone countertops provide functional utility in this convenient kitchenette alcove.
20 of 52
-
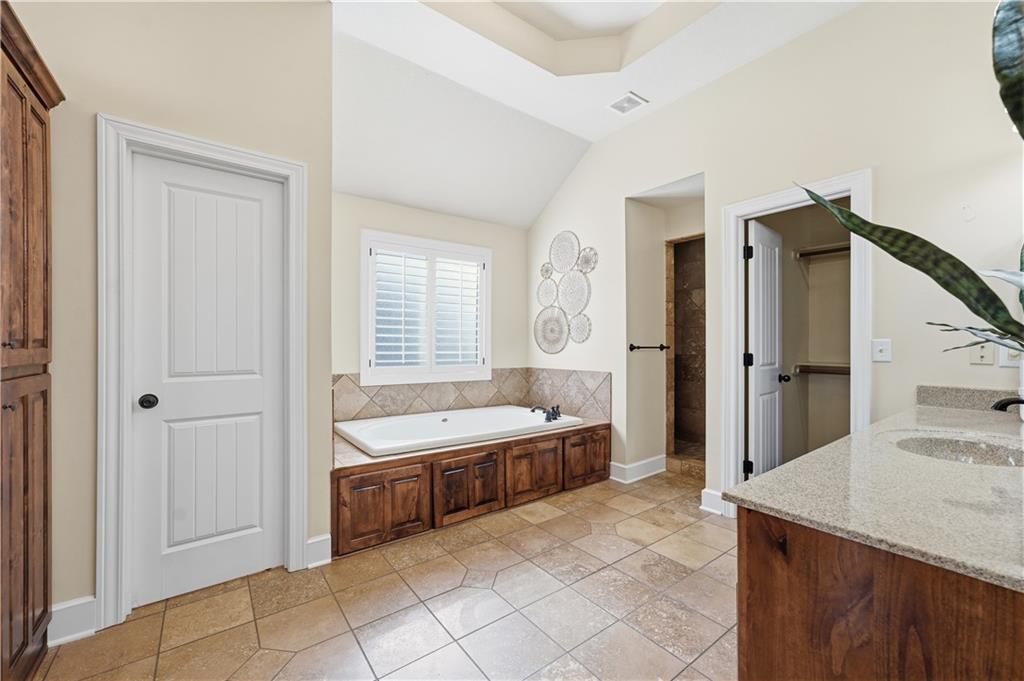
A classic primary bathroom features a deep soaking tub and tile floors below tray ceilings.
21 of 52
-
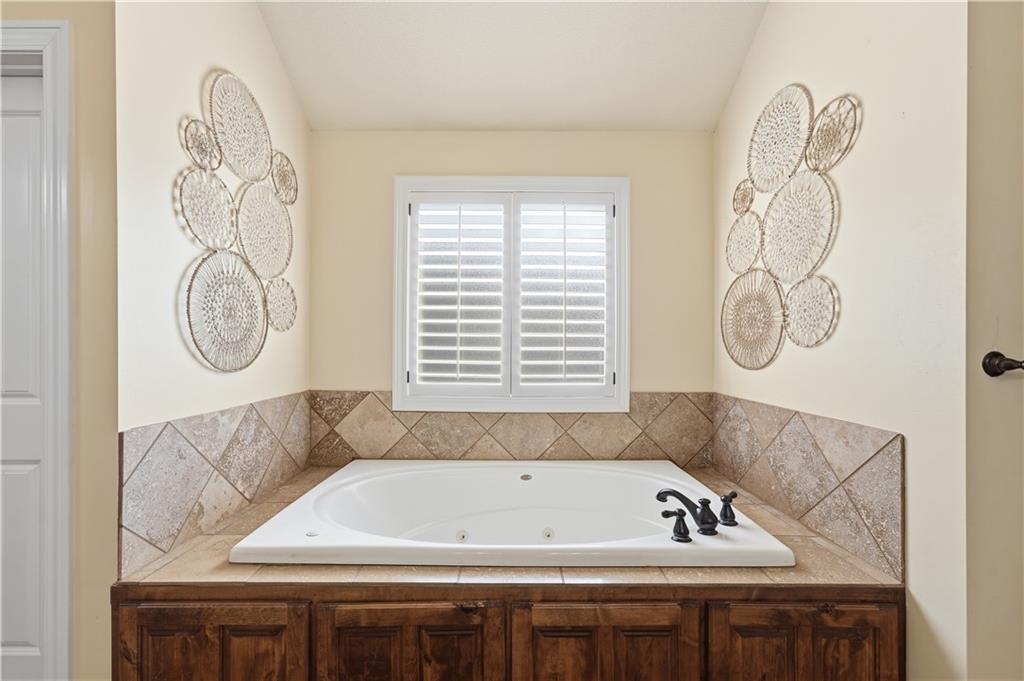
A deep soaking tub is framed by tile surrounds and a central shuttered window.
22 of 52
-
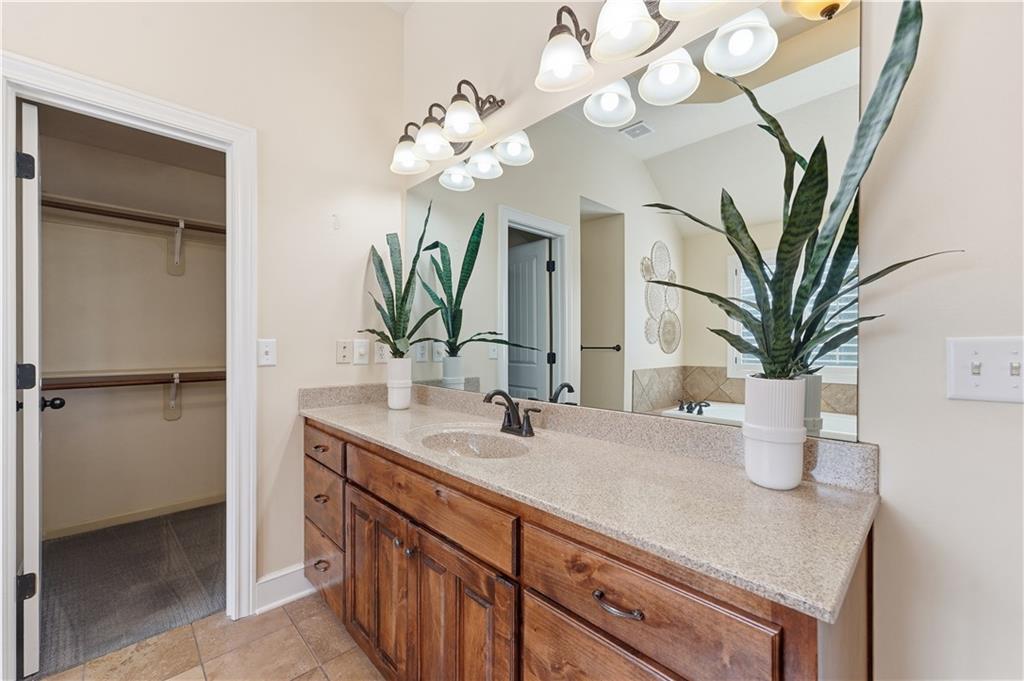
A spacious vanity features stone counters and rich wood cabinetry adjacent to a walk-in closet.
23 of 52
-
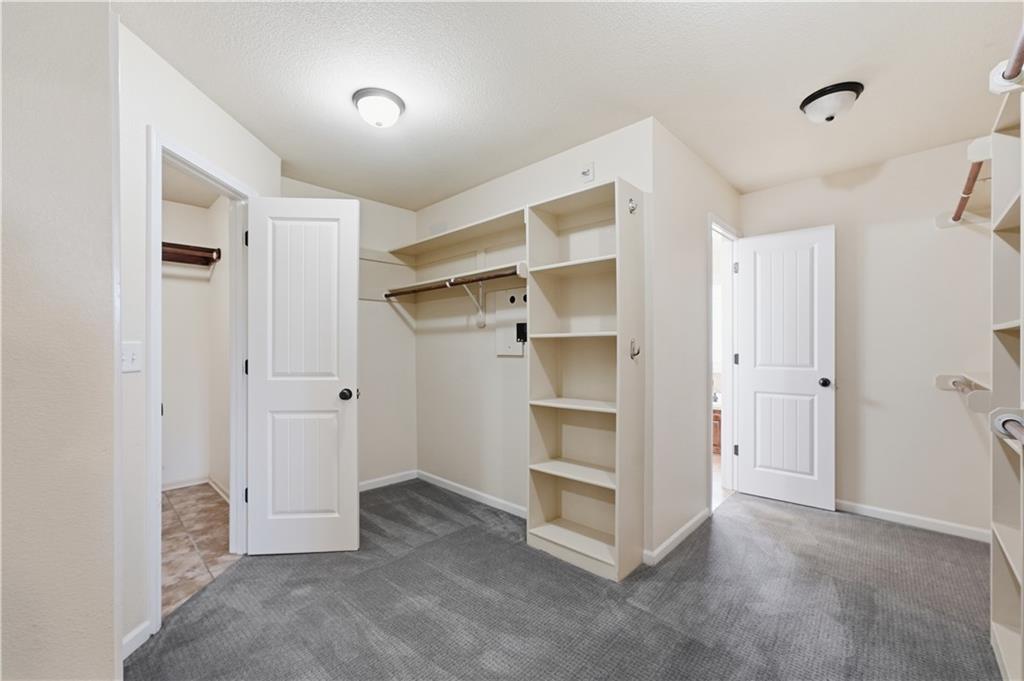
A spacious walk-in closet features plush carpeting, built-in shelving, and abundant hanging space.
24 of 52
-
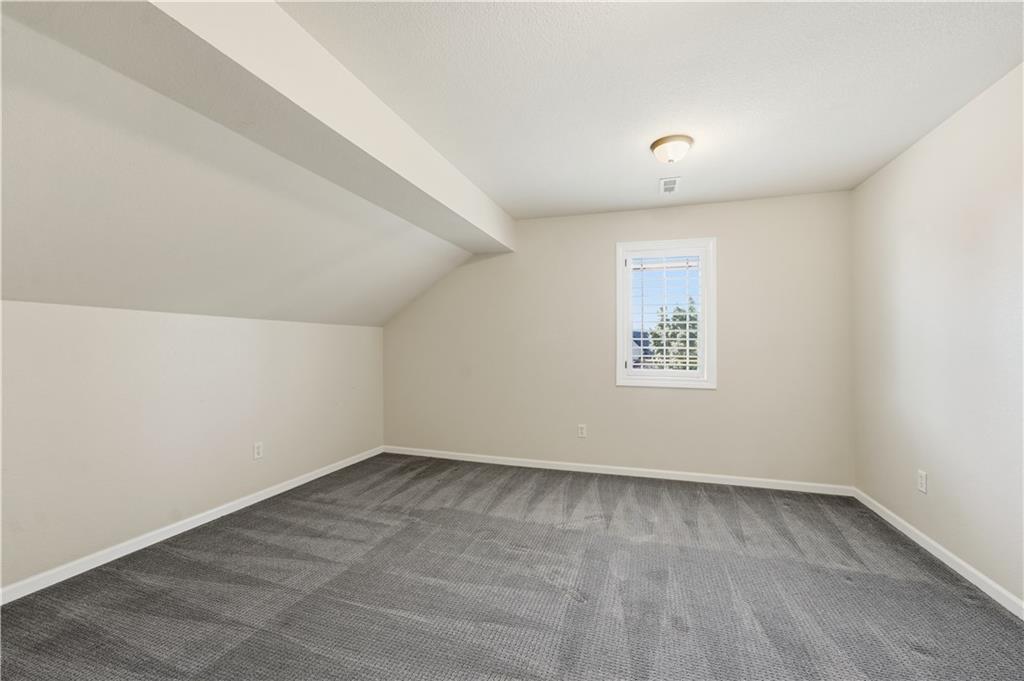
Angled ceilings and textured carpeting define this versatile upper-level space.
25 of 52
-
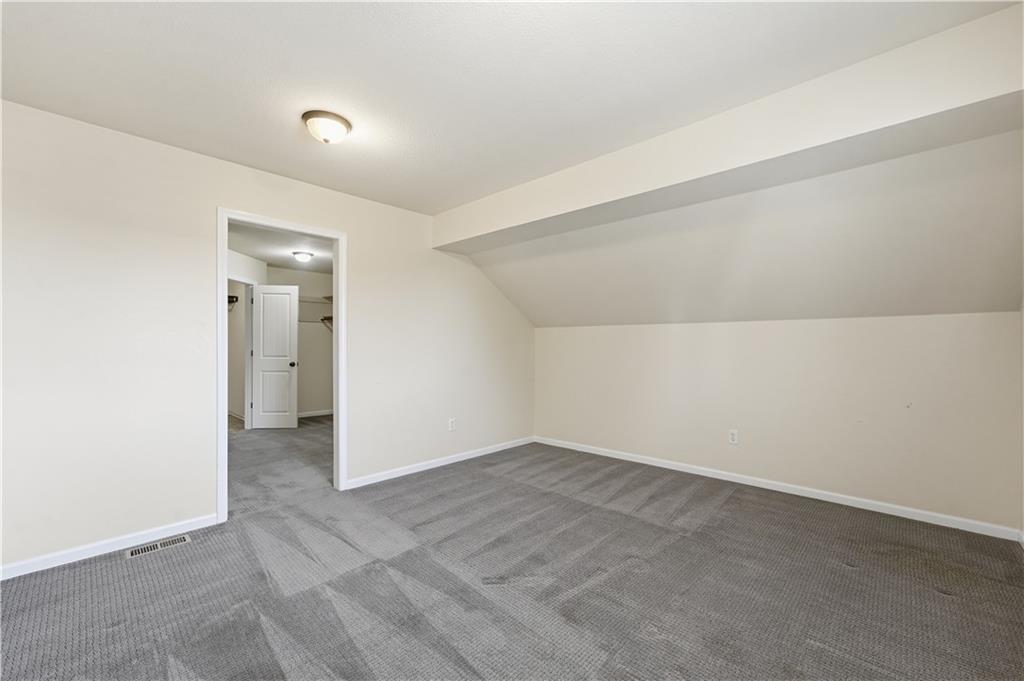
Slanted ceilings and plush carpeting define this versatile upper-level room with an attached walk-in closet.
26 of 52
-
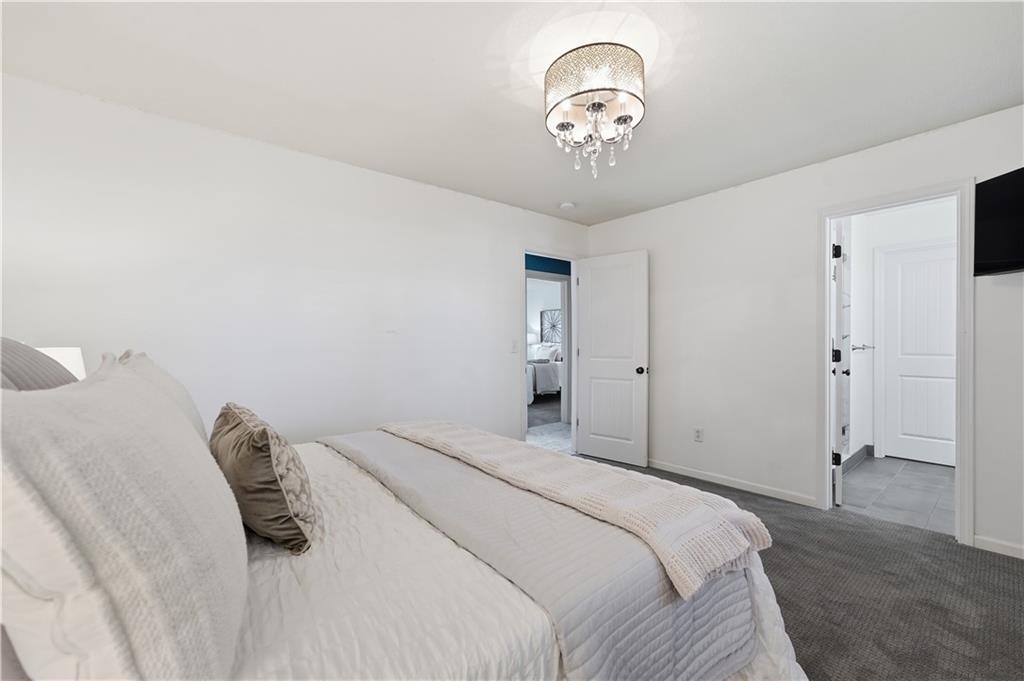
Plush carpeting and an elegant light fixture define this quiet, comfortable retreat.
27 of 52
-
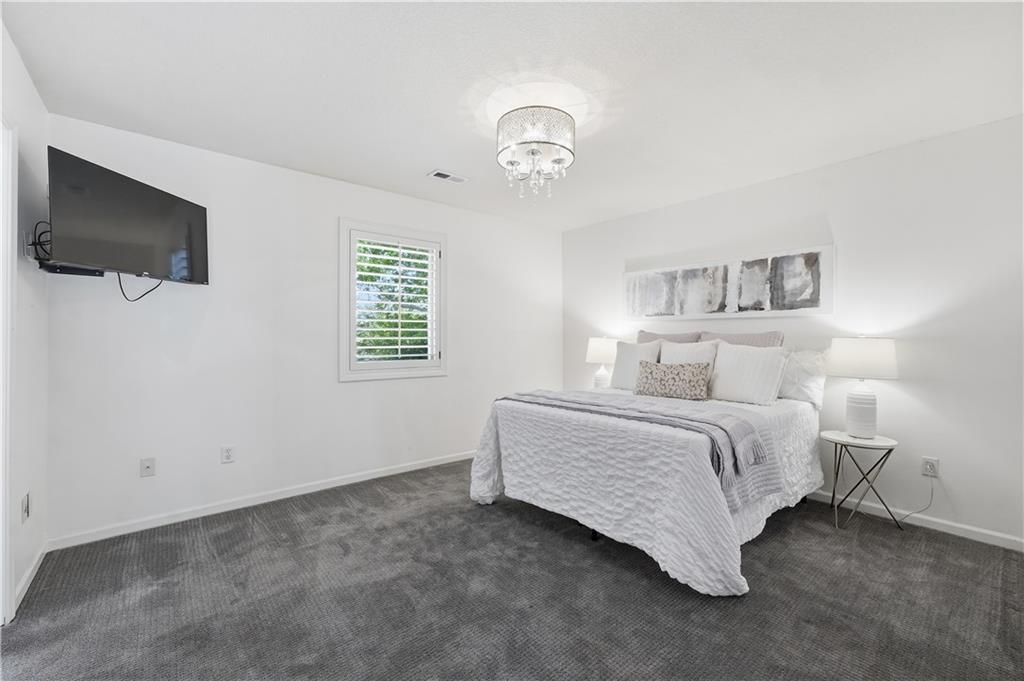
Plush carpeting anchors this serene bedroom featuring a window with built-in plantation shutters.
28 of 52
-
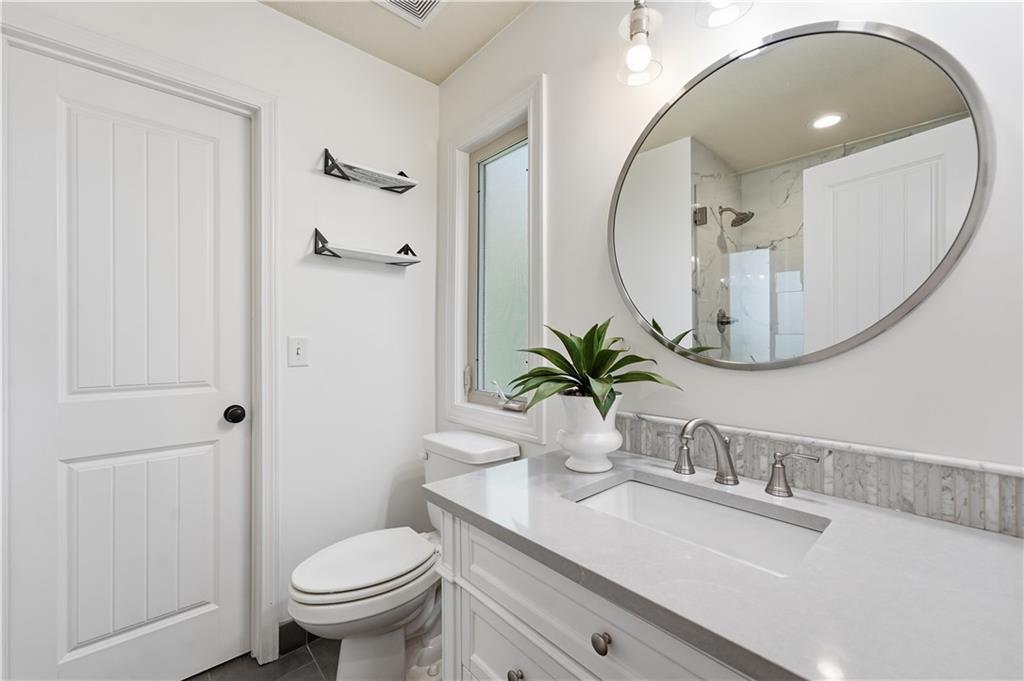
A sleek stone vanity, circular mirror, and classic panel doors highlight this polished bathroom space.
29 of 52
-
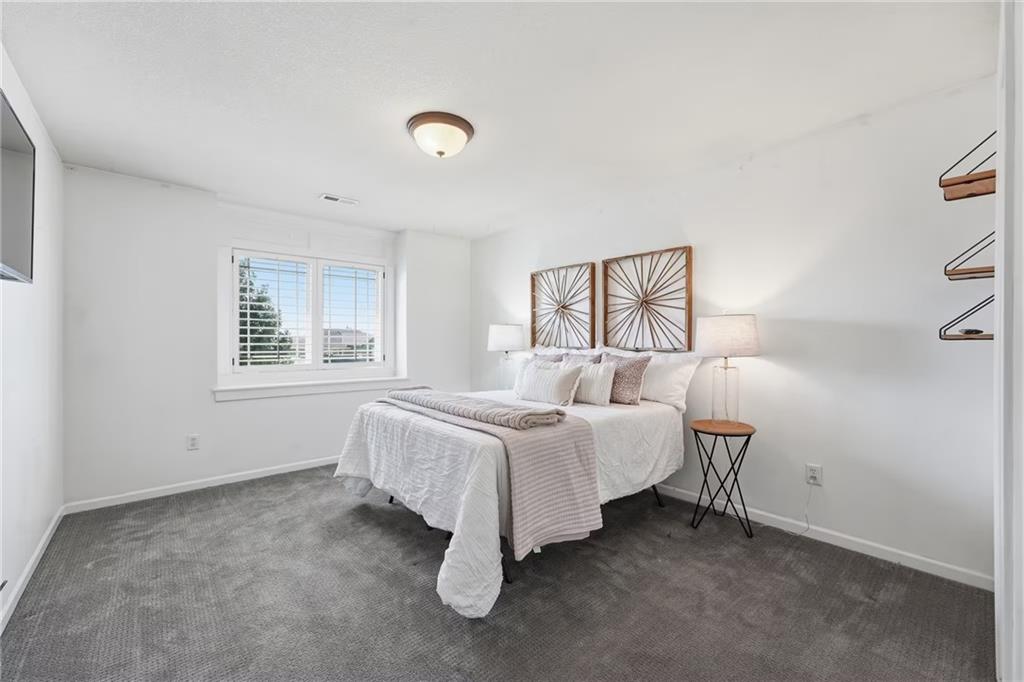
An inviting sleeping space with deep-pile carpeting and a classic multi-pane window.
30 of 52
-
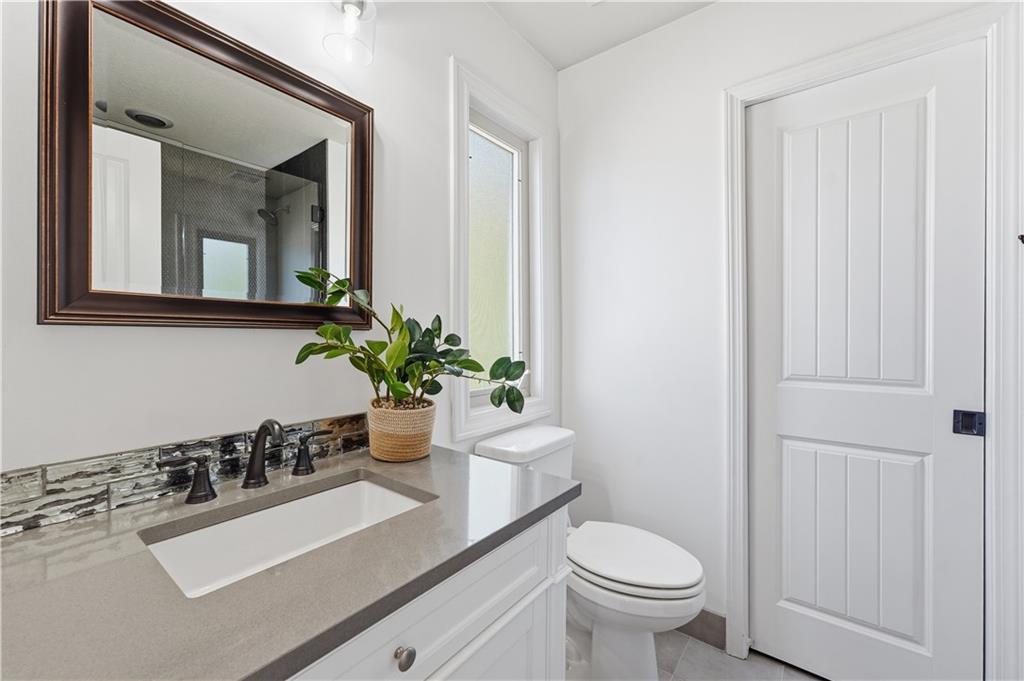
Clean lines and stone counters highlight this modern bathroom space.
31 of 52
-
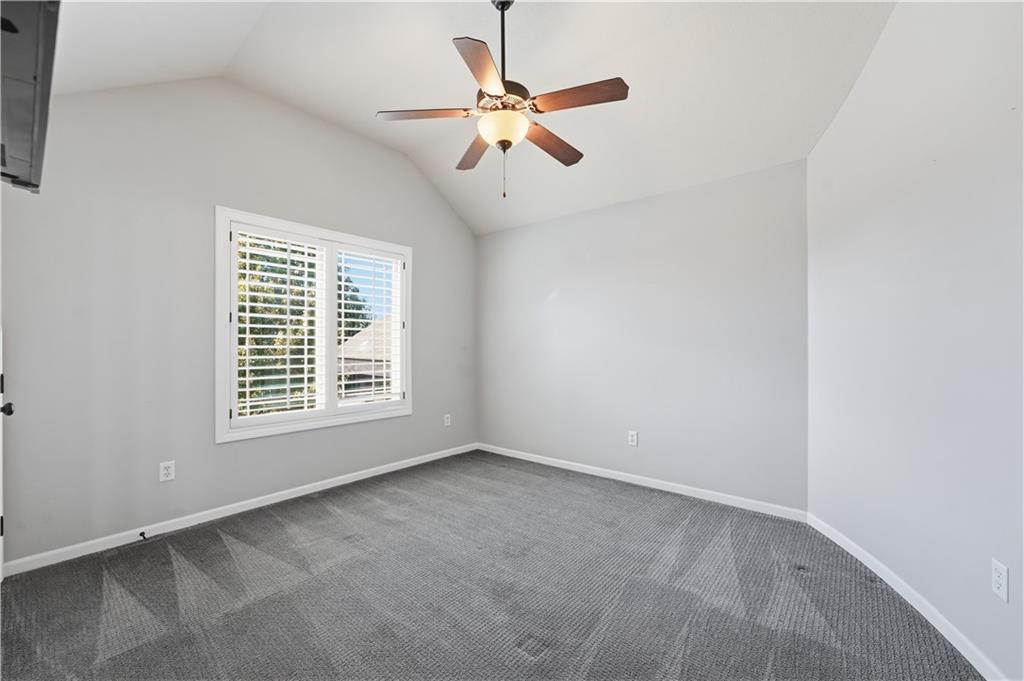
Vaulted ceilings and plush carpeting define this versatile secondary bedroom space.
32 of 52
-
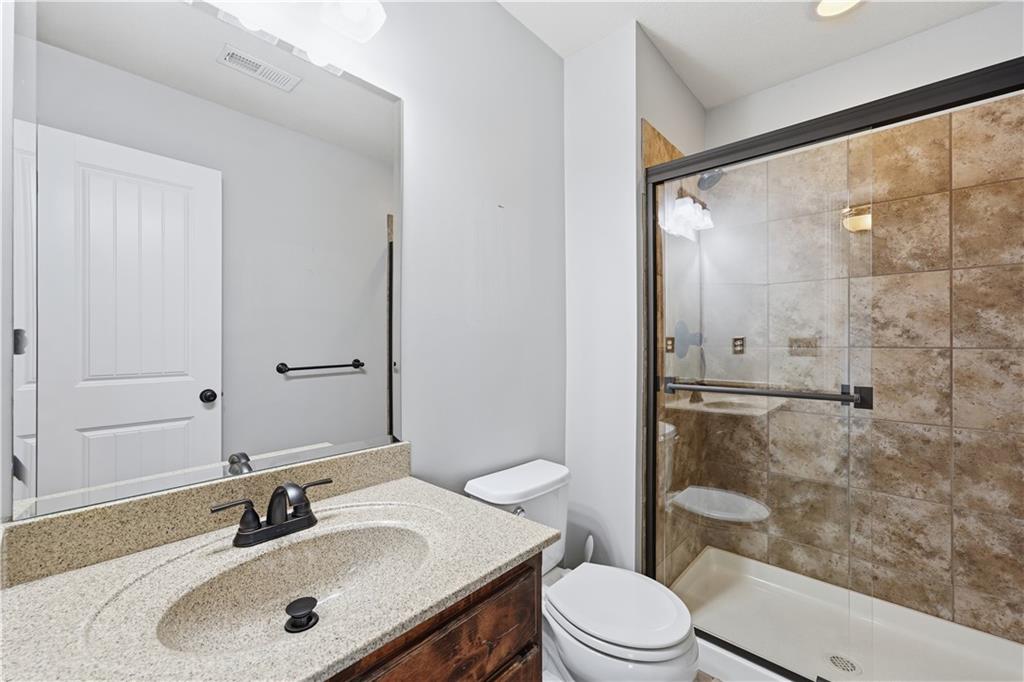
Granite counters and a tiled walk-in shower enhance this updated bathroom space.
33 of 52
-
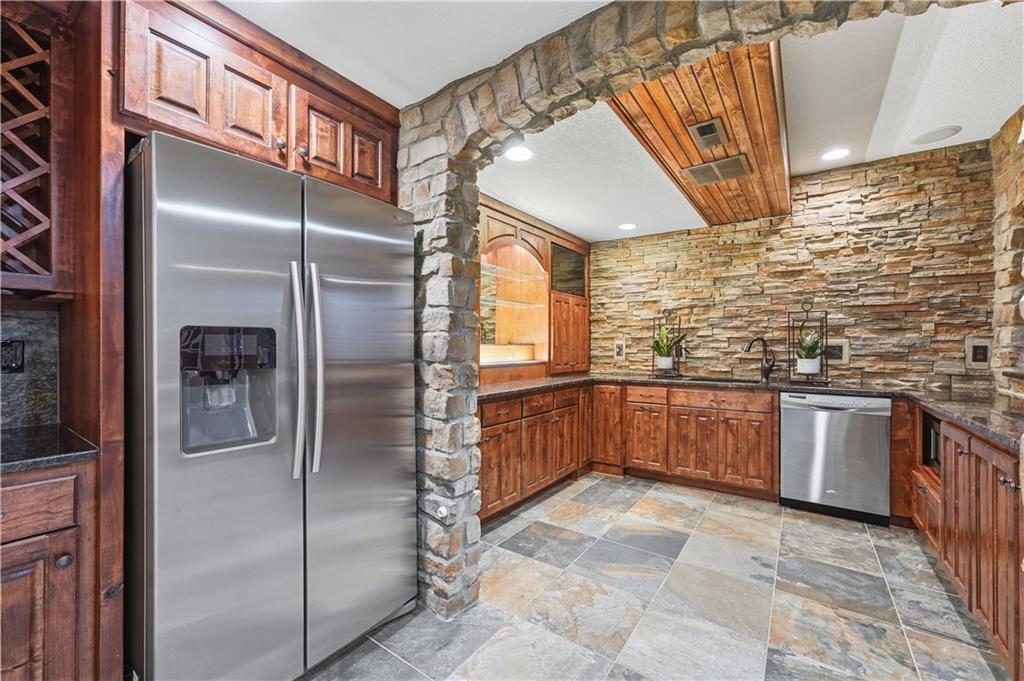
Stone archways and rich wood cabinetry define this distinctive lower level kitchen space.
34 of 52
-
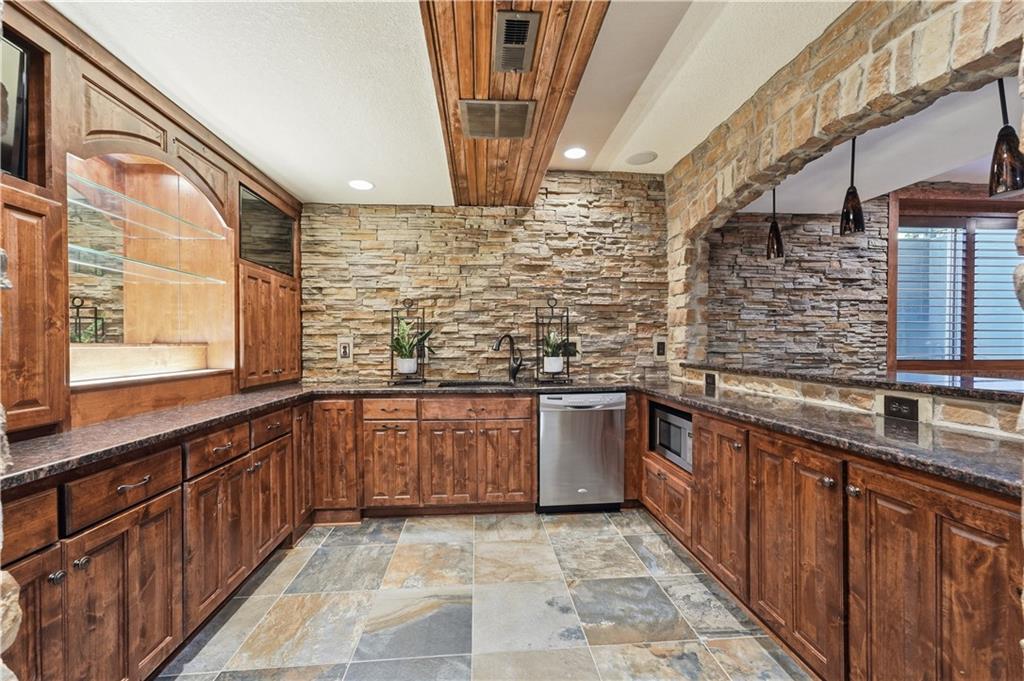
Natural stone accent walls and slate tile flooring define this warm, rustic kitchen space.
35 of 52
-
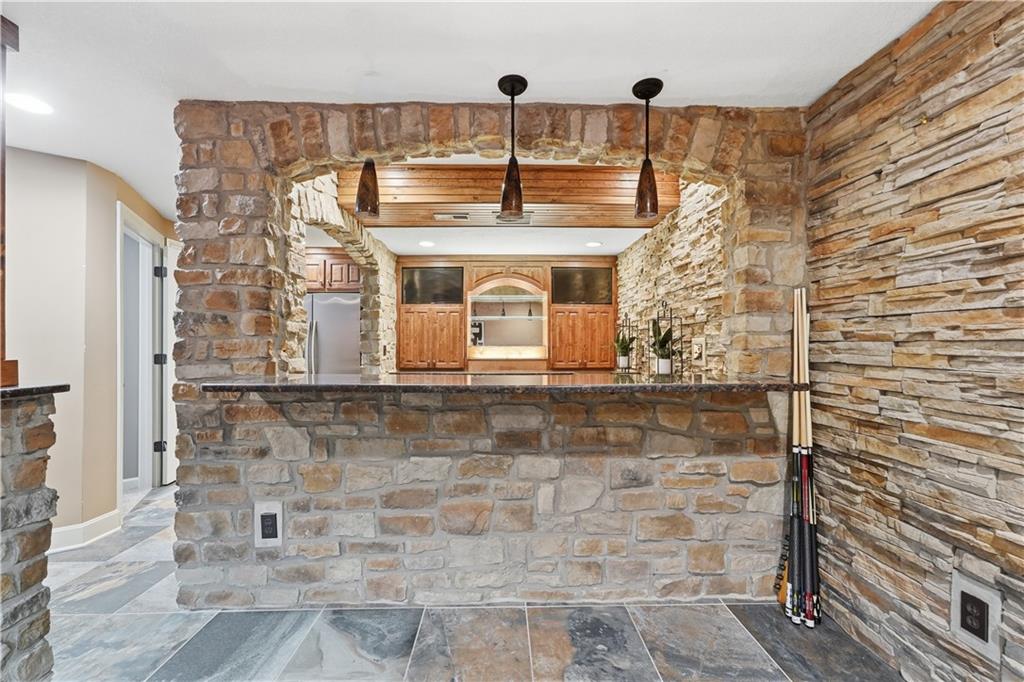
A stone-crafted home bar features custom wood cabinetry and textured slate tile flooring.
36 of 52
-
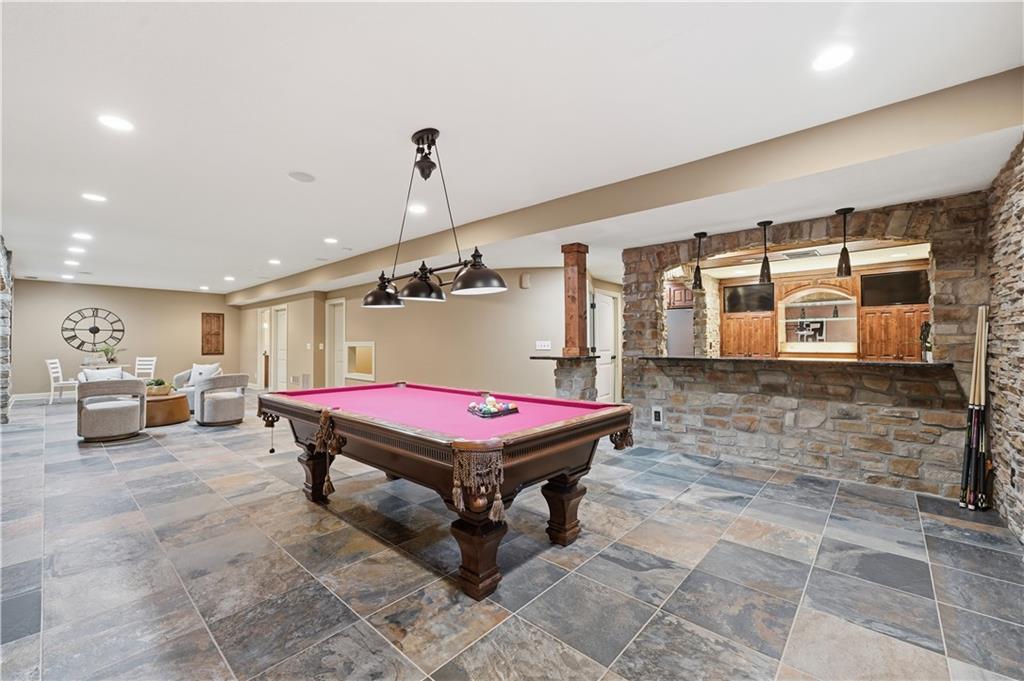
An expansive recreation room showcases natural stone accents and durable slate tile flooring.
37 of 52
-
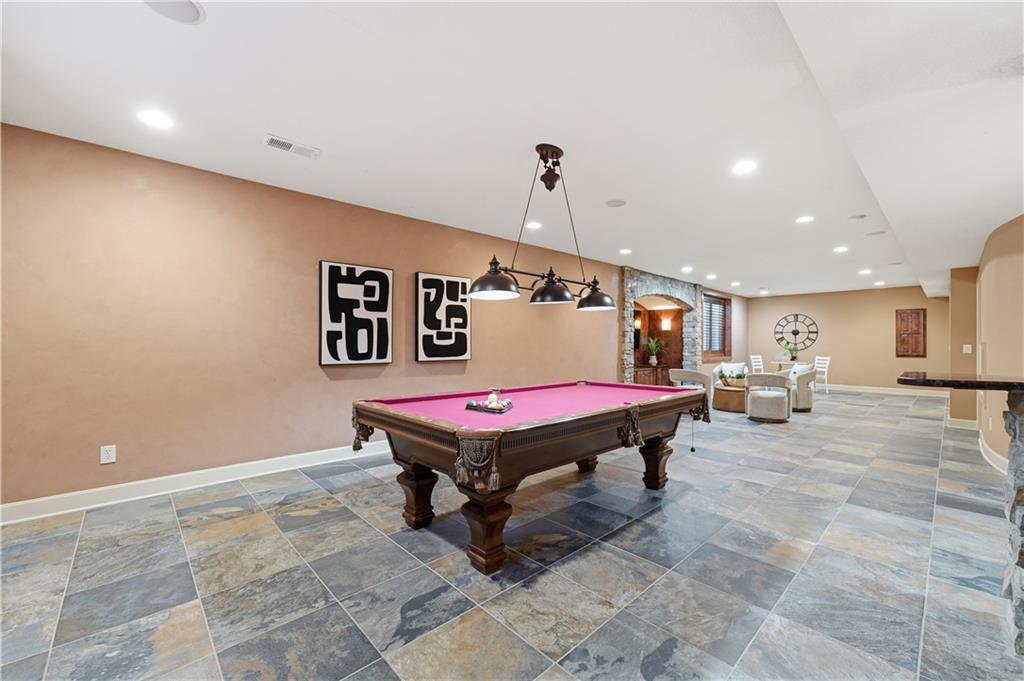
A spacious recreation room showcases elegant slate tile flooring and recessed lighting.
38 of 52
-
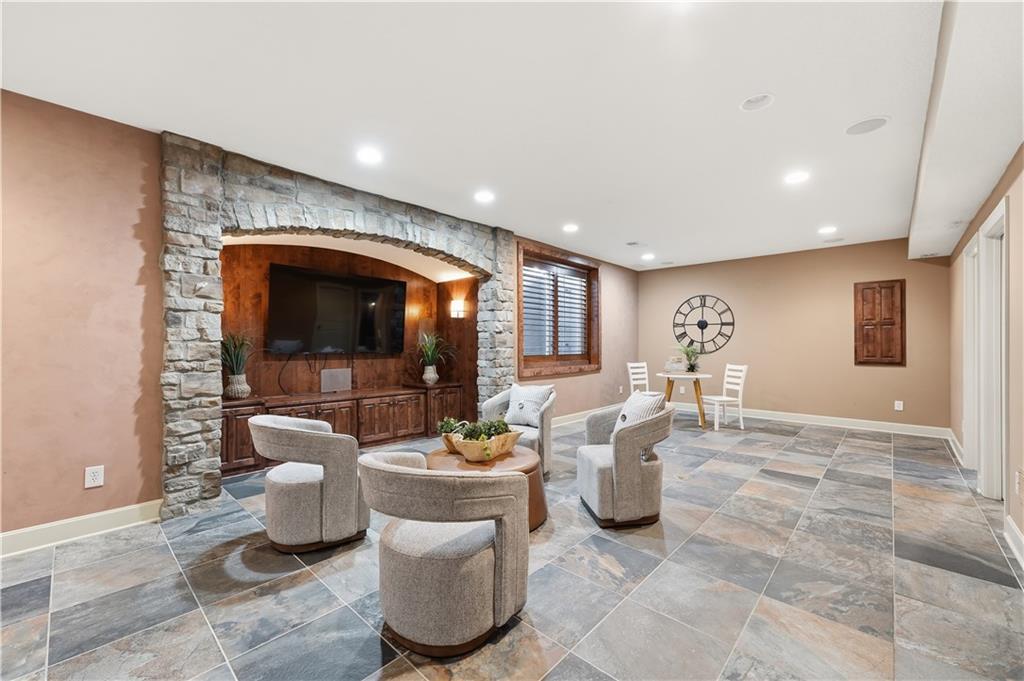
A stone archway and slate tile flooring define this versatile lower level recreation space.
39 of 52
-
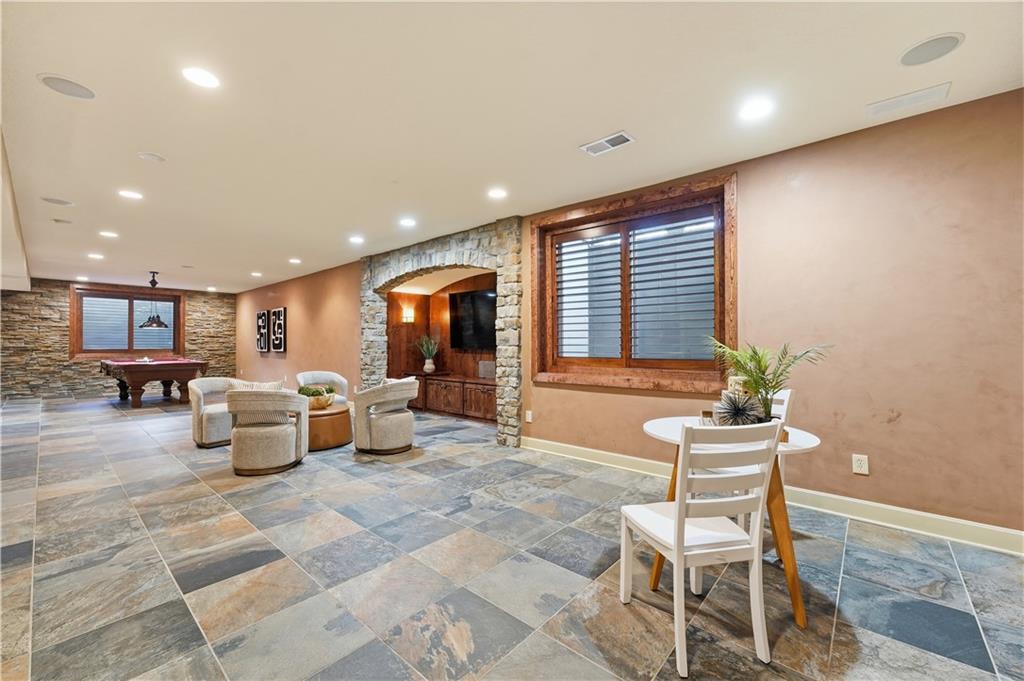
A spacious recreation room showcases elegant slate tile flooring and a rustic stone archway detail.
40 of 52
-
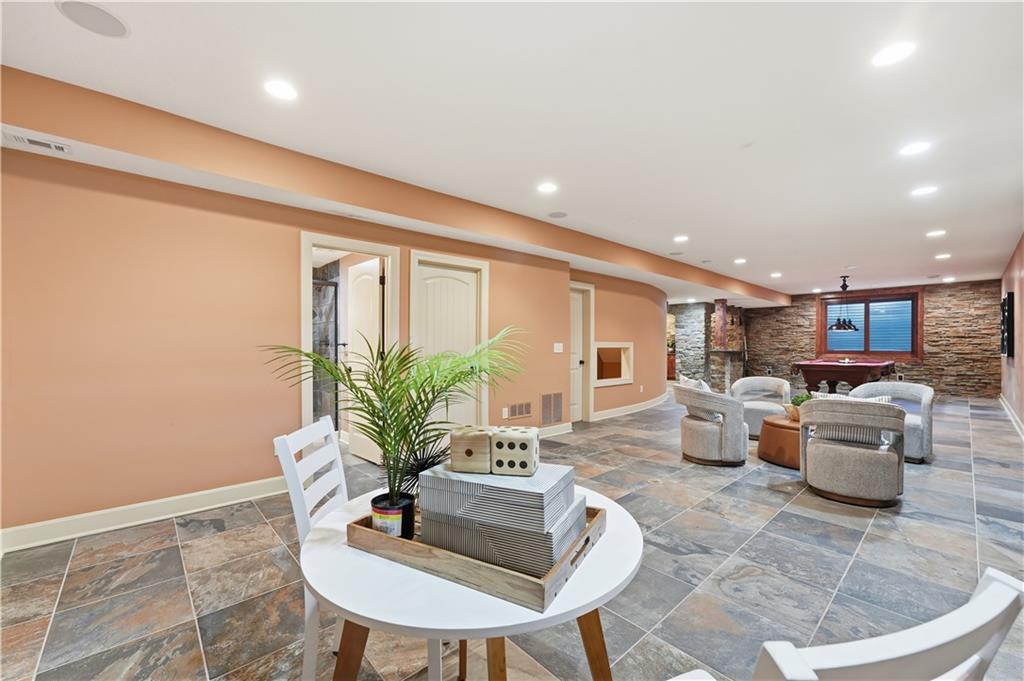
A spacious recreation room showcases tile flooring, recessed lighting, and a textured stone accent wall.
41 of 52
-
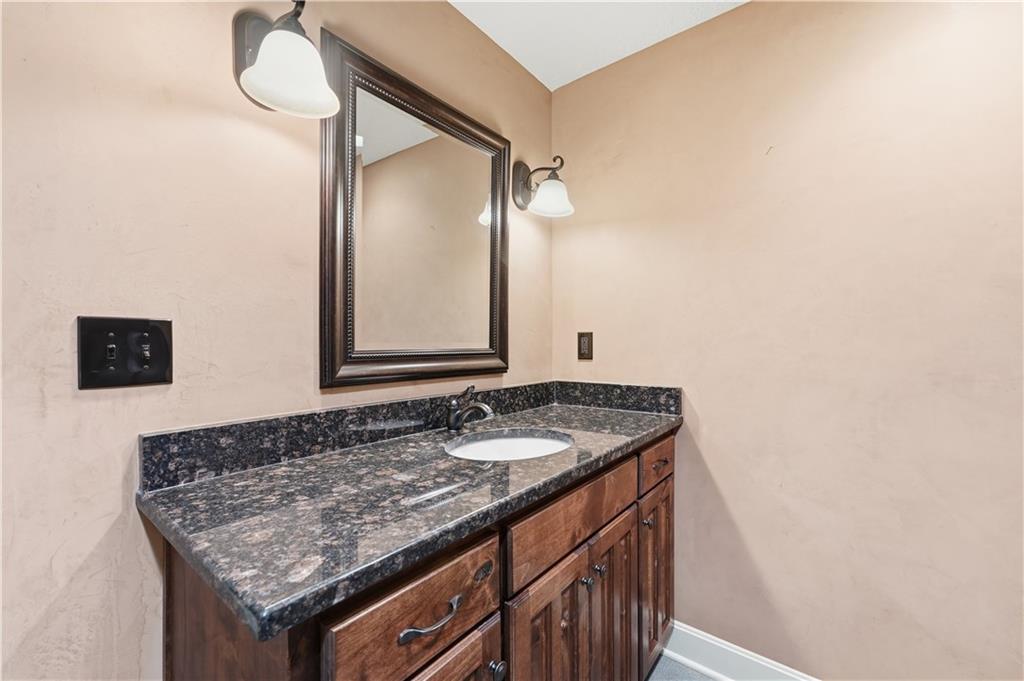
Rich wood cabinetry paired with dark granite counters creates a classic powder room design.
42 of 52
-
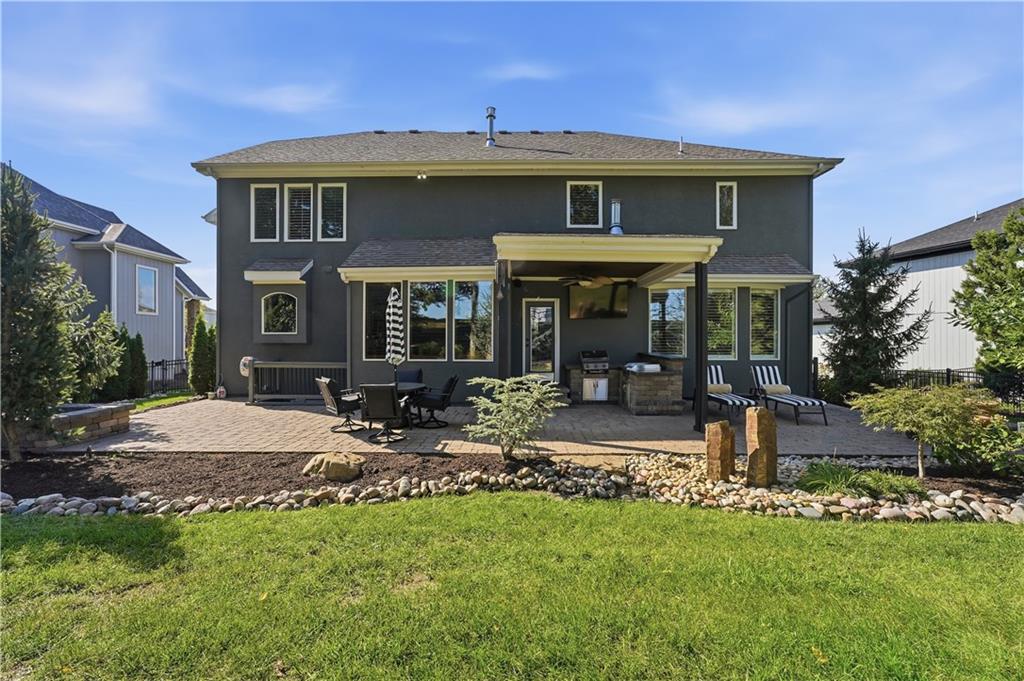
An expansive paved patio extends from the rear exterior of this two-story stucco home.
43 of 52
-
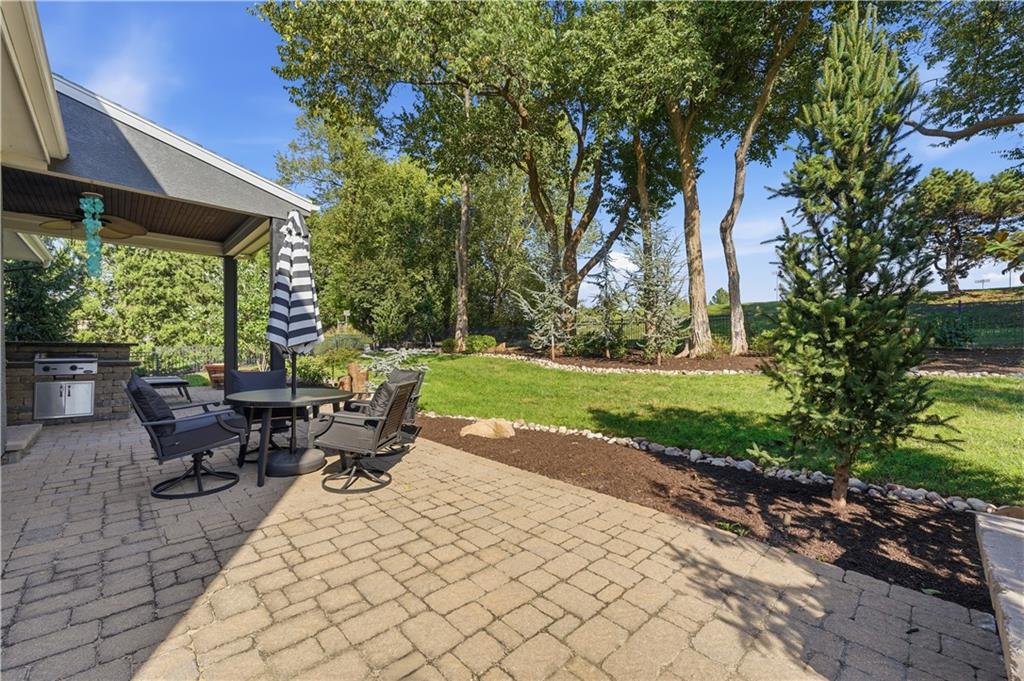
An inviting stone patio transitions seamlessly to a lush, tree-lined lawn under a clear sky.
44 of 52
-
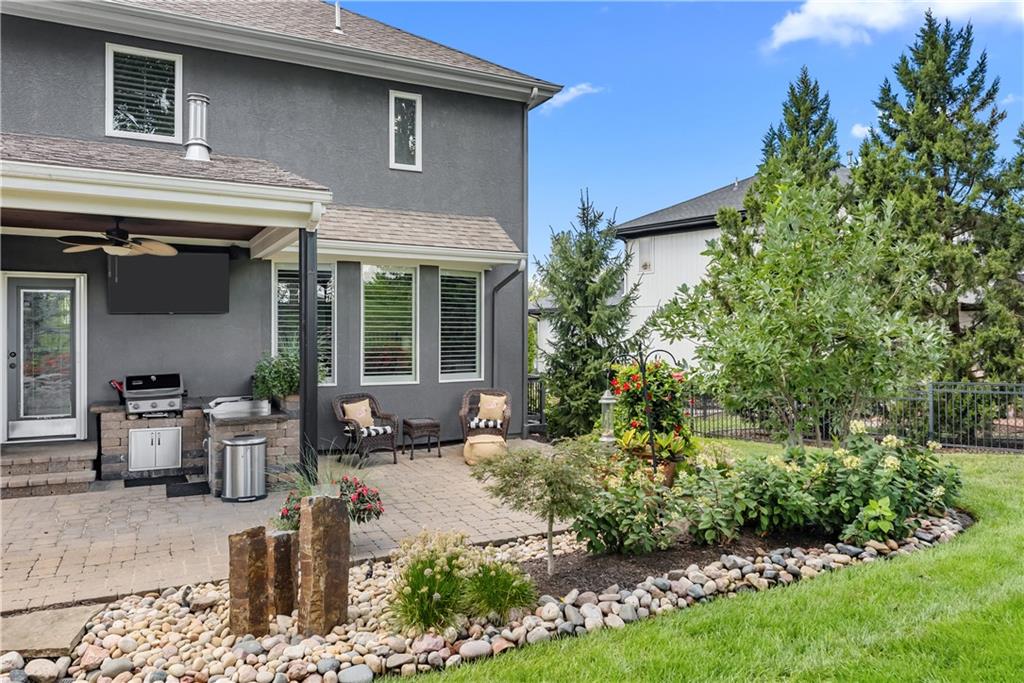
An inviting stone patio features a built-in outdoor kitchen overlooking a manicured lawn.
45 of 52
-
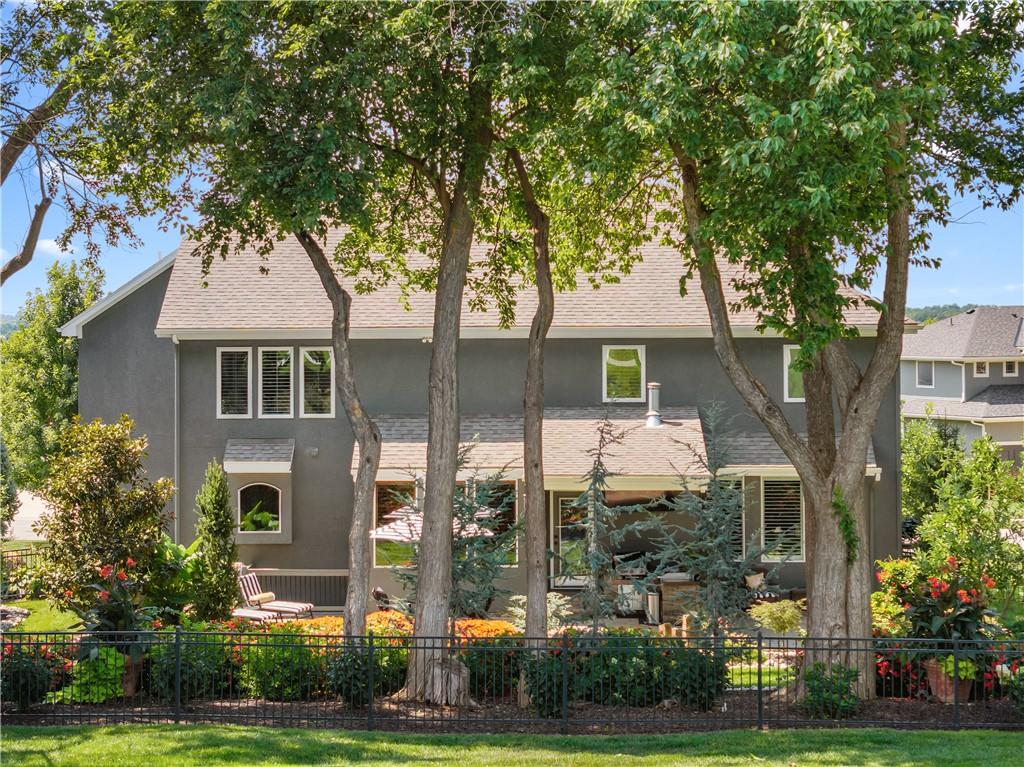
Mature trees frame the rear facade of this multi-level home featuring shingle roofing.
46 of 52
-
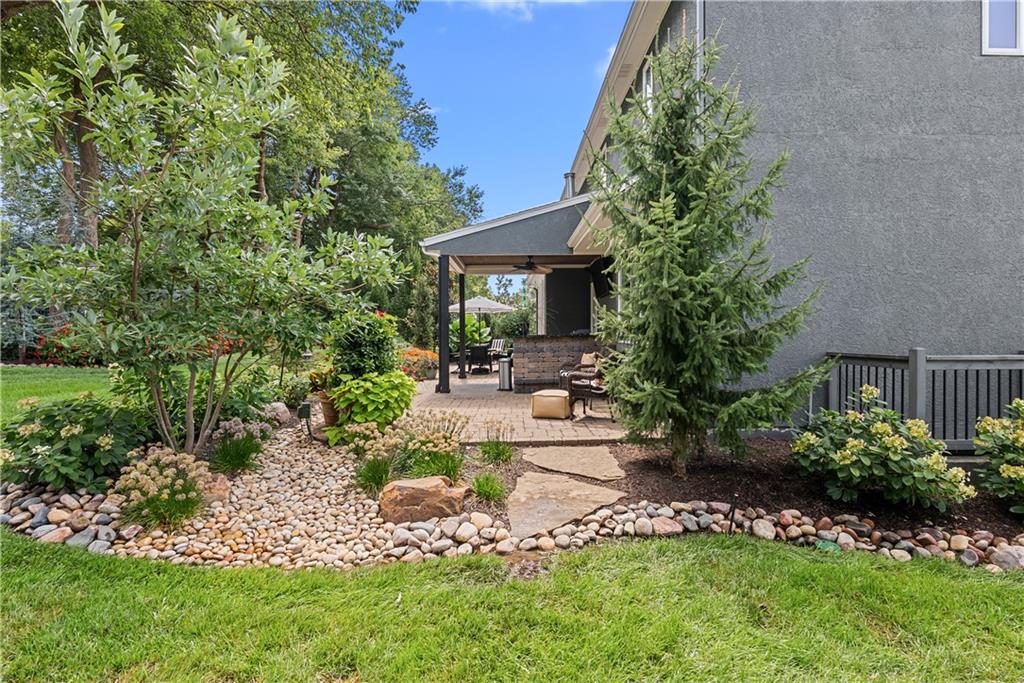
Lush landscaping and a stone pathway lead to a covered patio ideal for outdoor relaxation.
47 of 52
-
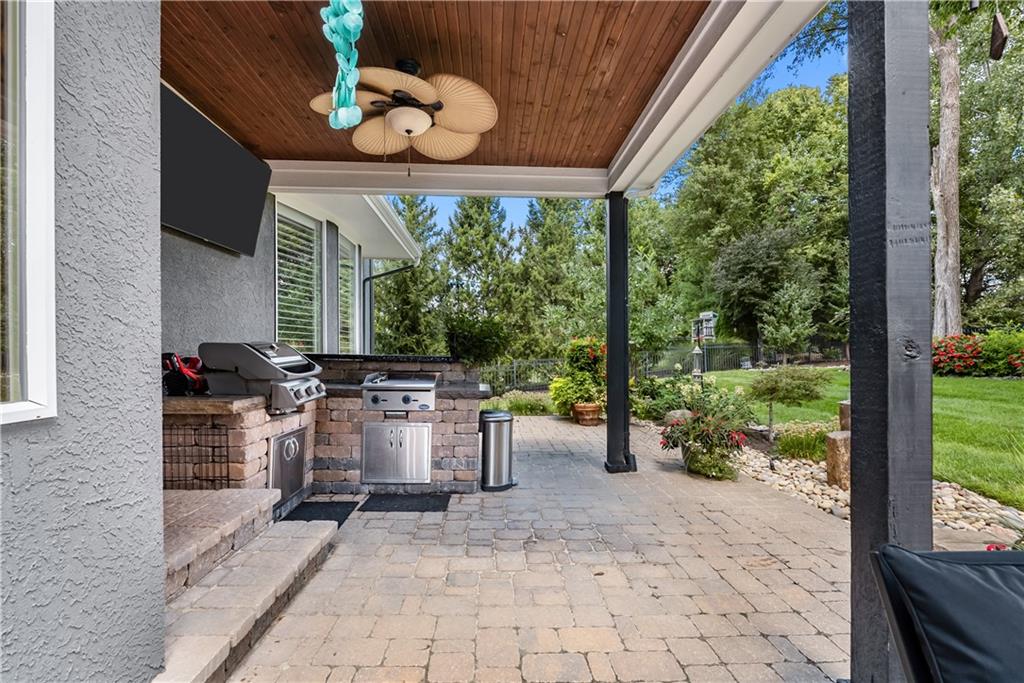
A spacious covered patio features a built-in outdoor kitchen alongside a paved terrace overlooking the lawn.
48 of 52
-
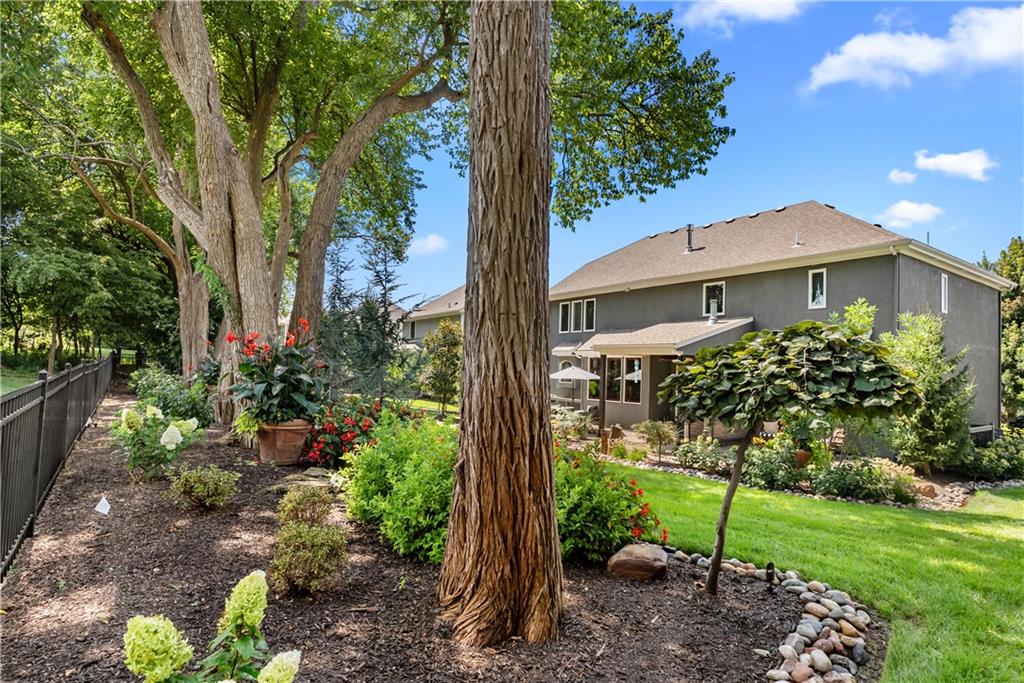
Mature trees and professional landscaping border a fenced yard beside this two-story home.
49 of 52
-
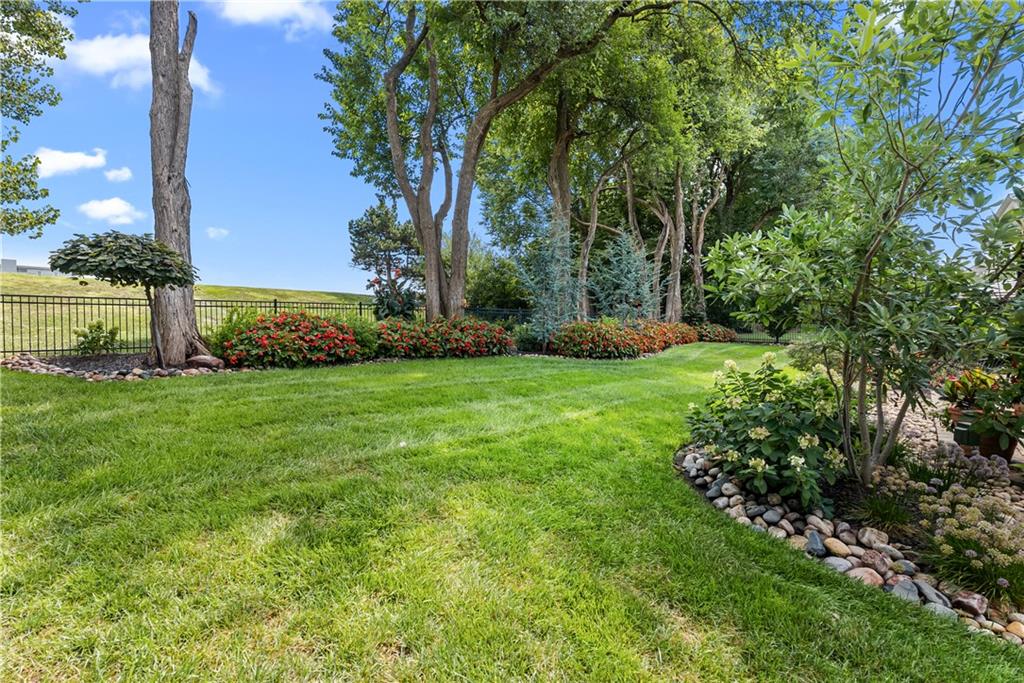
Mature trees and professional landscaping border a lush, manicured lawn under open skies.
50 of 52
-
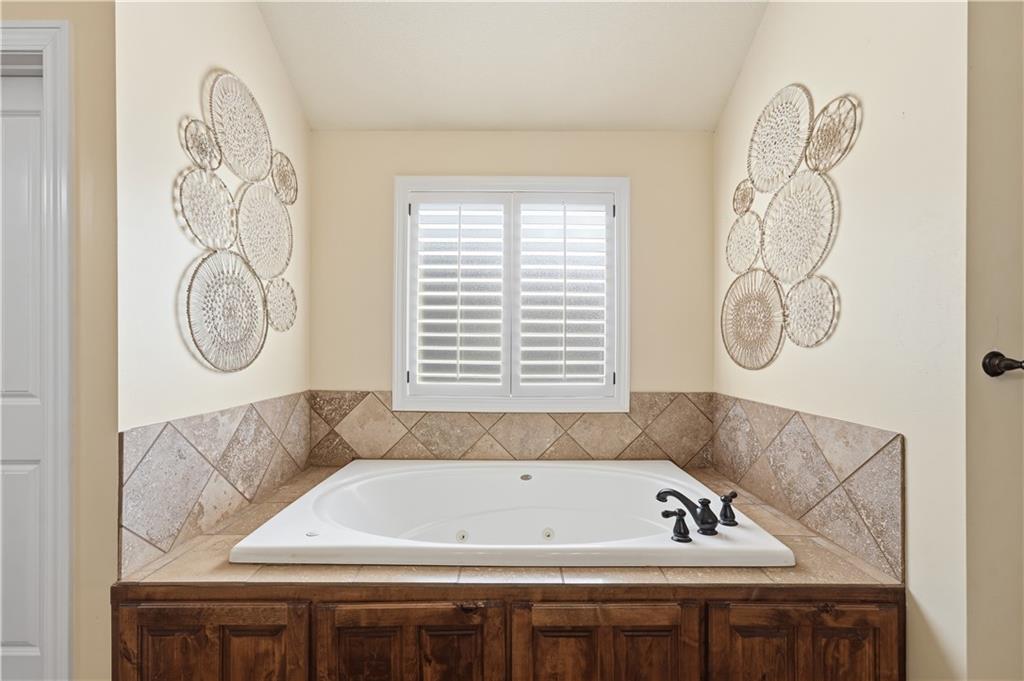
A deep soaking tub is framed by tile surrounds and a central shuttered window.
51 of 52
-
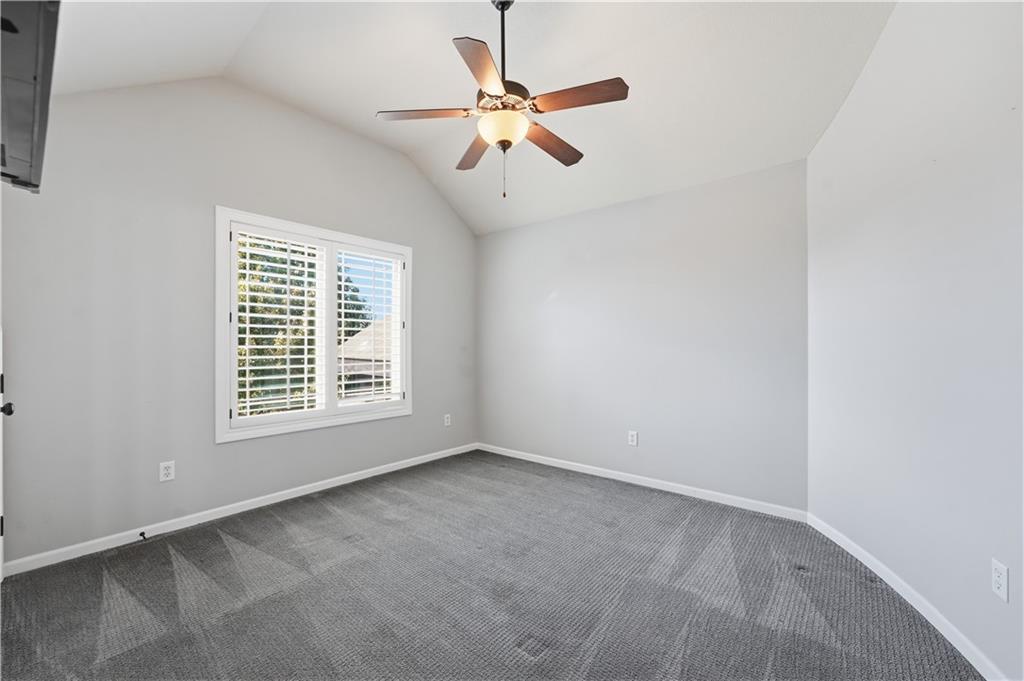
Vaulted ceilings and plush carpeting define this versatile secondary bedroom space.
52 of 52
Welcome to Wyngate! This stunning former model home is packed with extras, thoughtful details, and over 4,200 square feet of beautifully finished living space. Featuring 4 bedrooms and 5 full bathrooms, this home has SO much to offer. Hardwood floors flow throughout the dining and kitchen areas. The spacious kitchen boasts an abundance of custom cabinetry, large island, an oversized walk-in pantry, and a convenient Costco door connecting to the garage (IYKYK!) Just off the kitchen, step outside to a covered patio complete with an outdoor kitchen, surrounded by extensive landscaping that the sellers have poured so much love into. This will quickly become one of your favorite features of the home. Plantation shutters sprinkled throughout add a timeless touch throughout, and the home backs to beautiful greenspace and school. The oversized primary suite is a retreat of its own, featuring a cozy fireplace, tray ceiling, and even a mini kitchenette with a microwave and refrigerator! And the primary closet? WOW! An incredible amount of space, plus a tucked-away bonus room perfect for a private office, exercise room, or whatever suits your lifestyle. Bedrooms 2, 3, and 4 each feature their own en suite bathrooms and walk-in closets. Head downstairs, where the finished basement definitely sets a vibe! A gorgeous stacked stone bar features two TVs, dishwasher, sink, and microwave. And the pool table STAYS! Plenty of additional storage, too. The oversized garage offers room for a possible workshop or extra storage. Wyngate residents enjoy a community pool, clubhouse, park, playground, basketball court, sand volleyball, and a private trail leading to nearby schools. Just minutes from the popular Bluhawk district, with fantastic shopping, dining, and entertainment! Beautifully maintained, thoughtfully designed, and loaded with extras, this is one you won't want to miss!
- Subdivision
- Wyngate
- City
- Overland Park
- County
- Johnson, KS
- Property Type
- Residential / Single Family Residence
- Listing Updated
- Oct 16, 2026 at 1:10am
- MLS Number
- 2647067
- Property Tax
- $8,422
- Home Owners Association
- Yes
- Disclaimer
- The information displayed on this page is confidential, proprietary, and copyrighted information of Heartland Multiple Listing Service, Inc. (“Heartland MLS”). Copyright 2026, Heartland Multiple Listing Service, Inc. Heartland MLS, Elite Realty and Agent Jo do not make any warranty or representation concerning the timeliness or accuracy of the information displayed herein. In consideration for the receipt of the information on this page, the recipient agrees to use the information solely for the private non-commercial purpose of identifying a property in which the recipient has a good faith interest in acquiring.
- The data relating to real estate displayed on this website comes in part from the Heartland Multiple Listing Service database compilation. The properties displayed on this website may not be all of the properties in the Heartland MLS database compilation, or all of the properties listed with other brokers participating in the Heartland MLS IDX program. Detailed information about the properties displayed on this website includes the name of the listing company.
- Information is deemed reliable but is not guaranteed.
Copyright © 2026 ELITE Realty.