
9101 W 148th Street, Overland Park, KS 66221
- 5Beds
- 4 Baths
- 1½ Bath
- 4,676Sq Ft
-
1 of 66
-
2 of 66
-
3 of 66
-
4 of 66
-
5 of 66
-
6 of 66
-
7 of 66
-
8 of 66
-
9 of 66
-
10 of 66
-
11 of 66
-
12 of 66
-
13 of 66
-
14 of 66
-
15 of 66
-
16 of 66
-
17 of 66
-
18 of 66
-
19 of 66
-
20 of 66
-
21 of 66
-
22 of 66
-
23 of 66
-
24 of 66
-
25 of 66
-
26 of 66
-
27 of 66
-
28 of 66
-
29 of 66
-
30 of 66
-
31 of 66
-
32 of 66
-
33 of 66
-
34 of 66
-
35 of 66
-
36 of 66
-
37 of 66
-
38 of 66
-
39 of 66
-
40 of 66
-
41 of 66
-
42 of 66
-
43 of 66
-
44 of 66
-
45 of 66
-
46 of 66
-
47 of 66
-
48 of 66
-
49 of 66
-
50 of 66
-
51 of 66
-
52 of 66
-
53 of 66
-
54 of 66
-
55 of 66
-
56 of 66
-
57 of 66
-
58 of 66
-
59 of 66
-
60 of 66
-
61 of 66
-
62 of 66
-
63 of 66
-
64 of 66
-
65 of 66
-
66 of 66
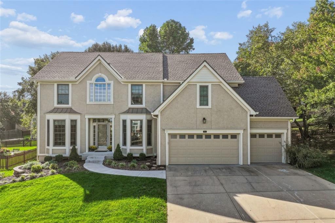
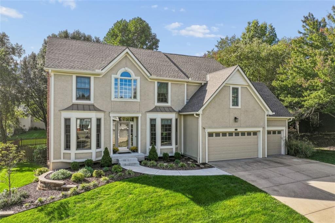
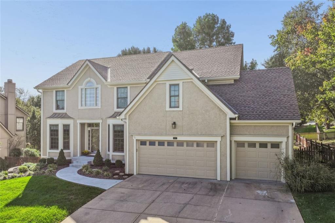
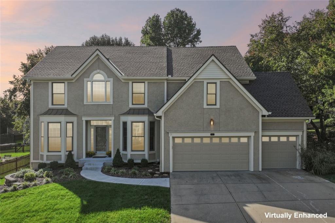
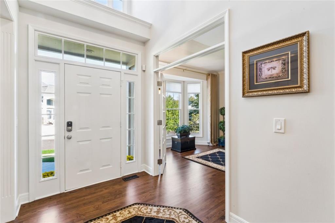
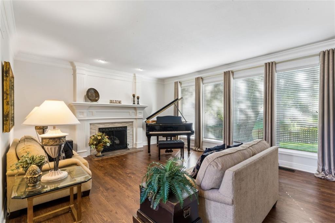
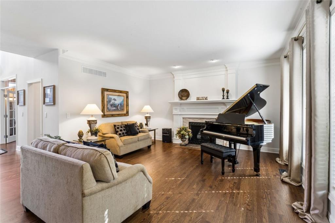
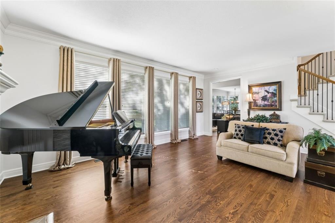
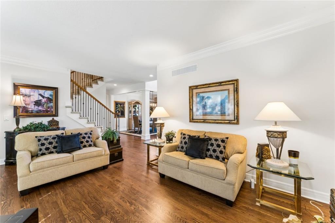
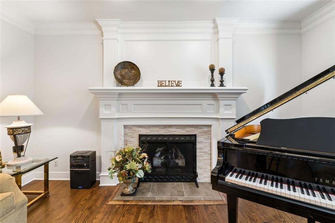
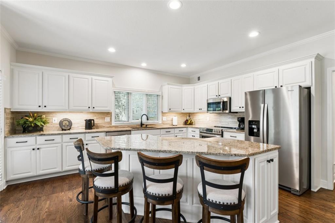
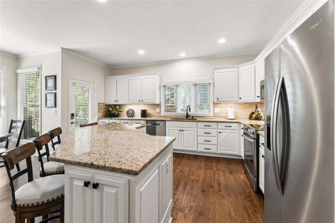
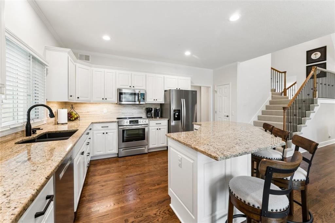
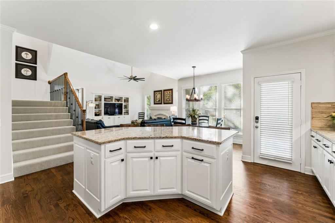
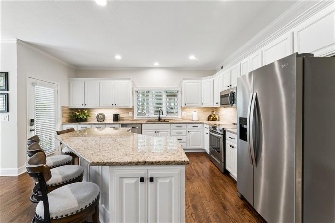
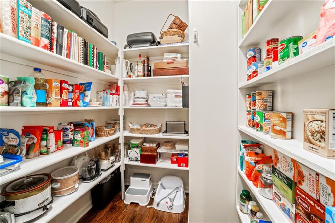
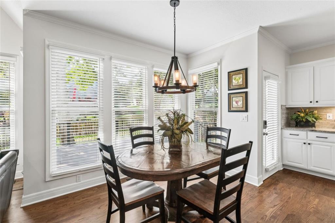
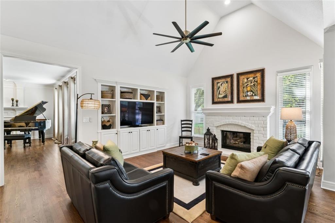
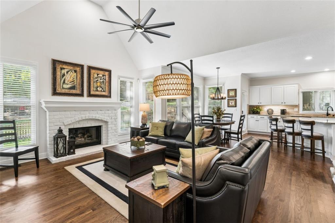
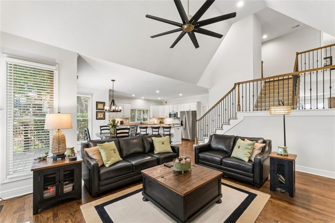
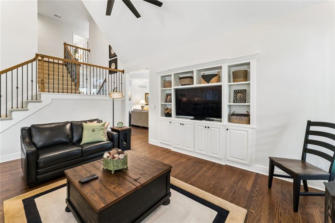
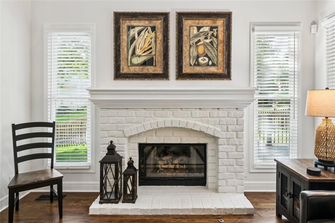
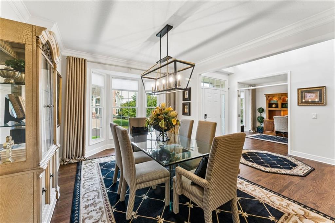
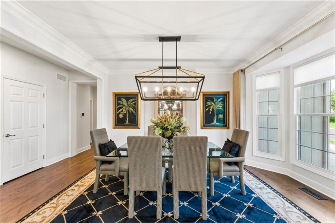
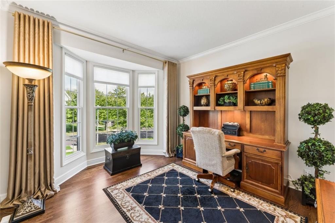
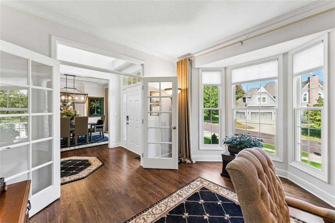
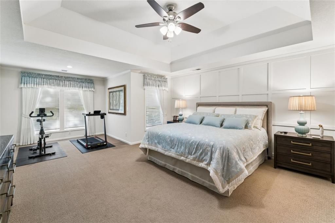
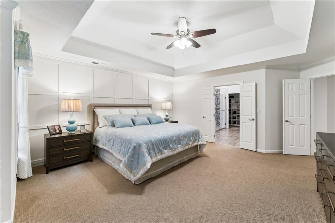
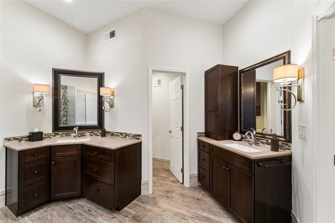
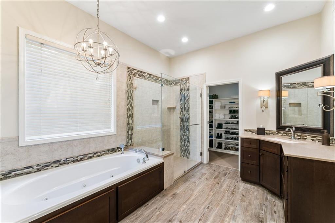
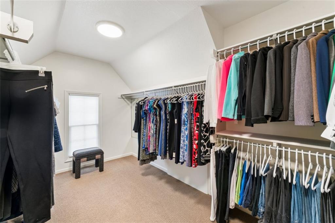
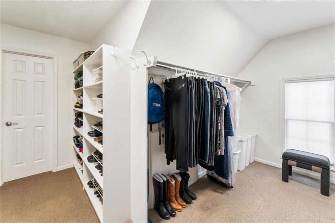
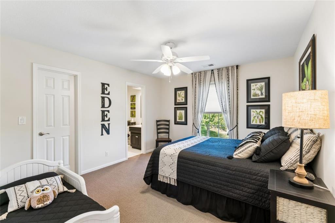
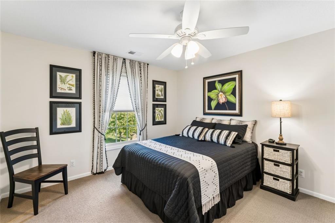
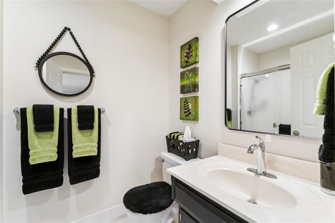
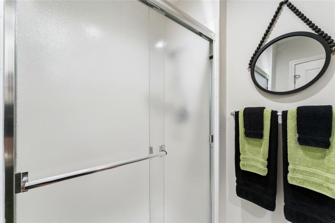
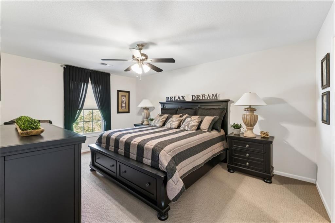
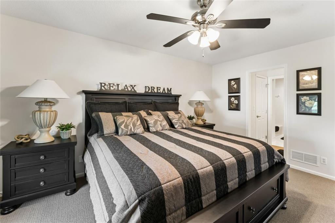
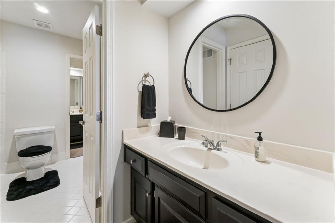
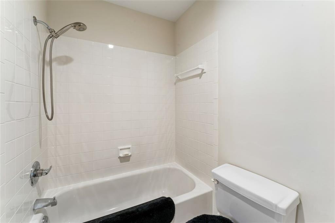
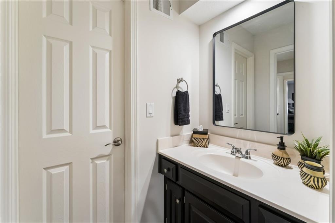
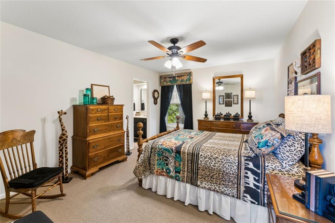
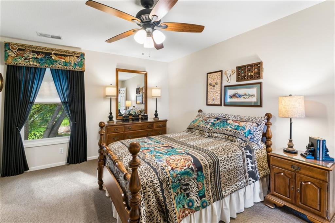
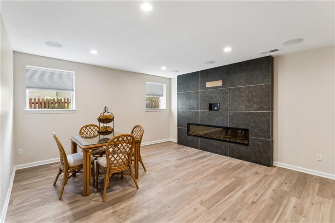
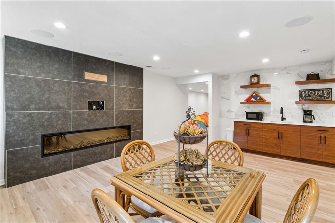
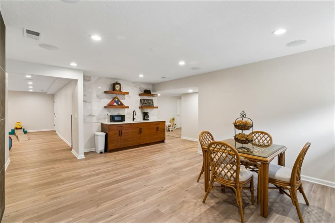
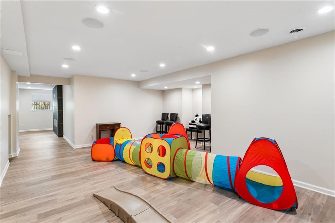
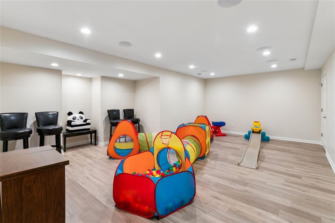
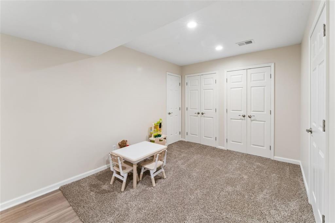
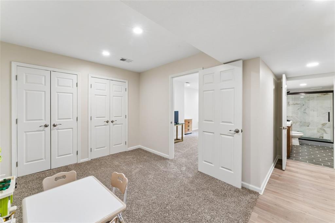
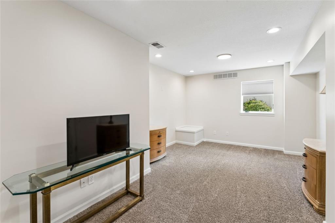
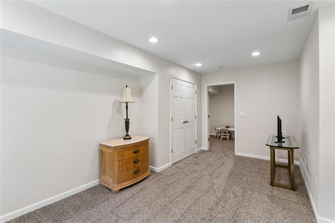
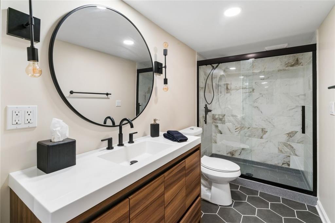
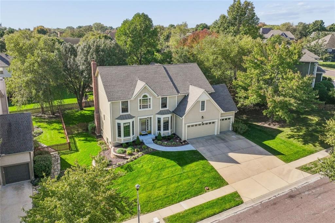
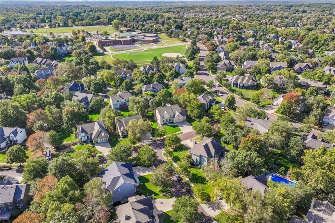
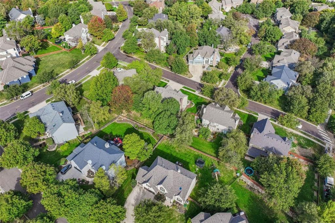
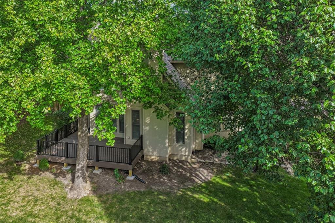
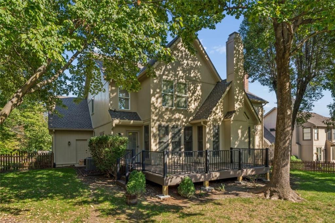
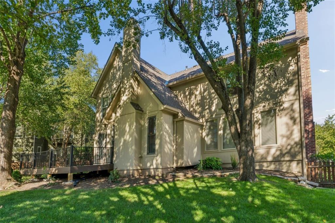
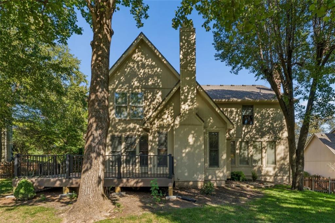
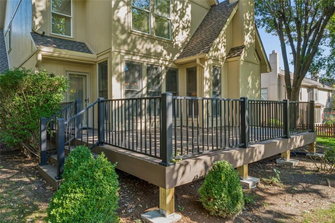
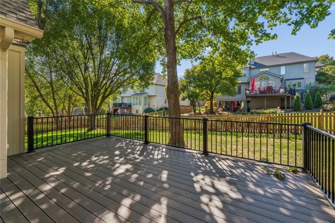
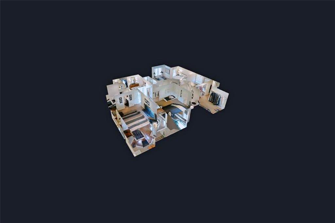
Style, Space & Stunning Updates in Wellington Park! This beautifully designed Overland Park home is sure to impress from the moment you step inside. An open, light-filled floor plan, neutral décor, hardwood floors, and thoughtful updates create a welcoming blend of style and comfort. The main level features a double staircase, dedicated home office, large formal dining room, great room with fireplace and sun splashed wall of windows, hearth room with fireplace and built ins. Whip up your favorite chili in the oversized kitchen with granite countertops, fully equipped with stainless steel appliances and abundant space for cooking and gathering. Overlooking a cozy hearth and one of three fireplaces, it serves as the heart of the home. Retreat to the spacious primary suite, complete with a sitting area, stylish accent wall, oversized walk-in closet, and updated bath. Well-proportioned secondary bedrooms and three full bathrooms on the upper level provide plenty of room for family and guests. The finished basement is a true showstopper! Luxury vinyl plank flooring, a dramatic 74-inch horizontal electric fireplace, custom walnut veneer bar cabinetry, floating shelves, and a marble backsplash create a sophisticated space for entertaining or relaxing. A fifth conforming bedroom and a beautifully finished bathroom featuring marble tile complete this impressive lower-level retreat. Outside, enjoy the fenced backyard and new composite deck—perfect for entertaining, play, or simply unwinding. The coveted Wellington Park community offers a neighborhood pool and clubhouse, tennis courts, and a public library, with Sunset Ridge Elementary just a five-minute walk away. Enjoy easy access to trails, shopping, restaurants, and the amenities along West 151st Street, plus convenient access to Highway 69. Beautifully maintained, thoughtfully updated, and filled with exceptional details, this home delivers the space, style, and location buyers are looking for. This one is a must-see!
- Directions
- 151st and Antioch to 148th west to home on left; or 151st to England to 148th turn right
- Subdivision
- Wellington Park Carriage Hills
- City
- Overland Park
- County
- Johnson, KS
- Property Type
- Residential / Single Family Residence
- Listing Updated
- Oct 16, 2026 at 4:10am
- MLS Number
- 2647075
- Property Tax
- $7,990
- Home Owners Association
- Yes - Wellington Park
- Disclaimer
- The information displayed on this page is confidential, proprietary, and copyrighted information of Heartland Multiple Listing Service, Inc. (“Heartland MLS”). Copyright 2026, Heartland Multiple Listing Service, Inc. Heartland MLS, Elite Realty and Agent Jo do not make any warranty or representation concerning the timeliness or accuracy of the information displayed herein. In consideration for the receipt of the information on this page, the recipient agrees to use the information solely for the private non-commercial purpose of identifying a property in which the recipient has a good faith interest in acquiring.
- The data relating to real estate displayed on this website comes in part from the Heartland Multiple Listing Service database compilation. The properties displayed on this website may not be all of the properties in the Heartland MLS database compilation, or all of the properties listed with other brokers participating in the Heartland MLS IDX program. Detailed information about the properties displayed on this website includes the name of the listing company.
- Information is deemed reliable but is not guaranteed.
Copyright © 2026 ELITE Realty.