
8714 N Wayland Avenue, Kansas City, MO 64153
- 3Beds
- 2 Baths
- 0½ Baths
- 1,724Sq Ft
-
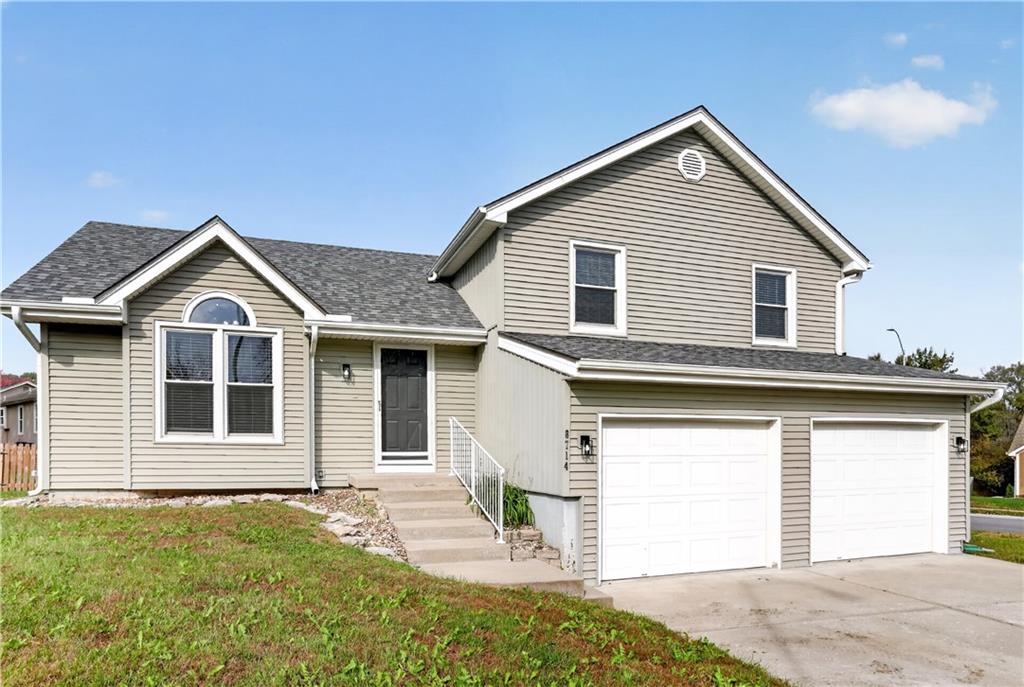
Multi-level architectural lines and siding define this classic suburban residence with an attached garage.
1 of 36
-
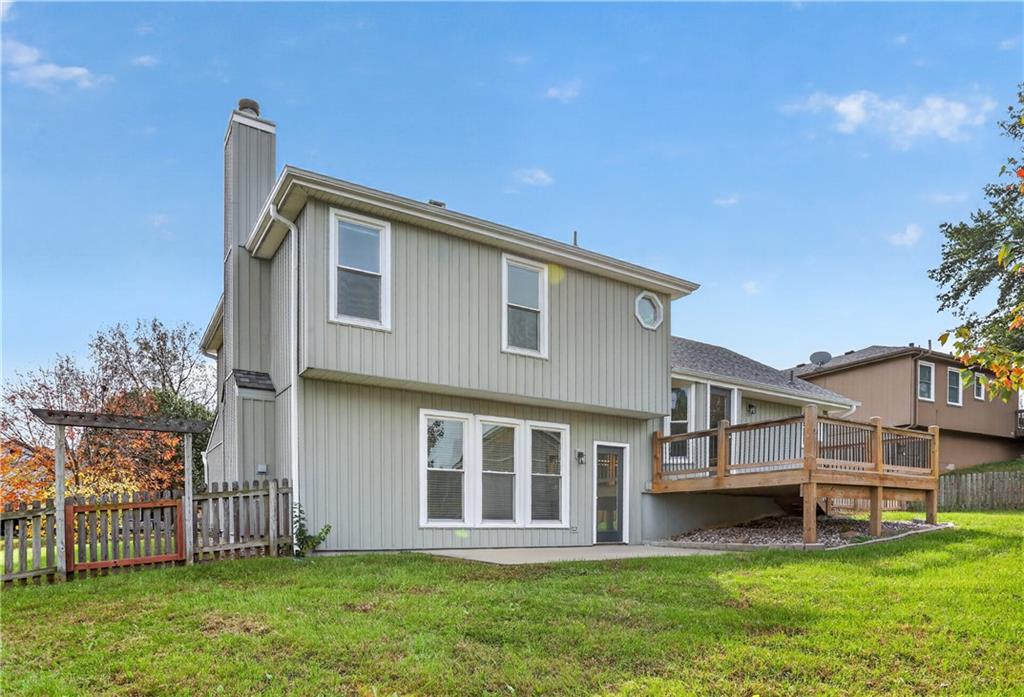
An inviting backyard patio and elevated wooden deck provide excellent spaces for outdoor living.
2 of 36
-
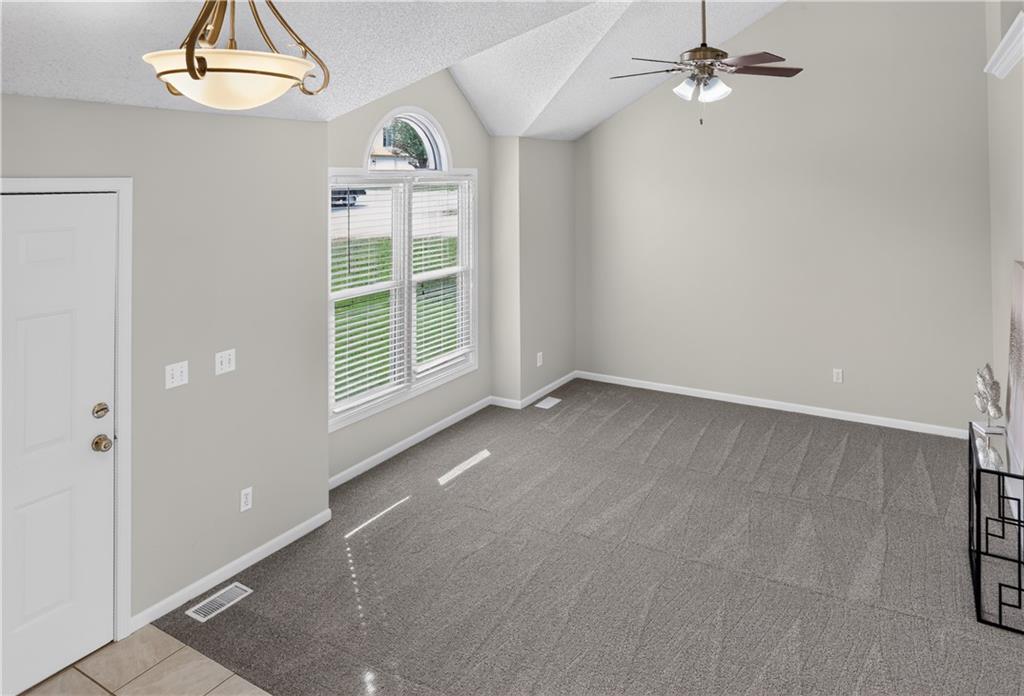
High vaulted ceilings and arched windows elevate this carpeted living area.
3 of 36
-
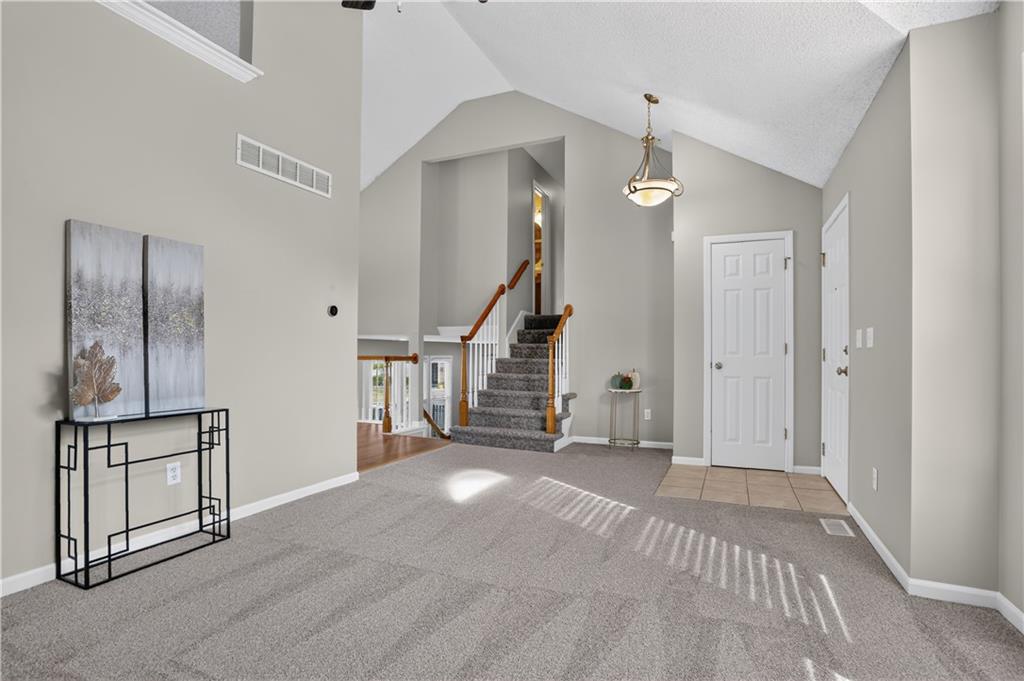
Vaulted ceilings and carpeted flooring create an inviting entryway with immediate staircase access.
4 of 36
-
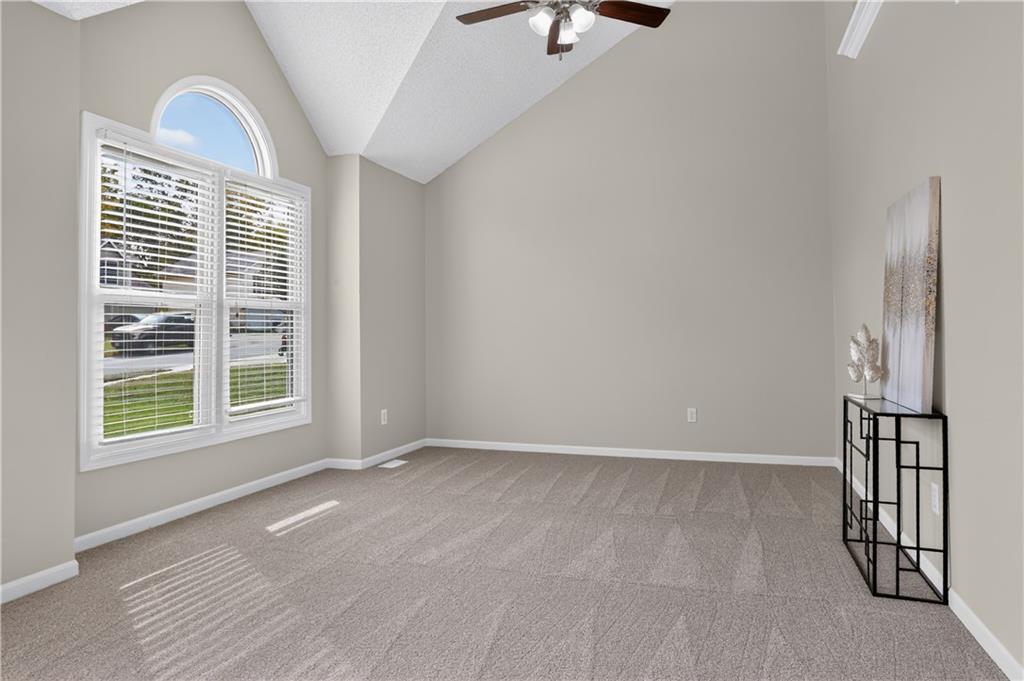
High vaulted ceilings and arched windows create a grand architectural impression.
5 of 36
-
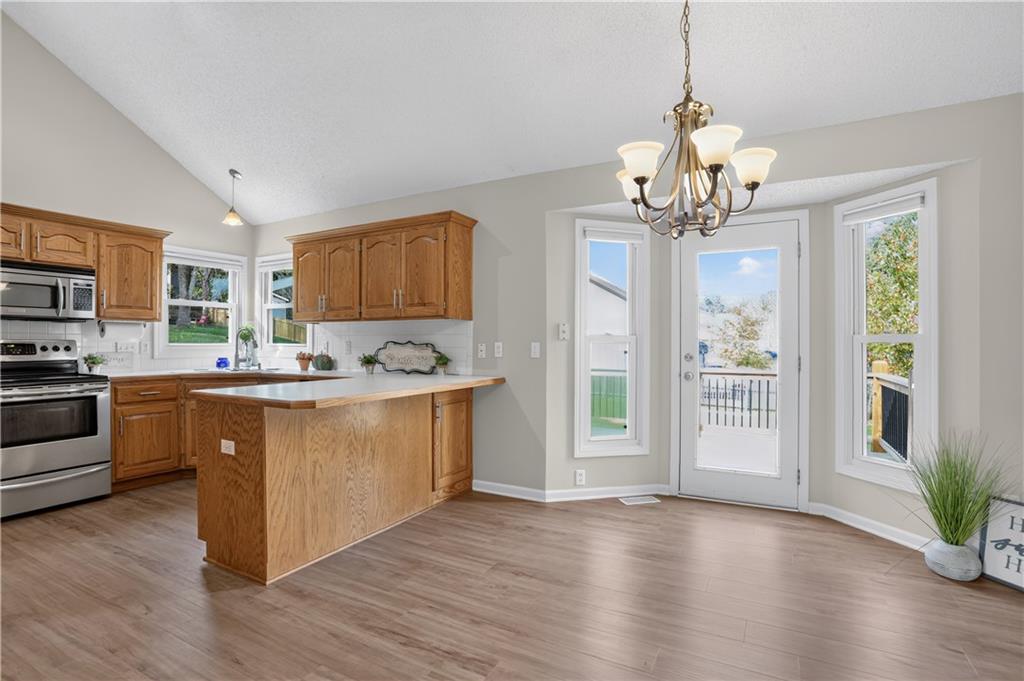
Vaulted ceilings soar over the open-concept kitchen and casual dining area.
6 of 36
-
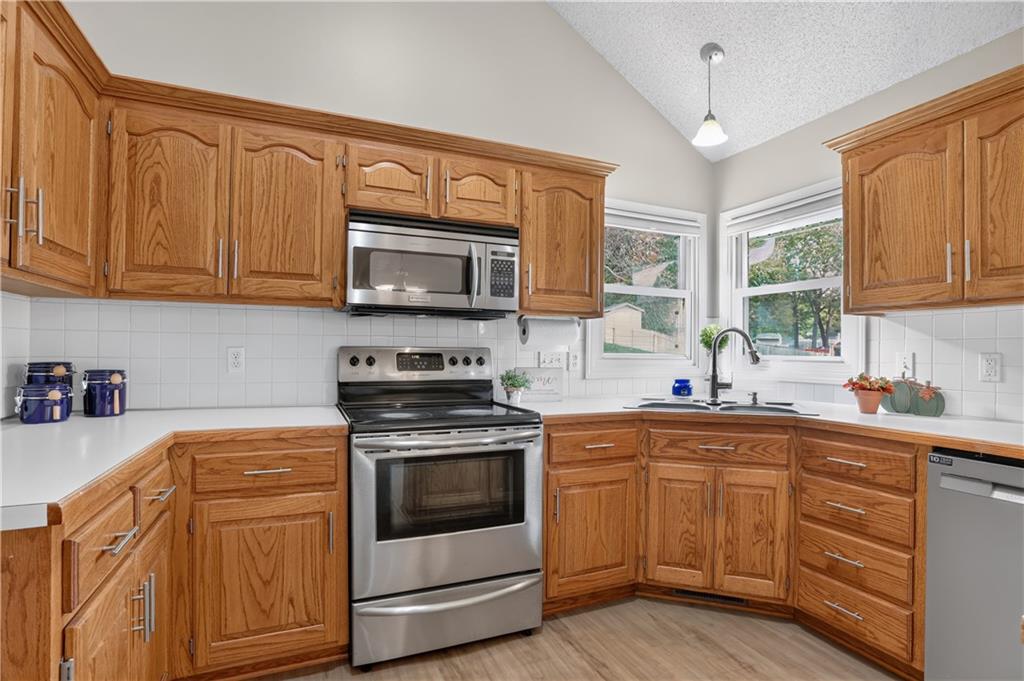
A vaulted ceiling and oak cabinetry define this functional kitchen workspace.
7 of 36
-
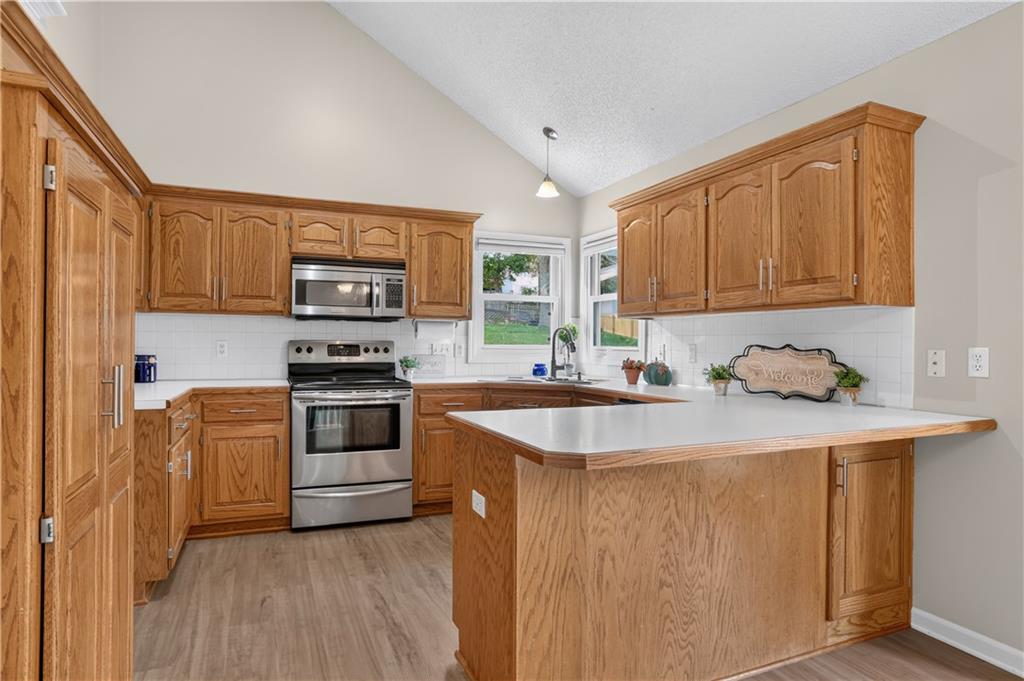
Vaulted ceilings soar over oak cabinetry and stainless steel appliances in this functional layout.
8 of 36
-
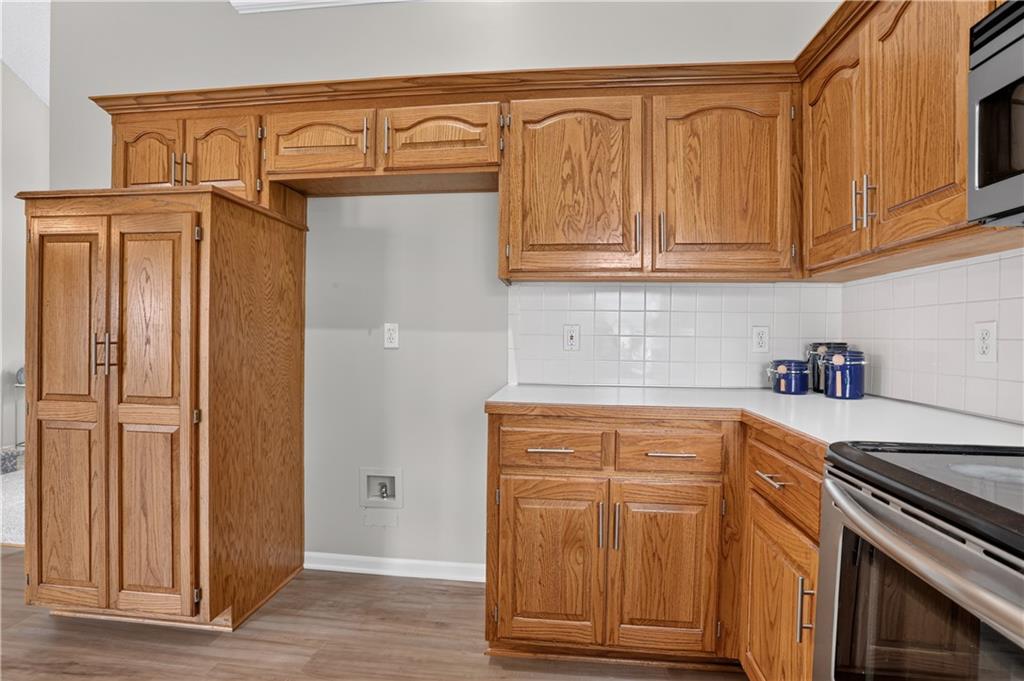
Rich oak cabinetry complements clean tile backsplashes in this classic culinary space.
9 of 36
-
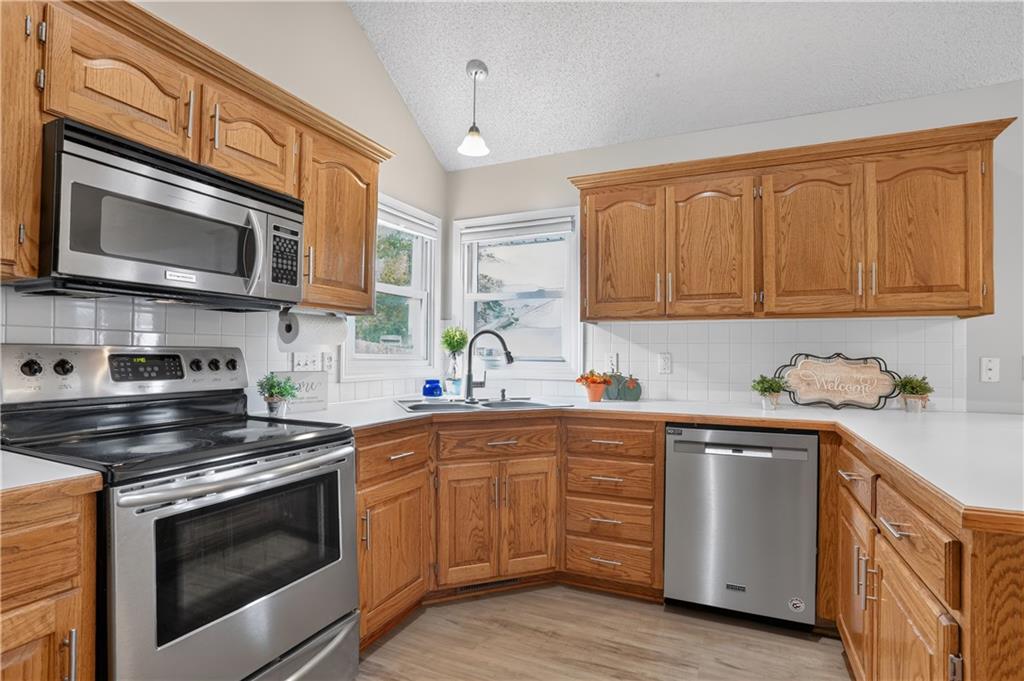
Vaulted ceilings hang over oak cabinetry and stainless steel appliances in this functional layout.
10 of 36
-
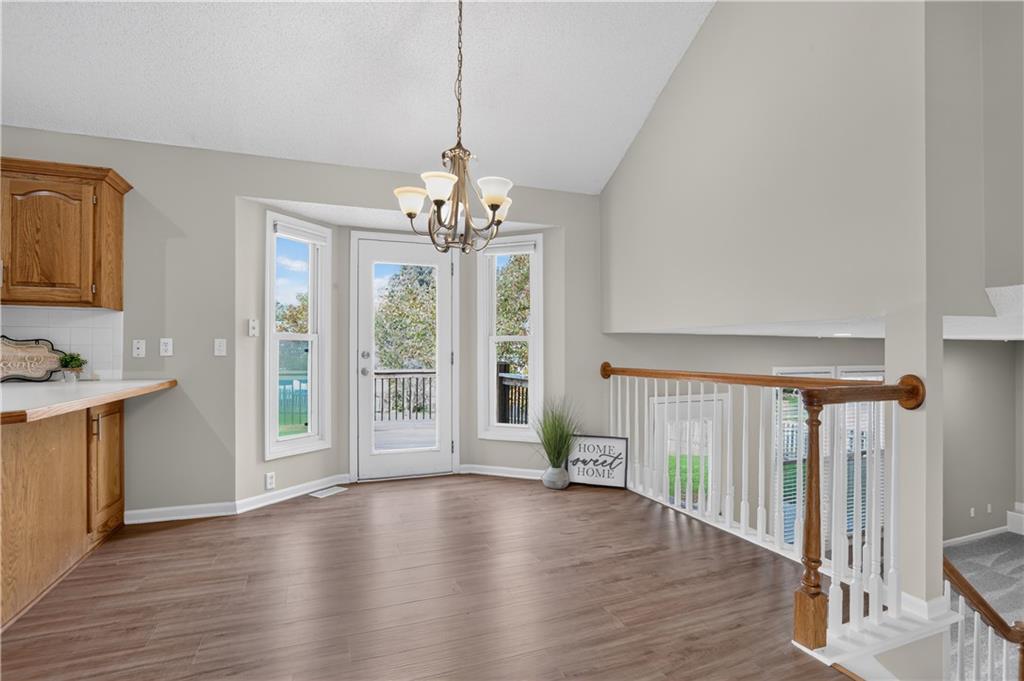
Vaulted ceilings soar over the open dining area featuring rich wood-look flooring and terrace access.
11 of 36
-
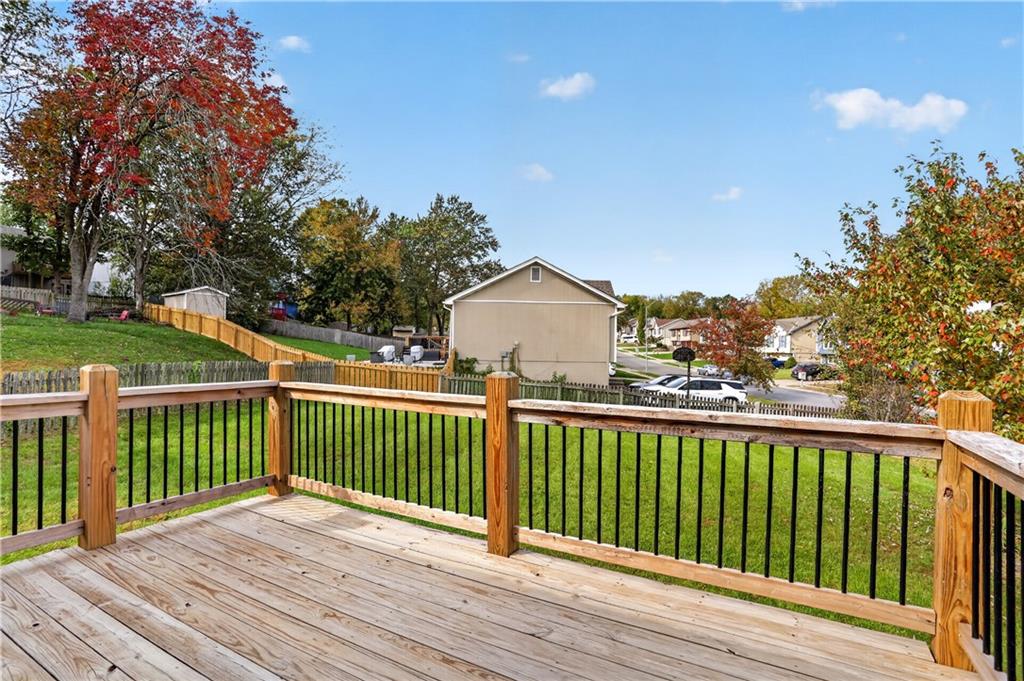
An elevated wooden deck overlooks the fennced yard and surrounding neighborhood under a blue sky.
12 of 36
-
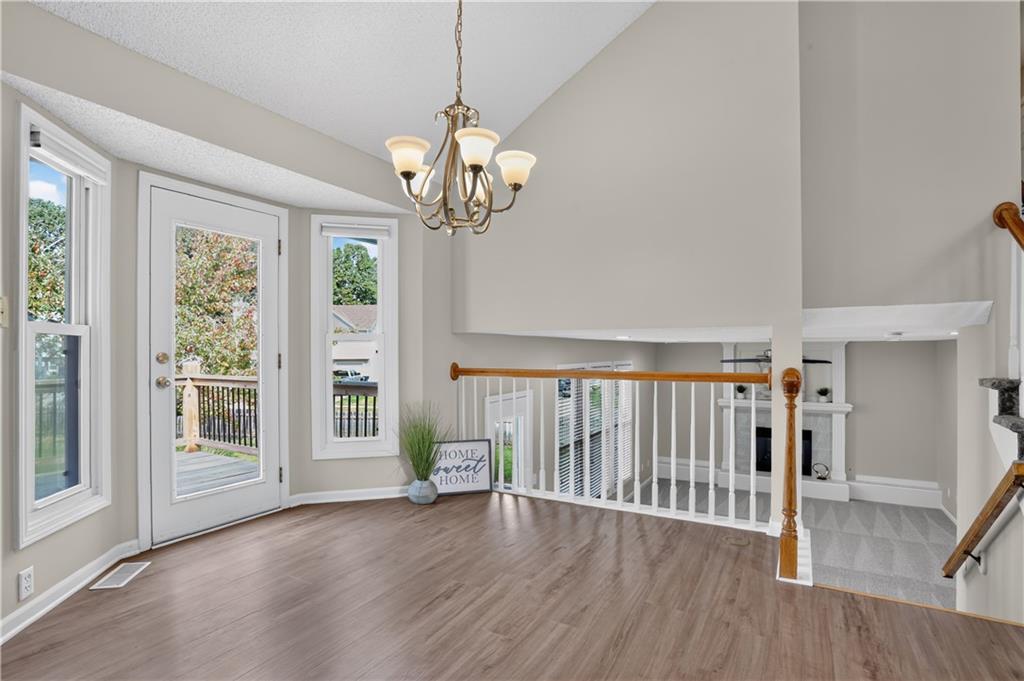
Vaulted ceilings and new laminate floors define this multi-level entry framing views of the deck.
13 of 36
-
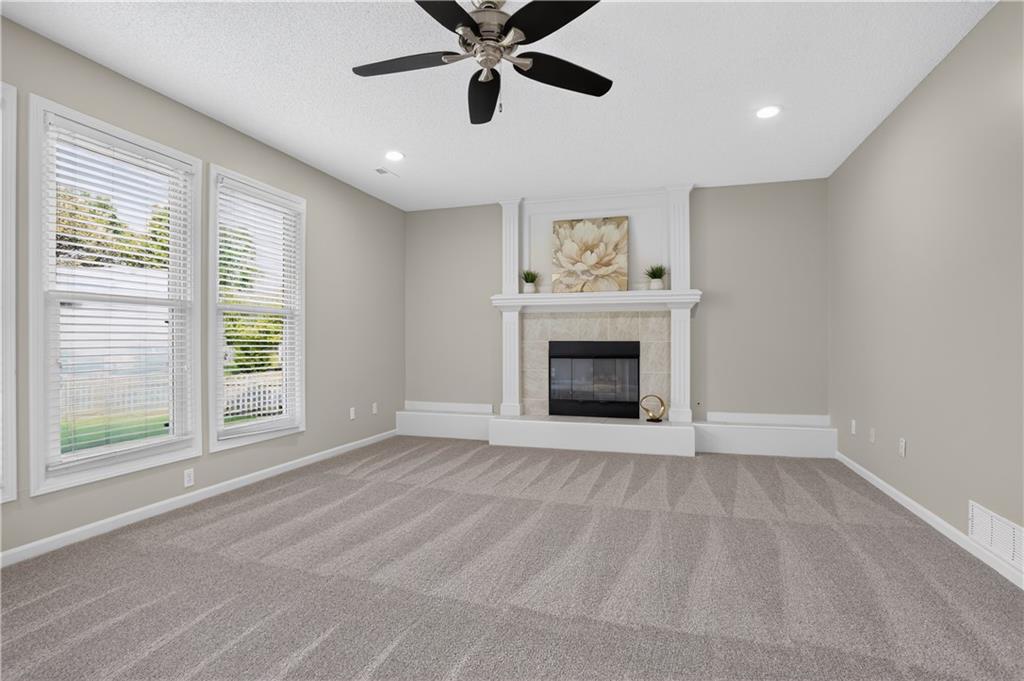
A classic fireplace serves as the centerpiece of this comfortable living space.
14 of 36
-
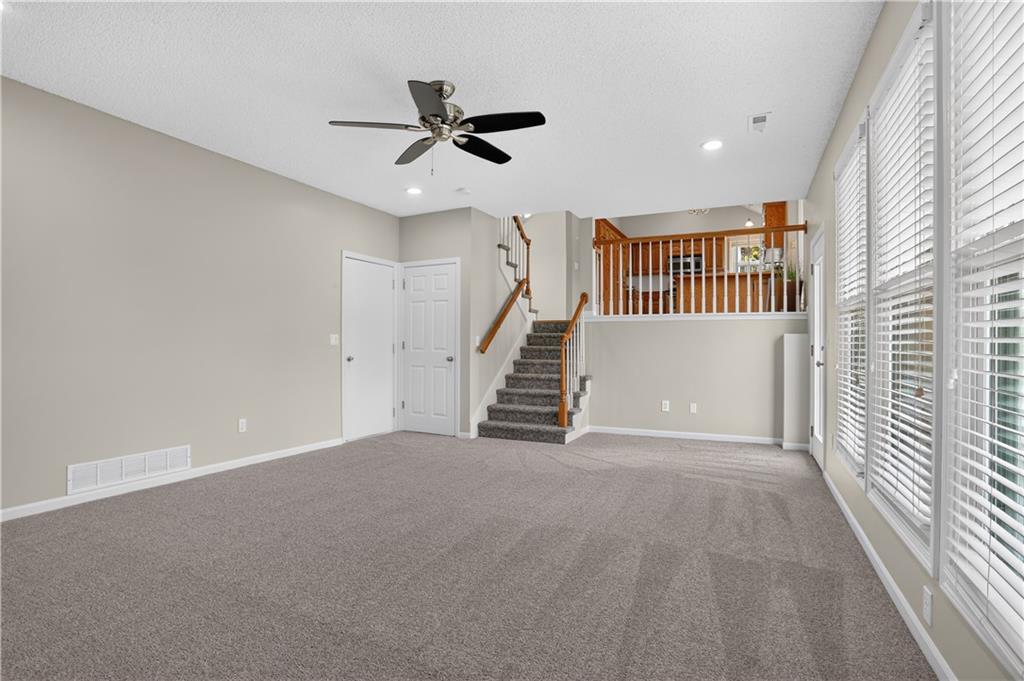
Plentiful windows fill this versatile split-level living area with abundant natural light.
15 of 36
-
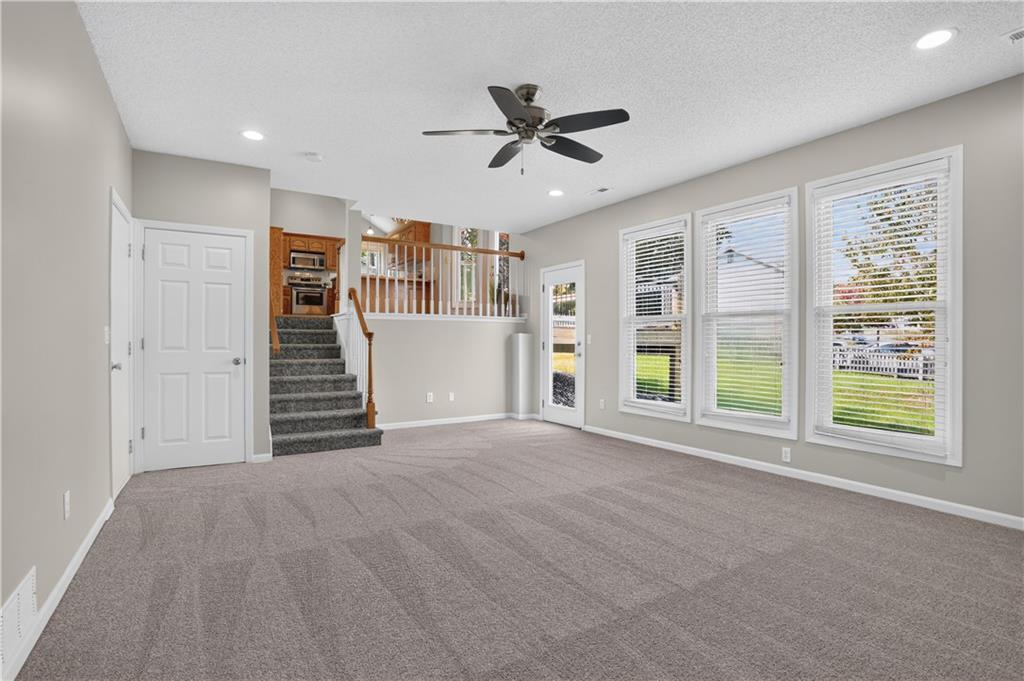
Generous windows frame outdoor views in this carpeted living area with stairs leading upward.
16 of 36
-
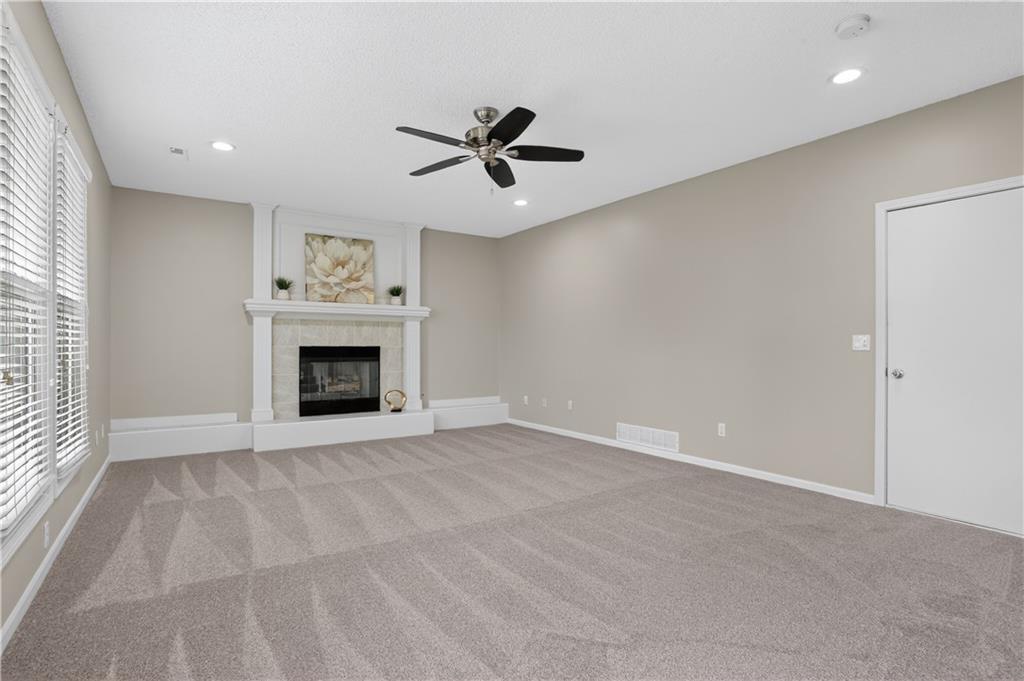
An inviting fireplace serves as the focal point of this comfortable living space.
17 of 36
-
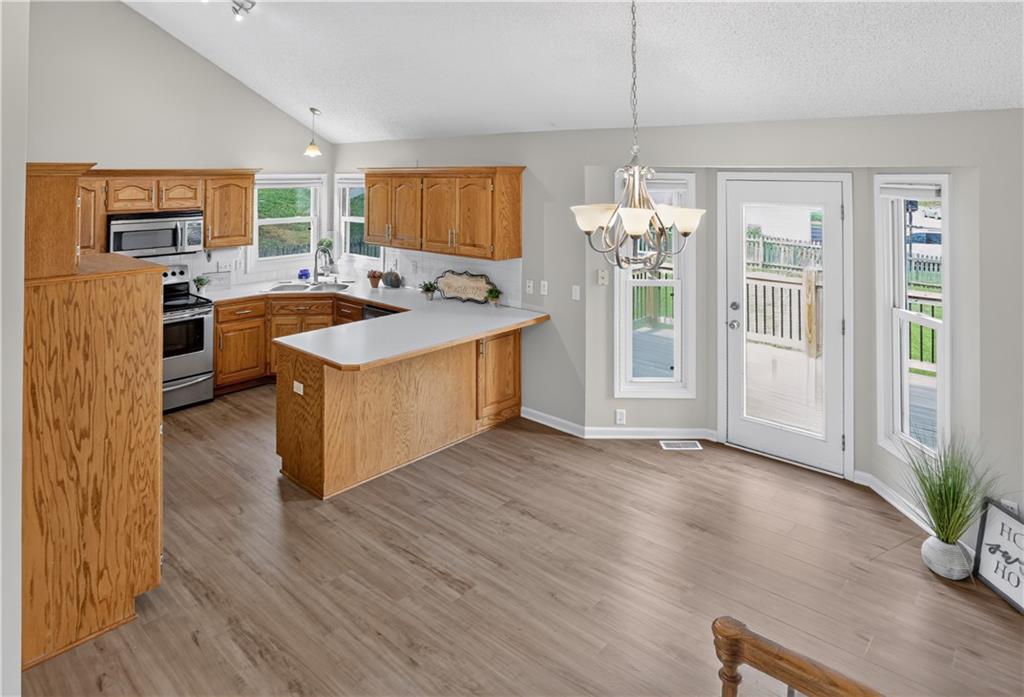
An open kitchen and dining area features vaulted ceilings and resilient wood-look flooring.
18 of 36
-
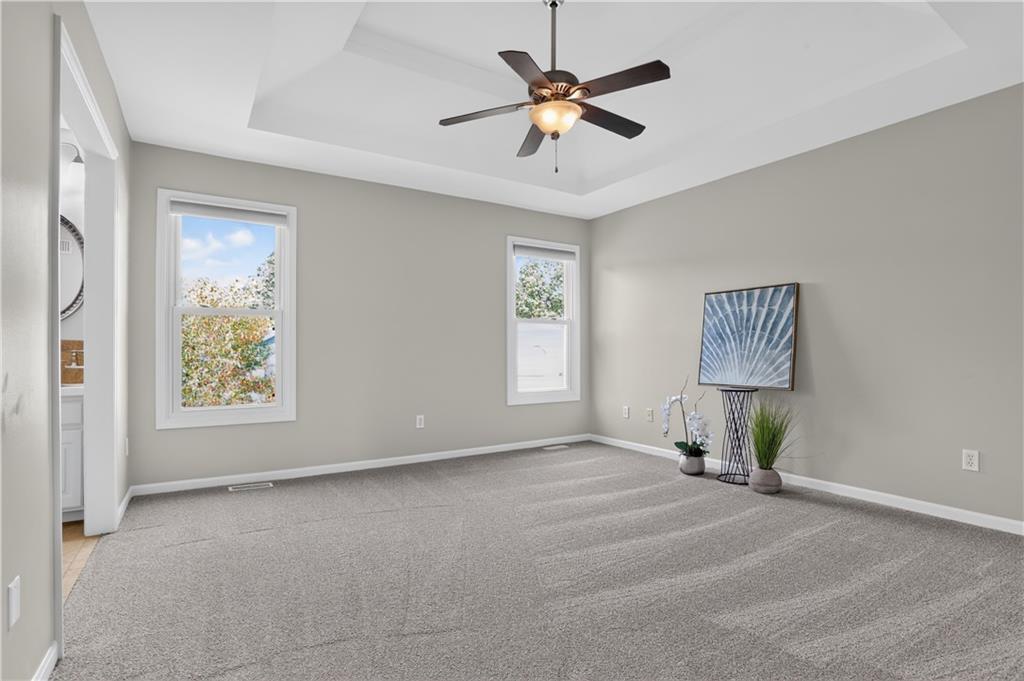
Soft carpeting underfoot anchors a spacious room beneath a classic tray ceiling detail.
19 of 36
-
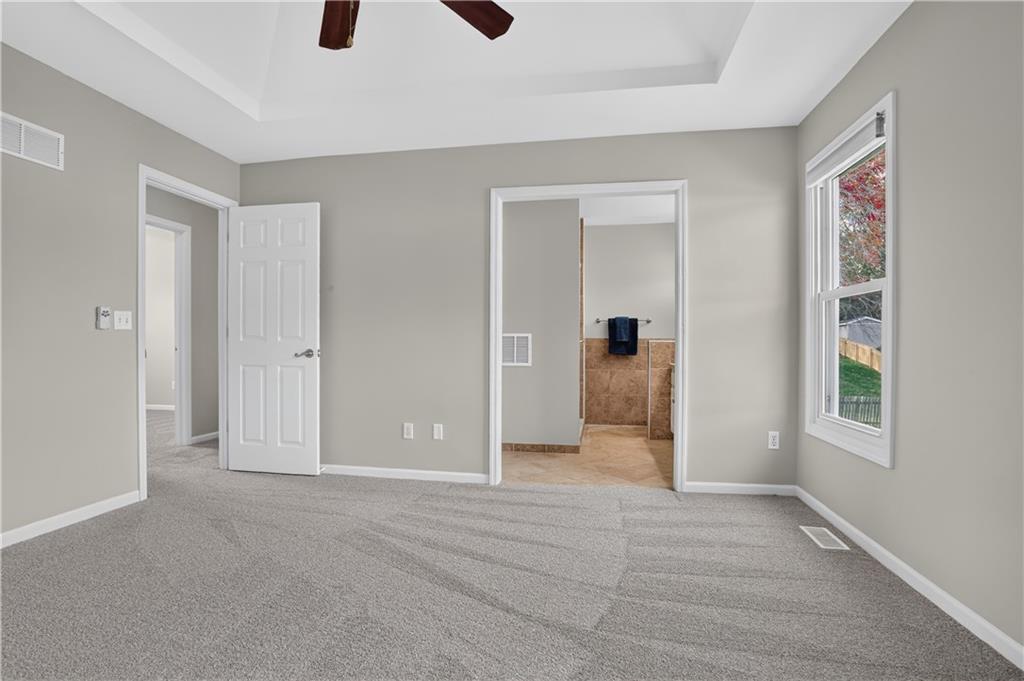
An elegant tray ceiling accents this comfortable bedroom suite with adjoining bath.
20 of 36
-
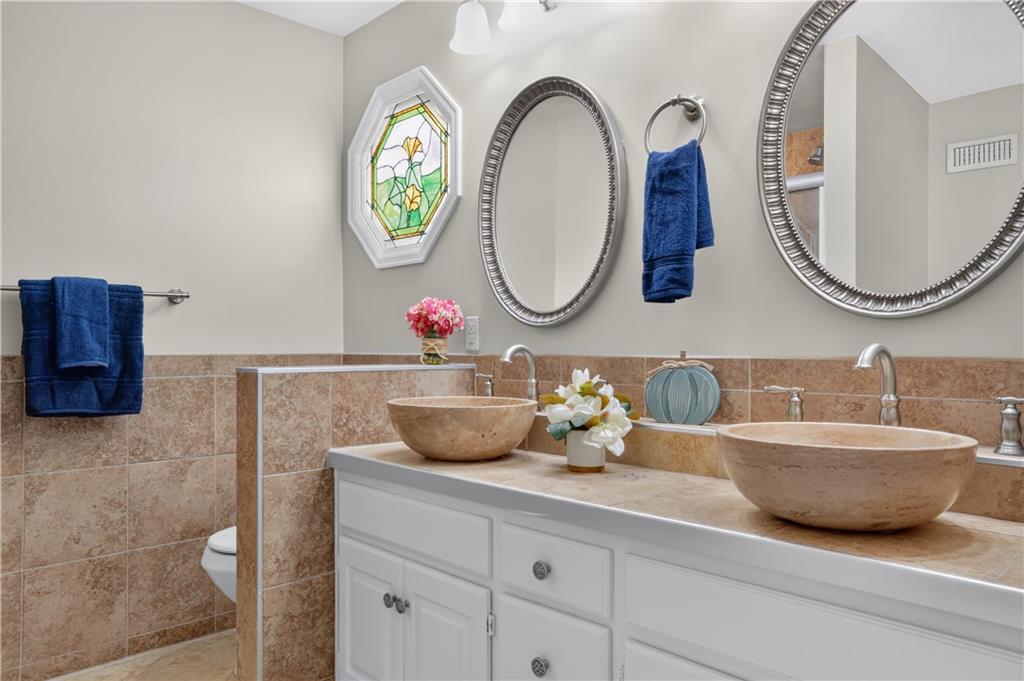
Tile counters and custom vessel sinks elevate this beautifully finished vanity area.
21 of 36
-
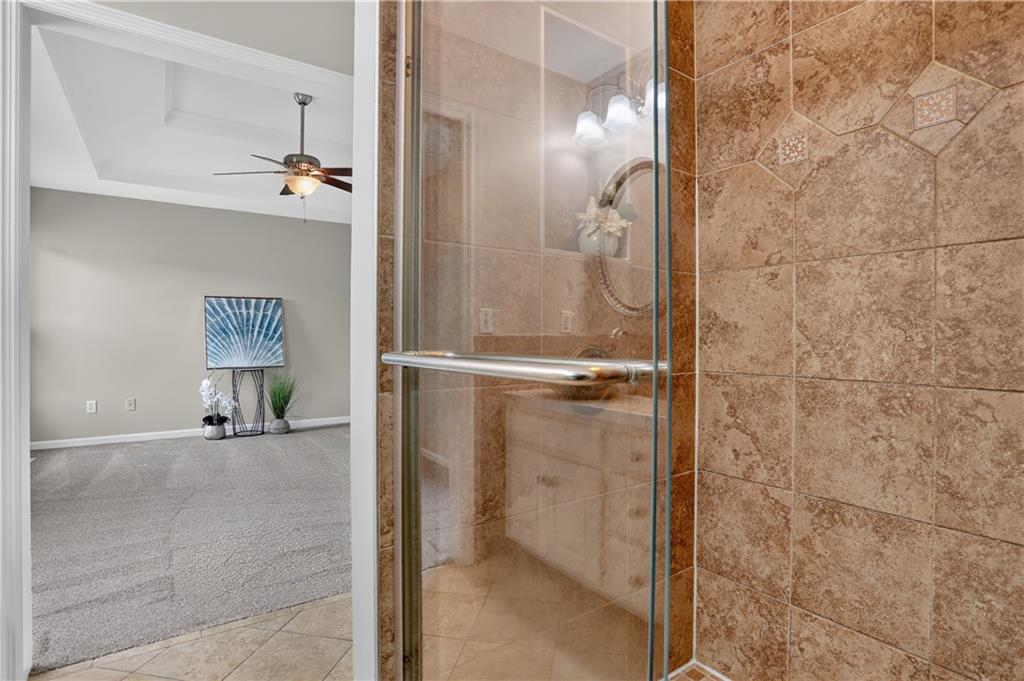
Earth-toned stone tiling lines the shower, looking out toward the adjacent primary suite.
22 of 36
-
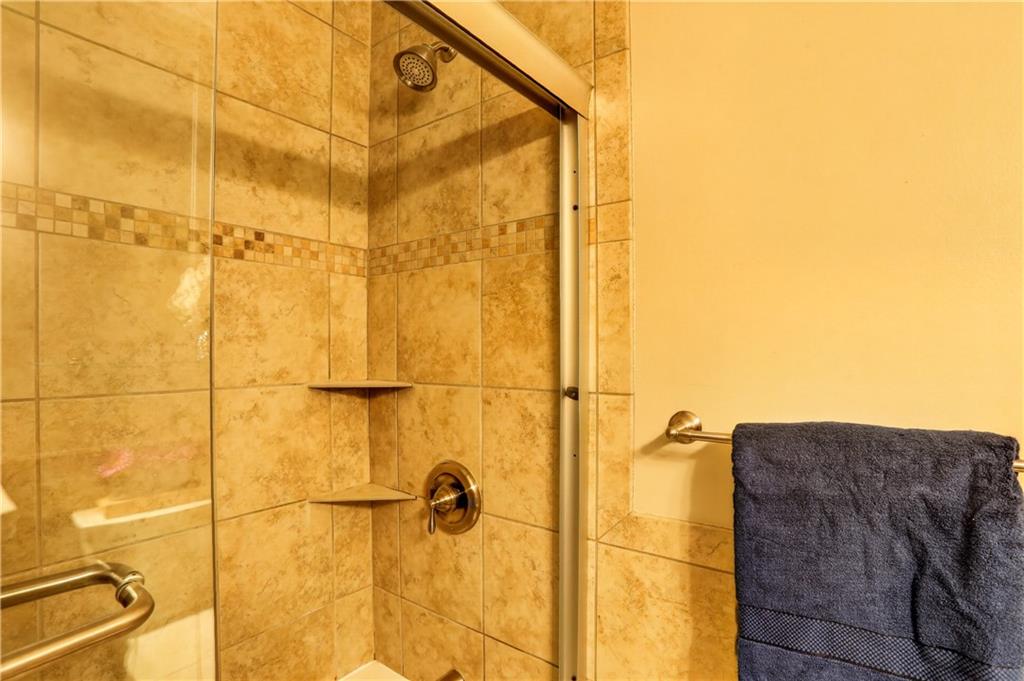
Custom wall tile surrounds the walk-in shower with built-in corner shelves.
23 of 36
-
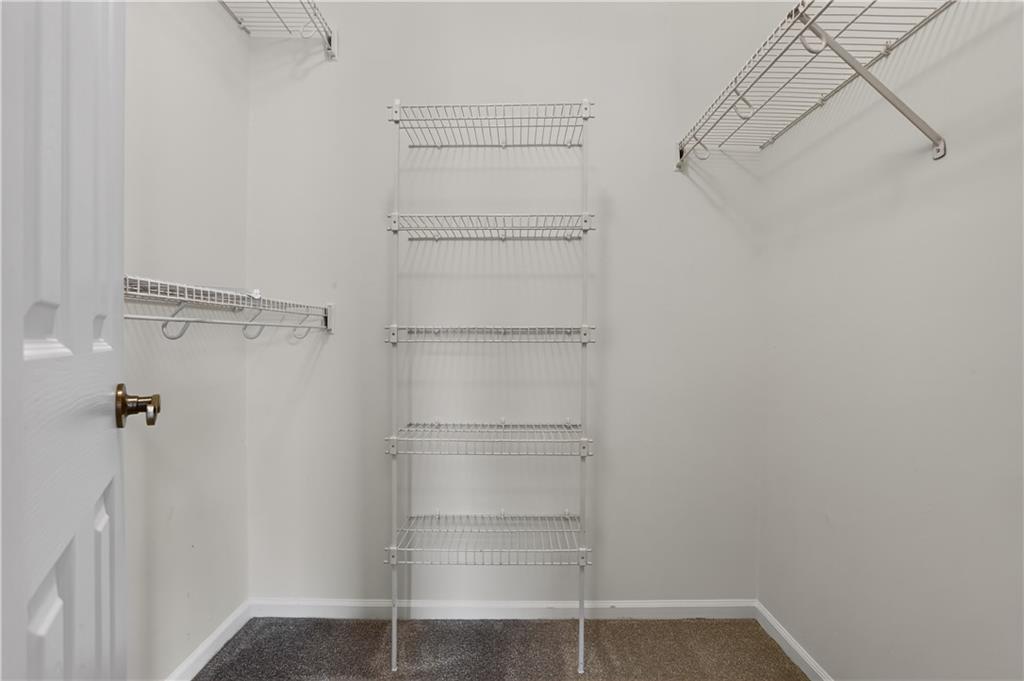
Ample wire shelving and soft carpeting define this practical walk-in storage space.
24 of 36
-
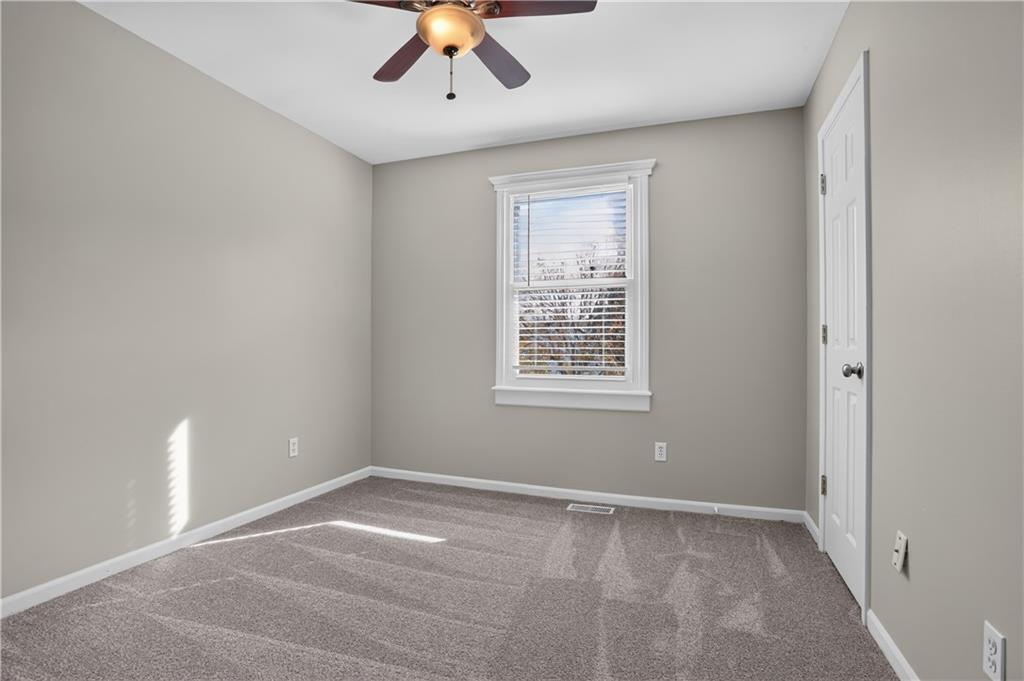
Natural light streams through the window of this comfortably carpeted bedroom.
25 of 36
-
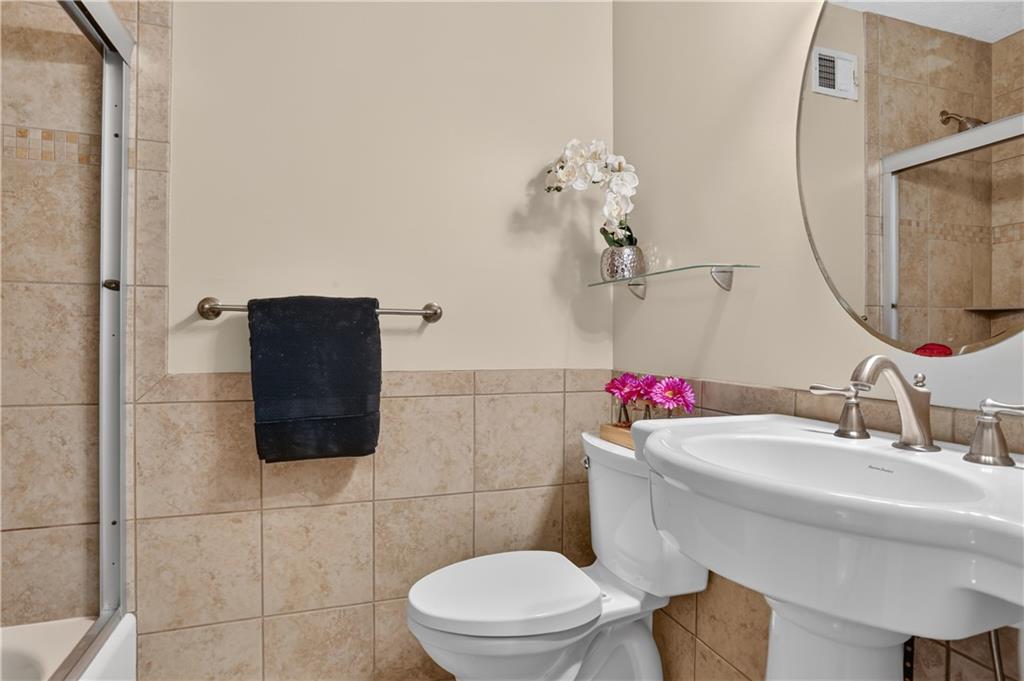
Earth-toned wall tiles and a classic pedestal sink define this functional secondary bathroom.
26 of 36
-
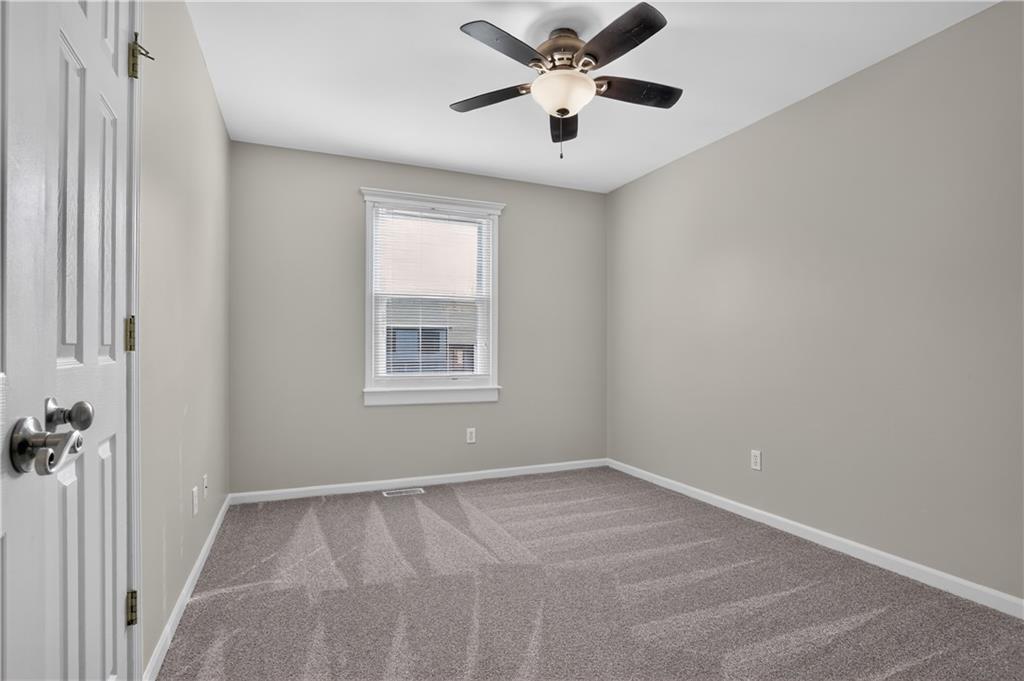
Soft wall tones complement plush carpeting and simple window trim in this quiet bedroom.
27 of 36
-
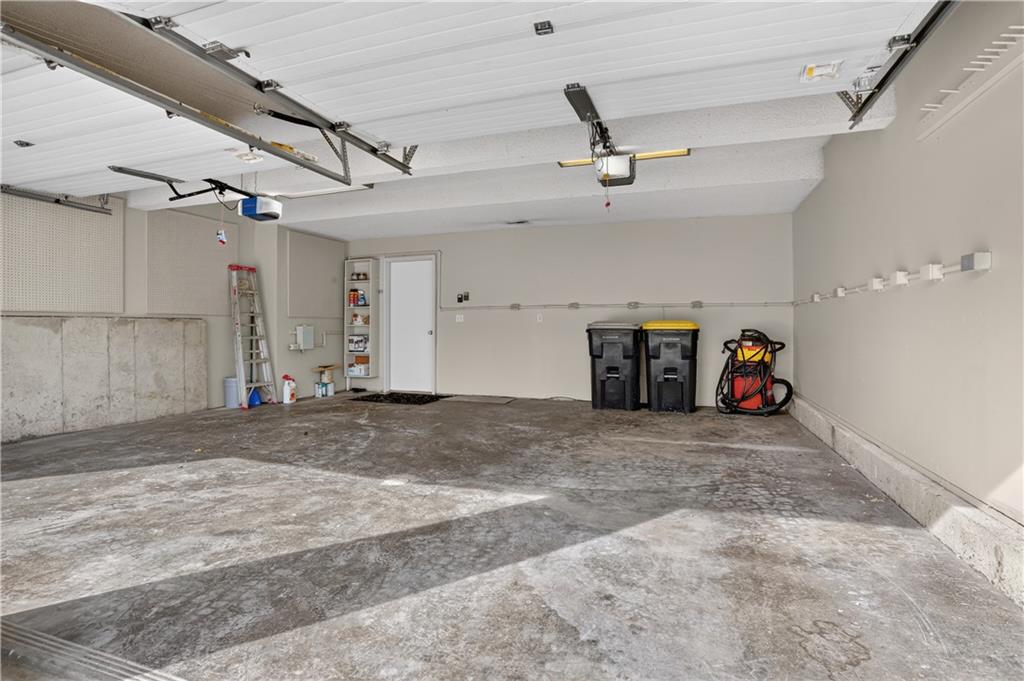
Concrete flooring, abundant electrical for your hobbies and garage door openers define this highly functional garage space.
28 of 36
-
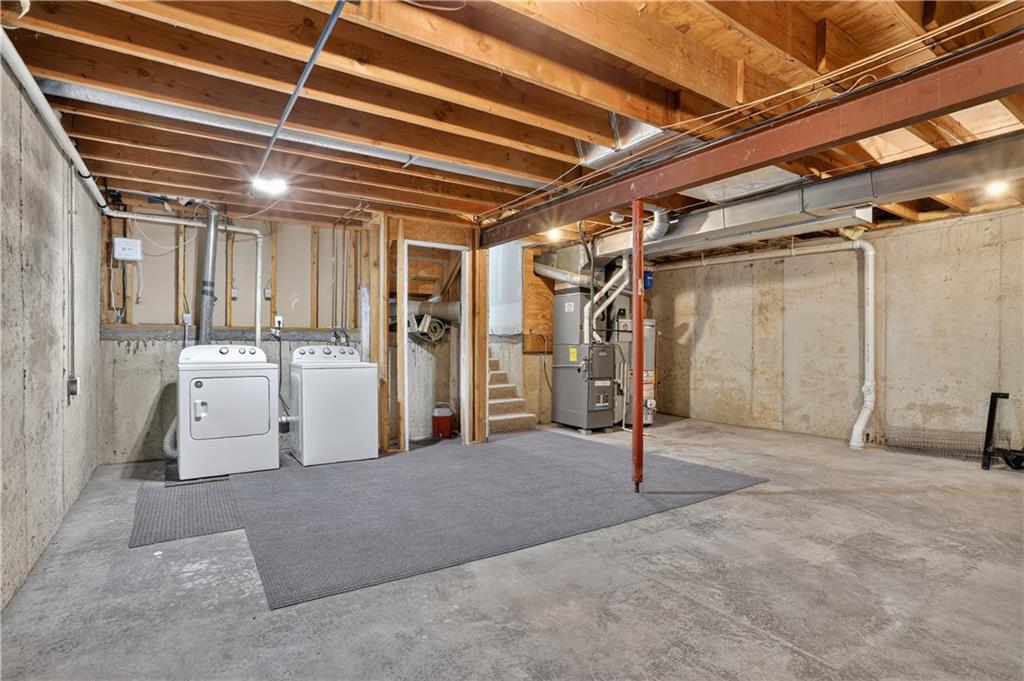
An expansive unfinished Sub-basement features open laundry area, and hvac! Future Finish.
29 of 36
-
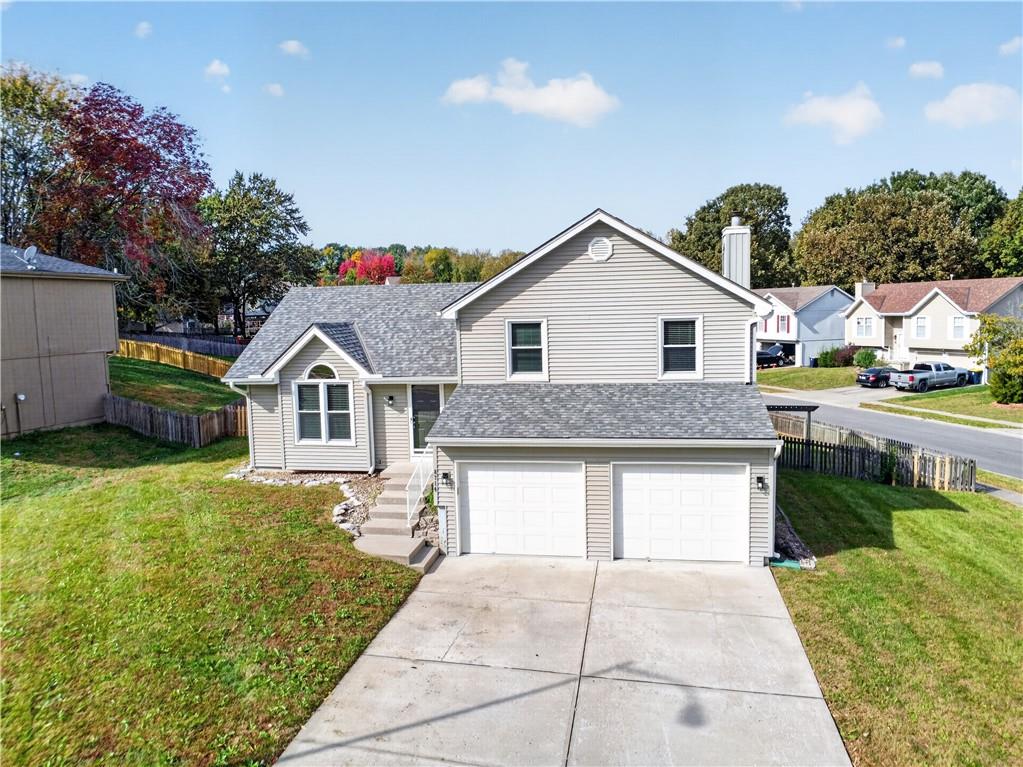
Vinyl siding and a newer architectural shingle roof provide low maintenance. Corner Lot!
30 of 36
-
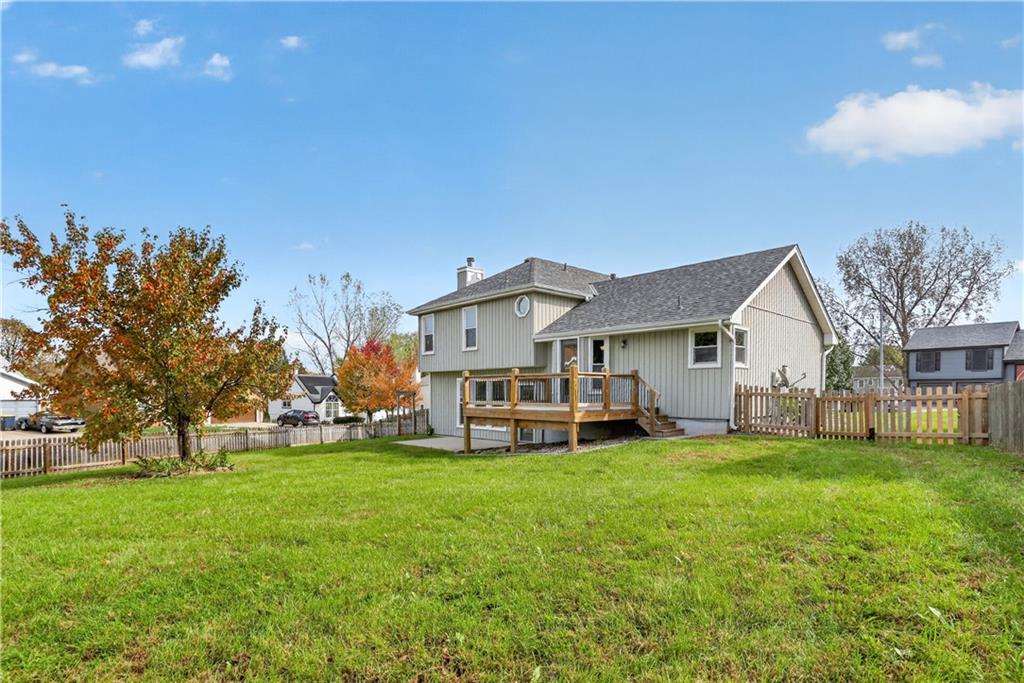
An expansive green lawn unfolds behind this home, complete with an elevated wooden deck and fenced lot.
31 of 36
-
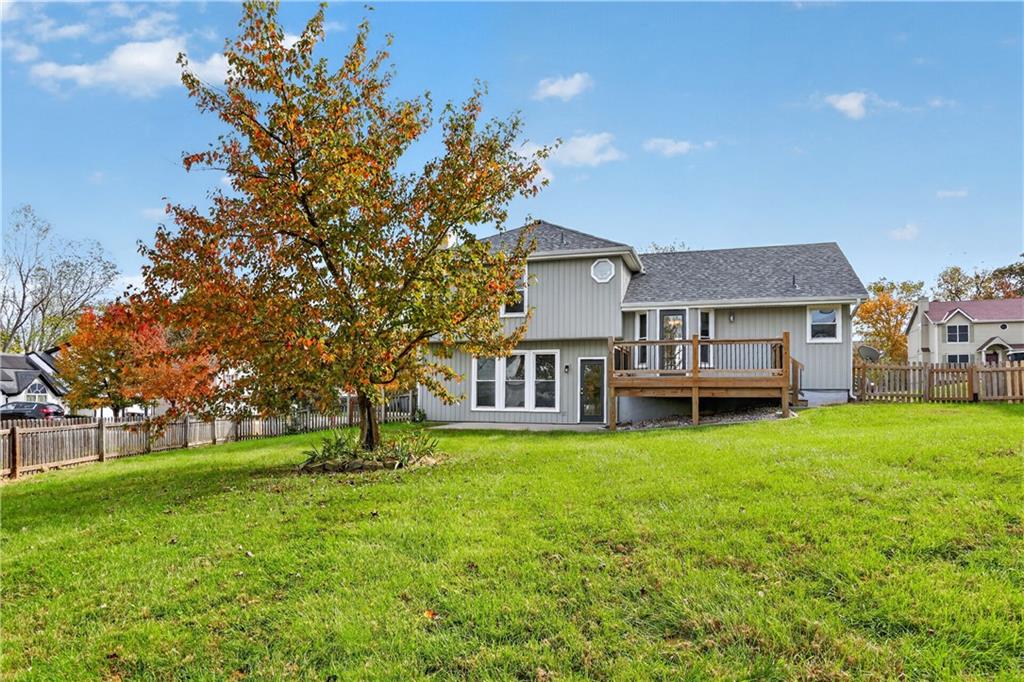
Spacious yard for outdoor activities!
32 of 36
-
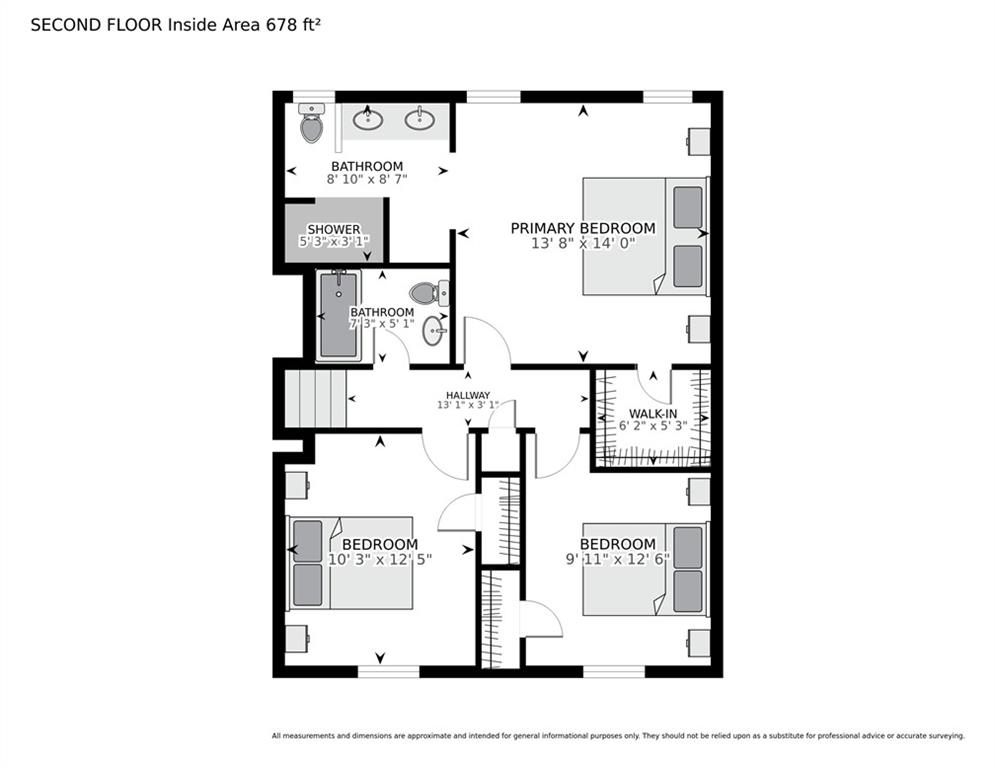
Detailed architectural layout of the second floor showcasing bedrooms, bathrooms, and walk-in closet spaces.
33 of 36
-
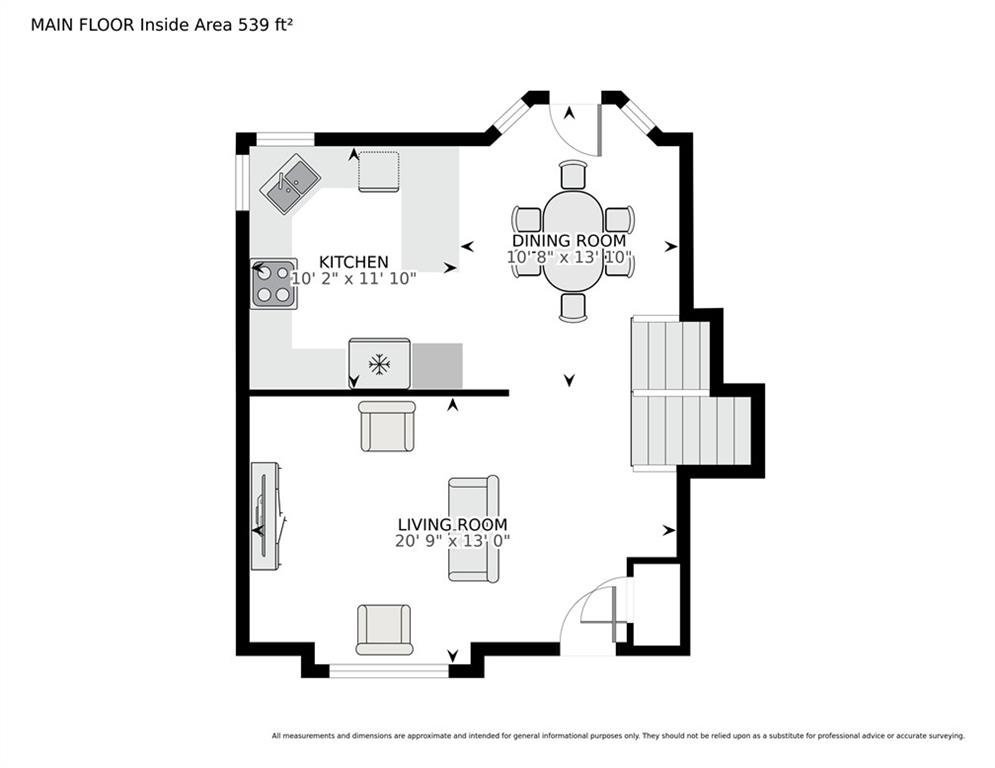
An intuitive layout maximizes the flow between the main level living spaces.
34 of 36
-
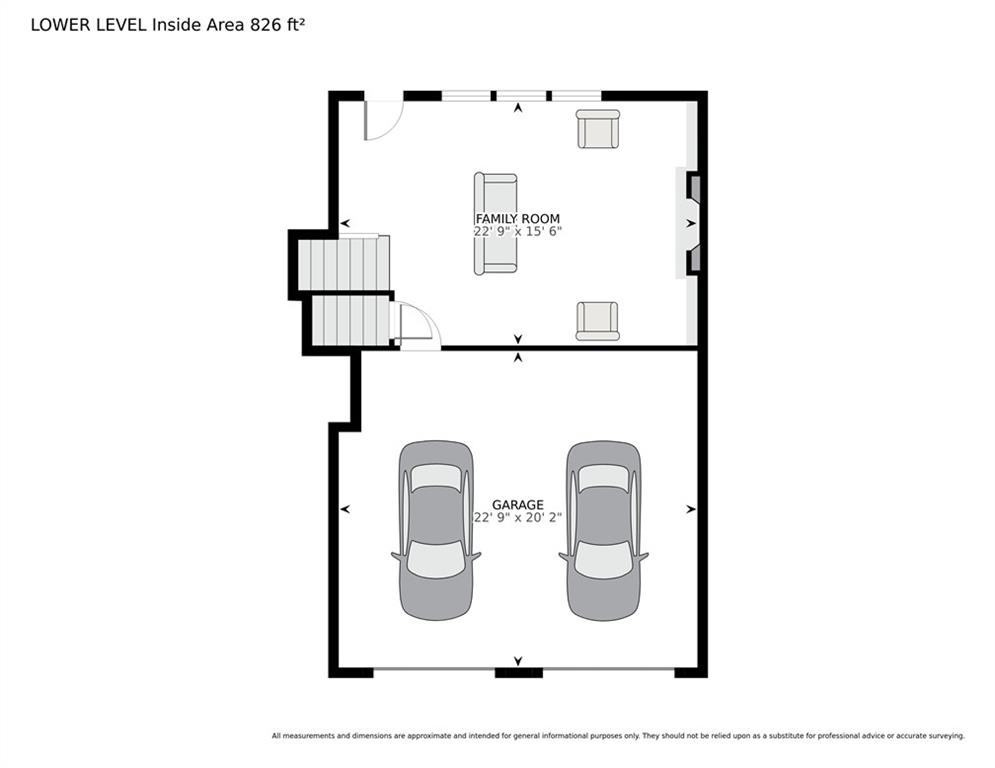
Lower level floor plan showcasing a spacious family room and a two-car garage.
35 of 36
-
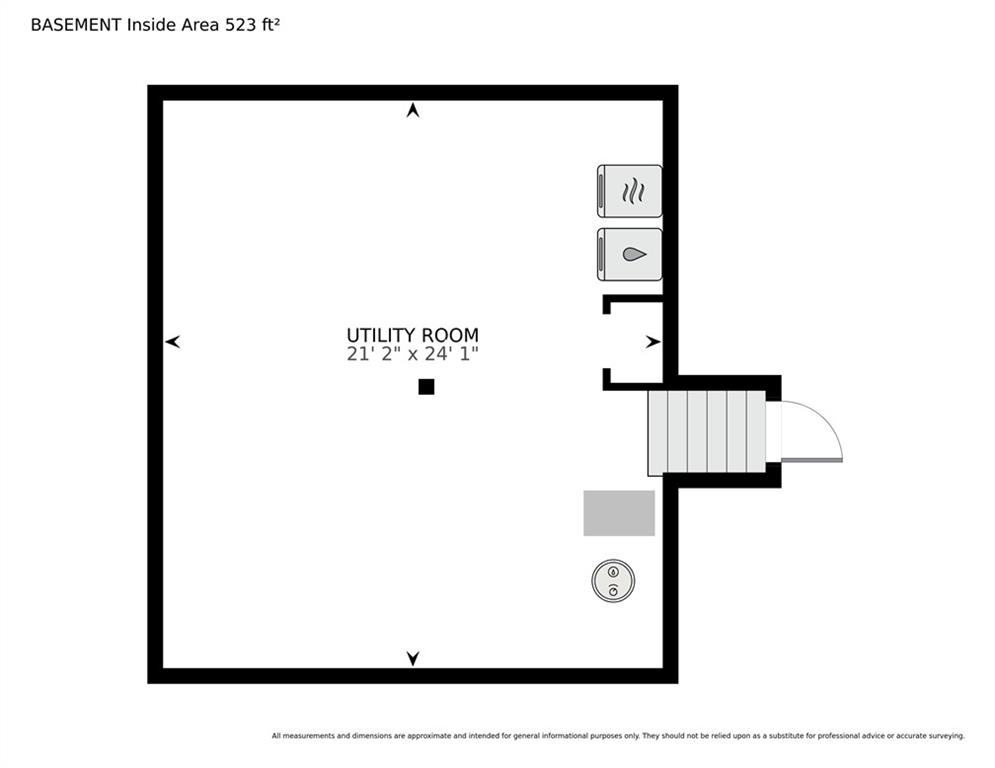
Detailed schematic layout illustrates a functional utility space located within the basement level.
36 of 36
A large corner lot, fresh interior updates & 2 distinct living spaces come together in this 3-Bedroom, 2-Bath Ashford Manor home. New carpet throughout, new luxury vinyl plank flooring & new wall & trim paint give the interior a fresh, cohesive feel, while vaulted ceilings add character to the main living areas. The Living Room features a 14-foot vaulted ceiling & an arched transom window that brings in natural light. The Eat-In Kitchen offers stainless steel appliances, a pantry w/ adjustable shelves & a peninsula w/ eat-up seating for casual meals or conversation during meal prep. Windows above the corner sink overlook the side & backyard. The adjoining Dining Area connects to the Living Room & overlooks the lower-level Great Room, keeping the gathering spaces connected while giving each its own purpose. Step outside to the Deck, where aluminum spindles & a drink rail frame the view of the fully fenced backyard. Stairs lead down to the Backyard & Patio for another outdoor gathering option. Upstairs, the Primary Bedroom features a vaulted tray ceiling, new carpet & a Walk-In Closet. The private Primary Bath includes dual vessel sinks & a tiled shower w/ a built-in seat, niche & glass doors. Two additional Bedrooms offer new carpet & ceiling fans, w/ a Full Hall Bath nearby. The lower-level Great Room provides a separate place to unwind, featuring a gas fireplace, backyard-facing windows & a walkout to the Patio. The 2-Car Garage includes insulated doors, openers, a keypad, built-in shelving & pegboard storage. A Sub-Basement adds storage & houses the laundry, w/ washer & dryer included. Vinyl siding, a newer roof, a high-efficiency Lennox furnace & a newer water heater round out the home's features. Set in the Park Hill School District, this home offers connected gathering areas, separate living space & outdoor options on a corner lot.
- Directions
- Highway 152 west to Amity. South on Amity to 87th Terrace. Right on 87th Terrace to N Wayland. Home will be on your left on the corner.
- Subdivision
- Ashford Manor
- City
- Kansas City
- County
- Platte
- Property Type
- Residential / Single Family Residence
- Listing Updated
- Oct 31, 2026 at 10:10am
- MLS Number
- 2649448
- Property Tax
- $3,434
- Home Owners Association
- No
- Disclaimer
- The information displayed on this page is confidential, proprietary, and copyrighted information of Heartland Multiple Listing Service, Inc. (“Heartland MLS”). Copyright 2026, Heartland Multiple Listing Service, Inc. Heartland MLS, Elite Realty and Agent Jo do not make any warranty or representation concerning the timeliness or accuracy of the information displayed herein. In consideration for the receipt of the information on this page, the recipient agrees to use the information solely for the private non-commercial purpose of identifying a property in which the recipient has a good faith interest in acquiring.
- The data relating to real estate displayed on this website comes in part from the Heartland Multiple Listing Service database compilation. The properties displayed on this website may not be all of the properties in the Heartland MLS database compilation, or all of the properties listed with other brokers participating in the Heartland MLS IDX program. Detailed information about the properties displayed on this website includes the name of the listing company.
- Information is deemed reliable but is not guaranteed.
Copyright © 2026 ELITE Realty.